


Prospect Heights | Carlton Avenue & Vanderbilt Avenue
- $ 1,850,000
- 2 Bedrooms
- 2 Bathrooms
- 1,015/94 Approx. SF/SM
- %Financing Allowed
- Details
- CondoOwnership
- $ 396Common Charges
- $ 466Real Estate Taxes
- ActiveStatus
- Description
-
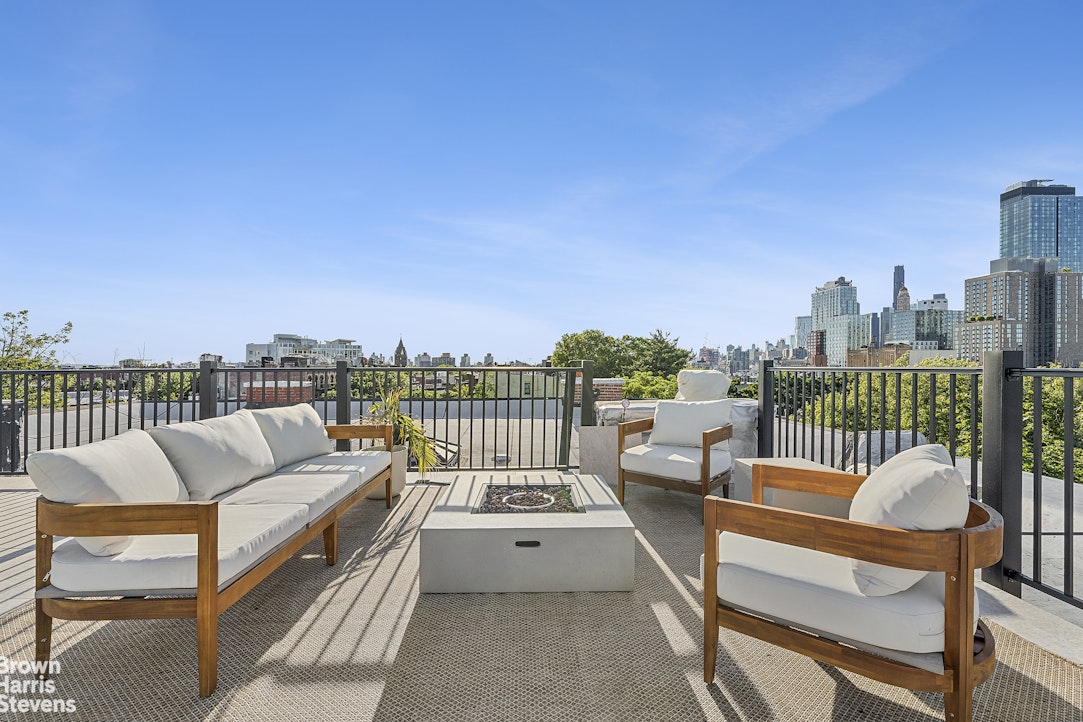
Almost 600 square feet of private roof deck. Your own floor. No one above you - just open sky.
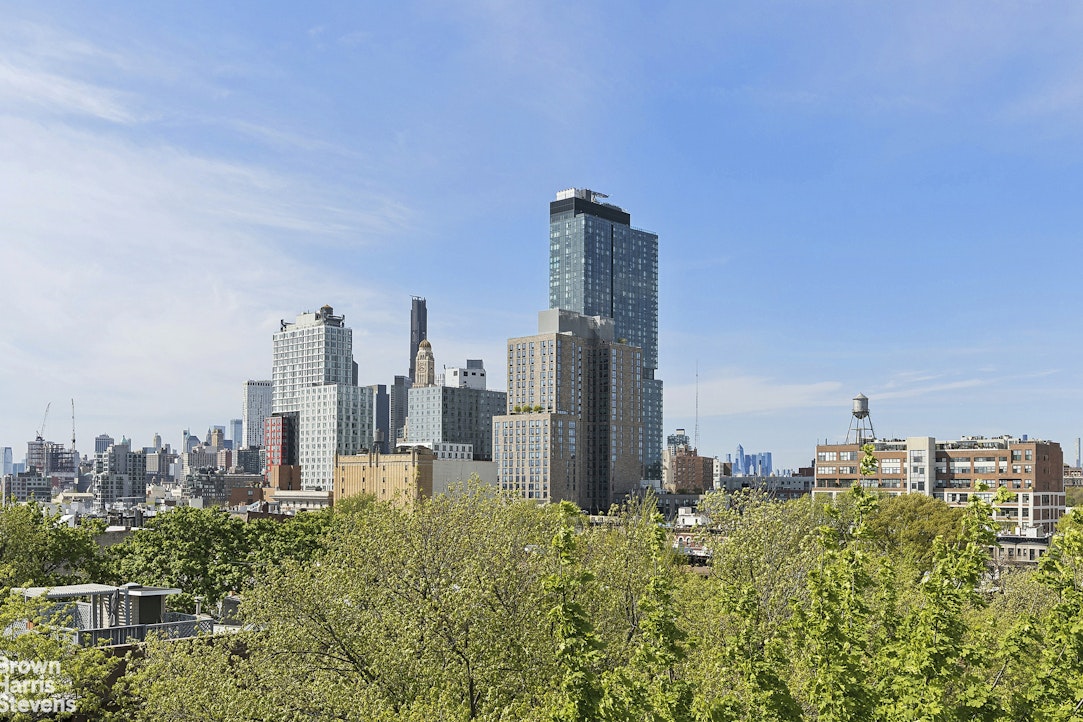
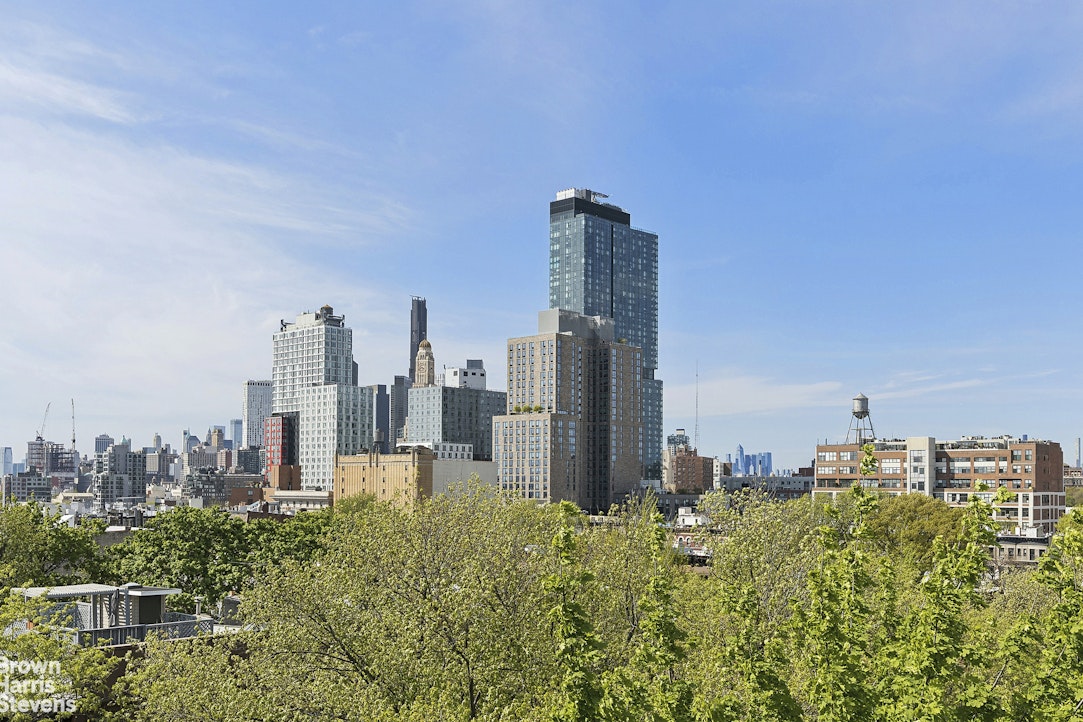
The Penthouse delivers one of the most exceptional outdoor spaces in Prospect Heights - room for a full dining setup, lounge seating, and panoramic views across the Brooklyn rooftops. This is the outdoor space Brooklyn buyers search for and almost never find.
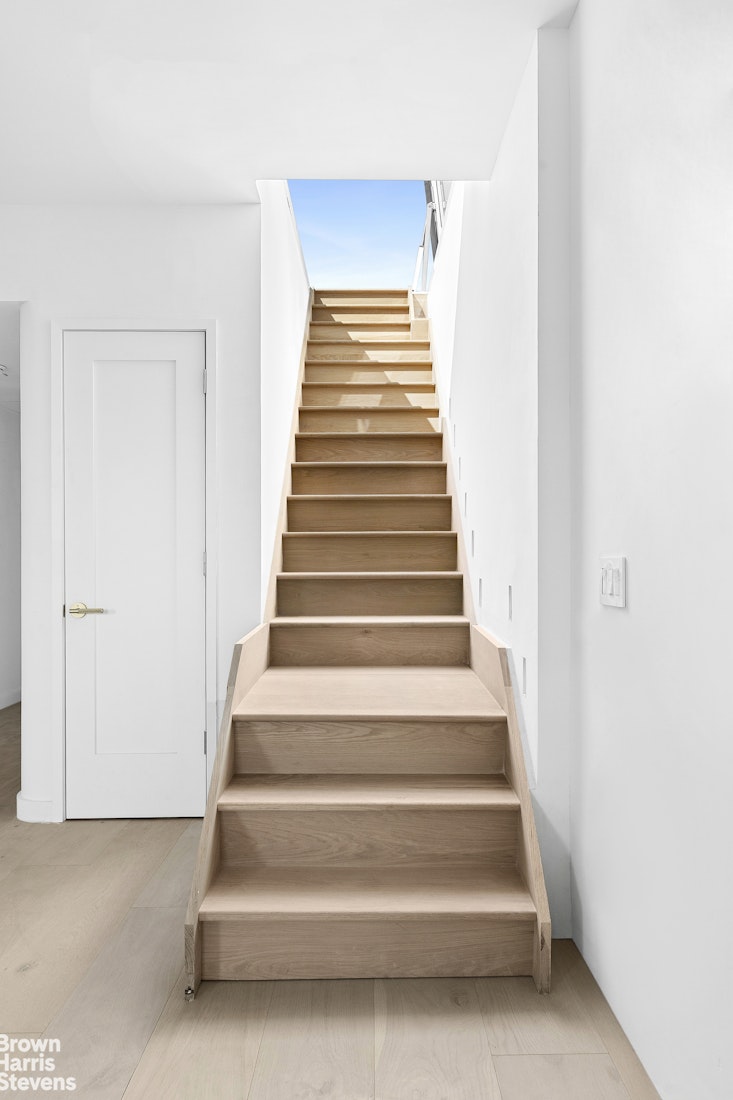
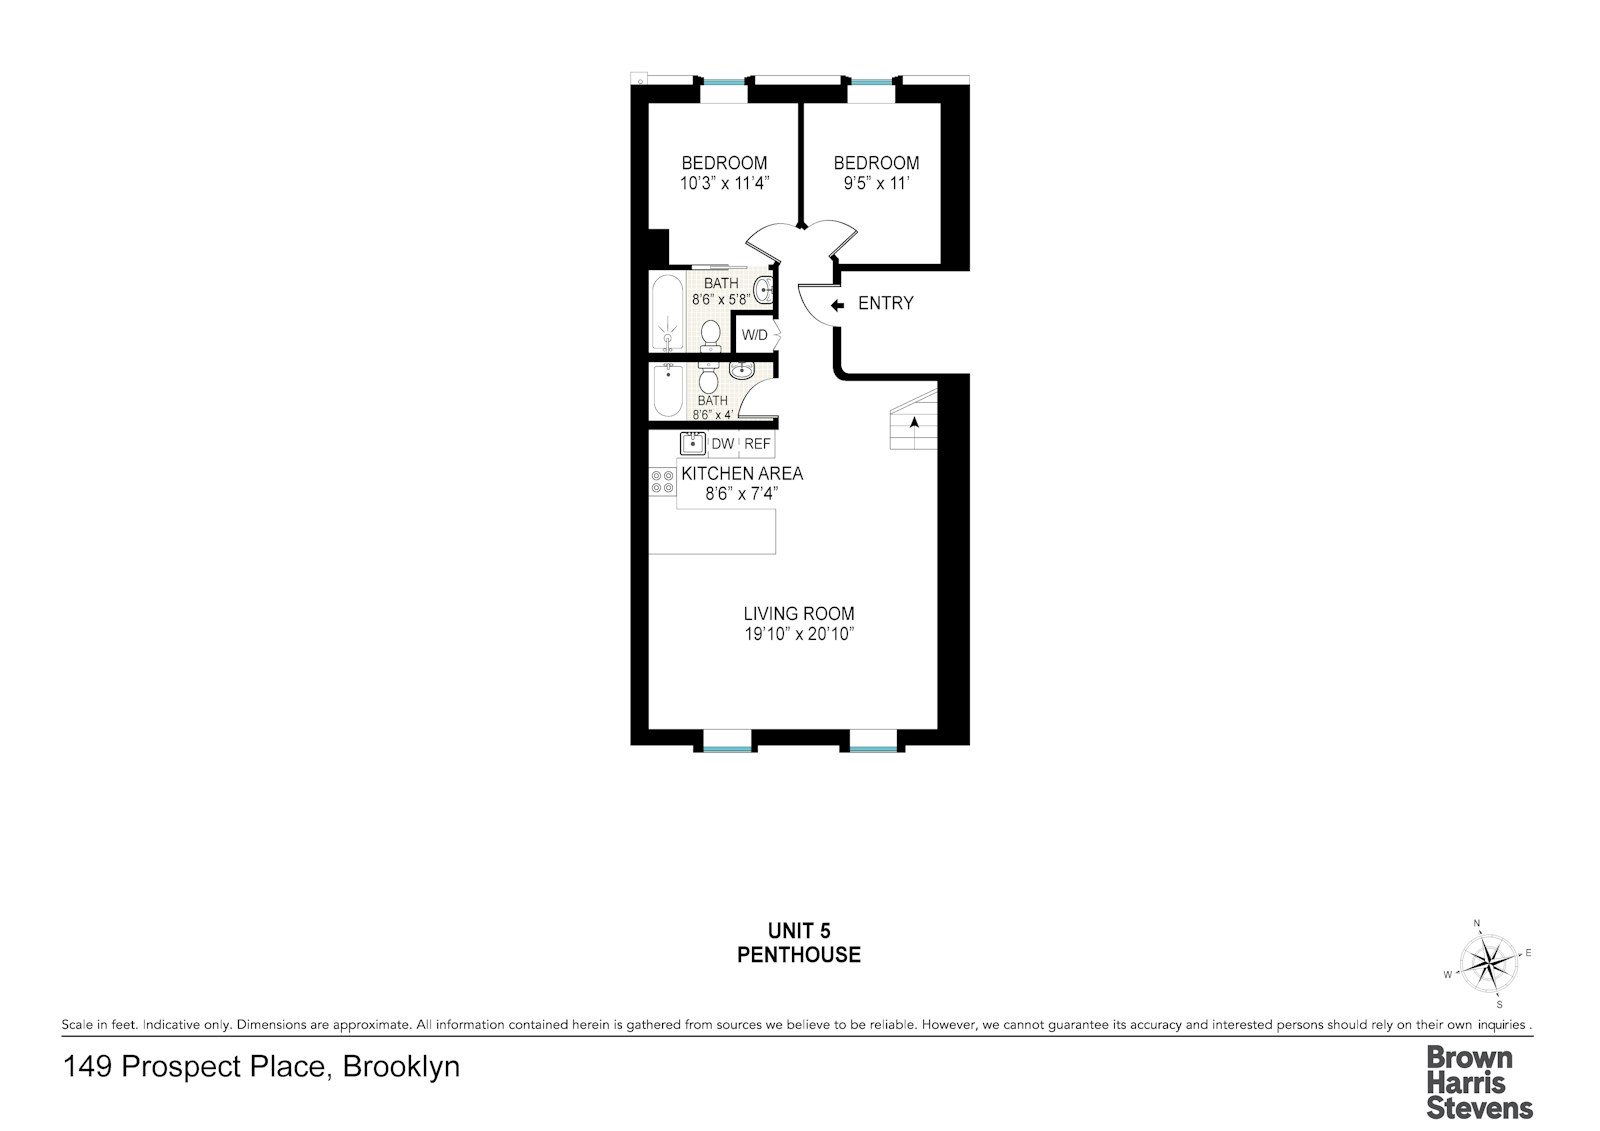
Inside, the top-floor position fills the living room with light throughout the day - nearly 400 square feet of entertaining space that feels unusually expansive for a Brooklyn brownstone. A dramatic hydraulic sky door floods the interior with natural light while providing direct access to the roof deck above, making indoor and outdoor living feel seamlessly connected.
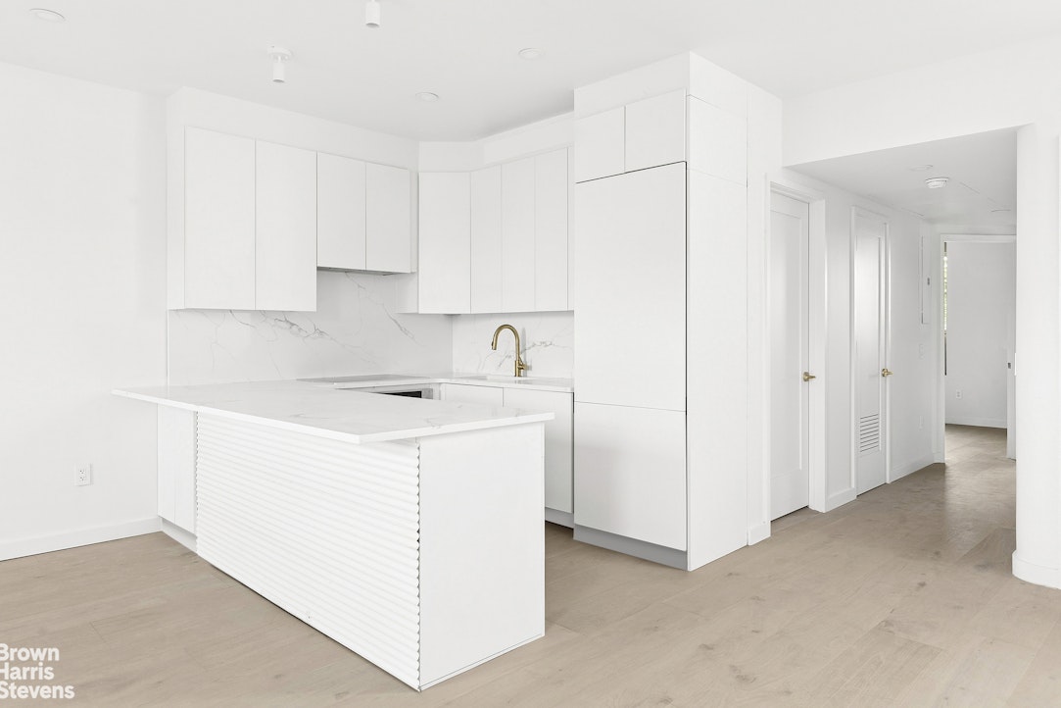
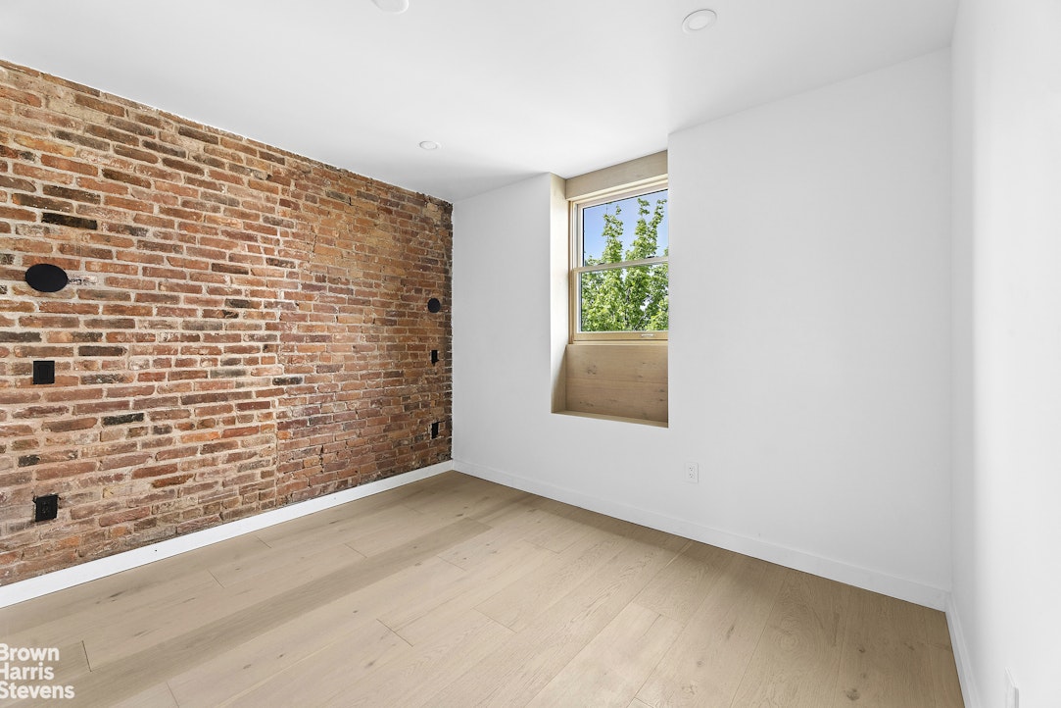
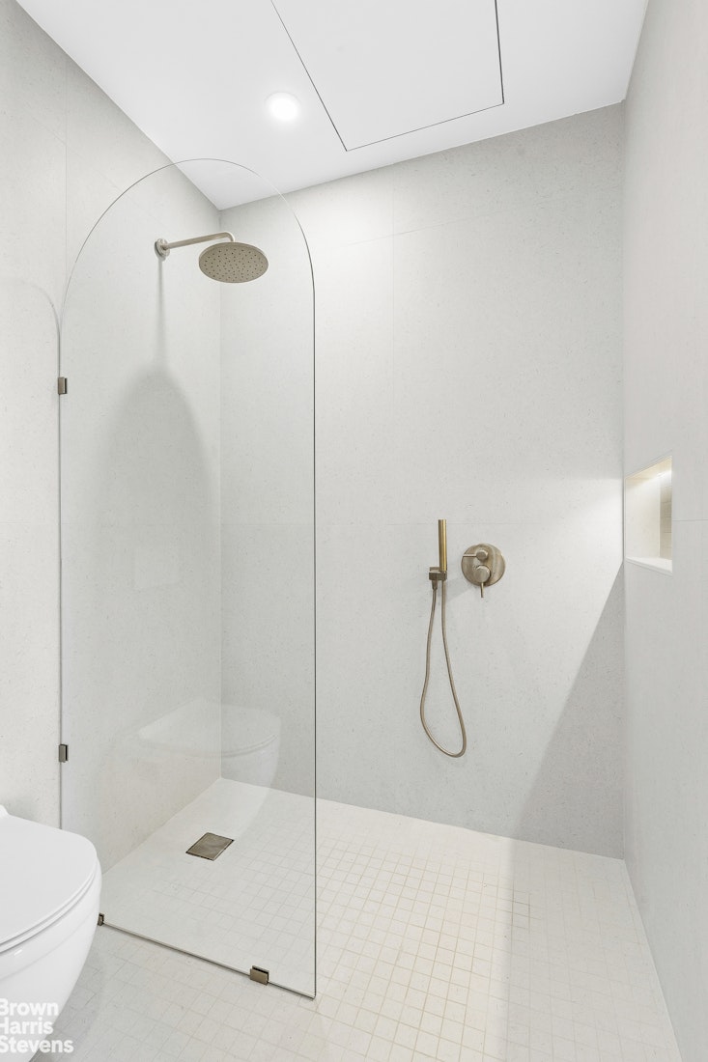
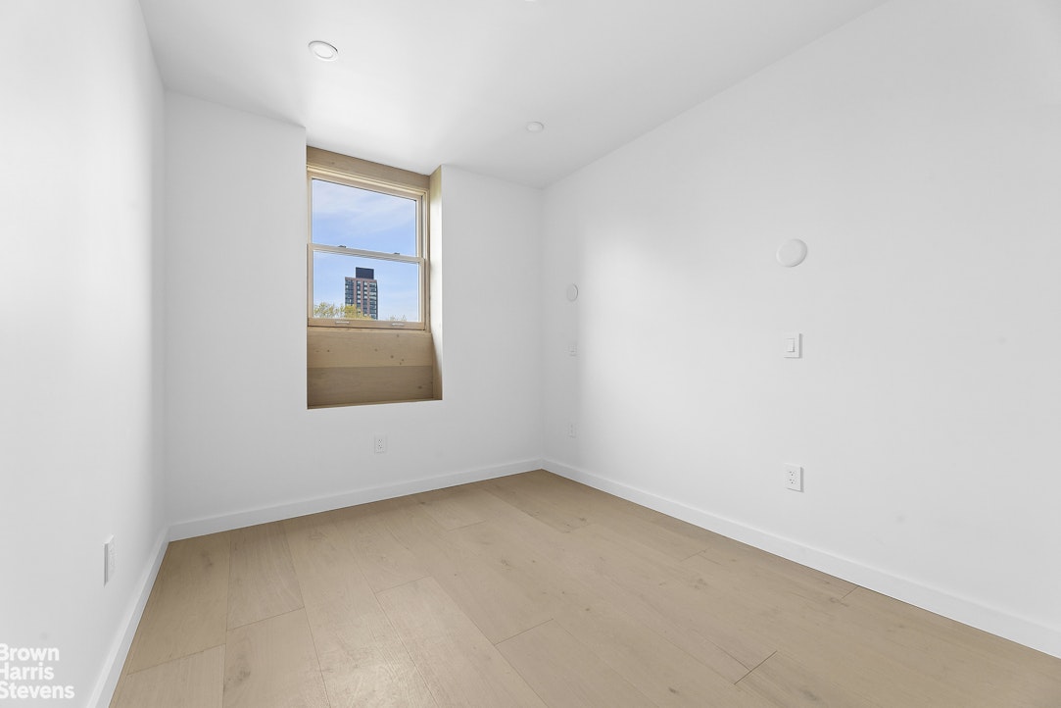
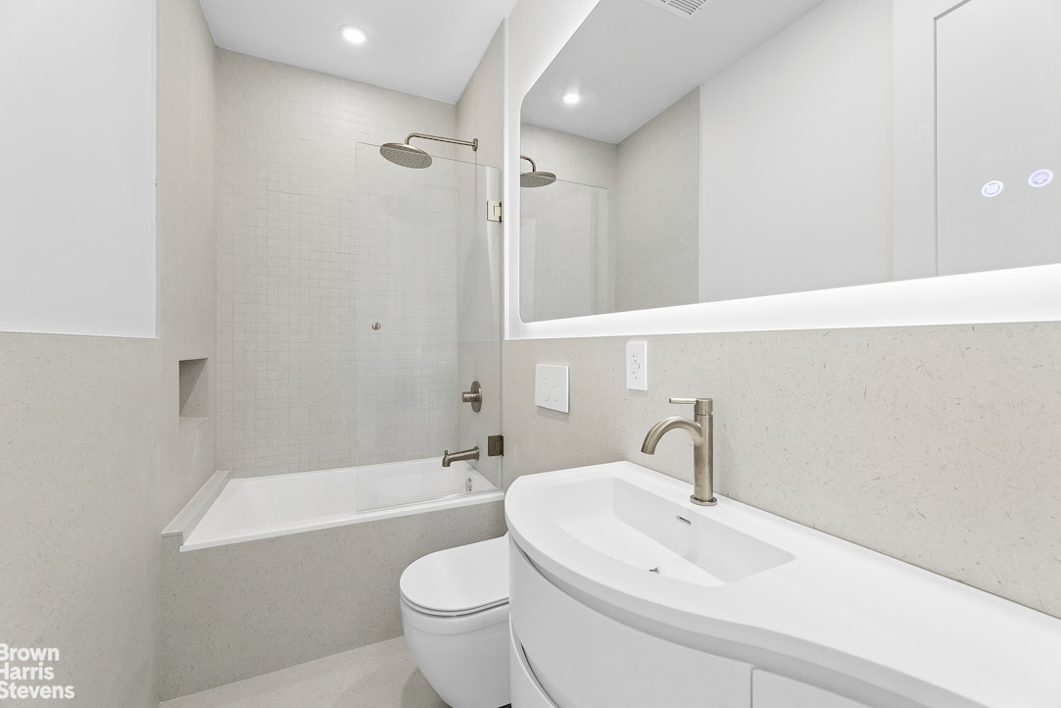
The open kitchen flows directly from the living area, with a full-size washer/dryer and coat storage integrated into the plan without eating into living space. Two bedrooms at the rear are positioned for quiet, each with built-in closet space and northeast-facing windows for gentle morning light. Two full bathrooms - including an en-suite primary - complete the main floor.
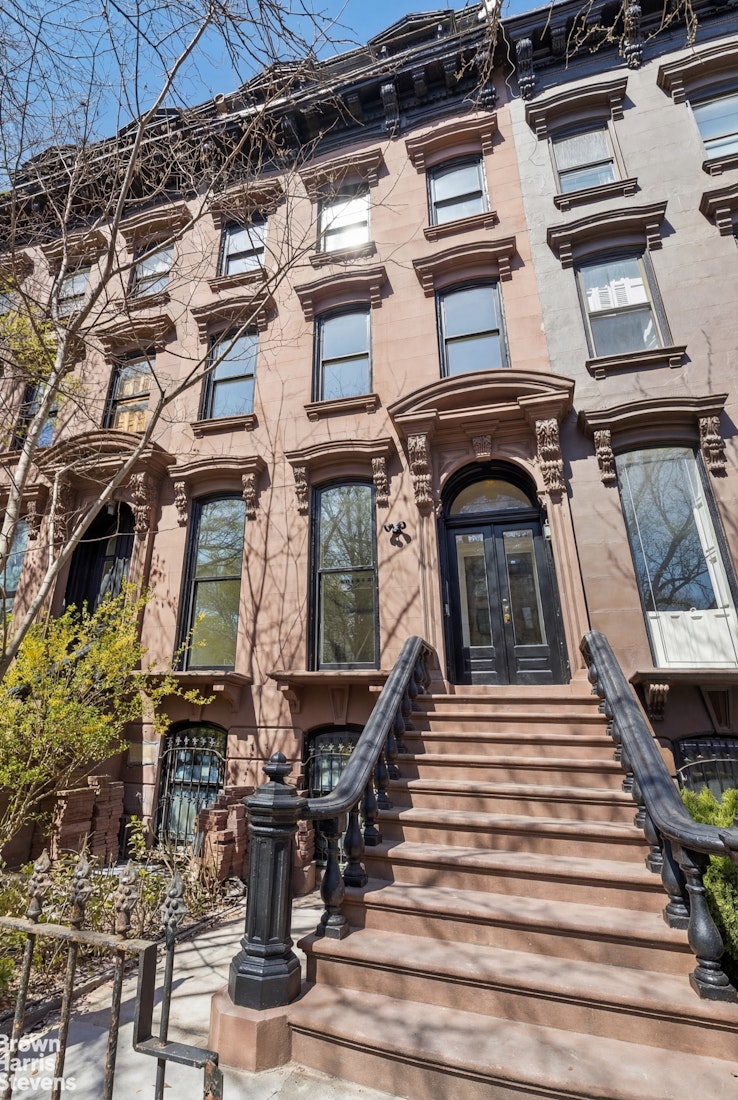
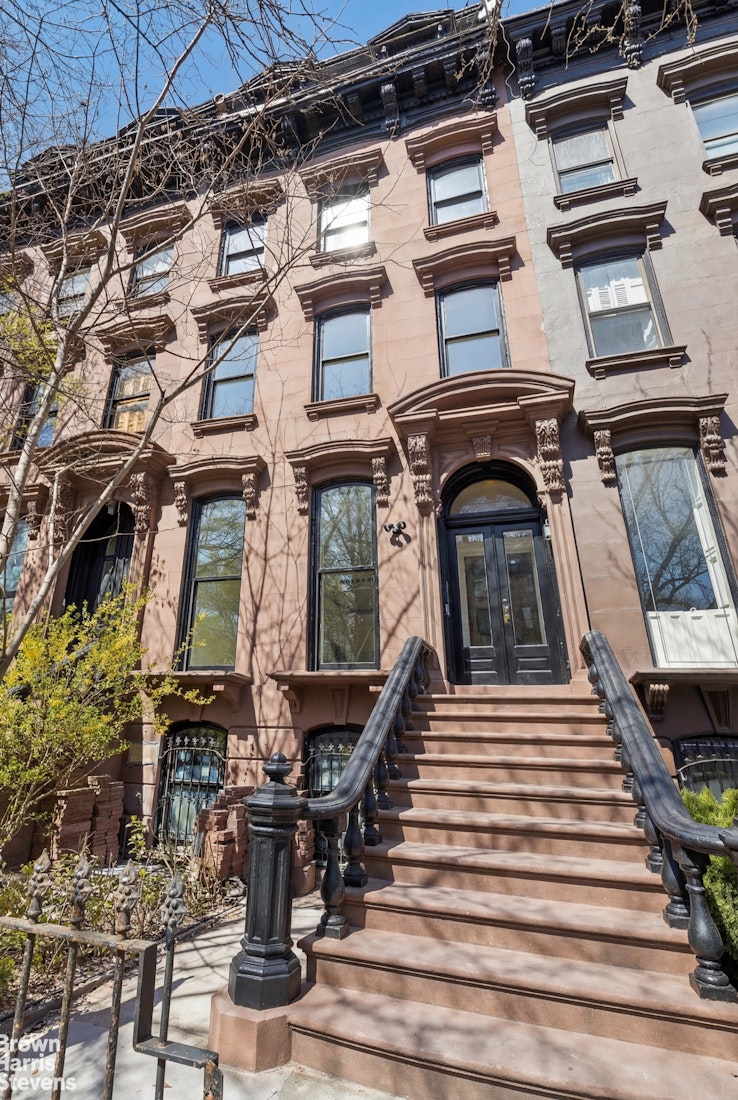
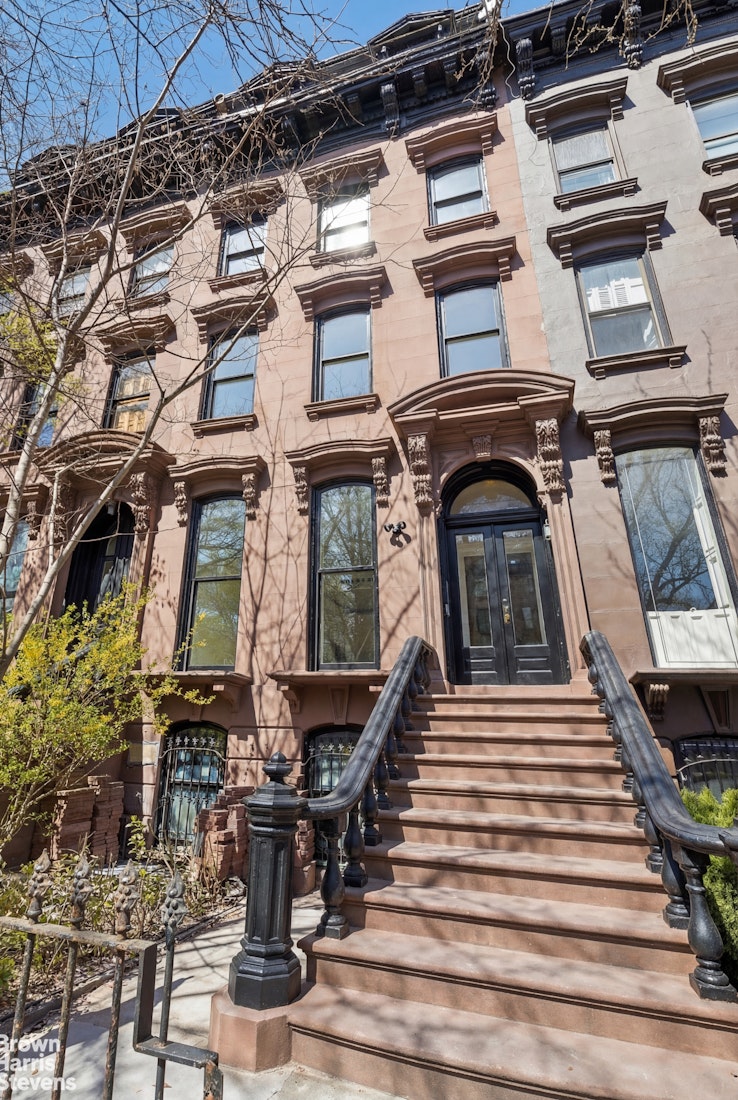
149 Prospect Place sits one block from Vanderbilt and Flatbush, with Prospect Park, the Brooklyn Museum, and the B/Q/2/3 trains all steps away. Landmarked brownstone character. New development finishes. Brand new electrical, plumbing, and central HVAC throughout. Low taxes and common charges.
Two of five units already in contract. Schedule your showing.
THE COMPLETE OFFERING TERMS ARE IN AN OFFERING PLAN AVAILABLE FROM SPONSOR. FILE NO. CP25-0107.Almost 600 square feet of private roof deck. Your own floor. No one above you - just open sky.
The Penthouse delivers one of the most exceptional outdoor spaces in Prospect Heights - room for a full dining setup, lounge seating, and panoramic views across the Brooklyn rooftops. This is the outdoor space Brooklyn buyers search for and almost never find.
Inside, the top-floor position fills the living room with light throughout the day - nearly 400 square feet of entertaining space that feels unusually expansive for a Brooklyn brownstone. A dramatic hydraulic sky door floods the interior with natural light while providing direct access to the roof deck above, making indoor and outdoor living feel seamlessly connected.
The open kitchen flows directly from the living area, with a full-size washer/dryer and coat storage integrated into the plan without eating into living space. Two bedrooms at the rear are positioned for quiet, each with built-in closet space and northeast-facing windows for gentle morning light. Two full bathrooms - including an en-suite primary - complete the main floor.
149 Prospect Place sits one block from Vanderbilt and Flatbush, with Prospect Park, the Brooklyn Museum, and the B/Q/2/3 trains all steps away. Landmarked brownstone character. New development finishes. Brand new electrical, plumbing, and central HVAC throughout. Low taxes and common charges.
Two of five units already in contract. Schedule your showing.
THE COMPLETE OFFERING TERMS ARE IN AN OFFERING PLAN AVAILABLE FROM SPONSOR. FILE NO. CP25-0107.
Listing Courtesy of Brown Harris Stevens Residential Sales LLC
- View more details +
- Features
-
- A/C [Central]
- Washer / Dryer
- Outdoor
-
- Terrace
- View / Exposure
-
- City Views
- Close details -
- Contact
-
Matthew Coleman
LicenseLicensed Broker - President
W: 212-677-4040
M: 917-494-7209
- Mortgage Calculator
-

This information is not verified for authenticity or accuracy and is not guaranteed and may not reflect all real estate activity in the market.
©2026 REBNY Listing Service, Inc. All rights reserved.
Additional building data provided by On-Line Residential [OLR].
All information furnished regarding property for sale, rental or financing is from sources deemed reliable, but no warranty or representation is made as to the accuracy thereof and same is submitted subject to errors, omissions, change of price, rental or other conditions, prior sale, lease or financing or withdrawal without notice. All dimensions are approximate. For exact dimensions, you must hire your own architect or engineer.