Prospect Park South | Crooke Avenue & Woodruff Avenue
- $ 899,000
- 2 Bedrooms
- 1 Bathrooms
- / Approx. SF/SM
- 80%Financing Allowed
- Details
- Co-opOwnership
- $ 744Maintenance
- ActiveStatus
- Description
-
Elegant Pre-War Charm Meets Sleek Contemporary Living in Prospect Park South
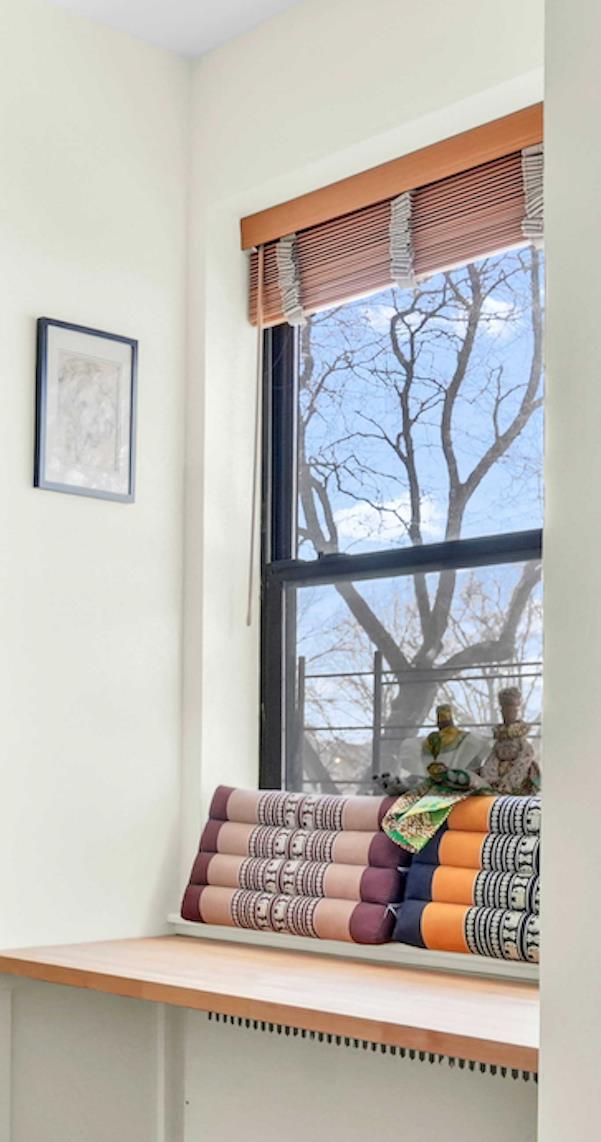
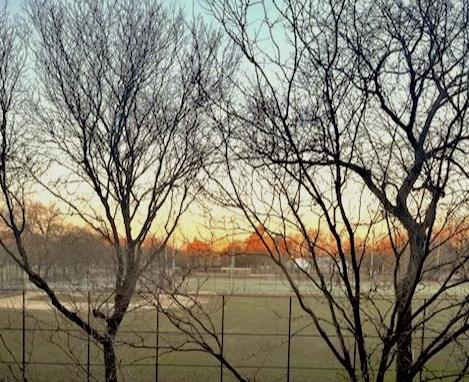
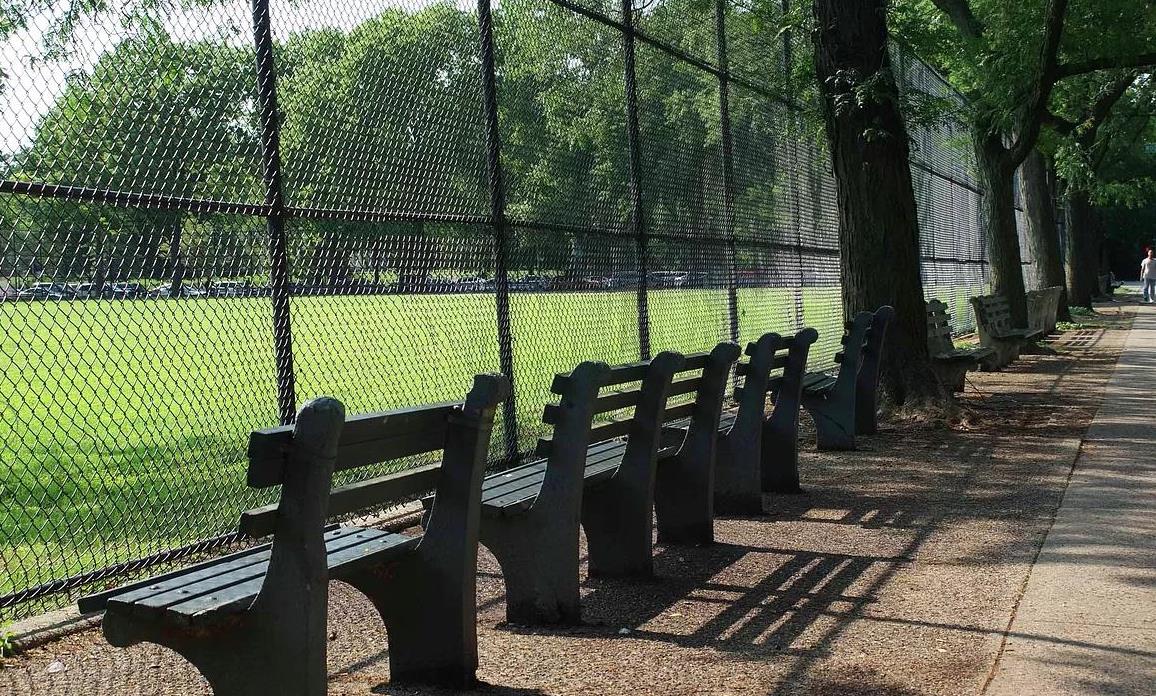
Welcome home to this beautifully proportioned, light-filled converted two-bedroom co-op in the heart of historic Prospect Park South. This residence excellently pairs its pre-war architectural integrity with stunning natural views over a veritable "field of dreams"—encompassing local baseball, basketball, and soccer fields Its southwestern exposure sets the stage for spectacular sunset views over the park every evening.
The price has recently been adjusted, recognizing the current market and offering an exceptional value for a premium home of this caliber.
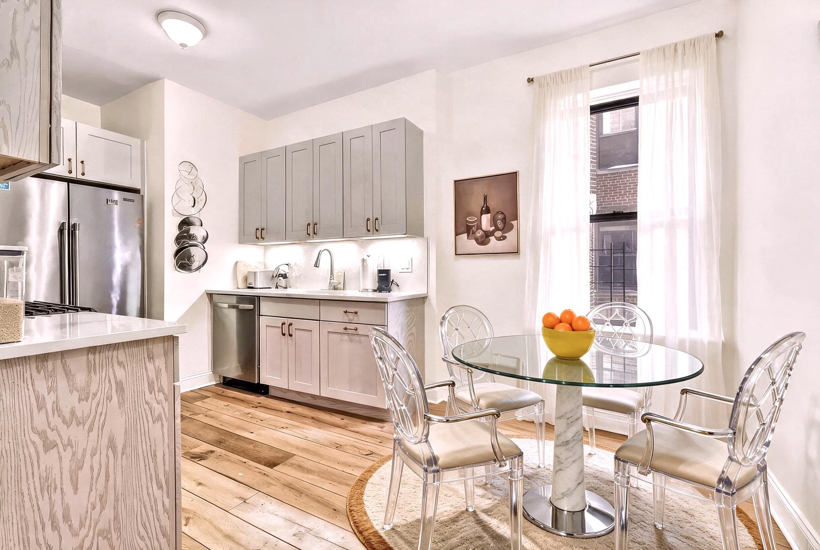
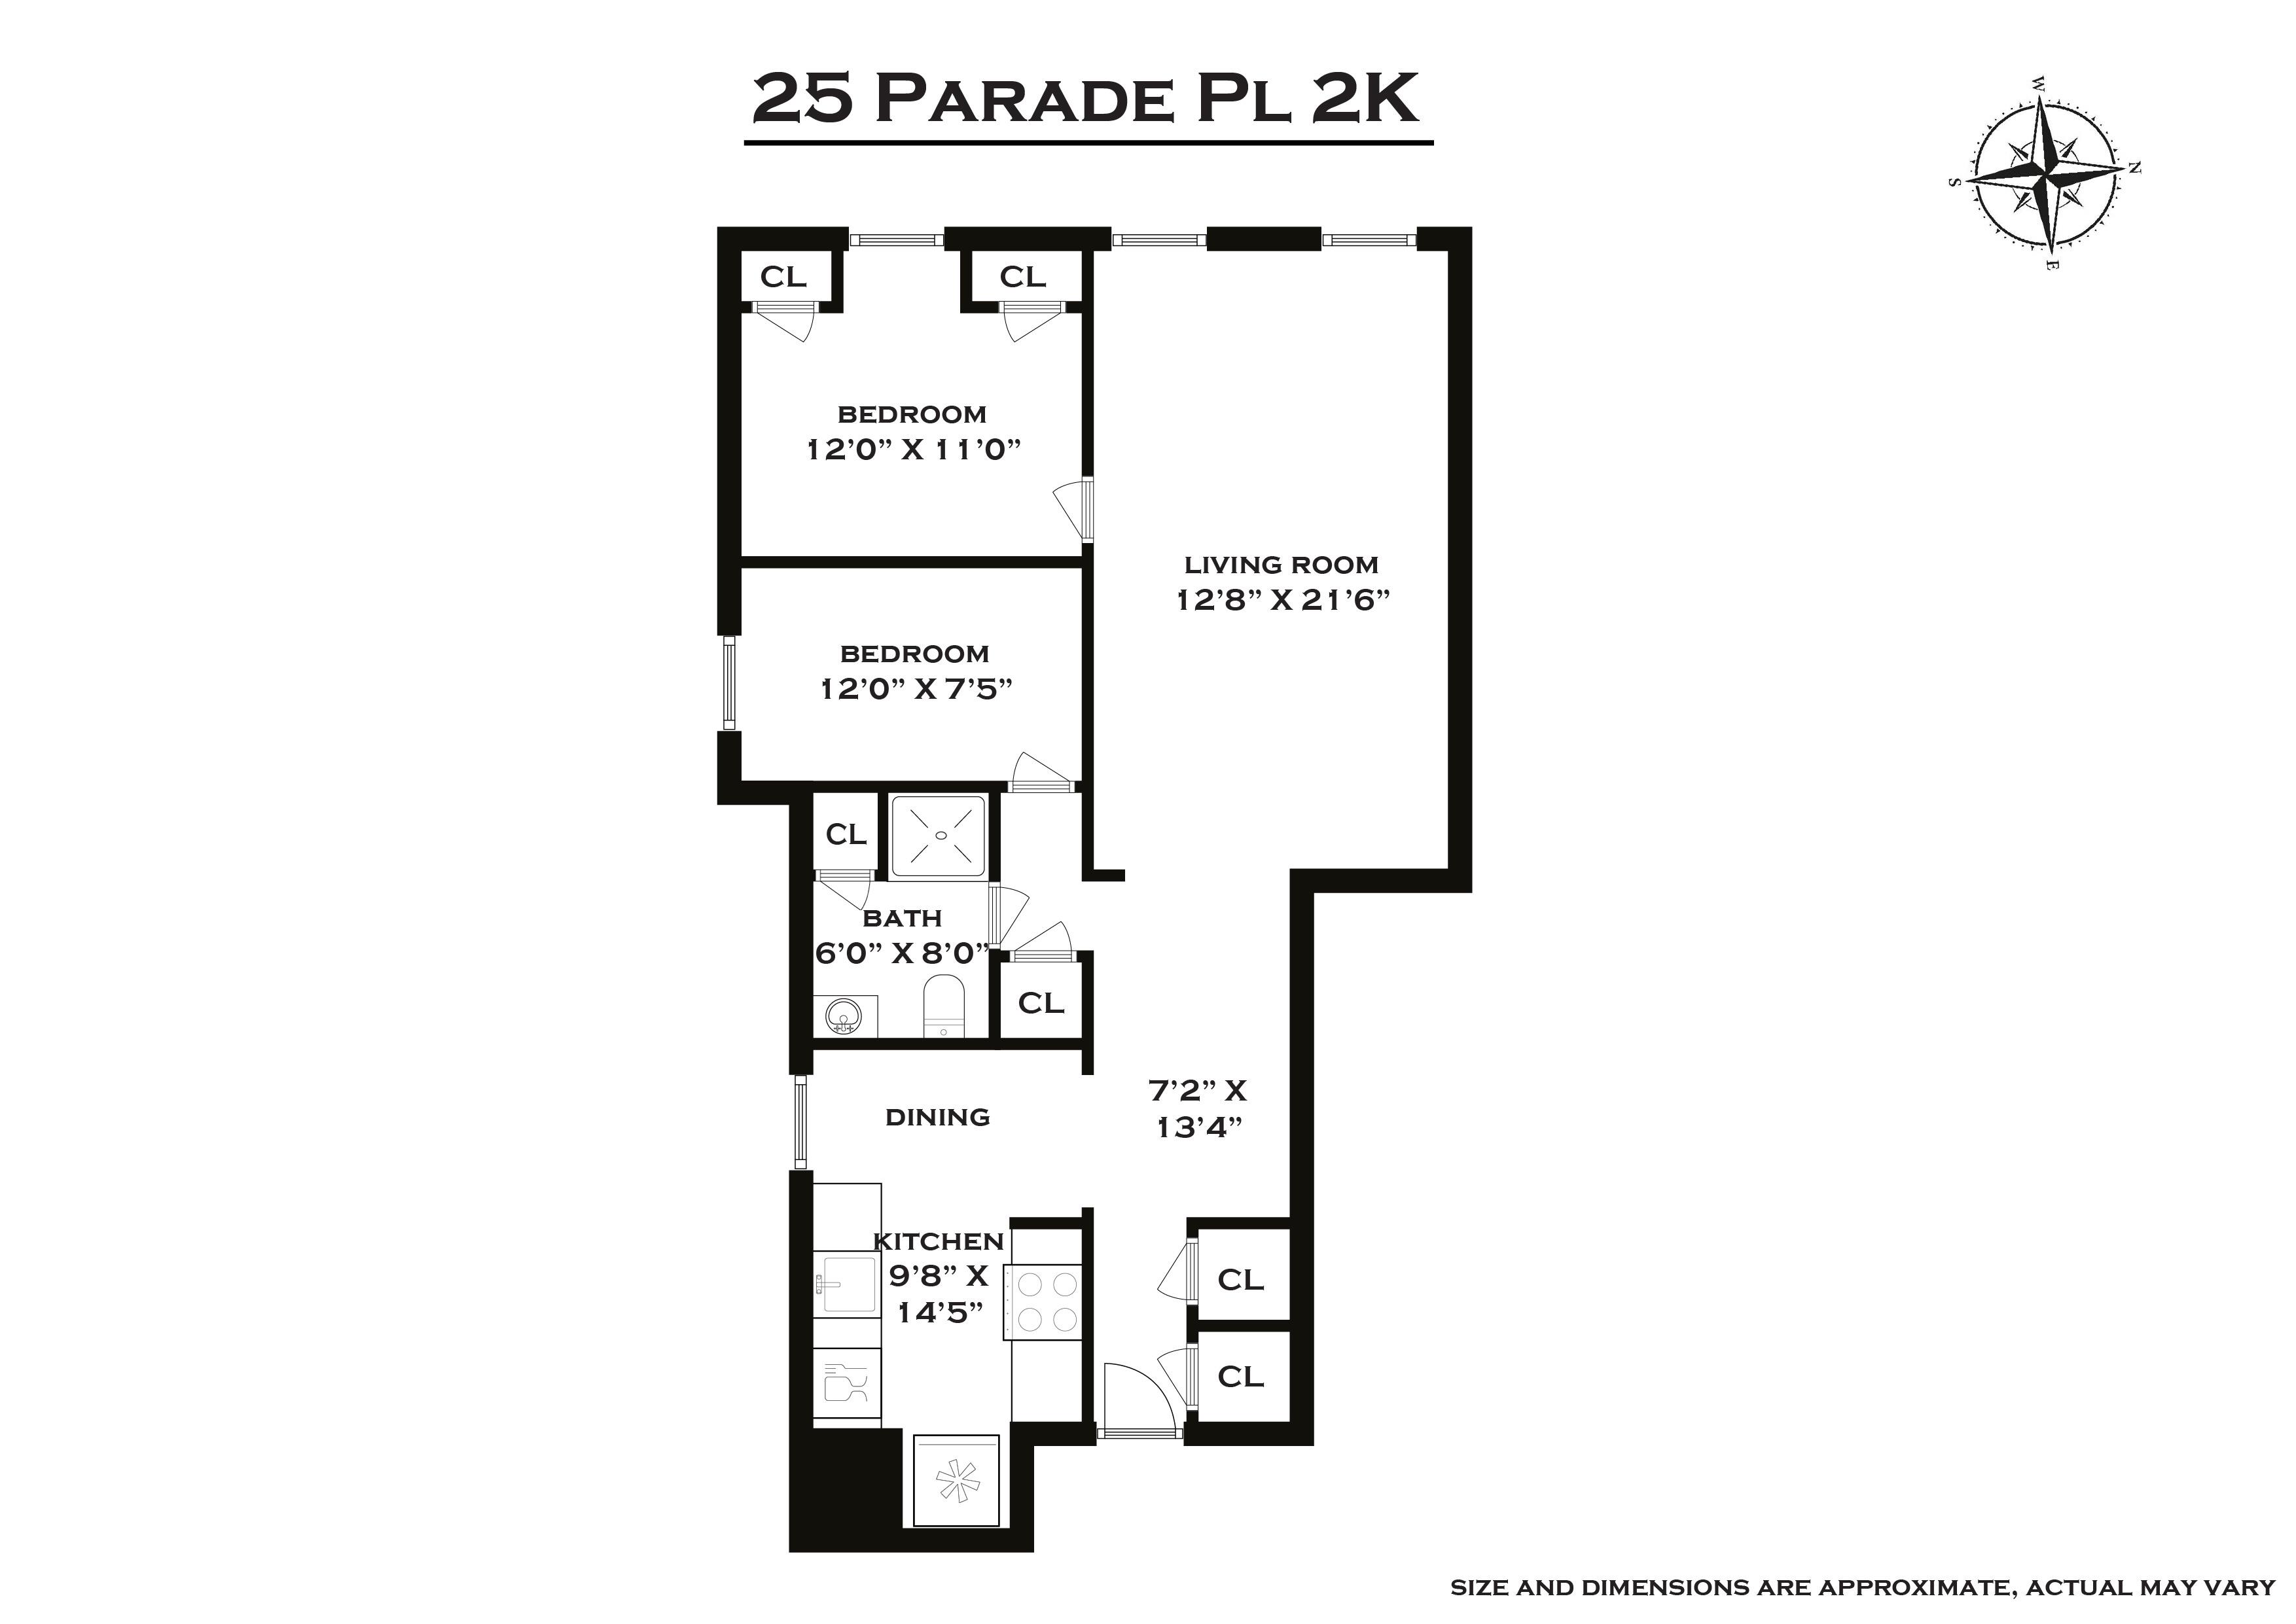
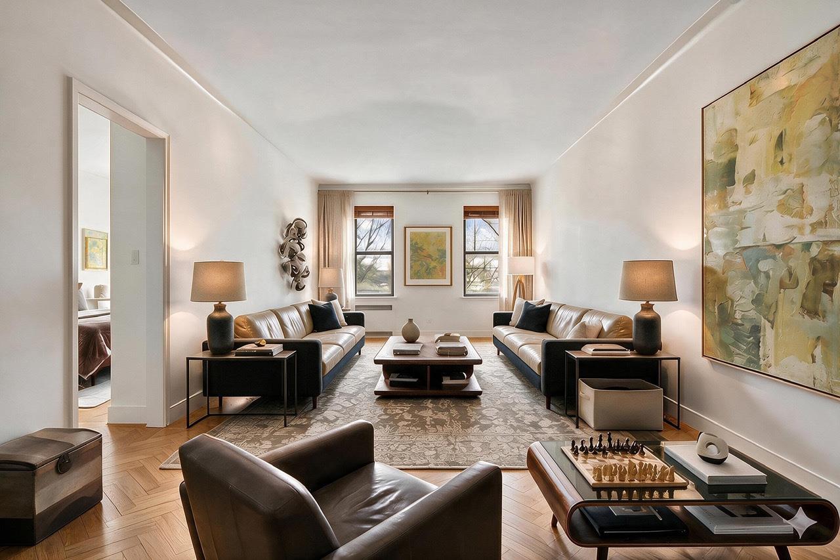
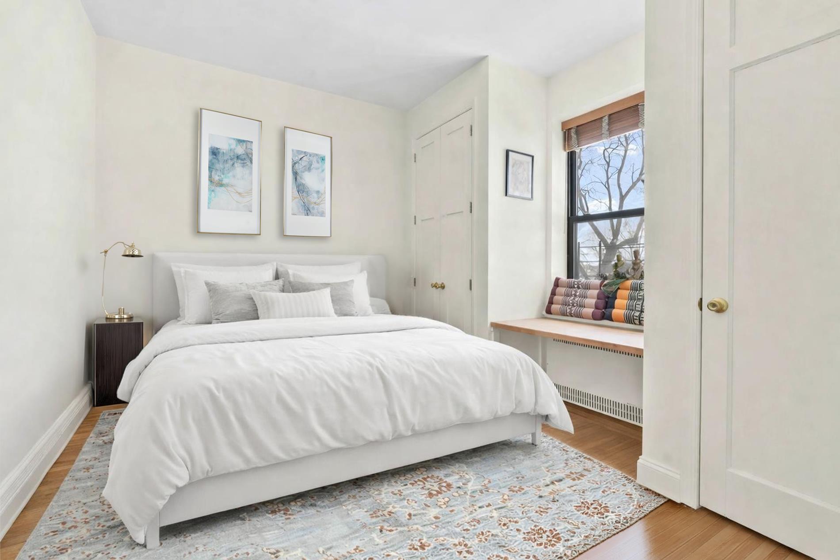
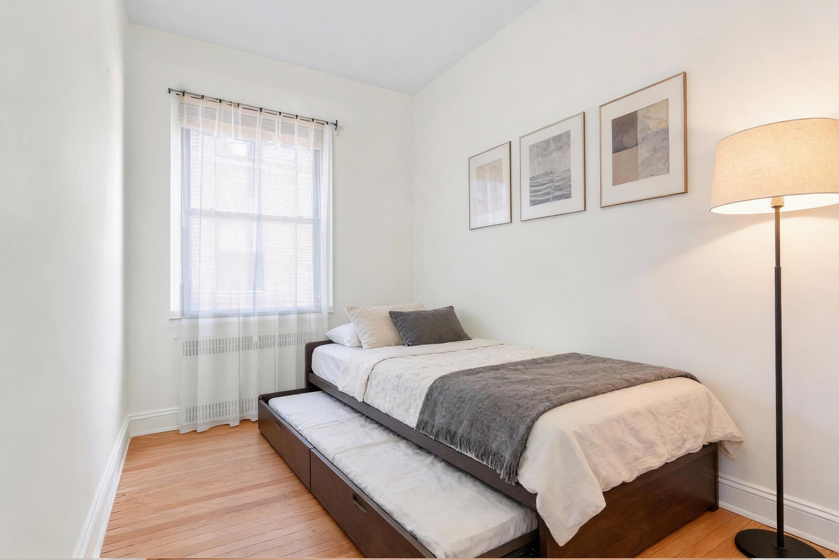
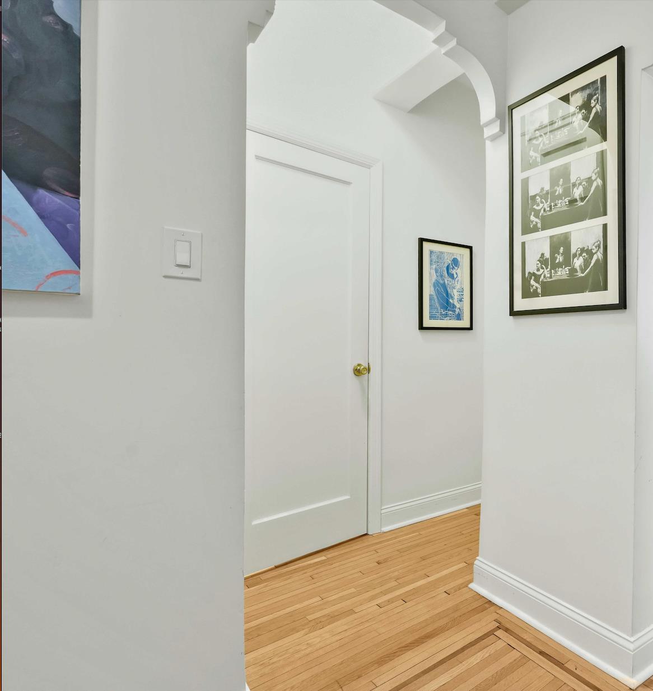
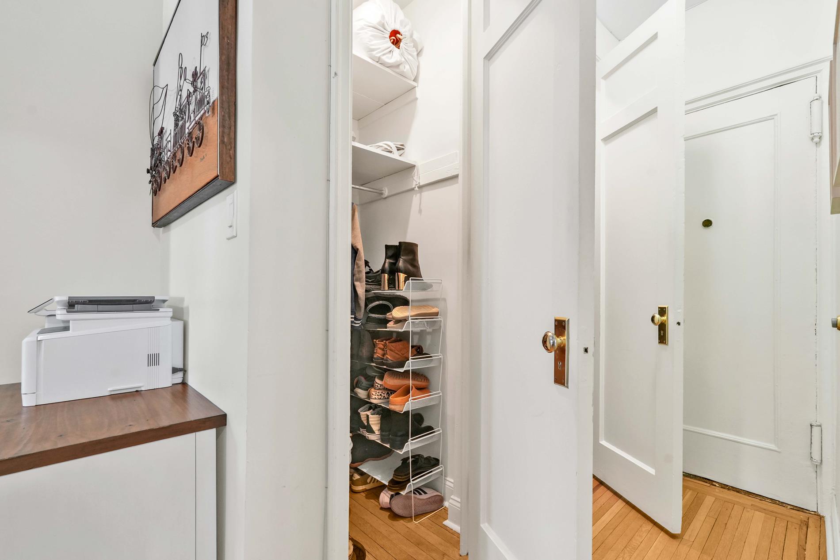
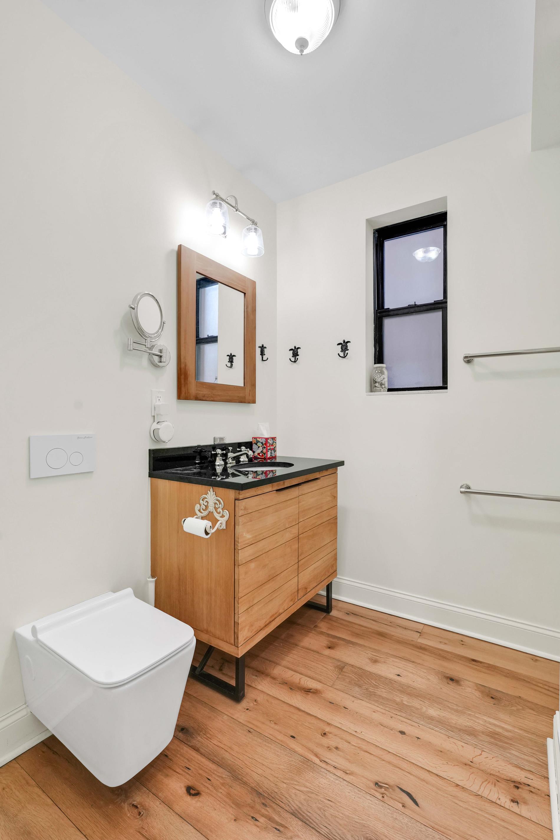
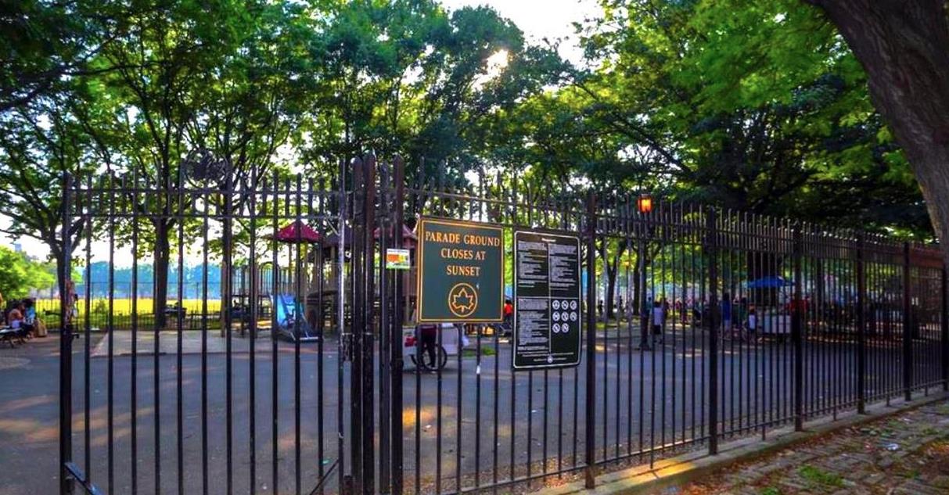
Upon entering, you are welcomed by a spacious and flowing entry foyer. Classic architectural details abound throughout, including original hardwood floors, elegant crown moldings, and pre-war arched doorways that frame your transition into the main living spaces.The expansive living room is bathed in beautiful natural light pouring through two large windows that frame open views of the Parade Grounds, creating an inviting atmosphere .perfect for both relaxed lounging and entertaining. The windowed kitchen, is a chef's delight, completely renovated with pristine quartz countertops, a dishwasher, premium stainless steel appliances, and an abundance of cabinetry and counter space. An in-unit washer and dryer are allowed upon board approval. The primary bedroom serves as a quiet, functional retreat. It features two custom-made, built-in closets maximizing storage efficiency, along with a dedicated built-in nook perfectly suited for a home office desk setup or a cozy pet station.The windowed bathroom has been beautifully reimagined as a modern oasis. It features warm, wide-plank wood flooring, a contemporary floating toilet with a sleek in-wall tank system, and a light-wood vanity topped with a striking dark surface. The luxurious walk-in shower boasts a frameless glass enclosure, elegant white diamond-patterned accent tiles, a built-in storage niche, and premium modern fixtures.
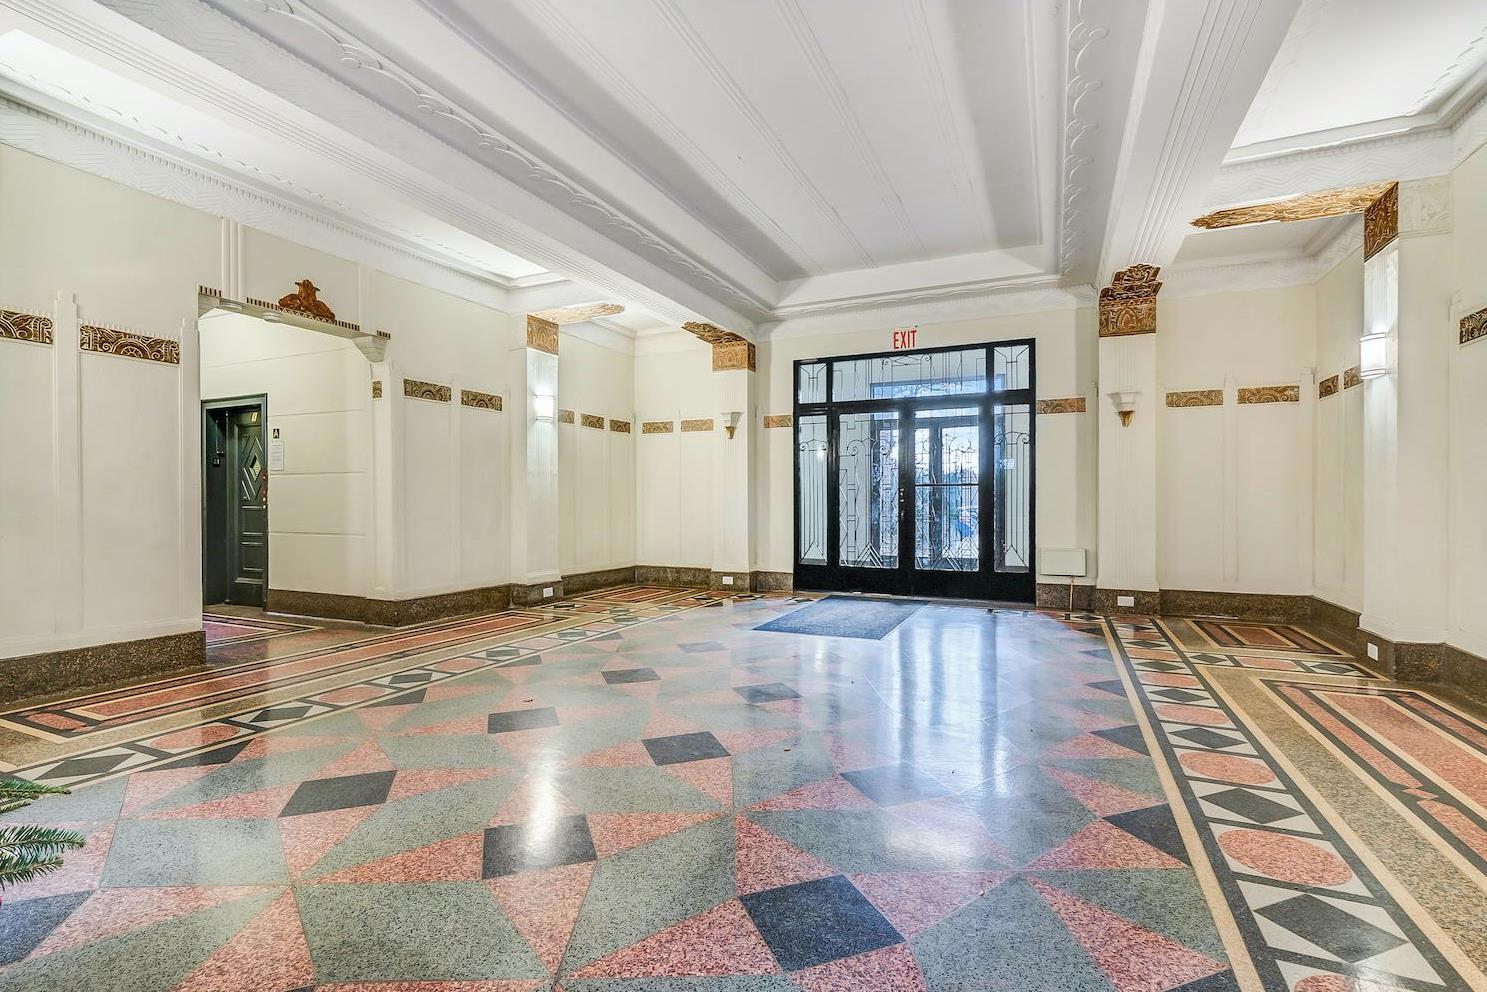
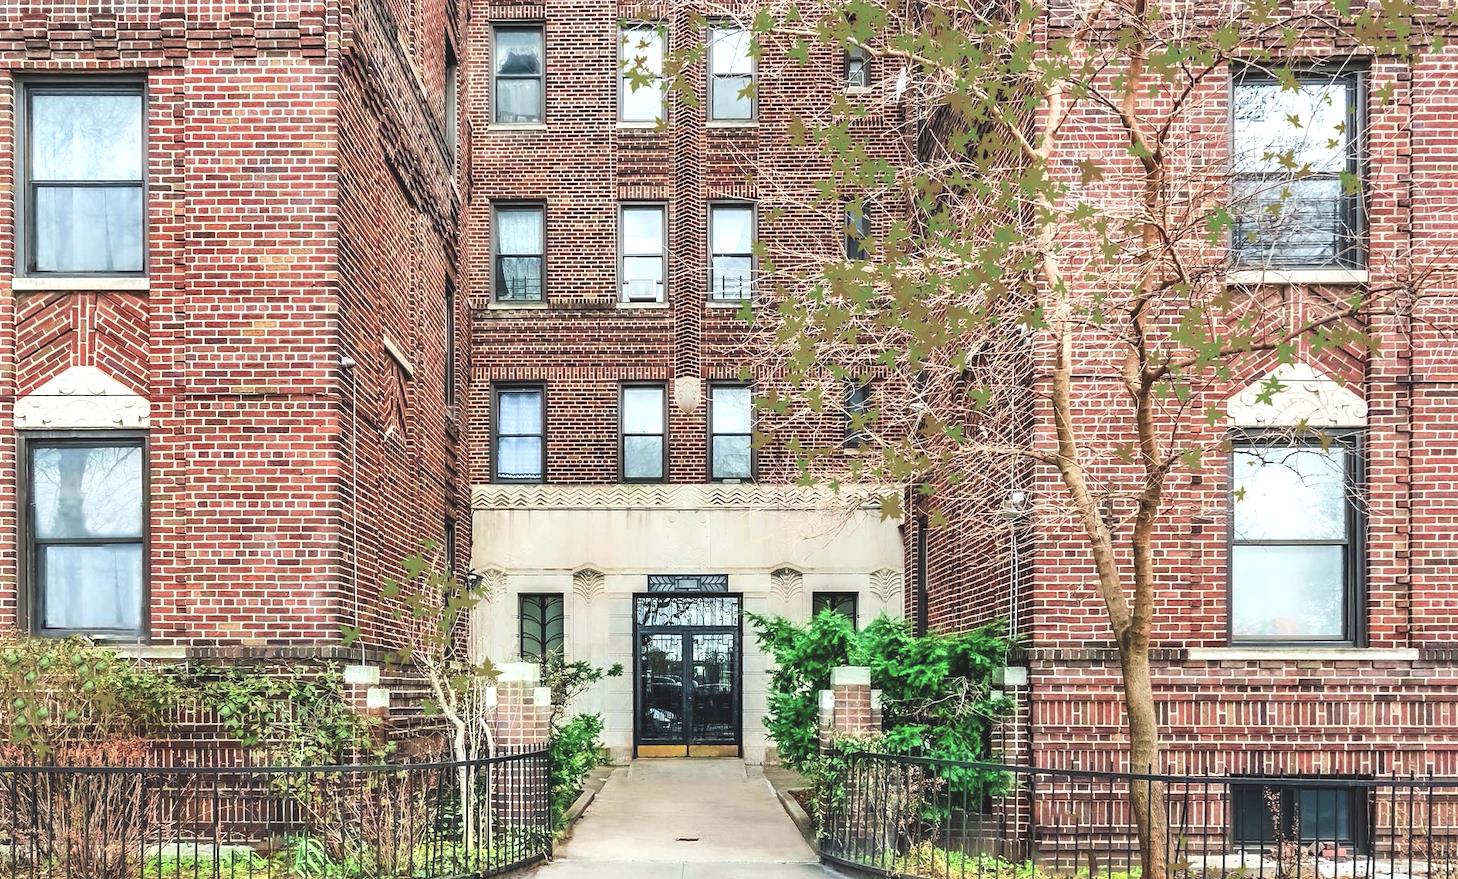
Situated in a meticulously maintained, pet-friendly pre-war elevator building, residents enjoy a robust suite of amenities designed for flexibility, convenience, and comfort. The building features an accommodating sublet policy, allowing shareholders to sublet upon board approval. Additional features include a live-in superintendent, a large central laundry room, a common outdoor courtyard space, dedicated storage areas, and secure bike storage.
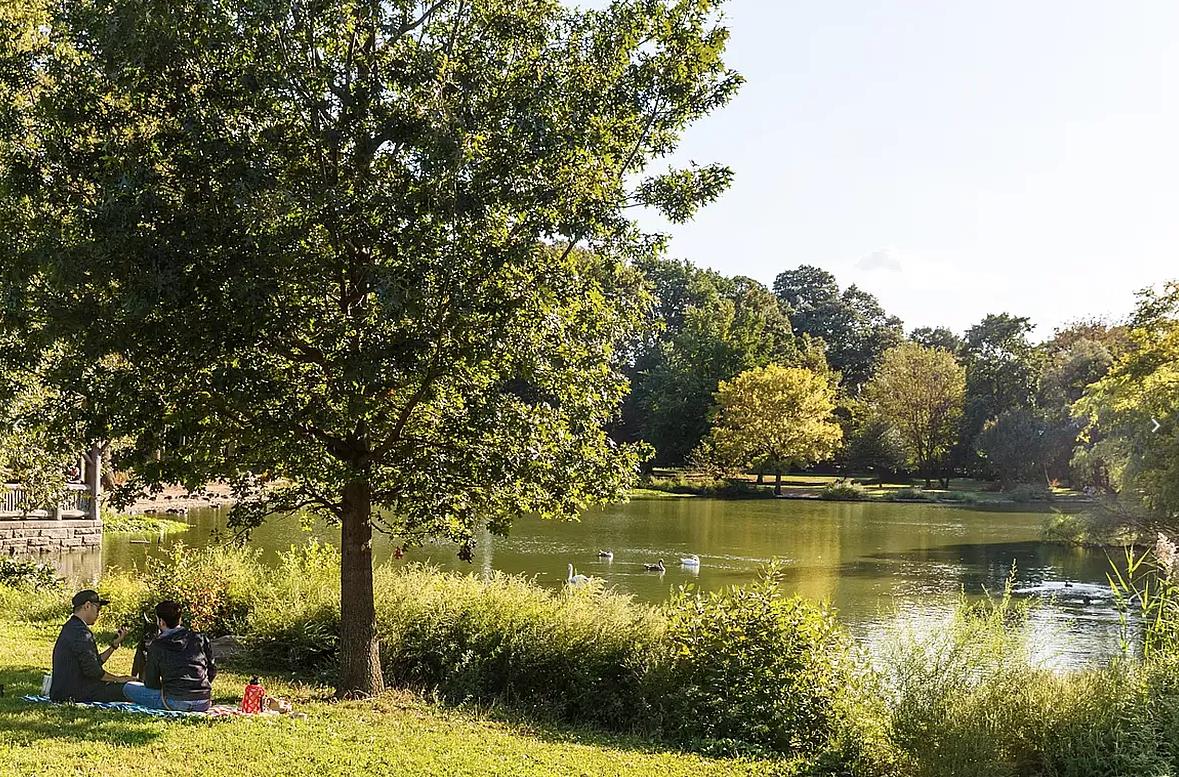
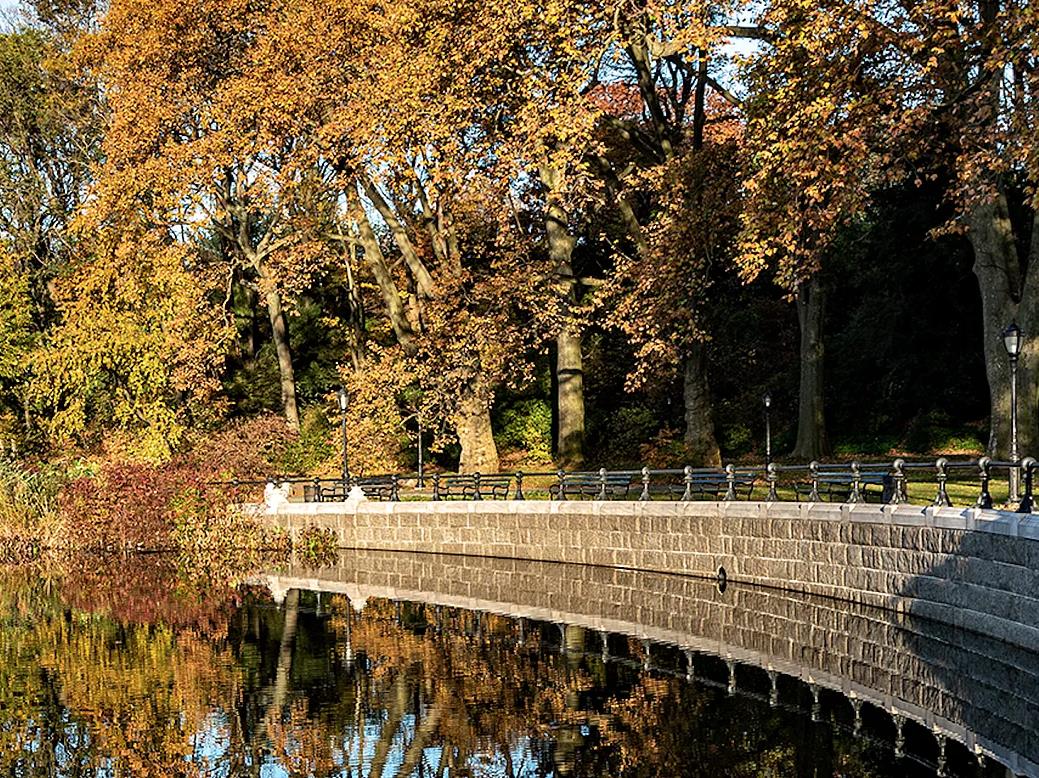
Location is everything. Situated just one block from Prospect Park, you are seconds away from the park’s scenic trails, tennis courts, and the beautiful historic structures at the Parkside Avenue entrance. Commuting is effortless with the B and Q trains nearby at Parkside Ave or Church Ave, offering a swift ride into Manhattan. Enjoy the vibrant local lifestyle with Cortelyou Road’s acclaimed shops, cafes, and diverse dining options right at your doorstep.Elegant Pre-War Charm Meets Sleek Contemporary Living in Prospect Park South
Welcome home to this beautifully proportioned, light-filled converted two-bedroom co-op in the heart of historic Prospect Park South. This residence excellently pairs its pre-war architectural integrity with stunning natural views over a veritable "field of dreams"—encompassing local baseball, basketball, and soccer fields Its southwestern exposure sets the stage for spectacular sunset views over the park every evening.
The price has recently been adjusted, recognizing the current market and offering an exceptional value for a premium home of this caliber.
Upon entering, you are welcomed by a spacious and flowing entry foyer. Classic architectural details abound throughout, including original hardwood floors, elegant crown moldings, and pre-war arched doorways that frame your transition into the main living spaces.The expansive living room is bathed in beautiful natural light pouring through two large windows that frame open views of the Parade Grounds, creating an inviting atmosphere .perfect for both relaxed lounging and entertaining. The windowed kitchen, is a chef's delight, completely renovated with pristine quartz countertops, a dishwasher, premium stainless steel appliances, and an abundance of cabinetry and counter space. An in-unit washer and dryer are allowed upon board approval. The primary bedroom serves as a quiet, functional retreat. It features two custom-made, built-in closets maximizing storage efficiency, along with a dedicated built-in nook perfectly suited for a home office desk setup or a cozy pet station.The windowed bathroom has been beautifully reimagined as a modern oasis. It features warm, wide-plank wood flooring, a contemporary floating toilet with a sleek in-wall tank system, and a light-wood vanity topped with a striking dark surface. The luxurious walk-in shower boasts a frameless glass enclosure, elegant white diamond-patterned accent tiles, a built-in storage niche, and premium modern fixtures.
Situated in a meticulously maintained, pet-friendly pre-war elevator building, residents enjoy a robust suite of amenities designed for flexibility, convenience, and comfort. The building features an accommodating sublet policy, allowing shareholders to sublet upon board approval. Additional features include a live-in superintendent, a large central laundry room, a common outdoor courtyard space, dedicated storage areas, and secure bike storage.
Location is everything. Situated just one block from Prospect Park, you are seconds away from the park’s scenic trails, tennis courts, and the beautiful historic structures at the Parkside Avenue entrance. Commuting is effortless with the B and Q trains nearby at Parkside Ave or Church Ave, offering a swift ride into Manhattan. Enjoy the vibrant local lifestyle with Cortelyou Road’s acclaimed shops, cafes, and diverse dining options right at your doorstep.
Listing Courtesy of Weichert Properties
- View more details +
- Features
-
- A/C [Window Units]
- View / Exposure
-
- South, West Exposures
- Close details -
- Contact
-
Matthew Coleman
LicenseLicensed Broker - President
W: 212-677-4040
M: 917-494-7209
- Mortgage Calculator
-

This information is not verified for authenticity or accuracy and is not guaranteed and may not reflect all real estate activity in the market.
©2026 REBNY Listing Service, Inc. All rights reserved.
Additional building data provided by On-Line Residential [OLR].
All information furnished regarding property for sale, rental or financing is from sources deemed reliable, but no warranty or representation is made as to the accuracy thereof and same is submitted subject to errors, omissions, change of price, rental or other conditions, prior sale, lease or financing or withdrawal without notice. All dimensions are approximate. For exact dimensions, you must hire your own architect or engineer.