
.jpg)
.jpg)
.jpg)
.jpg)
.jpg)
.jpg)
_(2).jpg)
.jpg)
.jpg)
.jpg)
.jpg)
.jpg)
.jpg)
Riverdale | West 259th Street & West 259th Street
- $ 259,000
- 1 Bedrooms
- 1 Bathrooms
- / Approx. SF/SM
- 80%Financing Allowed
- Details
- Co-opOwnership
- $ 892Maintenance
- ActiveStatus
- Description
-
This beautiful Junior 1-bedroom home has been completely renovated. The terrace, with beautiful tree-lined views and western exposure, is the perfect place to enjoy stunning sunsets. Hardwood floors run throughout the home.
The open chef's kitchen features a breakfast bar, stainless steel appliances, a dishwasher, microwave, refrigerator, gas stove, and ample storage space. Large windows fill the home with both eastern sunlight and western sunset views. There is also plenty of closet space.
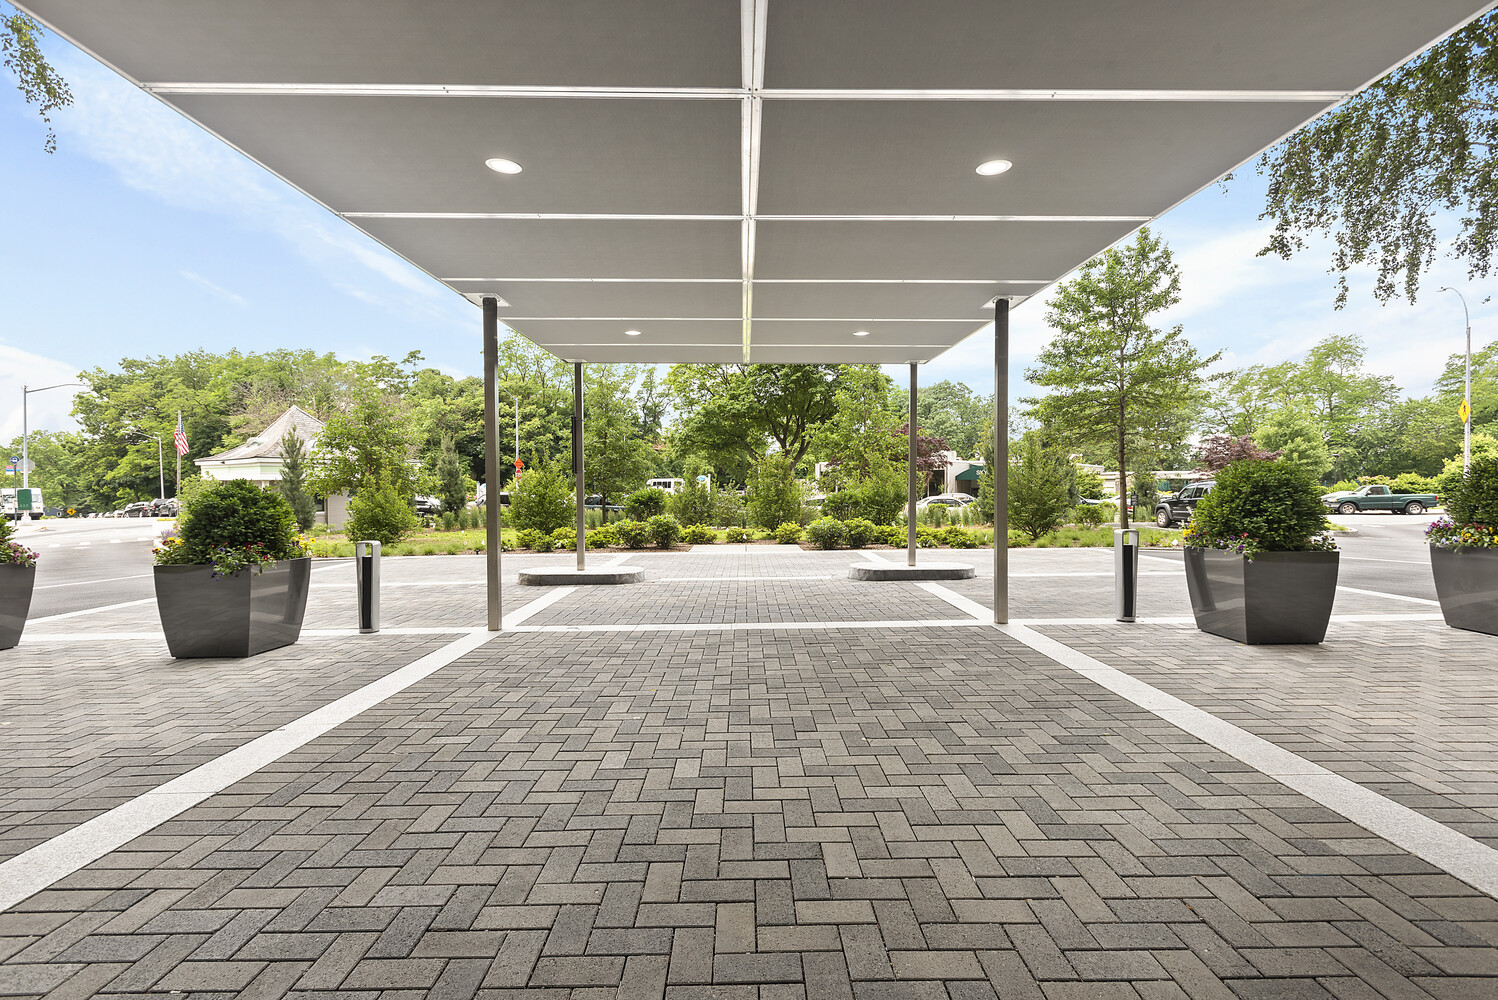
Monthly maintenance includes a full-time doorman and concierge, shuttle service to Metro-North and shopping centers, and access to the on-site clubhouse, which features a café, Olympic-size pool, kiddie pool, fitness center, basketball and tennis courts. Skyview also offers a state-of-the-art playground, dog run, and gazebo for private outdoor parties (additional fee), complete with outdoor grills and picnic tables.
Indoor and outdoor parking are available for an additional monthly fee. Cable and internet are available for a low monthly charge of $83. Pet-friendly building with one dog permitted. EV (electric vehicle) charging stations are also available. Conveniently located near transportation, restaurants, and schools, with Wave Hill practically in your backyard.
This unique and wonderful home is not to be missed. Enjoy the country club lifestyle that Skyview has to offer!
This beautiful Junior 1-bedroom home has been completely renovated. The terrace, with beautiful tree-lined views and western exposure, is the perfect place to enjoy stunning sunsets. Hardwood floors run throughout the home.
The open chef's kitchen features a breakfast bar, stainless steel appliances, a dishwasher, microwave, refrigerator, gas stove, and ample storage space. Large windows fill the home with both eastern sunlight and western sunset views. There is also plenty of closet space.
Monthly maintenance includes a full-time doorman and concierge, shuttle service to Metro-North and shopping centers, and access to the on-site clubhouse, which features a café, Olympic-size pool, kiddie pool, fitness center, basketball and tennis courts. Skyview also offers a state-of-the-art playground, dog run, and gazebo for private outdoor parties (additional fee), complete with outdoor grills and picnic tables.
Indoor and outdoor parking are available for an additional monthly fee. Cable and internet are available for a low monthly charge of $83. Pet-friendly building with one dog permitted. EV (electric vehicle) charging stations are also available. Conveniently located near transportation, restaurants, and schools, with Wave Hill practically in your backyard.
This unique and wonderful home is not to be missed. Enjoy the country club lifestyle that Skyview has to offer!
Listing Courtesy of Argo Residential
- View more details +
- Features
-
- A/C
- Outdoor
-
- Terrace
- View / Exposure
-
- East, West Exposures
- Close details -
- Contact
-
Matthew Coleman
LicenseLicensed Broker - President
W: 212-677-4040
M: 917-494-7209
- Mortgage Calculator
-

This information is not verified for authenticity or accuracy and is not guaranteed and may not reflect all real estate activity in the market.
©2026 REBNY Listing Service, Inc. All rights reserved.
Additional building data provided by On-Line Residential [OLR].
All information furnished regarding property for sale, rental or financing is from sources deemed reliable, but no warranty or representation is made as to the accuracy thereof and same is submitted subject to errors, omissions, change of price, rental or other conditions, prior sale, lease or financing or withdrawal without notice. All dimensions are approximate. For exact dimensions, you must hire your own architect or engineer.

.jpg)
_(Small).png)