Tribeca | Murray Street & Warren Street
- $ 2,495,000
- 2 Bedrooms
- 2 Bathrooms
- 1,489/138 Approx. SF/SM
- 80%Financing Allowed
- Details
- CondoOwnership
- $ 2,370Common Charges
- $ 655Real Estate Taxes
- ActiveStatus
- Description
-
Welcome to Residence 8 at Tribeca Rogue, one of Tribeca's most architecturally significant boutique condominiums, designed by acclaimed architectural firm Woods Bagot.
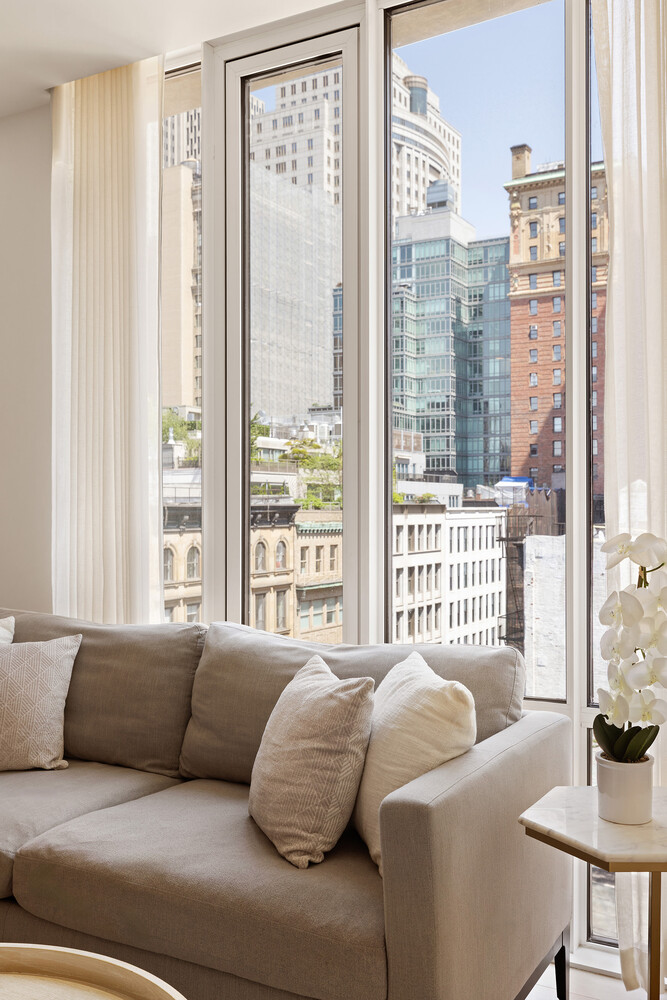
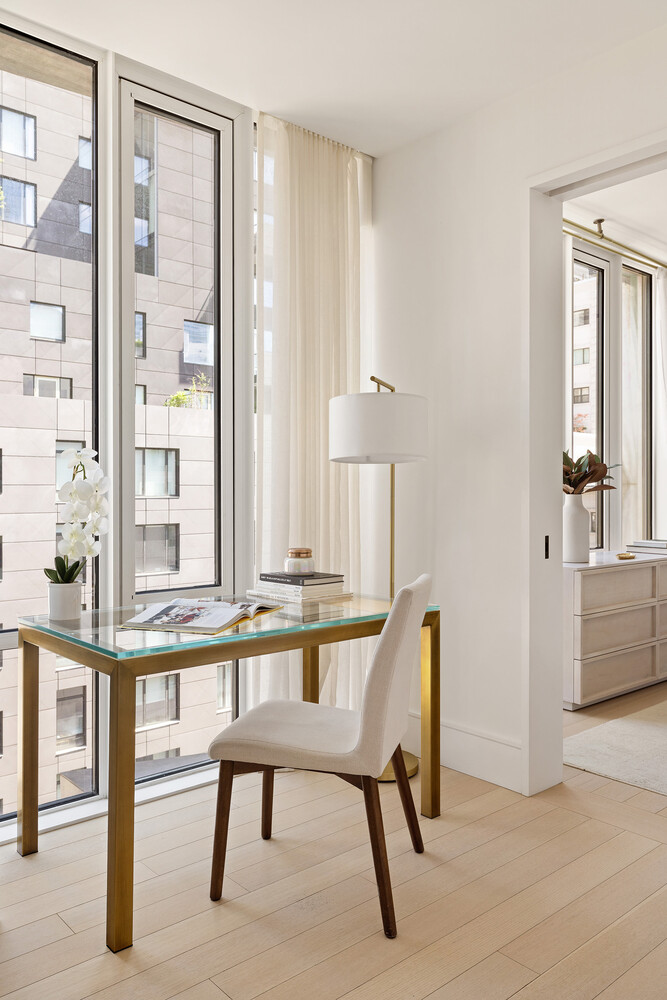
This full-floor 2-bedroom, 2-bath residence spans nearly 1,500 square feet and offers captivating open views across Tribeca through dramatic floor-to-ceiling windows. Accessed via a private keyed elevator, the home pairs refined contemporary design with a distinctly downtown sensibility.
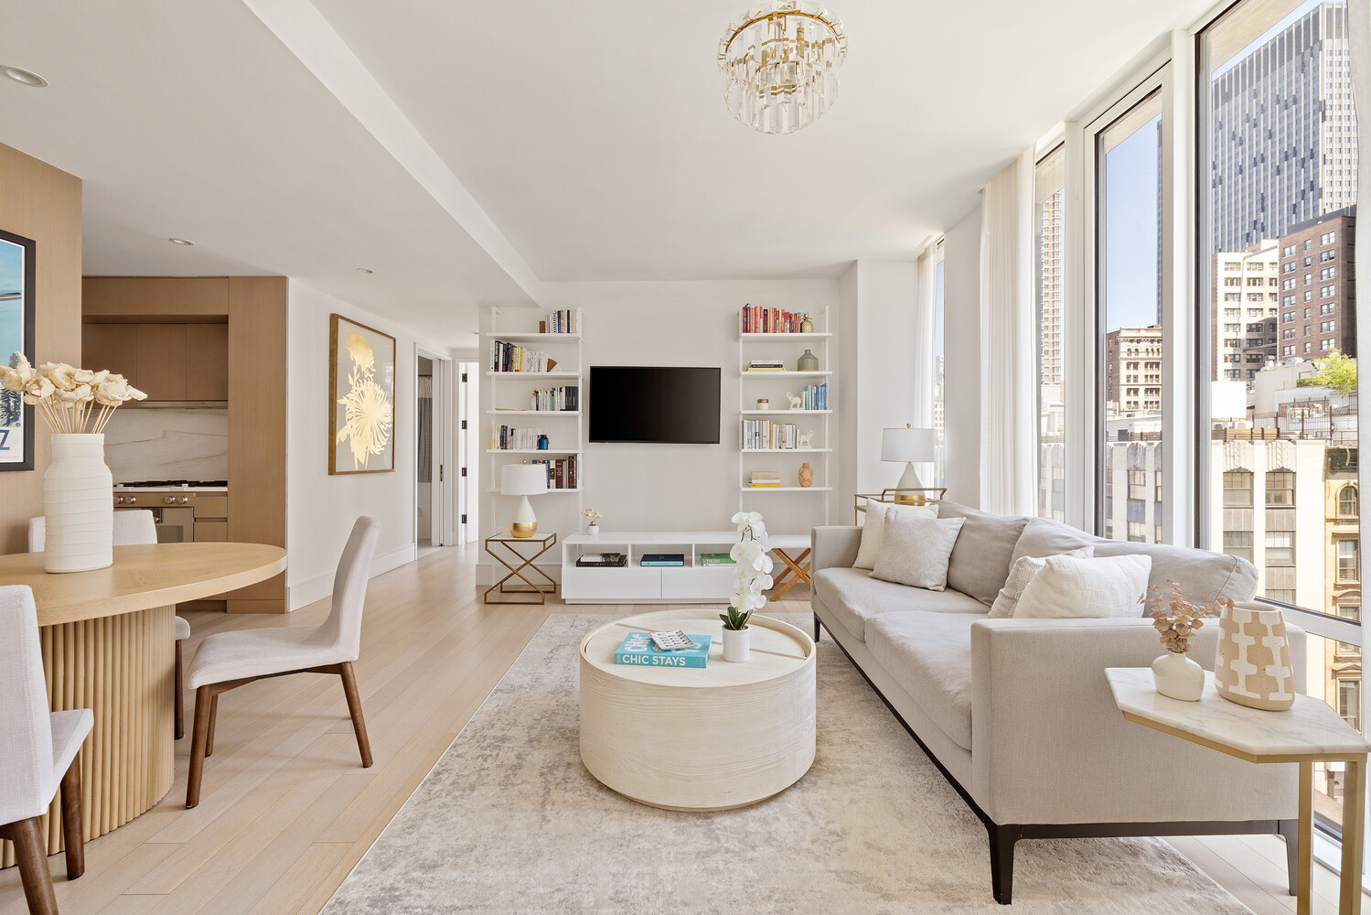
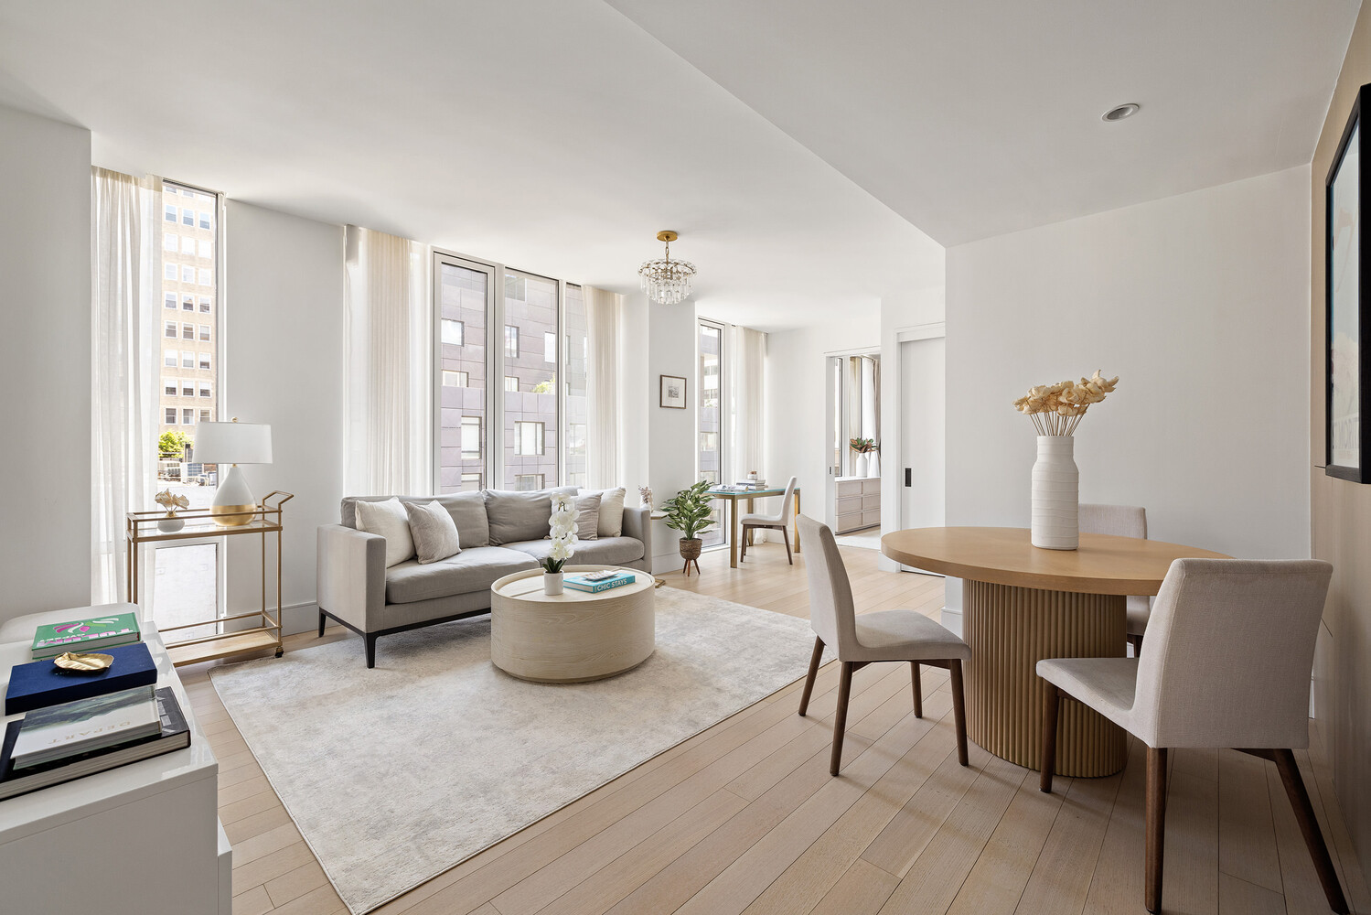
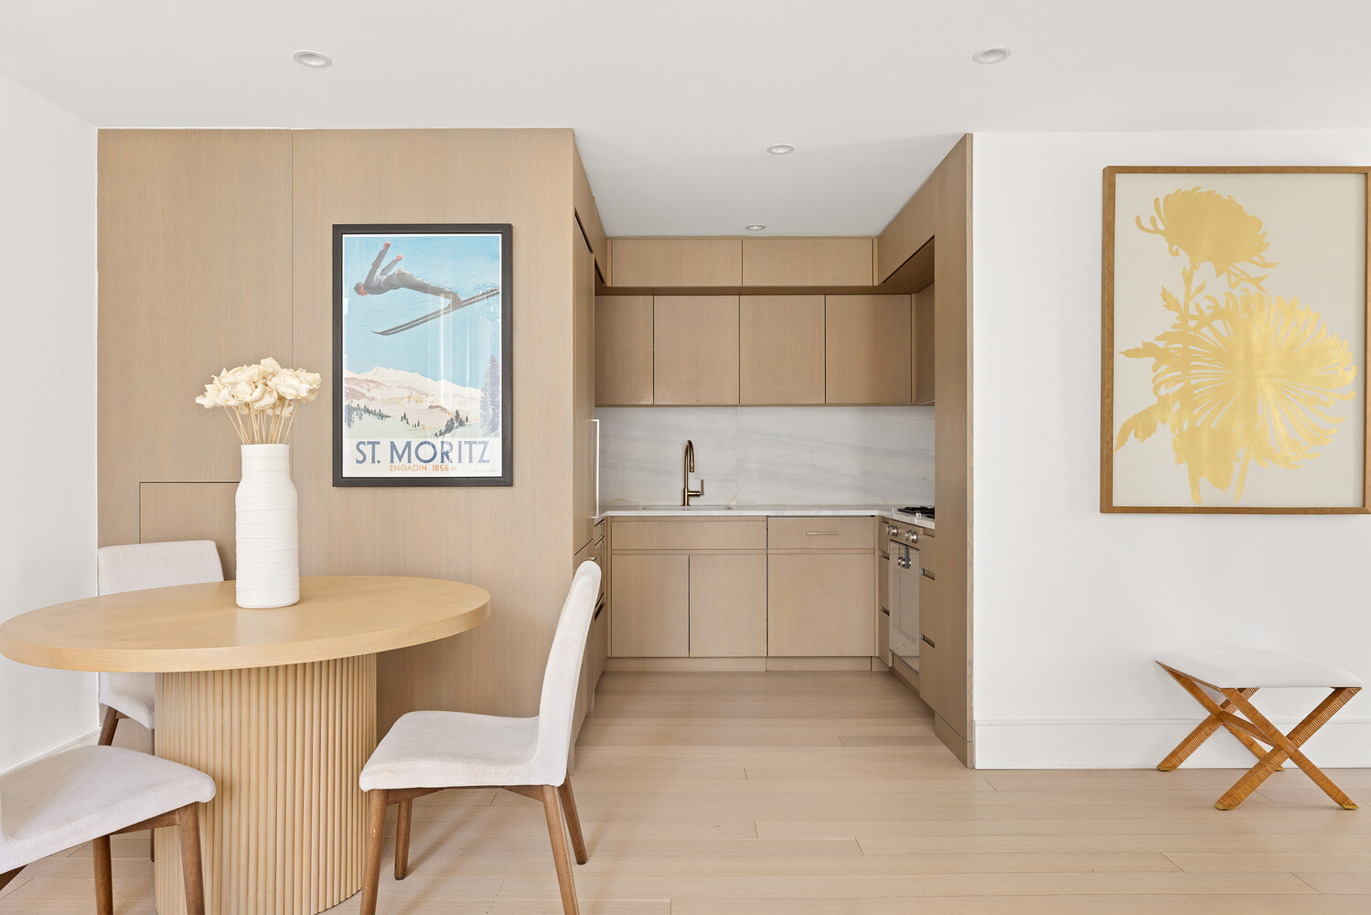
Natural light envelopes the expansive living and dining area, where soaring 9'2" ceilings, five-inch oak plank flooring, and warm walnut millwork create a space that feels both elevated and inviting.
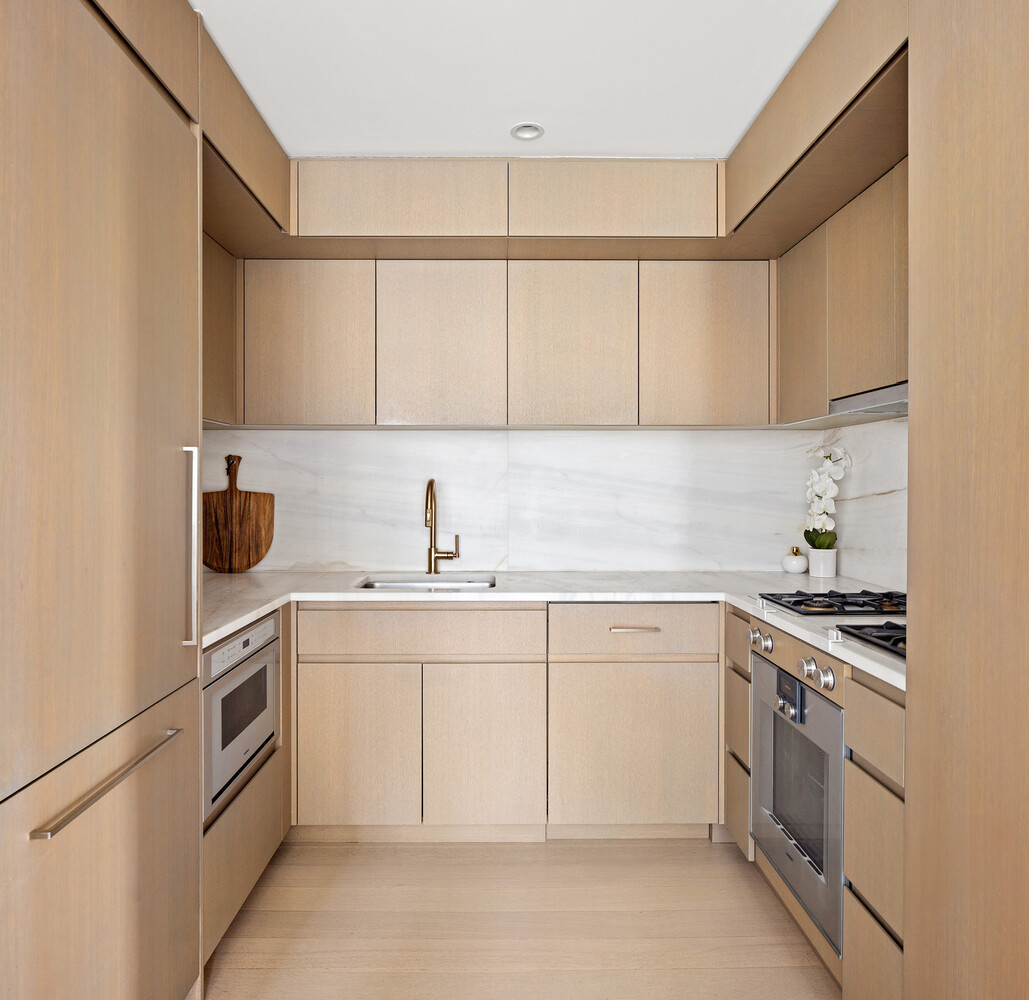
The open chef's kitchen is outfitted with Gaggenau appliances, Bianco Lasa Vena Oro marble countertops and backsplash, custom walnut cabinetry with bronze hardware, and Brizo fixtures in a warm Champagne Bronze finish.
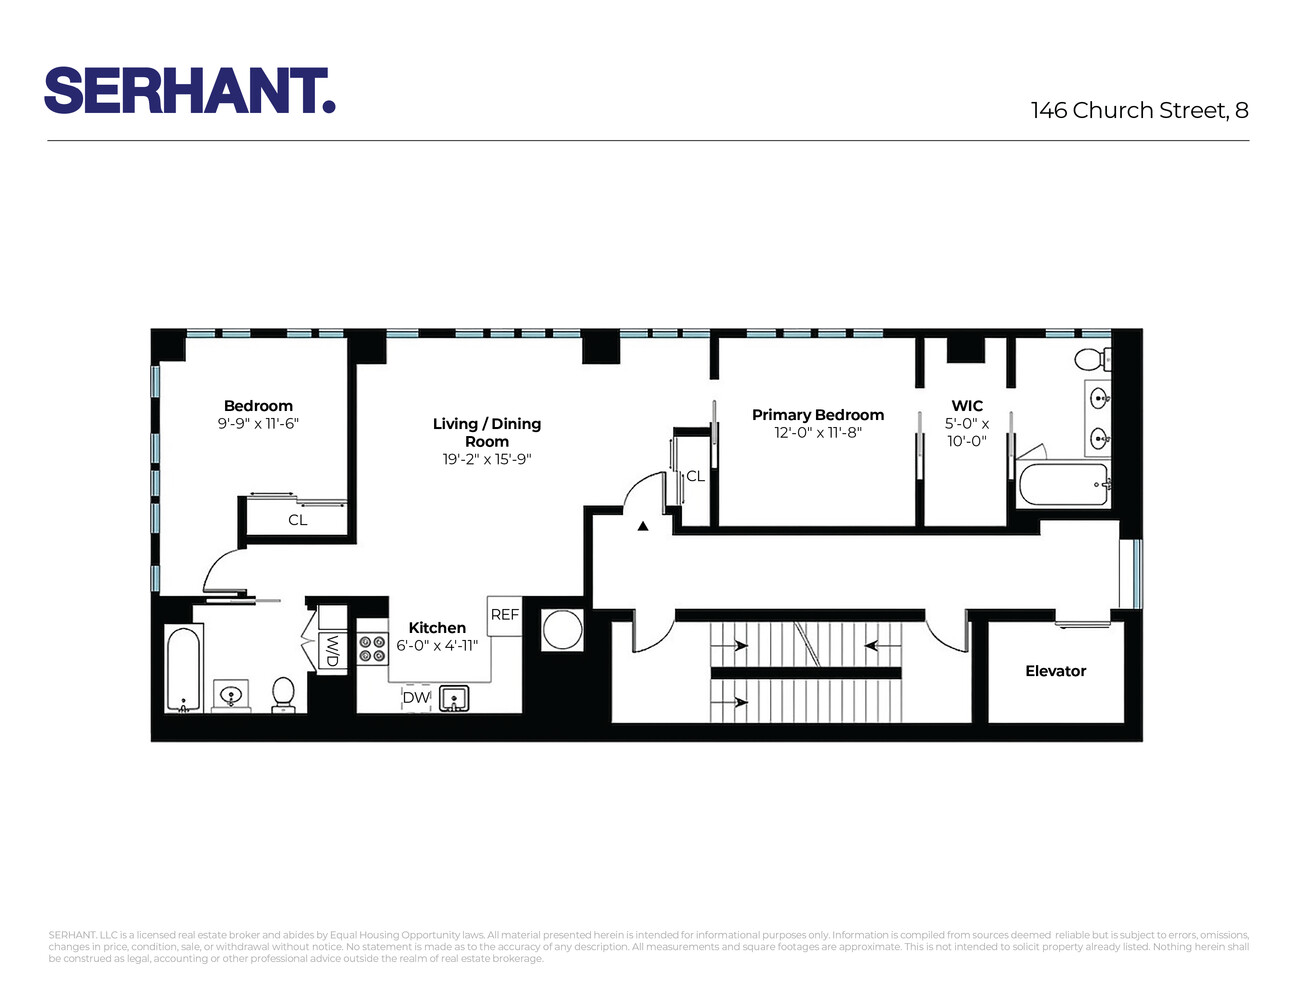
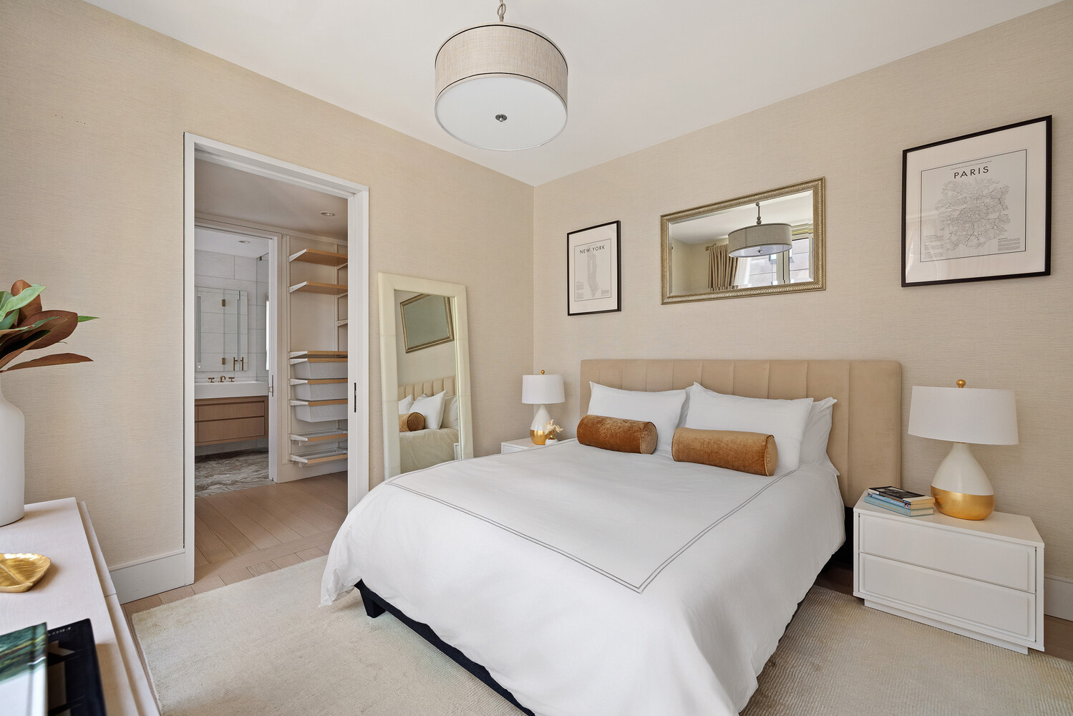
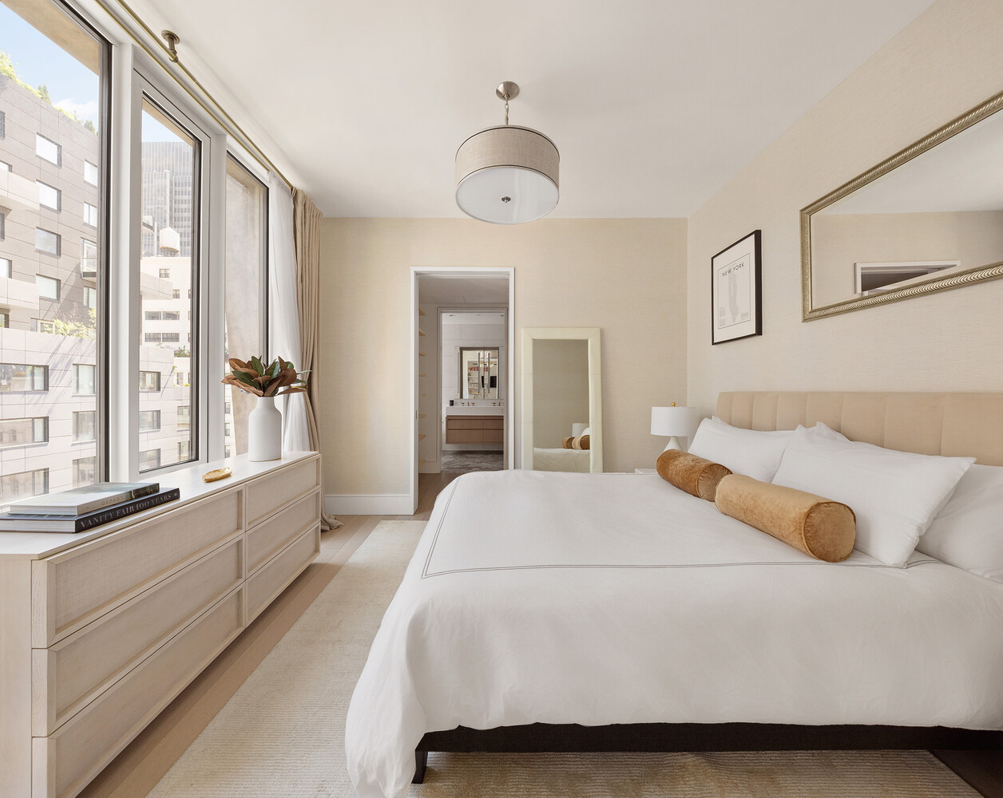
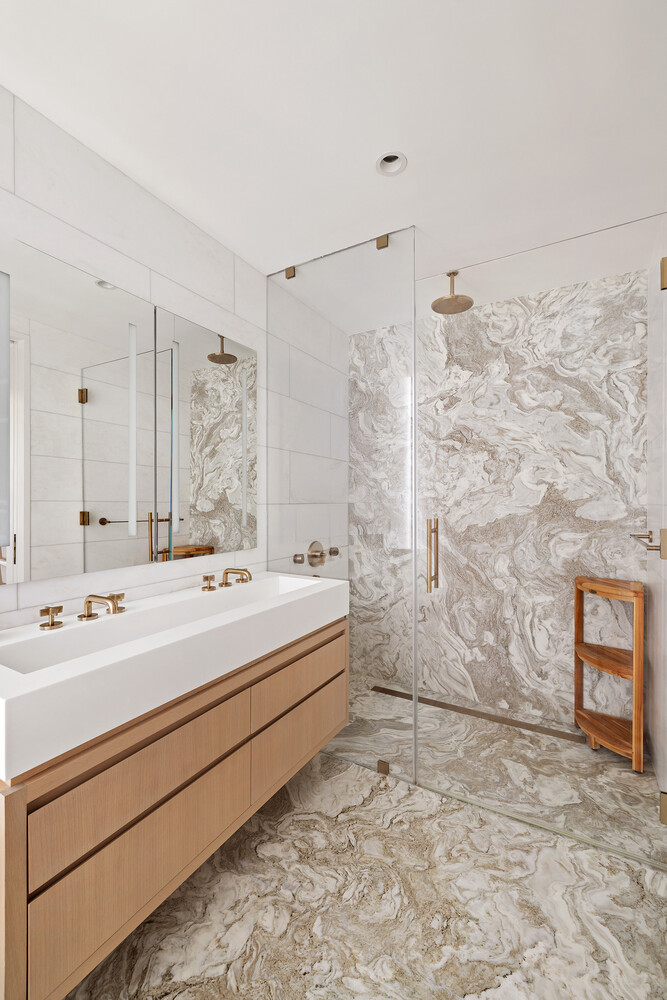
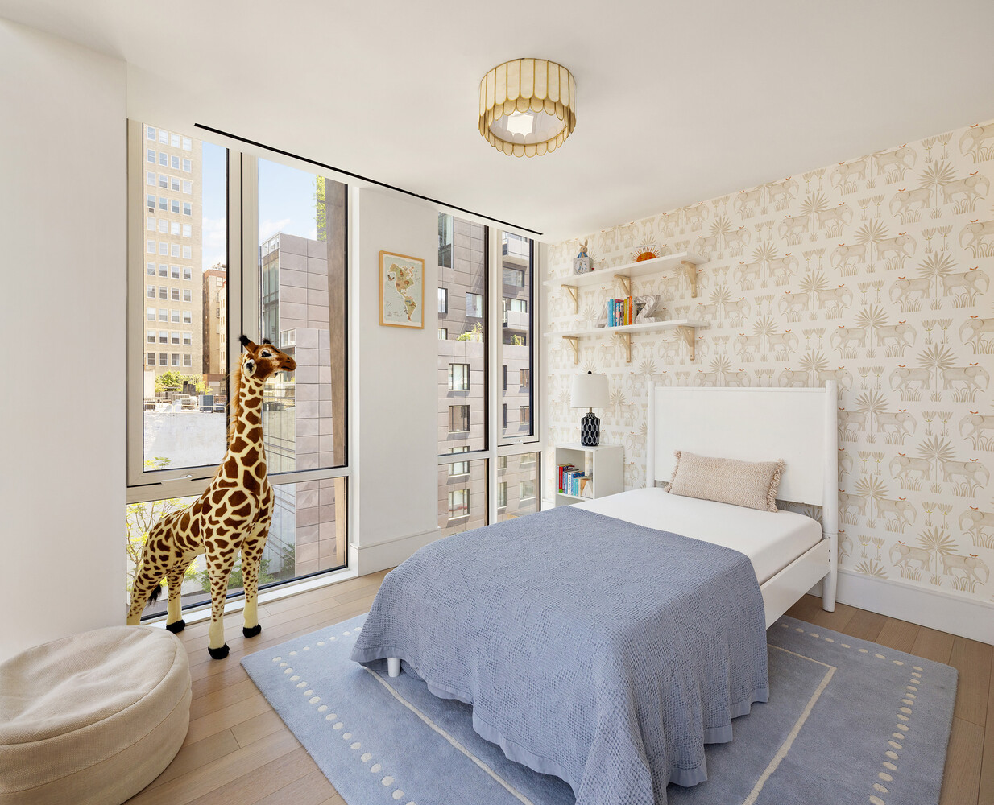
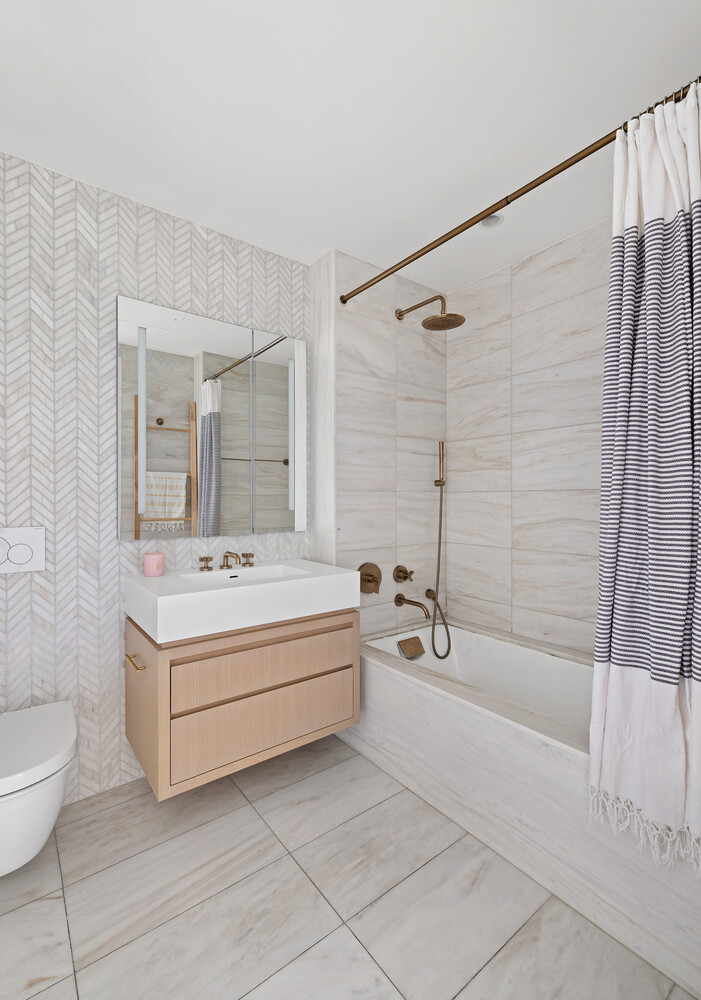
The serene primary suite features open eastern exposures, a custom-designed pass-through walk-in closet, and a spa-like bath finished in honed Bianco marble with radiant heated floors, double sink with custom walnut double vanity, and an oversized Kallista rain shower with body sprayers. The secondary bedroom enjoys striking northern exposures and easy access to the beautifully finished second bath, which also houses the full-sized washer and dryer.
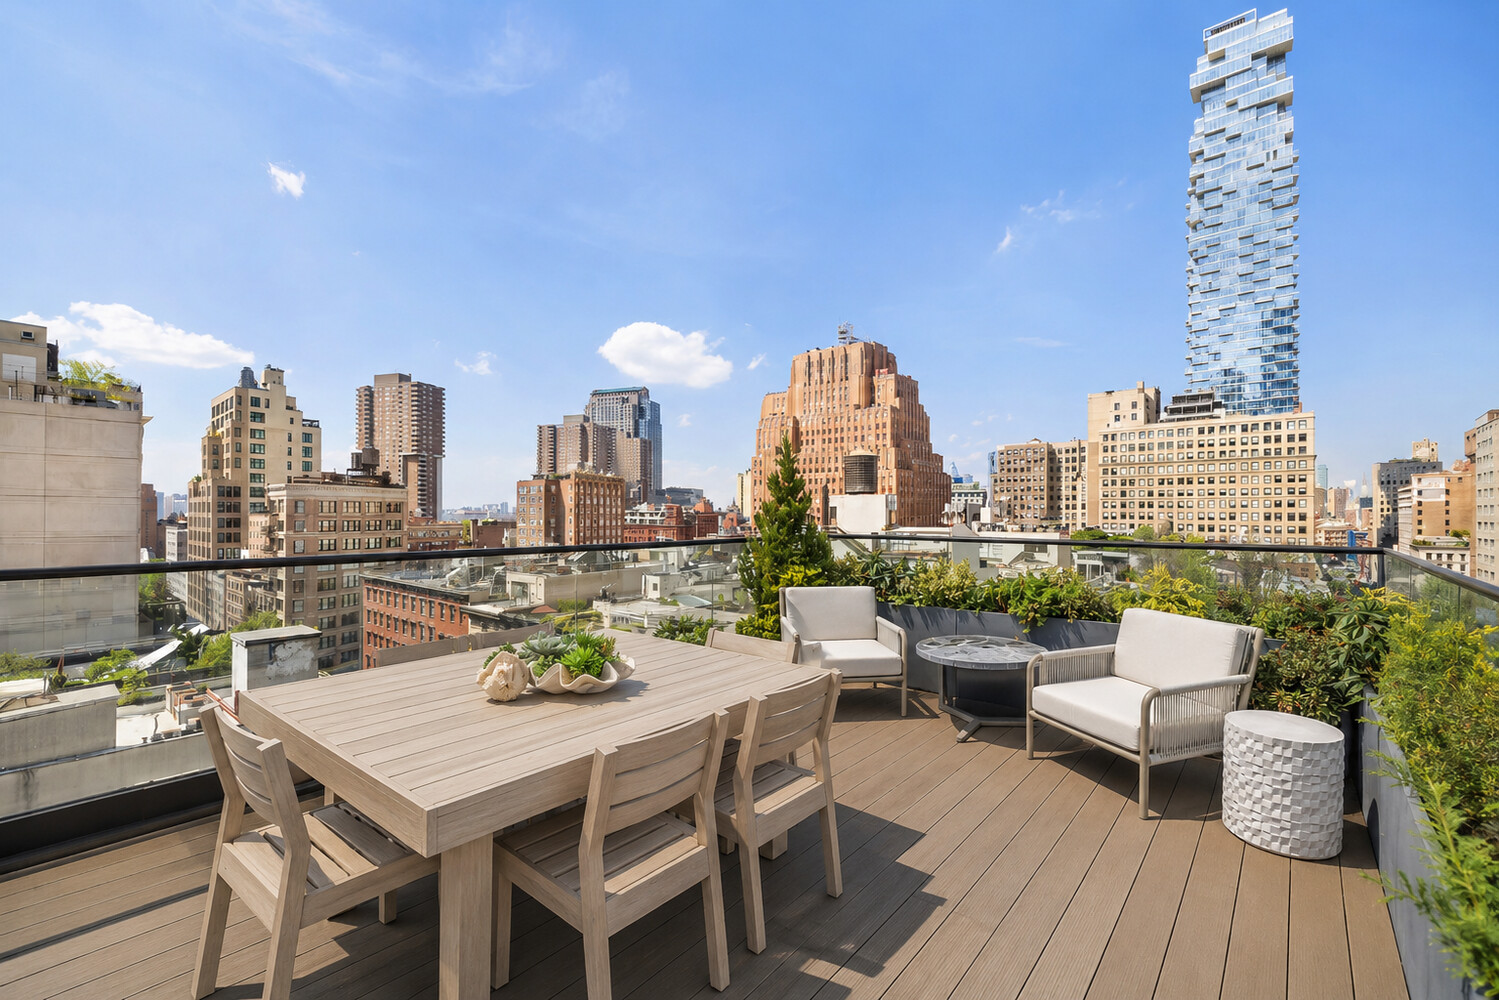
Tribeca Rogue offers an intimate full-service lifestyle within an exclusive eight-residence building featuring a landscaped rooftop terrace, virtual doorman, package room, and resident storage.
Perfectly positioned at the corner of Church and Chambers Streets, the building places some of downtown Manhattan's best restaurants, hotels, galleries, shopping, and parks moments away, with the A/C/E, 1/2/3, R/W, J/Z, 4/5/6, PATH trains, and CitiBike all nearby.
Welcome to Residence 8 at Tribeca Rogue, one of Tribeca's most architecturally significant boutique condominiums, designed by acclaimed architectural firm Woods Bagot.
This full-floor 2-bedroom, 2-bath residence spans nearly 1,500 square feet and offers captivating open views across Tribeca through dramatic floor-to-ceiling windows. Accessed via a private keyed elevator, the home pairs refined contemporary design with a distinctly downtown sensibility.
Natural light envelopes the expansive living and dining area, where soaring 9'2" ceilings, five-inch oak plank flooring, and warm walnut millwork create a space that feels both elevated and inviting.
The open chef's kitchen is outfitted with Gaggenau appliances, Bianco Lasa Vena Oro marble countertops and backsplash, custom walnut cabinetry with bronze hardware, and Brizo fixtures in a warm Champagne Bronze finish.
The serene primary suite features open eastern exposures, a custom-designed pass-through walk-in closet, and a spa-like bath finished in honed Bianco marble with radiant heated floors, double sink with custom walnut double vanity, and an oversized Kallista rain shower with body sprayers. The secondary bedroom enjoys striking northern exposures and easy access to the beautifully finished second bath, which also houses the full-sized washer and dryer.
Tribeca Rogue offers an intimate full-service lifestyle within an exclusive eight-residence building featuring a landscaped rooftop terrace, virtual doorman, package room, and resident storage.
Perfectly positioned at the corner of Church and Chambers Streets, the building places some of downtown Manhattan's best restaurants, hotels, galleries, shopping, and parks moments away, with the A/C/E, 1/2/3, R/W, J/Z, 4/5/6, PATH trains, and CitiBike all nearby.
Listing Courtesy of Serhant LLC
- View more details +
- Features
-
- A/C
- Washer / Dryer
- View / Exposure
-
- City Views
- North, East Exposures
- Close details -
- Contact
-
Matthew Coleman
LicenseLicensed Broker - President
W: 212-677-4040
M: 917-494-7209
- Mortgage Calculator
-

This information is not verified for authenticity or accuracy and is not guaranteed and may not reflect all real estate activity in the market.
©2026 REBNY Listing Service, Inc. All rights reserved.
Additional building data provided by On-Line Residential [OLR].
All information furnished regarding property for sale, rental or financing is from sources deemed reliable, but no warranty or representation is made as to the accuracy thereof and same is submitted subject to errors, omissions, change of price, rental or other conditions, prior sale, lease or financing or withdrawal without notice. All dimensions are approximate. For exact dimensions, you must hire your own architect or engineer.