
Sheepshead Bay | Dunne Place & Gunnison Court
- $ 698,000
- Bedrooms
- Bathrooms
- HouseBuilding Type
- / Approx. SF/SM
- Details
-
- Single FamilyOwnership
- $ 3,120Anual RE Taxes
- 20'x41'Building Size
- 28'x58'Lot Size
- 1920Year Built
- ActiveStatus
- Description
-
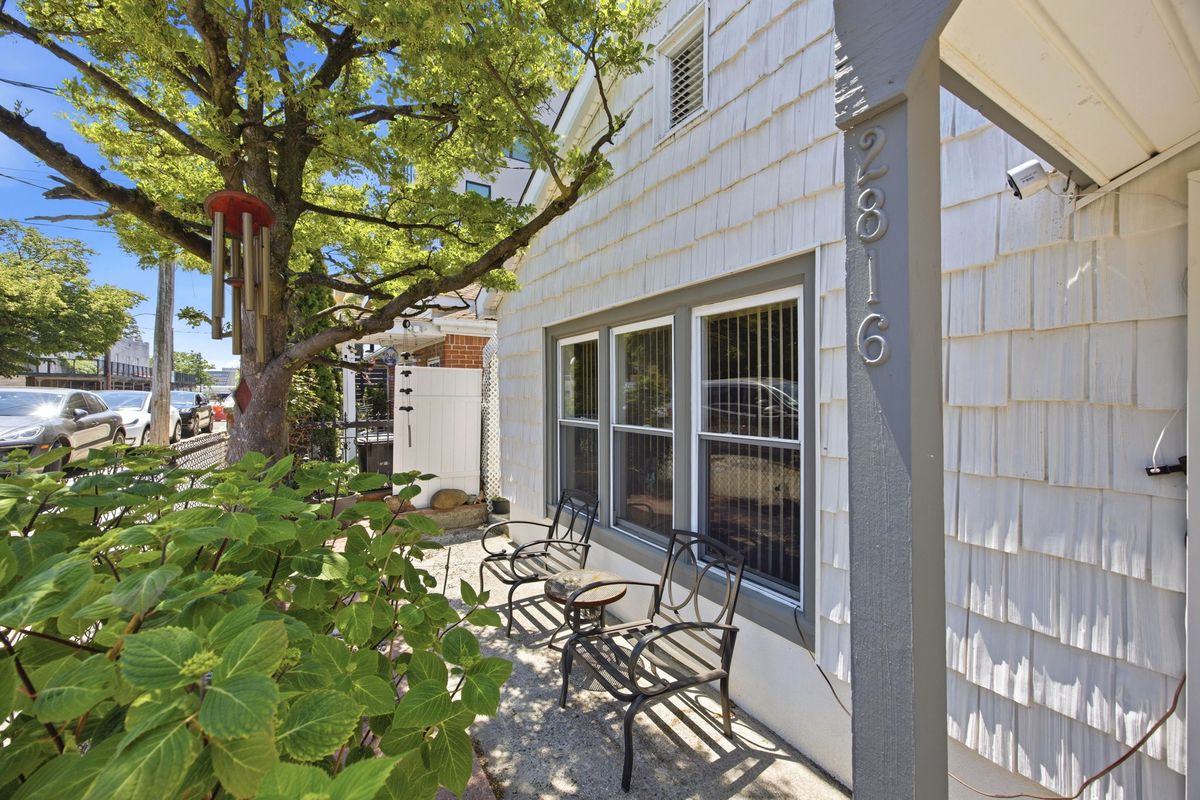
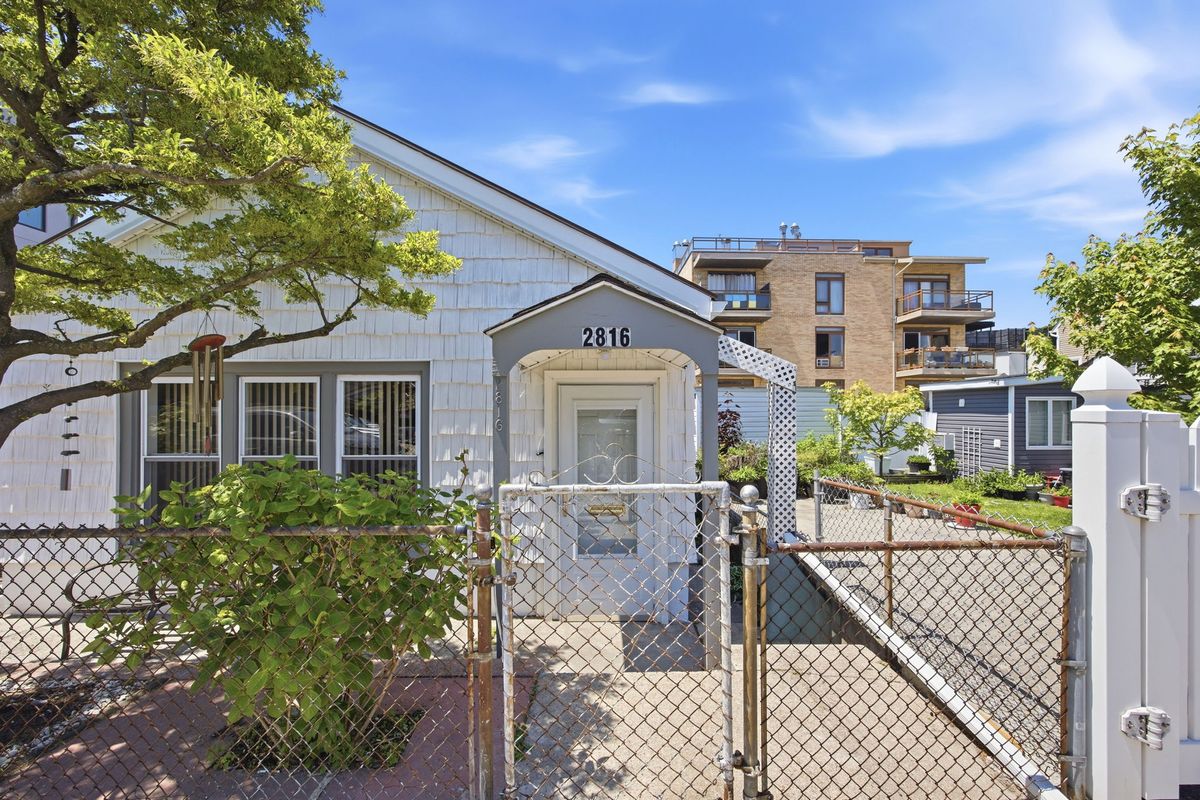
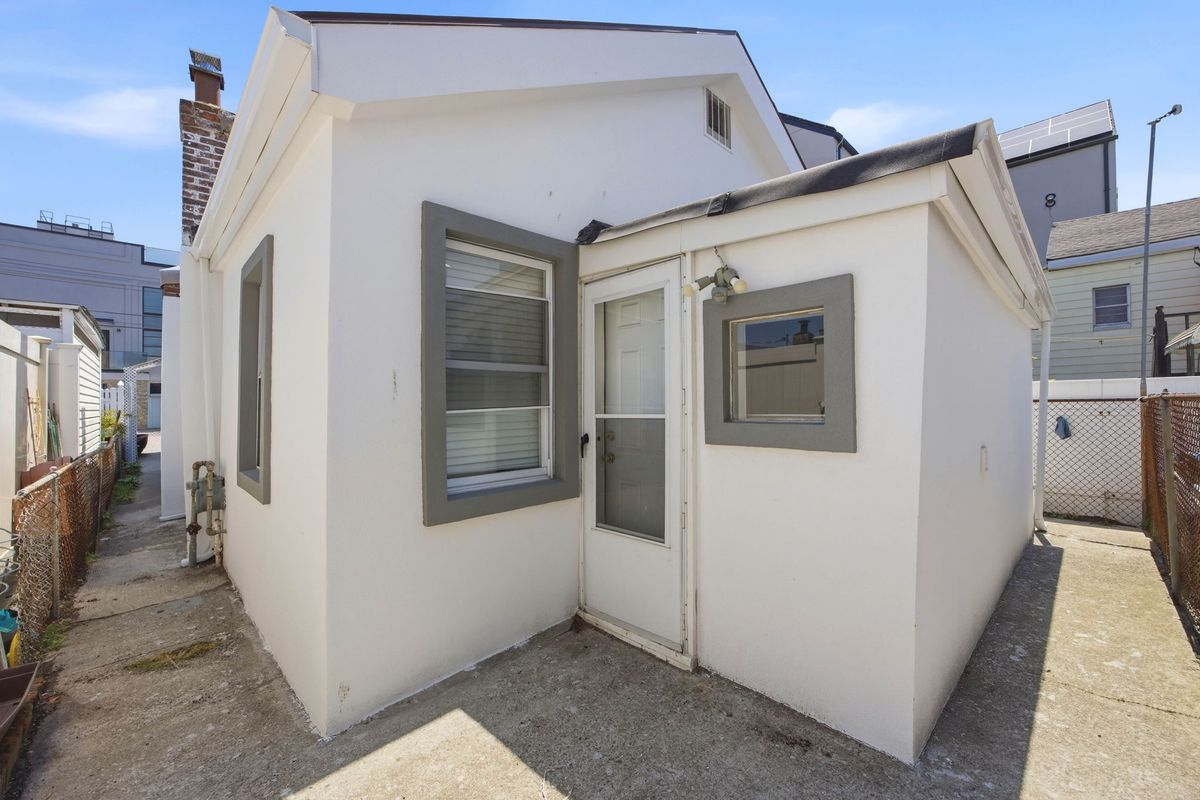
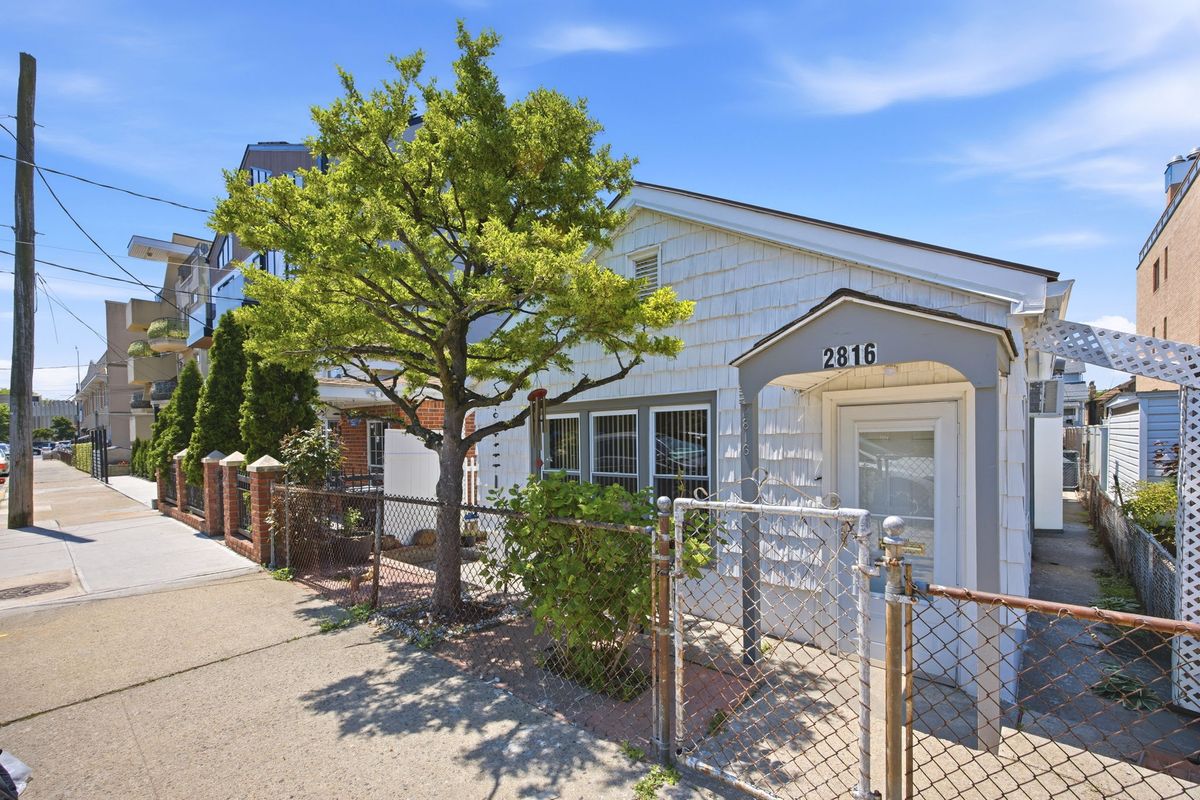
Completely rebuilt in 2012, this thoughtfully redesigned three-bedroom *fully detached* home was carefully taken down to the studs and fully renovated with all-new electrical, plumbing, roofing, sheetrock, flooring, and utilities-offering the feel and peace of mind of a new home.
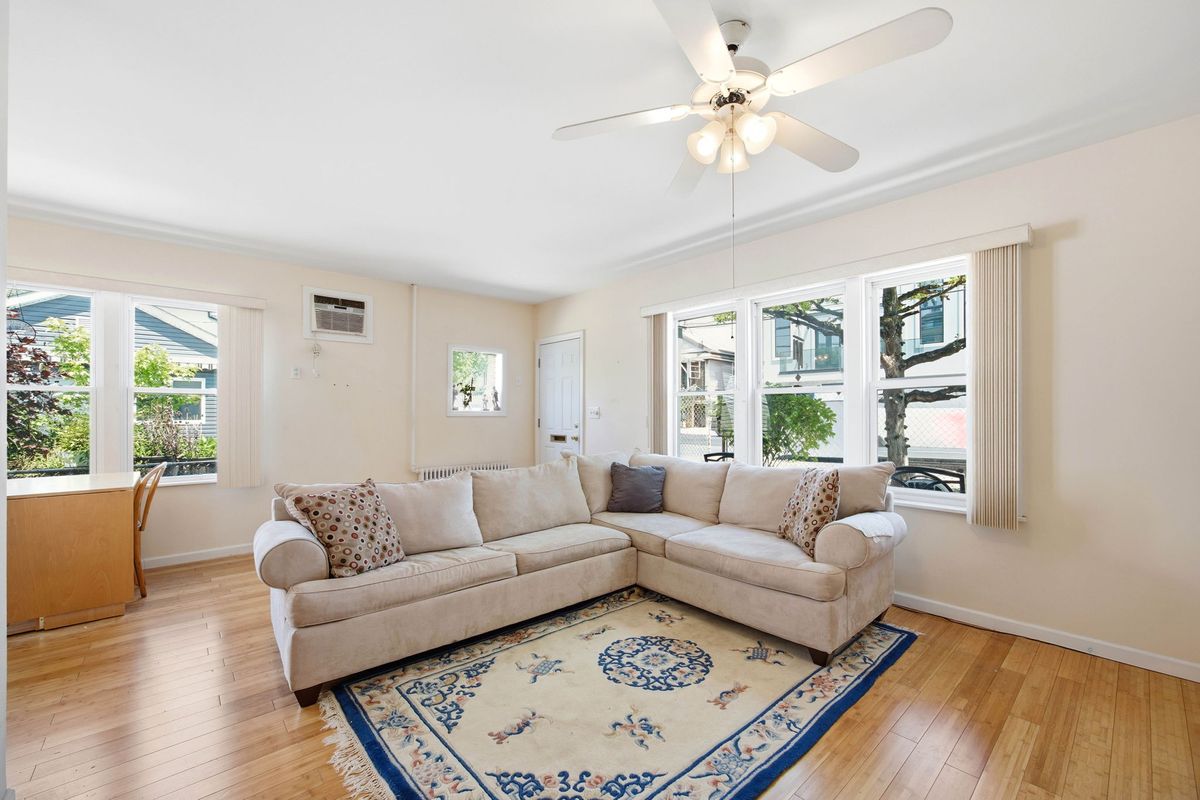
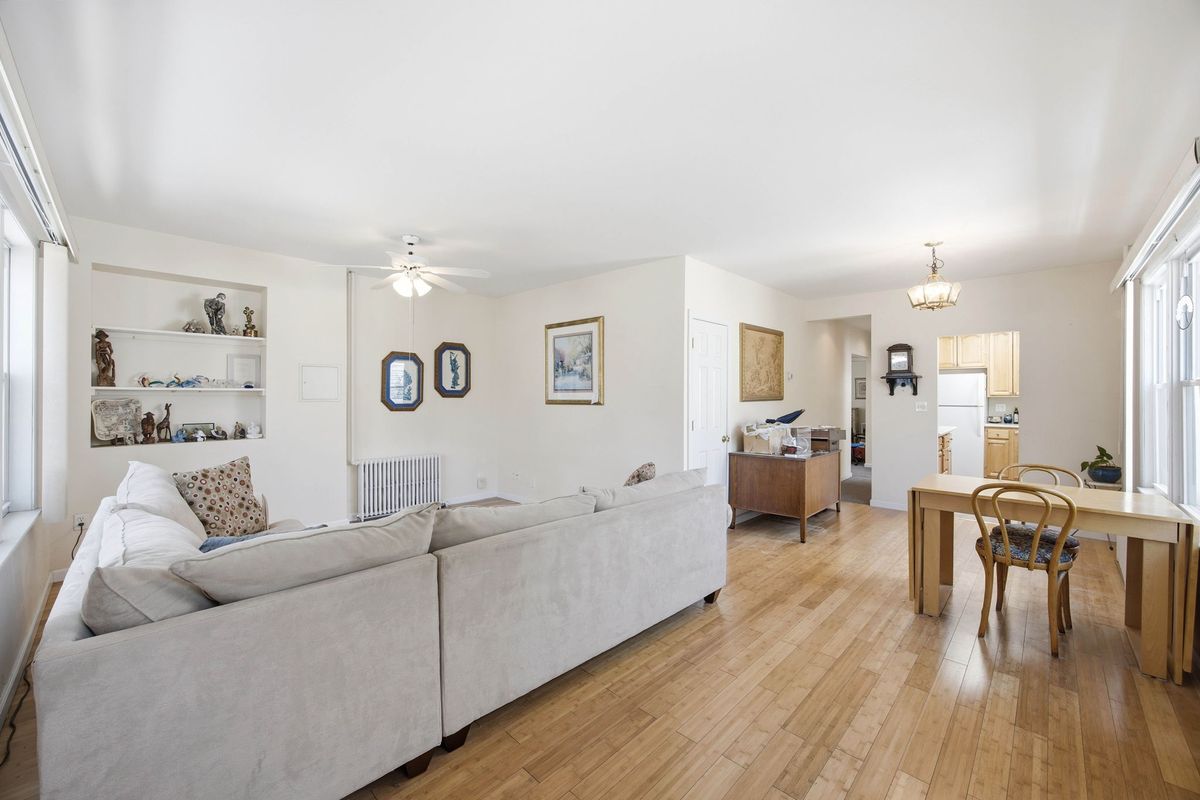
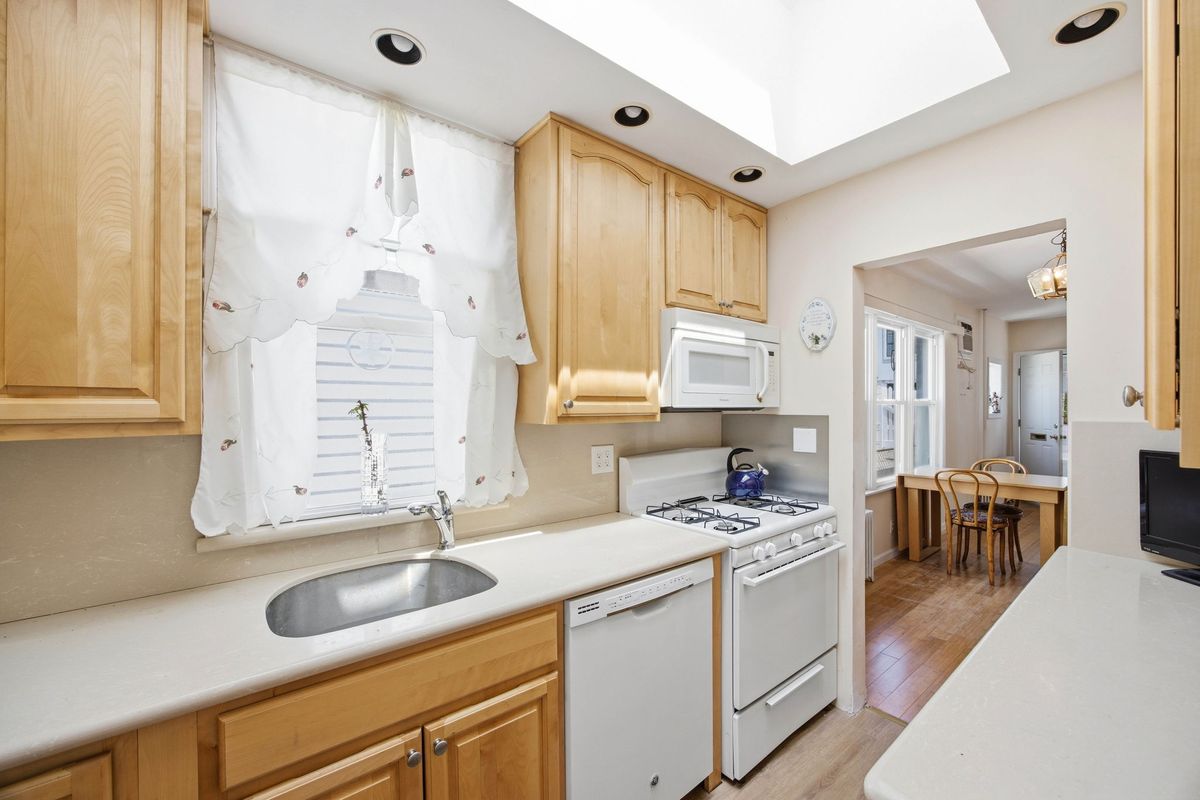
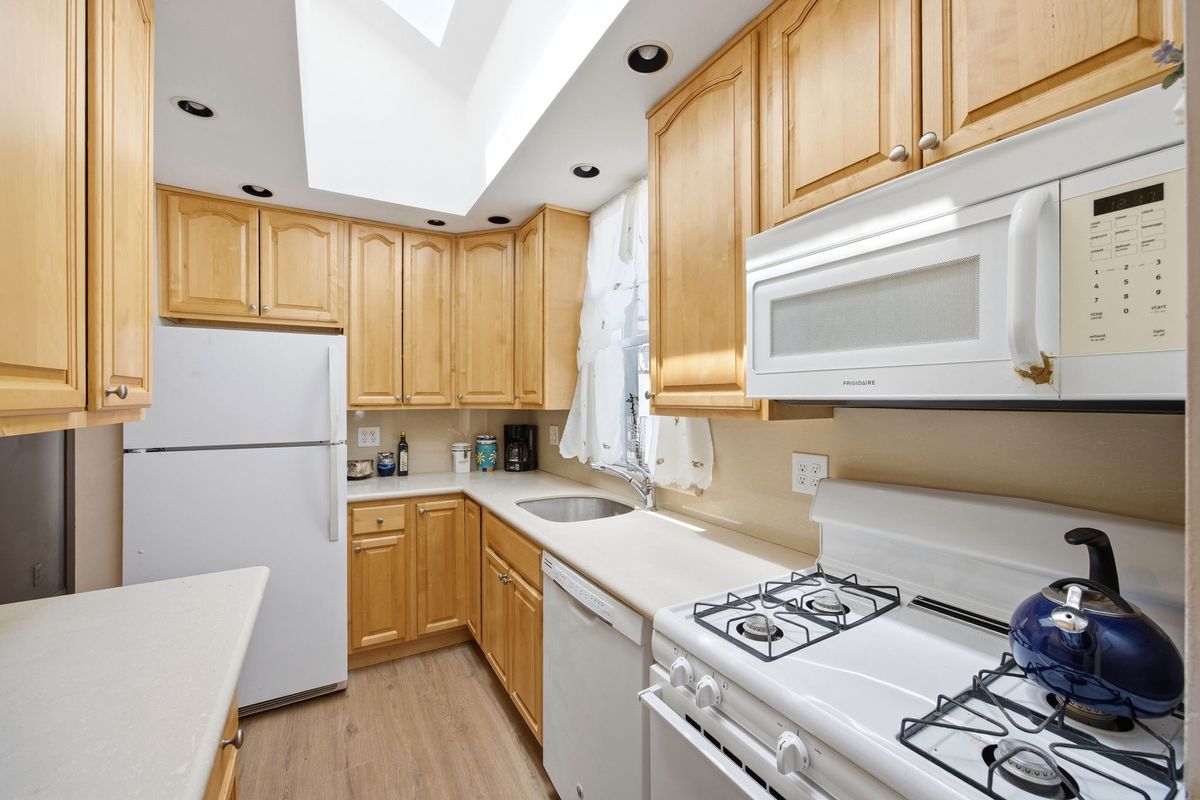
Filled with natural light and designed for both comfort and functionality, the home features an oversized living room that flows seamlessly into a dedicated dining area, creating an ideal layout for both everyday living and entertaining. The windowed kitchen is highlighted by a skylight that floods the space with natural light, along with generous cabinetry and ample prep space, making it both highly functional and inviting. The smart floor plan also provides excellent separation between the living and sleeping areas.
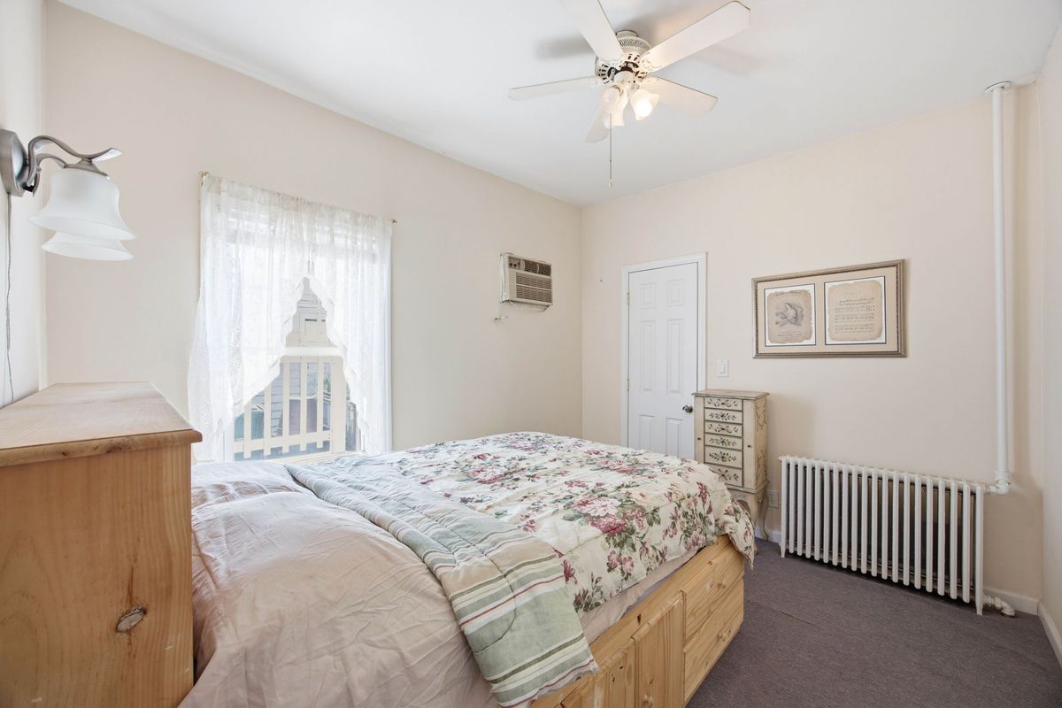
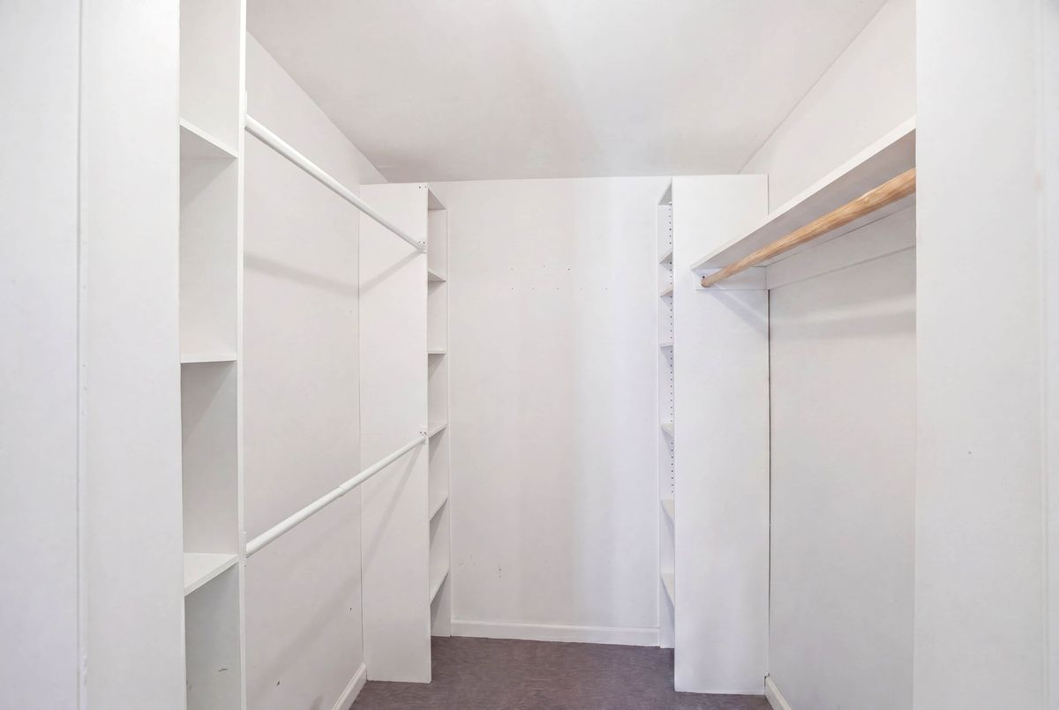
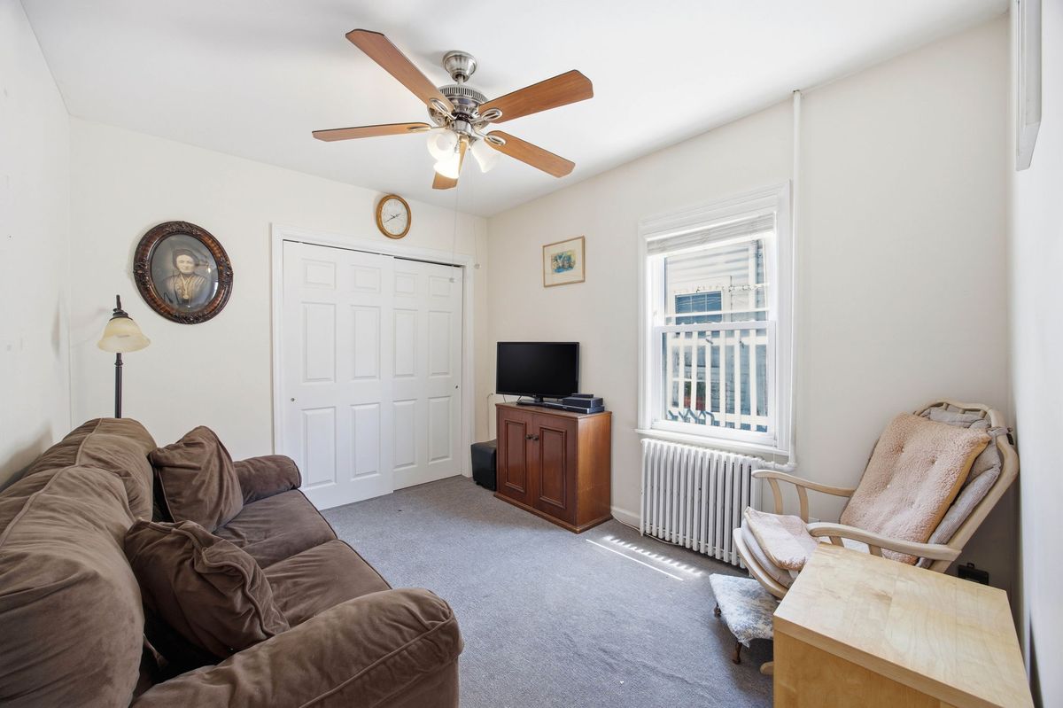
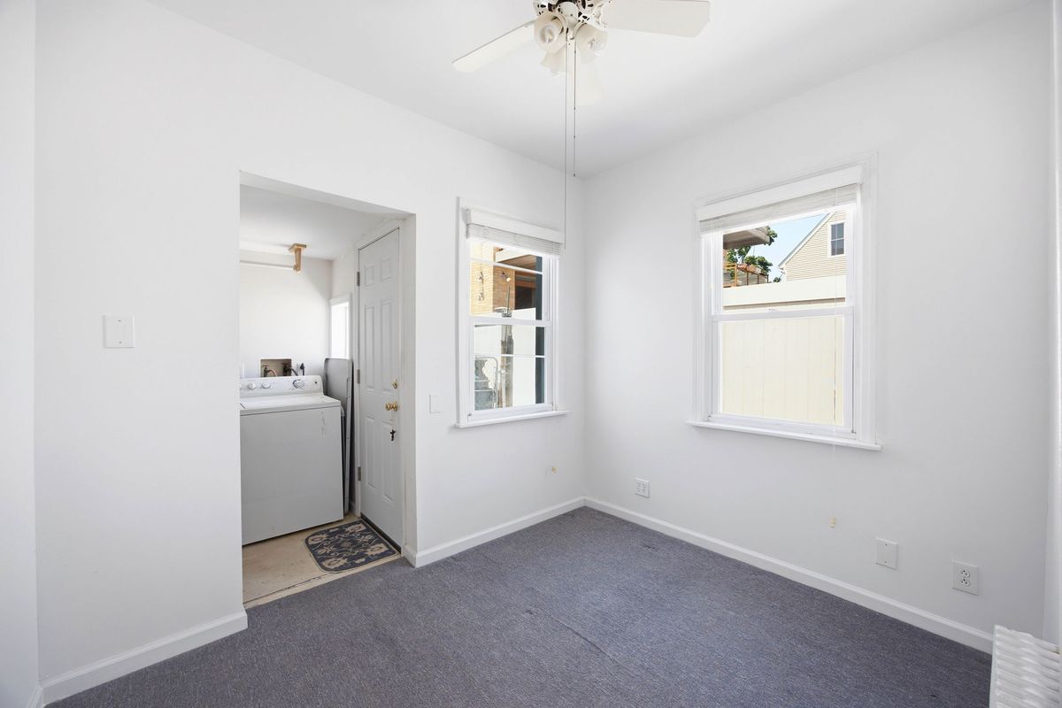
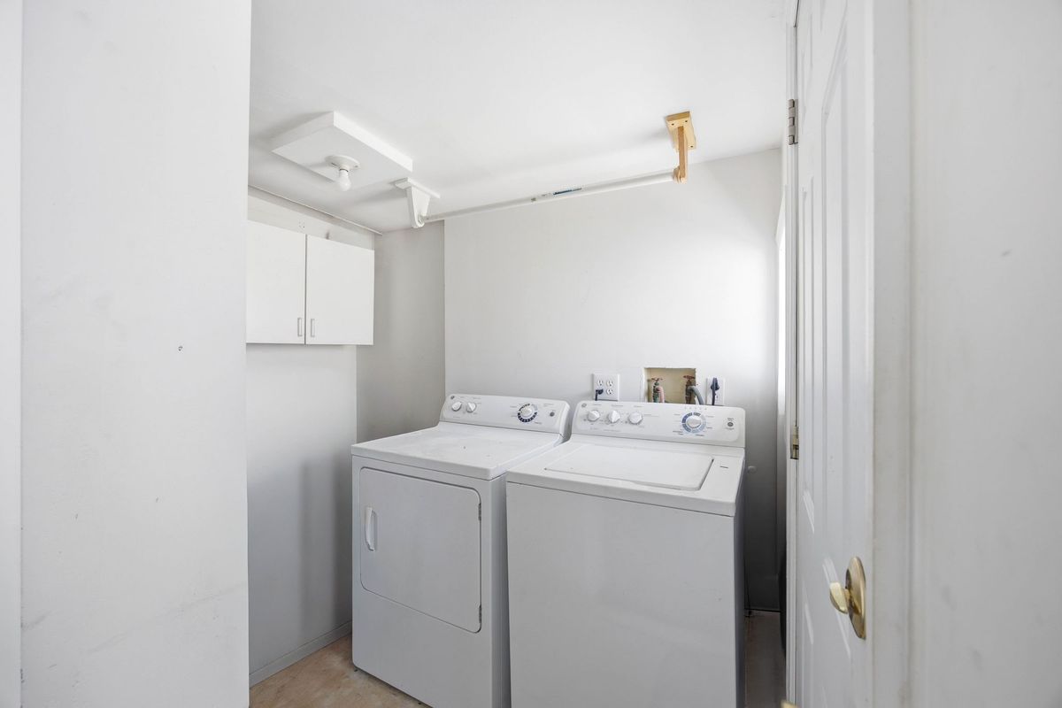
The spacious primary bedroom offers excellent closet space, while the additional bedrooms are equally well-sized and versatile for family, guests, or a dedicated home office. Additional highlights include a separate laundry room, utility/storage space, and abundant storage throughout including built ins.
With the character of a well-established home and the infrastructure of a full modern rebuild, this residence delivers turnkey living with style, comfort, and lasting peace of mind.
Vacant - easy to show!
Newly renovated,Pets - Dogs ok,Private outdoor space,Skylight,Laundry Room,Outdoor Space,In-unit LaundryCompletely rebuilt in 2012, this thoughtfully redesigned three-bedroom *fully detached* home was carefully taken down to the studs and fully renovated with all-new electrical, plumbing, roofing, sheetrock, flooring, and utilities-offering the feel and peace of mind of a new home.
Filled with natural light and designed for both comfort and functionality, the home features an oversized living room that flows seamlessly into a dedicated dining area, creating an ideal layout for both everyday living and entertaining. The windowed kitchen is highlighted by a skylight that floods the space with natural light, along with generous cabinetry and ample prep space, making it both highly functional and inviting. The smart floor plan also provides excellent separation between the living and sleeping areas.
The spacious primary bedroom offers excellent closet space, while the additional bedrooms are equally well-sized and versatile for family, guests, or a dedicated home office. Additional highlights include a separate laundry room, utility/storage space, and abundant storage throughout including built ins.
With the character of a well-established home and the infrastructure of a full modern rebuild, this residence delivers turnkey living with style, comfort, and lasting peace of mind.
Vacant - easy to show!
Newly renovated,Pets - Dogs ok,Private outdoor space,Skylight,Laundry Room,Outdoor Space,In-unit Laundry
Listing Courtesy of Highline Residential
- View more details +
- Features
-
- A/C
- Laundry Room
- Outdoor
-
- Patio
- Close details -
- Contact
-
Matthew Coleman
License Licensed As: Matthew K. ColemanLicensed Broker - President
W: 212-677-4040
M: 917-494-7209
- Mortgage Calculator
-

This information is not verified for authenticity or accuracy and is not guaranteed and may not reflect all real estate activity in the market.
©2026 REBNY Listing Service, Inc. All rights reserved.
Additional building data provided by On-Line Residential [OLR].
All information furnished regarding property for sale, rental or financing is from sources deemed reliable, but no warranty or representation is made as to the accuracy thereof and same is submitted subject to errors, omissions, change of price, rental or other conditions, prior sale, lease or financing or withdrawal without notice. All dimensions are approximate. For exact dimensions, you must hire your own architect or engineer.