Soho | Spring Street & Prince Street
- $ 3,100,000
- Bedrooms
- 2 Bathrooms
- 2,300/214 Approx. SF/SM
- 80%Financing Allowed
- Details
- Co-opOwnership
- $ 3,937Maintenance
- ActiveStatus
- Description
-
Authentic SoHo Loft Living on a Coveted Cobblestone Block
Perfectly positioned on one of SoHo's most picturesque cobblestone streets, between Prince and Spring, Residence 2A at 114 Mercer Street offers a rare opportunity to own a true downtown loft within the heart of the Cast Iron Historic District.
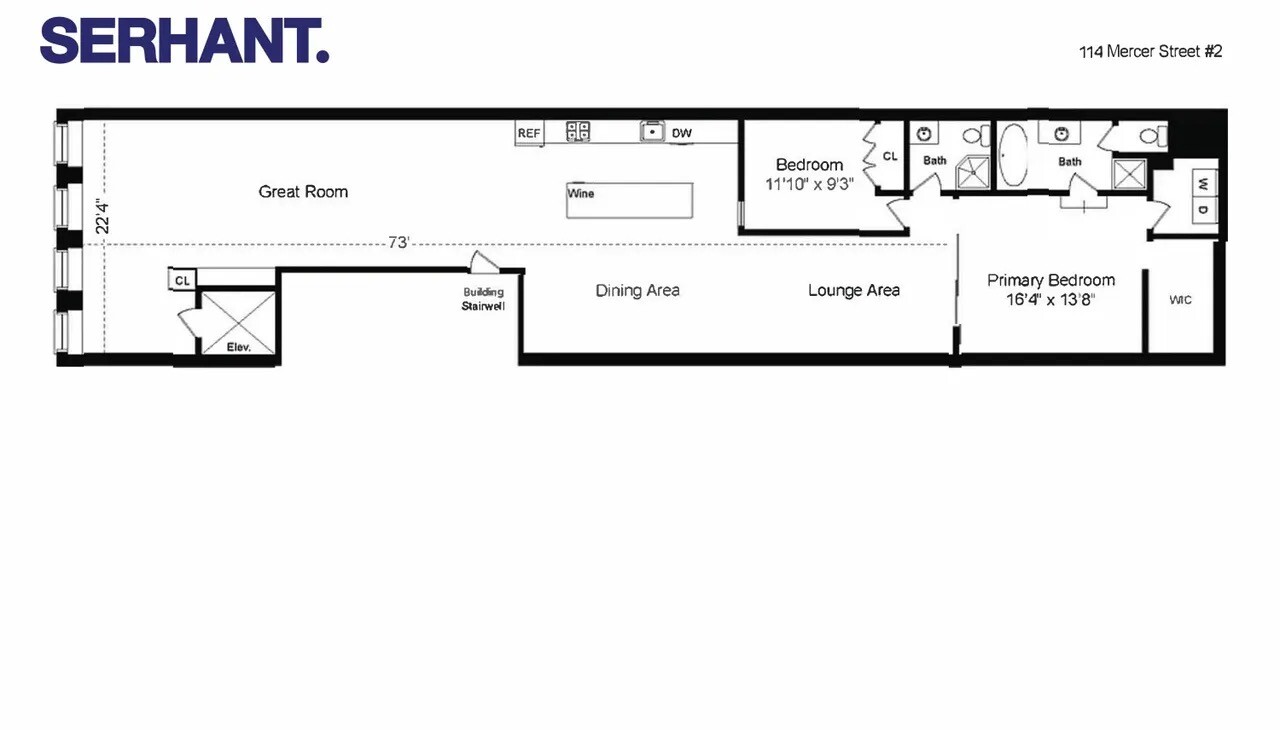
Housed in a distinguished 1903 boutique cooperative designed by renowned architect John W. Stevens, this expansive two-bedroom, two-bath residence embodies classic industrial elegance with thoughtfully integrated modern updates. A keyed elevator opens directly into a private, windowed foyer, setting the tone for the scale and character that unfolds beyond.
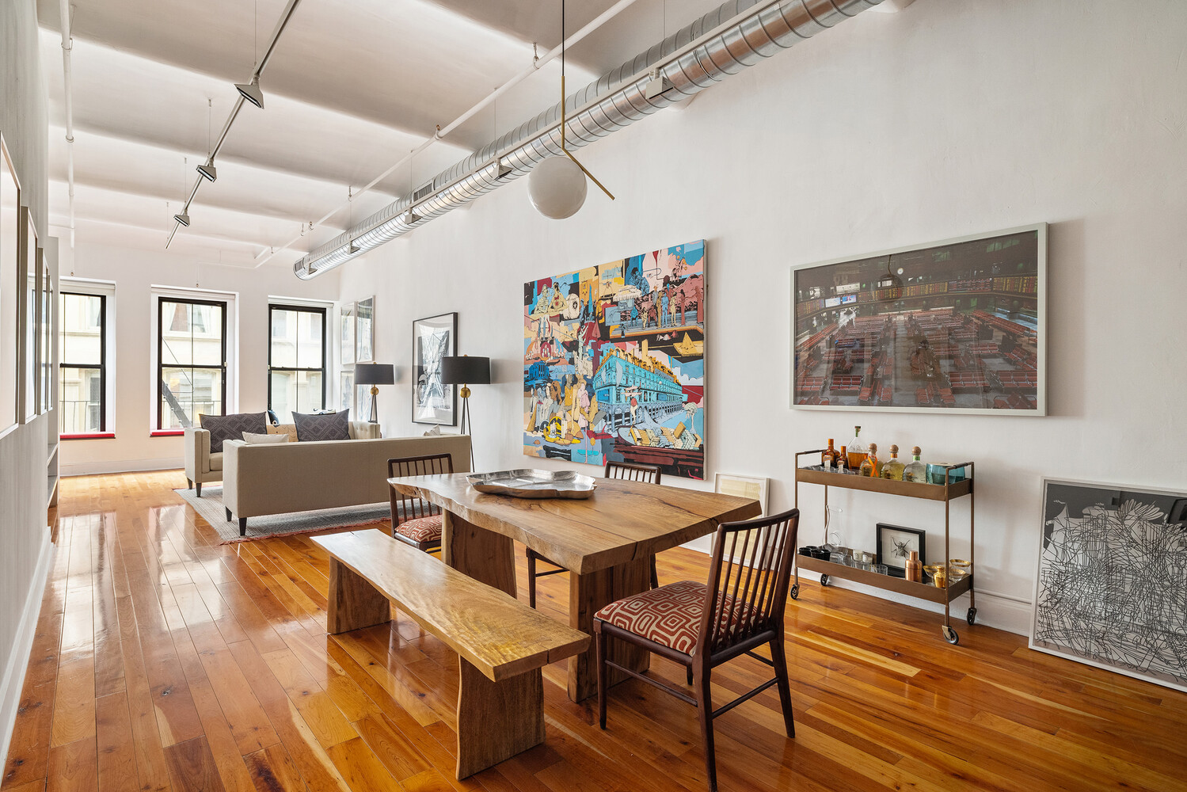
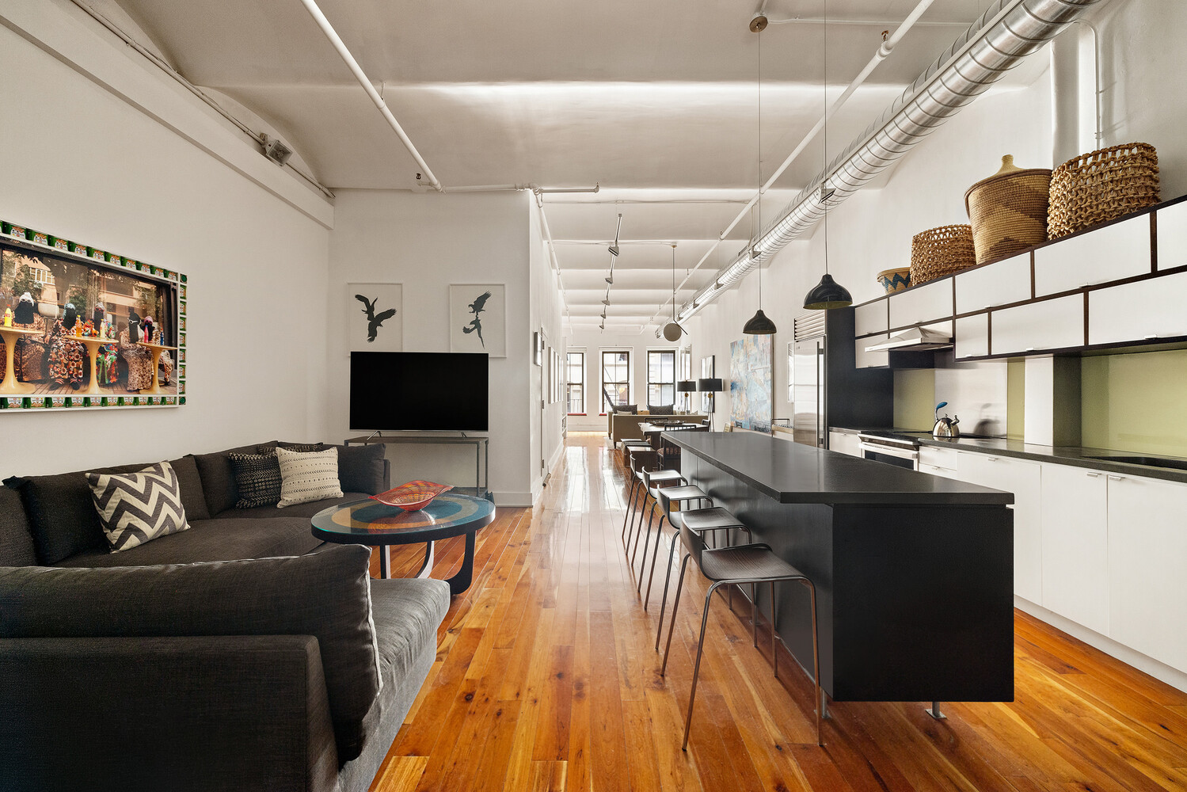
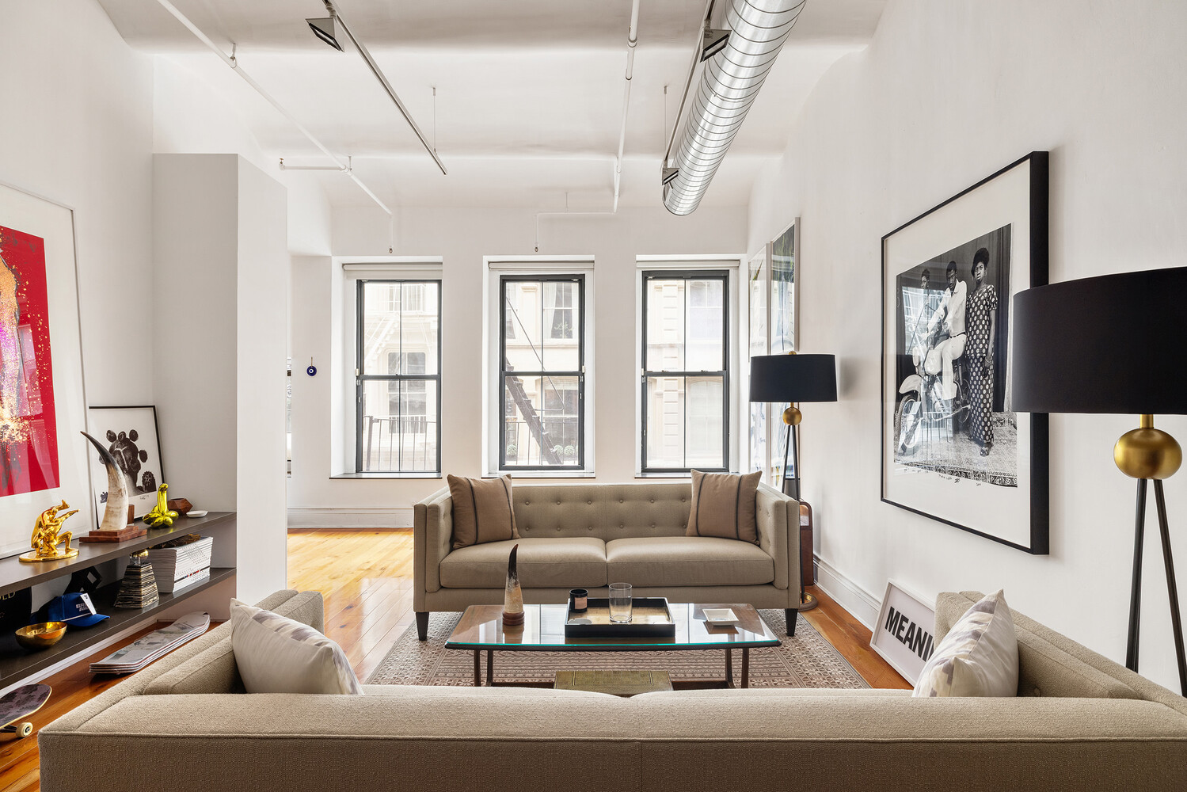
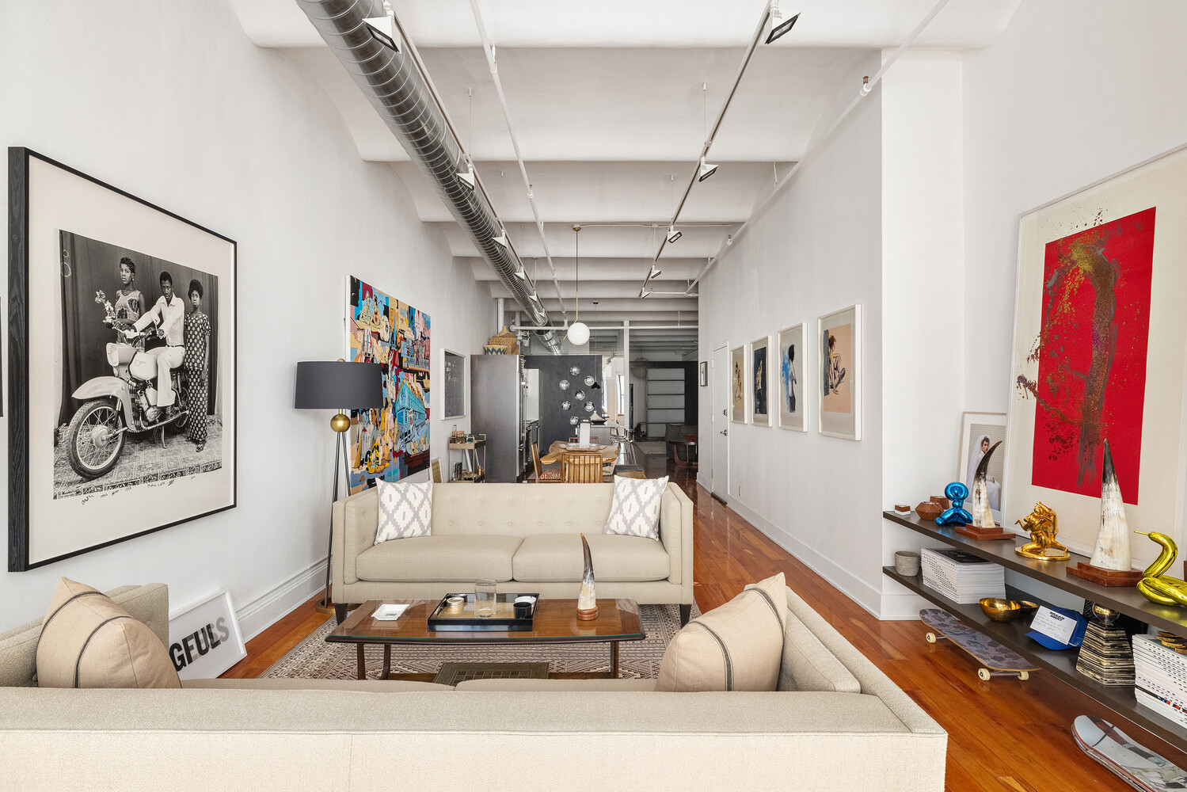
The dramatic great room is defined by soaring 12+ foot barrel-vaulted ceilings, oversized sash windows, and striking original details, including exposed ductwork and piping. Rich hardwood floors ground the space, creating a warm counterpoint to the loft's architectural edge. Flooded with natural light, the living and dining areas offer an exceptional setting for both everyday living and sophisticated entertaining.
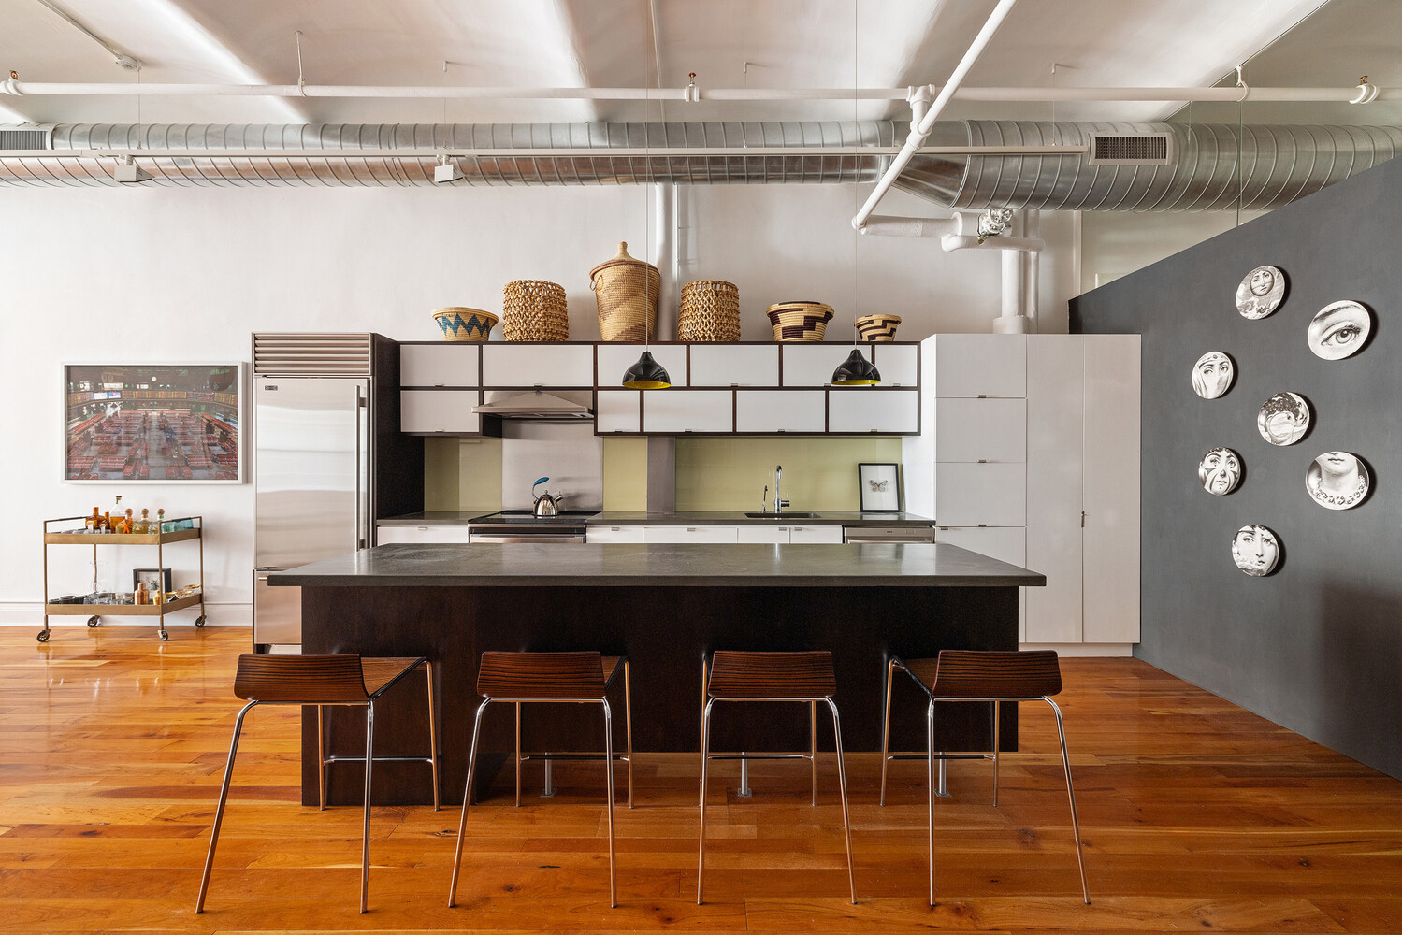
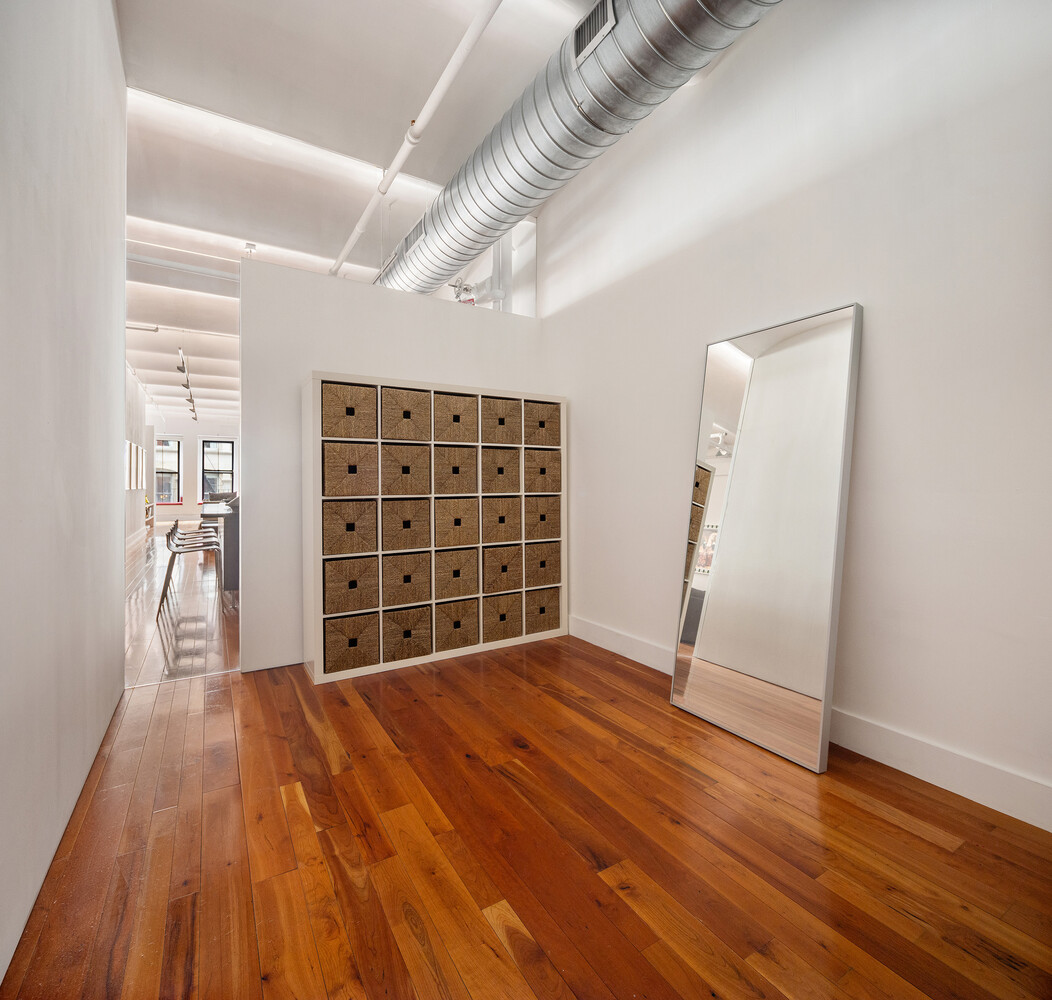
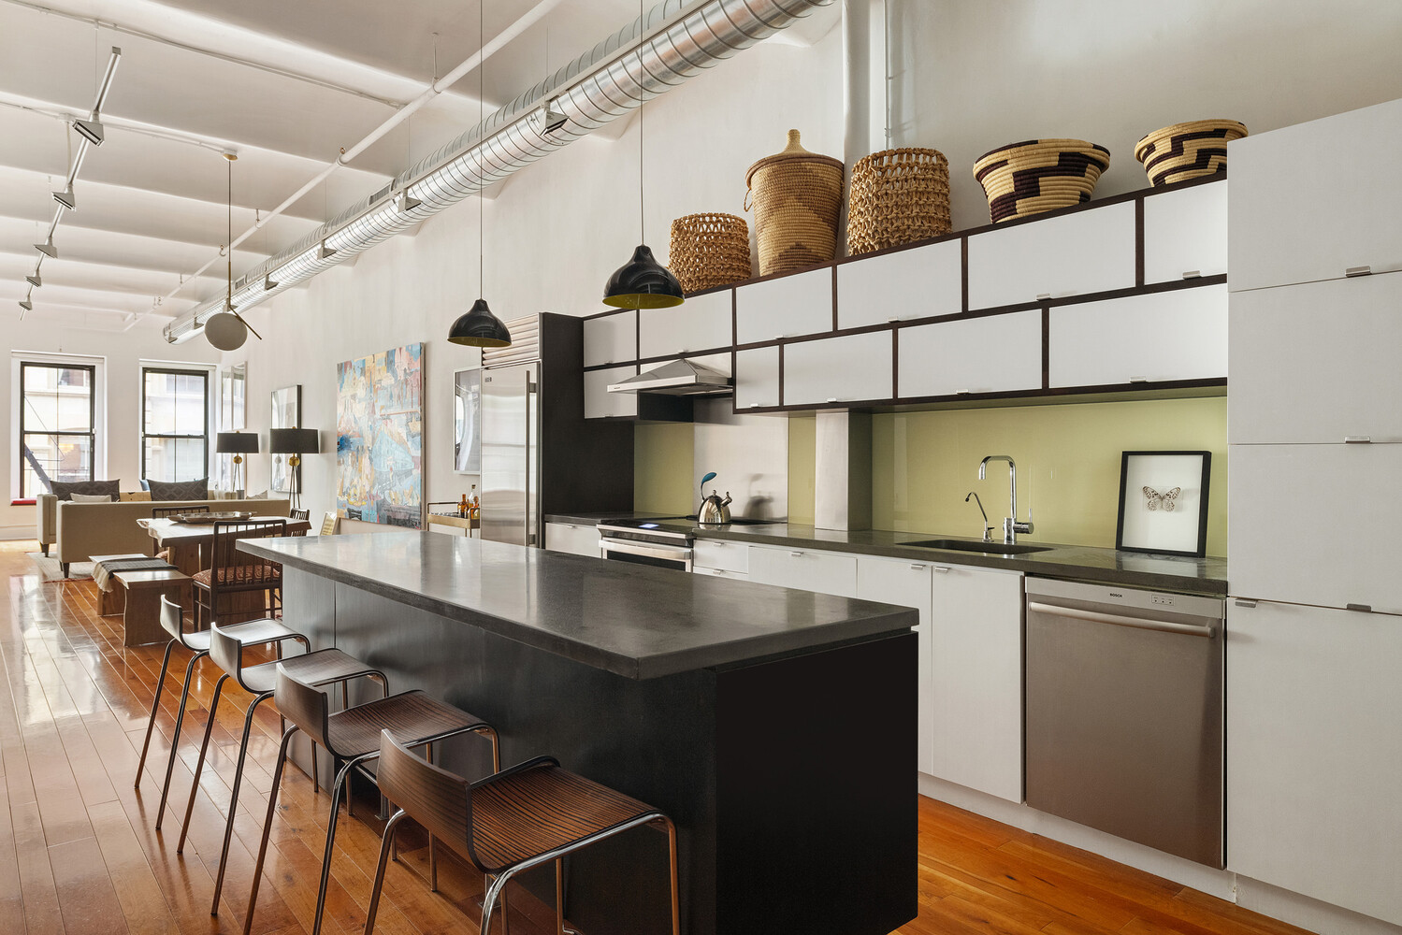
The open chef's kitchen is equally functional and refined, featuring a substantial eat-in island, bold stone slab countertops, custom cabinetry, and a full suite of premium stainless steel appliances, including a wine refrigerator. Just beyond, a flexible bonus area provides the perfect setting for a home office, lounge, gym, or creative studio.
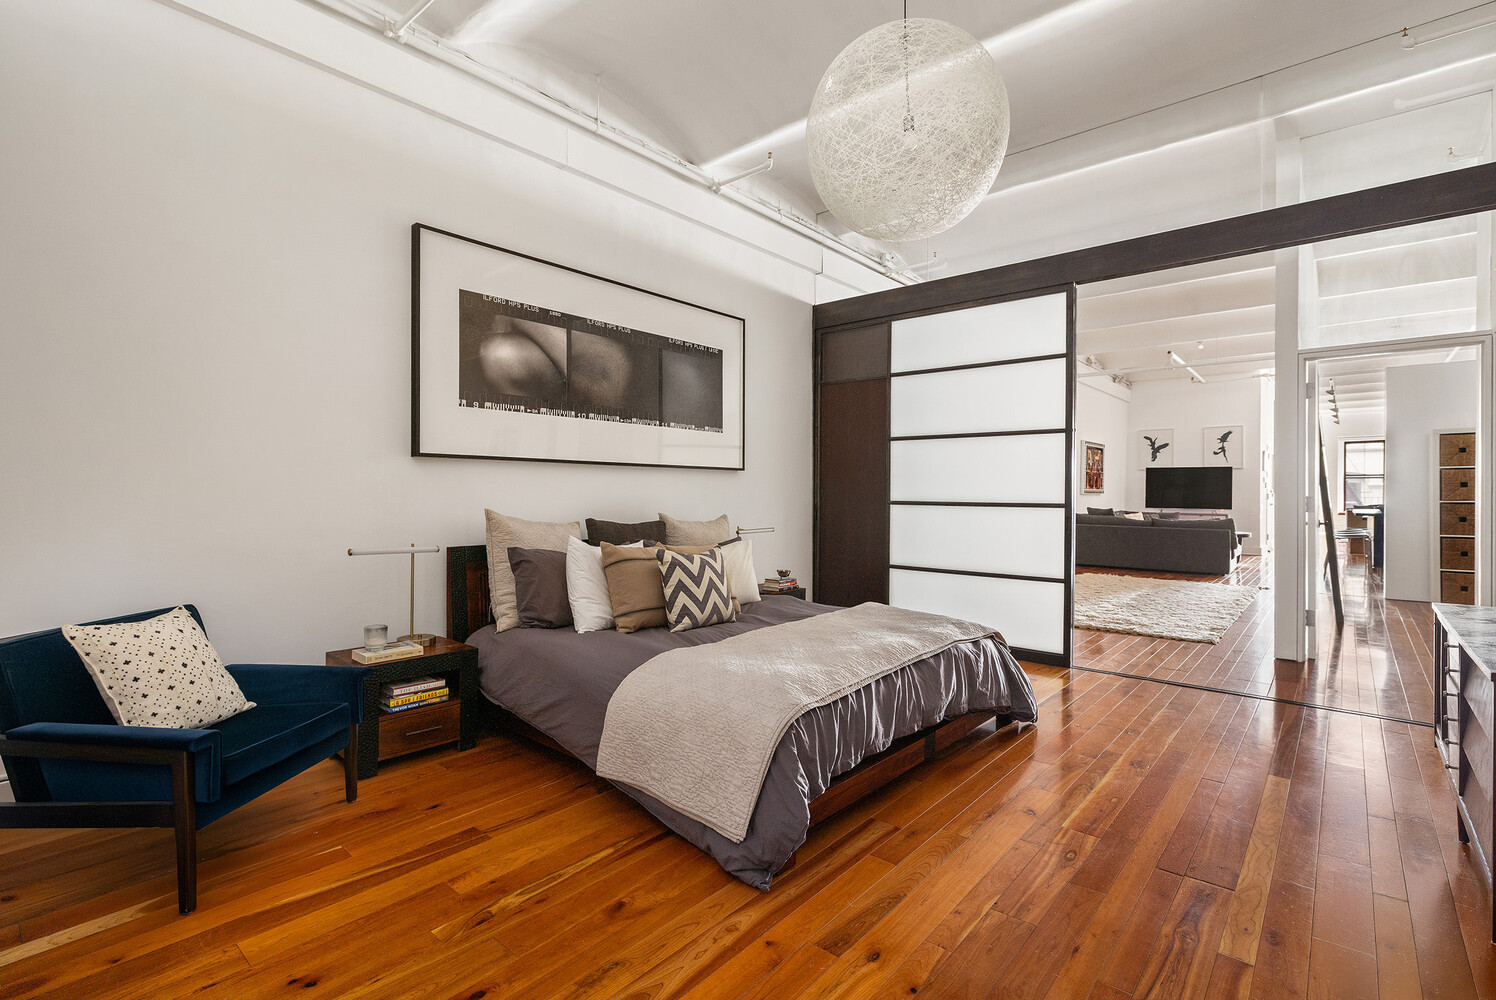
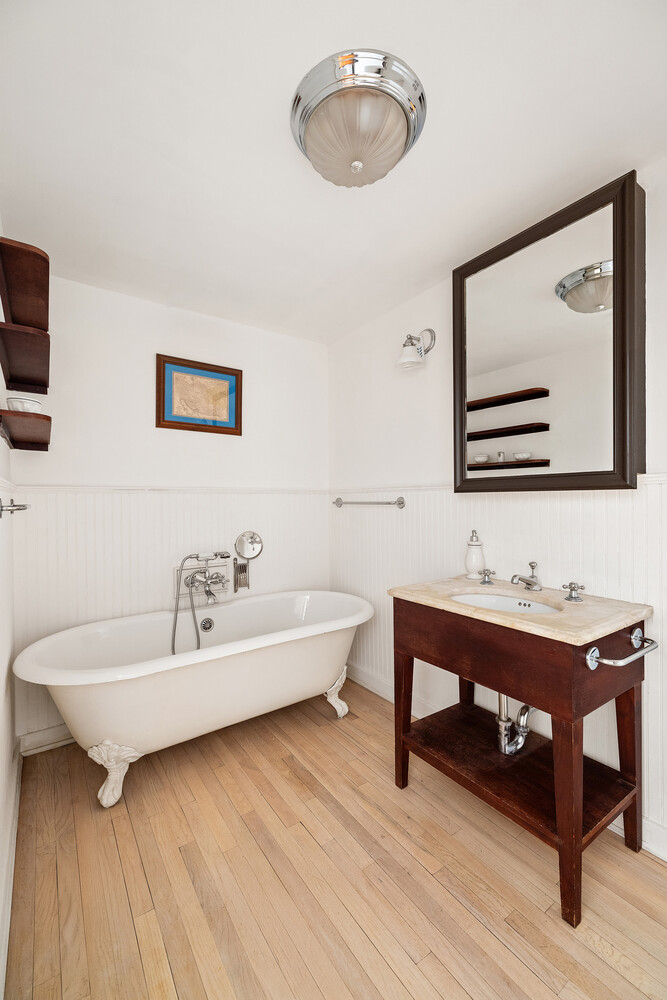
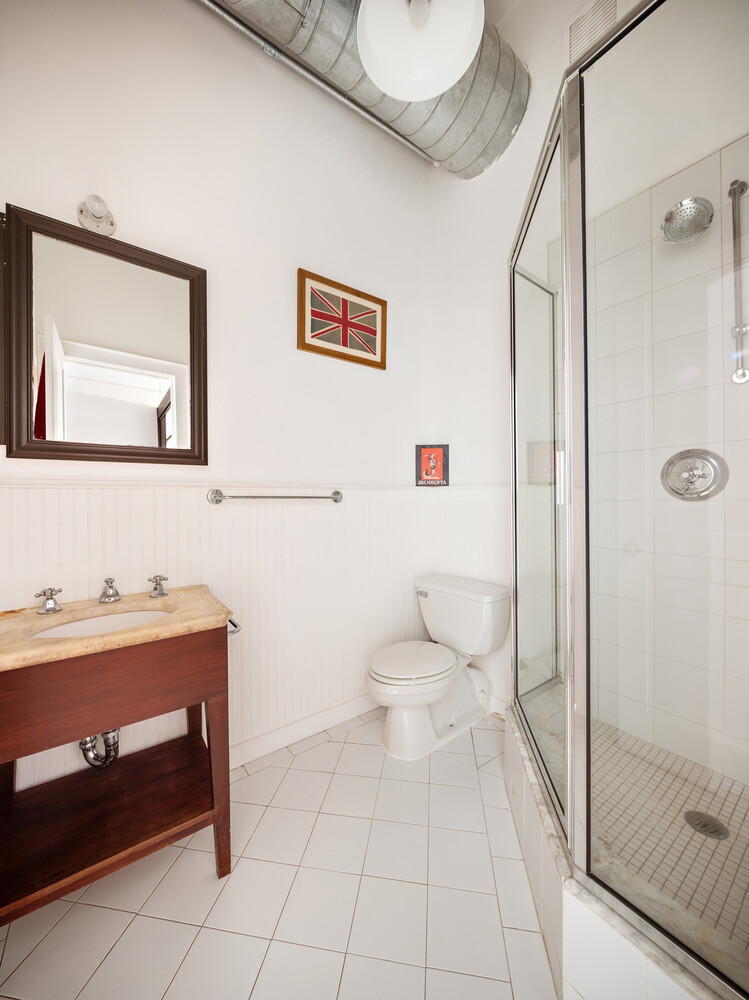
The king-sized primary suite is discreetly separated by a sliding frosted-glass wall and offers a tranquil retreat, complete with an oversized walk-in closet and a beautifully appointed en-suite bath. Classic details such as wainscoting, a clawfoot soaking tub, and a separate step-in shower create a timeless, spa-like experience. The second bedroom is generously proportioned with excellent storage and convenient access to a second full bathroom.
Additional features include central air conditioning and an in-unit laundry closet with side-by-side washer and dryer.
114 Mercer Street is a well-maintained, intimate cooperative offering exceptional flexibility, including subletting with AIR waiver, guarantors, co-purchasing, pied-à-terre use, and live/work configurations, all subject to board approval. Pets are welcome.
Surrounded by some of downtown's most iconic destinations-including Balthazar, Lure Fishbar , and Dominique Ansel-this premier address places you at the center of SoHo's world-class dining, shopping, and culture, with seamless access to multiple subway lines.
Authentic SoHo Loft Living on a Coveted Cobblestone Block
Perfectly positioned on one of SoHo's most picturesque cobblestone streets, between Prince and Spring, Residence 2A at 114 Mercer Street offers a rare opportunity to own a true downtown loft within the heart of the Cast Iron Historic District.
Housed in a distinguished 1903 boutique cooperative designed by renowned architect John W. Stevens, this expansive two-bedroom, two-bath residence embodies classic industrial elegance with thoughtfully integrated modern updates. A keyed elevator opens directly into a private, windowed foyer, setting the tone for the scale and character that unfolds beyond.
The dramatic great room is defined by soaring 12+ foot barrel-vaulted ceilings, oversized sash windows, and striking original details, including exposed ductwork and piping. Rich hardwood floors ground the space, creating a warm counterpoint to the loft's architectural edge. Flooded with natural light, the living and dining areas offer an exceptional setting for both everyday living and sophisticated entertaining.
The open chef's kitchen is equally functional and refined, featuring a substantial eat-in island, bold stone slab countertops, custom cabinetry, and a full suite of premium stainless steel appliances, including a wine refrigerator. Just beyond, a flexible bonus area provides the perfect setting for a home office, lounge, gym, or creative studio.
The king-sized primary suite is discreetly separated by a sliding frosted-glass wall and offers a tranquil retreat, complete with an oversized walk-in closet and a beautifully appointed en-suite bath. Classic details such as wainscoting, a clawfoot soaking tub, and a separate step-in shower create a timeless, spa-like experience. The second bedroom is generously proportioned with excellent storage and convenient access to a second full bathroom.
Additional features include central air conditioning and an in-unit laundry closet with side-by-side washer and dryer.
114 Mercer Street is a well-maintained, intimate cooperative offering exceptional flexibility, including subletting with AIR waiver, guarantors, co-purchasing, pied-à-terre use, and live/work configurations, all subject to board approval. Pets are welcome.
Surrounded by some of downtown's most iconic destinations-including Balthazar, Lure Fishbar , and Dominique Ansel-this premier address places you at the center of SoHo's world-class dining, shopping, and culture, with seamless access to multiple subway lines.
Listing Courtesy of Serhant LLC
- View more details +
- Features
-
- A/C
- View / Exposure
-
- City Views
- West Exposure
- Close details -
- Contact
-
Matthew Coleman
LicenseLicensed Broker - President
W: 212-677-4040
M: 917-494-7209
- Mortgage Calculator
-

This information is not verified for authenticity or accuracy and is not guaranteed and may not reflect all real estate activity in the market.
©2026 REBNY Listing Service, Inc. All rights reserved.
Additional building data provided by On-Line Residential [OLR].
All information furnished regarding property for sale, rental or financing is from sources deemed reliable, but no warranty or representation is made as to the accuracy thereof and same is submitted subject to errors, omissions, change of price, rental or other conditions, prior sale, lease or financing or withdrawal without notice. All dimensions are approximate. For exact dimensions, you must hire your own architect or engineer.