Chelsea | Seventh Avenue & Eighth Avenue
- $ 2,975,000
- 3 Bedrooms
- 2.5 Bathrooms
- 2,000/186 Approx. SF/SM
- 80%Financing Allowed
- Details
- Co-opOwnership
- $ 3,972Maintenance
- ActiveStatus
- Description
-
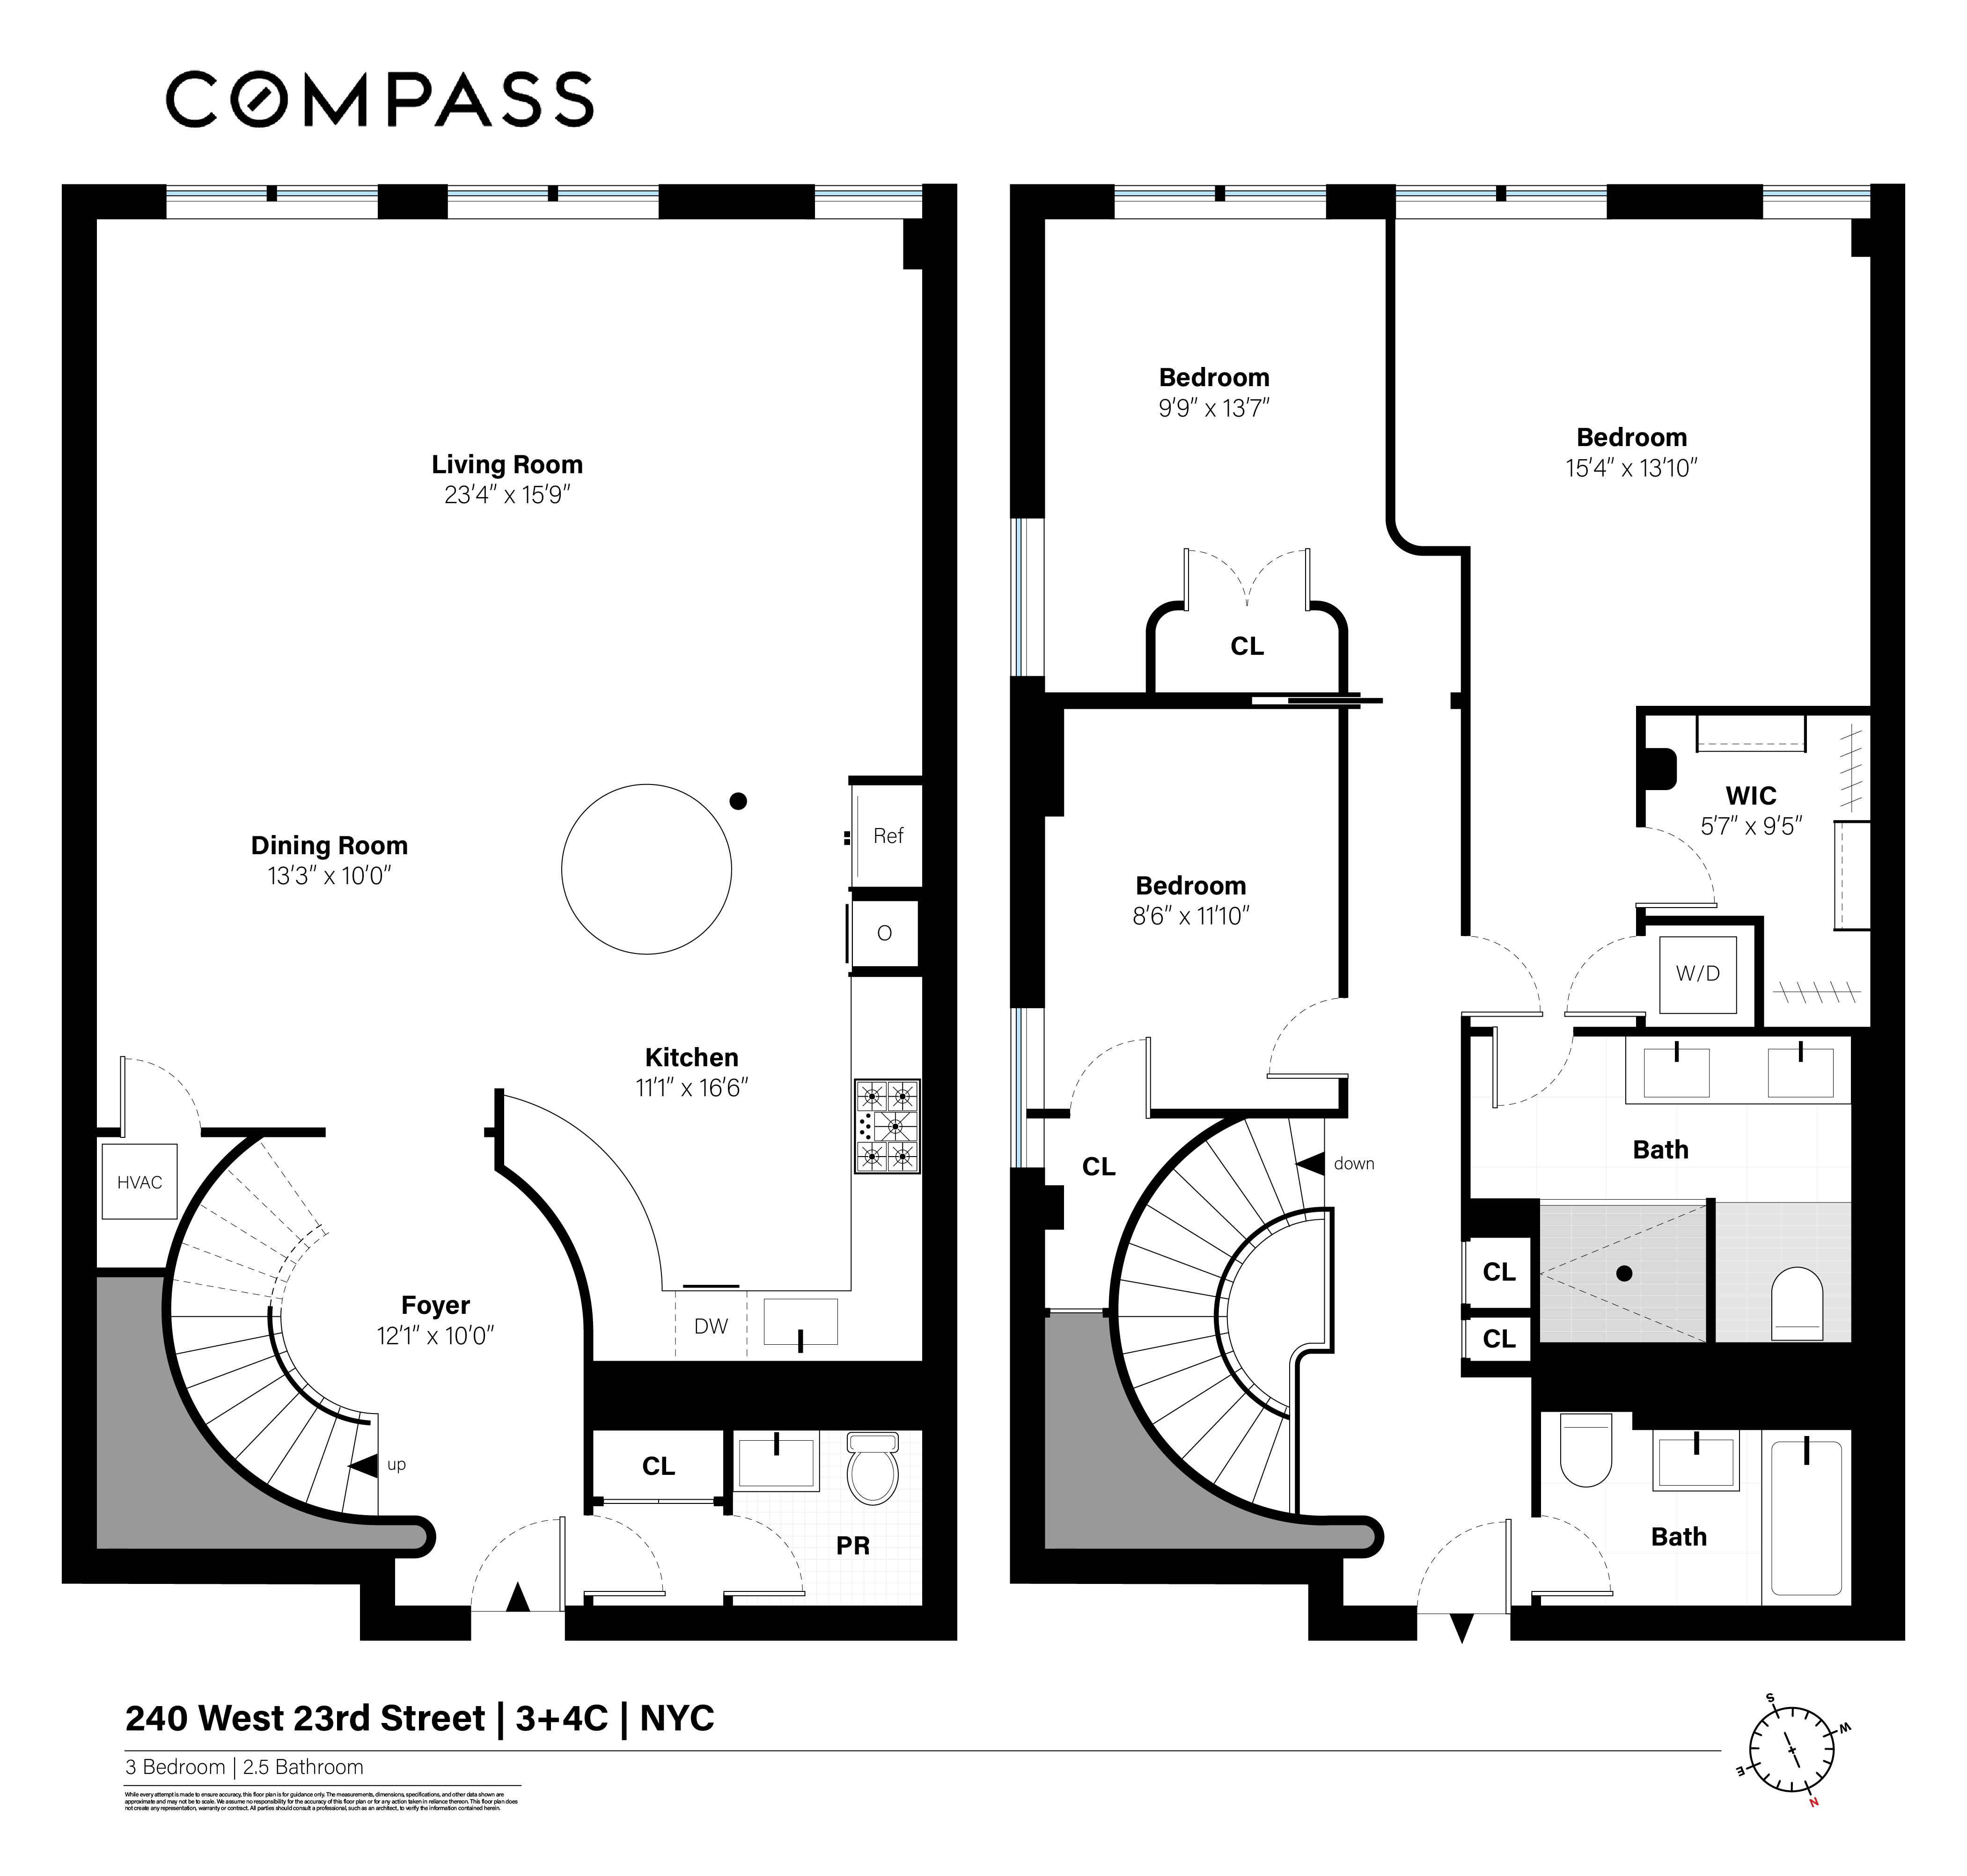
Welcome to Residence 3/4C at The Arcadia, a rare duplex co-op blending classic Chelsea charm with thoughtful modern updates in a boutique prewar building. Spanning two beautifully laid out levels, this 3-bedroom, 2.5-bathroom home offers generous proportions, architectural character, and exceptional functionality in the heart of Chelsea. Enter through a dramatic arched foyer that opens into an expansive entertaining space featuring exposed brick and custom built-in bookshelves that bring warmth and texture to the oversized living room. The open kitchen is designed for both everyday living and entertaining, anchored by a distinctive circular island and outfitted with a dishwasher and abundant prep space. The adjacent dining area flows seamlessly into the living room, creating an inviting layout ideal for hosting. An elegant spiral staircase in the foyer leads upstairs to the private bedroom level above. Upstairs, all three bedrooms are thoughtfully separated from the main level. The spacious primary suite includes a walk-in closet with an in-unit washer/dryer for added convenience, while the additional bedrooms offer flexibility for guests, home offices, or growing needs. Two full baths upstairs and a powder room on the main level complete the home. Originally constructed in 1899, The Arcadia is an intimate, well-maintained cooperative comprised of just 21 residences. Amenities include a key-locked elevator, app-based video intercom system, full-time superintendent, laundry room, private storage and bike storage, plus a beautifully furnished common roof deck. Perfectly positioned at 240 West 23rd Street, residents enjoy immediate access to the best of Chelsea’s dining, shopping, galleries, and transportation.
Welcome to Residence 3/4C at The Arcadia, a rare duplex co-op blending classic Chelsea charm with thoughtful modern updates in a boutique prewar building. Spanning two beautifully laid out levels, this 3-bedroom, 2.5-bathroom home offers generous proportions, architectural character, and exceptional functionality in the heart of Chelsea. Enter through a dramatic arched foyer that opens into an expansive entertaining space featuring exposed brick and custom built-in bookshelves that bring warmth and texture to the oversized living room. The open kitchen is designed for both everyday living and entertaining, anchored by a distinctive circular island and outfitted with a dishwasher and abundant prep space. The adjacent dining area flows seamlessly into the living room, creating an inviting layout ideal for hosting. An elegant spiral staircase in the foyer leads upstairs to the private bedroom level above. Upstairs, all three bedrooms are thoughtfully separated from the main level. The spacious primary suite includes a walk-in closet with an in-unit washer/dryer for added convenience, while the additional bedrooms offer flexibility for guests, home offices, or growing needs. Two full baths upstairs and a powder room on the main level complete the home. Originally constructed in 1899, The Arcadia is an intimate, well-maintained cooperative comprised of just 21 residences. Amenities include a key-locked elevator, app-based video intercom system, full-time superintendent, laundry room, private storage and bike storage, plus a beautifully furnished common roof deck. Perfectly positioned at 240 West 23rd Street, residents enjoy immediate access to the best of Chelsea’s dining, shopping, galleries, and transportation.
Listing Courtesy of Compass
- View more details +
- Features
-
- A/C [Central]
- Washer / Dryer Hookups
- View / Exposure
-
- East, South Exposures
- Close details -
- Contact
-
Matthew Coleman
LicenseLicensed Broker - President
W: 212-677-4040
M: 917-494-7209
- Mortgage Calculator
-

This information is not verified for authenticity or accuracy and is not guaranteed and may not reflect all real estate activity in the market.
©2026 REBNY Listing Service, Inc. All rights reserved.
Additional building data provided by On-Line Residential [OLR].
All information furnished regarding property for sale, rental or financing is from sources deemed reliable, but no warranty or representation is made as to the accuracy thereof and same is submitted subject to errors, omissions, change of price, rental or other conditions, prior sale, lease or financing or withdrawal without notice. All dimensions are approximate. For exact dimensions, you must hire your own architect or engineer.