Park Slope | 5th Avenue & 6th Avenue
- $ 2,795,000
- 3 Bedrooms
- 2 Bathrooms
- 1,553/144 Approx. SF/SM
- 90%Financing Allowed
- Details
- CondoOwnership
- $ 710Common Charges
- $ 526Real Estate Taxes
- ActiveStatus
- Description
-
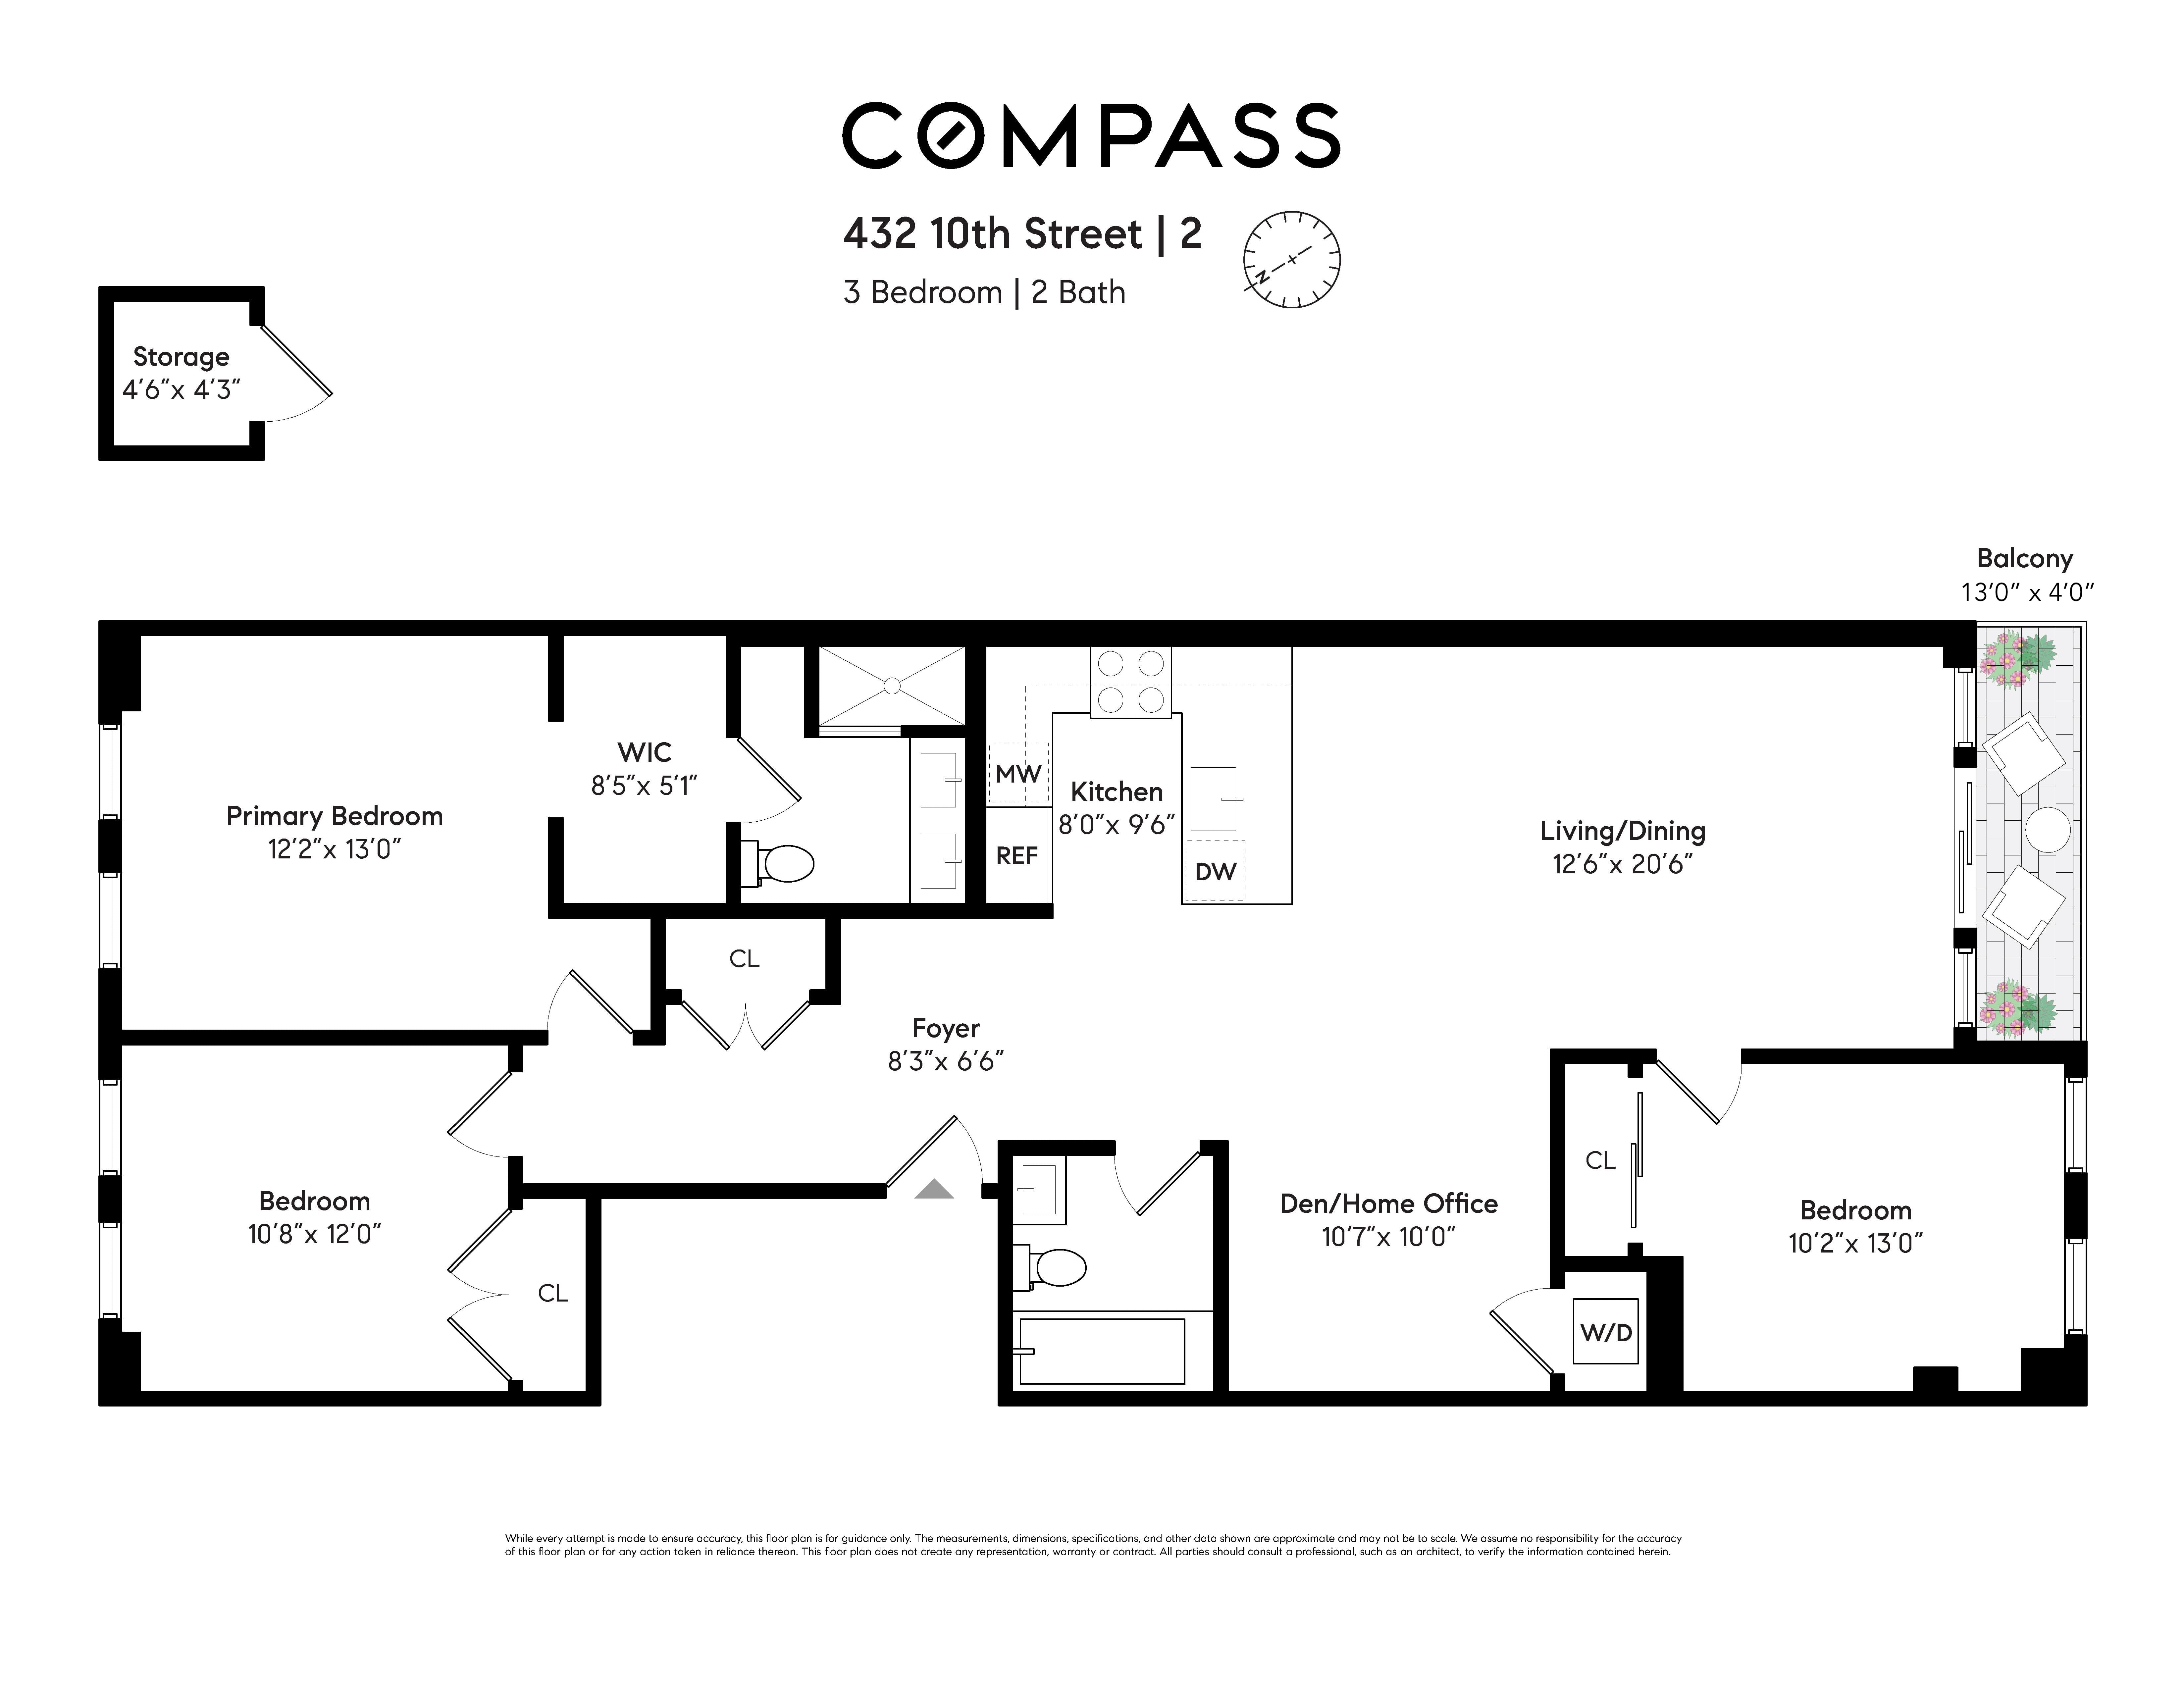
Experience the comfort and scale of a boutique condominium residence on a classic tree-lined Park Slope block, set within a professionally managed four-unit building. Bathed in brilliant northern and southern light, this bright and airy 3-bedroom, 2-bath home features a versatile footprint, offering the seamless flexibility to easily carve out a generous fourth room that can serve as a separate home office, guest room or library. (See alternate floor plan.) This peaceful retreat is the epitome of tranquility, offering a quiet escape with its lovely backyard views of cherry blossoms and an enormous oak tree within arm's reach. A modern and efficient kitchen anchors the home, outfitted with premium appliances, including an integrated french door Liebherr refrigerator with freezer drawers, a Bosch dishwasher, a built-in microwave drawer by Sharp and a professional-grade Bertazzoni gas range. Enjoy creature comforts such as an InSinkErator garbage disposal, a vented stove hood, handsome cabinetry that goes to the ceiling, and a peninsula bar with stool seating that's ideal for cozying up for day to day living. Marble countertops, a Dornbracht faucet and classic subway tile backsplash complete the picture. Down the hall, the serene primary en suite features a spacious walk-in shower and double vanity, complemented by crisp white herringbone tile flooring that adds timeless texture and elegance. Both the primary and secondary bathrooms offer radiant heated floors and Waterworks fixtures, while the secondary bath also includes a deep soaking tub for a spa-like experience. Three ample-sized bedrooms provide comfortable proportions and flexibility for a variety of living arrangements—adapting effortlessly to your needs, whether for king-sized furniture, a media room, or a quiet home office. Off the back of the unit, a sizable private balcony offers a serene outdoor retreat for your morning coffee or evening unwinding. To ensure your living space remains entirely clutter-free, the home includes dedicated, secure basement storage—perfect for seasonal items, luggage, and household essentials. Additional apartment features include recently refinished hardwood oak floors, recessed lighting, four fully-outfitted custom closets, including one pass-through to the primary bath, two-zoned ducted central heat and air, an in-unit washer/dryer and fresh paint throughout. Ideally positioned near Prospect Park, The YMCA, and The Armory, the home offers easy access to both recreation and daily essentials. Nearby neighborhood favorites such as Colson Patisserie, Union Market, Winner, Fonda, Bar Toto, and Gather add to the area’s vibrant dining and lifestyle offerings, with multiple transportation options close at hand for convenient city access. Professionally managed with four units in total, this well-run, pet-friendly condominium is not to be missed. Note: alternate image of den area virtually created.
Experience the comfort and scale of a boutique condominium residence on a classic tree-lined Park Slope block, set within a professionally managed four-unit building. Bathed in brilliant northern and southern light, this bright and airy 3-bedroom, 2-bath home features a versatile footprint, offering the seamless flexibility to easily carve out a generous fourth room that can serve as a separate home office, guest room or library. (See alternate floor plan.) This peaceful retreat is the epitome of tranquility, offering a quiet escape with its lovely backyard views of cherry blossoms and an enormous oak tree within arm's reach. A modern and efficient kitchen anchors the home, outfitted with premium appliances, including an integrated french door Liebherr refrigerator with freezer drawers, a Bosch dishwasher, a built-in microwave drawer by Sharp and a professional-grade Bertazzoni gas range. Enjoy creature comforts such as an InSinkErator garbage disposal, a vented stove hood, handsome cabinetry that goes to the ceiling, and a peninsula bar with stool seating that's ideal for cozying up for day to day living. Marble countertops, a Dornbracht faucet and classic subway tile backsplash complete the picture. Down the hall, the serene primary en suite features a spacious walk-in shower and double vanity, complemented by crisp white herringbone tile flooring that adds timeless texture and elegance. Both the primary and secondary bathrooms offer radiant heated floors and Waterworks fixtures, while the secondary bath also includes a deep soaking tub for a spa-like experience. Three ample-sized bedrooms provide comfortable proportions and flexibility for a variety of living arrangements—adapting effortlessly to your needs, whether for king-sized furniture, a media room, or a quiet home office. Off the back of the unit, a sizable private balcony offers a serene outdoor retreat for your morning coffee or evening unwinding. To ensure your living space remains entirely clutter-free, the home includes dedicated, secure basement storage—perfect for seasonal items, luggage, and household essentials. Additional apartment features include recently refinished hardwood oak floors, recessed lighting, four fully-outfitted custom closets, including one pass-through to the primary bath, two-zoned ducted central heat and air, an in-unit washer/dryer and fresh paint throughout. Ideally positioned near Prospect Park, The YMCA, and The Armory, the home offers easy access to both recreation and daily essentials. Nearby neighborhood favorites such as Colson Patisserie, Union Market, Winner, Fonda, Bar Toto, and Gather add to the area’s vibrant dining and lifestyle offerings, with multiple transportation options close at hand for convenient city access. Professionally managed with four units in total, this well-run, pet-friendly condominium is not to be missed. Note: alternate image of den area virtually created.
Listing Courtesy of Compass
- View more details +
- Features
-
- A/C [Central]
- Washer / Dryer
- Outdoor
-
- Balcony
- View / Exposure
-
- North, South Exposures
- Close details -
- Contact
-
Matthew Coleman
LicenseLicensed Broker - President
W: 212-677-4040
M: 917-494-7209
- Mortgage Calculator
-

This information is not verified for authenticity or accuracy and is not guaranteed and may not reflect all real estate activity in the market.
©2026 REBNY Listing Service, Inc. All rights reserved.
Additional building data provided by On-Line Residential [OLR].
All information furnished regarding property for sale, rental or financing is from sources deemed reliable, but no warranty or representation is made as to the accuracy thereof and same is submitted subject to errors, omissions, change of price, rental or other conditions, prior sale, lease or financing or withdrawal without notice. All dimensions are approximate. For exact dimensions, you must hire your own architect or engineer.