Upper East Side | Lexington Avenue & Third Avenue
- $ 1,495,000
- 2 Bedrooms
- 2 Bathrooms
- 920/85 Approx. SF/SM
- 90%Financing Allowed
- Details
- CondoOwnership
- $ 1,132Real Estate Taxes
- ActiveStatus
- Description
-
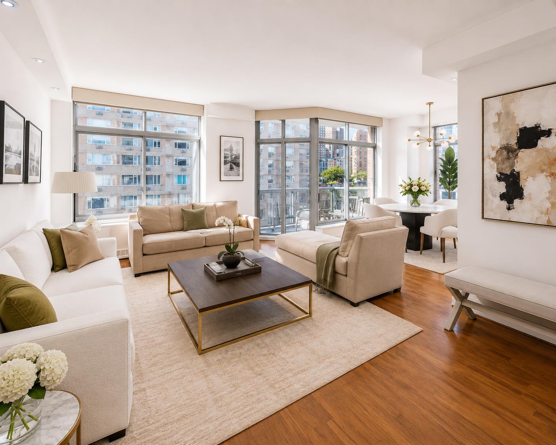
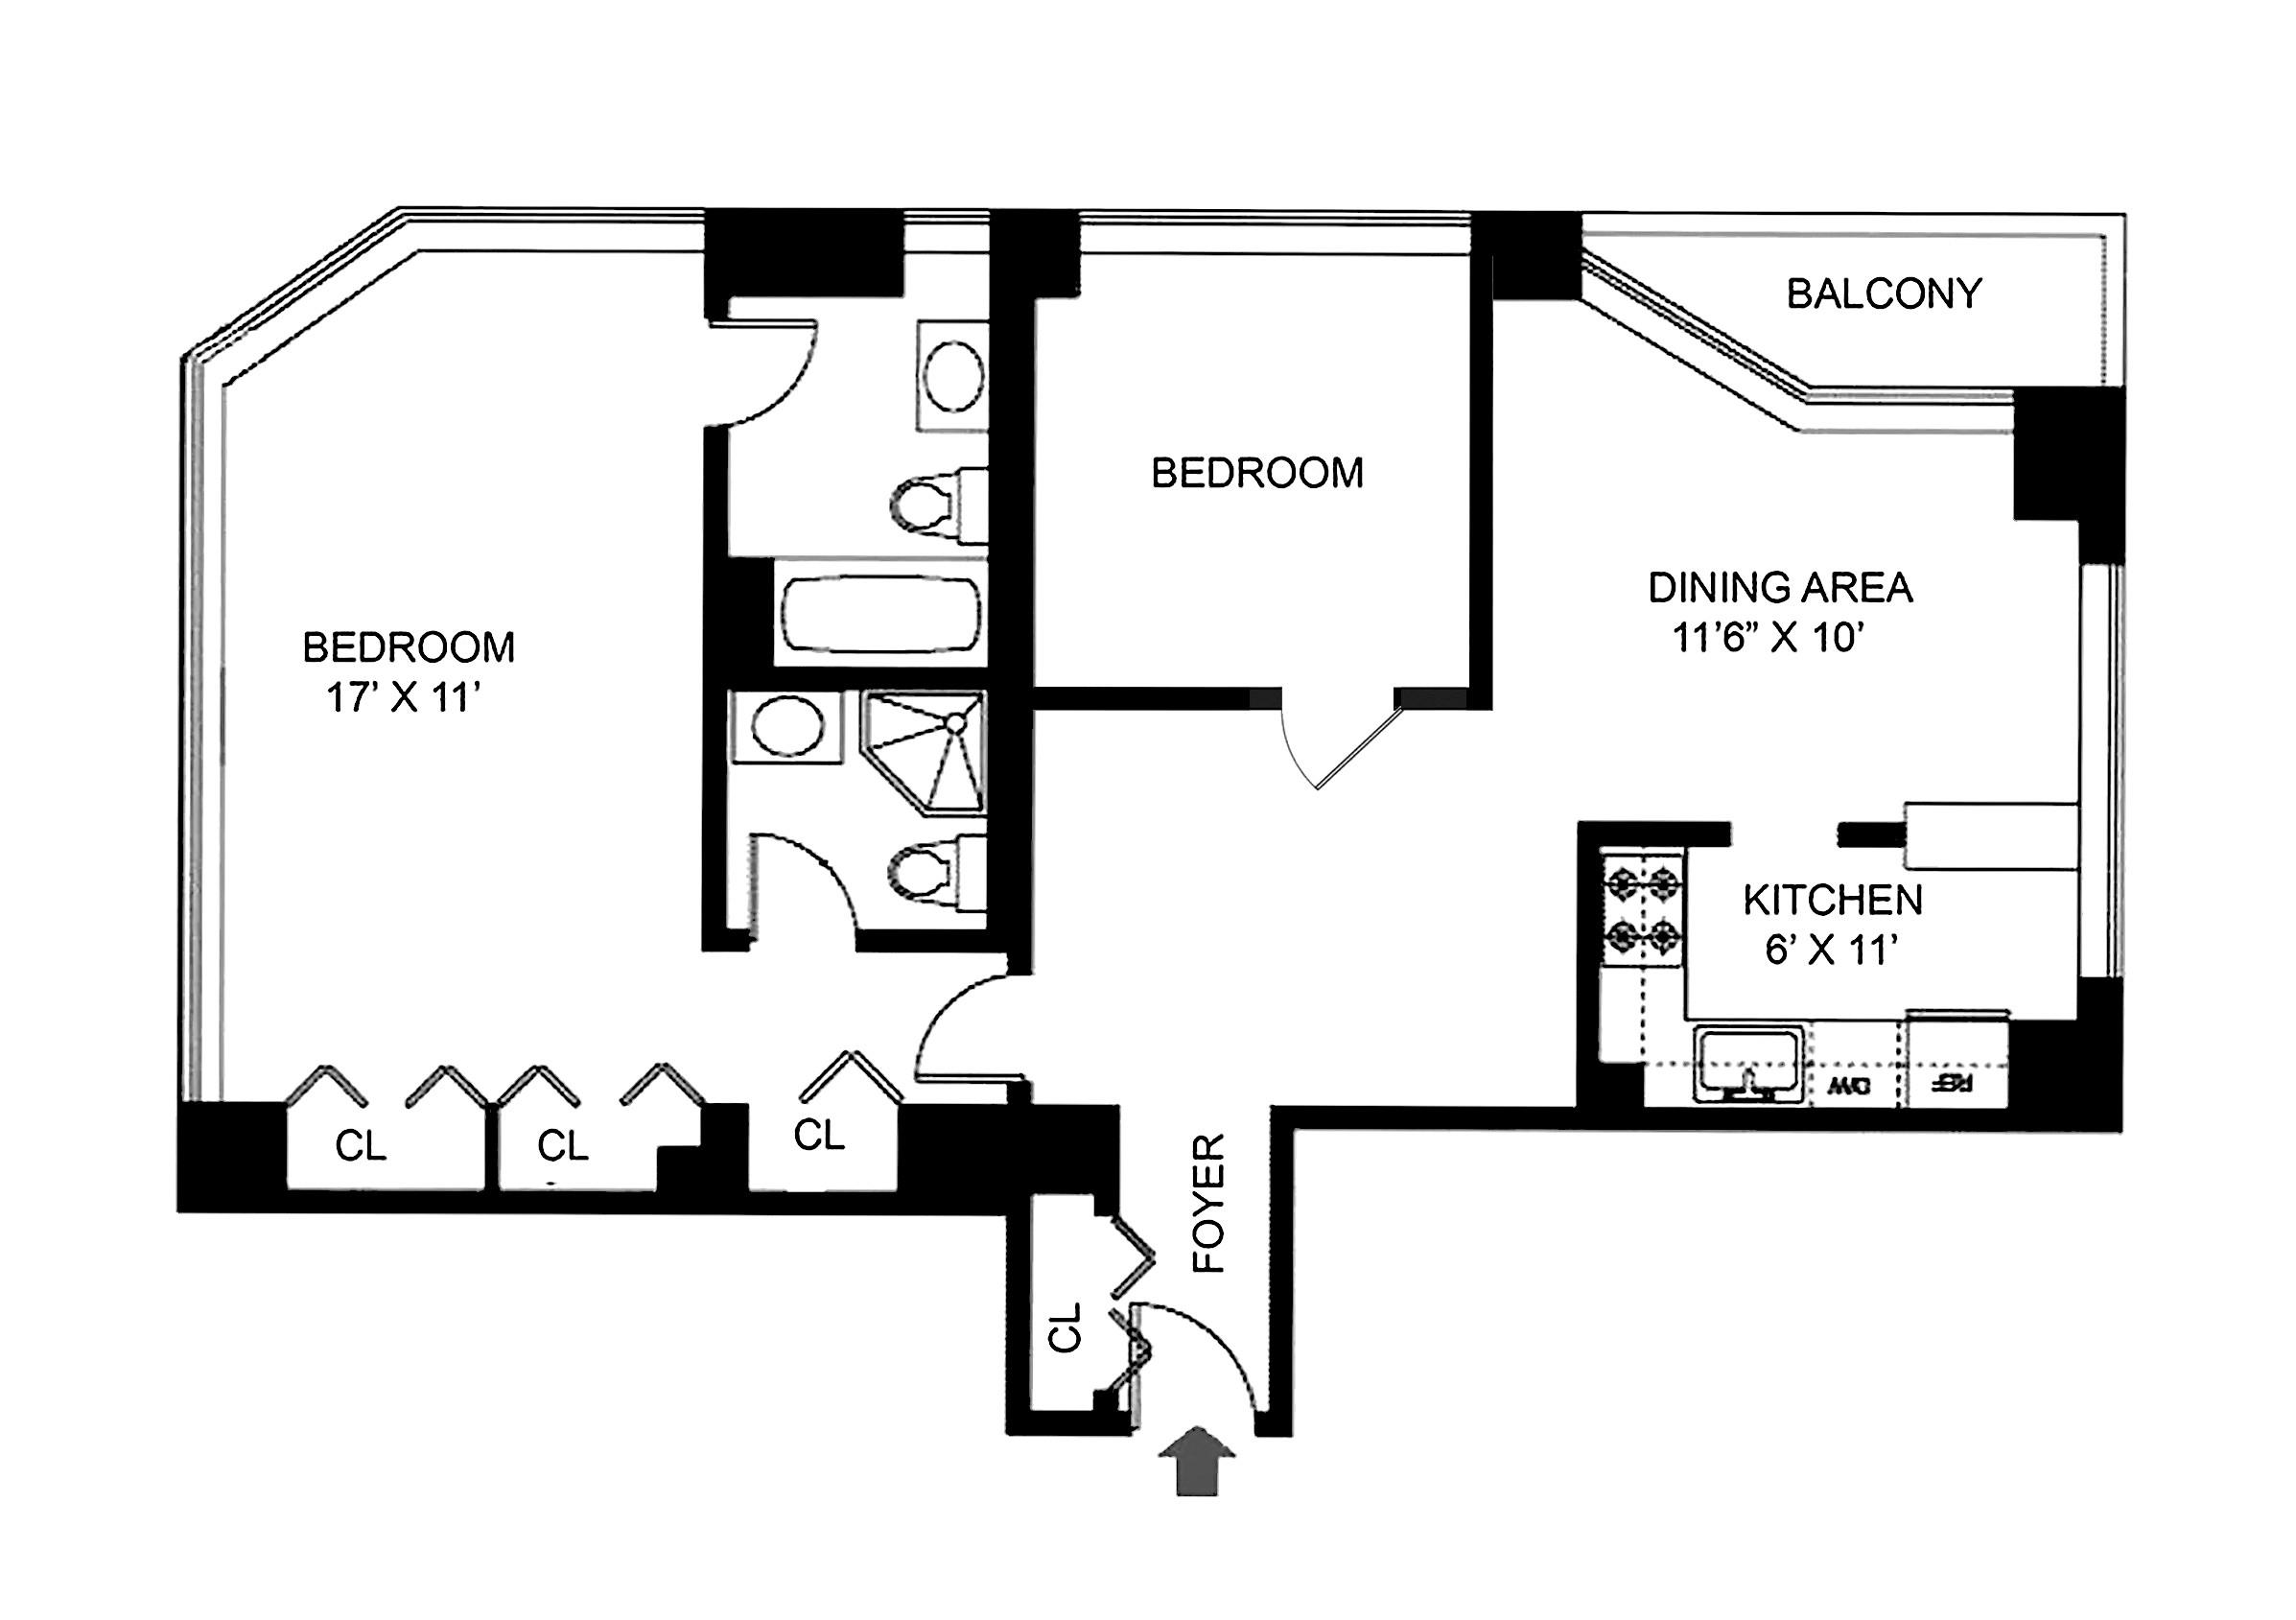
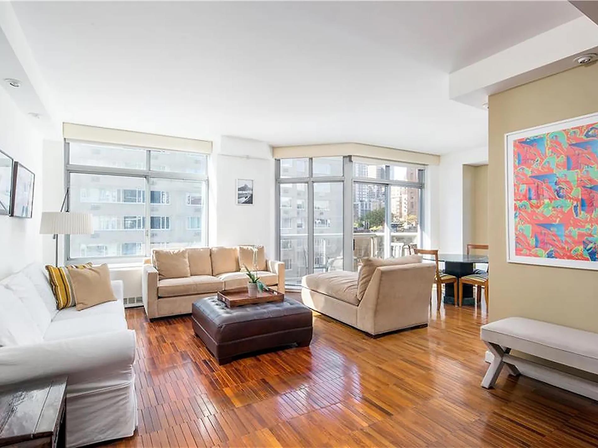
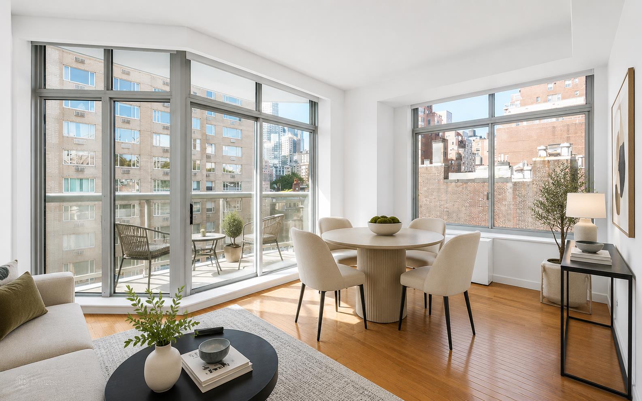
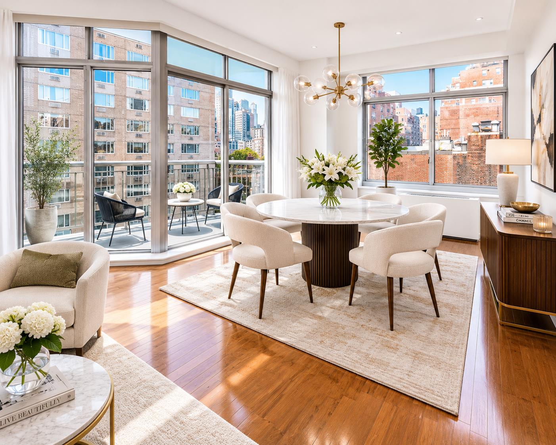
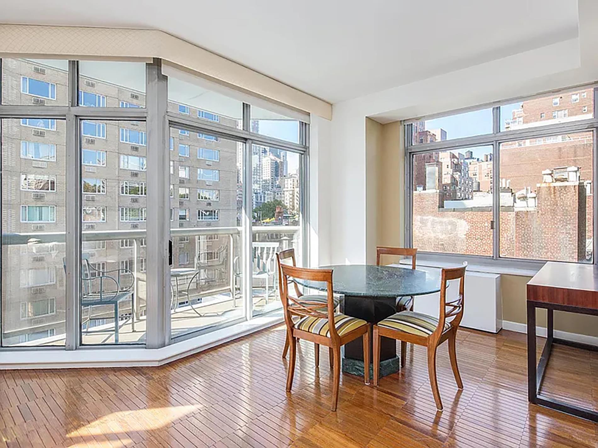
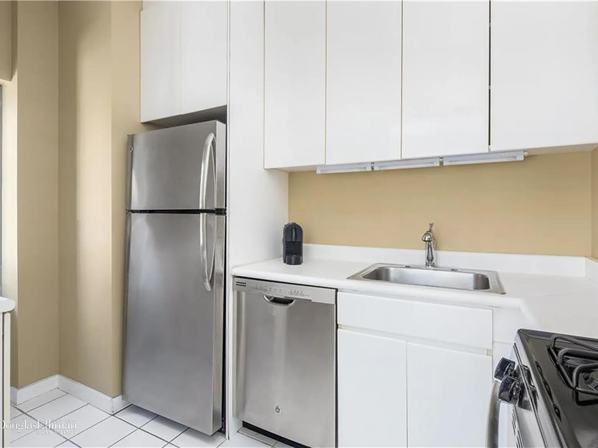
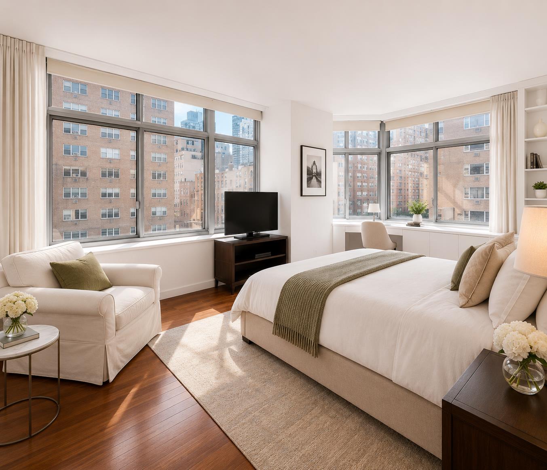
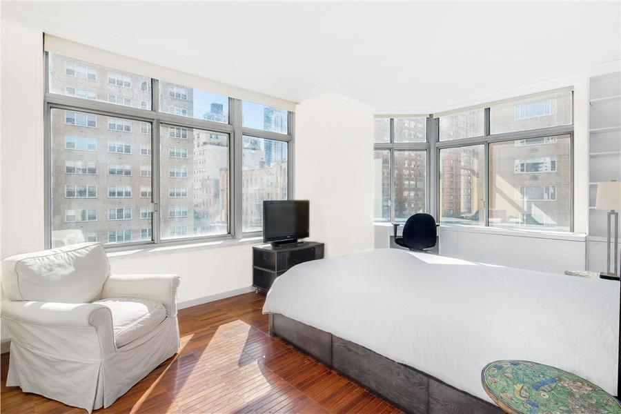
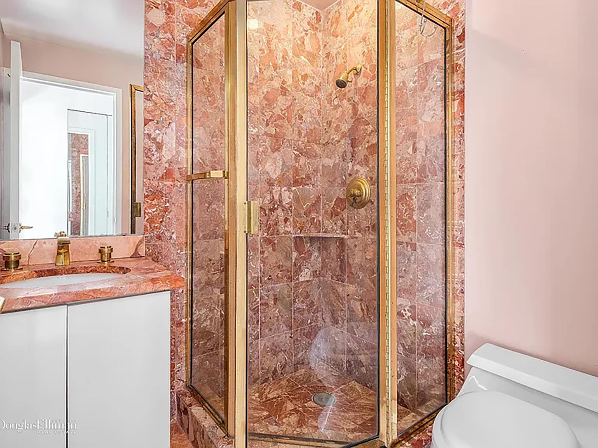
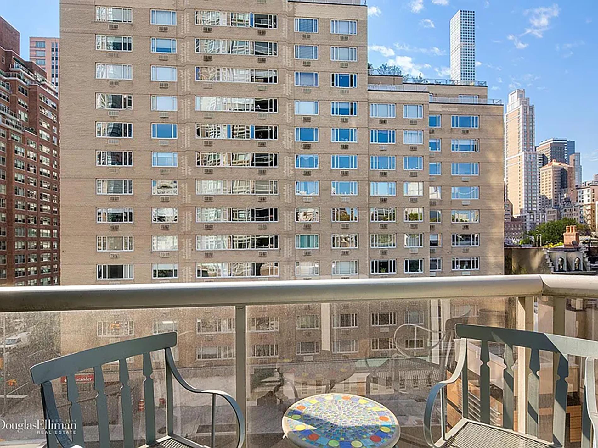
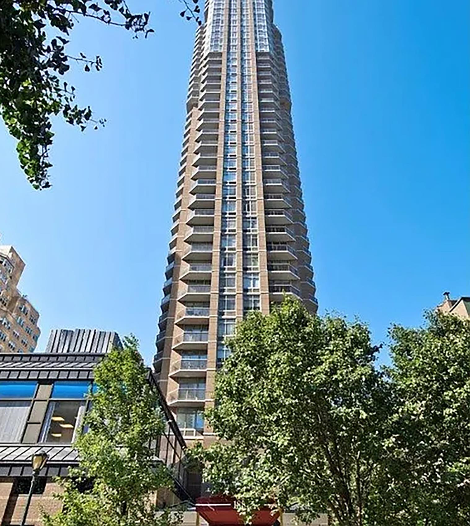
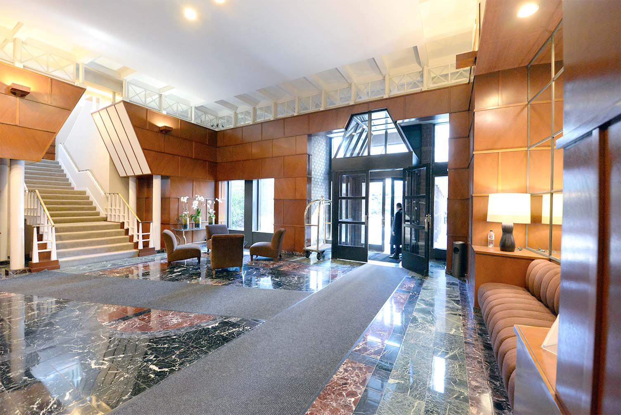
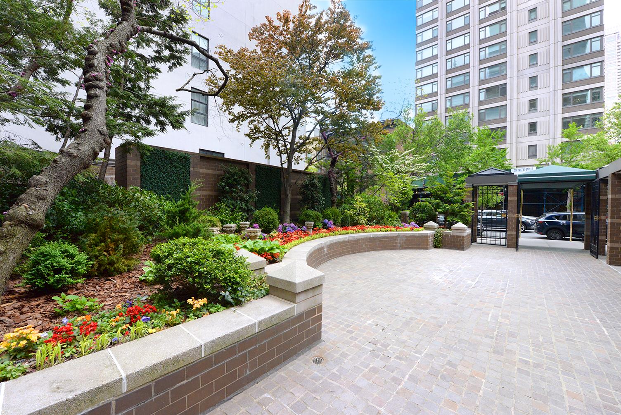
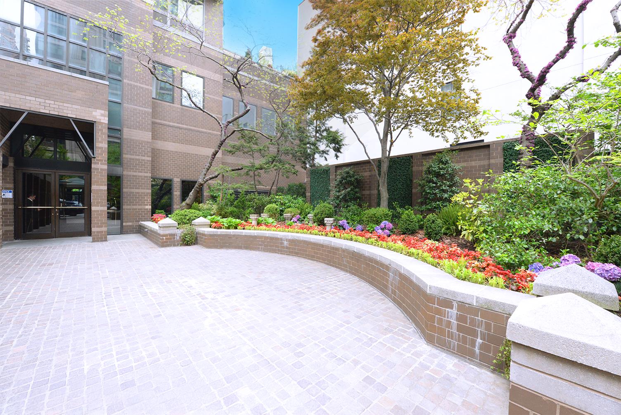
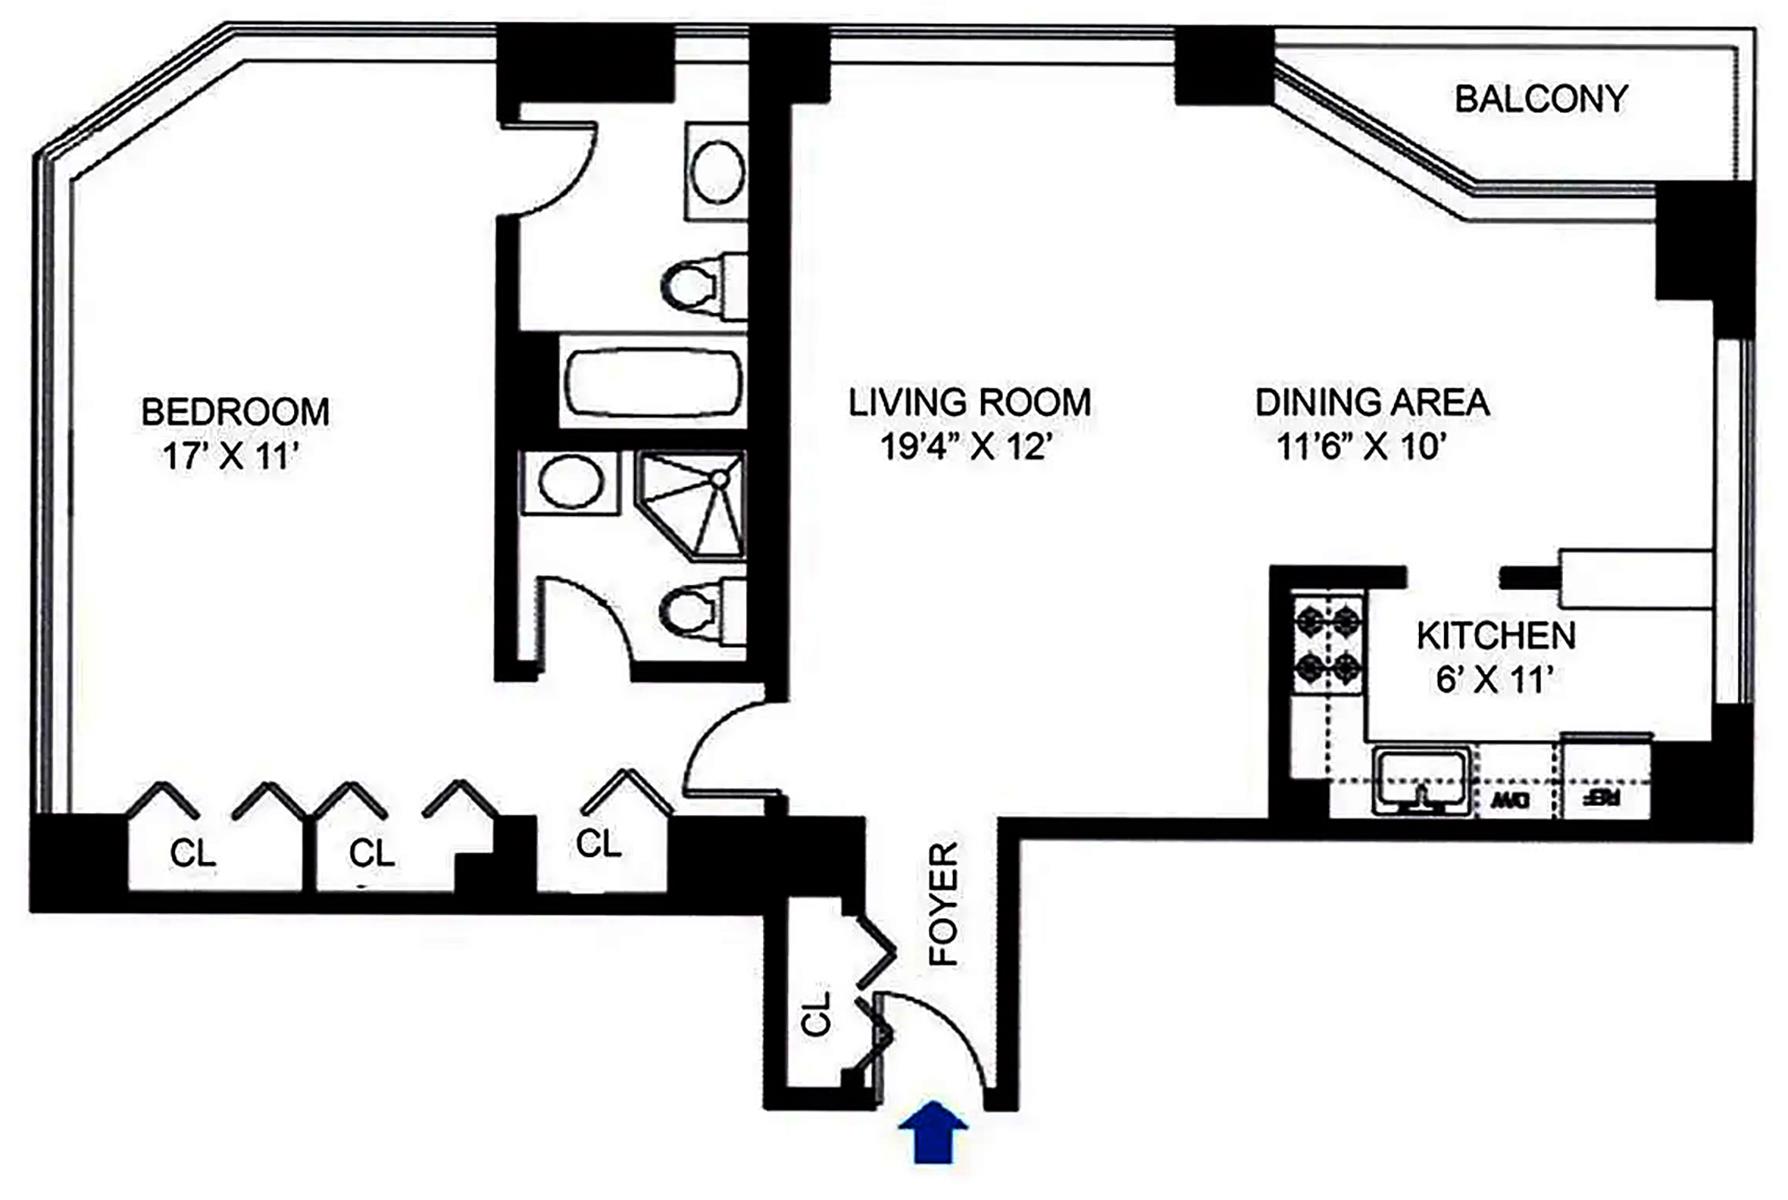
A rare opportunity to own an expansive one-bedroom residence at an exceptional value within The Royale Condominium. This gracious corner home is bathed in natural light from its south, west, and east exposures, offering an atmosphere that is both airy and serene. Thoughtfully designed, the residence features two full bathrooms—a true luxury for this layout. An elegant foyer leads into a generously proportioned living room, where a private balcony overlooks charming Parisian-style townhouses and open city vistas beyond. The updated, windowed kitchen is outfitted with sleek stainless-steel appliances and abundant pantry storage, while the adjacent dining alcove—also windowed—offers remarkable flexibility as a second bedroom, home office, or den. The corner primary suite enjoys sunlit southeastern views through a wall of windows and is complemented by built-in workspace, ample closets, and a beautifully appointed marble bath. Perfectly positioned in the heart of the Upper East Side, this residence is surrounded by world-class dining, premier shopping including Bloomingdale’s, and top-tier fitness destinations such as Equinox, along with an array of neighborhood favorites. Designed by Alfredo De Vido and built in 1986, The Royale offers full-service luxury living with an impressive suite of amenities: a health club, elegant party room with grand piano, business center, children’s playroom, landscaped garden with pergola, valet garage, and convenient laundry on every floor. Pets are welcome. Ideally located just one block from the Second Avenue Subway Q Line. An exceptional offering not to be missed. Capital Assessment $403.
A rare opportunity to own an expansive one-bedroom residence at an exceptional value within The Royale Condominium. This gracious corner home is bathed in natural light from its south, west, and east exposures, offering an atmosphere that is both airy and serene. Thoughtfully designed, the residence features two full bathrooms—a true luxury for this layout. An elegant foyer leads into a generously proportioned living room, where a private balcony overlooks charming Parisian-style townhouses and open city vistas beyond. The updated, windowed kitchen is outfitted with sleek stainless-steel appliances and abundant pantry storage, while the adjacent dining alcove—also windowed—offers remarkable flexibility as a second bedroom, home office, or den. The corner primary suite enjoys sunlit southeastern views through a wall of windows and is complemented by built-in workspace, ample closets, and a beautifully appointed marble bath. Perfectly positioned in the heart of the Upper East Side, this residence is surrounded by world-class dining, premier shopping including Bloomingdale’s, and top-tier fitness destinations such as Equinox, along with an array of neighborhood favorites. Designed by Alfredo De Vido and built in 1986, The Royale offers full-service luxury living with an impressive suite of amenities: a health club, elegant party room with grand piano, business center, children’s playroom, landscaped garden with pergola, valet garage, and convenient laundry on every floor. Pets are welcome. Ideally located just one block from the Second Avenue Subway Q Line. An exceptional offering not to be missed. Capital Assessment $403.
Listing Courtesy of Peter-Ashe
- View more details +
- Features
-
- A/C [Central]
- Outdoor
-
- Balcony
- View / Exposure
-
- East, South, West Exposures
- Close details -
- Contact
-
Matthew Coleman
LicenseLicensed Broker - President
W: 212-677-4040
M: 917-494-7209
- Mortgage Calculator
-

This information is not verified for authenticity or accuracy and is not guaranteed and may not reflect all real estate activity in the market.
©2026 REBNY Listing Service, Inc. All rights reserved.
Additional building data provided by On-Line Residential [OLR].
All information furnished regarding property for sale, rental or financing is from sources deemed reliable, but no warranty or representation is made as to the accuracy thereof and same is submitted subject to errors, omissions, change of price, rental or other conditions, prior sale, lease or financing or withdrawal without notice. All dimensions are approximate. For exact dimensions, you must hire your own architect or engineer.