

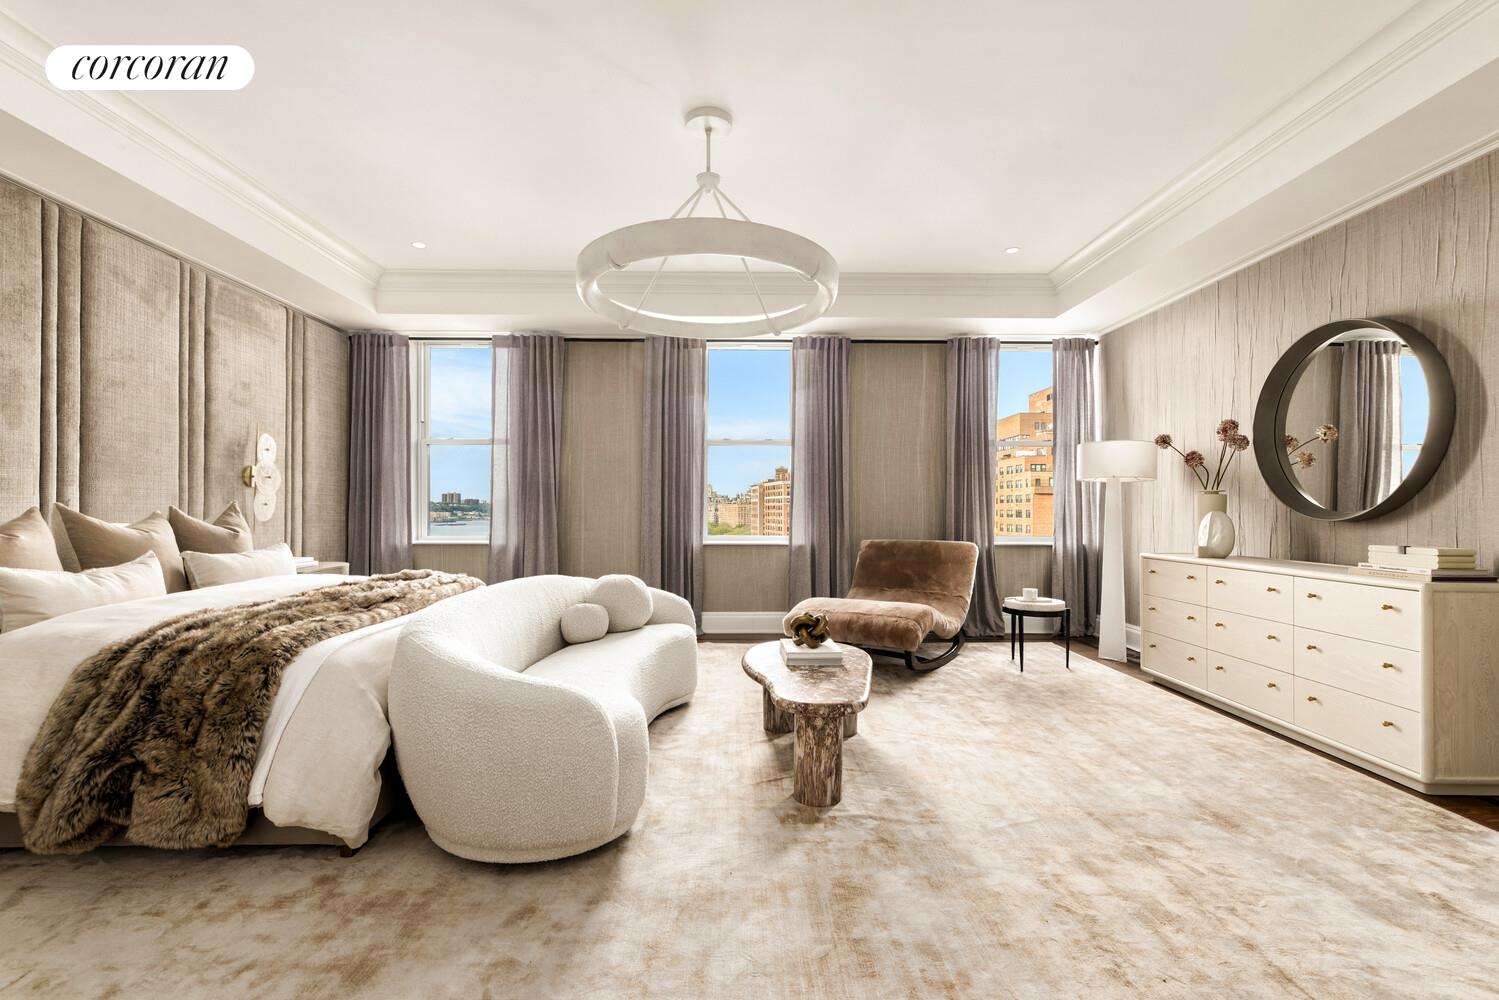


Lincoln Square | West End Avenue & Joe DiMaggio Highway
- $ 20,950,000
- 6 Bedrooms
- 8 Bathrooms
- 6,005/558 Approx. SF/SM
- %Financing Allowed
- Details
- CondopOwnership
- $ 19,784Maintenance
- ActiveStatus
- Description
-
Crown Duplex Penthouse with City, Park and River views Six Bedrooms with over 9,740 square feet combined Interior and Exterior Space Roof Top Terrace
Occupying the crown of The Chatsworth, the 1904 landmark at the edge of Riverside Park, this six-bedroom duplex penthouse offers more than 6,000 square feet of interior space. It also has over 3,740 square feet of private terraces and rooftop, and four exposures overlooking Riverside Park, the Hudson River and the Manhattan skyline. Newly built and never before offered or lived in, it lives like a private townhouse above the city.
The Great Room anchors the entertaining level, with over 9.5 foot ceilings and oversized windows framing the park and river. It opens to the living and dining areas and to a chef's kitchen with custom lacquered cabinetry, polished Super White quartzite, and Sub-Zero, Wolf and Miele appliances. A windowed breakfast room steps straight out to the terrace. Through a wet bar is a richly appointed library with its own en-suite bath and outdoor access. It can serve as a sixth bedroom, guest suite, home office, or media room.
Outdoors, two terraces totaling 3,740 ft2 come with an outdoor kitchen, a motorized pergola, and multiple lounge and dining areas. An exterior stair climbs to a private rooftop with unobstructed views across Riverside Park, the Hudson and the skyline, plus some of the best sunsets on the Upper West Side.
The bedroom level sits apart from the entertaining spaces. The primary suite has two marble baths in Bardiglio Grey, Thassos and Arabescato stone and multiple walk-in closets. Each of the four additional bedrooms has an en-suite bath, and a large den works as a media room, playroom or lounge.Finishes include wide-plank white oak floors, custom millwork, polished nickel fixtures and hand-selected natural stone throughout. The home also has central air, laundry room and protected park views.
The Chatsworth offers full-time doorman state of the art fitness center and yoga room, residents lounge, home theater, game room, residents lounge, a playroom with indoor soccer room, library and co-working lounge. It is across from Riverside Park, the Hudson River footpath, and moments from Central Park, Lincoln Center and multiple subway lines.
Private tours are available by appointment. Contact the Kathy Murray Team at Corcoran to schedule a showing.Crown Duplex Penthouse with City, Park and River views Six Bedrooms with over 9,740 square feet combined Interior and Exterior Space Roof Top Terrace
Occupying the crown of The Chatsworth, the 1904 landmark at the edge of Riverside Park, this six-bedroom duplex penthouse offers more than 6,000 square feet of interior space. It also has over 3,740 square feet of private terraces and rooftop, and four exposures overlooking Riverside Park, the Hudson River and the Manhattan skyline. Newly built and never before offered or lived in, it lives like a private townhouse above the city.
The Great Room anchors the entertaining level, with over 9.5 foot ceilings and oversized windows framing the park and river. It opens to the living and dining areas and to a chef's kitchen with custom lacquered cabinetry, polished Super White quartzite, and Sub-Zero, Wolf and Miele appliances. A windowed breakfast room steps straight out to the terrace. Through a wet bar is a richly appointed library with its own en-suite bath and outdoor access. It can serve as a sixth bedroom, guest suite, home office, or media room.
Outdoors, two terraces totaling 3,740 ft2 come with an outdoor kitchen, a motorized pergola, and multiple lounge and dining areas. An exterior stair climbs to a private rooftop with unobstructed views across Riverside Park, the Hudson and the skyline, plus some of the best sunsets on the Upper West Side.
The bedroom level sits apart from the entertaining spaces. The primary suite has two marble baths in Bardiglio Grey, Thassos and Arabescato stone and multiple walk-in closets. Each of the four additional bedrooms has an en-suite bath, and a large den works as a media room, playroom or lounge.Finishes include wide-plank white oak floors, custom millwork, polished nickel fixtures and hand-selected natural stone throughout. The home also has central air, laundry room and protected park views.
The Chatsworth offers full-time doorman state of the art fitness center and yoga room, residents lounge, home theater, game room, residents lounge, a playroom with indoor soccer room, library and co-working lounge. It is across from Riverside Park, the Hudson River footpath, and moments from Central Park, Lincoln Center and multiple subway lines.
Private tours are available by appointment. Contact the Kathy Murray Team at Corcoran to schedule a showing.
Listing Courtesy of The Corcoran Group
- View more details +
- Features
-
- A/C
- Washer / Dryer
- Outdoor
-
- Balcony
- Private Roof
- Terrace
- View / Exposure
-
- City Views
- Park Views
- North, East, South, West Exposures
- Close details -
- Contact
-
Matthew Coleman
License Licensed As: Matthew K. ColemanLicensed Broker - President
W: 212-677-4040
M: 917-494-7209
- Mortgage Calculator
-

This information is not verified for authenticity or accuracy and is not guaranteed and may not reflect all real estate activity in the market.
©2026 REBNY Listing Service, Inc. All rights reserved.
Additional building data provided by On-Line Residential [OLR].
All information furnished regarding property for sale, rental or financing is from sources deemed reliable, but no warranty or representation is made as to the accuracy thereof and same is submitted subject to errors, omissions, change of price, rental or other conditions, prior sale, lease or financing or withdrawal without notice. All dimensions are approximate. For exact dimensions, you must hire your own architect or engineer.