


Upper East Side | East 86th Street & East 87th Street
- $ 5,495,000
- 3 Bedrooms
- 3.5 Bathrooms
- 2,428/226 Approx. SF/SM
- 90%Financing Allowed
- Details
- CondoOwnership
- $ 3,579Common Charges
- $ 5,575Real Estate Taxes
- ActiveStatus
- Description
-
Residence 7D at 1289 Lexington Avenue is a unique and stunning 2,428 square foot three-bedroom plus den, three-and-a-half-bathroom residence with private Loggia in one of the Upper East Side's premier new condominium buildings. This floor-thru residence features 10-foot ceilings and full wall windows. A true "model residence", every detail has been thoughtfully curated by an award-winning interior designer, creating a sophisticated and highly customized home.
Among the many enhancements to Residence 7D are custom Resource Furniture built-ins, Lutron Lighting in each room, central air via Nest controls in each room and remote controlled Hunter Douglas window treatments and custom California Closets throughout the home.
A dramatic entry foyer welcomes you with a striking combination of Venetian plaster paneling with moss details. A beautifully appointed powder room features white Calacatta marble and refined wood paneling.
The expansive south-facing 25' x 22' great room incorporates an Open Chef's Kitchen, while a wall of elegantly designed modular shelving creates a cozy den area. The kitchen features a large Calacatta Calvani marble island with seating for five. Walnut cabinets are paired with polished Glassos backsplashes and counter tops, and all stone surfaces have been professionally sealed. A full suite of top-of-the-line integrated Gaggenau appliances includes a 54-inch side-by-side refrigerator/freezer, five-burner gas cooktop, vented extraction hood, steam oven, warming drawer, and wine storage.
The luxurious primary bedroom suite is highlighted by a beautiful Kelly Wearstler chandelier Two walk-in closets are fully outfitted by California Closets.
The spa-inspired primary bathroom features honed Arabescato Oro marble flooring with polished Thassos marble borders and walls, as well as natural walnut wood double vanity with Thassos marble countertops. A separate stall shower and soaking tub are appointed with polished nickel Waterworks fittings. The tailored medicine cabinet has integrated lighting, and architectural cove lighting.
Both secondary bedrooms are generously proportioned and offer en-suite baths. The 2nd bedroom has been thoughtfully designed for dual use as a guest bedroom and media room complete with built-in sofa and Murphy bed. The 3rd bedroom has a built-in wall unit with desk. Secondary bathrooms are finished with Thassos and Botticino marble walls and flooring, along with Robern mirrored vanities topped with Corian Glacier White surfaces.
A dedicated laundry with folding table, cabinets and includes side-by-side LG front-loading washer and dryer units that are externally vented.
1289 Lexington Avenue is an 18-story limestone and glass condominium comprising just 61 residences. Designed by renowned HOK Architects, the building's interiors were envisioned by Architectural Digest AD100 designer Lee Mindel of Shelton Mindel, blending timeless sophistication with contemporary luxury. Residents enjoy exceptional service, including a live-in resident manager and attentive building staff.
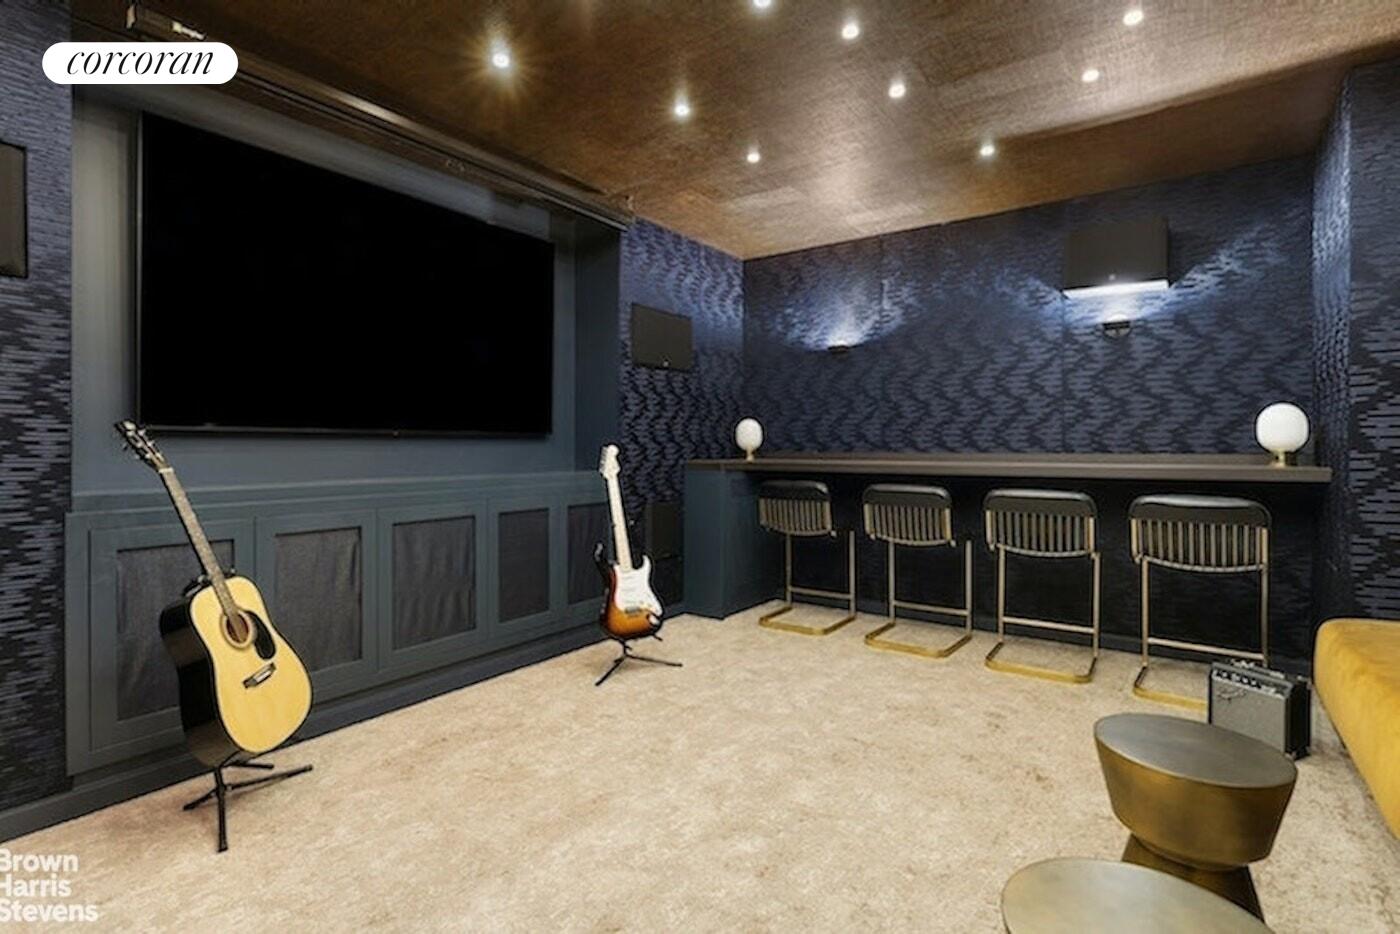
The building has wonderful amenities located on the 4th floor. There is a lovely residents' lounge with catering kitchen, fitness center designed by The Wright Fit, Conference room, Multimedia music room, Children's playroom by Silver Hill Atelier, Private Zoom and study pods. There is also a landscaped rooftop terrace with fireside seating, outdoor kitchen with grilling station and an outdoor shower. Building also offers complimentary cold storage and bicycle storage . Pending availability climate controlled storage cages are available for purchase.
The condo is ideally situated in the heart of Carnegie Hill and is three blocks from Central Park and four blocks from Carl Schurz Park. It is close to many of New York City's public and private schools as well as the 92nd Street Y and Museum Mile. There are lots of nearby food stores including Whole Foods, Fairway Market, Eli's Market, Agata & Valentina, and Butterfield Market. Many of Manhattan's most sought out restaurants and luxury shopping on Madison are moments away.Residence 7D at 1289 Lexington Avenue is a unique and stunning 2,428 square foot three-bedroom plus den, three-and-a-half-bathroom residence with private Loggia in one of the Upper East Side's premier new condominium buildings. This floor-thru residence features 10-foot ceilings and full wall windows. A true "model residence", every detail has been thoughtfully curated by an award-winning interior designer, creating a sophisticated and highly customized home.
Among the many enhancements to Residence 7D are custom Resource Furniture built-ins, Lutron Lighting in each room, central air via Nest controls in each room and remote controlled Hunter Douglas window treatments and custom California Closets throughout the home.
A dramatic entry foyer welcomes you with a striking combination of Venetian plaster paneling with moss details. A beautifully appointed powder room features white Calacatta marble and refined wood paneling.
The expansive south-facing 25' x 22' great room incorporates an Open Chef's Kitchen, while a wall of elegantly designed modular shelving creates a cozy den area. The kitchen features a large Calacatta Calvani marble island with seating for five. Walnut cabinets are paired with polished Glassos backsplashes and counter tops, and all stone surfaces have been professionally sealed. A full suite of top-of-the-line integrated Gaggenau appliances includes a 54-inch side-by-side refrigerator/freezer, five-burner gas cooktop, vented extraction hood, steam oven, warming drawer, and wine storage.
The luxurious primary bedroom suite is highlighted by a beautiful Kelly Wearstler chandelier Two walk-in closets are fully outfitted by California Closets.
The spa-inspired primary bathroom features honed Arabescato Oro marble flooring with polished Thassos marble borders and walls, as well as natural walnut wood double vanity with Thassos marble countertops. A separate stall shower and soaking tub are appointed with polished nickel Waterworks fittings. The tailored medicine cabinet has integrated lighting, and architectural cove lighting.
Both secondary bedrooms are generously proportioned and offer en-suite baths. The 2nd bedroom has been thoughtfully designed for dual use as a guest bedroom and media room complete with built-in sofa and Murphy bed. The 3rd bedroom has a built-in wall unit with desk. Secondary bathrooms are finished with Thassos and Botticino marble walls and flooring, along with Robern mirrored vanities topped with Corian Glacier White surfaces.
A dedicated laundry with folding table, cabinets and includes side-by-side LG front-loading washer and dryer units that are externally vented.
1289 Lexington Avenue is an 18-story limestone and glass condominium comprising just 61 residences. Designed by renowned HOK Architects, the building's interiors were envisioned by Architectural Digest AD100 designer Lee Mindel of Shelton Mindel, blending timeless sophistication with contemporary luxury. Residents enjoy exceptional service, including a live-in resident manager and attentive building staff.
The building has wonderful amenities located on the 4th floor. There is a lovely residents' lounge with catering kitchen, fitness center designed by The Wright Fit, Conference room, Multimedia music room, Children's playroom by Silver Hill Atelier, Private Zoom and study pods. There is also a landscaped rooftop terrace with fireside seating, outdoor kitchen with grilling station and an outdoor shower. Building also offers complimentary cold storage and bicycle storage . Pending availability climate controlled storage cages are available for purchase.
The condo is ideally situated in the heart of Carnegie Hill and is three blocks from Central Park and four blocks from Carl Schurz Park. It is close to many of New York City's public and private schools as well as the 92nd Street Y and Museum Mile. There are lots of nearby food stores including Whole Foods, Fairway Market, Eli's Market, Agata & Valentina, and Butterfield Market. Many of Manhattan's most sought out restaurants and luxury shopping on Madison are moments away.
Listing Courtesy of Corcoran Group
- View more details +
- Features
-
- A/C [Central]
- Washer / Dryer
- Outdoor
-
- Balcony
- View / Exposure
-
- City Views
- North, South Exposures
- Close details -
- Contact
-
Matthew Coleman
LicenseLicensed Broker - President
W: 212-677-4040
M: 917-494-7209
- Mortgage Calculator
-

This information is not verified for authenticity or accuracy and is not guaranteed and may not reflect all real estate activity in the market.
©2026 REBNY Listing Service, Inc. All rights reserved.
Additional building data provided by On-Line Residential [OLR].
All information furnished regarding property for sale, rental or financing is from sources deemed reliable, but no warranty or representation is made as to the accuracy thereof and same is submitted subject to errors, omissions, change of price, rental or other conditions, prior sale, lease or financing or withdrawal without notice. All dimensions are approximate. For exact dimensions, you must hire your own architect or engineer.

