
Flatiron District | East 18th Street & East 19th Street
- $ 2,400,000
- 2 Bedrooms
- 2 Bathrooms
- / Approx. SF/SM
- 75%Financing Allowed
- Details
- Co-opOwnership
- $ 3,246Maintenance
- ActiveStatus
- Description
-
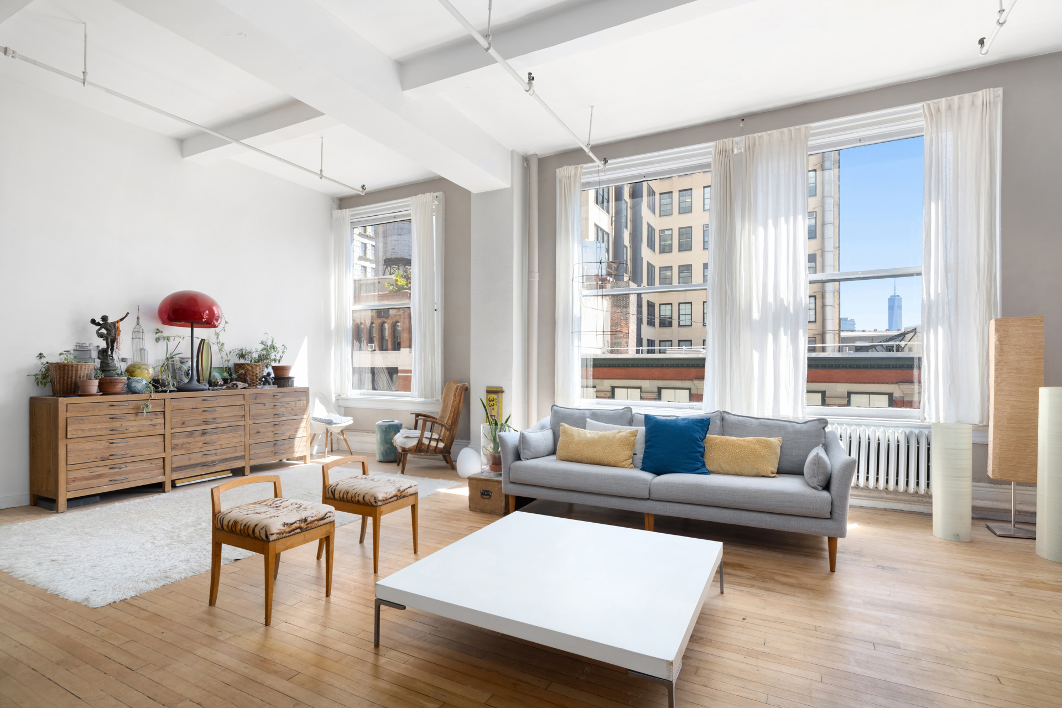
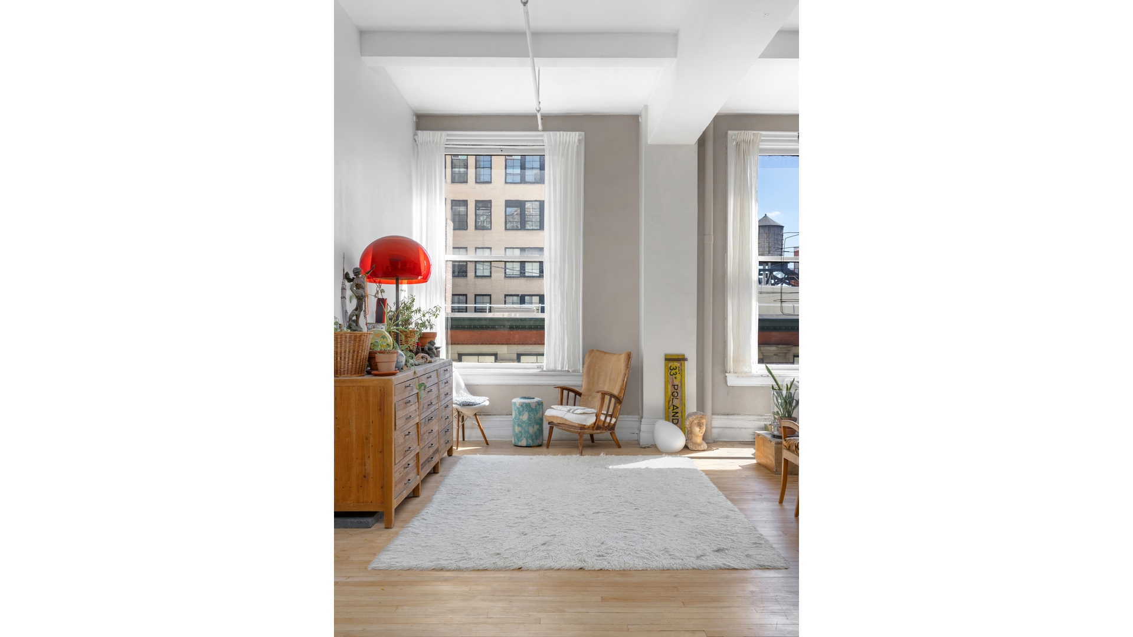
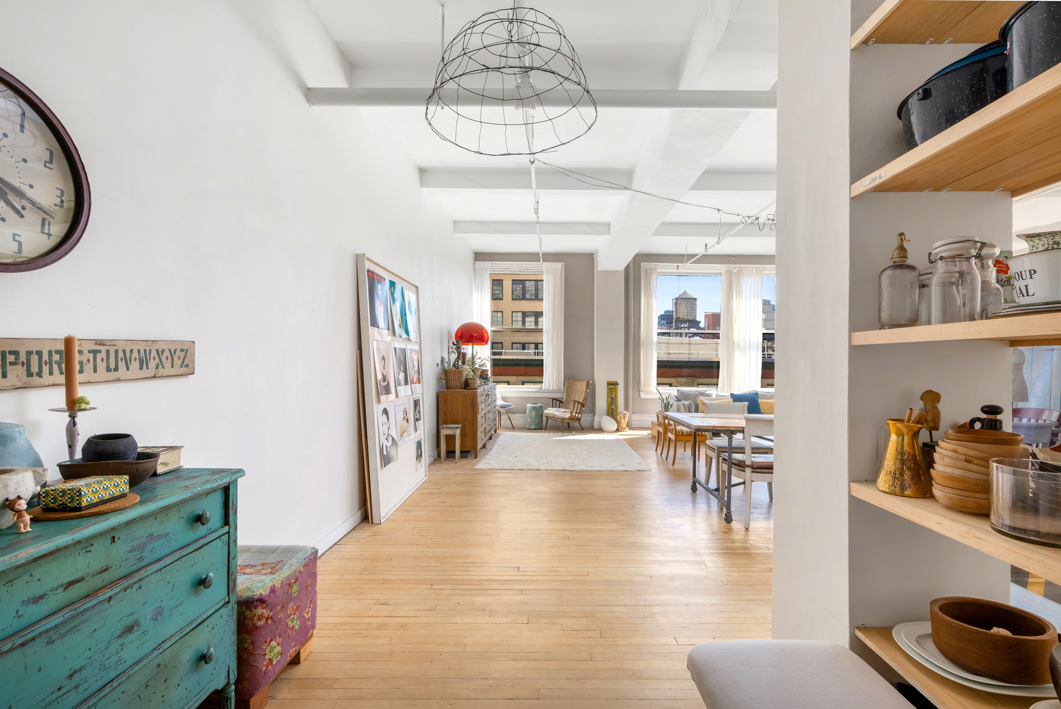
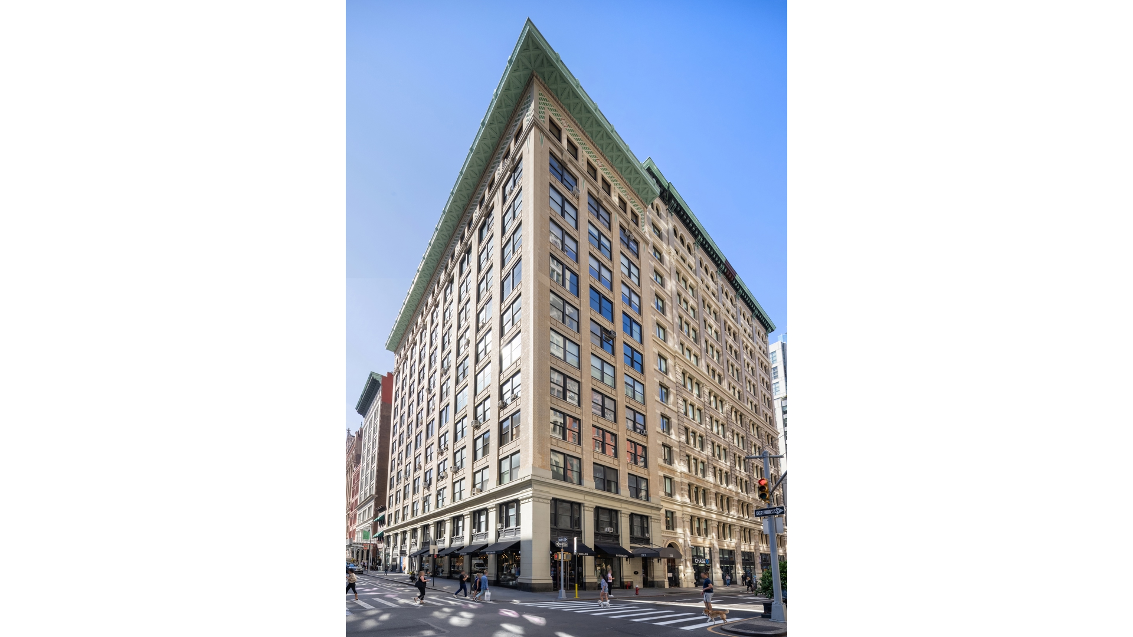
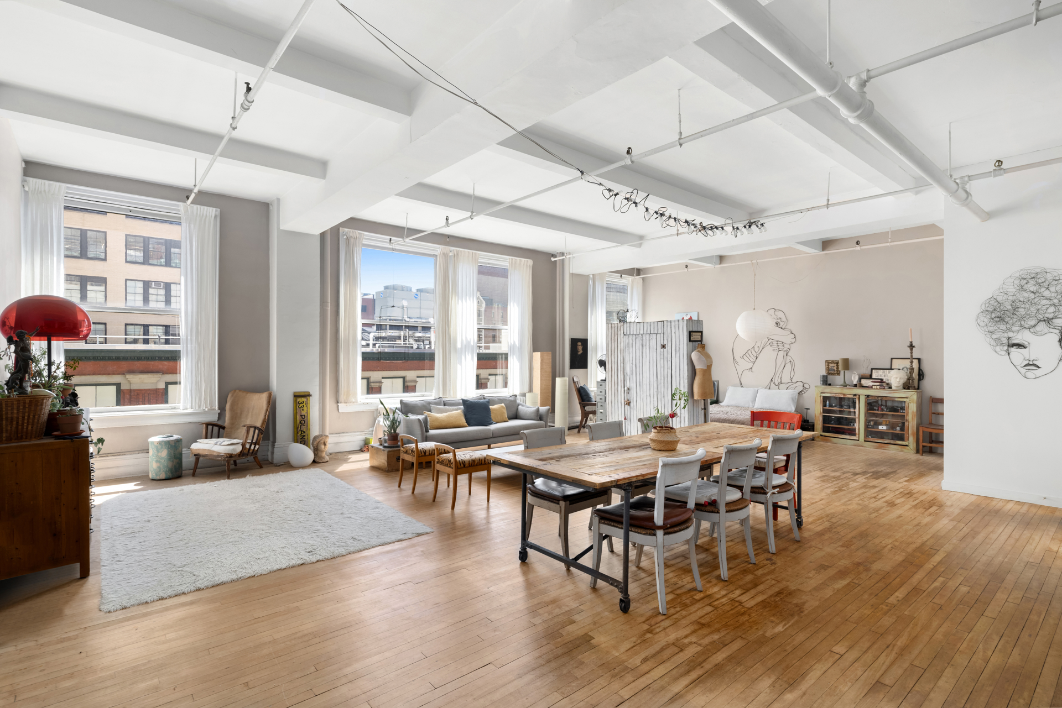
Perched on the corner of Park Avenue South and East 18th Street, Residence 9D is a sun-drenched loft in one of Flatiron's most iconic pre-war buildings. Four dramatic oversized windows flood the home with western light while framing sweeping city views, including a direct sightline to the Freedom Tower.
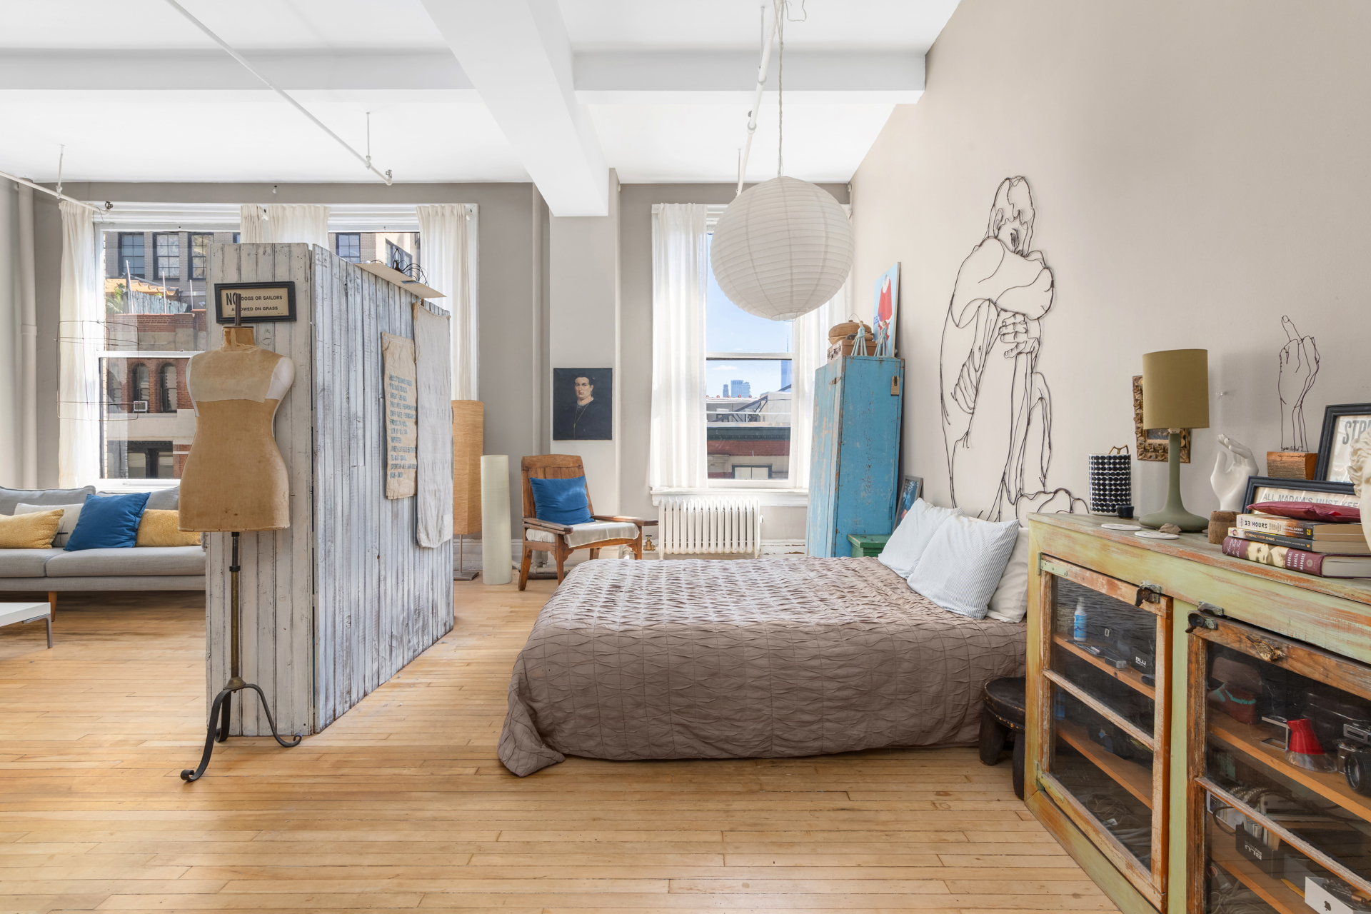
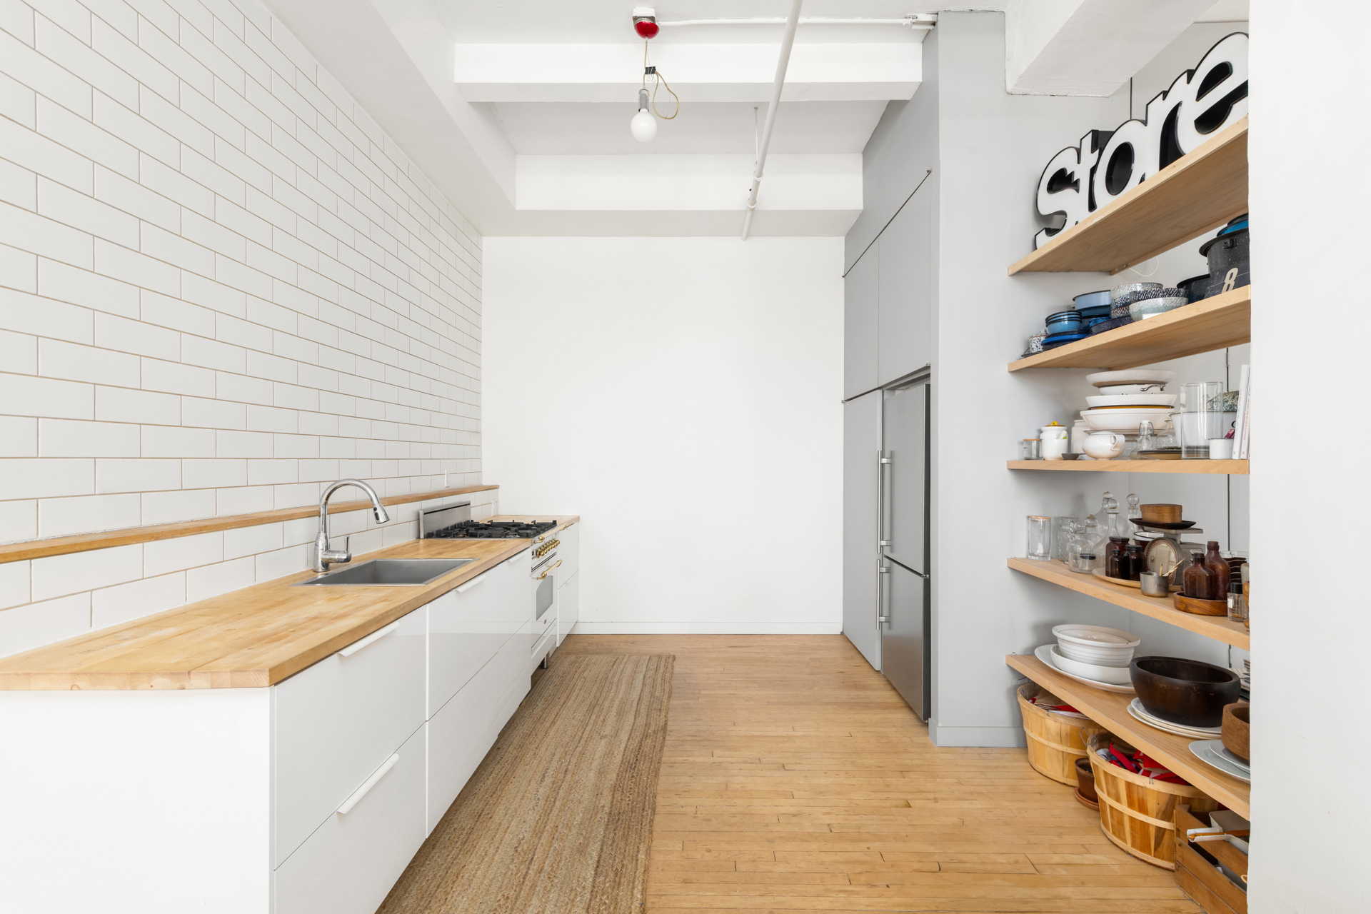
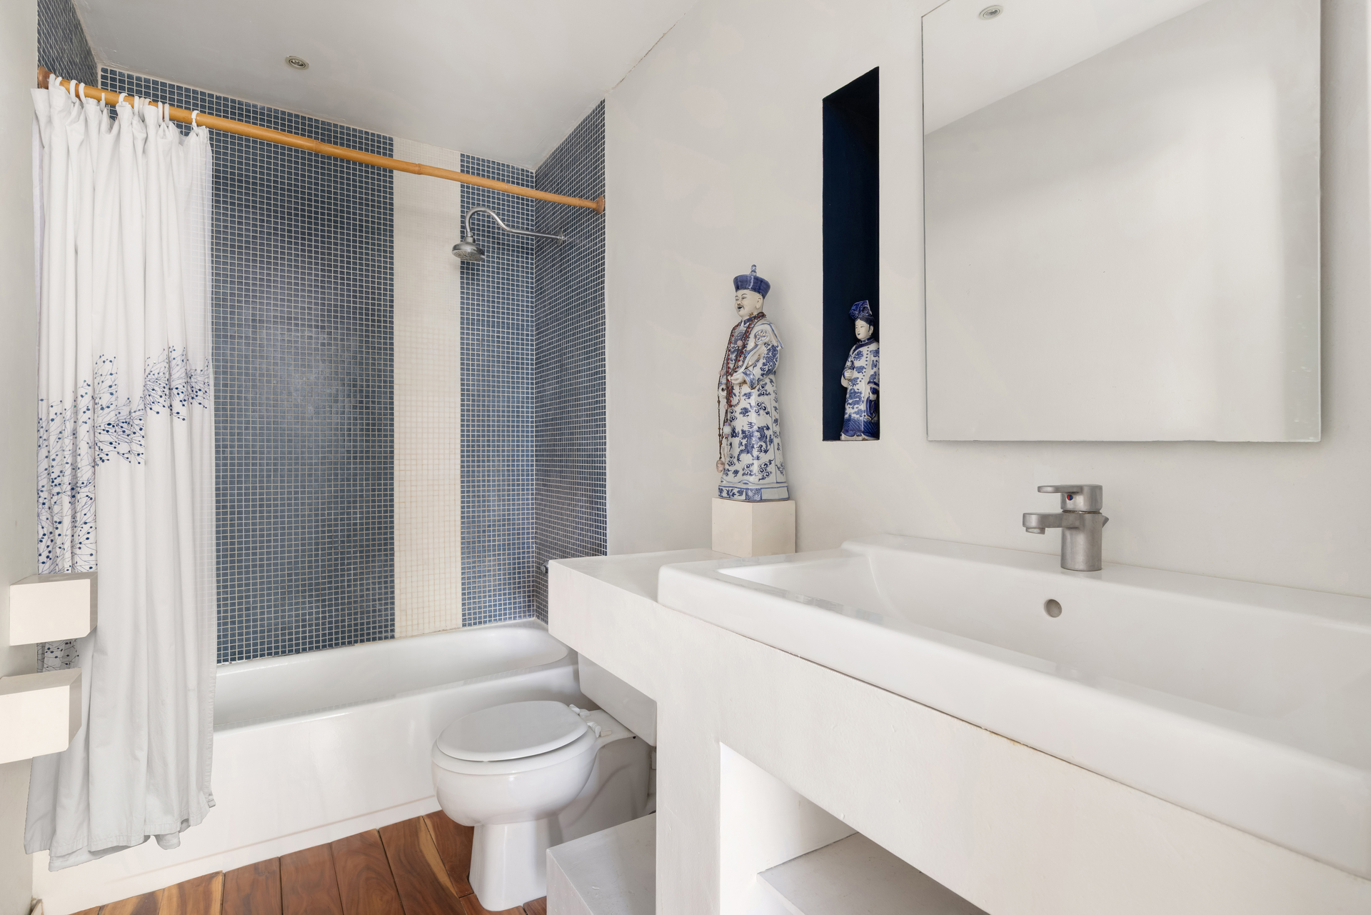
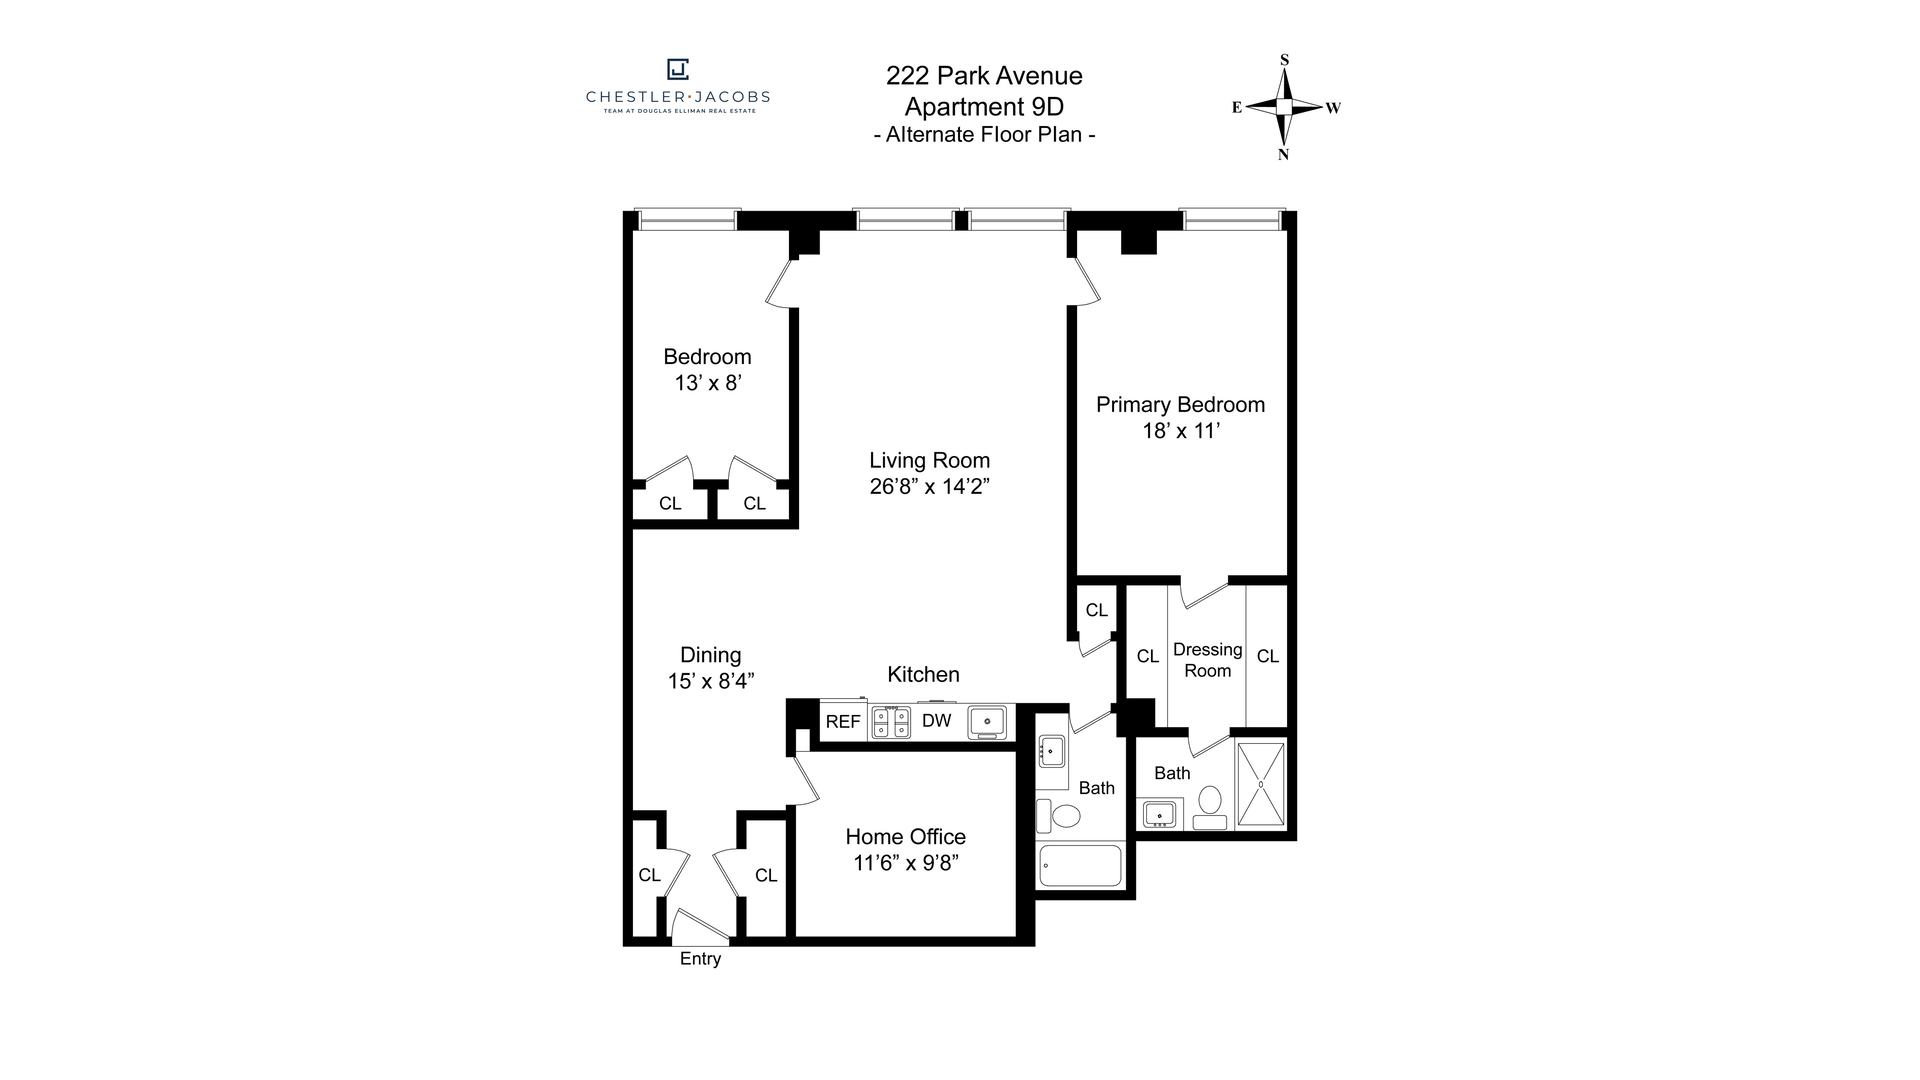
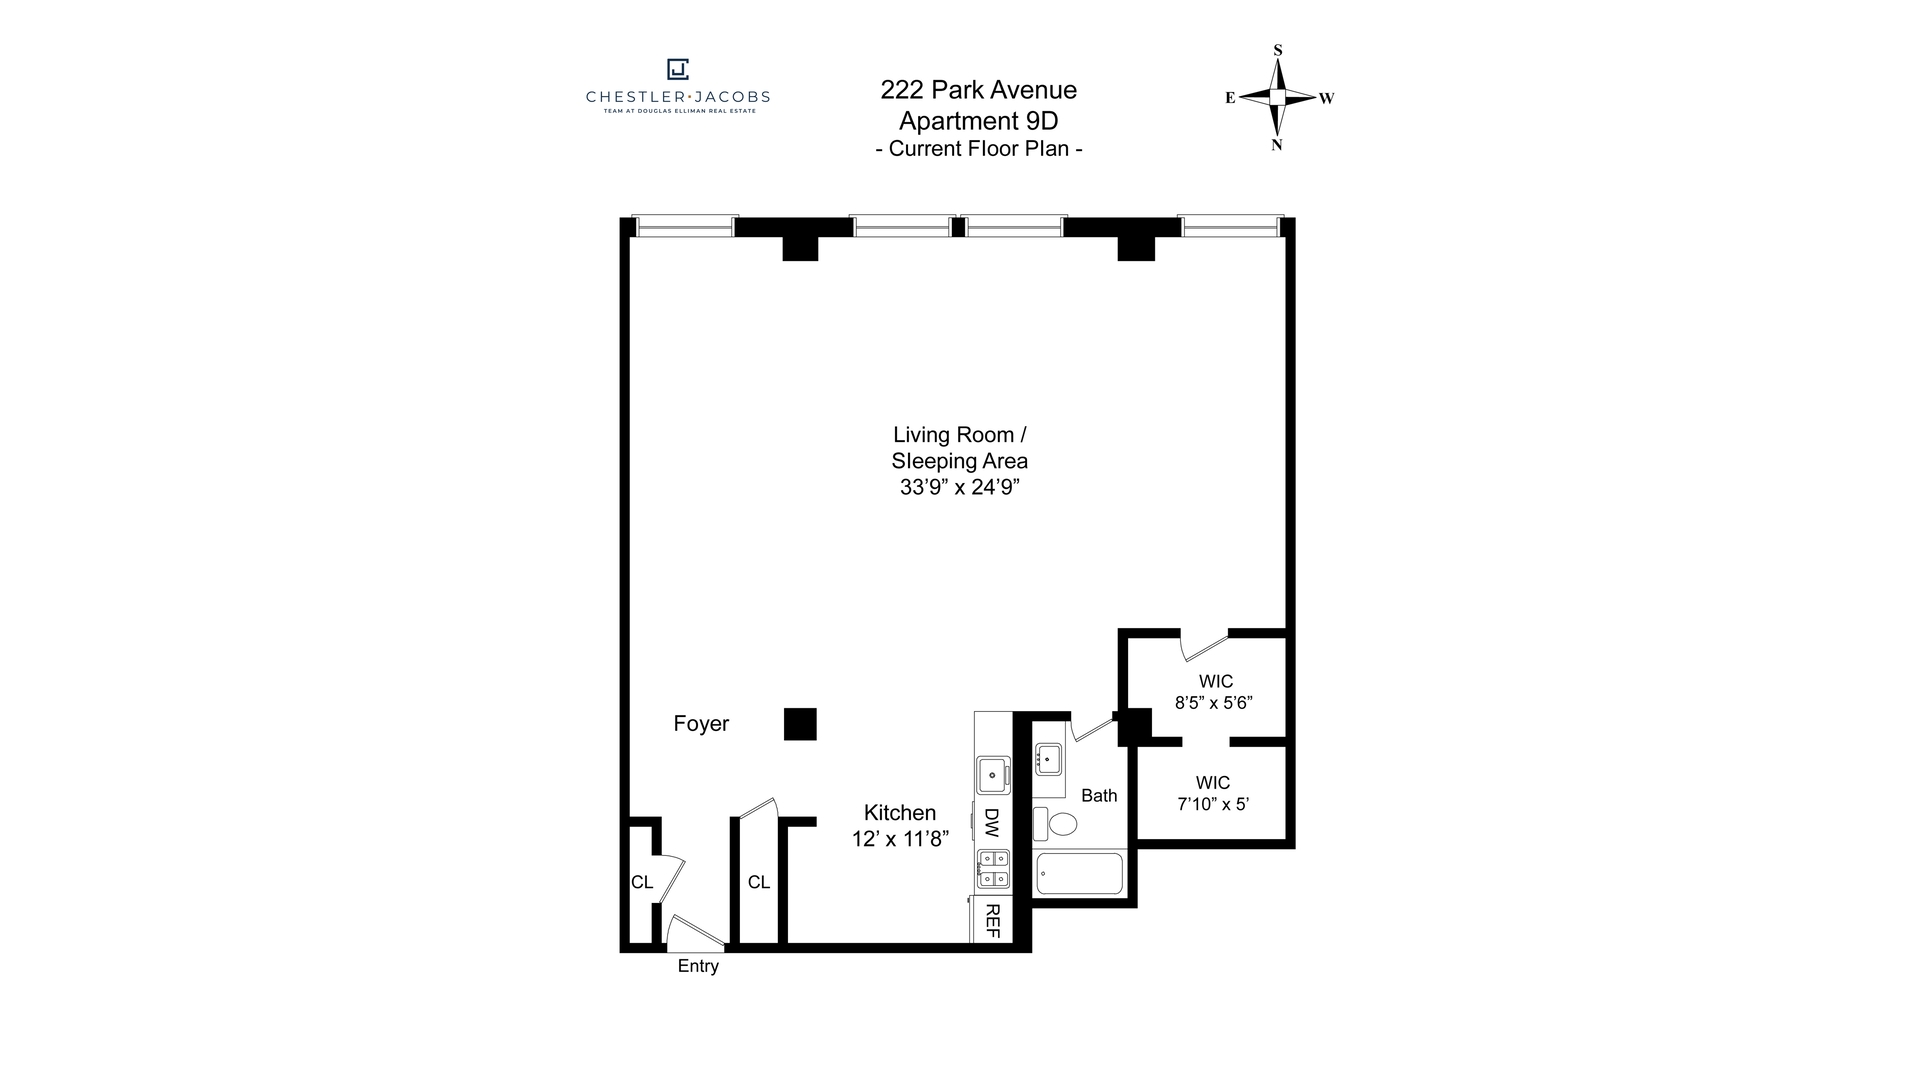
Nearly 12-foot original beamed ceilings create a remarkable sense of scale, complemented by wide-plank hardwood floors that extend throughout the loft. The thoughtfully renovated kitchen and updated bathroom blend seamlessly with the home's classic architectural character. The expansive open layout is equally suited to enjoying as it is today or customizing to your needs, with the potential for a spacious two-bedroom, two-bathroom residence or a flexible layout that incorporates a dedicated home office.
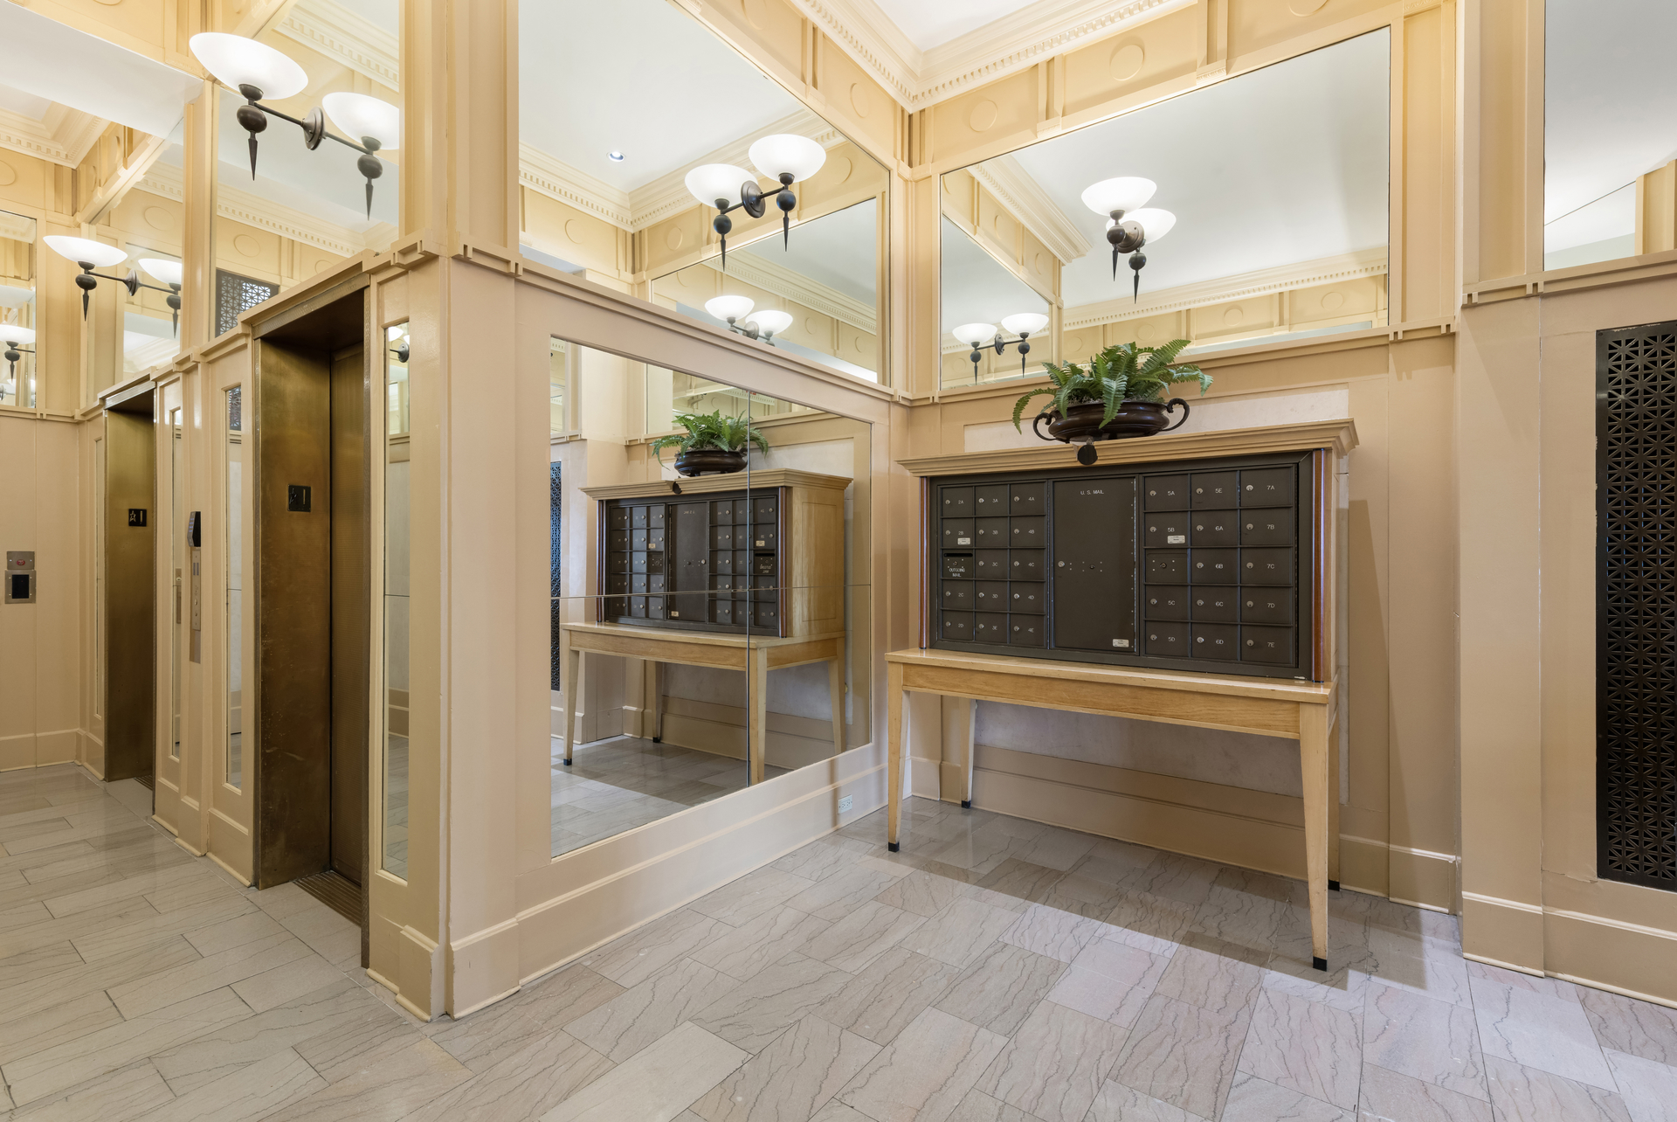
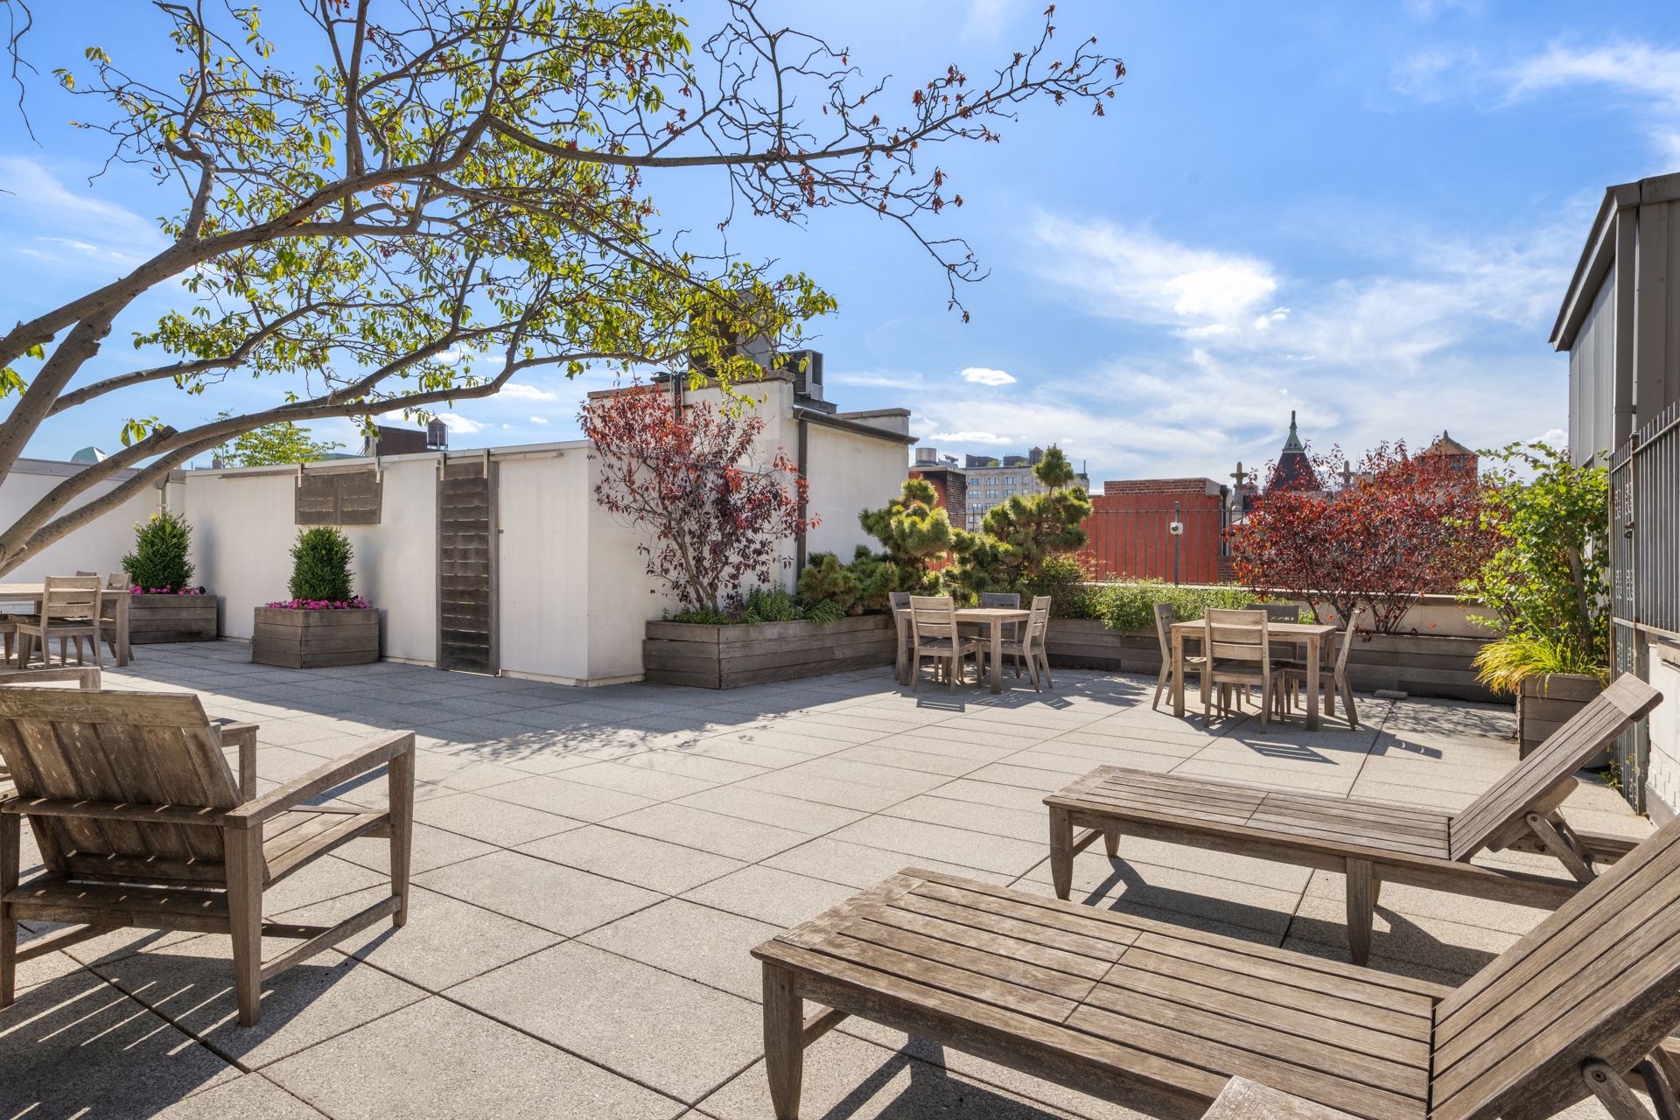
Residents enjoy the charm and character of a landmarked pre-war cooperative featuring a beautifully restored lobby, a live-in superintendent, complimentary laundry, and a landscaped rooftop terrace offering a peaceful escape above the city.
Perfectly positioned in the heart of Flatiron, Union Square, Whole Foods, acclaimed restaurants, shopping, and virtually every major subway line are just moments from your front door.
2% flip tax split equally between buyer and seller.
Perched on the corner of Park Avenue South and East 18th Street, Residence 9D is a sun-drenched loft in one of Flatiron's most iconic pre-war buildings. Four dramatic oversized windows flood the home with western light while framing sweeping city views, including a direct sightline to the Freedom Tower.
Nearly 12-foot original beamed ceilings create a remarkable sense of scale, complemented by wide-plank hardwood floors that extend throughout the loft. The thoughtfully renovated kitchen and updated bathroom blend seamlessly with the home's classic architectural character. The expansive open layout is equally suited to enjoying as it is today or customizing to your needs, with the potential for a spacious two-bedroom, two-bathroom residence or a flexible layout that incorporates a dedicated home office.
Residents enjoy the charm and character of a landmarked pre-war cooperative featuring a beautifully restored lobby, a live-in superintendent, complimentary laundry, and a landscaped rooftop terrace offering a peaceful escape above the city.
Perfectly positioned in the heart of Flatiron, Union Square, Whole Foods, acclaimed restaurants, shopping, and virtually every major subway line are just moments from your front door.
2% flip tax split equally between buyer and seller.
Listing Courtesy of Douglas Elliman Real Estate
- View more details +
- Features
-
- A/C [Window Units]
- View / Exposure
-
- City Views
- Close details -
- Contact
-
Matthew Coleman
License Licensed As: Matthew K. ColemanLicensed Broker - President
W: 212-677-4040
M: 917-494-7209
- Mortgage Calculator
-

This information is not verified for authenticity or accuracy and is not guaranteed and may not reflect all real estate activity in the market.
©2026 REBNY Listing Service, Inc. All rights reserved.
Additional building data provided by On-Line Residential [OLR].
All information furnished regarding property for sale, rental or financing is from sources deemed reliable, but no warranty or representation is made as to the accuracy thereof and same is submitted subject to errors, omissions, change of price, rental or other conditions, prior sale, lease or financing or withdrawal without notice. All dimensions are approximate. For exact dimensions, you must hire your own architect or engineer.