




Upper East Side | Third Avenue & Second Avenue
- $ 5,500,000
- 4 Bedrooms
- 3.5 Bathrooms
- 2,345/218 Approx. SF/SM
- 90%Financing Allowed
- Details
- CondoOwnership
- $ 3,965Common Charges
- $ 3,855Real Estate Taxes
- ActiveStatus
- Description
-
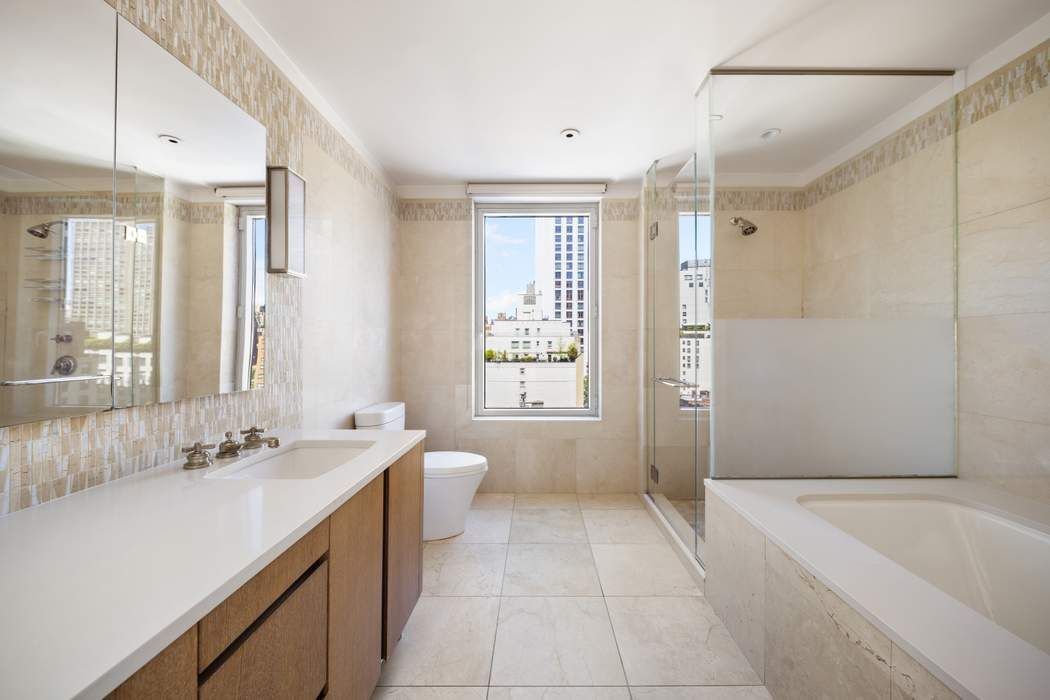
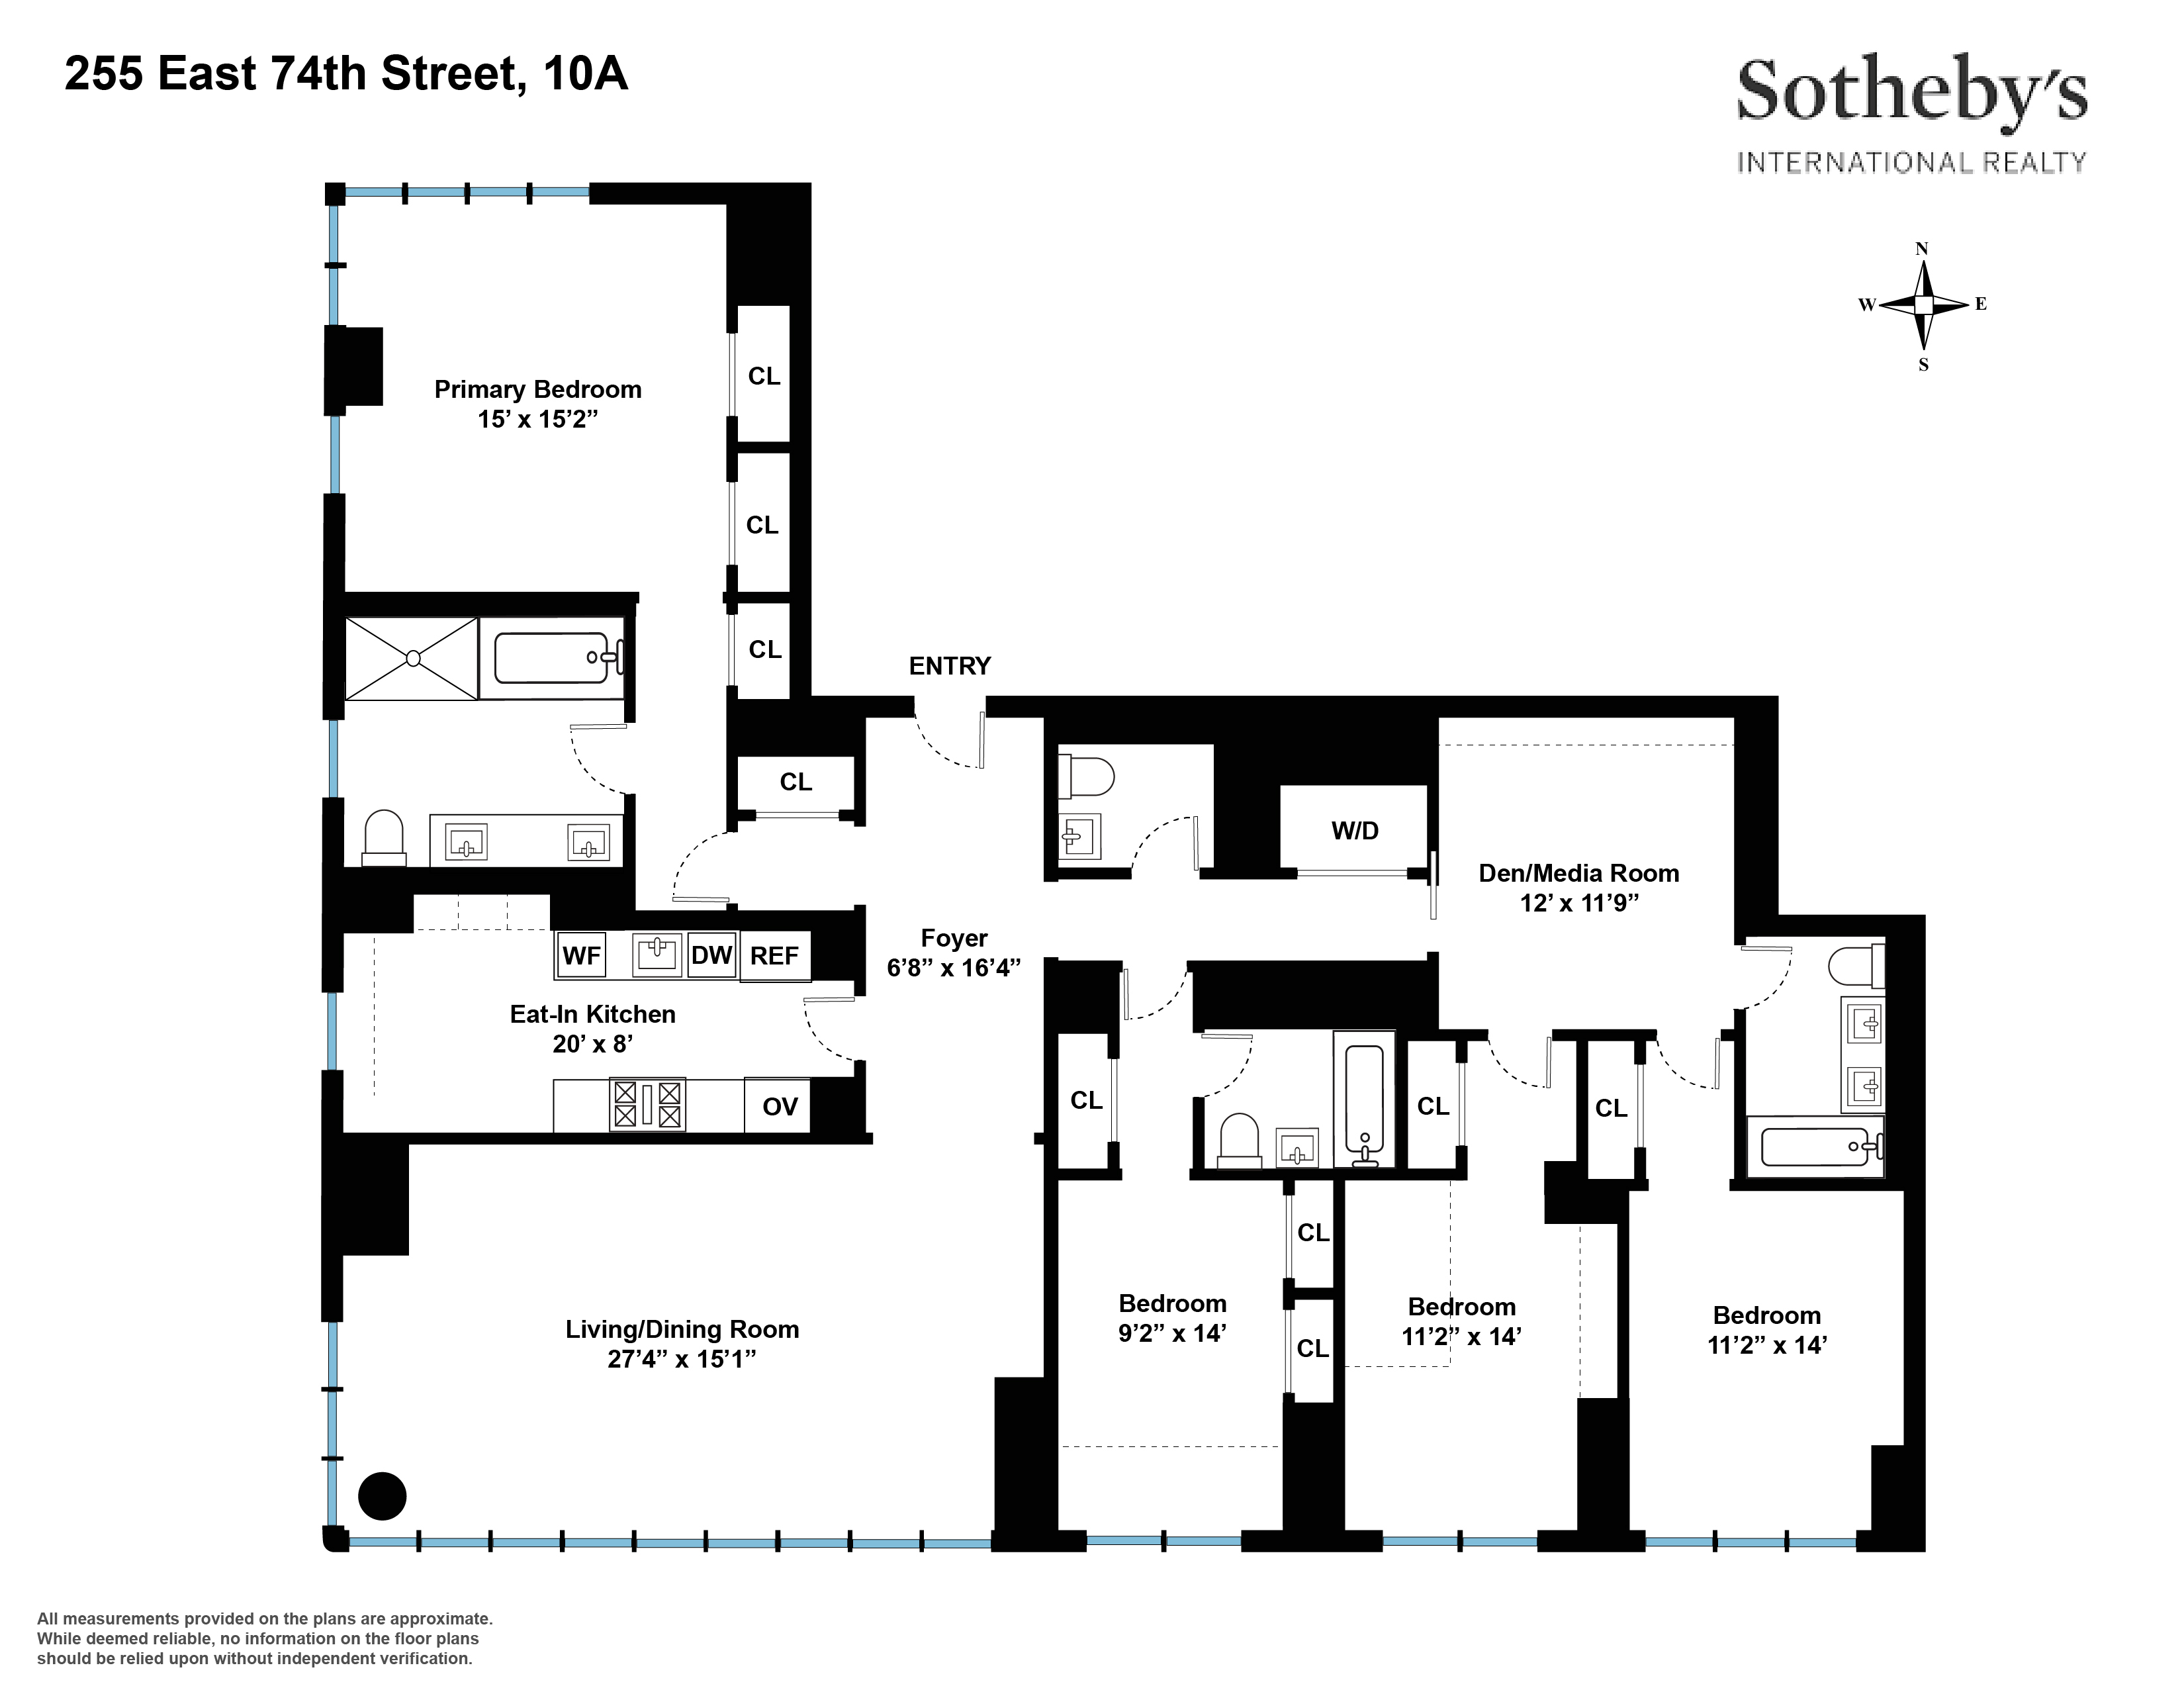
Experience the perfect blend of contemporary design, luxury, and functionality in Residence 10A at Casa 74, one of the Upper East Side's premier full-service condominiums. Developed by The World-Wide Group, with architecture by H3 Hardy Collaborative Architecture in collaboration with SLCE Architects, this exceptional corner residence offers approximately 2,350 square feet of impeccably designed living space, soaring 10'8" ceilings, and expansive floor-to-ceiling windows showcasing open views to the south, west, and north. A gracious entry foyer introduces the home's elegant proportions and leads to a spectacular corner living and dining room flooded with natural light throughout the day. The windowed eat-in kitchen is beautifully appointed with sleek Varenna cabinetry, Franke fixtures, premium Miele appliances, and generous workspace, all complemented by open western views. Privately situated in its own wing, the luxurious primary suite enjoys floor-to-ceiling windows with sweeping northern and western exposures, three generous closets, and a spa-inspired, windowed en-suite bathroom featuring radiant heated floors, Waterworks polished nickel fixtures, double vanity, deep soaking tub, and a separate glass-enclosed shower. A separate bedroom wing provides three additional south-facing bedrooms, two beautifully appointed bathrooms, a comfortable den or family room, a powder room, and a dedicated laundry area. The thoughtfully designed layout offers an ideal balance of elegant entertaining spaces and comfortable everyday living, all enhanced by abundant natural light and open city views. Completed in 2008, Casa 74 is a striking 30-story glass condominium offering an exceptional level of service and amenities. Residents enjoy a 24-hour doorman and concierge, a beautifully landscaped private garden, bicycle storage, refrigerated storage, and an impressive 2,400-square-foot Children's Pavilion featuring a playroom, arcade, kitchenette, and event space, currently undergoing a beautiful renovation. One of the building's most coveted amenities is its private, direct access to the Equinox East 74th Street flagship club, offering approximately 43,000 square feet of world-class fitness, spa, swimming pool, and wellness facilities. Perfectly located in the heart of the Upper East Side, Casa 74 is moments from Central Park, Museum Mile, Madison Avenue's renowned boutiques, outstanding restaurants, and convenient transportation, including the Q and 6 subway lines. Pets are welcome.
Experience the perfect blend of contemporary design, luxury, and functionality in Residence 10A at Casa 74, one of the Upper East Side's premier full-service condominiums. Developed by The World-Wide Group, with architecture by H3 Hardy Collaborative Architecture in collaboration with SLCE Architects, this exceptional corner residence offers approximately 2,350 square feet of impeccably designed living space, soaring 10'8" ceilings, and expansive floor-to-ceiling windows showcasing open views to the south, west, and north. A gracious entry foyer introduces the home's elegant proportions and leads to a spectacular corner living and dining room flooded with natural light throughout the day. The windowed eat-in kitchen is beautifully appointed with sleek Varenna cabinetry, Franke fixtures, premium Miele appliances, and generous workspace, all complemented by open western views. Privately situated in its own wing, the luxurious primary suite enjoys floor-to-ceiling windows with sweeping northern and western exposures, three generous closets, and a spa-inspired, windowed en-suite bathroom featuring radiant heated floors, Waterworks polished nickel fixtures, double vanity, deep soaking tub, and a separate glass-enclosed shower. A separate bedroom wing provides three additional south-facing bedrooms, two beautifully appointed bathrooms, a comfortable den or family room, a powder room, and a dedicated laundry area. The thoughtfully designed layout offers an ideal balance of elegant entertaining spaces and comfortable everyday living, all enhanced by abundant natural light and open city views. Completed in 2008, Casa 74 is a striking 30-story glass condominium offering an exceptional level of service and amenities. Residents enjoy a 24-hour doorman and concierge, a beautifully landscaped private garden, bicycle storage, refrigerated storage, and an impressive 2,400-square-foot Children's Pavilion featuring a playroom, arcade, kitchenette, and event space, currently undergoing a beautiful renovation. One of the building's most coveted amenities is its private, direct access to the Equinox East 74th Street flagship club, offering approximately 43,000 square feet of world-class fitness, spa, swimming pool, and wellness facilities. Perfectly located in the heart of the Upper East Side, Casa 74 is moments from Central Park, Museum Mile, Madison Avenue's renowned boutiques, outstanding restaurants, and convenient transportation, including the Q and 6 subway lines. Pets are welcome.
Listing Courtesy of Sothebys International Realty
- View more details +
- Features
-
- A/C [Central]
- Washer / Dryer
- Washer / Dryer Hookups
- View / Exposure
-
- City Views
- North, South, West Exposures
- Close details -
- Contact
-
Matthew Coleman
License Licensed As: Matthew K. ColemanLicensed Broker - President
W: 212-677-4040
M: 917-494-7209
- Mortgage Calculator
-

This information is not verified for authenticity or accuracy and is not guaranteed and may not reflect all real estate activity in the market.
©2026 REBNY Listing Service, Inc. All rights reserved.
Additional building data provided by On-Line Residential [OLR].
All information furnished regarding property for sale, rental or financing is from sources deemed reliable, but no warranty or representation is made as to the accuracy thereof and same is submitted subject to errors, omissions, change of price, rental or other conditions, prior sale, lease or financing or withdrawal without notice. All dimensions are approximate. For exact dimensions, you must hire your own architect or engineer.