Upper West Side | Central Park West & Columbus Avenue
- $ 4,995,000
- Bedrooms
- Bathrooms
- TownhouseBuilding Type
- 6,310/586 Approx. SF/SM
- Details
-
- Rental PropertyOwnership
- $ 65,748Anual RE Taxes
- 20'x70'Building Size
- 20'x100'Lot Size
- 1910Year Built
- ActiveStatus
- Description
-
ALL OPEN HOUSES BY APPOINTMENT ONLY - VIEW VIDEO FOR MORE INFORMATION
This grand 20' wide, park block townhouse is perfect for an owner who would like to live there while receiving rental income. The whole house can be delivered vacant with the exception of one rent-stabilized apartment, whose tenant may consider a buyout.
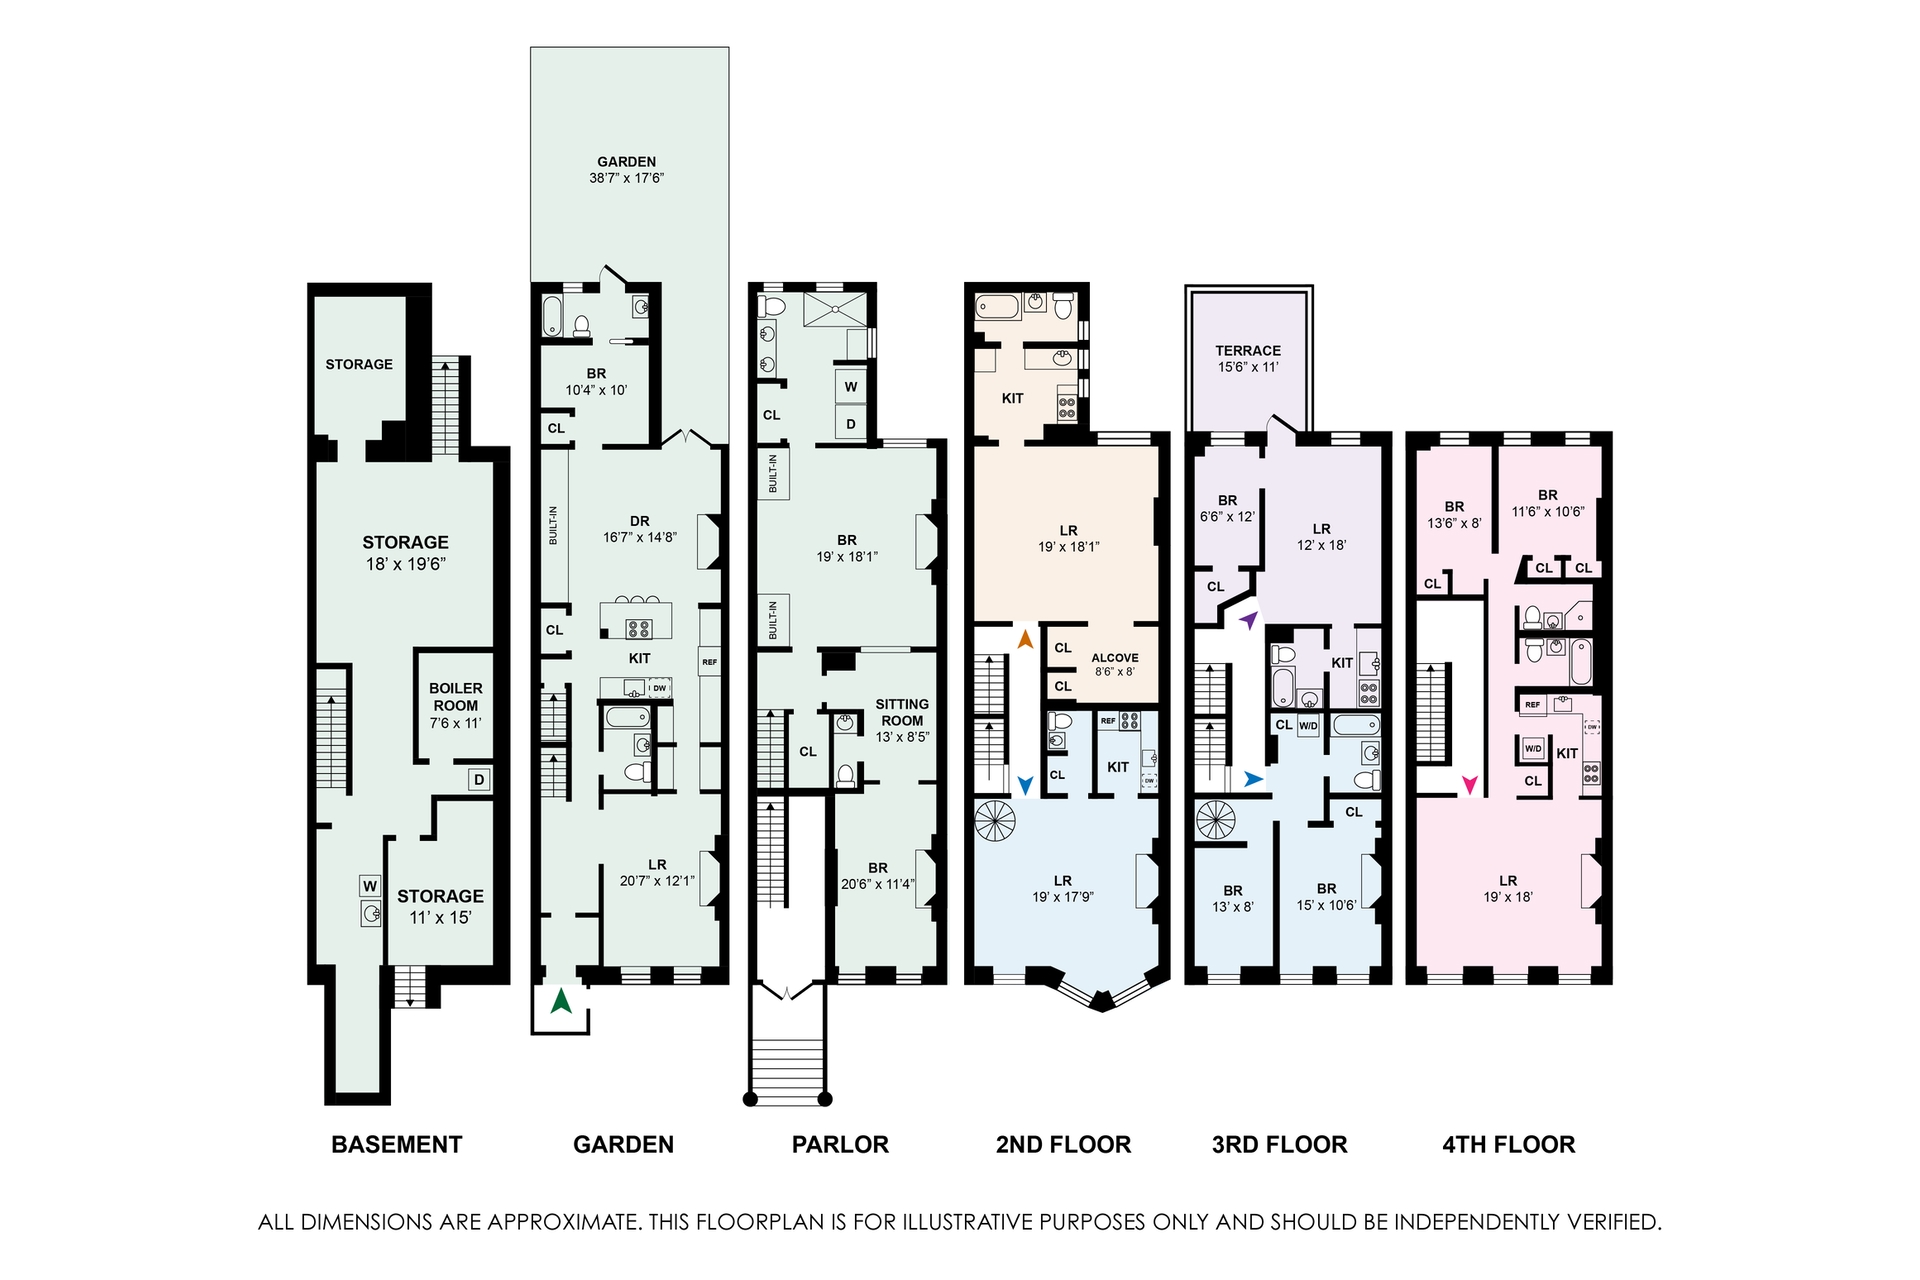
UNIT 1 - Triplex - Parlor & Garden Levels + Basement - Full Floors
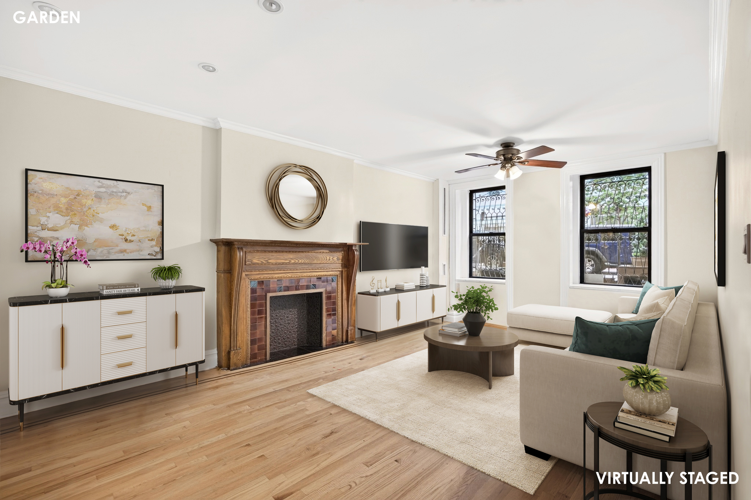
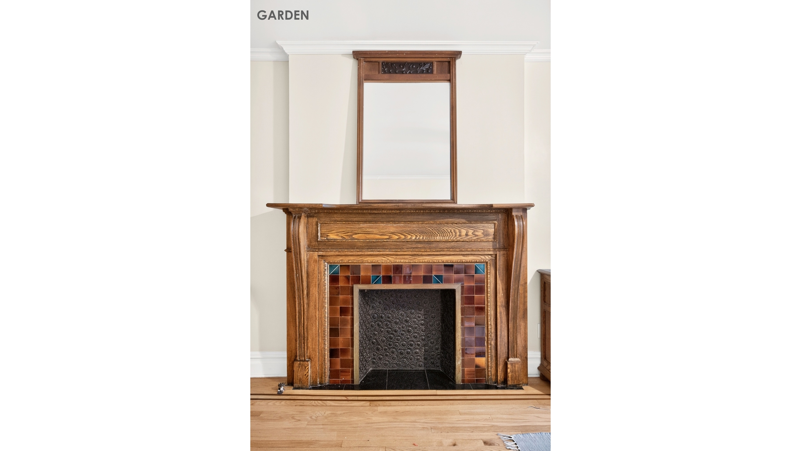
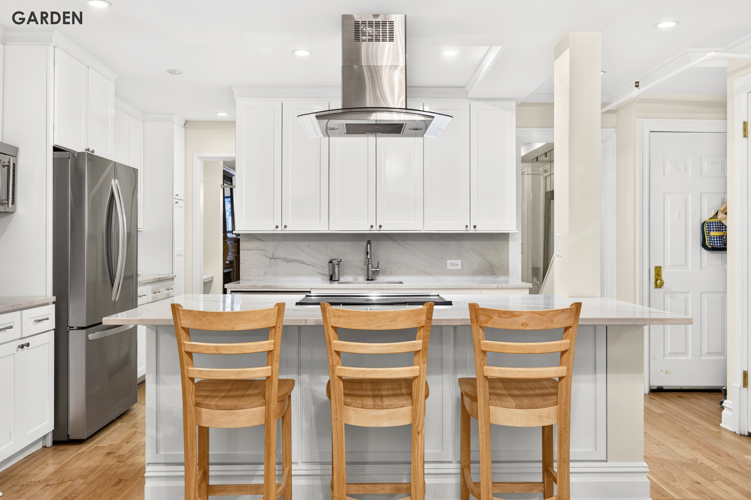
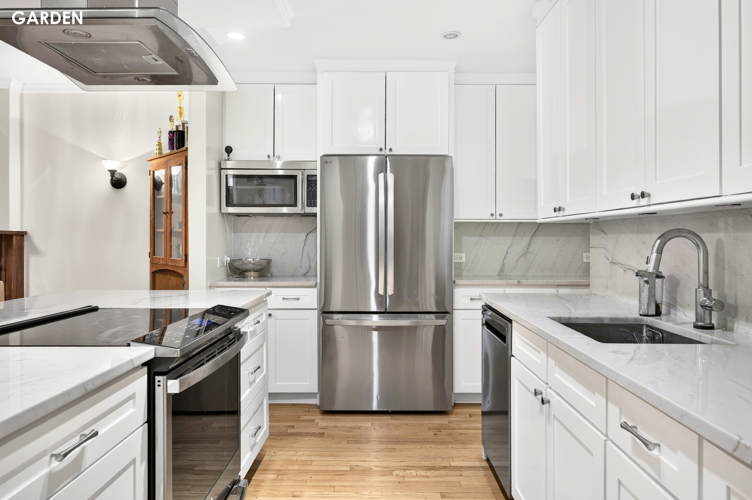
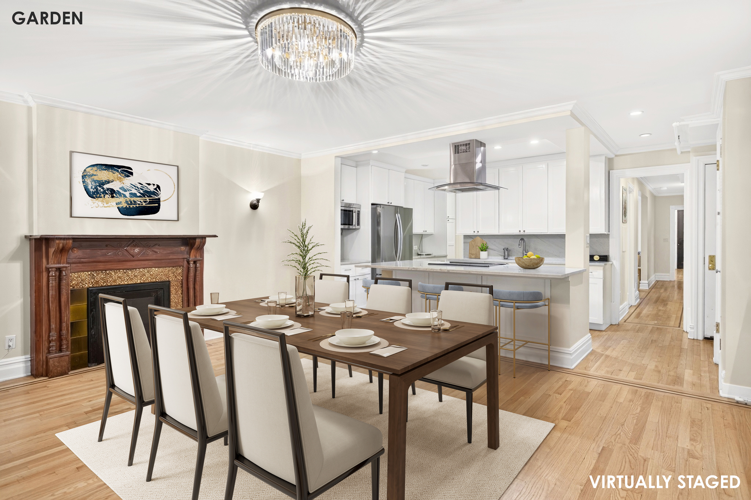
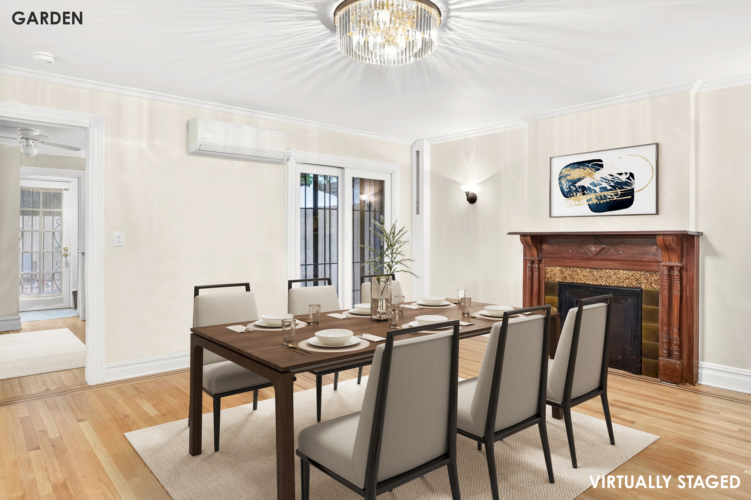
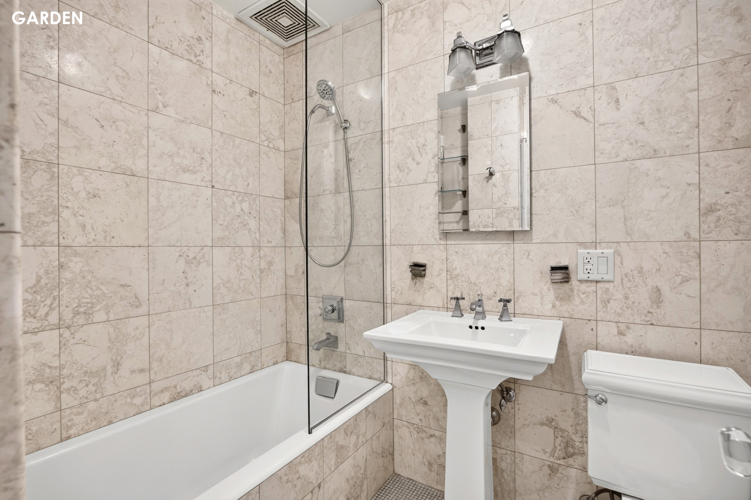
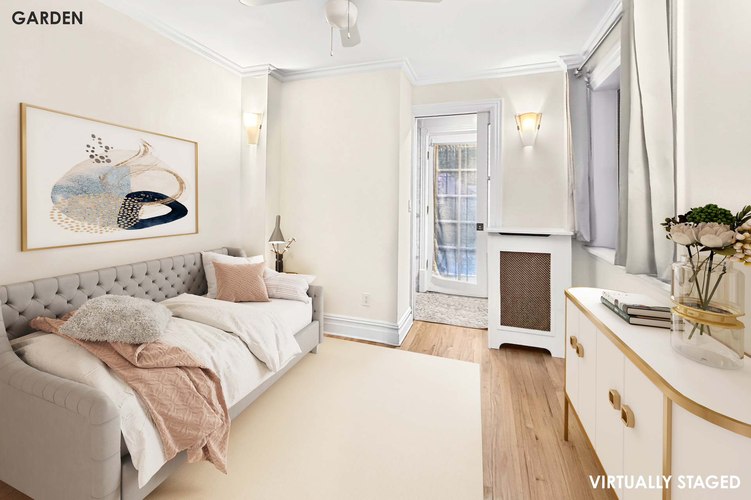
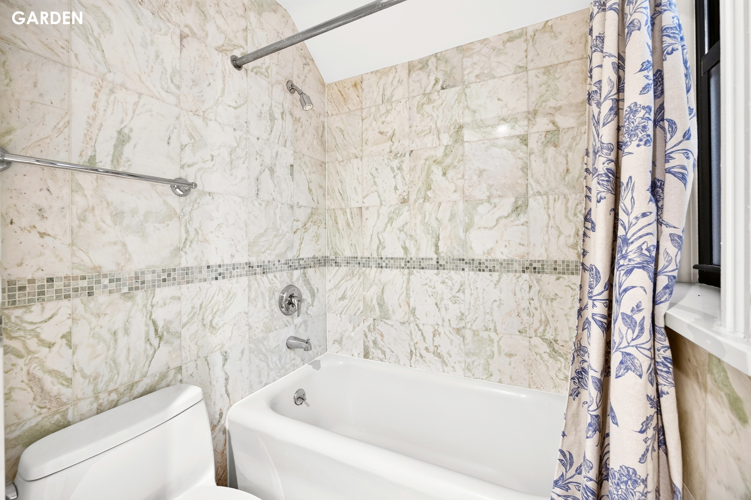
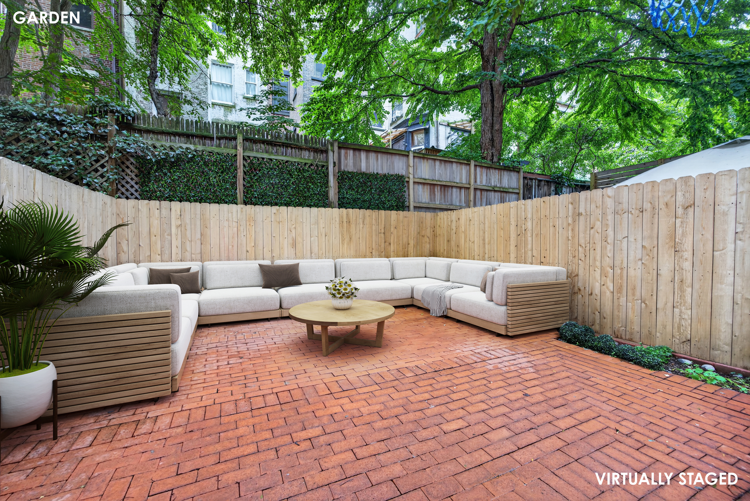
Recently renovated, this sunny triplex has a living room with a decorative fireplace, a gorgeous new kitchen with a breakfast bar and stainless-steel appliances, and a dining room with another decorative fireplace, a wall of custom built-ins and sliding doors that lead to the lovely south-facing garden. This level also has a small bedroom with a full en-suite bathroom and another door that leads to the garden, as well as another full bathroom in the hall.
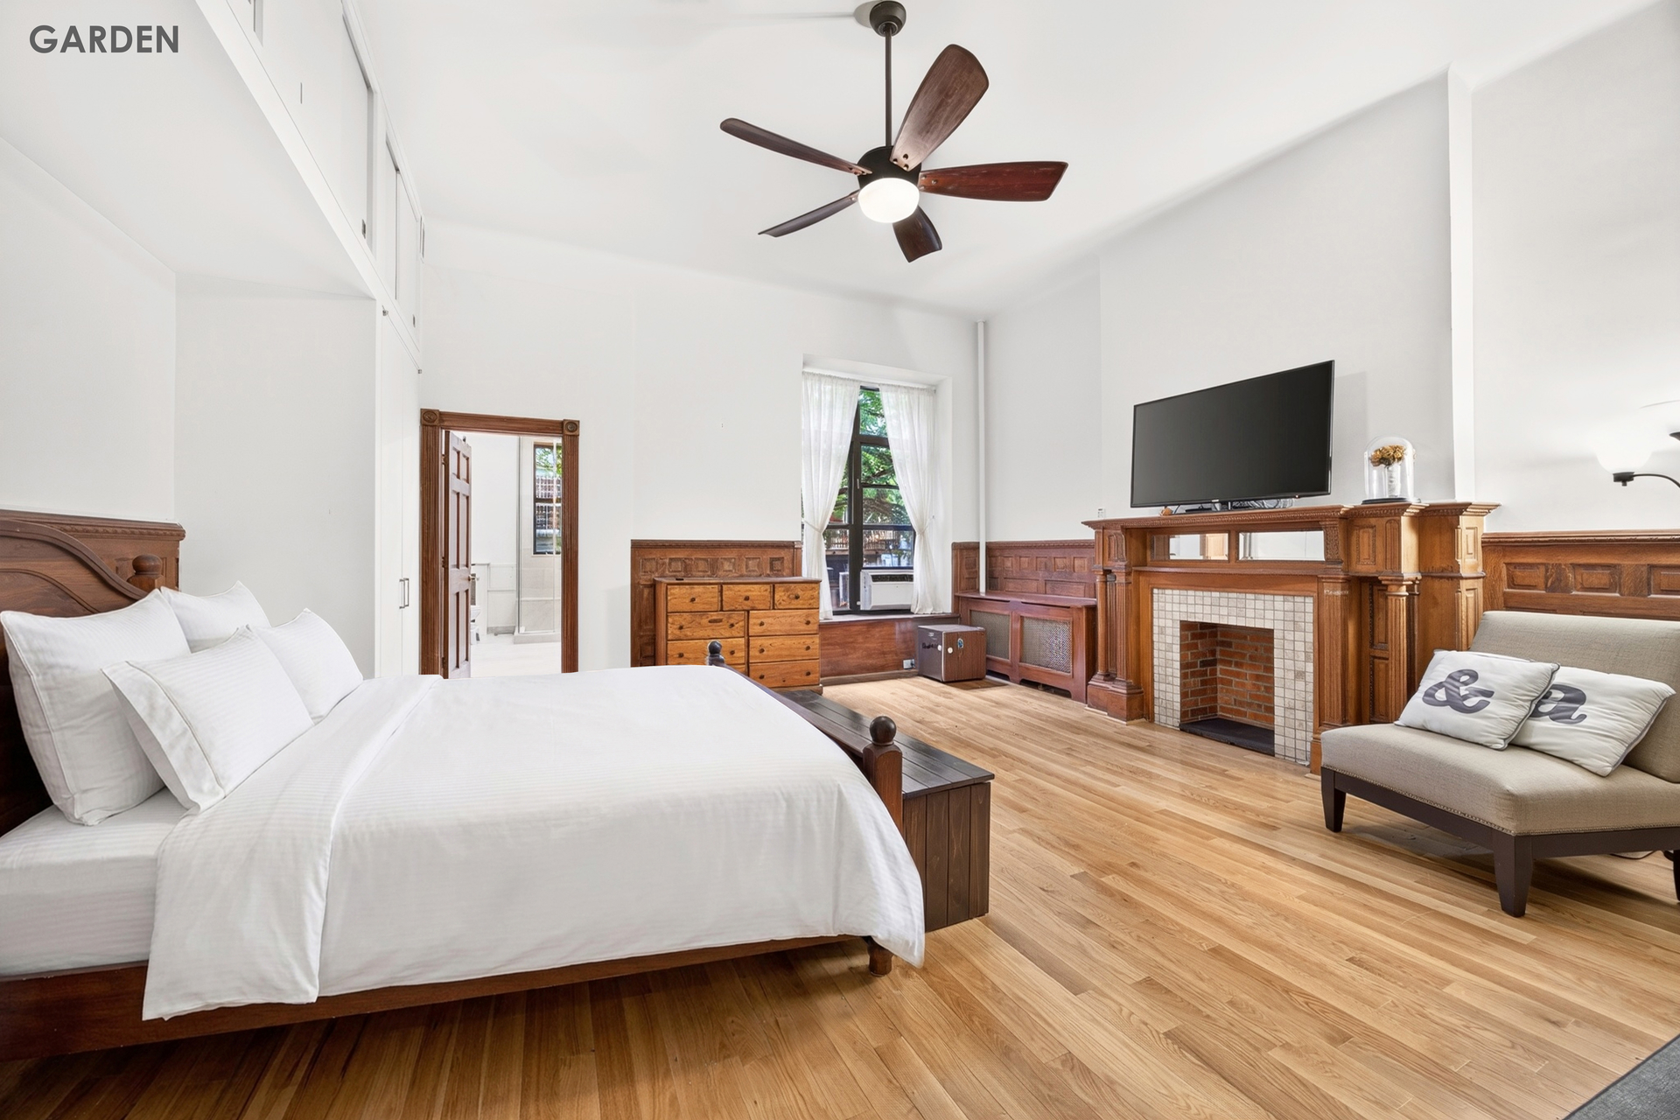
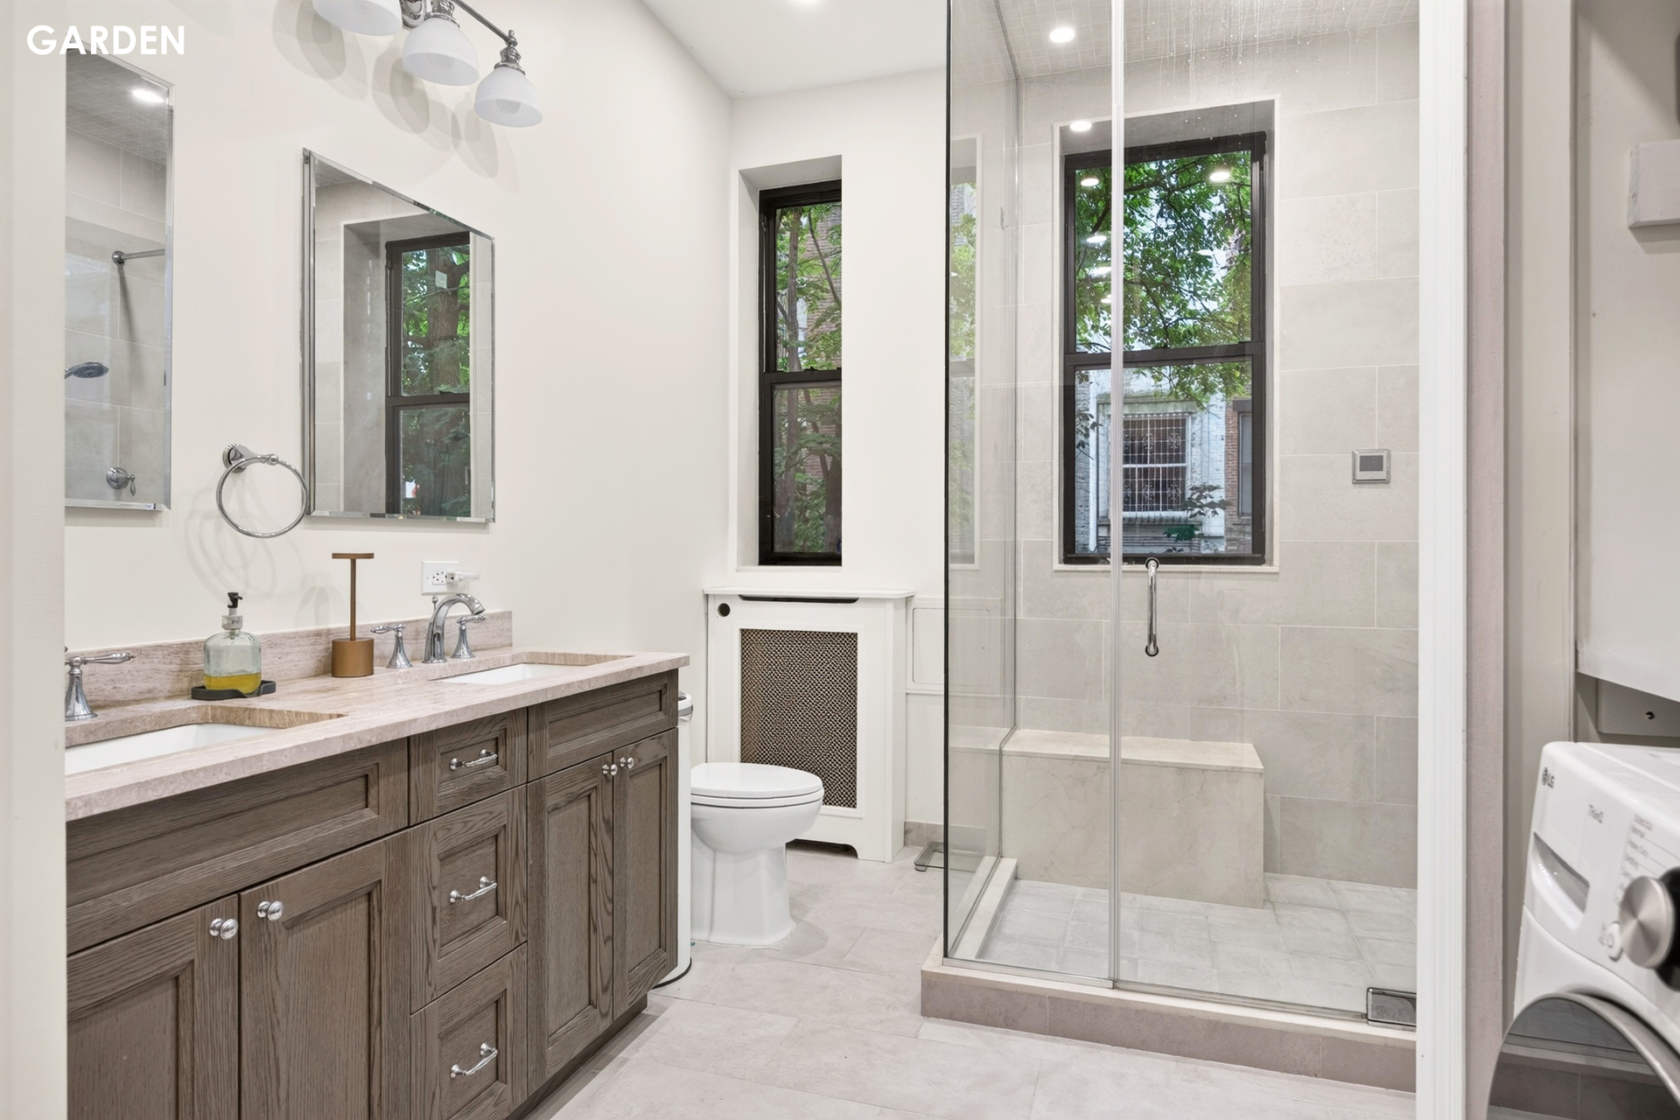
The parlor floor has soaring, nearly 12' ceilings and a primary bedroom with a full en-suite bathroom featuring a glass-enclosed stall shower, double sink, and a washer/dryer.
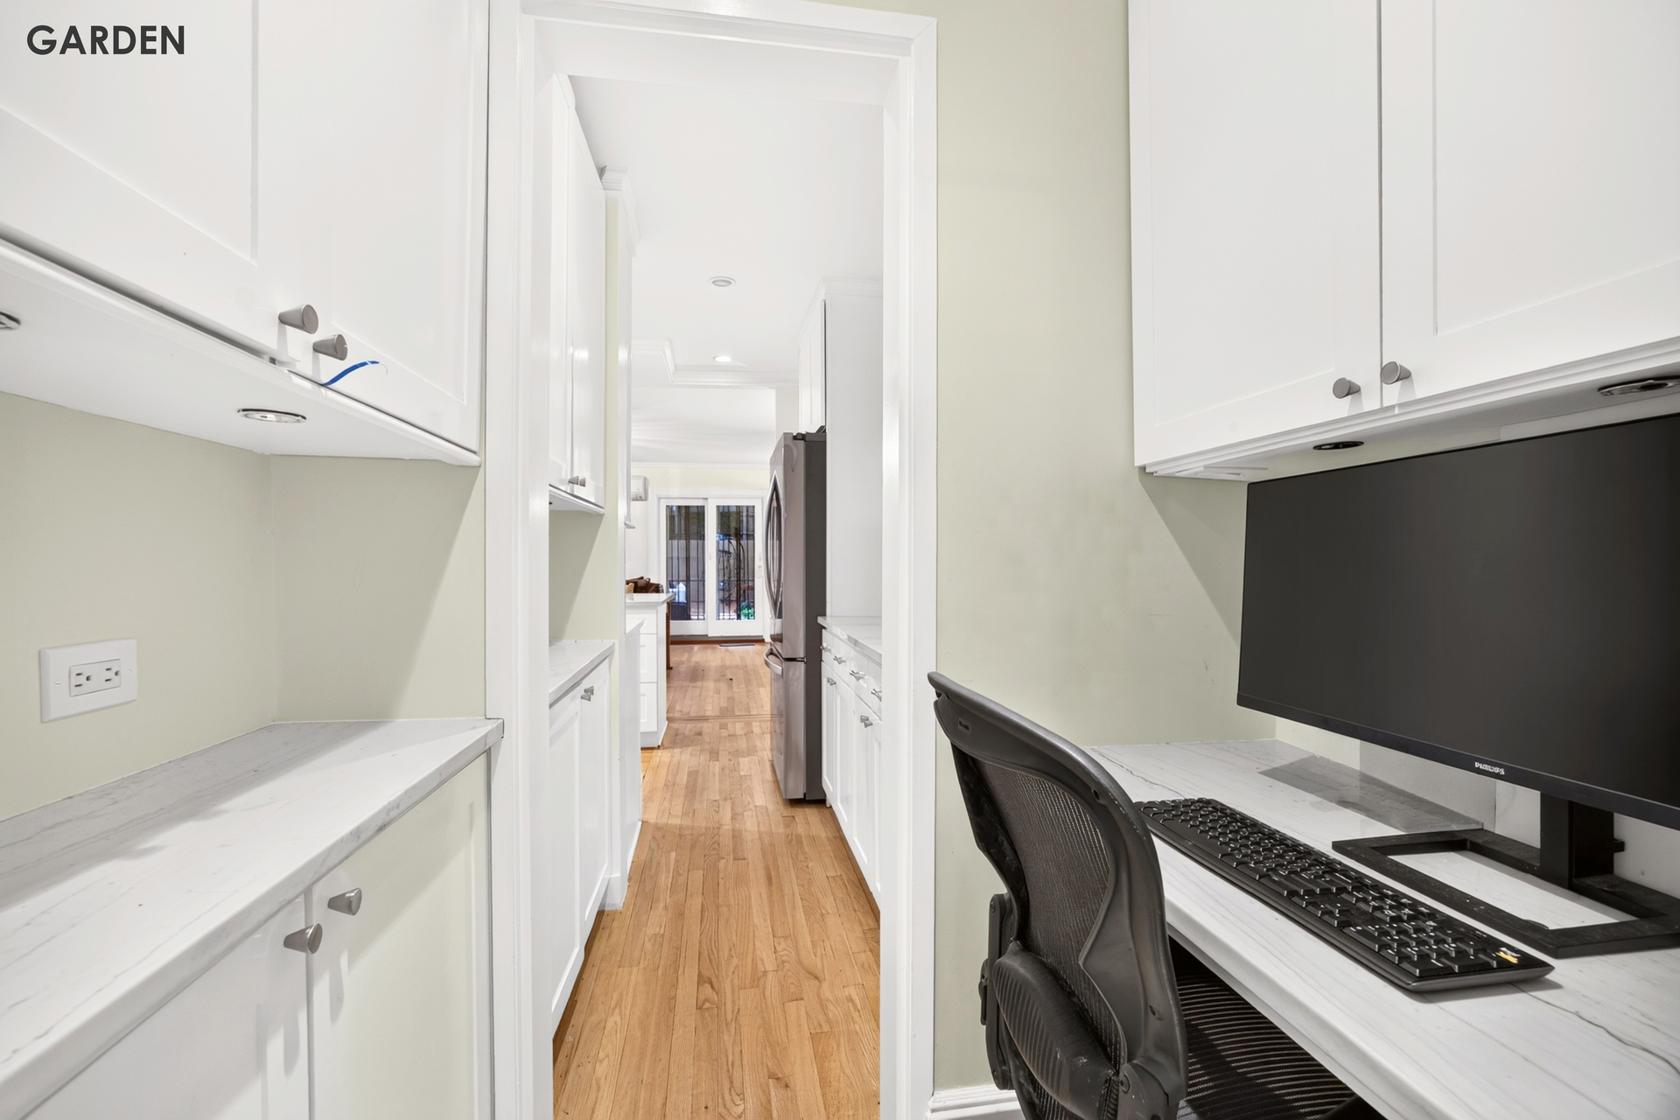
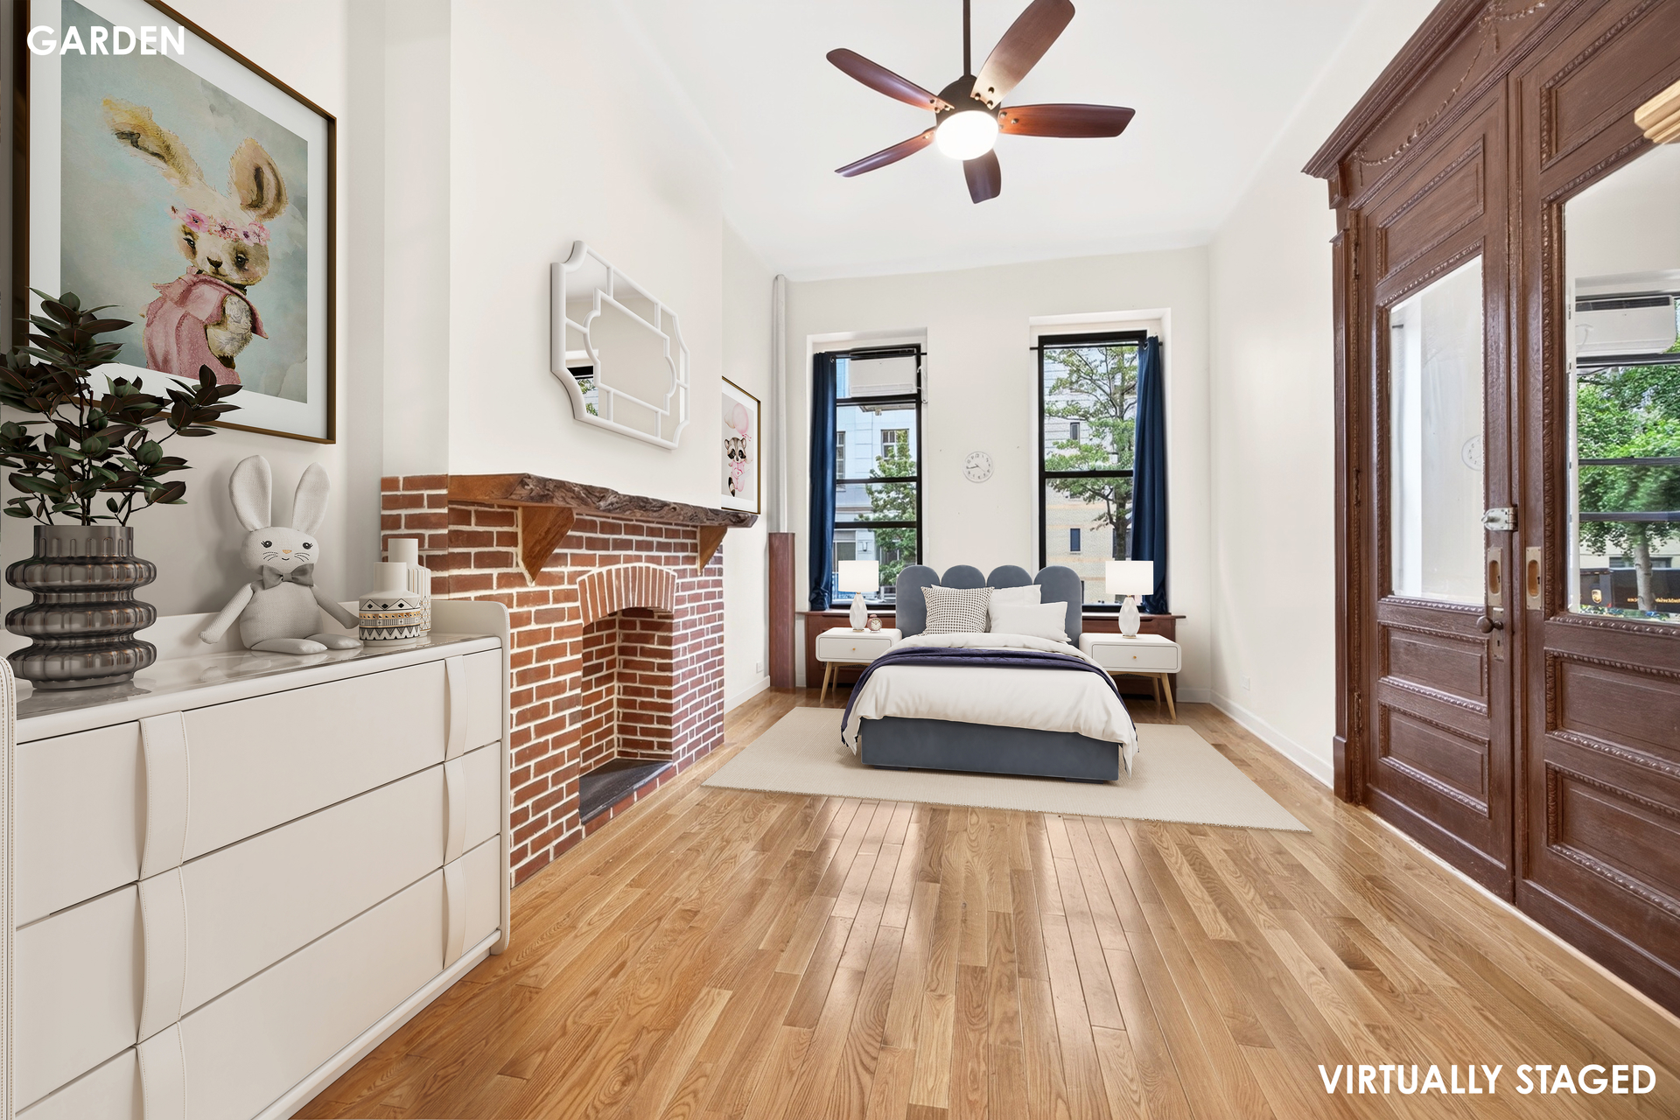
The other bedroom on this floor is enormous and is accessed through a home office and half bathroom.
The basement is unfinished but offers lots of storage space and is accessible both from the backyard and from under the stoop, which allows for an ideal laundry space for the building's tenants.
UNIT 2R - Simplex - 2nd Floor - Faces South
Rent-stabilized alcove studio on the south side of the building.
UNIT 2F - Duplex - 2nd/3rd Floor - Faces North
Market-rate with an updated kitchen, a huge living room with a spiral staircase that leads up to the two bedrooms, 1.5 baths, and a stacked washer/dryer. Can enter on both the 2nd and 3rd floors.
UNIT 3R - Simplex - 3rd Floor - Faces South
Vacant market-rate 1 bed, 1 bath with a large living room with a decorative fireplace and a private terrace.
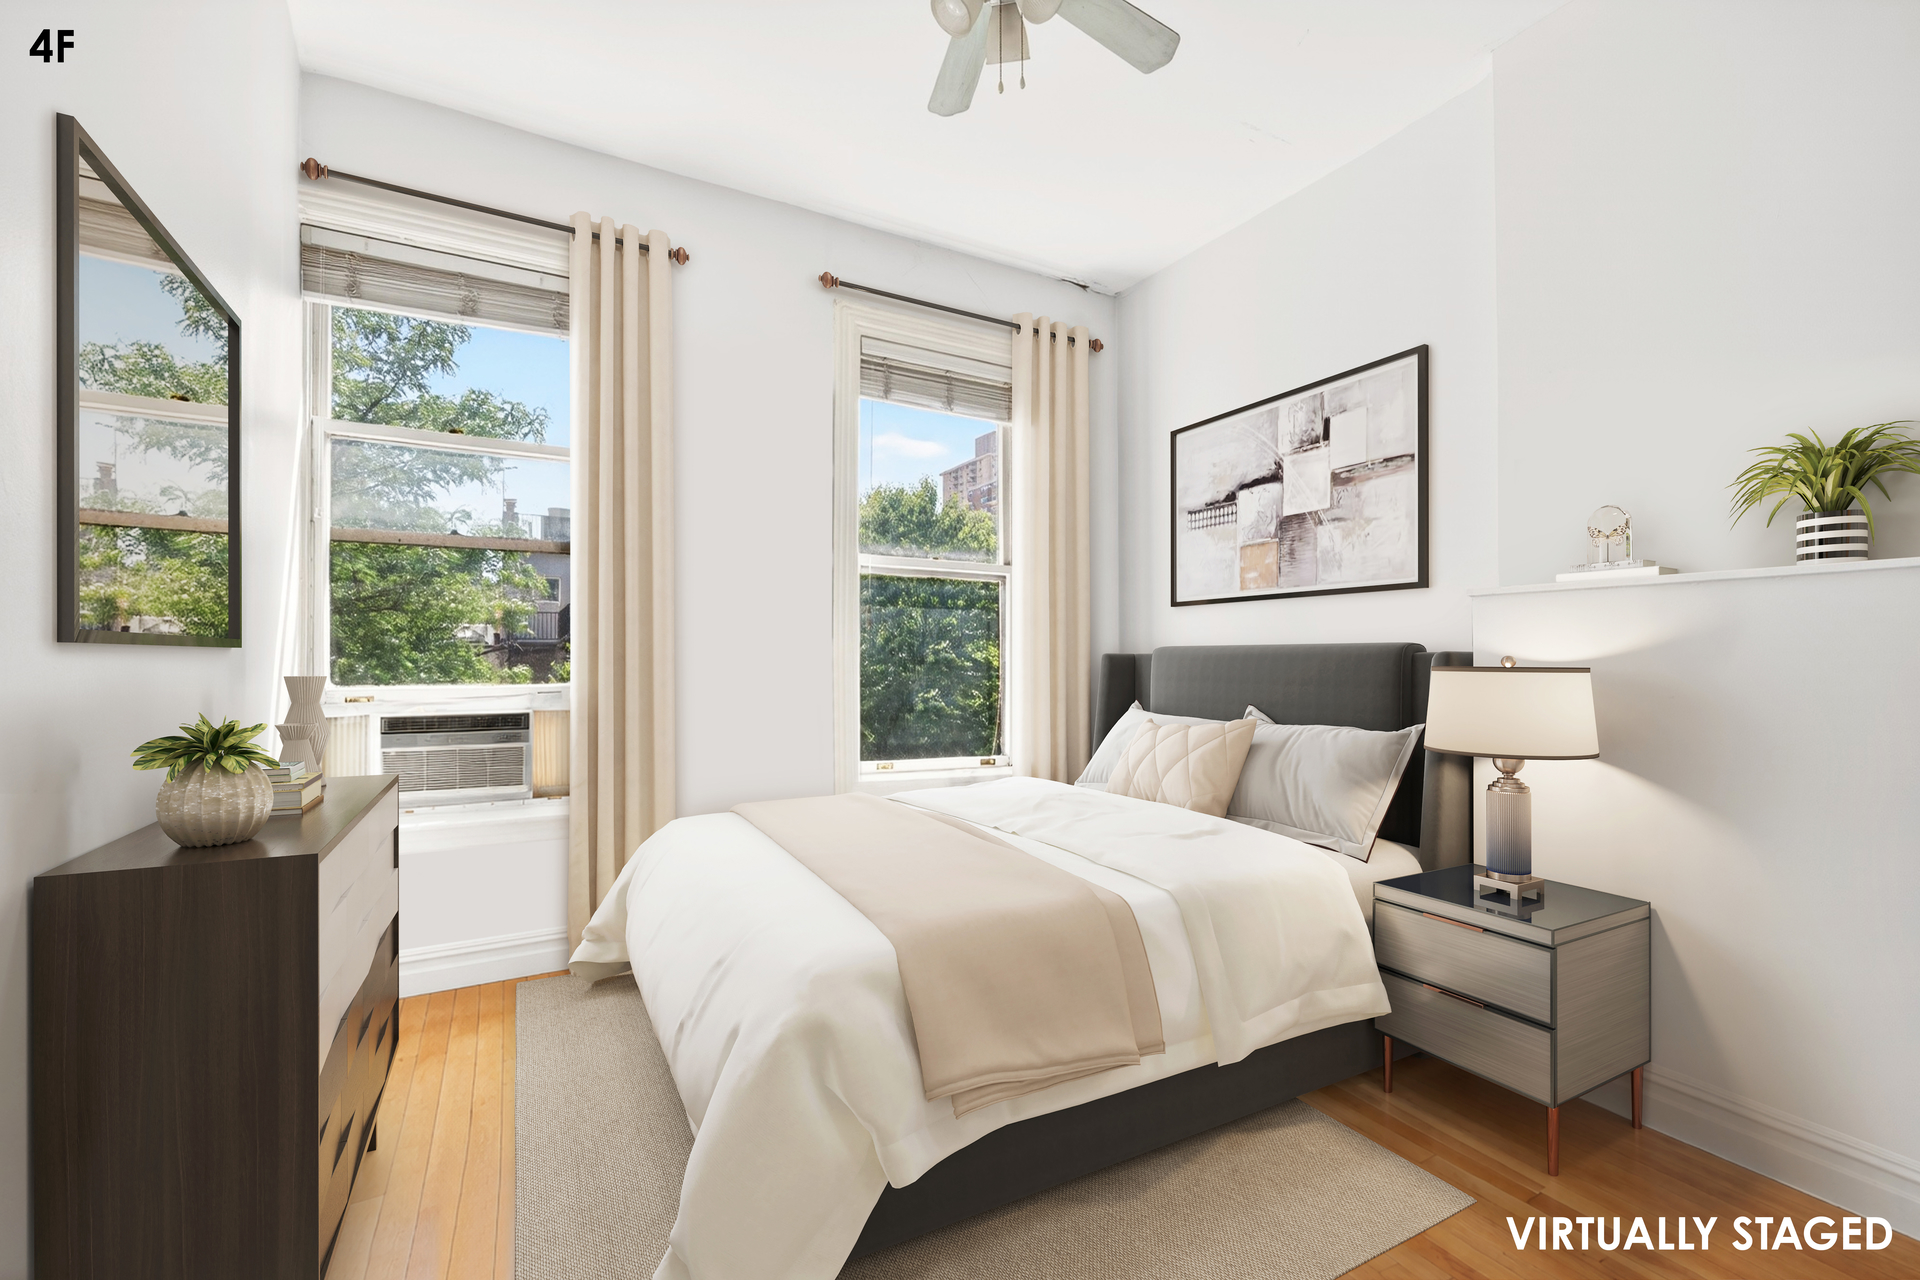
UNIT 4 - Simplex - 4th Floor - Full Floor
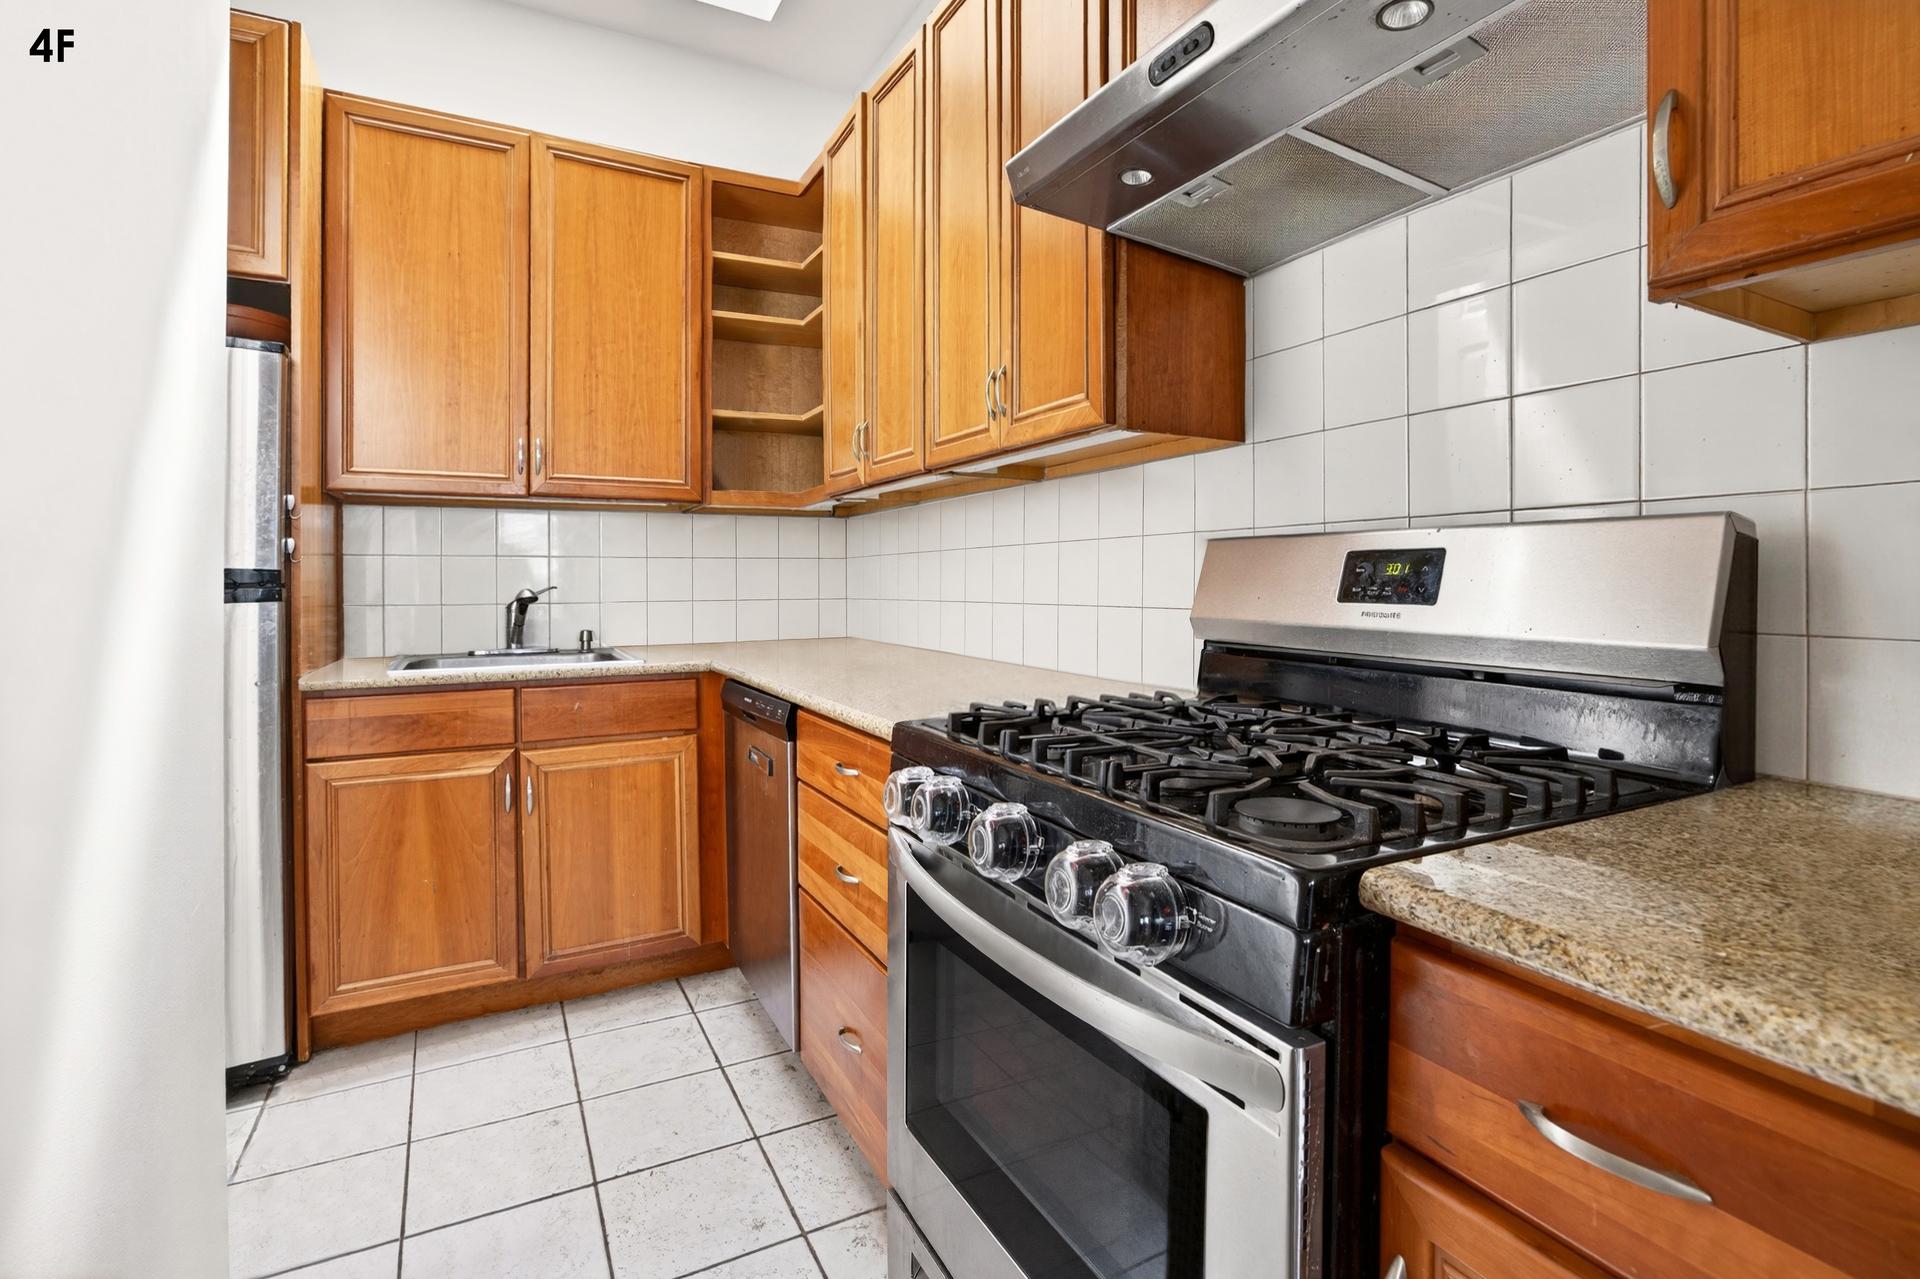
Market-rate with another full-width living room, a kitchen with an in-unit washer/dryer, two south-facing bedrooms, and two full bathrooms.
ALL OPEN HOUSES BY APPOINTMENT ONLY - VIEW VIDEO FOR MORE INFORMATION
This grand 20' wide, park block townhouse is perfect for an owner who would like to live there while receiving rental income. The whole house can be delivered vacant with the exception of one rent-stabilized apartment, whose tenant may consider a buyout.
UNIT 1 - Triplex - Parlor & Garden Levels + Basement - Full Floors
Recently renovated, this sunny triplex has a living room with a decorative fireplace, a gorgeous new kitchen with a breakfast bar and stainless-steel appliances, and a dining room with another decorative fireplace, a wall of custom built-ins and sliding doors that lead to the lovely south-facing garden. This level also has a small bedroom with a full en-suite bathroom and another door that leads to the garden, as well as another full bathroom in the hall.
The parlor floor has soaring, nearly 12' ceilings and a primary bedroom with a full en-suite bathroom featuring a glass-enclosed stall shower, double sink, and a washer/dryer.
The other bedroom on this floor is enormous and is accessed through a home office and half bathroom.
The basement is unfinished but offers lots of storage space and is accessible both from the backyard and from under the stoop, which allows for an ideal laundry space for the building's tenants.
UNIT 2R - Simplex - 2nd Floor - Faces South
Rent-stabilized alcove studio on the south side of the building.
UNIT 2F - Duplex - 2nd/3rd Floor - Faces North
Market-rate with an updated kitchen, a huge living room with a spiral staircase that leads up to the two bedrooms, 1.5 baths, and a stacked washer/dryer. Can enter on both the 2nd and 3rd floors.
UNIT 3R - Simplex - 3rd Floor - Faces South
Vacant market-rate 1 bed, 1 bath with a large living room with a decorative fireplace and a private terrace.
UNIT 4 - Simplex - 4th Floor - Full Floor
Market-rate with another full-width living room, a kitchen with an in-unit washer/dryer, two south-facing bedrooms, and two full bathrooms.
Listing Courtesy of Douglas Elliman Real Estate
- View more details +
- Features
-
- A/C
- Close details -
- Contact
-
Matthew Coleman
LicenseLicensed Broker - President
W: 212-677-4040
M: 917-494-7209
- Mortgage Calculator
-

This information is not verified for authenticity or accuracy and is not guaranteed and may not reflect all real estate activity in the market.
©2026 REBNY Listing Service, Inc. All rights reserved.
Additional building data provided by On-Line Residential [OLR].
All information furnished regarding property for sale, rental or financing is from sources deemed reliable, but no warranty or representation is made as to the accuracy thereof and same is submitted subject to errors, omissions, change of price, rental or other conditions, prior sale, lease or financing or withdrawal without notice. All dimensions are approximate. For exact dimensions, you must hire your own architect or engineer.