
Chelsea | Sixth Avenue & Seventh Avenue
- $ 3,500,000
- 2 Bedrooms
- 2.5 Bathrooms
- 1,555/144 Approx. SF/SM
- 90%Financing Allowed
- Details
- CondoOwnership
- $ 1,981Common Charges
- $ 3,313Real Estate Taxes
- ActiveStatus
- Description
-
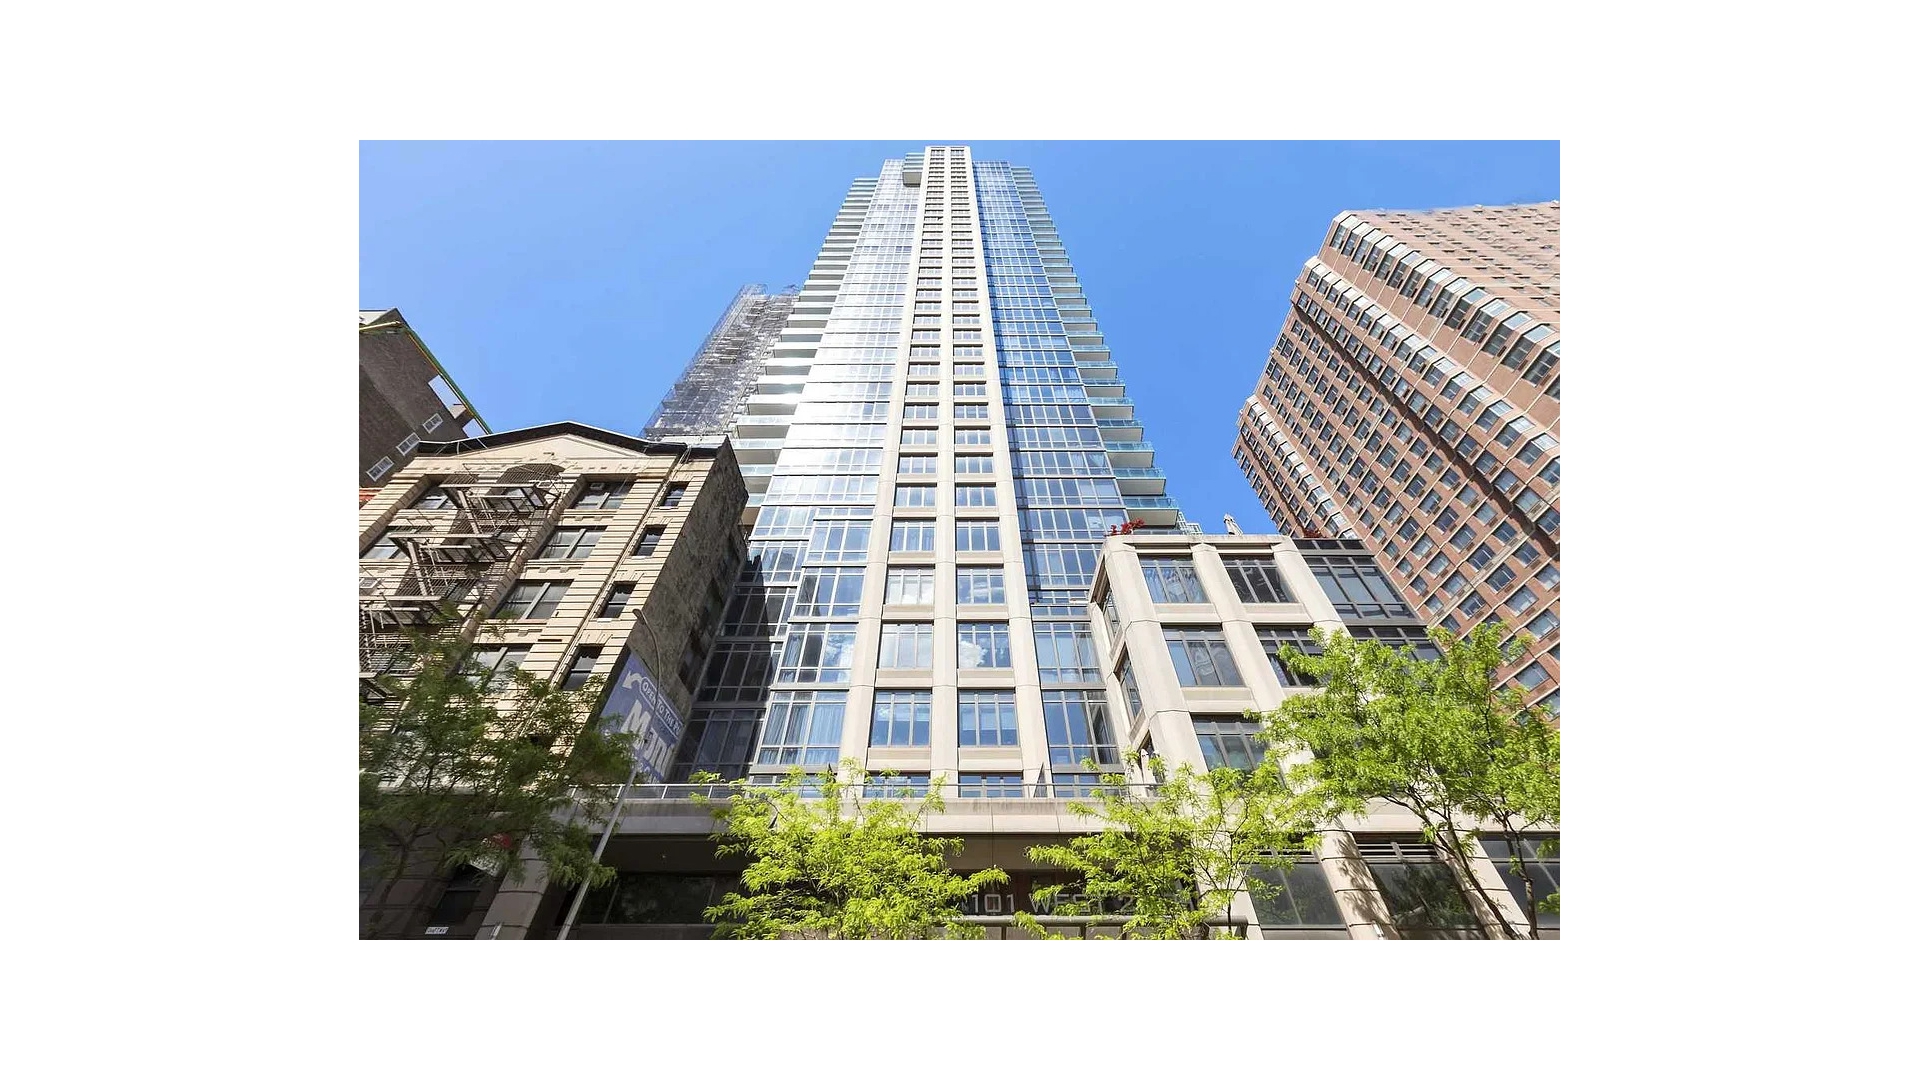
Rare high-floor A-line two-bedroom/two-and-a-half-bathroom home-the largest two-bedroom line in the building-with two balconies, an incredible amount of closet space, and sweeping skyline views. Located in the full-service Chelsea Stratus Condominium, with some of the best amenities and the best roof deck Downtown.
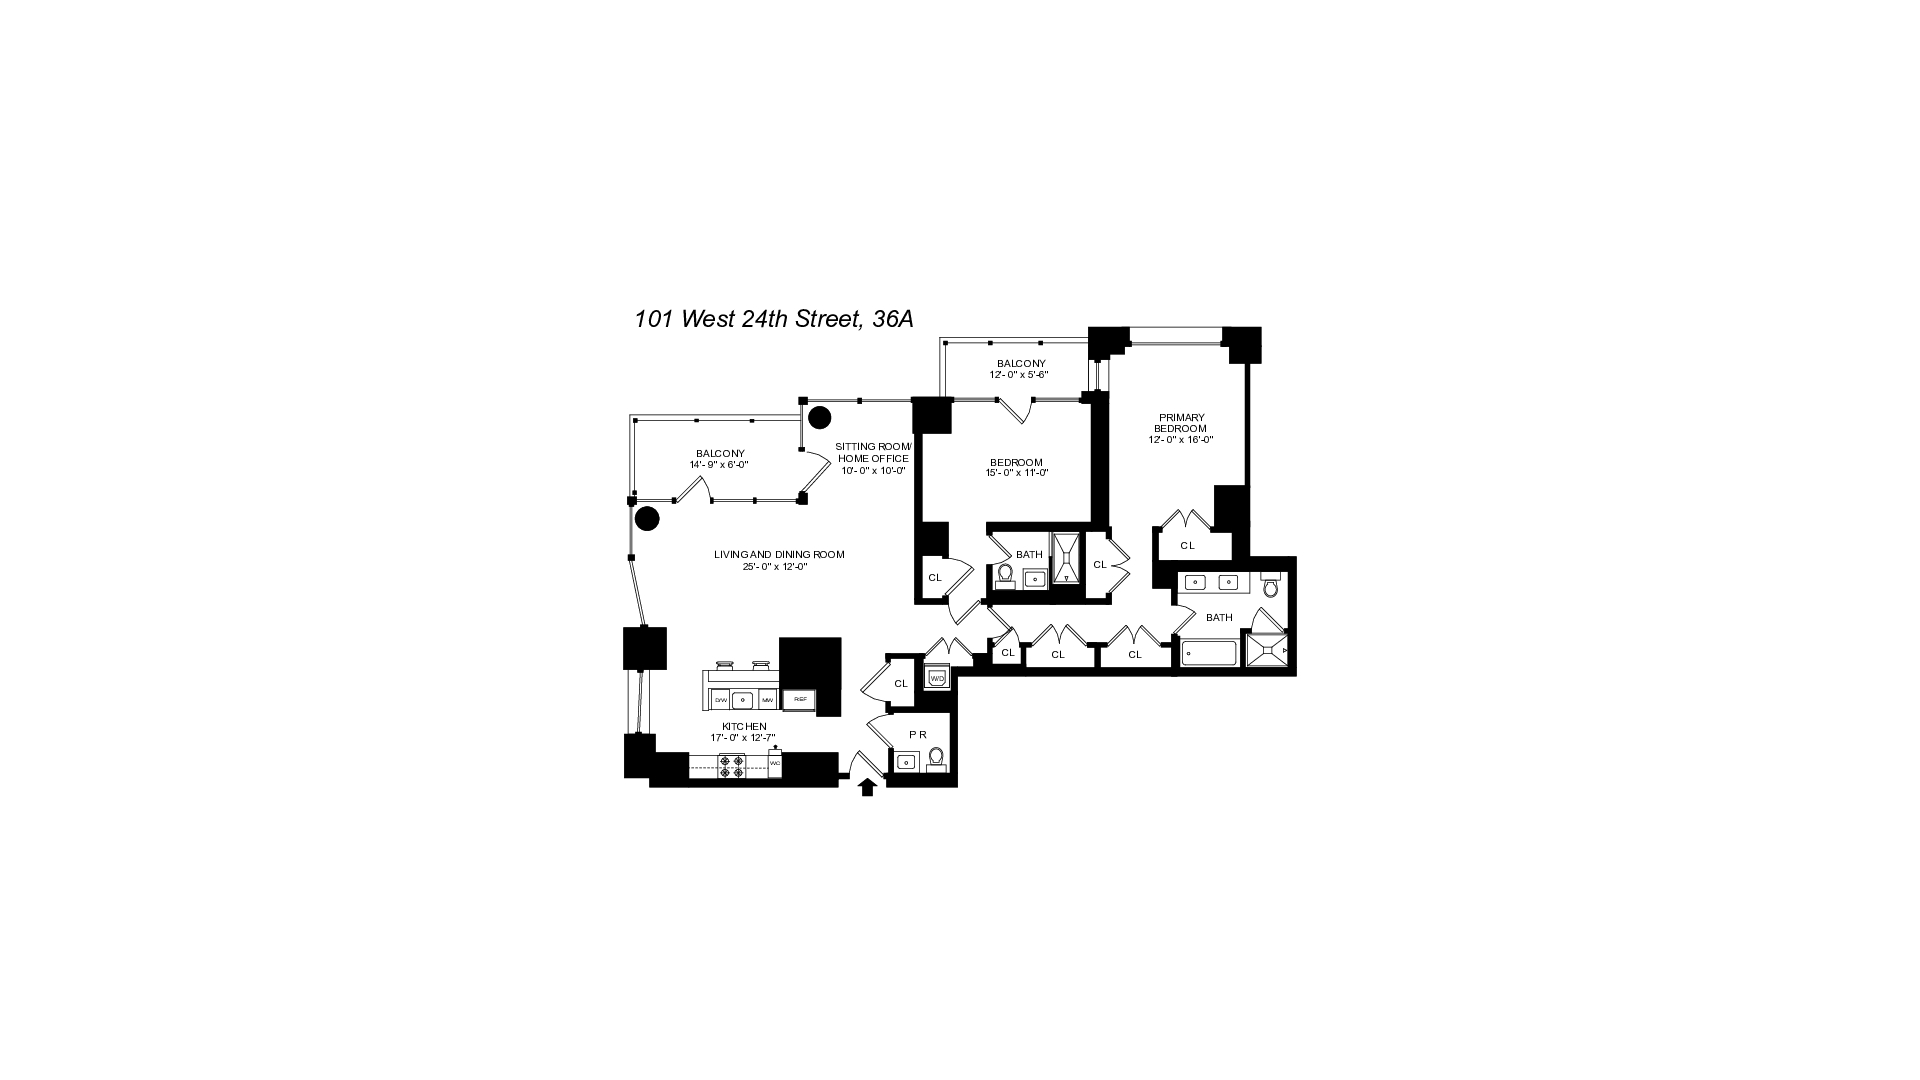
A large and gracious layout, this 1,555-square foot residence features high ceilings and floor-to-ceiling windows, with excellent light in all rooms.
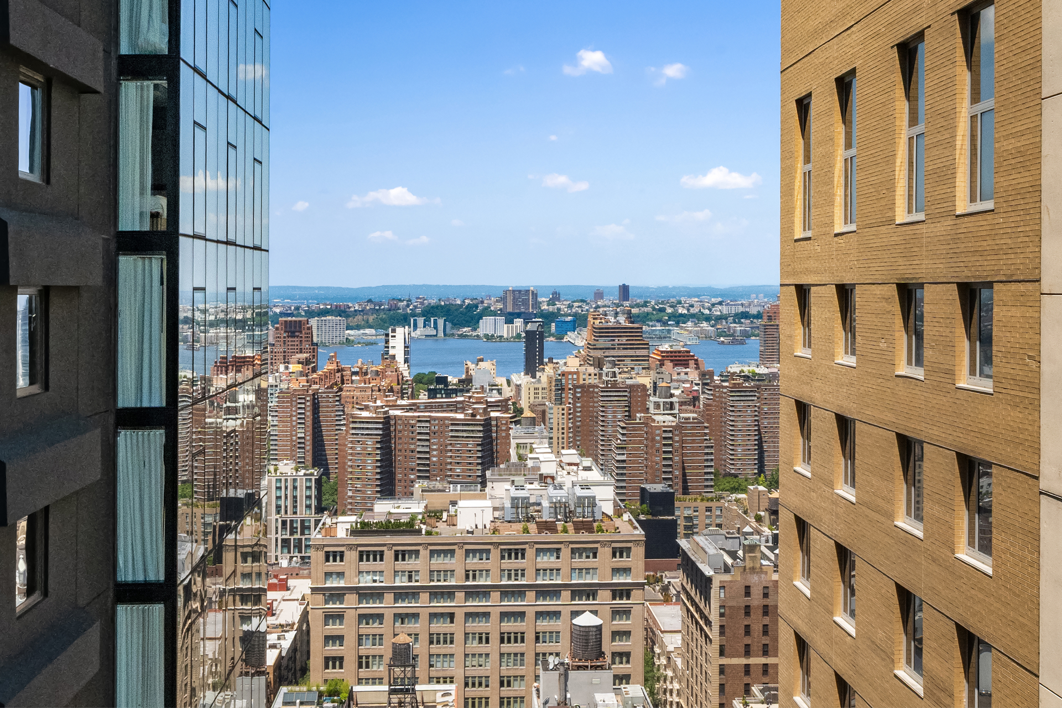
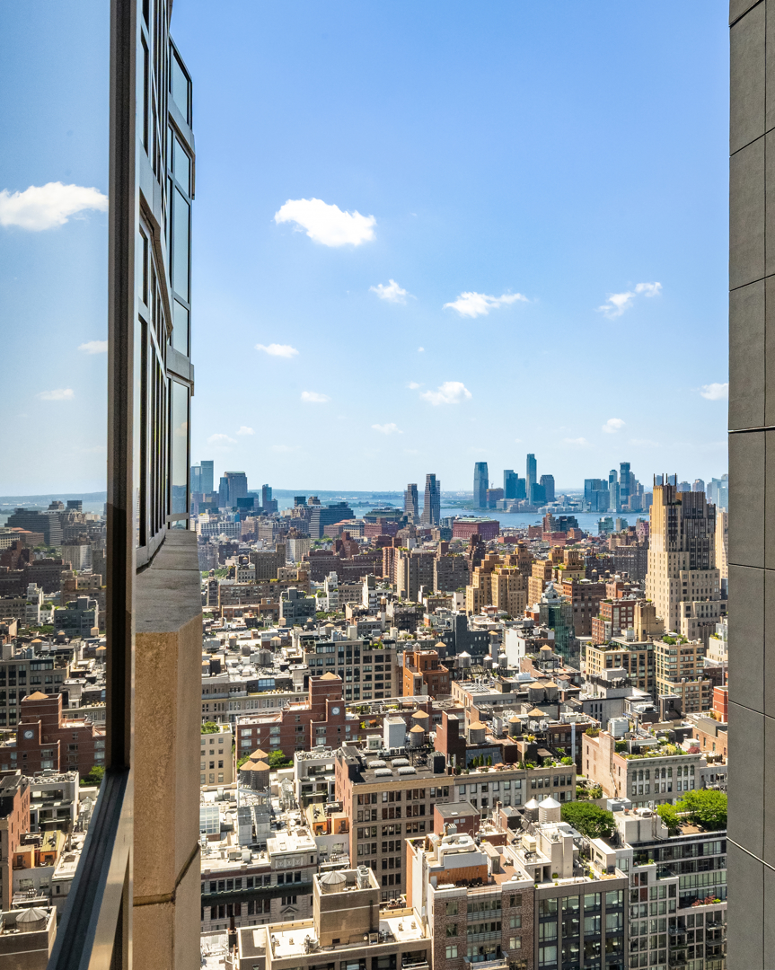
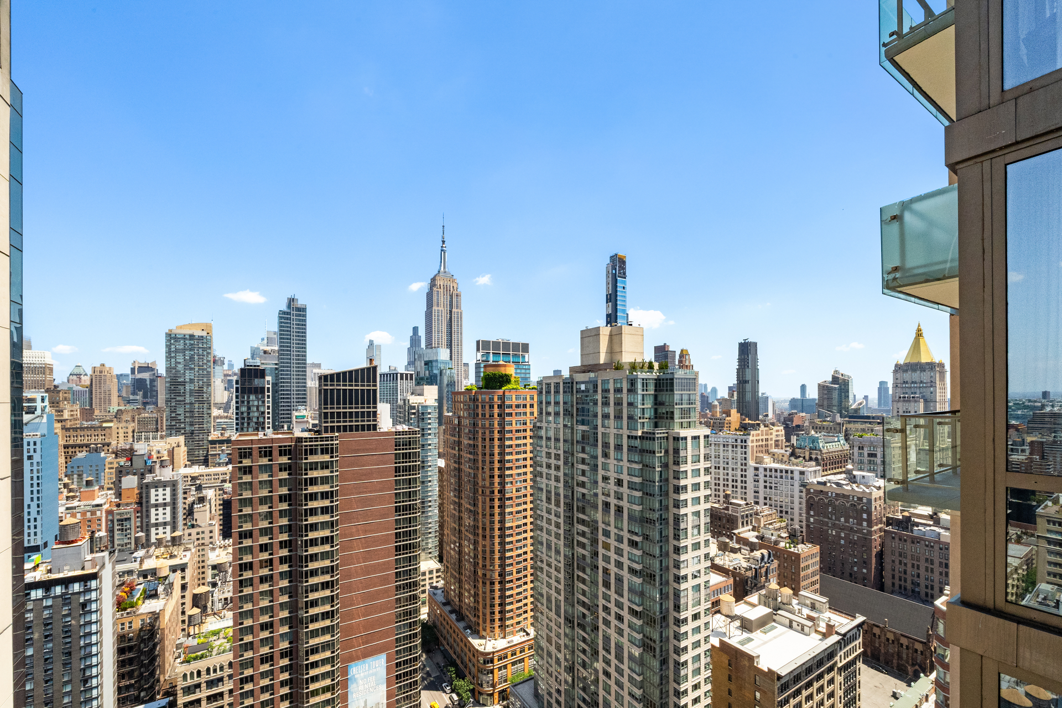
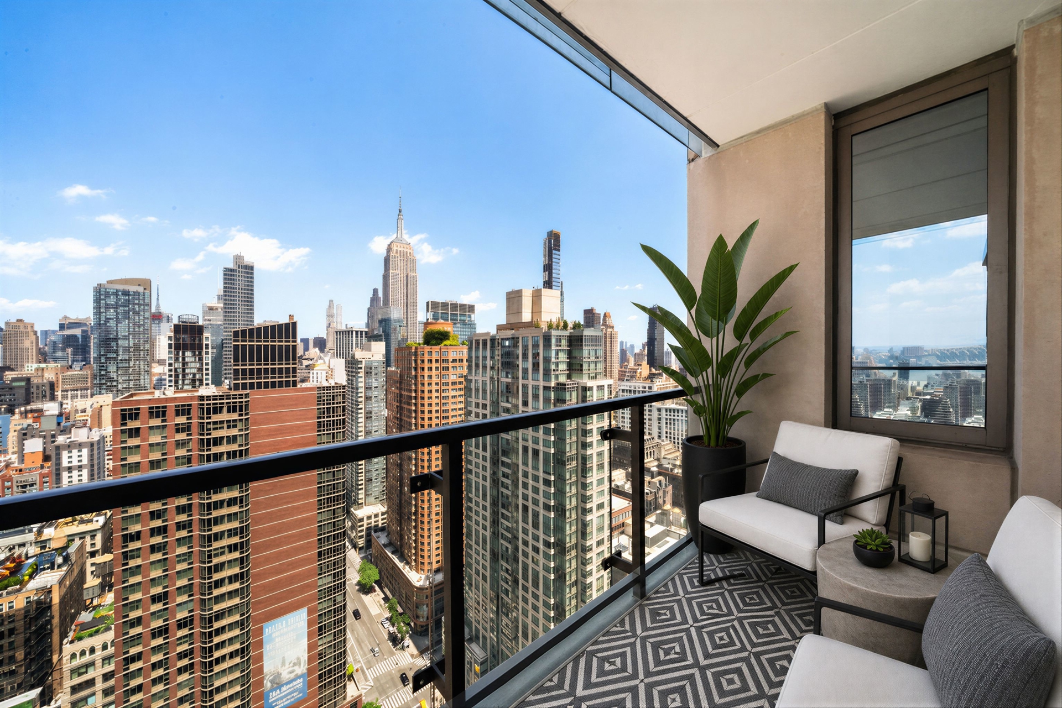
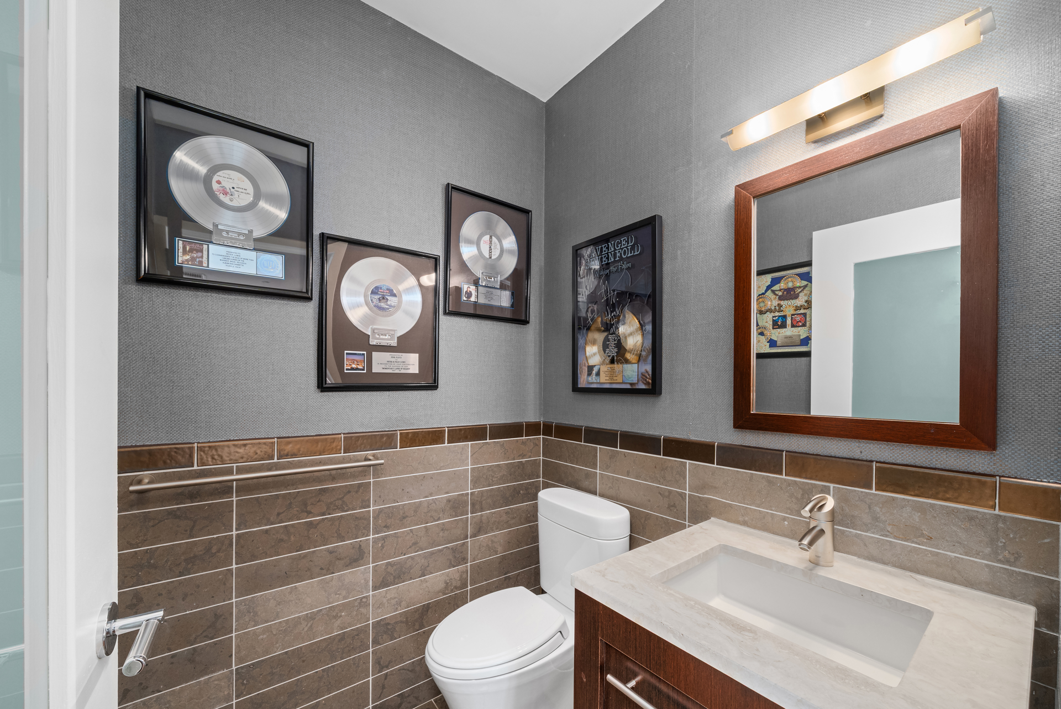
Enter through a foyer with a large coat closet and the powder room sitting off it. Adjacent is the huge living/dining area with additional sitting or home office area, featuring northern and western Manhattan skyline views, including a dramatic view of the Empire State Building. Both the living/dining area and additional sitting area open to a substantial balcony, perfect for entertaining and working al fresco.
The windowed chef's kitchen is well-appointed, featuring Pietra Cardosa stone countertops, with lots of storage across Macassar Ebony wood cabinets and pantry. Appliances include a Sub-Zero refrigerator, Fisher & Paykel cooktop and oven, microwave, and double-drawer dishwasher. Separating the kitchen from the living and dining room is a large breakfast bar.
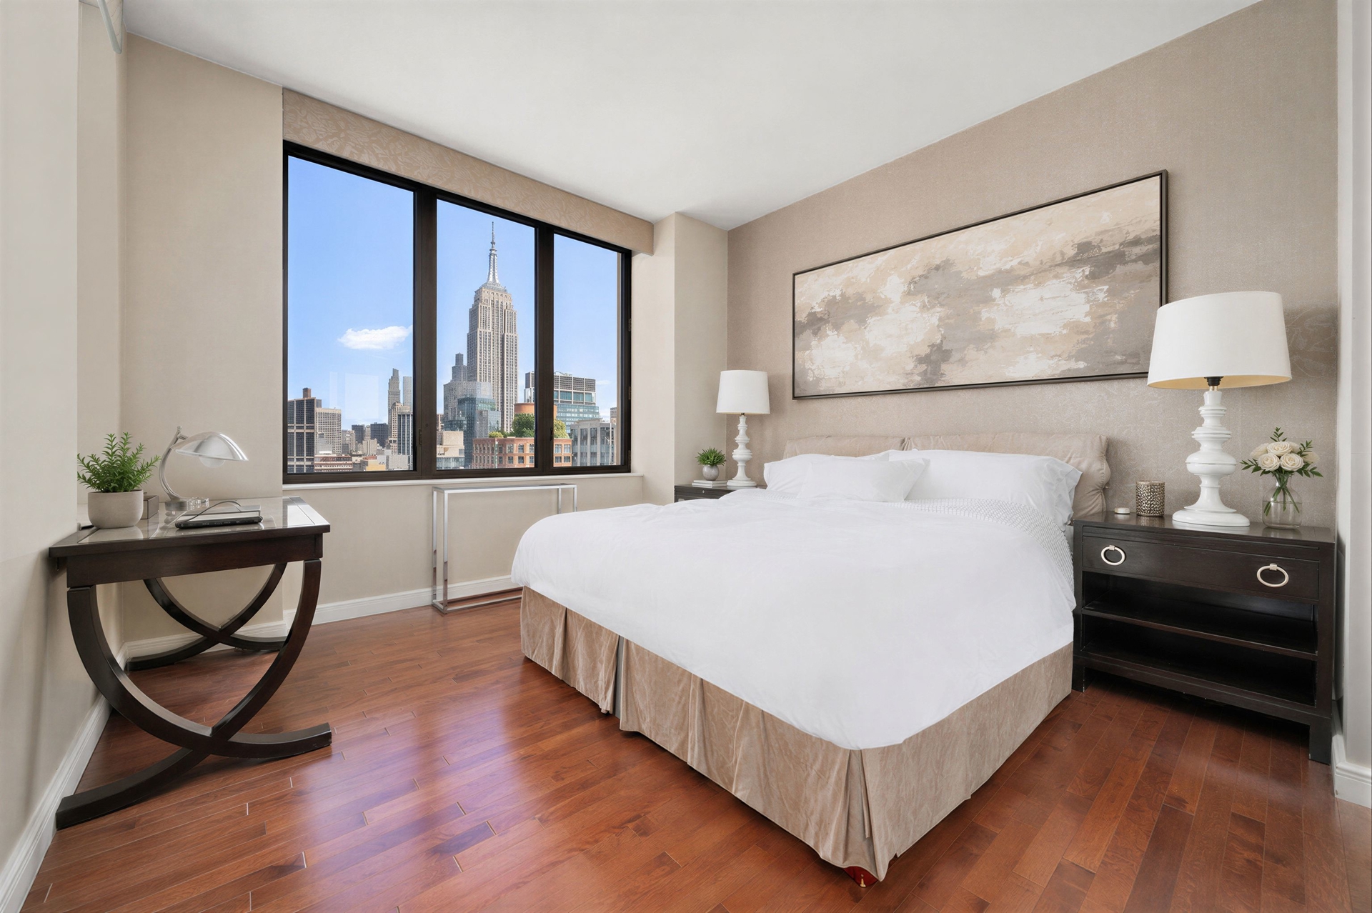
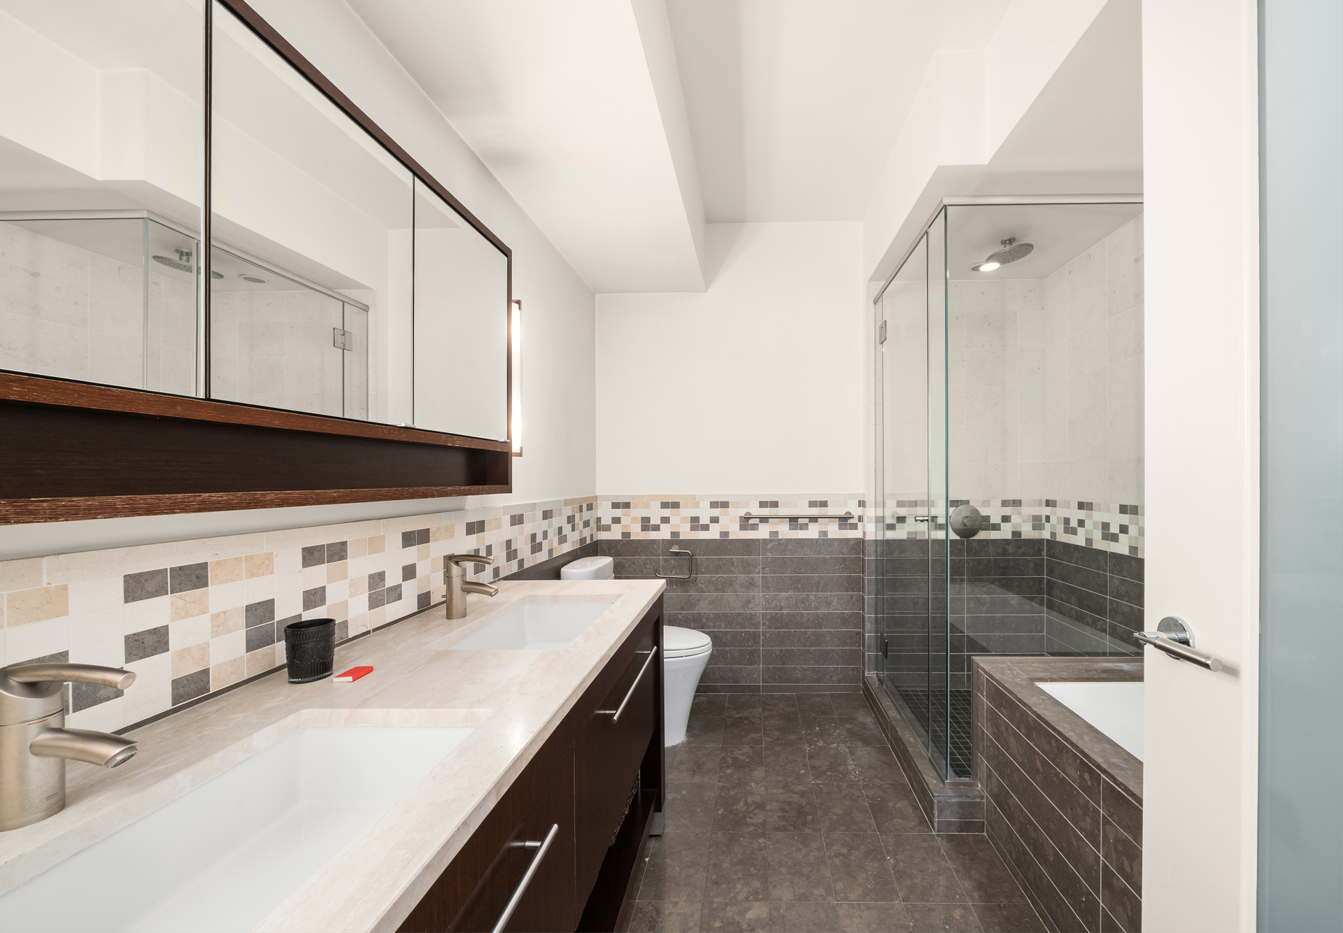
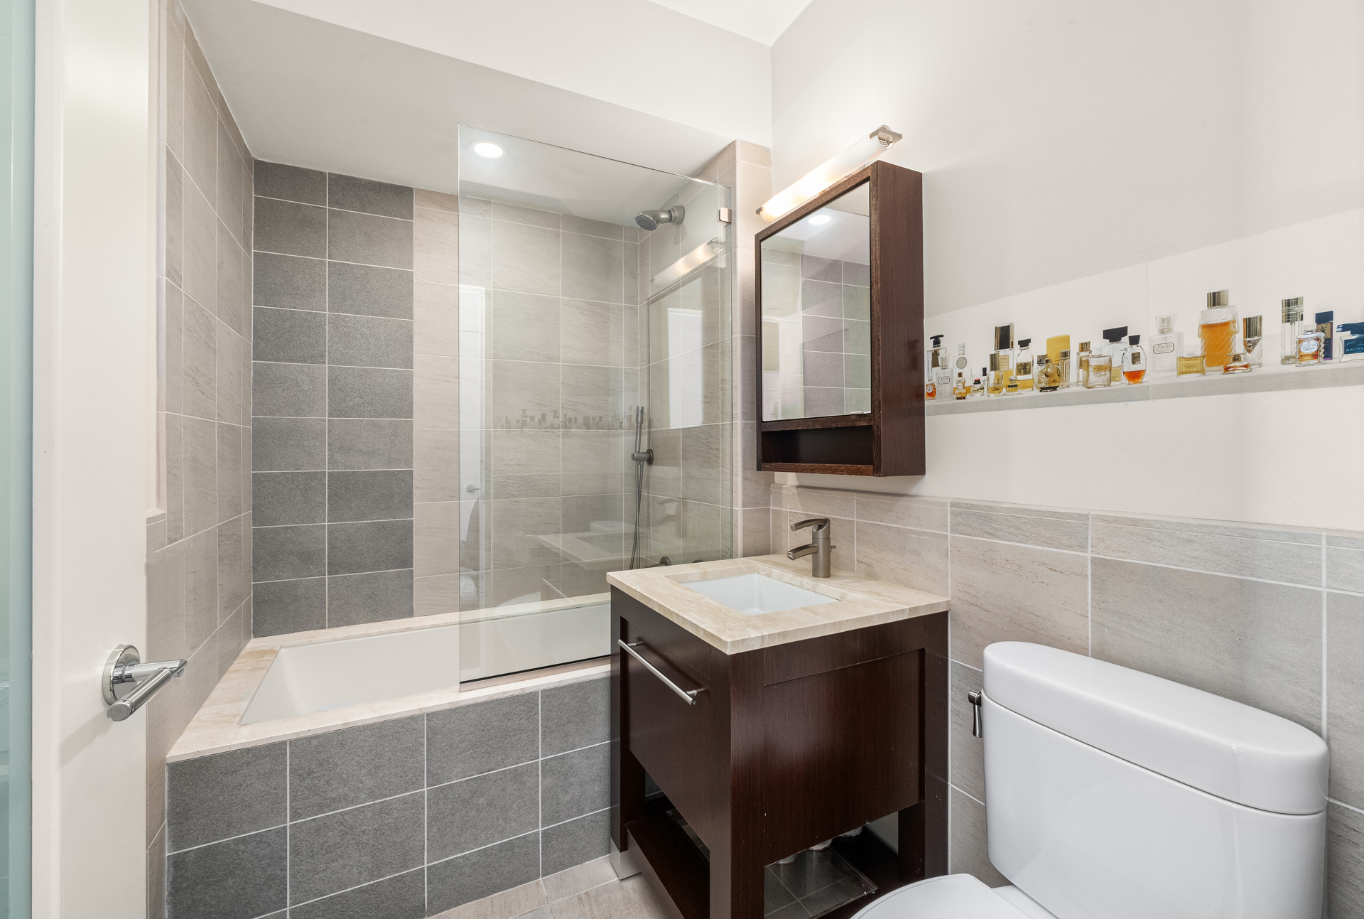
The primary suite includes a king-size bedroom and an elegant en-suite marble bathroom outfitted with a Japanese soaking tub, stand-up shower, and double vanities. The primary bedroom has five closets!
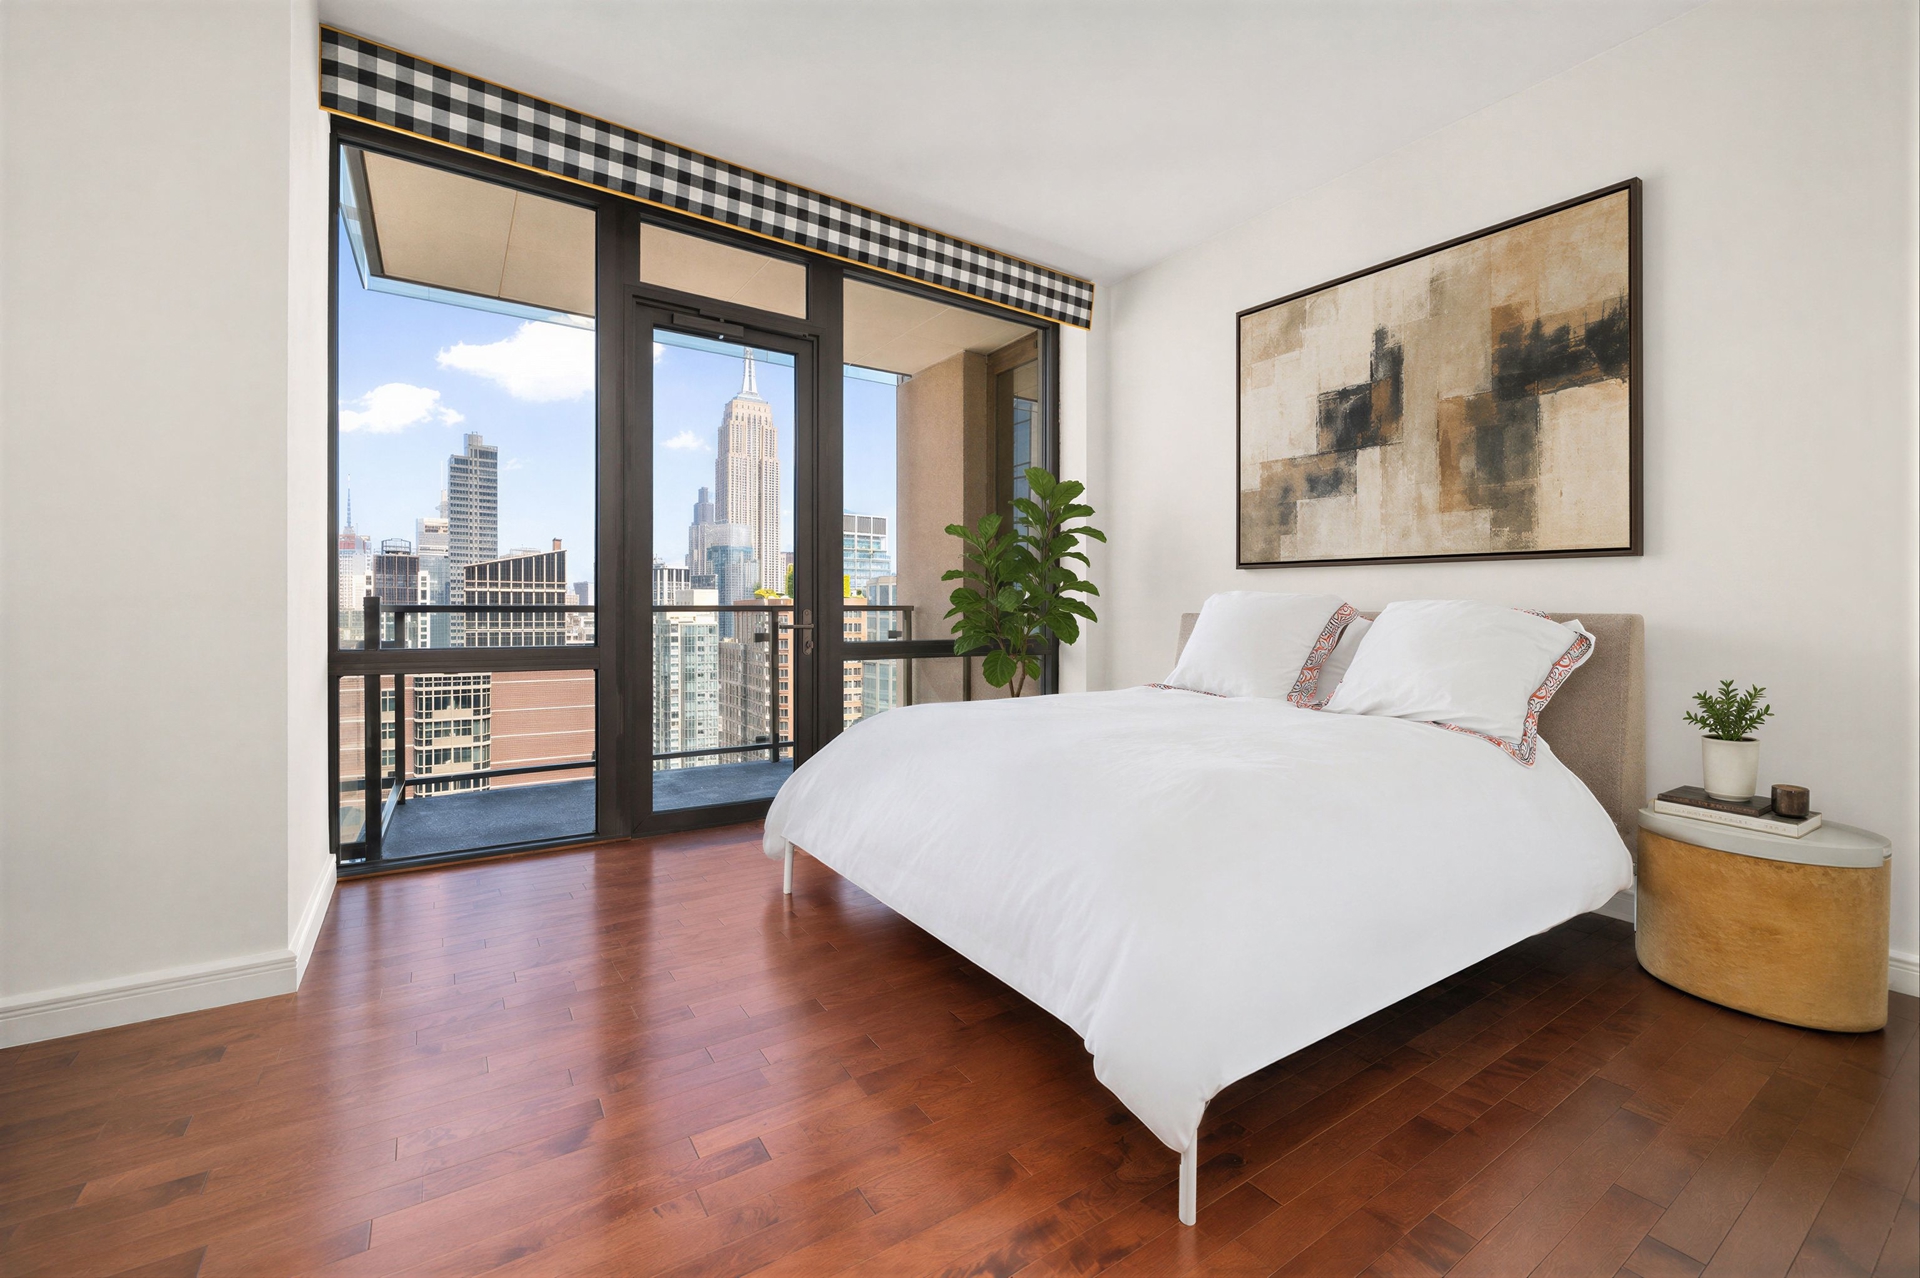
The second bedroom has a well-proportioned full closet and has an en-suite full bathroom with large standing shower. It opens to the home's second balcony. Both bedrooms enjoy the dramatic skyline views and Empire State Building.
Central air and heating are multi-zone. A washer/dryer in its own utility closet completes the home.
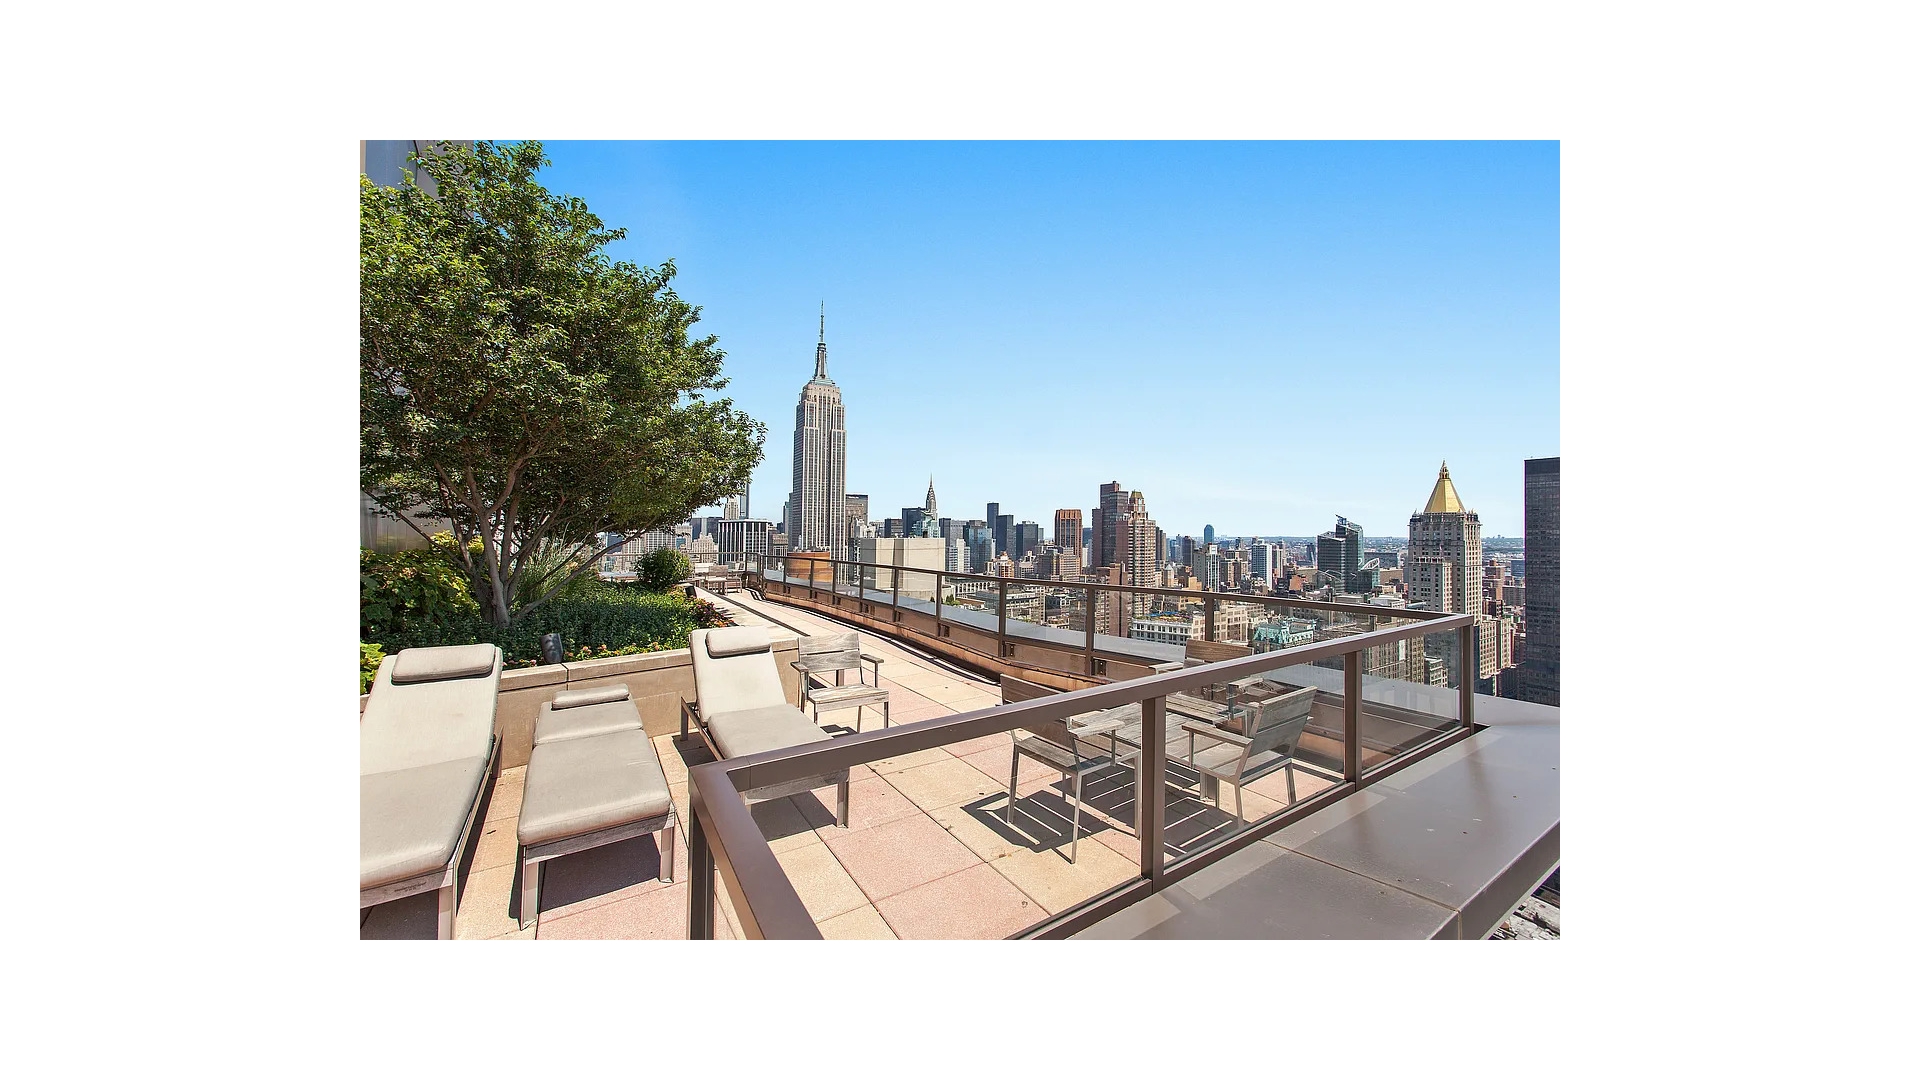
The Stratus is Chelsea's most amenity-filled condominium, with the neighborhood's highest roof deck, spanning the entire roof of the building atop the 40th floor. The roof deck features lots of individual seating and lounging areas, as well as a separate dog run, and offers panoramic of the entire city, the rivers, and beyond-the best views Downtown.
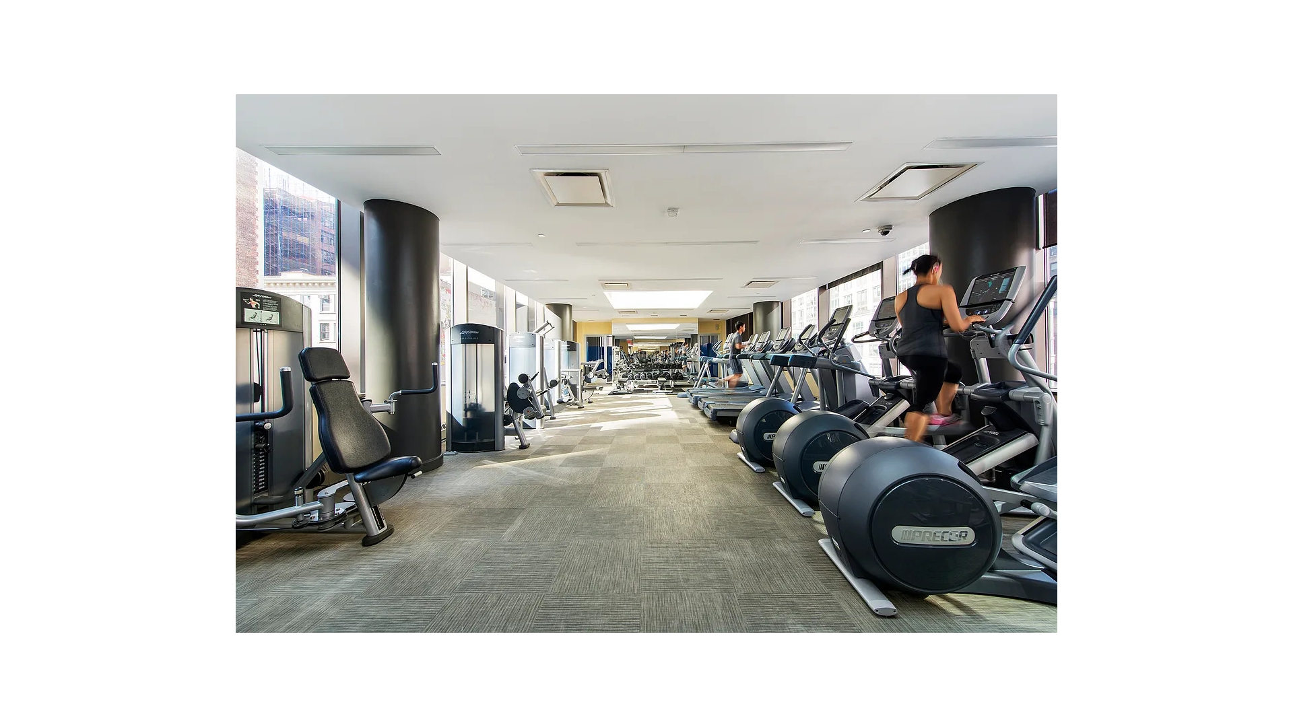
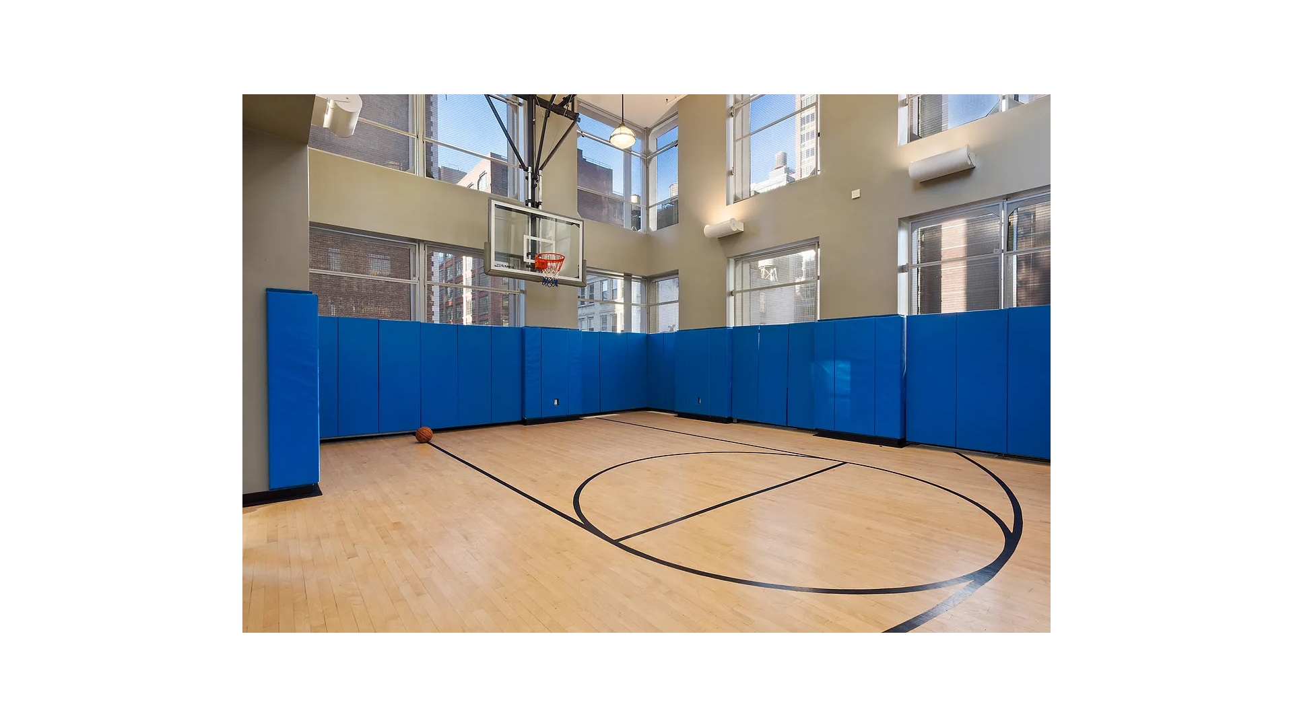
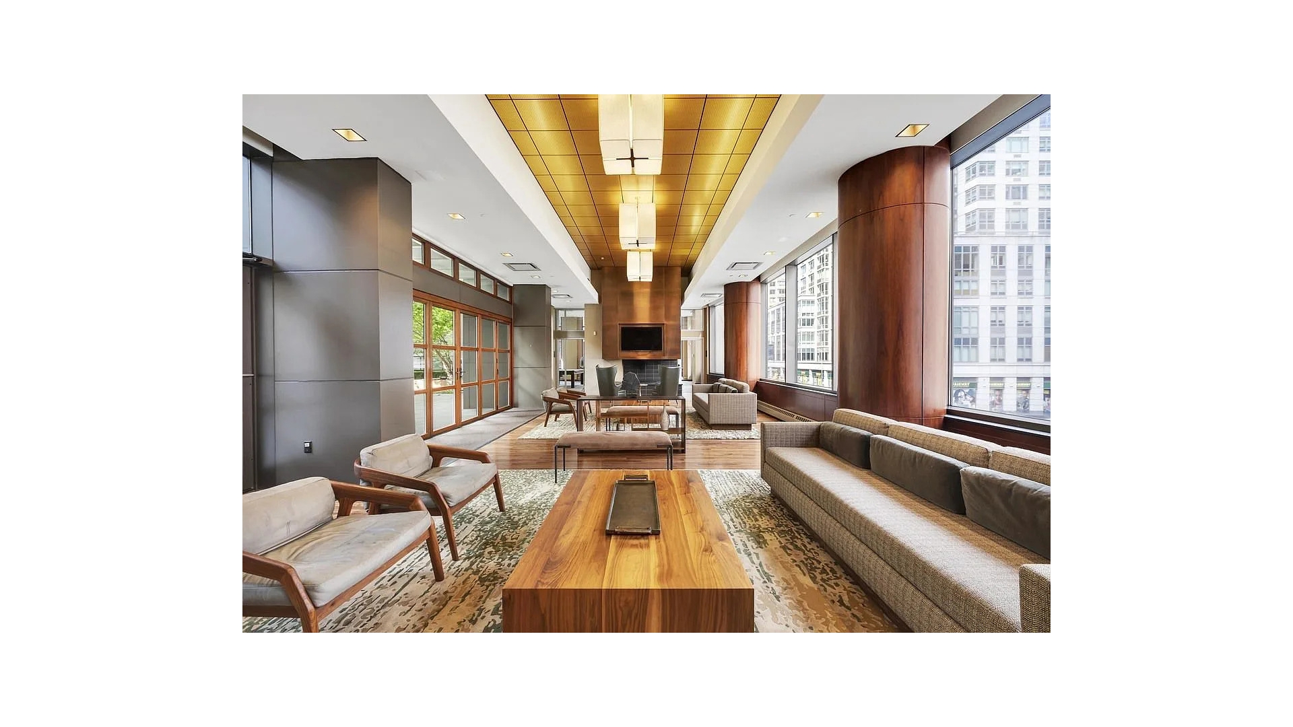
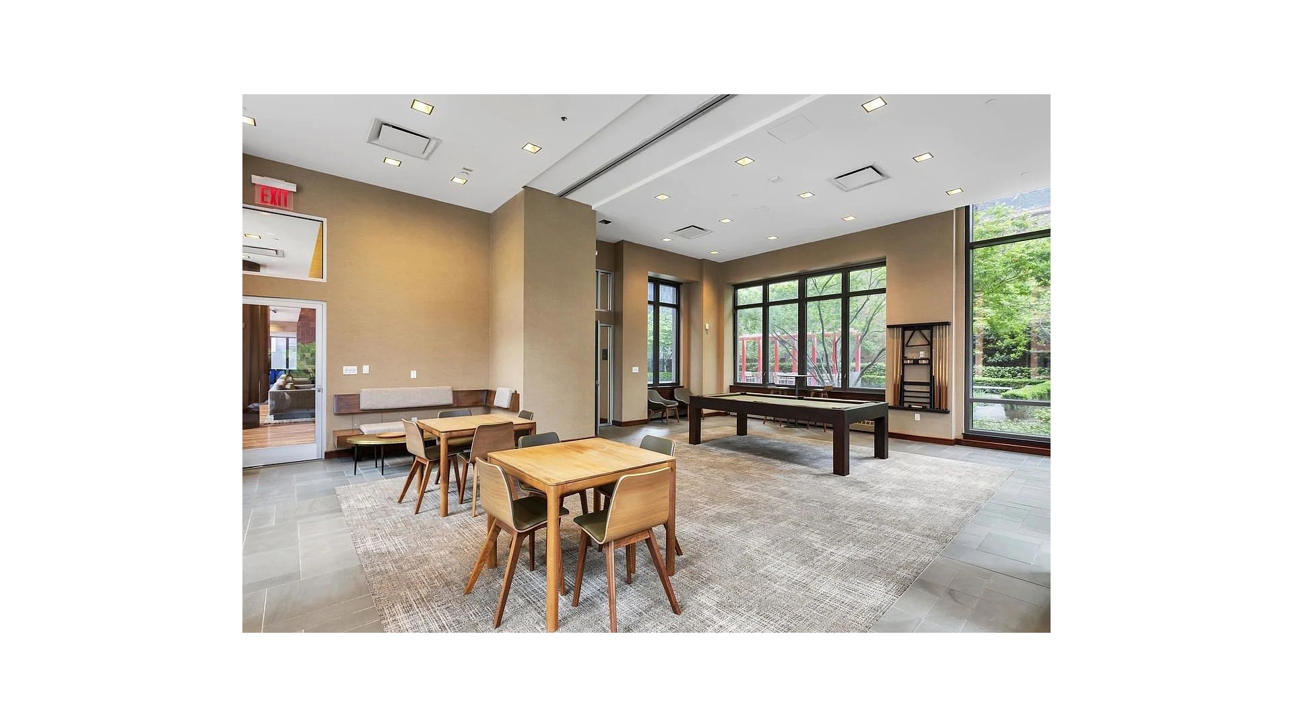
The Chelsea Stratus provides full-service with 24-hour doorperson, concierge, and resident manager. It also features a huge modern fitness center with floor-to ceiling windows and an indoor basketball court; an enormous lounge with big-screen TV, fireplace, billiards room, and catering kitchen; and a large conference room, great for working or studying. These amenity spaces overlook a beautiful garden landscaped by Thomas Basley, with abundant outdoor seating and grills. The building is pet-friendly.
Located in the heart of Chelsea, the building is surrounded by the neighborhood's world-class shopping and dining. It is proximate to Madison Square Park and the Chelsea Green Park, as well as all transportation from 23rd Street, including the F/M, 1, R/W, and PATH trains and the M23 Crosstown Select Bus.
Rare high-floor A-line two-bedroom/two-and-a-half-bathroom home-the largest two-bedroom line in the building-with two balconies, an incredible amount of closet space, and sweeping skyline views. Located in the full-service Chelsea Stratus Condominium, with some of the best amenities and the best roof deck Downtown.
A large and gracious layout, this 1,555-square foot residence features high ceilings and floor-to-ceiling windows, with excellent light in all rooms.
Enter through a foyer with a large coat closet and the powder room sitting off it. Adjacent is the huge living/dining area with additional sitting or home office area, featuring northern and western Manhattan skyline views, including a dramatic view of the Empire State Building. Both the living/dining area and additional sitting area open to a substantial balcony, perfect for entertaining and working al fresco.
The windowed chef's kitchen is well-appointed, featuring Pietra Cardosa stone countertops, with lots of storage across Macassar Ebony wood cabinets and pantry. Appliances include a Sub-Zero refrigerator, Fisher & Paykel cooktop and oven, microwave, and double-drawer dishwasher. Separating the kitchen from the living and dining room is a large breakfast bar.
The primary suite includes a king-size bedroom and an elegant en-suite marble bathroom outfitted with a Japanese soaking tub, stand-up shower, and double vanities. The primary bedroom has five closets!
The second bedroom has a well-proportioned full closet and has an en-suite full bathroom with large standing shower. It opens to the home's second balcony. Both bedrooms enjoy the dramatic skyline views and Empire State Building.
Central air and heating are multi-zone. A washer/dryer in its own utility closet completes the home.
The Stratus is Chelsea's most amenity-filled condominium, with the neighborhood's highest roof deck, spanning the entire roof of the building atop the 40th floor. The roof deck features lots of individual seating and lounging areas, as well as a separate dog run, and offers panoramic of the entire city, the rivers, and beyond-the best views Downtown.
The Chelsea Stratus provides full-service with 24-hour doorperson, concierge, and resident manager. It also features a huge modern fitness center with floor-to ceiling windows and an indoor basketball court; an enormous lounge with big-screen TV, fireplace, billiards room, and catering kitchen; and a large conference room, great for working or studying. These amenity spaces overlook a beautiful garden landscaped by Thomas Basley, with abundant outdoor seating and grills. The building is pet-friendly.
Located in the heart of Chelsea, the building is surrounded by the neighborhood's world-class shopping and dining. It is proximate to Madison Square Park and the Chelsea Green Park, as well as all transportation from 23rd Street, including the F/M, 1, R/W, and PATH trains and the M23 Crosstown Select Bus.
Listing Courtesy of Douglas Elliman Real Estate
- View more details +
- Features
-
- A/C
- Washer / Dryer
- View / Exposure
-
- City Views
- Close details -
- Contact
-
Matthew Coleman
LicenseLicensed Broker - President
W: 212-677-4040
M: 917-494-7209
- Mortgage Calculator
-

This information is not verified for authenticity or accuracy and is not guaranteed and may not reflect all real estate activity in the market.
©2026 REBNY Listing Service, Inc. All rights reserved.
Additional building data provided by On-Line Residential [OLR].
All information furnished regarding property for sale, rental or financing is from sources deemed reliable, but no warranty or representation is made as to the accuracy thereof and same is submitted subject to errors, omissions, change of price, rental or other conditions, prior sale, lease or financing or withdrawal without notice. All dimensions are approximate. For exact dimensions, you must hire your own architect or engineer.