


Soho | Varick Street & Hudson Street
- $ 14,495,000
- 4 Bedrooms
- 4 Bathrooms
- 4,093/380 Approx. SF/SM
- 90%Financing Allowed
- Details
- CondoOwnership
- $ 7,858Common Charges
- $ 8,532Real Estate Taxes
- ActiveStatus
- Description
-
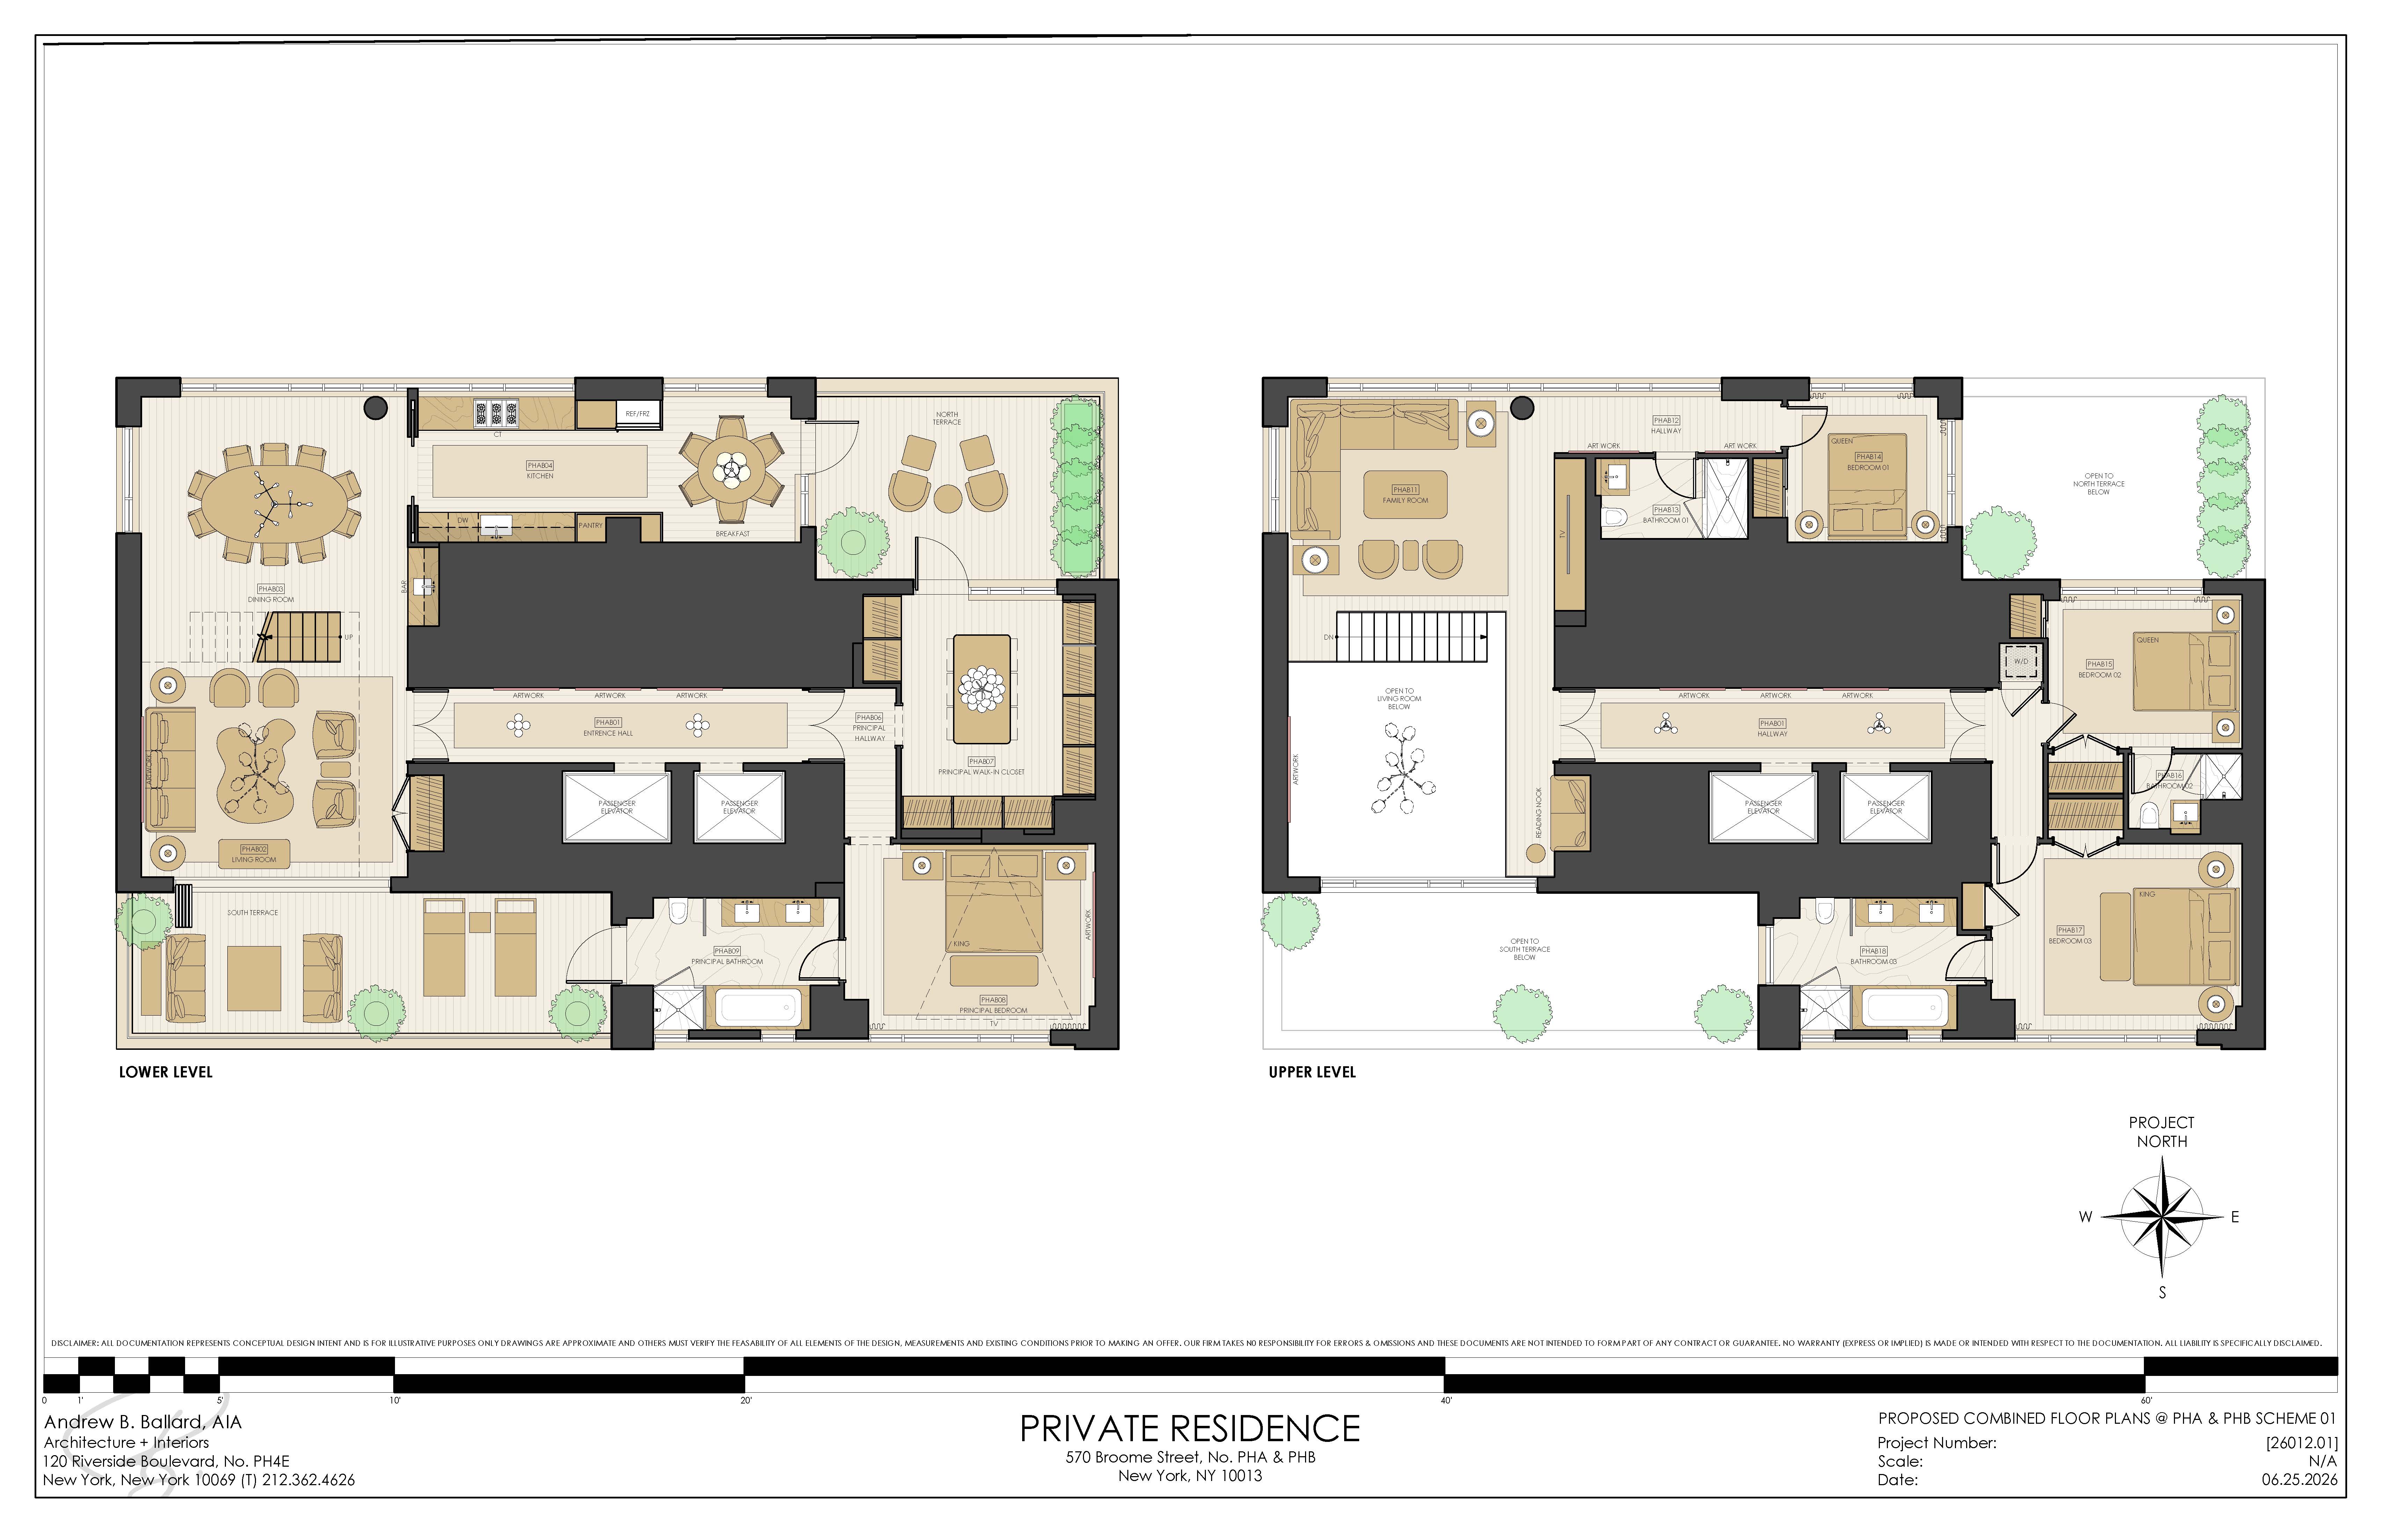
The proposed combination depicted in the accompanying floor plans and renderings is conceptual only and for inspiration. The residences are being offered as two separate condominium units. A once-in-a-generation opportunity to create one of Downtown Manhattan's most extraordinary penthouse residences. Offered together for the first time, Penthouses A and B at 570 Broome Street present the rare opportunity to acquire two exceptional full-floor residences with the potential to be seamlessly combined into a spectacular duplex spanning approximately 5,500 square feet (subject to purchaser verification and approvals). A conceptual architectural plan envisions an expansive home with gracious entertaining spaces, five bedrooms, multiple living areas, and over 2,000 square feet of private outdoor space, creating a residence rarely found in Downtown Manhattan. With private elevator access to each level, floor-to-ceiling glass, soaring ceilings, and dramatic exposures to the north, south, west, and east, the envisioned home would capture sweeping views of the Hudson River, One World Trade Center, Hudson Yards, and the Manhattan skyline. Expansive terraces and retractable glass walls create the opportunity for an exceptional indoor-outdoor lifestyle rarely achieved in New York City. Both existing residences feature thoughtfully designed interiors, top-of-the-line kitchens by Skidmore, Owings & Merrill, luxurious primary suites, and refined contemporary finishes, providing an exceptional foundation for a future custom residence or the flexibility to enjoy each penthouse independently. Designed by acclaimed architect Tahir Demircioglu with interiors by Skidmore, Owings & Merrill, 570 Broome is one of West SoHo's premier boutique condominiums, offering a full suite of luxury amenities including a 24-hour attended lobby, fitness center, residents' lounge, landscaped garden, spa with infrared and dry saunas, cold plunge, massage room, private storage, bike room, and pet wash. Please note: The proposed combination depicted in the accompanying floor plans is conceptual only. The residences are being offered as two separate condominium units, and any combination is subject to purchaser due diligence, condominium approval, and all applicable governmental approvals and permits.
The proposed combination depicted in the accompanying floor plans and renderings is conceptual only and for inspiration. The residences are being offered as two separate condominium units. A once-in-a-generation opportunity to create one of Downtown Manhattan's most extraordinary penthouse residences. Offered together for the first time, Penthouses A and B at 570 Broome Street present the rare opportunity to acquire two exceptional full-floor residences with the potential to be seamlessly combined into a spectacular duplex spanning approximately 5,500 square feet (subject to purchaser verification and approvals). A conceptual architectural plan envisions an expansive home with gracious entertaining spaces, five bedrooms, multiple living areas, and over 2,000 square feet of private outdoor space, creating a residence rarely found in Downtown Manhattan. With private elevator access to each level, floor-to-ceiling glass, soaring ceilings, and dramatic exposures to the north, south, west, and east, the envisioned home would capture sweeping views of the Hudson River, One World Trade Center, Hudson Yards, and the Manhattan skyline. Expansive terraces and retractable glass walls create the opportunity for an exceptional indoor-outdoor lifestyle rarely achieved in New York City. Both existing residences feature thoughtfully designed interiors, top-of-the-line kitchens by Skidmore, Owings & Merrill, luxurious primary suites, and refined contemporary finishes, providing an exceptional foundation for a future custom residence or the flexibility to enjoy each penthouse independently. Designed by acclaimed architect Tahir Demircioglu with interiors by Skidmore, Owings & Merrill, 570 Broome is one of West SoHo's premier boutique condominiums, offering a full suite of luxury amenities including a 24-hour attended lobby, fitness center, residents' lounge, landscaped garden, spa with infrared and dry saunas, cold plunge, massage room, private storage, bike room, and pet wash. Please note: The proposed combination depicted in the accompanying floor plans is conceptual only. The residences are being offered as two separate condominium units, and any combination is subject to purchaser due diligence, condominium approval, and all applicable governmental approvals and permits.
Listing Courtesy of Compass
- View more details +
- Features
-
- A/C [Central]
- Washer / Dryer
- Outdoor
-
- Terrace
- View / Exposure
-
- South, West Exposures
- Close details -
- Contact
-
Matthew Coleman
License Licensed As: Matthew K. ColemanLicensed Broker - President
W: 212-677-4040
M: 917-494-7209
- Mortgage Calculator
-

This information is not verified for authenticity or accuracy and is not guaranteed and may not reflect all real estate activity in the market.
©2026 REBNY Listing Service, Inc. All rights reserved.
Additional building data provided by On-Line Residential [OLR].
All information furnished regarding property for sale, rental or financing is from sources deemed reliable, but no warranty or representation is made as to the accuracy thereof and same is submitted subject to errors, omissions, change of price, rental or other conditions, prior sale, lease or financing or withdrawal without notice. All dimensions are approximate. For exact dimensions, you must hire your own architect or engineer.