
Chelsea | Avenue of the Americas & Seventh Avenue
- $ 595,000
- 1 Bedrooms
- 1 Bathrooms
- / Approx. SF/SM
- 80%Financing Allowed
- Details
- Co-opOwnership
- $ 1,070Maintenance
- ActiveStatus
- Description
-
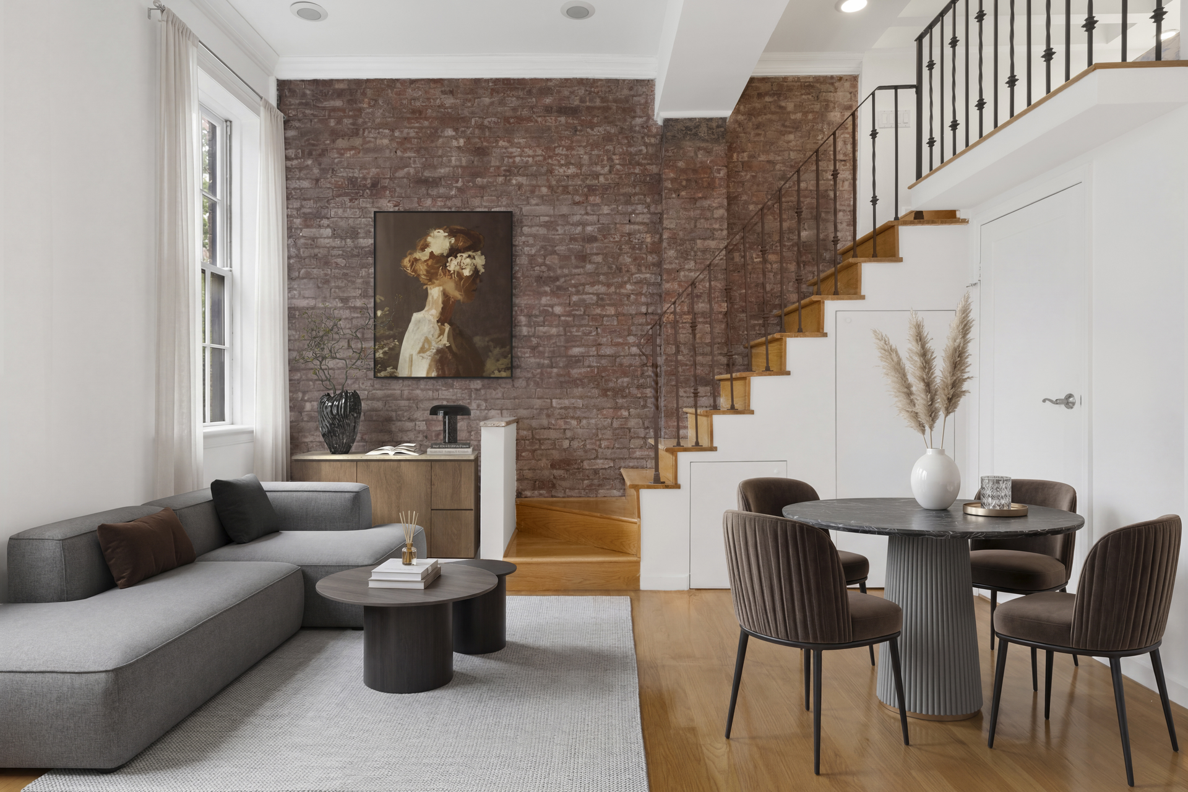
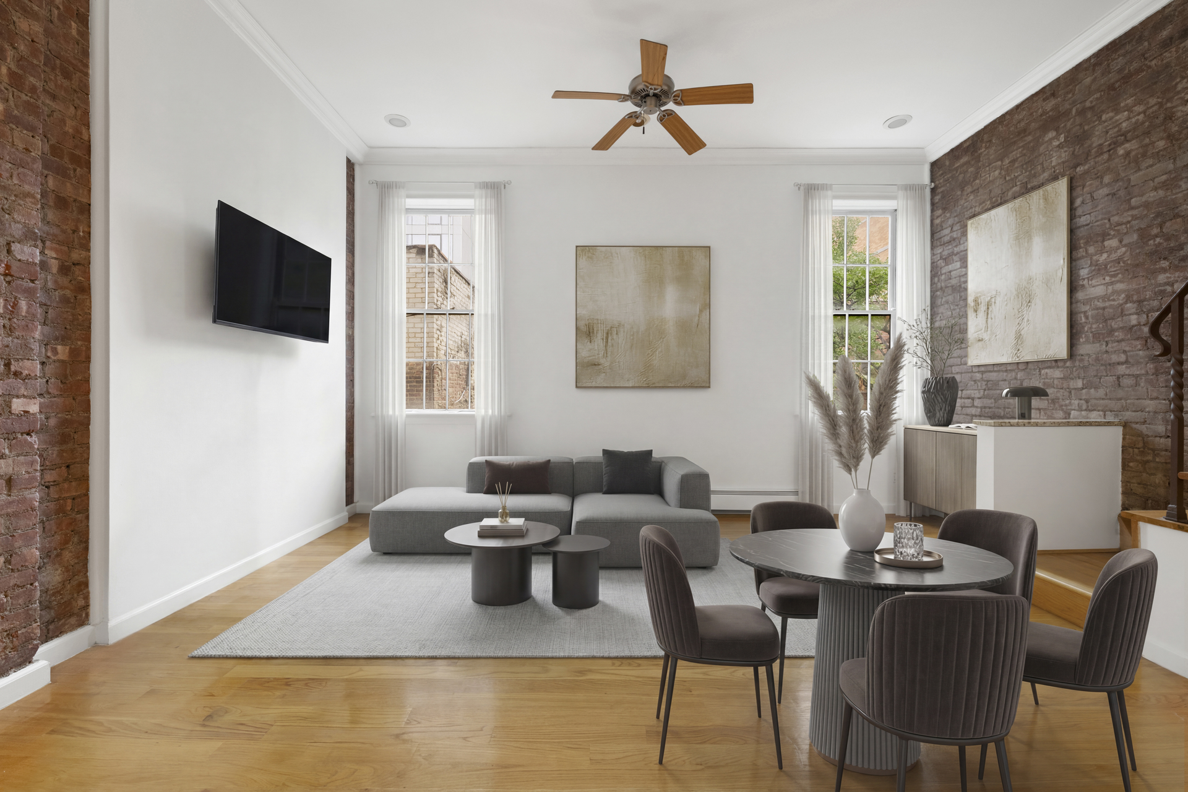
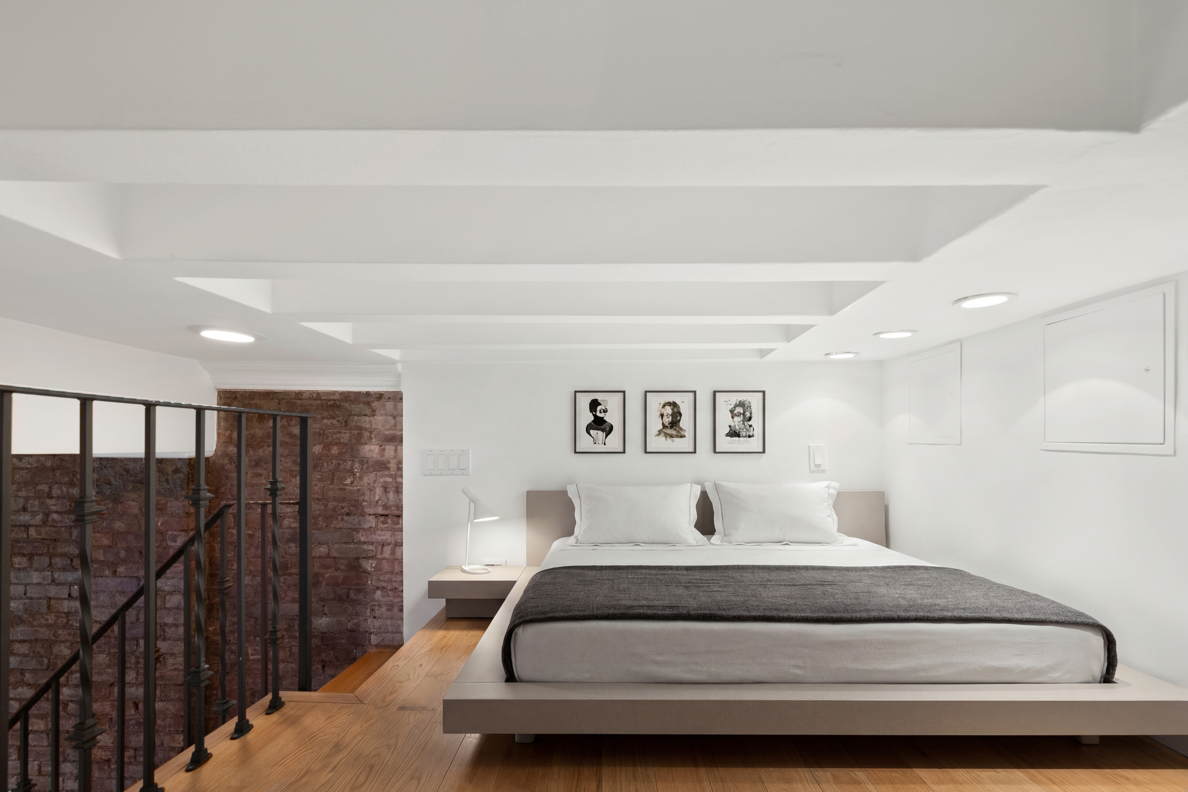
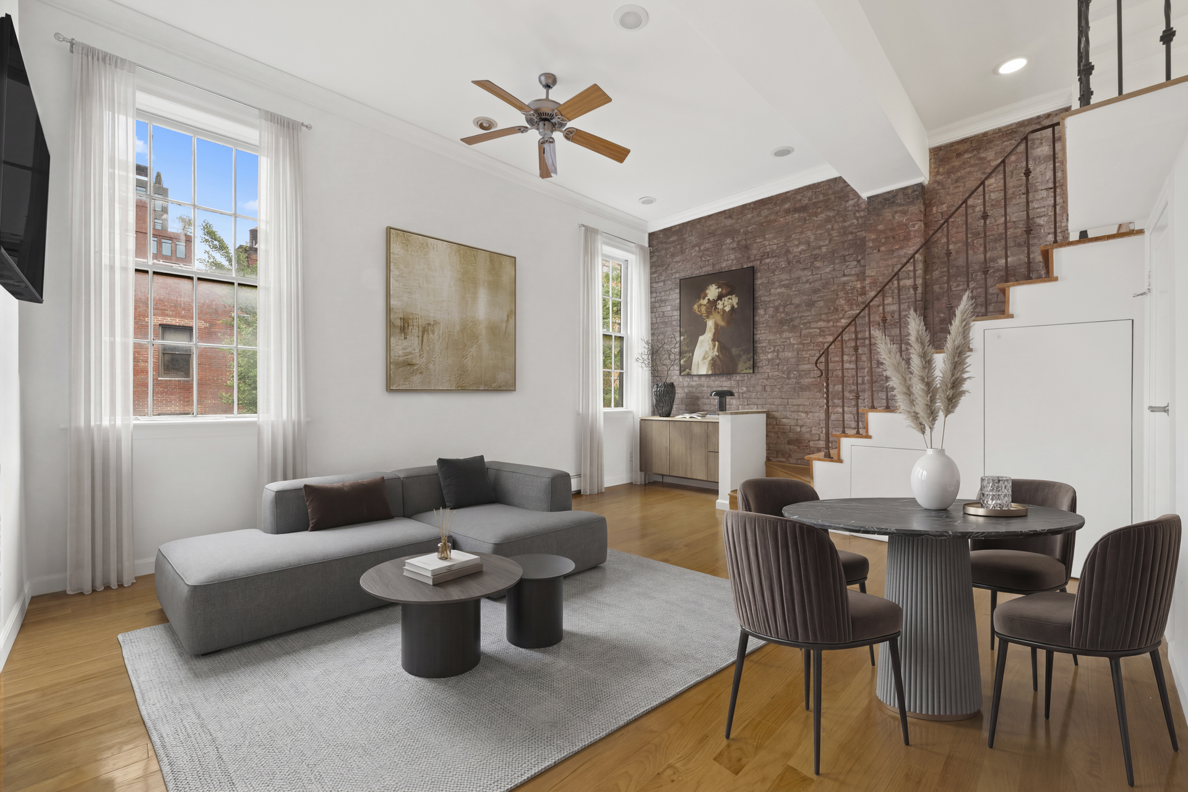
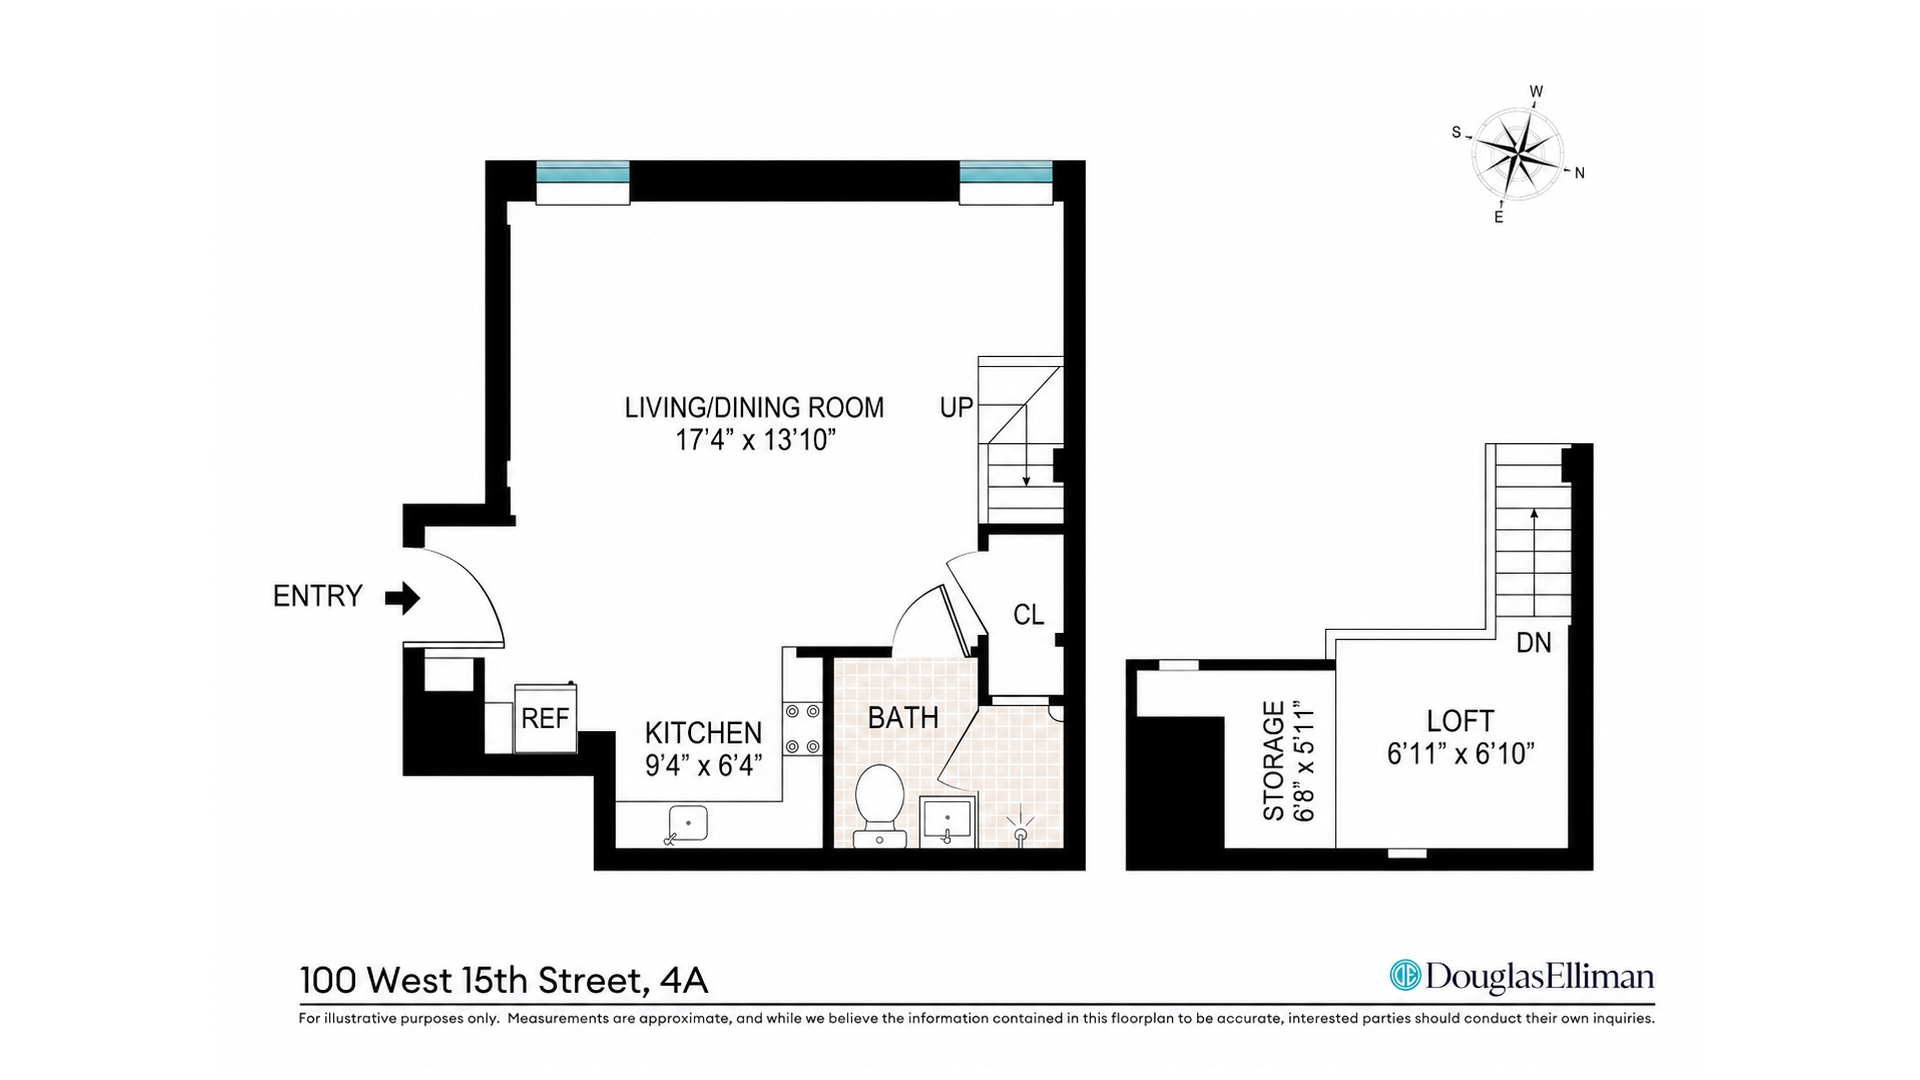
This home has a story to tell. Beyond the front door, soaring ceilings and exposed brick create a space with unmistakable downtown soul, while rich hardwood floors ground the home in warmth and authenticity. Sunlight streams through oversized south-facing windows, filling the residence with a gentle glow and overlooking peaceful garden views that feel worlds away from the city's energy. A thoughtfully designed sleeping loft maximizes both function and character, creating the quintessential New York mini loft-equal parts stylish retreat and inspiring sanctuary.
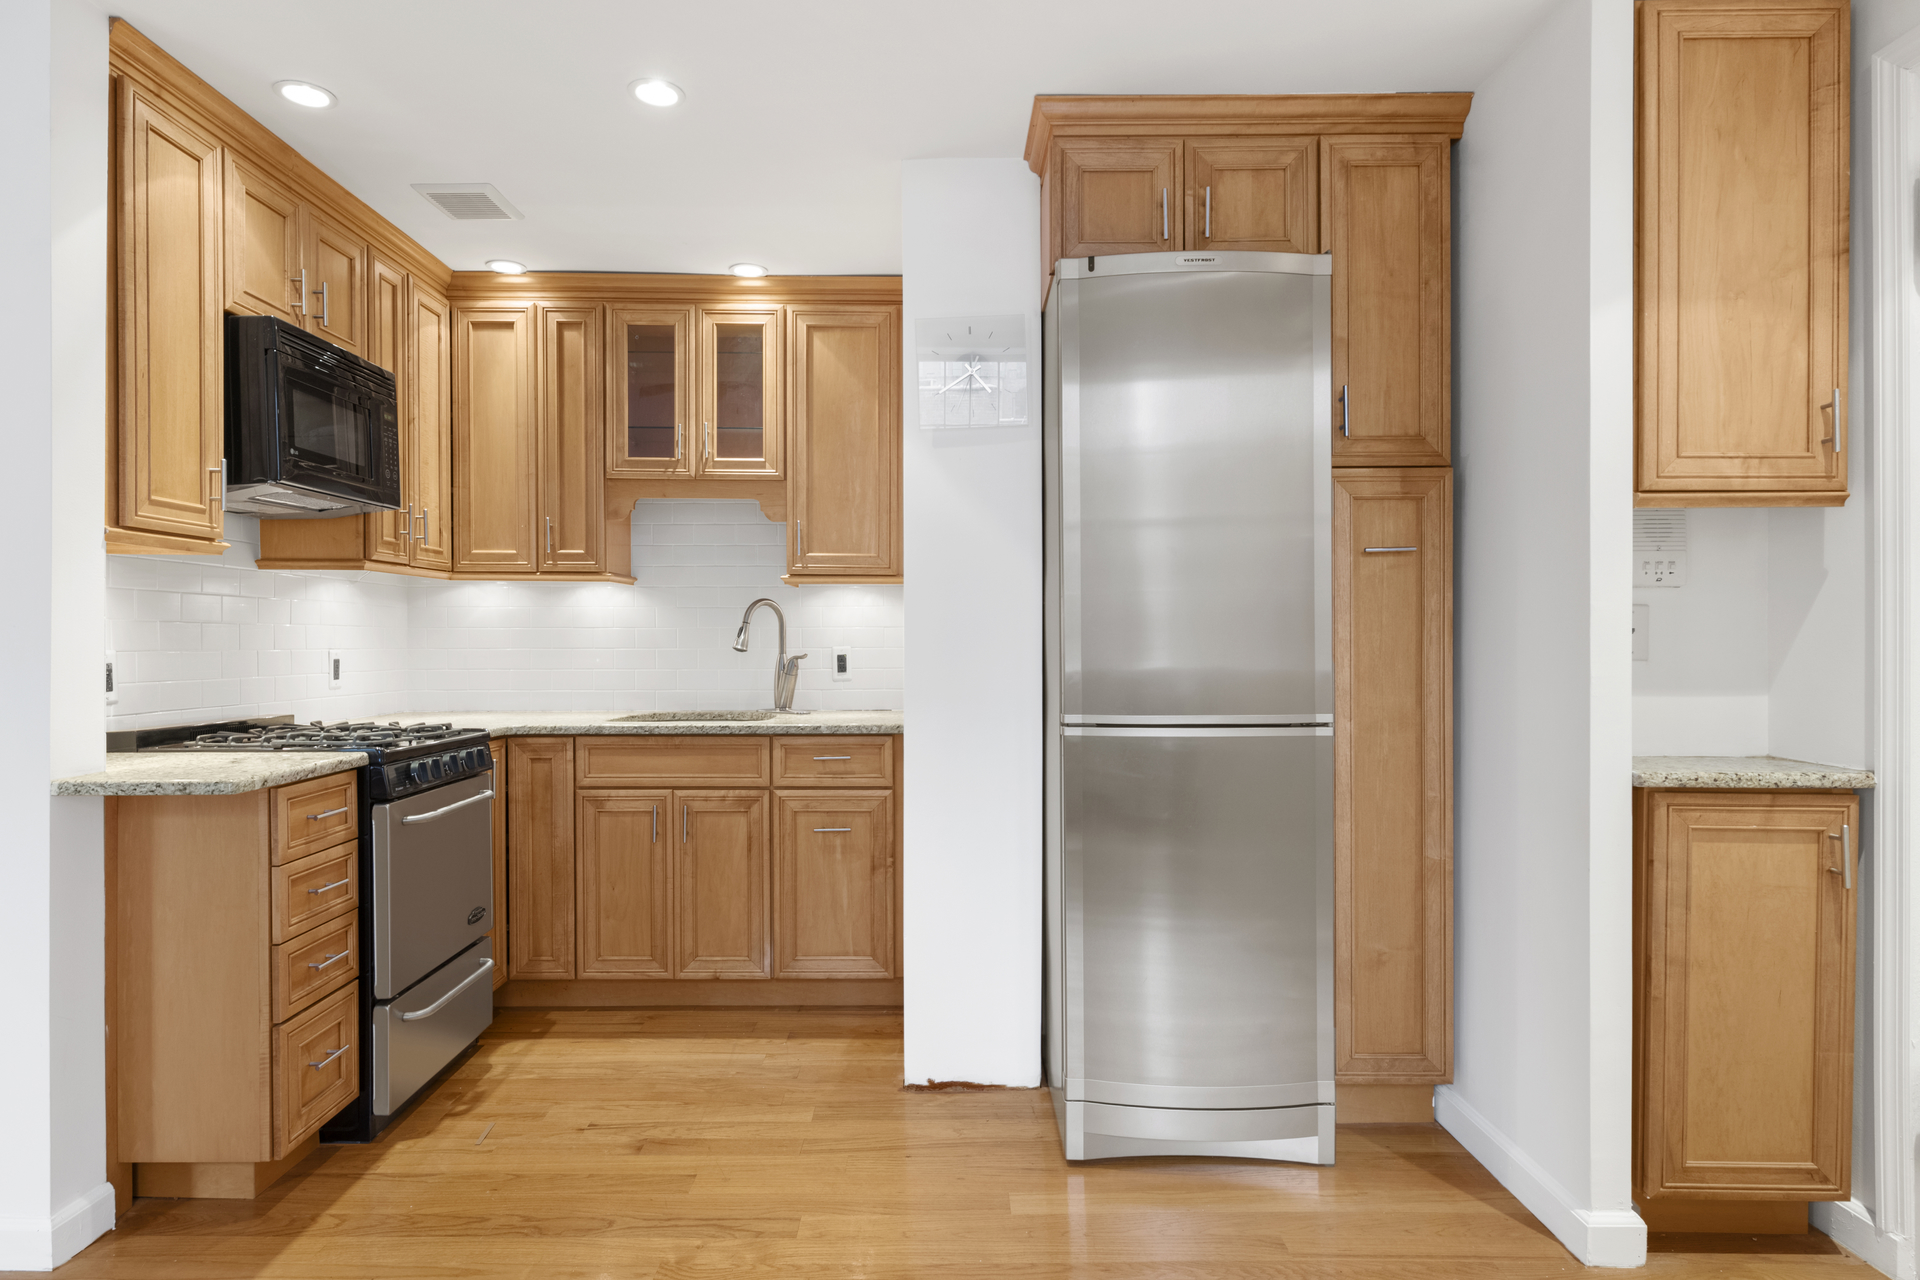
The renovated kitchen blends timeless design with everyday practicality, seamlessly integrating into the open living space for effortless entertaining or quiet evenings at home. Despite being moments from the heart of Manhattan, the apartment is remarkably serene, offering an uncommon sense of calm rarely found in such a vibrant neighborhood. Every detail reflects a home designed for comfortable city living without sacrificing its authentic architectural charm.
Set within a well-maintained, pet-friendly elevator building featuring laundry, a live-in superintendent, and video intercom security, the lifestyle is every bit as compelling as the residence itself. Perfectly positioned just moments from Union Square, Whole Foods, Trader Joe's, Greenwich Village, the Flatiron District, and the Meatpacking District, you'll enjoy immediate access to some of Manhattan's finest restaurants, boutiques, galleries, fitness studios, and transportation. This is downtown living at its most authentic-a home where historic character, modern comfort, and an exceptional location come together in perfect balance.
This home has a story to tell. Beyond the front door, soaring ceilings and exposed brick create a space with unmistakable downtown soul, while rich hardwood floors ground the home in warmth and authenticity. Sunlight streams through oversized south-facing windows, filling the residence with a gentle glow and overlooking peaceful garden views that feel worlds away from the city's energy. A thoughtfully designed sleeping loft maximizes both function and character, creating the quintessential New York mini loft-equal parts stylish retreat and inspiring sanctuary.
The renovated kitchen blends timeless design with everyday practicality, seamlessly integrating into the open living space for effortless entertaining or quiet evenings at home. Despite being moments from the heart of Manhattan, the apartment is remarkably serene, offering an uncommon sense of calm rarely found in such a vibrant neighborhood. Every detail reflects a home designed for comfortable city living without sacrificing its authentic architectural charm.
Set within a well-maintained, pet-friendly elevator building featuring laundry, a live-in superintendent, and video intercom security, the lifestyle is every bit as compelling as the residence itself. Perfectly positioned just moments from Union Square, Whole Foods, Trader Joe's, Greenwich Village, the Flatiron District, and the Meatpacking District, you'll enjoy immediate access to some of Manhattan's finest restaurants, boutiques, galleries, fitness studios, and transportation. This is downtown living at its most authentic-a home where historic character, modern comfort, and an exceptional location come together in perfect balance.
Listing Courtesy of Douglas Elliman Real Estate
- View more details +
- Features
-
- A/C
- View / Exposure
-
- City Views
- Close details -
- Contact
-
Matthew Coleman
License Licensed As: Matthew K. ColemanLicensed Broker - President
W: 212-677-4040
M: 917-494-7209
- Mortgage Calculator
-

This information is not verified for authenticity or accuracy and is not guaranteed and may not reflect all real estate activity in the market.
©2026 REBNY Listing Service, Inc. All rights reserved.
Additional building data provided by On-Line Residential [OLR].
All information furnished regarding property for sale, rental or financing is from sources deemed reliable, but no warranty or representation is made as to the accuracy thereof and same is submitted subject to errors, omissions, change of price, rental or other conditions, prior sale, lease or financing or withdrawal without notice. All dimensions are approximate. For exact dimensions, you must hire your own architect or engineer.