Spuyten Duyvil | West 230th Street & West 231st Street
- $ 310,000
- 2 Bedrooms
- 1.5 Bathrooms
- 950/88 Approx. SF/SM
- 80%Financing Allowed
- Details
- Co-opOwnership
- $ 1,617Maintenance
- ActiveStatus
- Description
-
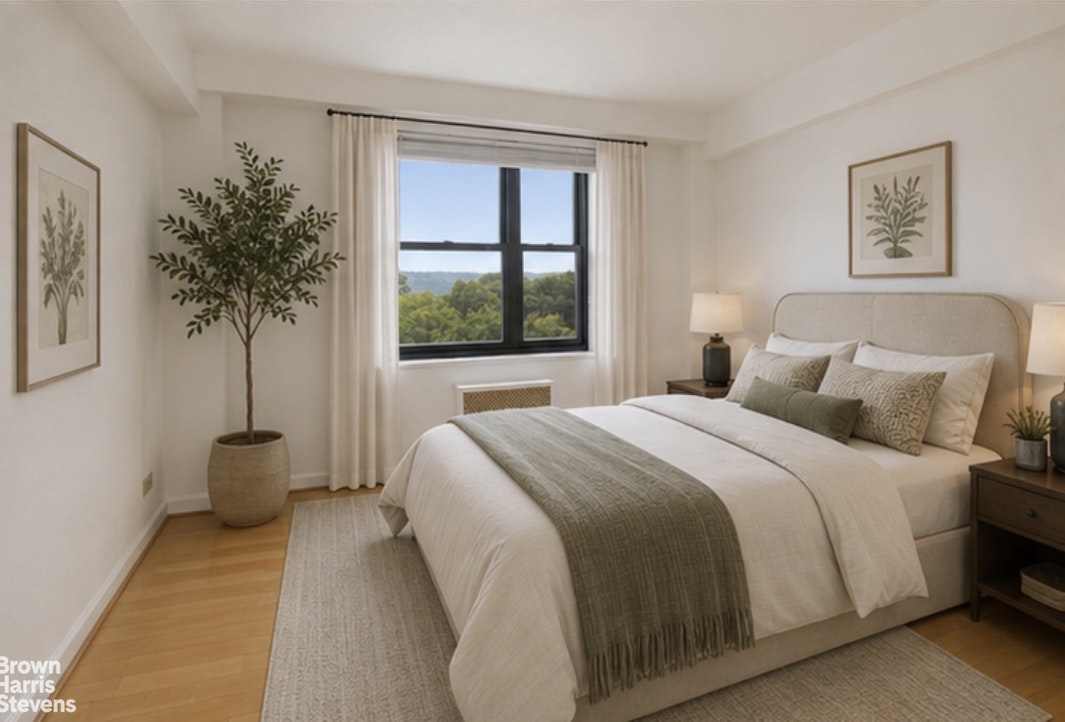
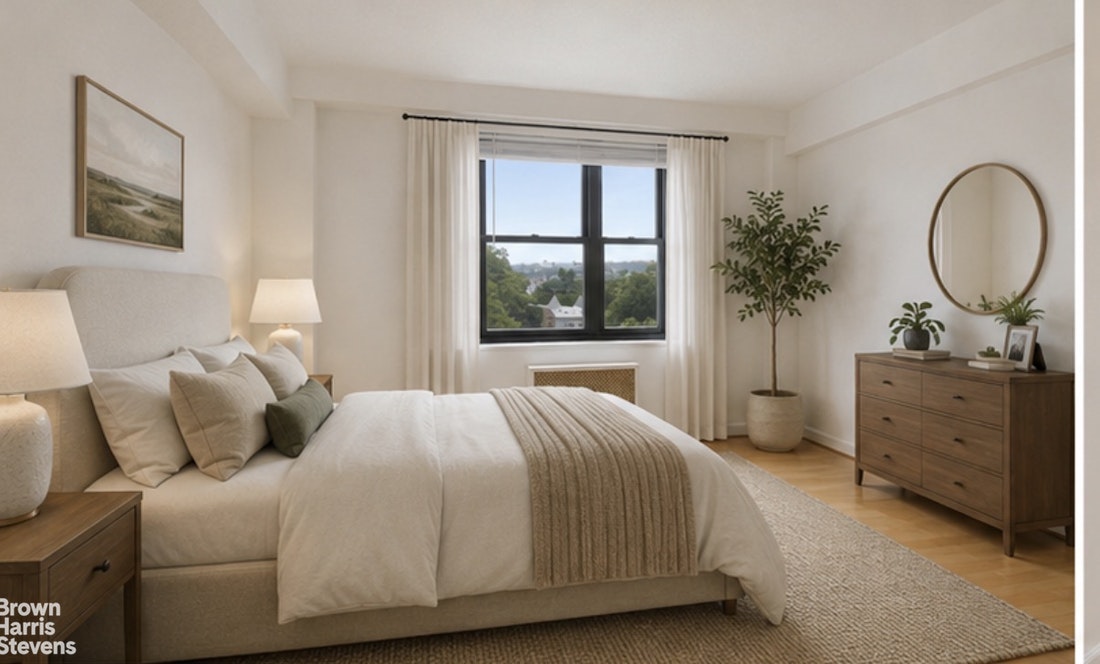
Welcome to this bright and inviting top-floor, two-bedroom, one-and-a-half-bath corner co-op apartment located in the heart of Riverdale. Perched on the
10th floor, this sun-filled residence boasts breathtaking views of the New Jersey Palisades and enjoys eastern, southern, and western exposures, allowing you
to take in both spectacular sunrises and sunsets.
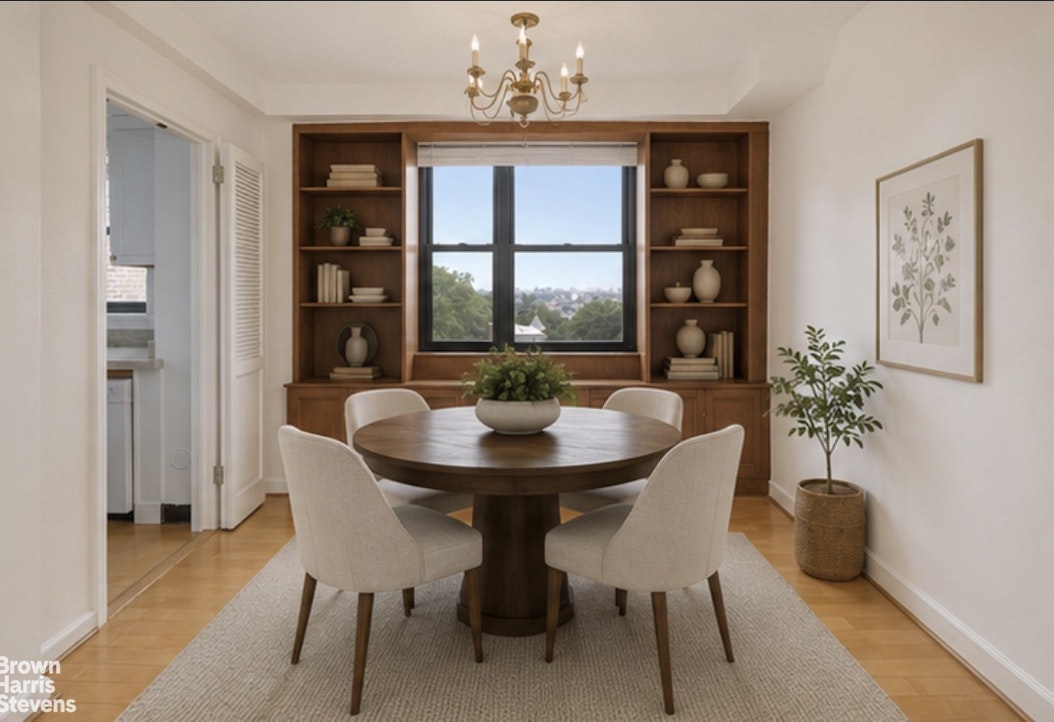
The thoughtfully designed layout features an oversized living room with a charming dining nook, a recently updated windowed kitchen, and generously
proportioned bedrooms, creating a comfortable and functional home.
Designed by renowned New York architect Rosario Candela, this well-maintained full-service building offers an exceptional array of amenities, including a
part-time doorman, smartphone intercom system, two new elevators (2024), a live-in superintendent, fitness room, laundry room, bicycle storage, indoor
playroom, stroller room, private storage (waitlist), and a beautifully landscaped backyard with a private playground. Indoor parking is also available via a
short waitlist for a monthly fee of $150.
Set on a picturesque tree-lined block, the building offers a peaceful residential setting while remaining conveniently close to shops, restaurants, parks, and
transportation, including the #1 subway, Metro-North, and express buses to Manhattan. Nearby schools include P.S. 24, M.S./H.S. 141, Fieldston
Middle/Upper School, Horace Mann School, and Riverdale Country School (buyers should independently verify school zoning).Welcome to this bright and inviting top-floor, two-bedroom, one-and-a-half-bath corner co-op apartment located in the heart of Riverdale. Perched on the
10th floor, this sun-filled residence boasts breathtaking views of the New Jersey Palisades and enjoys eastern, southern, and western exposures, allowing you
to take in both spectacular sunrises and sunsets.
The thoughtfully designed layout features an oversized living room with a charming dining nook, a recently updated windowed kitchen, and generously
proportioned bedrooms, creating a comfortable and functional home.
Designed by renowned New York architect Rosario Candela, this well-maintained full-service building offers an exceptional array of amenities, including a
part-time doorman, smartphone intercom system, two new elevators (2024), a live-in superintendent, fitness room, laundry room, bicycle storage, indoor
playroom, stroller room, private storage (waitlist), and a beautifully landscaped backyard with a private playground. Indoor parking is also available via a
short waitlist for a monthly fee of $150.
Set on a picturesque tree-lined block, the building offers a peaceful residential setting while remaining conveniently close to shops, restaurants, parks, and
transportation, including the #1 subway, Metro-North, and express buses to Manhattan. Nearby schools include P.S. 24, M.S./H.S. 141, Fieldston
Middle/Upper School, Horace Mann School, and Riverdale Country School (buyers should independently verify school zoning).
Listing Courtesy of Brown Harris Stevens Riverdale LLC
- View more details +
- Features
-
- A/C
- Close details -
- Contact
-
Matthew Coleman
LicenseLicensed Broker - President
W: 212-677-4040
M: 917-494-7209
- Mortgage Calculator
-

This information is not verified for authenticity or accuracy and is not guaranteed and may not reflect all real estate activity in the market.
©2026 REBNY Listing Service, Inc. All rights reserved.
Additional building data provided by On-Line Residential [OLR].
All information furnished regarding property for sale, rental or financing is from sources deemed reliable, but no warranty or representation is made as to the accuracy thereof and same is submitted subject to errors, omissions, change of price, rental or other conditions, prior sale, lease or financing or withdrawal without notice. All dimensions are approximate. For exact dimensions, you must hire your own architect or engineer.