
Williamsburg | Driggs Avenue & Bedford Avenue
- $ 6,000
- 1 Bedrooms
- 1 Bathrooms
- 640/59 Approx. SF/SM
- 12Term
- Details
- CondoOwnership
- ActiveStatus
- Description
-
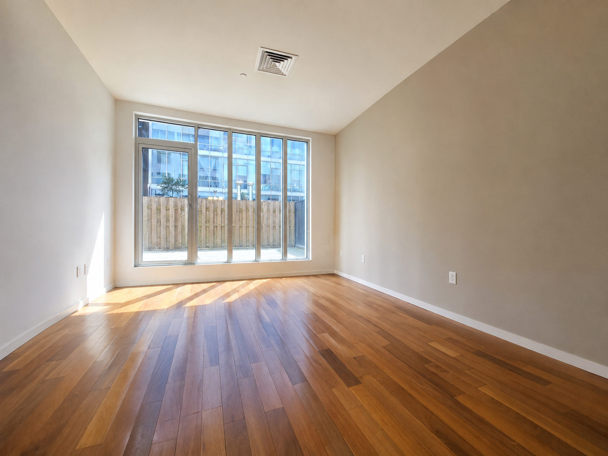
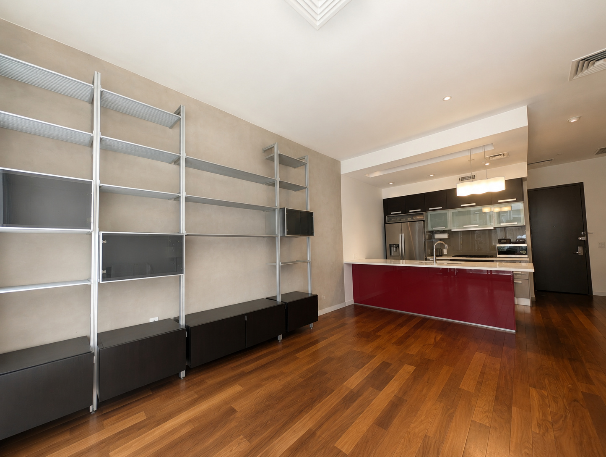
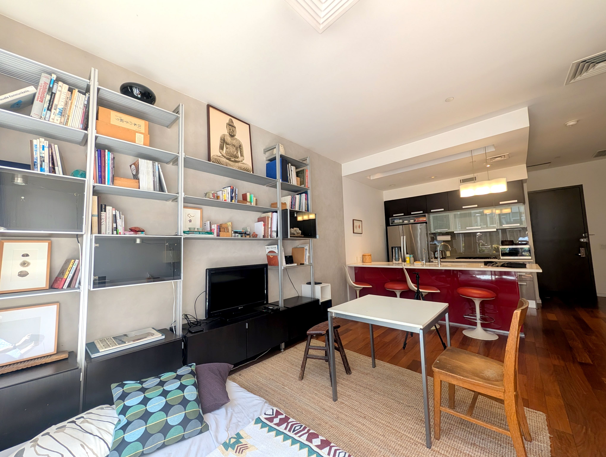
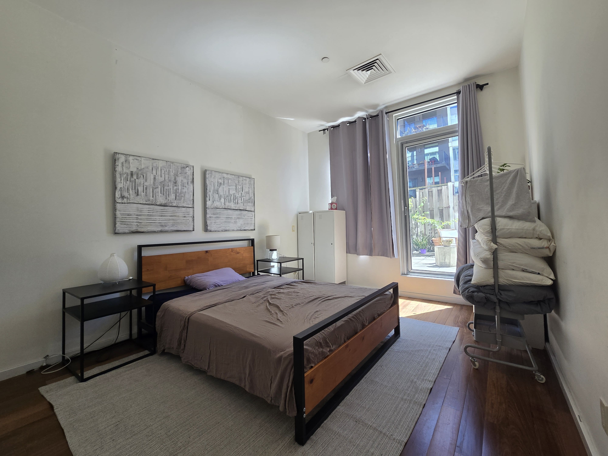
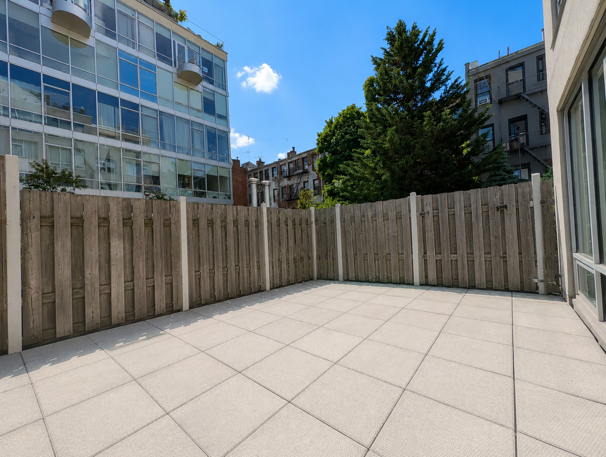
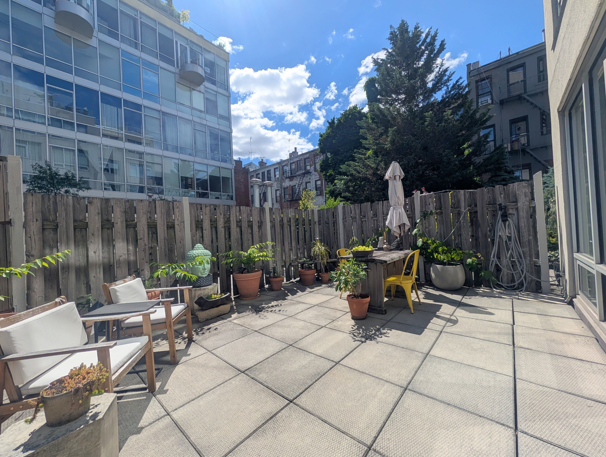
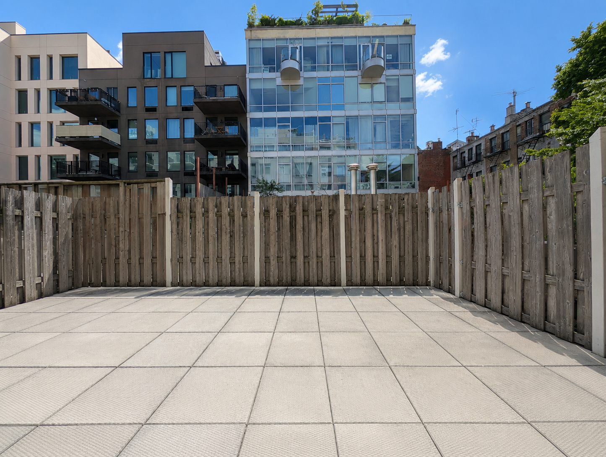
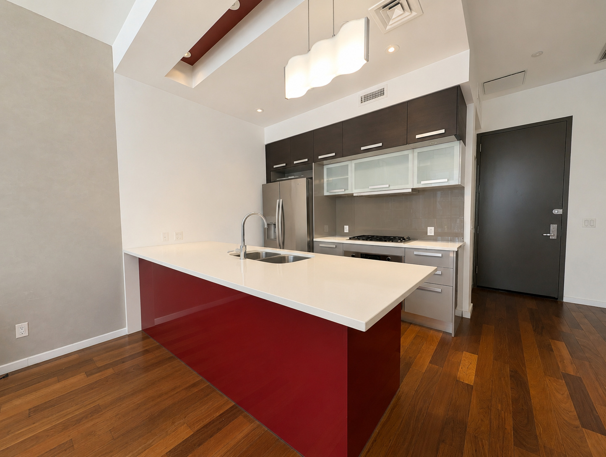
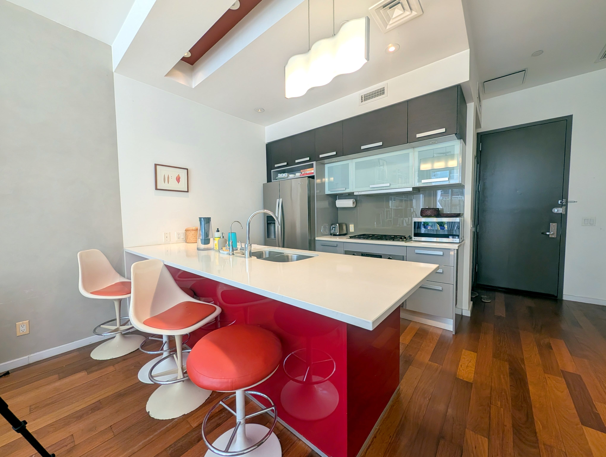
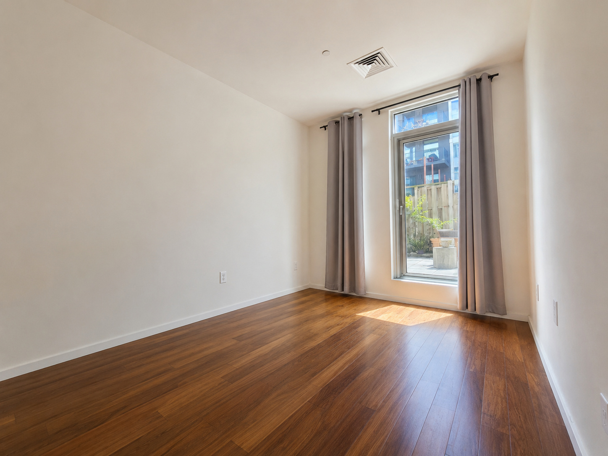
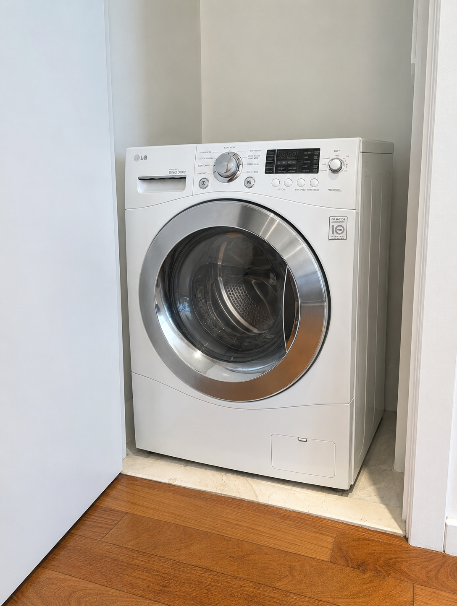
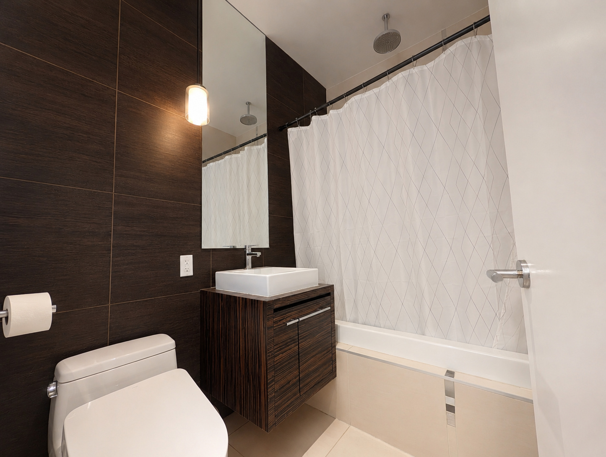
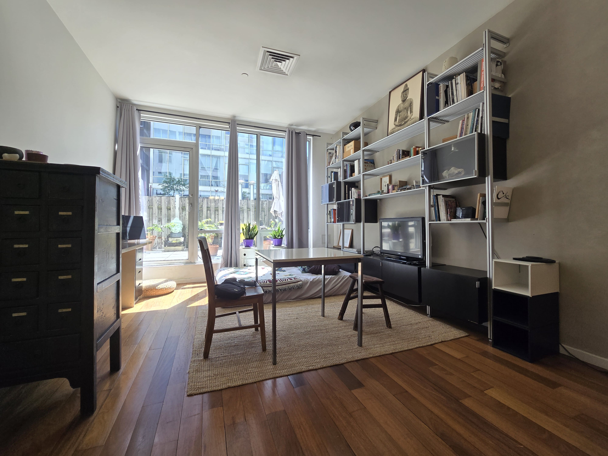
Our thoughts . . . . Welcome to your new luxury condo at The Lucent, a boutique condominium in Williamsburg. Apartment 2A offers loft-like interiors and a private outdoor terrace, providing extra living space for entertaining, dining outdoors, gardening, or relaxing. The home has nearly 10-foot ceilings, central air conditioning, Brazilian walnut hardwood floors, floor-to-ceiling windows, an in-unit washer and dryer, and spacious closets with custom built-ins. The alcove foyer includes a coat closet and separate laundry closet with extra storage, opening into the large great room. The chef’s kitchen connects to the living and dining areas and features white stone countertops, a double sink, stainless steel Bosch appliances, a vented hood, ample cabinet space, and a breakfast bar with seating for four. Natural light fills the living room through floor-to-ceiling windows, which lead to the private terrace, offering an indoor-outdoor living experience. The bedroom fits a king-sized bed and has windows overlooking the terrace. It includes a large closet with custom built-ins and space for a work-from-home setup. The bathroom has modern finishes, wood cabinetry, large tilework, and quality fixtures. The Lucent has 28 residences, two rooftop terraces with views of Manhattan and Brooklyn, an elevator, video intercom, and bike storage. The building is near McCarren Park and four blocks from the Bedford Avenue L train, close to Williamsburg’s restaurants, cafés, shops, hotels, and nightlife on a desirable residential block.
Our thoughts . . . . Welcome to your new luxury condo at The Lucent, a boutique condominium in Williamsburg. Apartment 2A offers loft-like interiors and a private outdoor terrace, providing extra living space for entertaining, dining outdoors, gardening, or relaxing. The home has nearly 10-foot ceilings, central air conditioning, Brazilian walnut hardwood floors, floor-to-ceiling windows, an in-unit washer and dryer, and spacious closets with custom built-ins. The alcove foyer includes a coat closet and separate laundry closet with extra storage, opening into the large great room. The chef’s kitchen connects to the living and dining areas and features white stone countertops, a double sink, stainless steel Bosch appliances, a vented hood, ample cabinet space, and a breakfast bar with seating for four. Natural light fills the living room through floor-to-ceiling windows, which lead to the private terrace, offering an indoor-outdoor living experience. The bedroom fits a king-sized bed and has windows overlooking the terrace. It includes a large closet with custom built-ins and space for a work-from-home setup. The bathroom has modern finishes, wood cabinetry, large tilework, and quality fixtures. The Lucent has 28 residences, two rooftop terraces with views of Manhattan and Brooklyn, an elevator, video intercom, and bike storage. The building is near McCarren Park and four blocks from the Bedford Avenue L train, close to Williamsburg’s restaurants, cafés, shops, hotels, and nightlife on a desirable residential block.
Listing Courtesy of Brick & Mortar LLC
- View more details +
- Features
-
- A/C [Central]
- Washer / Dryer
- Close details -
- Contact
-
Matthew Coleman
License Licensed As: Matthew K. ColemanLicensed Broker - President
W: 212-677-4040
M: 917-494-7209

This information is not verified for authenticity or accuracy and is not guaranteed and may not reflect all real estate activity in the market.
©2026 REBNY Listing Service, Inc. All rights reserved.
Additional building data provided by On-Line Residential [OLR].
All information furnished regarding property for sale, rental or financing is from sources deemed reliable, but no warranty or representation is made as to the accuracy thereof and same is submitted subject to errors, omissions, change of price, rental or other conditions, prior sale, lease or financing or withdrawal without notice. All dimensions are approximate. For exact dimensions, you must hire your own architect or engineer.