

Midtown West | Fifth Avenue & Avenue of the Americas
- $ 775,000
- 1 Bedrooms
- 1 Bathrooms
- / Approx. SF/SM
- 90%Financing Allowed
- Details
- CondoOwnership
- $ 1,185Common Charges
- $ 942Real Estate Taxes
- ActiveStatus
- Description
-
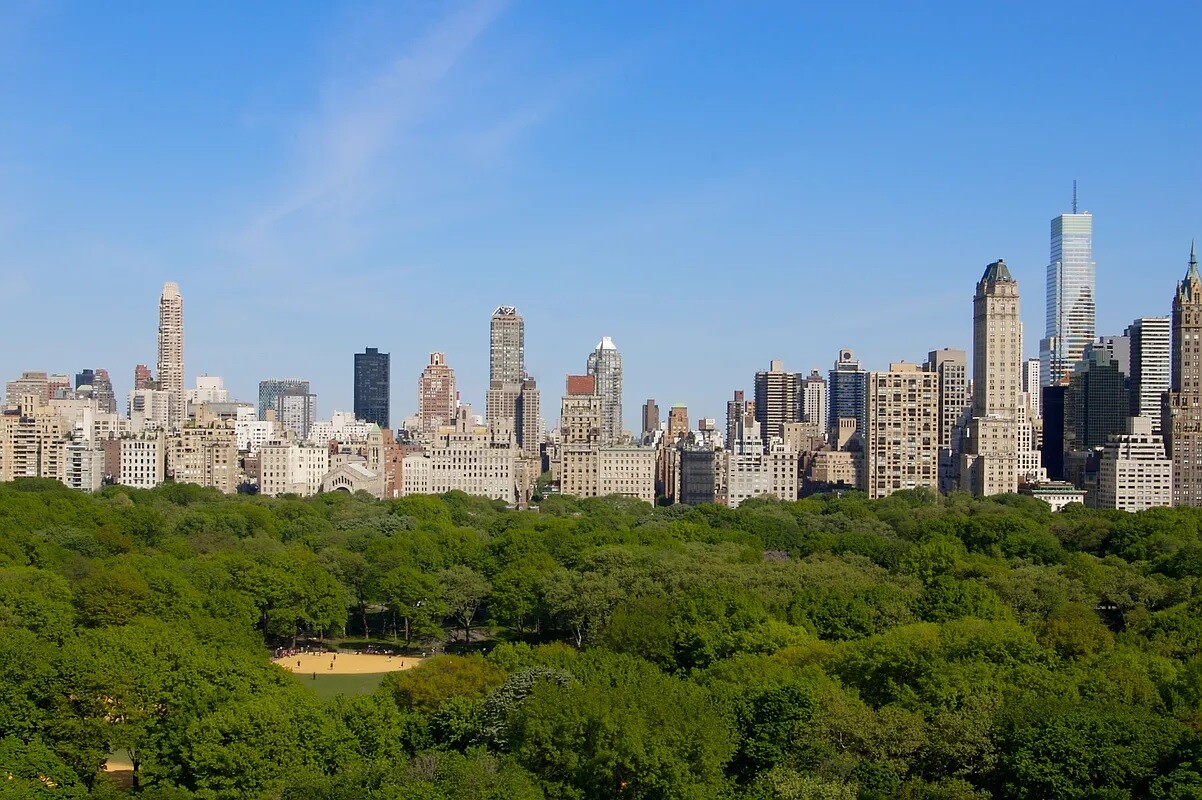
Spacious Renovated 1BR Close Central Park
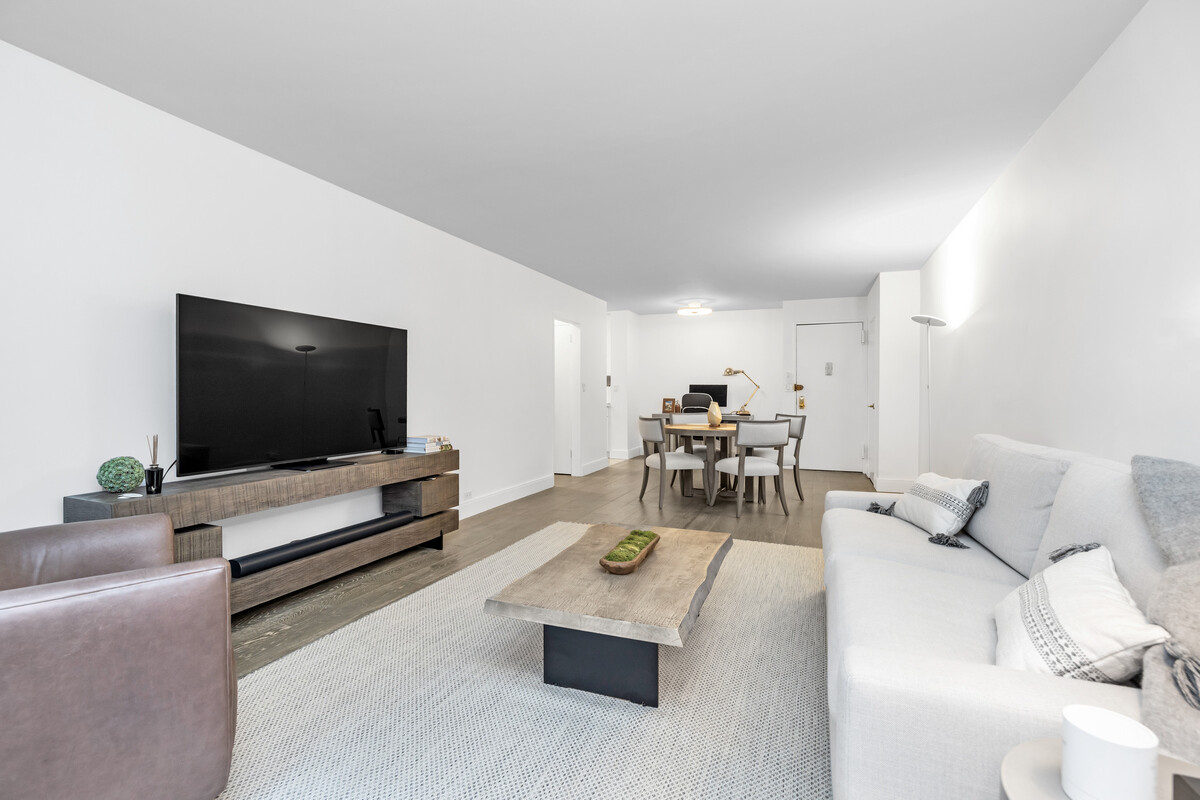
Welcome to Residence 2HH at The Gallery House, a beautifully renovated one-bedroom condominium offering generous proportions, a separate dining foyer and excellent closet space in a full-service Midtown building just blocks from Central Park.
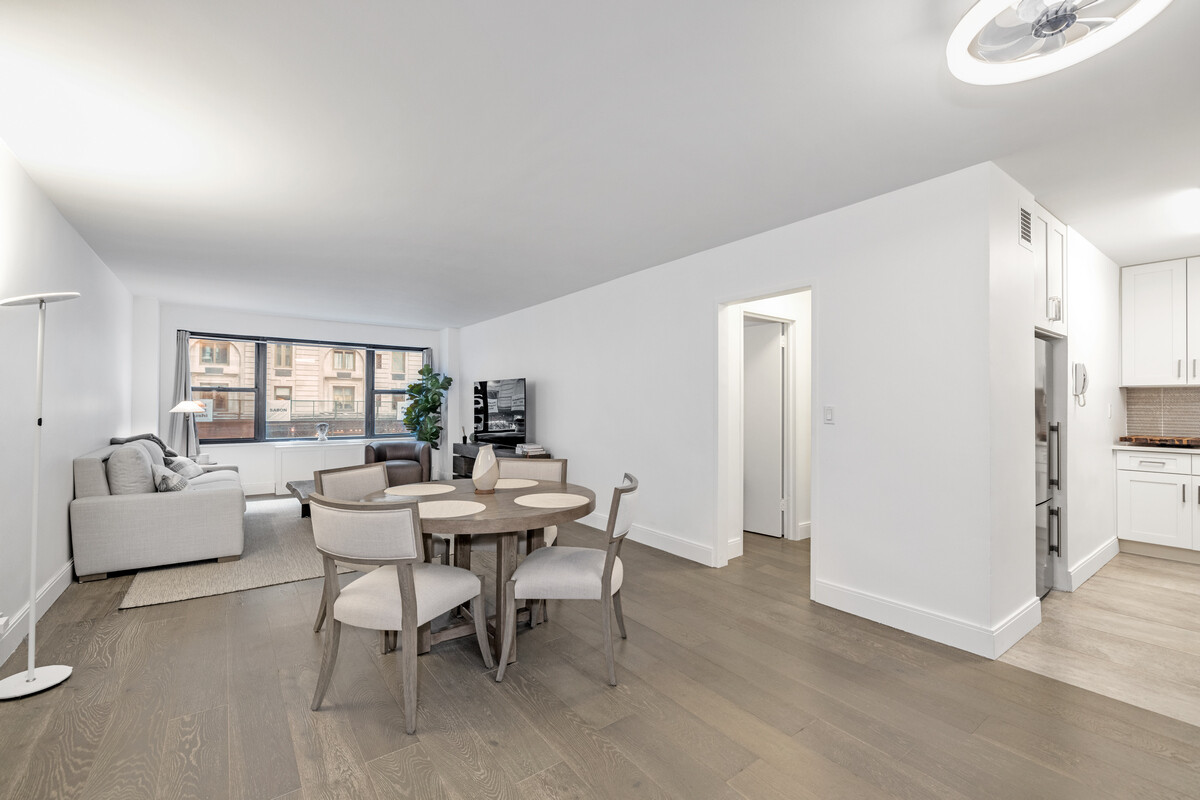
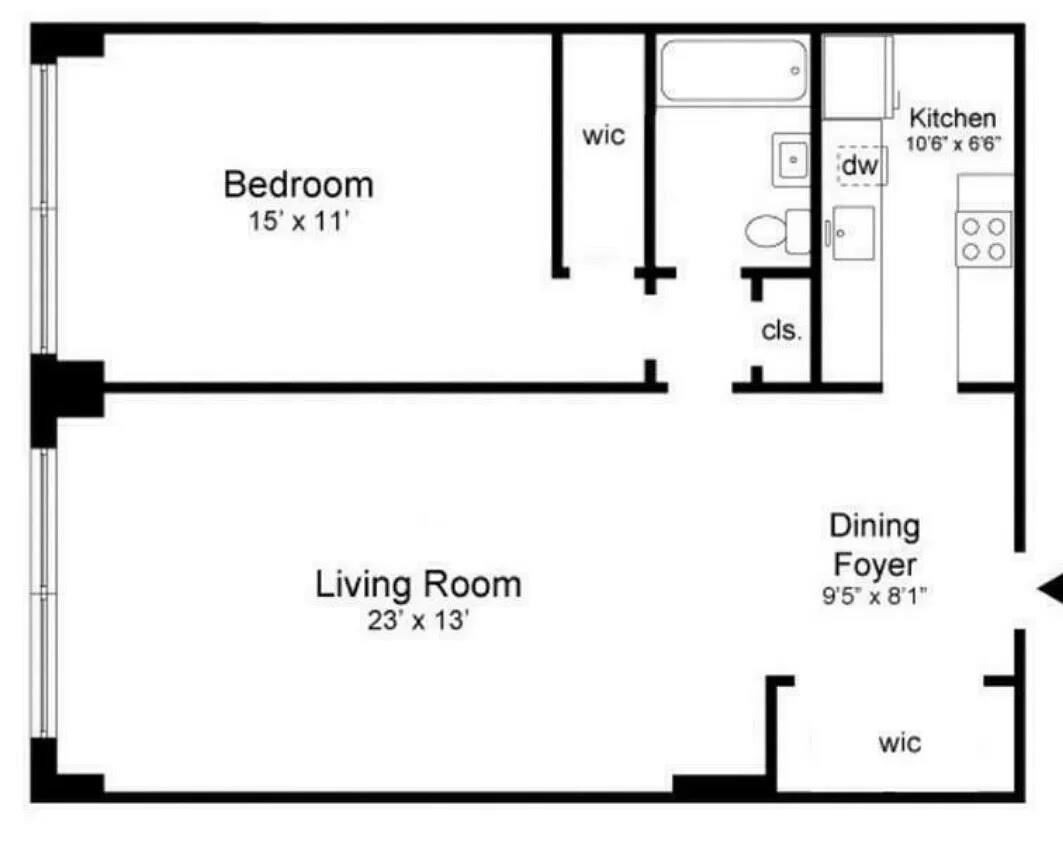
The expansive living room provides flexibility for distinct living, dining and workspace areas. A separate dining foyer enhances the layout and creates an inviting transition between the entry, kitchen and living space.
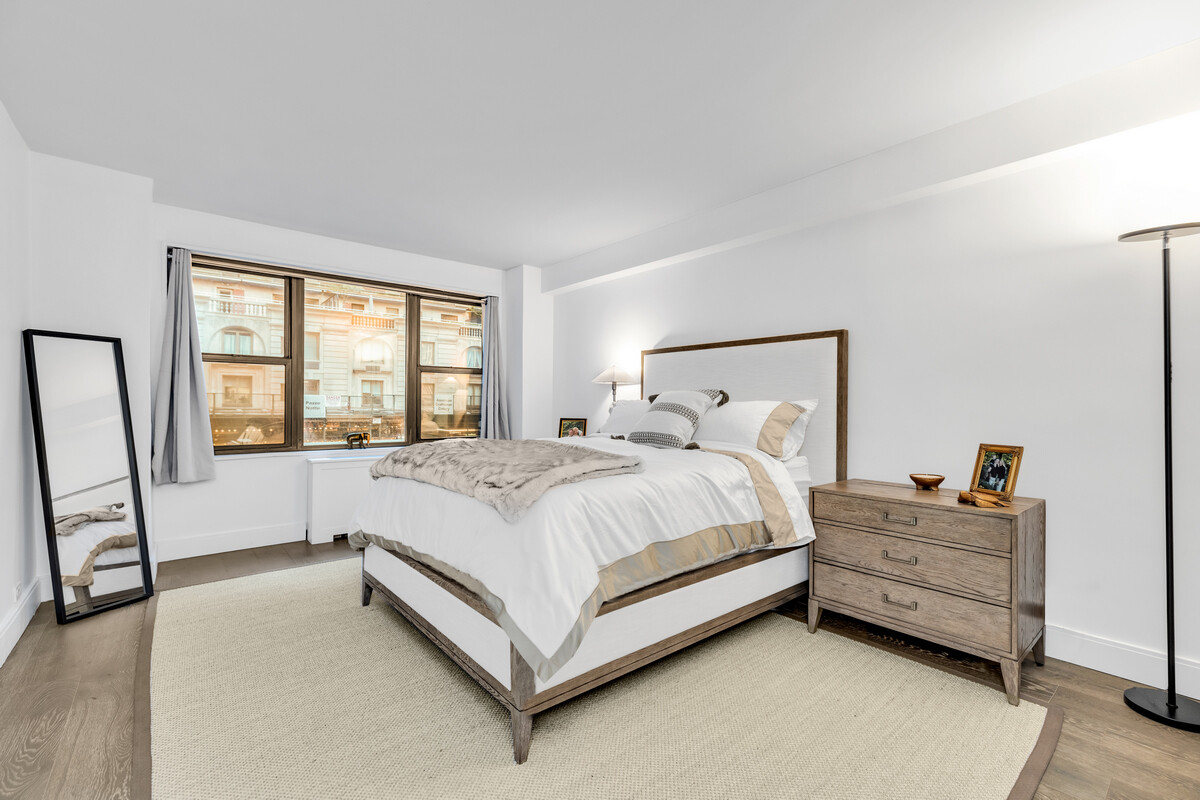
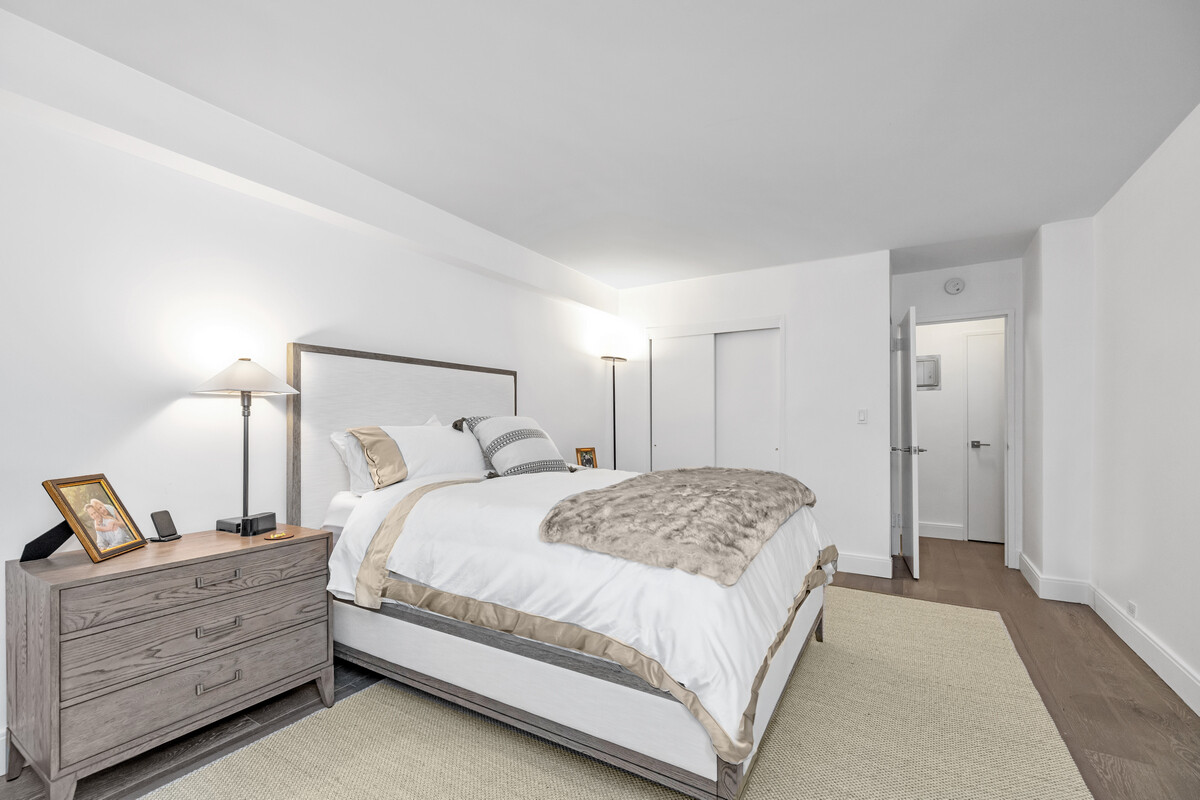
The generously proportioned bedroom offers ample room for furnishings and is complemented by excellent closet space throughout the residence.
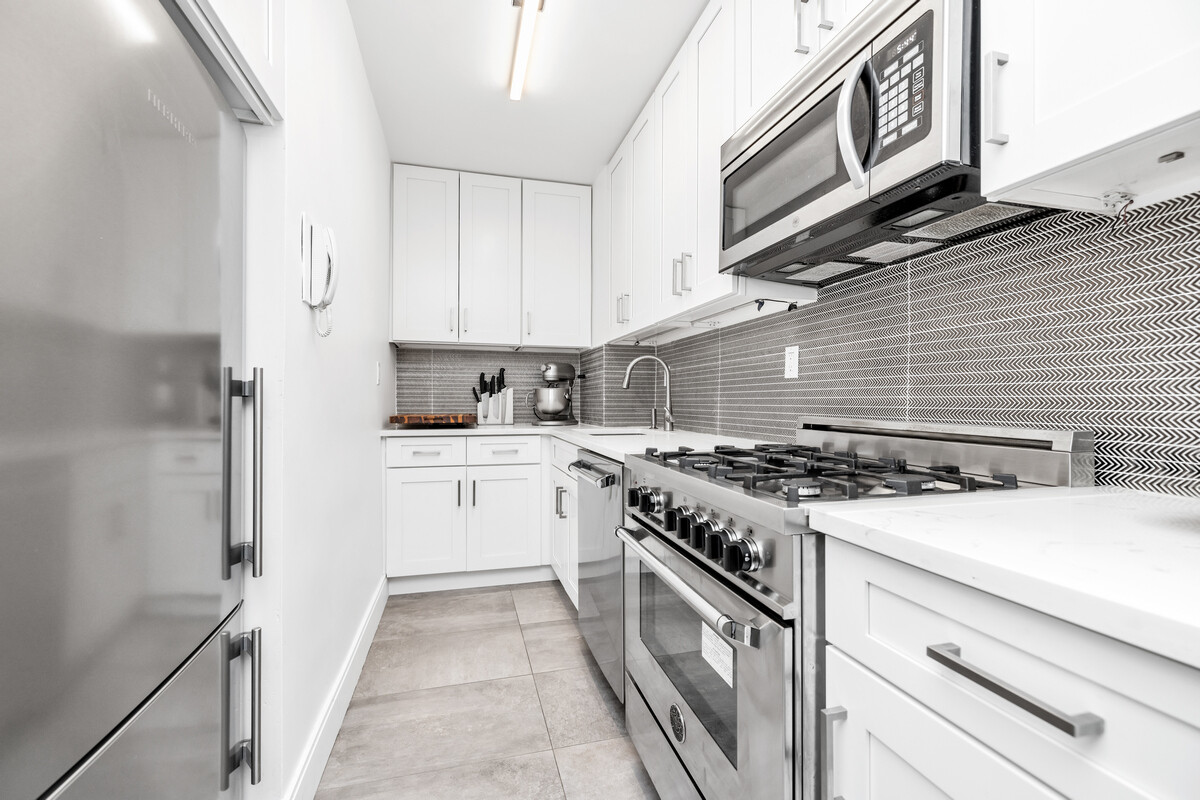
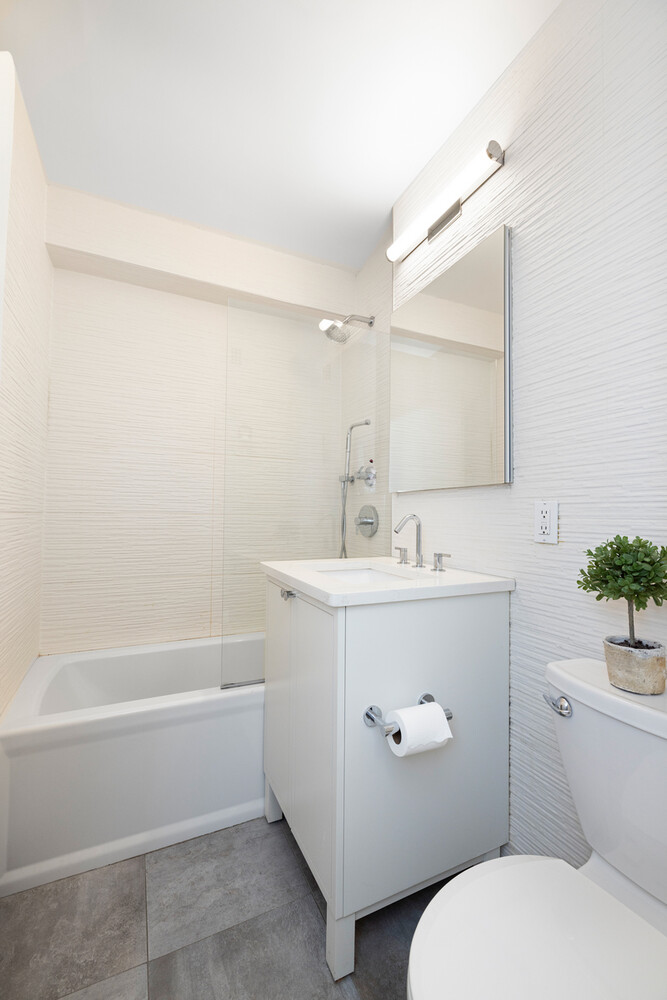
The renovated kitchen features stainless-steel appliances, ample cabinetry and counter space. A renovated bath and hardwood floors complete this move-in-ready home.
Small assessment until end of 2026 for $ 236/mo. Pet Fee $750
BUILDING
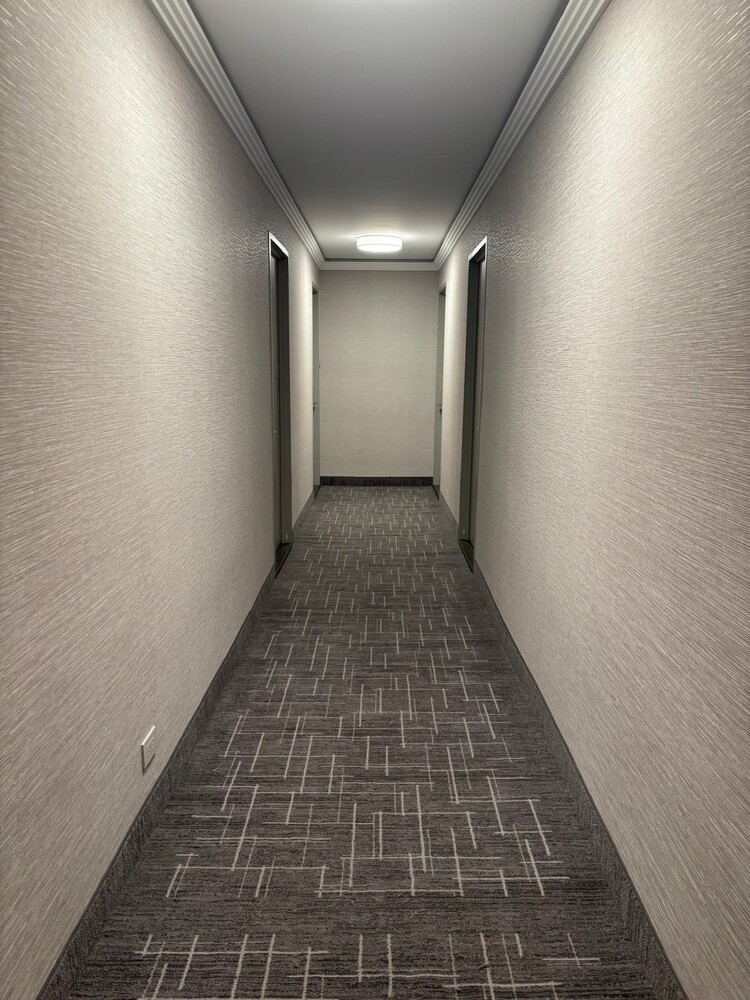
The Gallery House is a full-service condominium offering 24-hour doorman and concierge service, a live-in superintendent, elevators, central laundry and a landscaped roof deck with panoramic Manhattan views.
LOCATION
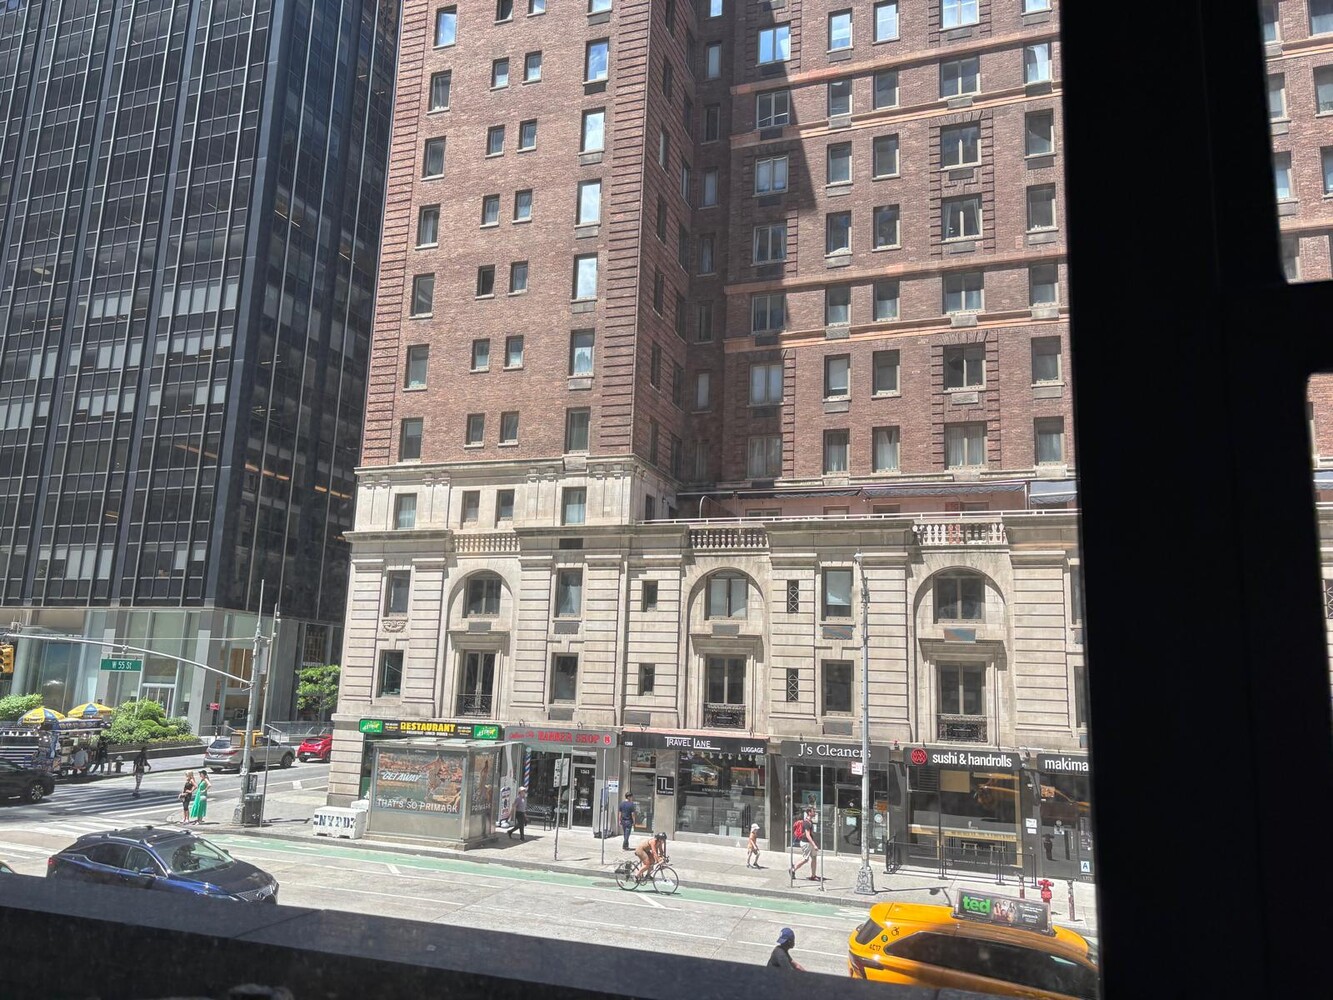
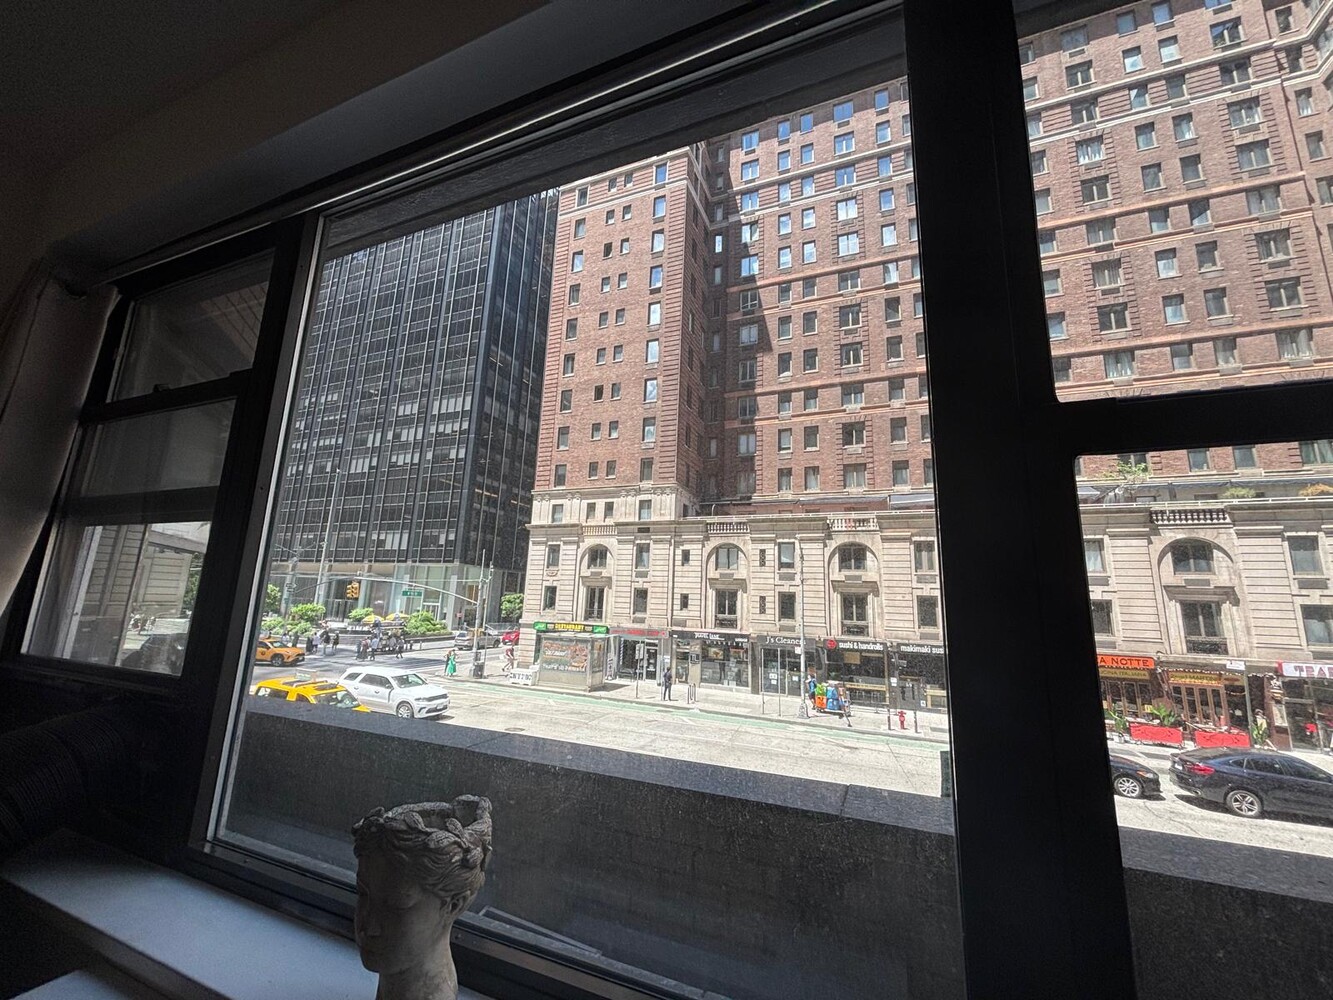
Ideally positioned between Fifth and Sixth Avenues, The Gallery House is convenient to Central Park, MoMA, Carnegie Hall, Rockefeller Center, Fifth Avenue shopping, restaurants and multiple subway lines.
Generous proportions. Beautifully renovated. Full-service condominium living in the heart of Manhattan.
Note:
All information furnished is from sources deemed reliable and is submitted subject to errors, omissions, change of price, or change of other terms and conditions, prior to sale or withdrawal without notice. All dimensions, specifications, and other data shown are approximate. The floor plan is for guidance only, it does not create any representation, warranty or contract. For exact measurements, you must hire your own architect or engineer to verify the information contained herein.
Spacious Renovated 1BR Close Central Park
Welcome to Residence 2HH at The Gallery House, a beautifully renovated one-bedroom condominium offering generous proportions, a separate dining foyer and excellent closet space in a full-service Midtown building just blocks from Central Park.
The expansive living room provides flexibility for distinct living, dining and workspace areas. A separate dining foyer enhances the layout and creates an inviting transition between the entry, kitchen and living space.
The generously proportioned bedroom offers ample room for furnishings and is complemented by excellent closet space throughout the residence.
The renovated kitchen features stainless-steel appliances, ample cabinetry and counter space. A renovated bath and hardwood floors complete this move-in-ready home.
Small assessment until end of 2026 for $ 236/mo. Pet Fee $750
BUILDING
The Gallery House is a full-service condominium offering 24-hour doorman and concierge service, a live-in superintendent, elevators, central laundry and a landscaped roof deck with panoramic Manhattan views.
LOCATION
Ideally positioned between Fifth and Sixth Avenues, The Gallery House is convenient to Central Park, MoMA, Carnegie Hall, Rockefeller Center, Fifth Avenue shopping, restaurants and multiple subway lines.
Generous proportions. Beautifully renovated. Full-service condominium living in the heart of Manhattan.
Note:
All information furnished is from sources deemed reliable and is submitted subject to errors, omissions, change of price, or change of other terms and conditions, prior to sale or withdrawal without notice. All dimensions, specifications, and other data shown are approximate. The floor plan is for guidance only, it does not create any representation, warranty or contract. For exact measurements, you must hire your own architect or engineer to verify the information contained herein.
Listing Courtesy of Manhattan Boutique Real Estate, Inc.
- View more details +
- Features
-
- A/C
- Close details -
- Contact
-
Matthew Coleman
License Licensed As: Matthew K. ColemanLicensed Broker - President
W: 212-677-4040
M: 917-494-7209
- Mortgage Calculator
-

This information is not verified for authenticity or accuracy and is not guaranteed and may not reflect all real estate activity in the market.
©2026 REBNY Listing Service, Inc. All rights reserved.
Additional building data provided by On-Line Residential [OLR].
All information furnished regarding property for sale, rental or financing is from sources deemed reliable, but no warranty or representation is made as to the accuracy thereof and same is submitted subject to errors, omissions, change of price, rental or other conditions, prior sale, lease or financing or withdrawal without notice. All dimensions are approximate. For exact dimensions, you must hire your own architect or engineer.