
Stuyvesant Heights | Park Avenue & Myrtle Avenue
- $ 625,000
- 1 Bedrooms
- 1 Bathrooms
- 607/56 Approx. SF/SM
- 90%Financing Allowed
- Details
- CondoOwnership
- $ 416Common Charges
- $ 568Real Estate Taxes
- ActiveStatus
- Description
-
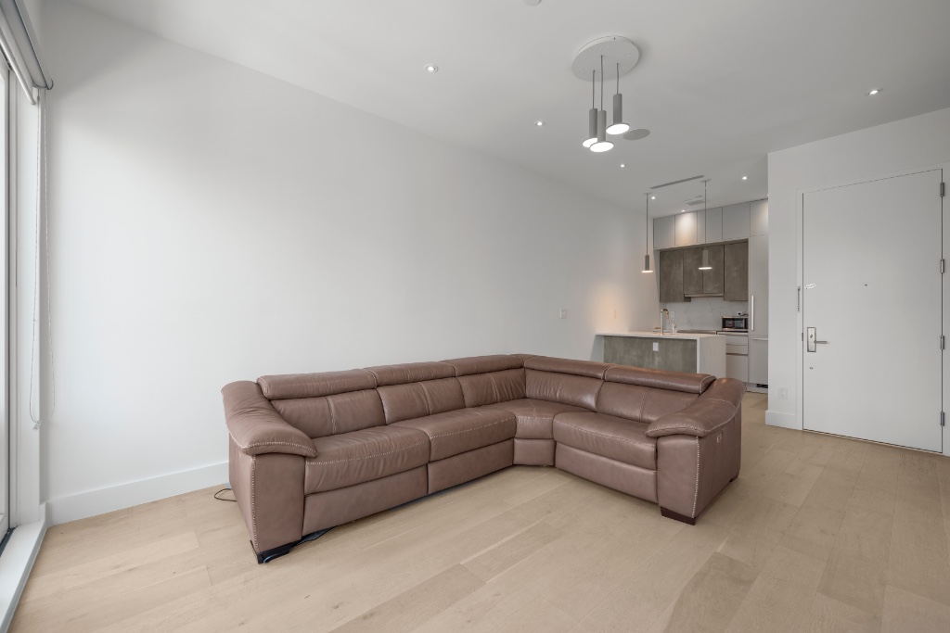
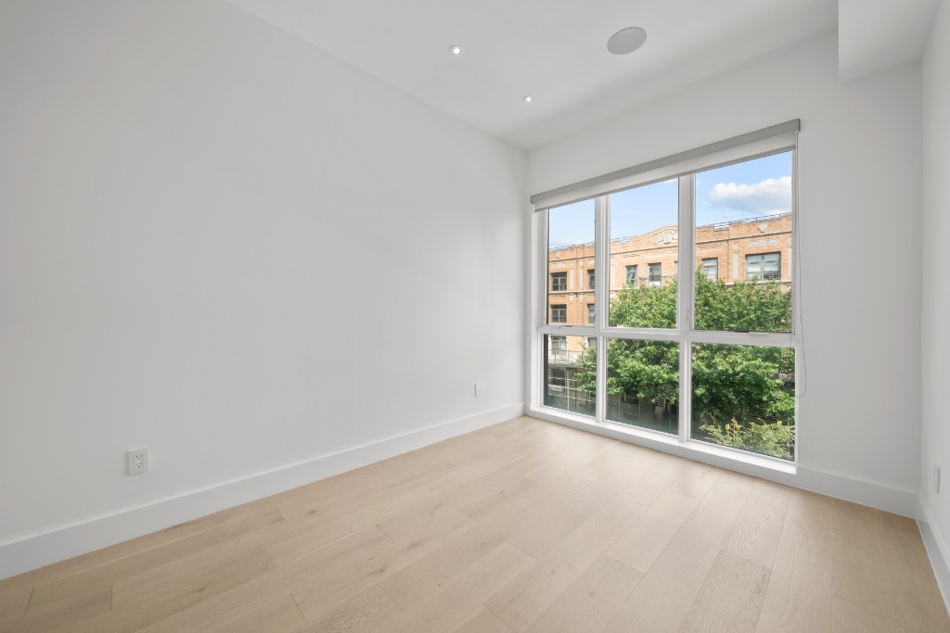
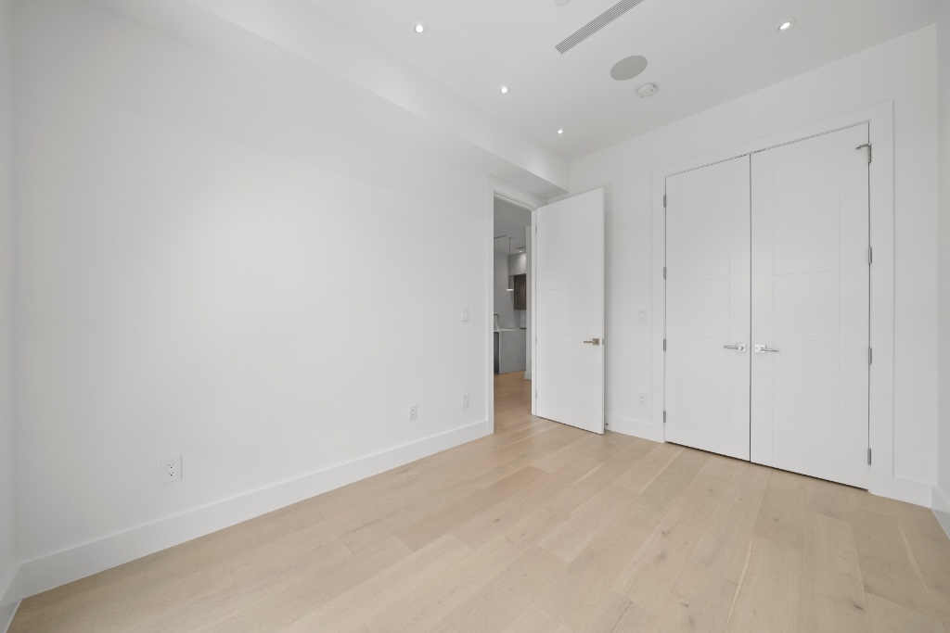
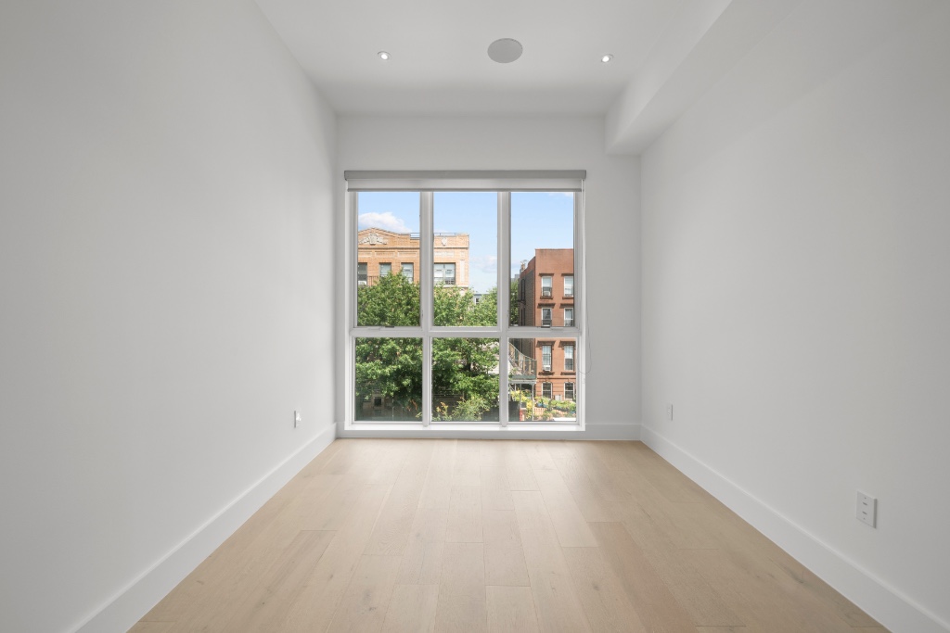
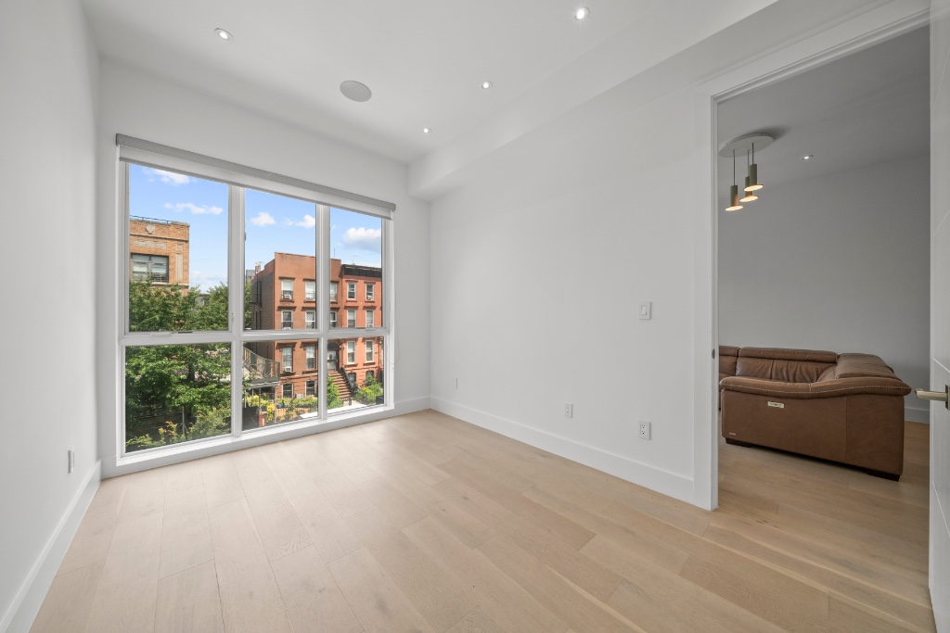
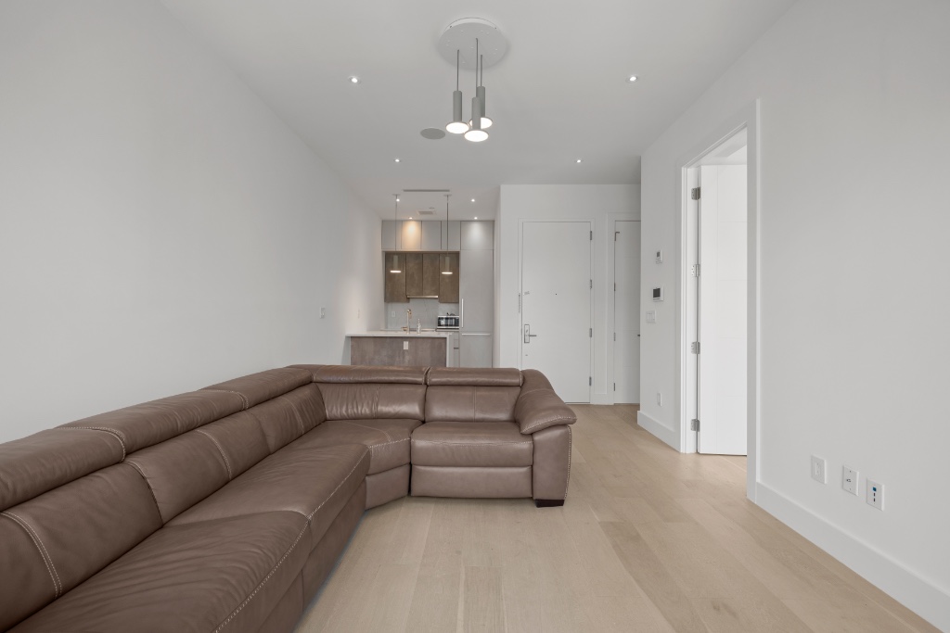
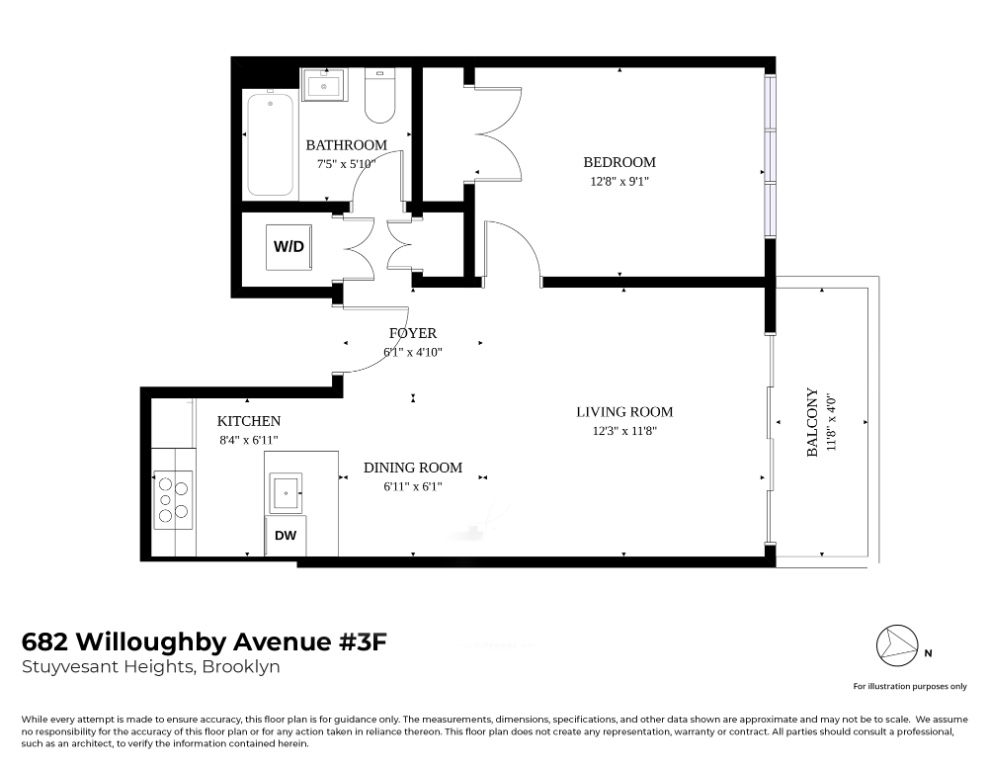
Experience refined Brooklyn living in Residence 3F, an impeccably designed one bedroom condominium that blends architectural elegance with contemporary comfort. This thoughtfully designed home features 10-foot ceilings, oversized windows, and a clean modern aesthetic throughout. Wide 7-inch white oak plank flooring, recessed lighting, and built-in speakers throughout the space elevate the ambiance.
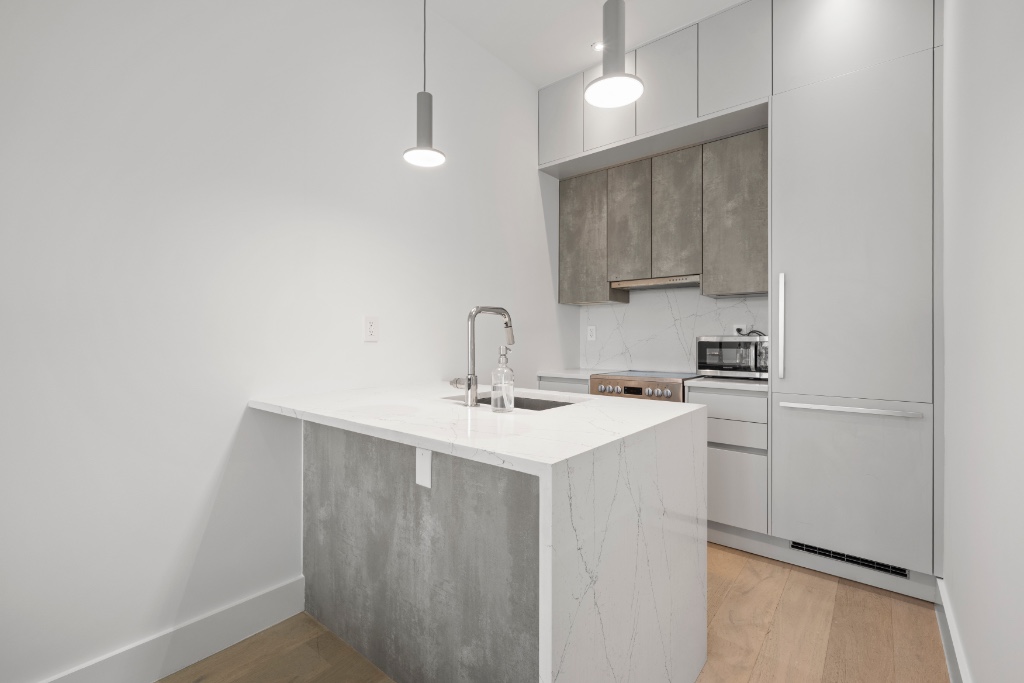
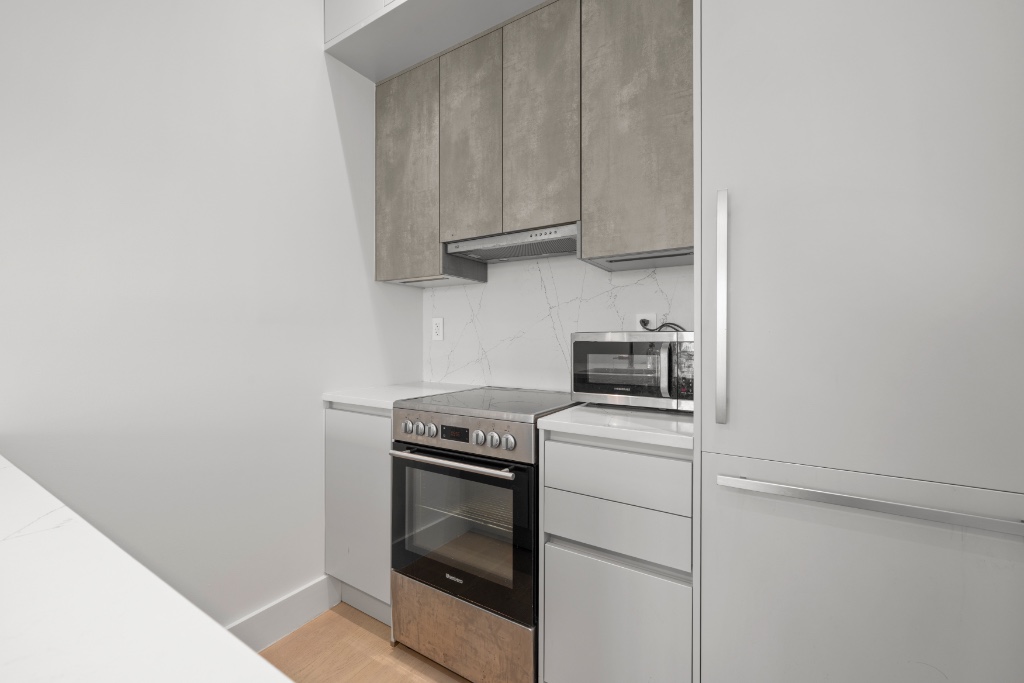
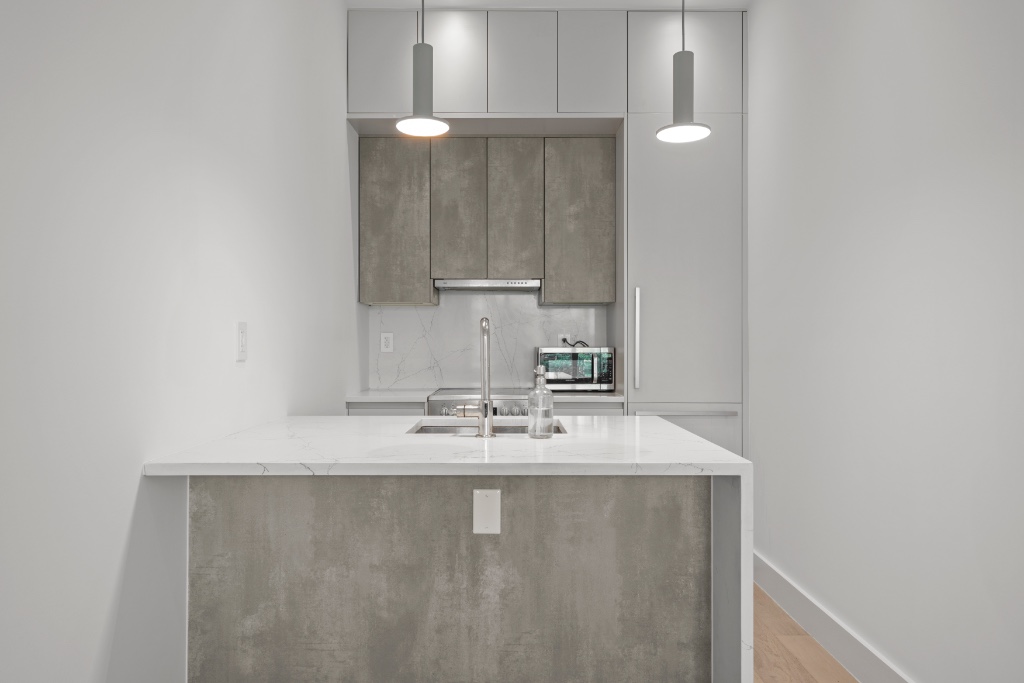
The chefs kitchen is a minimalist showpiece, featuring German-crafted custom cabinetry, fully integrated refrigerator and dishwasher, a sleek electric range, and refined hardware and finishes. Its streamlined design keeps the living space open and gallery-like, perfect for both quiet evenings and stylish entertaining.
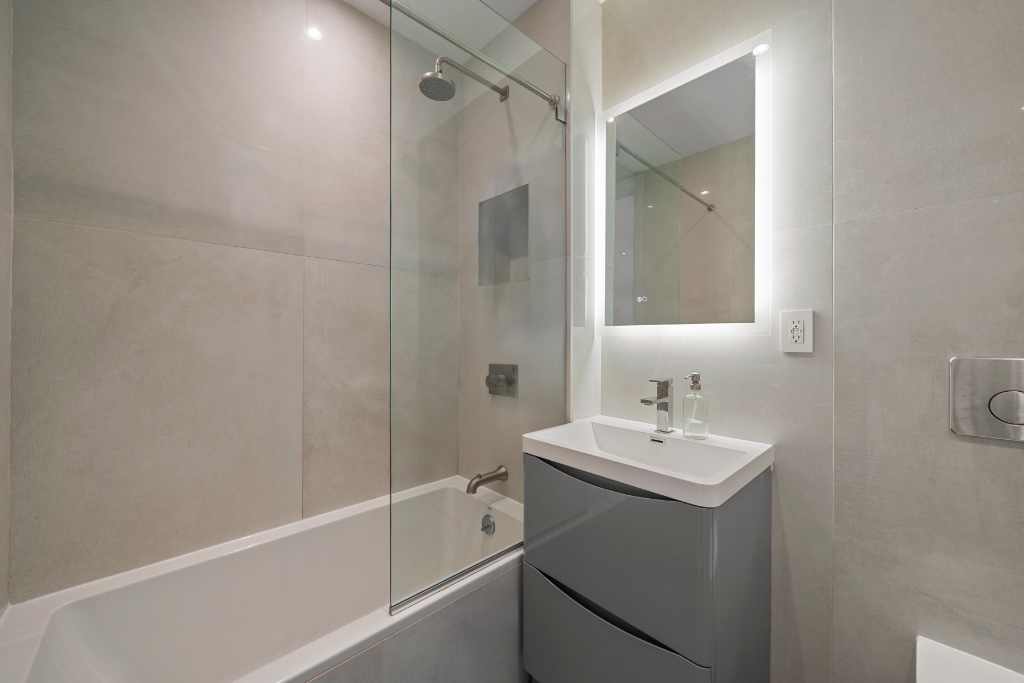
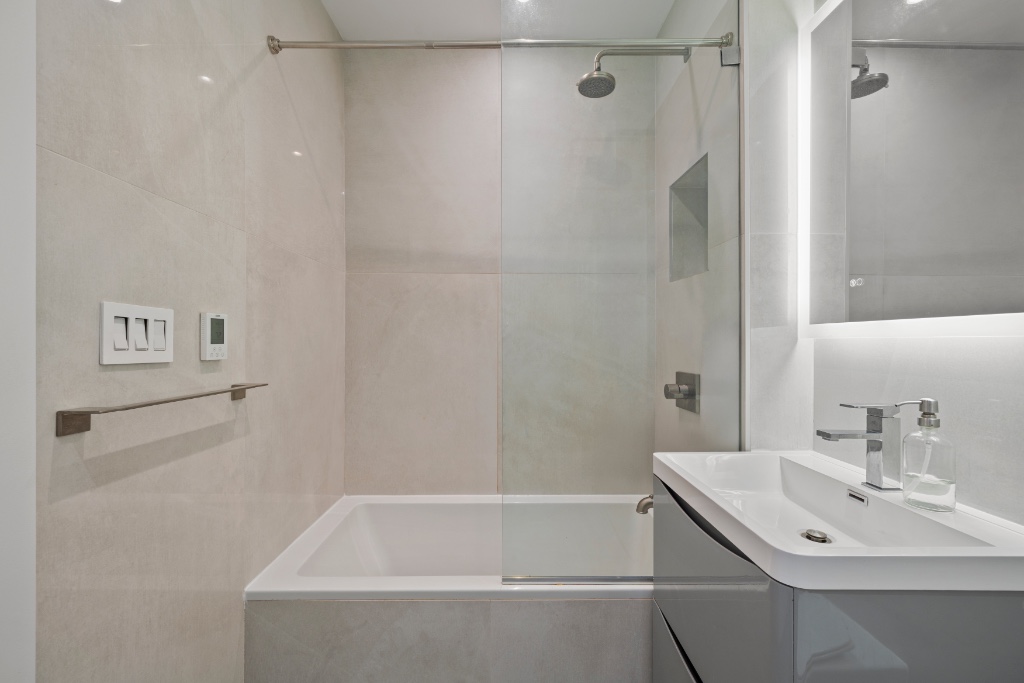
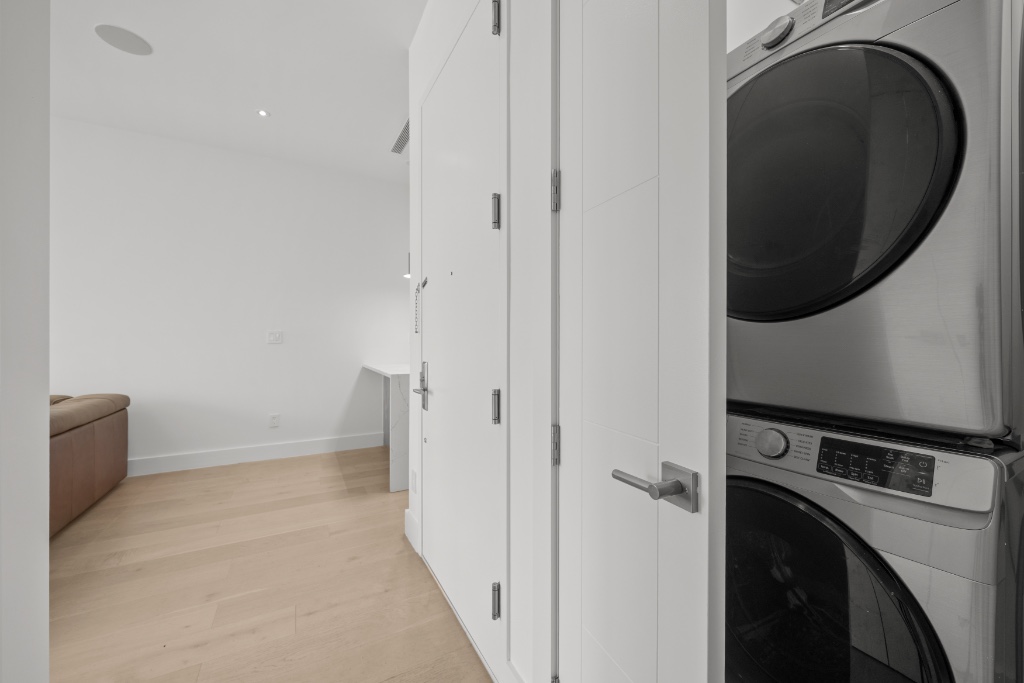
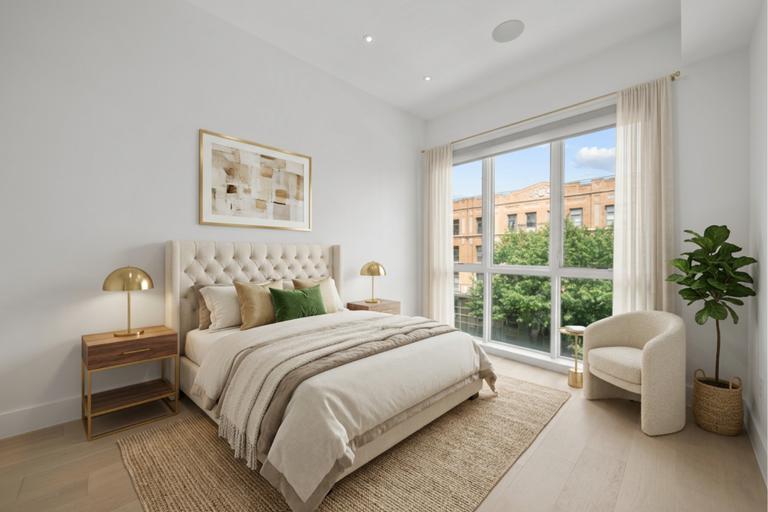
The bedroom is generously proportioned, with lots of natural light, and designed for restorative comfort. The contemporary bathroom features elevated finishes and thoughtful storage, creating a spa-like experience at home, and modern conveniences include an in-unit washer/dryer, central air conditioning and hardwood floors throughout.
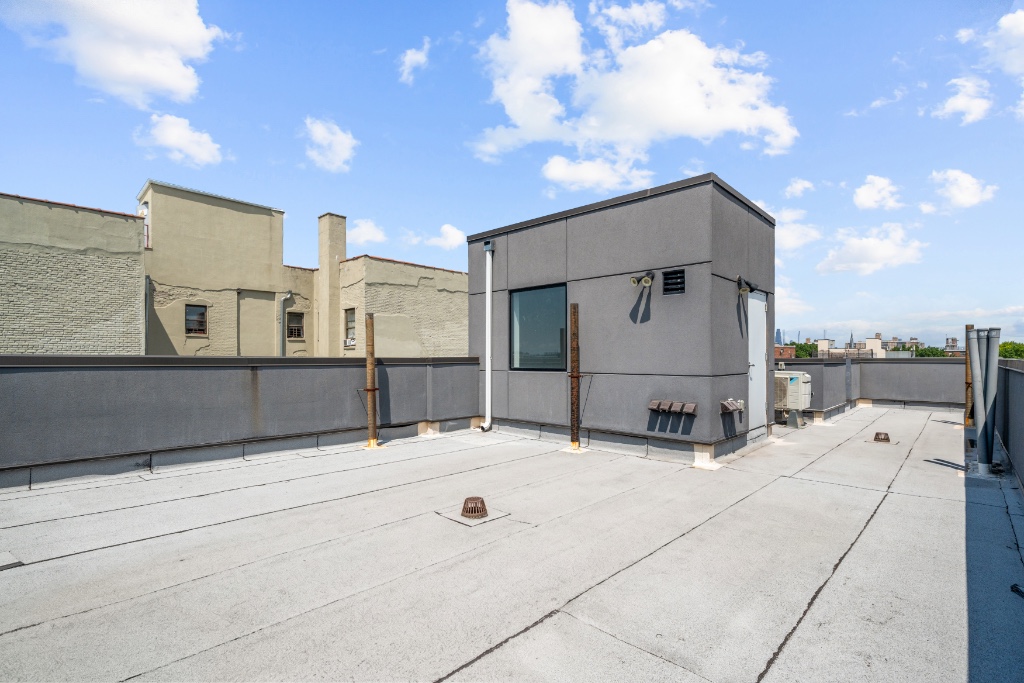
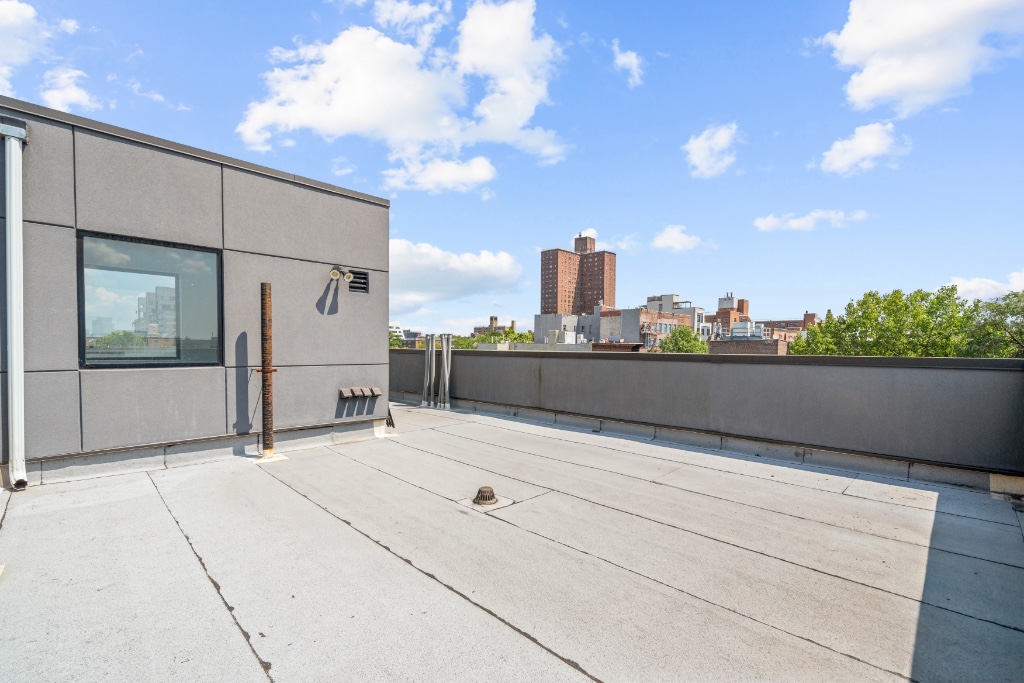
Set within a boutique 7 residence condominium with a shared roof deck, Residence 3F offers elevated modern living in one of Brooklyns most vibrant neighborhoods, moments from cafs, restaurants, culture, and multiple subway lines.Experience refined Brooklyn living in Residence 3F, an impeccably designed one bedroom condominium that blends architectural elegance with contemporary comfort. This thoughtfully designed home features 10-foot ceilings, oversized windows, and a clean modern aesthetic throughout. Wide 7-inch white oak plank flooring, recessed lighting, and built-in speakers throughout the space elevate the ambiance.
The chefs kitchen is a minimalist showpiece, featuring German-crafted custom cabinetry, fully integrated refrigerator and dishwasher, a sleek electric range, and refined hardware and finishes. Its streamlined design keeps the living space open and gallery-like, perfect for both quiet evenings and stylish entertaining.
The bedroom is generously proportioned, with lots of natural light, and designed for restorative comfort. The contemporary bathroom features elevated finishes and thoughtful storage, creating a spa-like experience at home, and modern conveniences include an in-unit washer/dryer, central air conditioning and hardwood floors throughout.
Set within a boutique 7 residence condominium with a shared roof deck, Residence 3F offers elevated modern living in one of Brooklyns most vibrant neighborhoods, moments from cafs, restaurants, culture, and multiple subway lines.
Listing Courtesy of Hauseit LLC
- View more details +
- Features
-
- A/C [Central]
- Washer / Dryer
- Outdoor
-
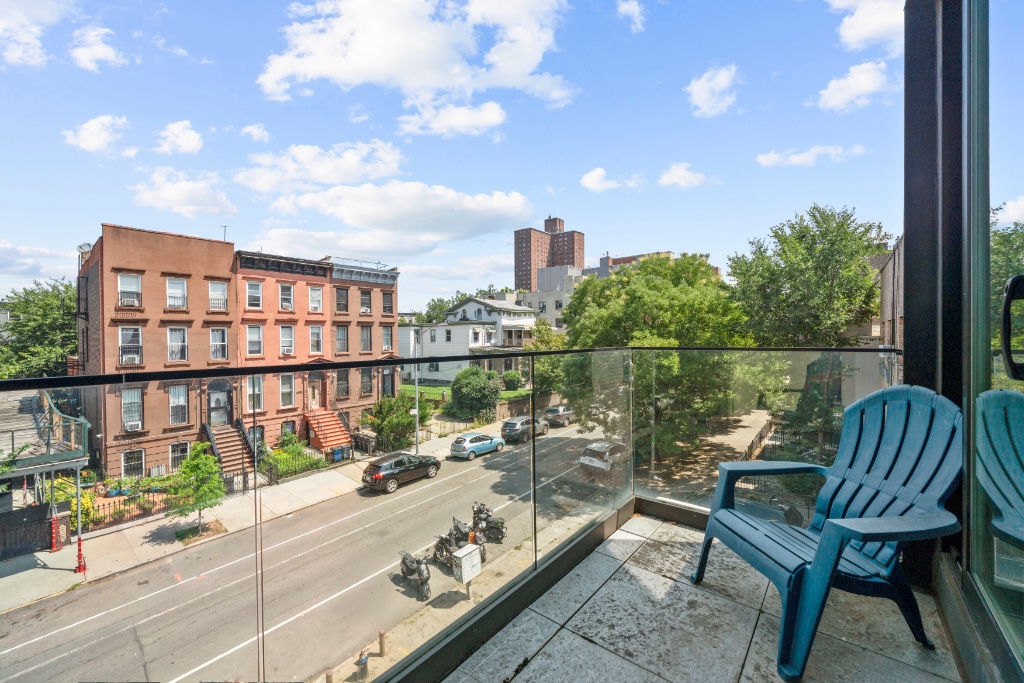
- Balcony
- Private Roof
- View / Exposure
-
- South Exposure
- Close details -
- Contact
-
Matthew Coleman
License Licensed As: Matthew K. ColemanLicensed Broker - President
W: 212-677-4040
M: 917-494-7209
- Mortgage Calculator
-

This information is not verified for authenticity or accuracy and is not guaranteed and may not reflect all real estate activity in the market.
©2026 REBNY Listing Service, Inc. All rights reserved.
Additional building data provided by On-Line Residential [OLR].
All information furnished regarding property for sale, rental or financing is from sources deemed reliable, but no warranty or representation is made as to the accuracy thereof and same is submitted subject to errors, omissions, change of price, rental or other conditions, prior sale, lease or financing or withdrawal without notice. All dimensions are approximate. For exact dimensions, you must hire your own architect or engineer.