Midtown East | Third Avenue & Second Avenue
- $ 2,935,000
- 2 Bedrooms
- 2.5 Bathrooms
- 1,416/132 Approx. SF/SM
- 90%Financing Allowed
- Details
- CondoOwnership
- $ 2,814Common Charges
- $ 2,884Real Estate Taxes
- ActiveStatus
- Description
-
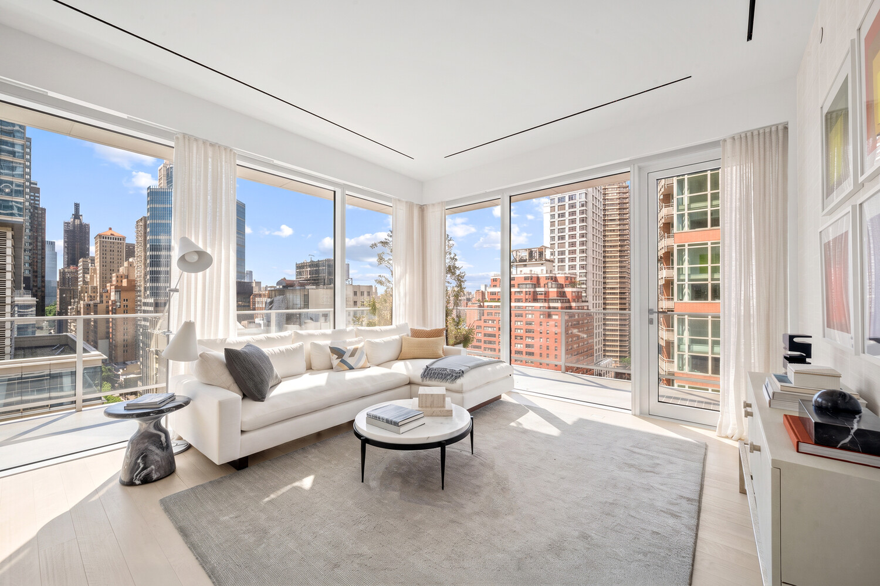
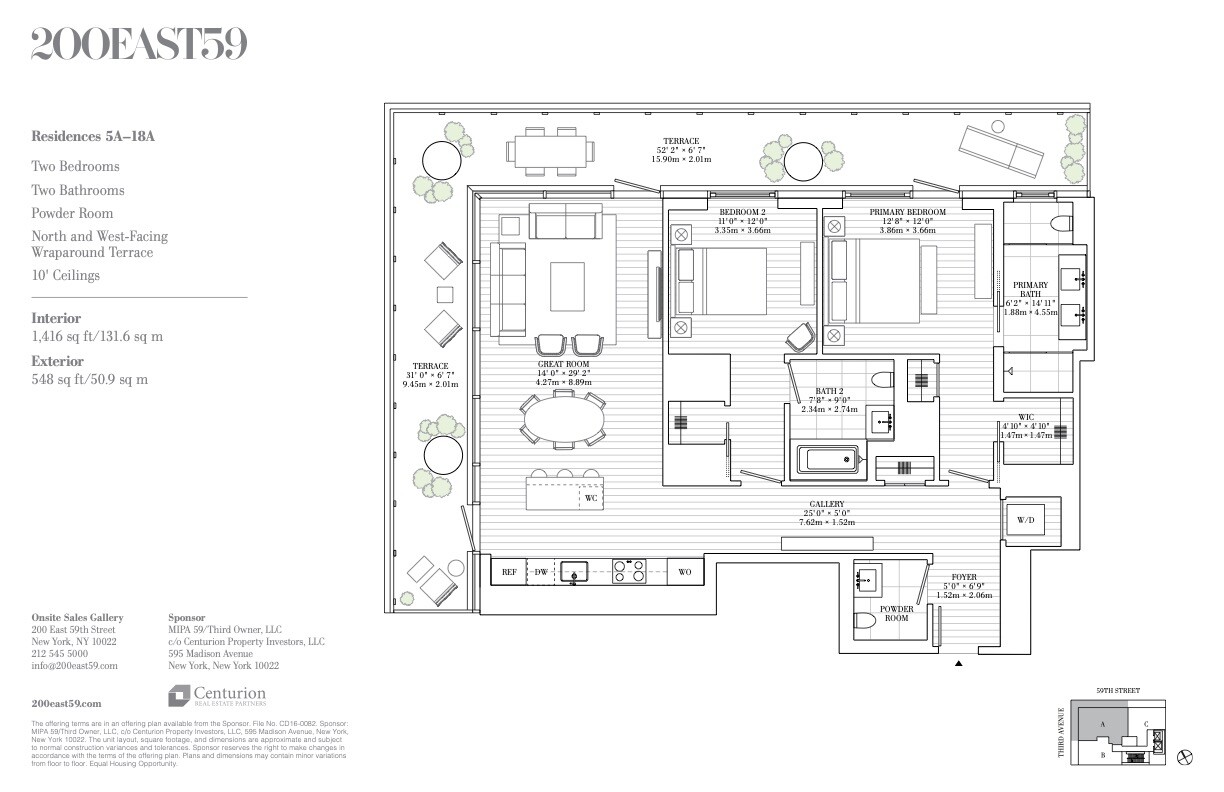
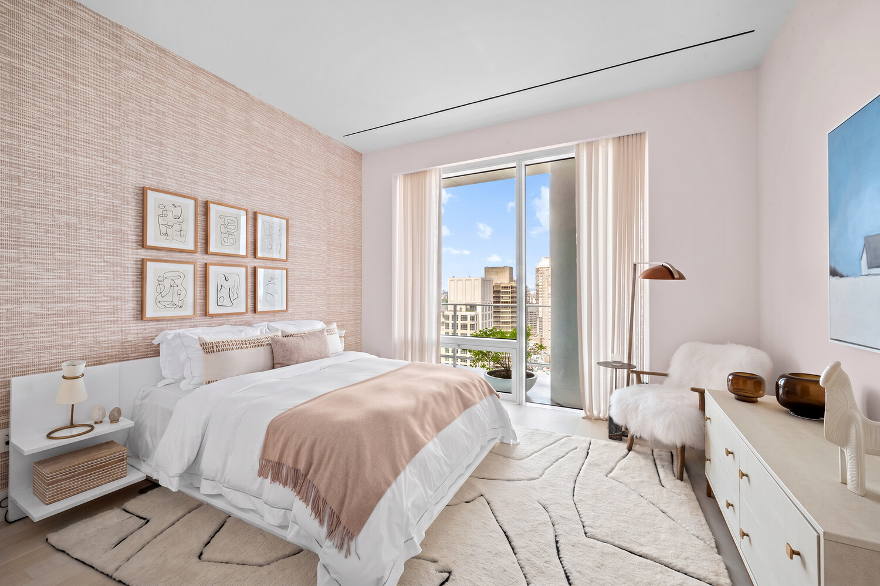
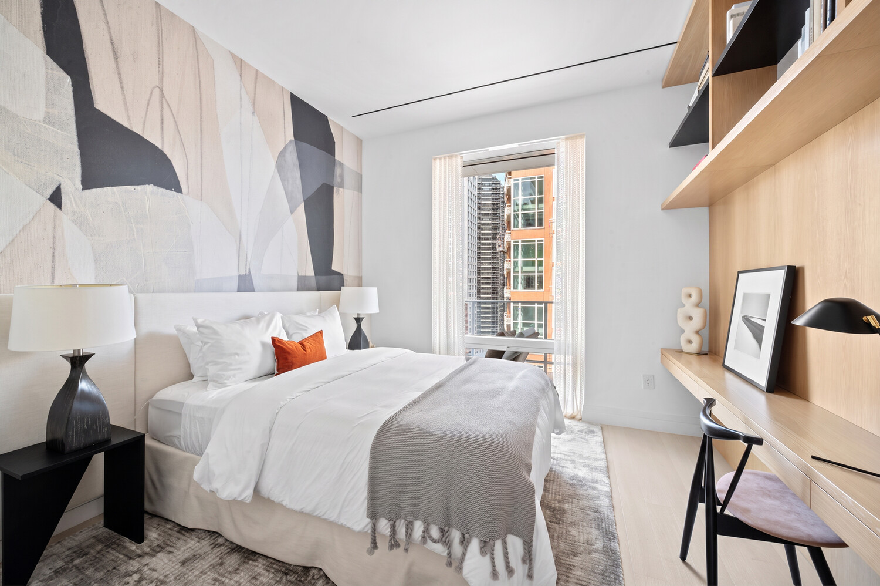
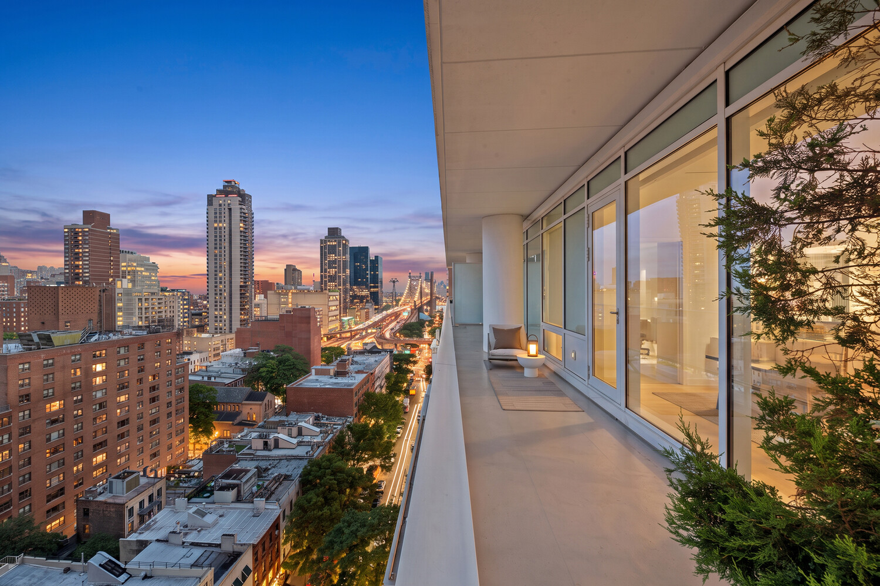
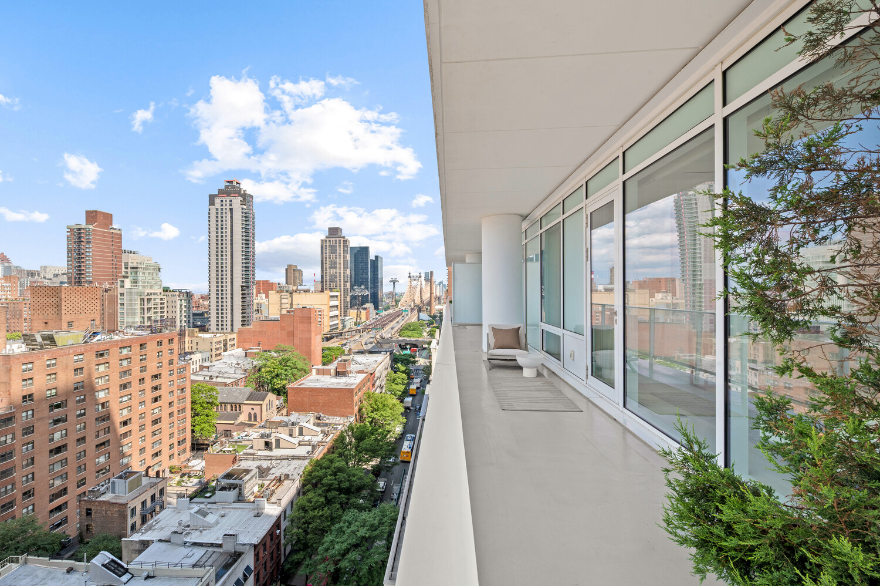
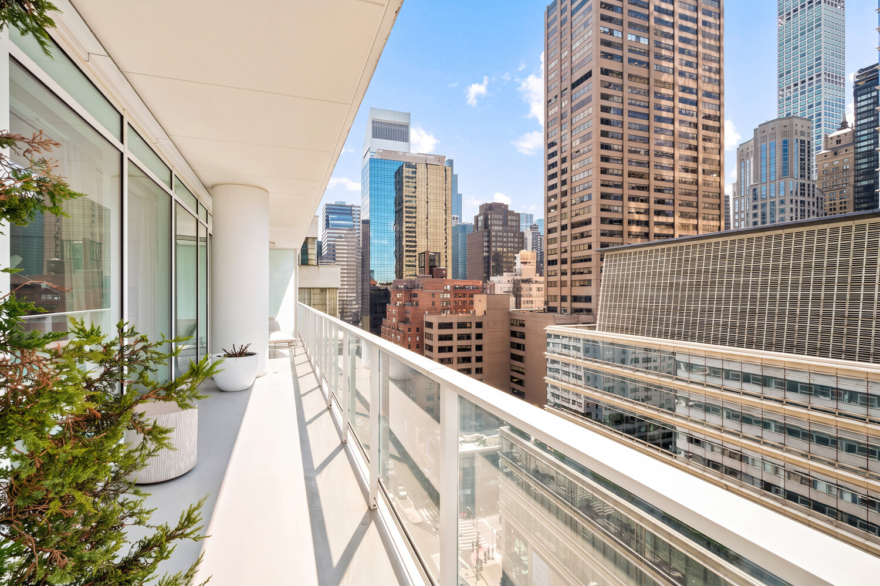
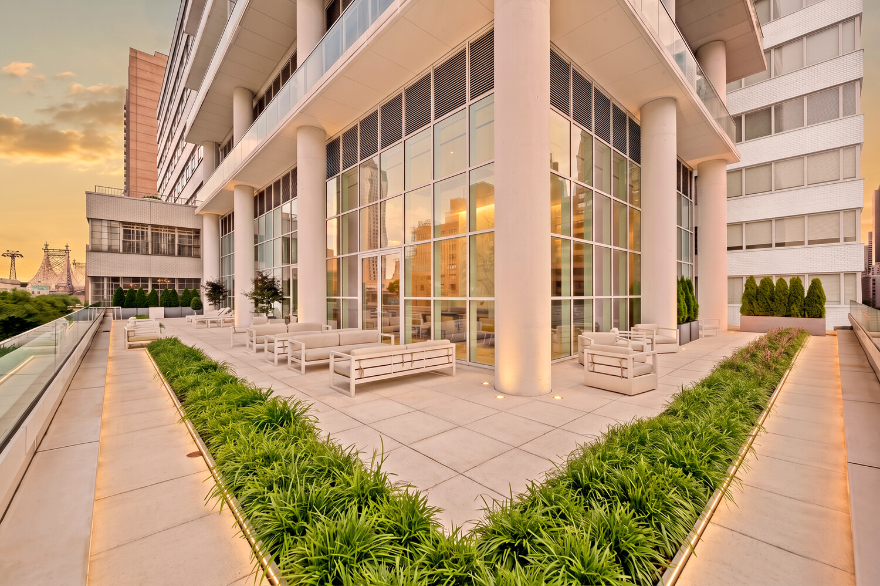
A corner residence designed for those who want it all, Residence 7A is a 1,416-square-foot two-bedroom, two-and-a-half-bath home framing both Central Park and the Midtown skyline. Floor-to-ceiling glass and soaring 10-foot ceilings fill the interiors with natural light, while a remarkable 548-square-foot wraparound terrace extends the living space outdoors, opening to sweeping, unobstructed views across the city.
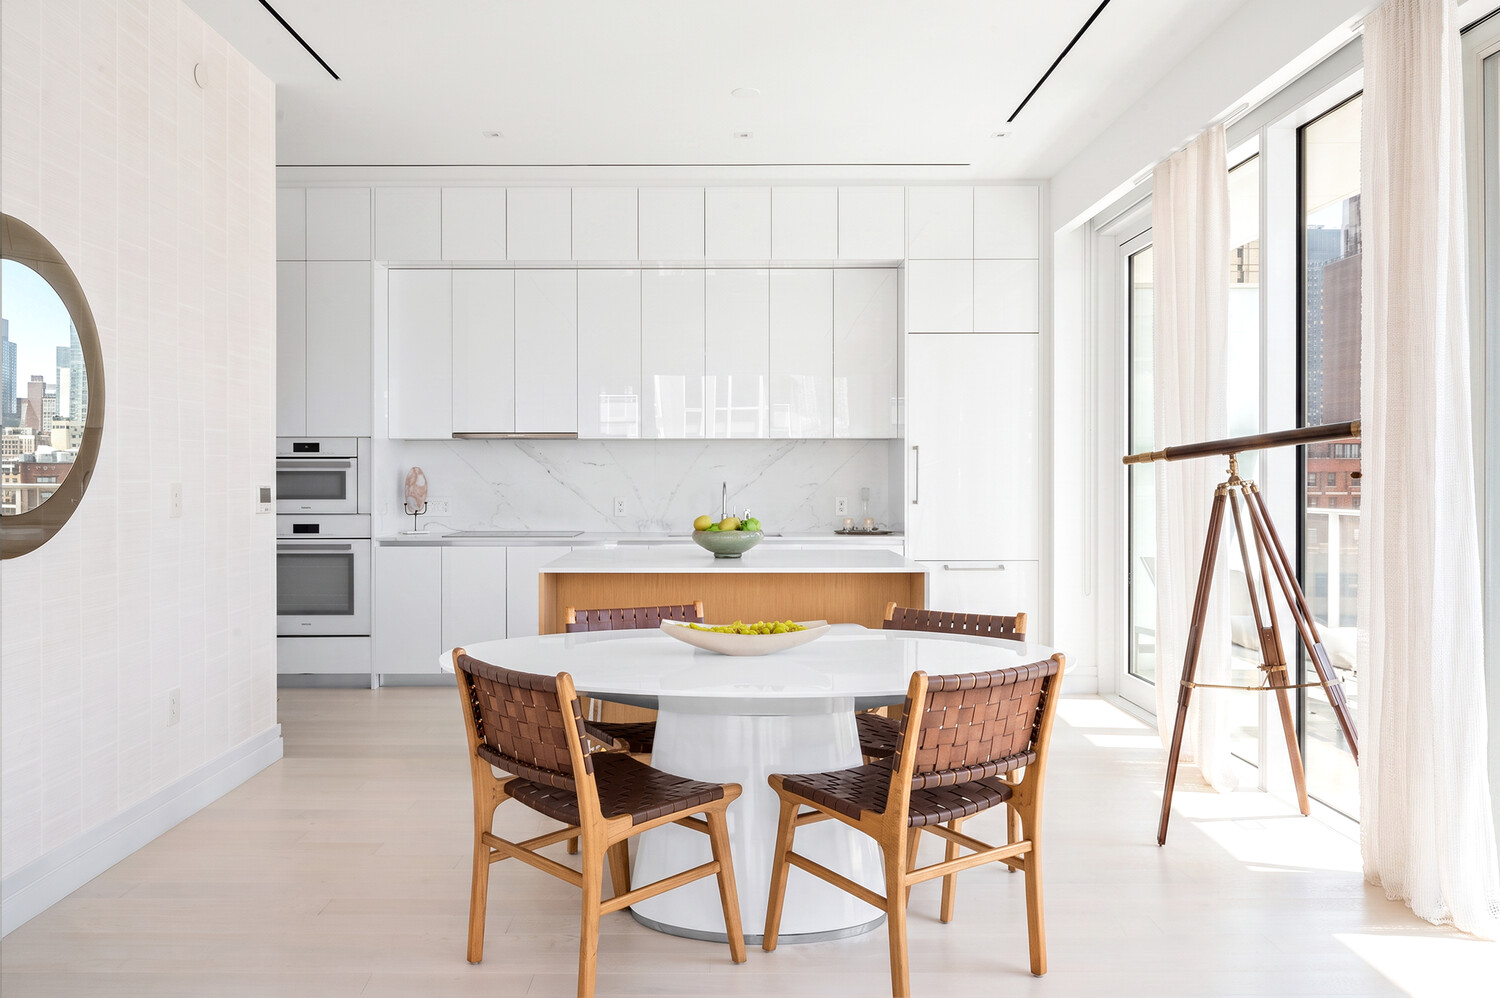
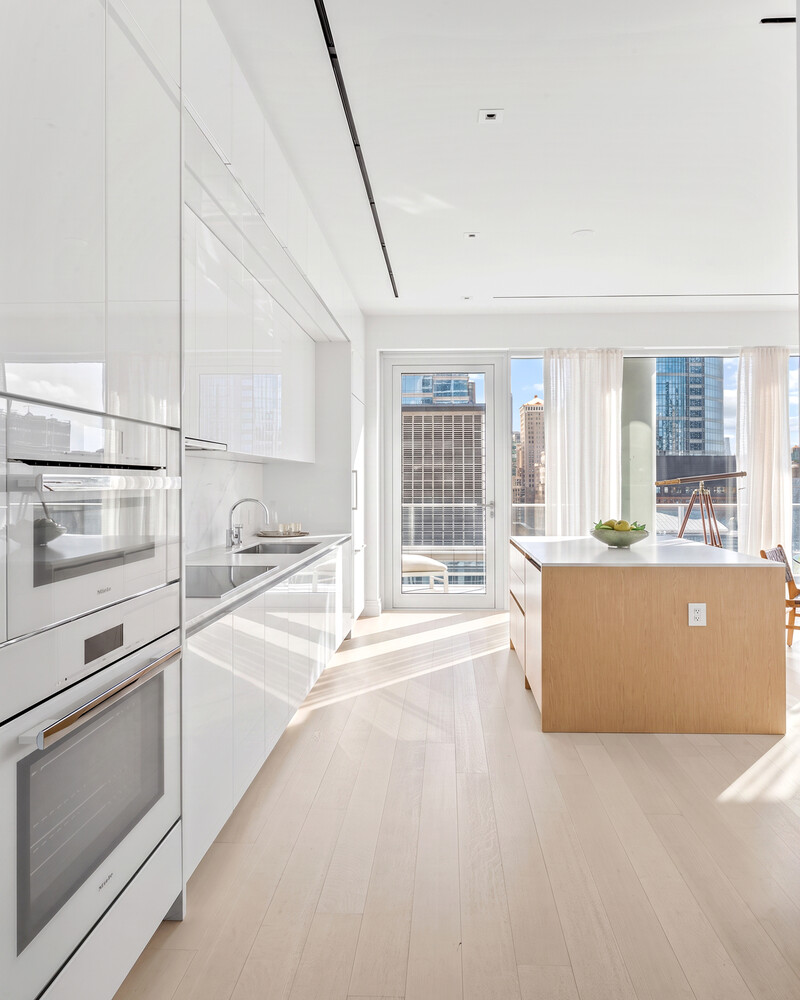
The terrace flows directly from the great room and open kitchen, creating a seamless setting for indoor-outdoor living and entertaining. The kitchen pairs custom Italian white-glass and aluminum-trim cabinetry with book-matched, honed Calacatta marble slab countertops and full-height backsplashes. A natural white oak island anchors the space, while integrated Miele Brilliant White glass appliances-including a built-in wine refrigerator-complete a kitchen designed to be as functional as it is refined.
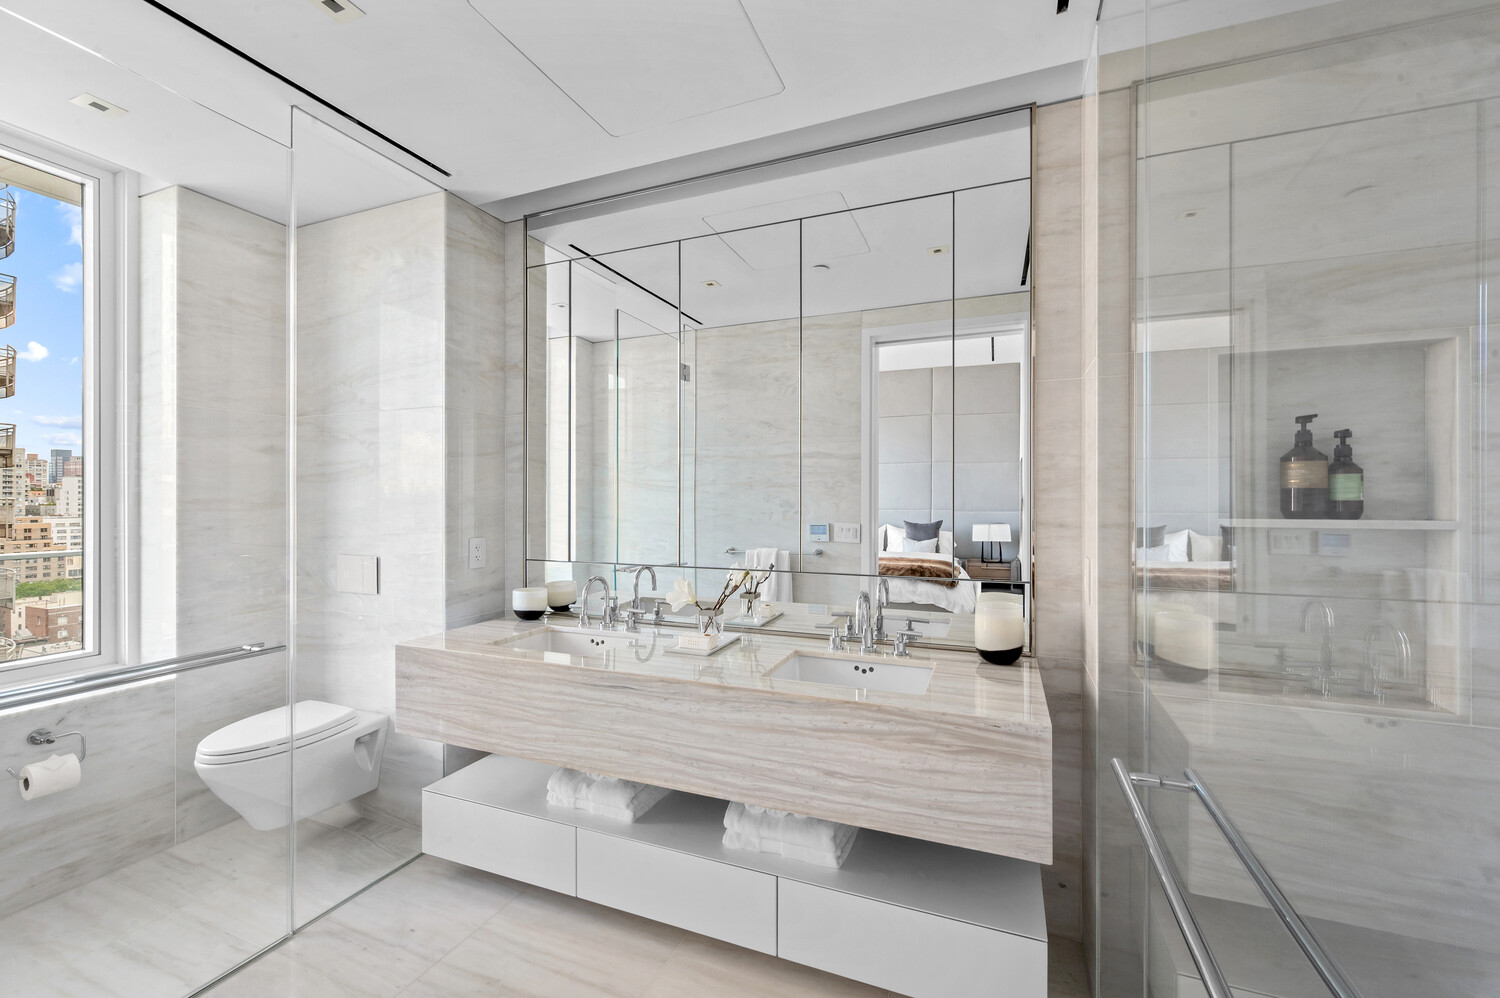
The primary suite offers a generous walk-in closet and an en-suite bath enveloped in floor-to-ceiling polished Siberian white marble, with honed marble floors warmed by radiant heat. A floating vanity, hand-selected from Siberian mink polished marble, is complemented by Watermark Loft 24 Collection fixtures in polished chrome and a glass-enclosed rain shower with thermostatic controls. A private water closet with a wall-mounted Toto fixture completes the suite.
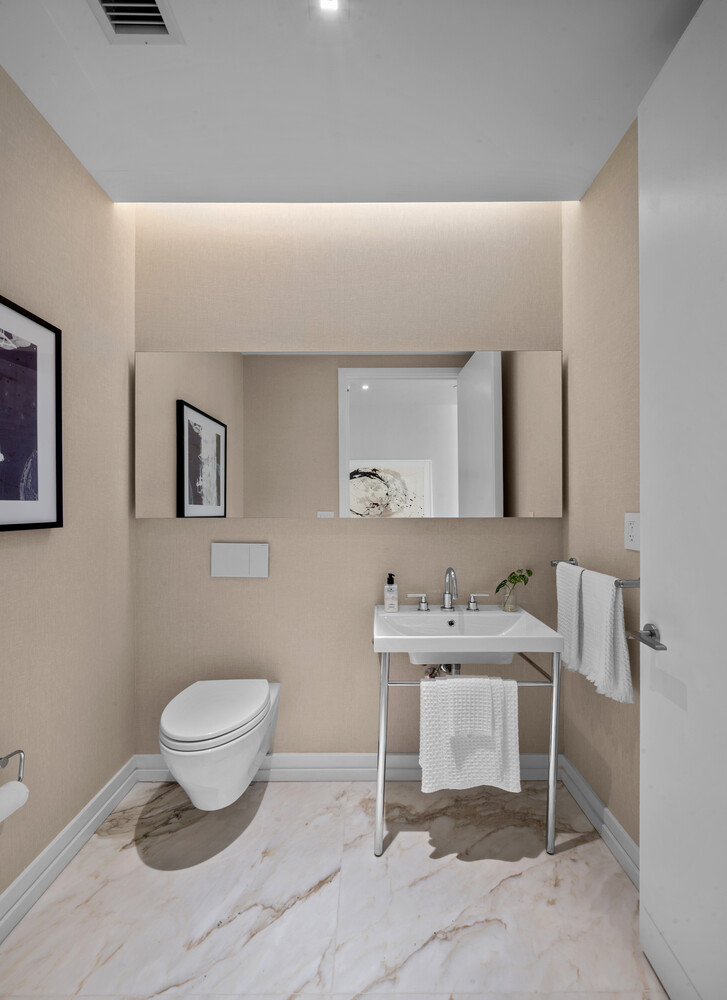
The powder room is finished with Cremo Delicato marble flooring and a console sink, creating a refined, standalone moment of design.
An in-residence washer and dryer are discreetly concealed within a separate hall closet.
Perfectly positioned at the crossroads of Midtown and the Upper East Side, 200 East 59th Street places Central Park, the Midtown business district, world-class shopping, dining, and cultural institutions all within easy reach, with column-free interiors and floor-to-ceiling glass designed to maximize light, views, and openness throughout each residence.
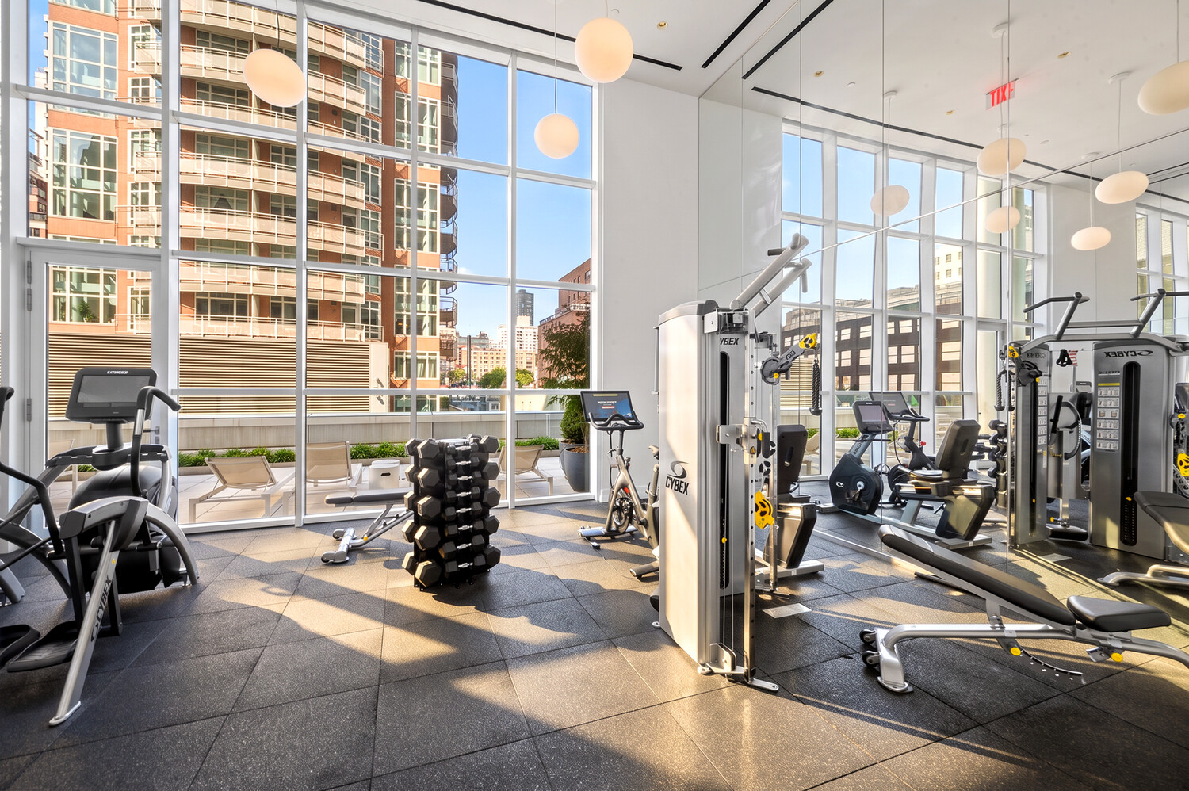
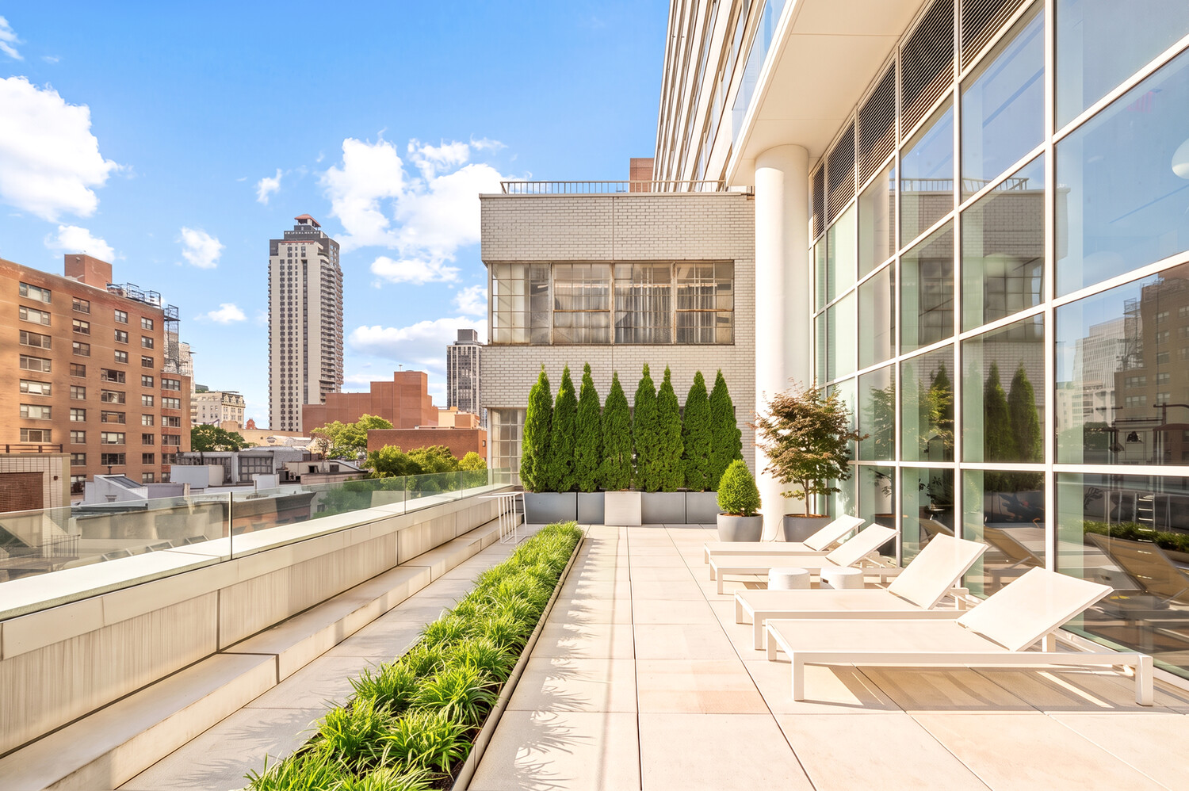
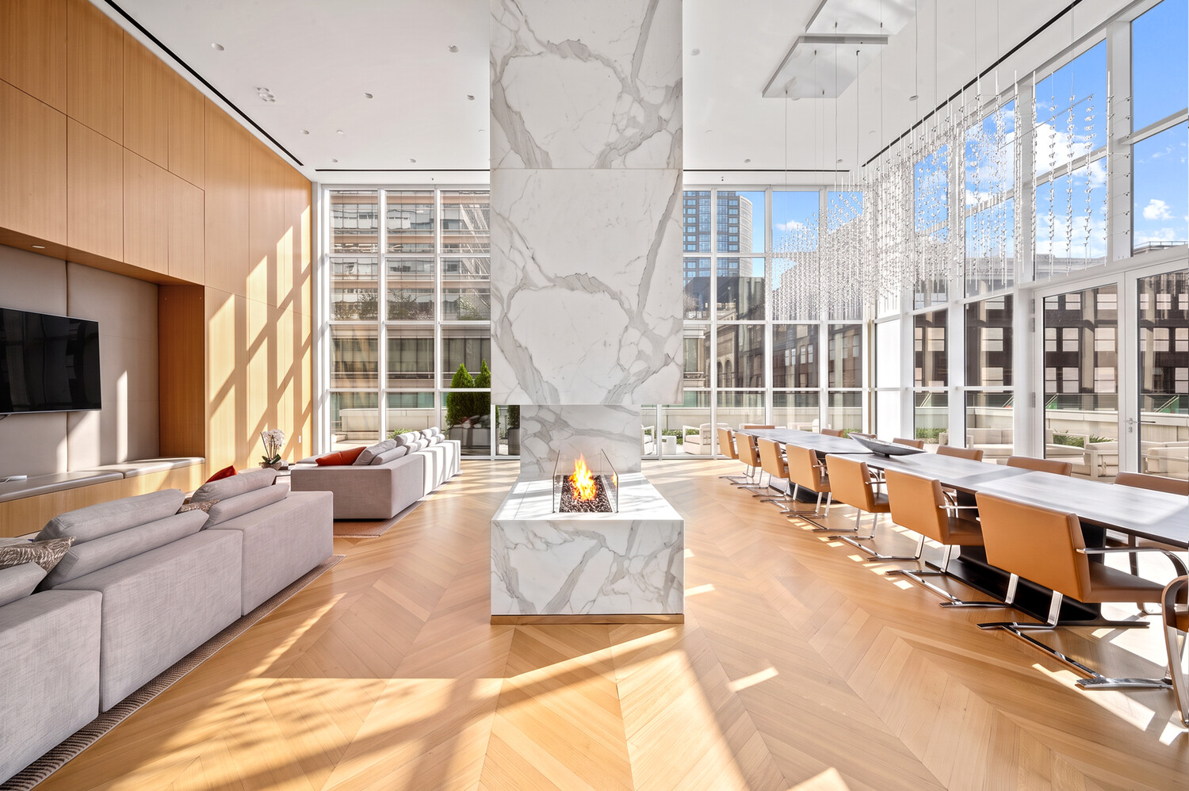
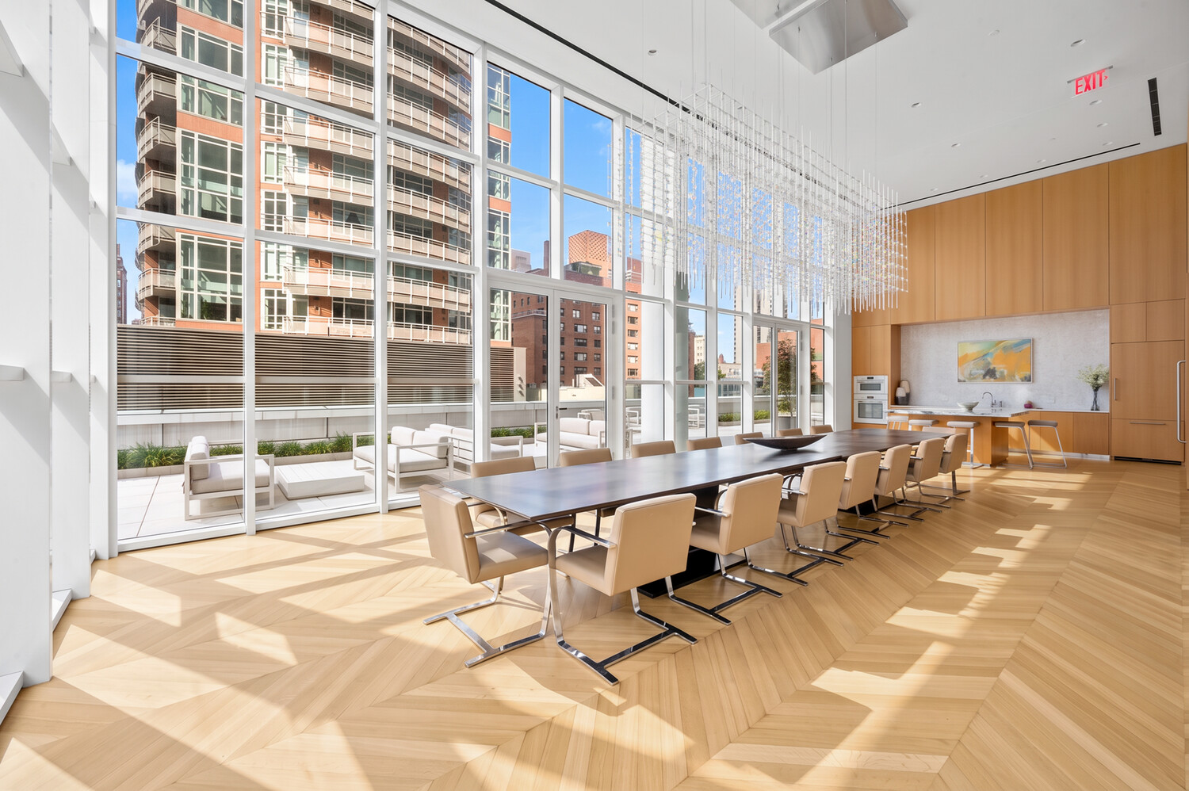
Residents enjoy 24-hour white-glove doorman and concierge service, a live-in Resident Manager, a double-height attended lobby, a state-of-the-art fitness center, and a residents' lounge with an expansive outdoor terrace, private dining, and entertaining spaces. Additional amenities include a dedicated package room with cold storage, private storage units available for purchase, in-building bicycle storage, and both in-residence and building laundry facilities.
With its exceptional corner exposure, expansive private terrace, and views spanning Central Park and the Manhattan skyline, Residence 7A brings together the qualities that define 200 East 59th Street: light, proportion, outdoor space, and an unmistakable connection to the city.
The complete terms are in an offering plan available from the Sponsor (File No: CD 16-0082)
A corner residence designed for those who want it all, Residence 7A is a 1,416-square-foot two-bedroom, two-and-a-half-bath home framing both Central Park and the Midtown skyline. Floor-to-ceiling glass and soaring 10-foot ceilings fill the interiors with natural light, while a remarkable 548-square-foot wraparound terrace extends the living space outdoors, opening to sweeping, unobstructed views across the city.
The terrace flows directly from the great room and open kitchen, creating a seamless setting for indoor-outdoor living and entertaining. The kitchen pairs custom Italian white-glass and aluminum-trim cabinetry with book-matched, honed Calacatta marble slab countertops and full-height backsplashes. A natural white oak island anchors the space, while integrated Miele Brilliant White glass appliances-including a built-in wine refrigerator-complete a kitchen designed to be as functional as it is refined.
The primary suite offers a generous walk-in closet and an en-suite bath enveloped in floor-to-ceiling polished Siberian white marble, with honed marble floors warmed by radiant heat. A floating vanity, hand-selected from Siberian mink polished marble, is complemented by Watermark Loft 24 Collection fixtures in polished chrome and a glass-enclosed rain shower with thermostatic controls. A private water closet with a wall-mounted Toto fixture completes the suite.
The powder room is finished with Cremo Delicato marble flooring and a console sink, creating a refined, standalone moment of design.
An in-residence washer and dryer are discreetly concealed within a separate hall closet.
Perfectly positioned at the crossroads of Midtown and the Upper East Side, 200 East 59th Street places Central Park, the Midtown business district, world-class shopping, dining, and cultural institutions all within easy reach, with column-free interiors and floor-to-ceiling glass designed to maximize light, views, and openness throughout each residence.
Residents enjoy 24-hour white-glove doorman and concierge service, a live-in Resident Manager, a double-height attended lobby, a state-of-the-art fitness center, and a residents' lounge with an expansive outdoor terrace, private dining, and entertaining spaces. Additional amenities include a dedicated package room with cold storage, private storage units available for purchase, in-building bicycle storage, and both in-residence and building laundry facilities.
With its exceptional corner exposure, expansive private terrace, and views spanning Central Park and the Manhattan skyline, Residence 7A brings together the qualities that define 200 East 59th Street: light, proportion, outdoor space, and an unmistakable connection to the city.
The complete terms are in an offering plan available from the Sponsor (File No: CD 16-0082)
Listing Courtesy of The Agency Brokerage
- View more details +
- Features
-
- A/C
- Washer / Dryer
- Outdoor
-
- Terrace
- View / Exposure
-
- City Views
- Park Views
- North, West Exposures
- Close details -
- Contact
-
Matthew Coleman
LicenseLicensed Broker - President
W: 212-677-4040
M: 917-494-7209
- Mortgage Calculator
-

This information is not verified for authenticity or accuracy and is not guaranteed and may not reflect all real estate activity in the market.
©2026 REBNY Listing Service, Inc. All rights reserved.
Additional building data provided by On-Line Residential [OLR].
All information furnished regarding property for sale, rental or financing is from sources deemed reliable, but no warranty or representation is made as to the accuracy thereof and same is submitted subject to errors, omissions, change of price, rental or other conditions, prior sale, lease or financing or withdrawal without notice. All dimensions are approximate. For exact dimensions, you must hire your own architect or engineer.