


Spuyten Duyvil | Knolls Crescent & Johnson Avenue
- $ 274,000
- 1 Bedrooms
- 1 Bathrooms
- 750/70 Approx. SF/SM
- 75%Financing Allowed
- Details
- Co-opOwnership
- $ 1,387Maintenance
- ActiveStatus
- Description
-
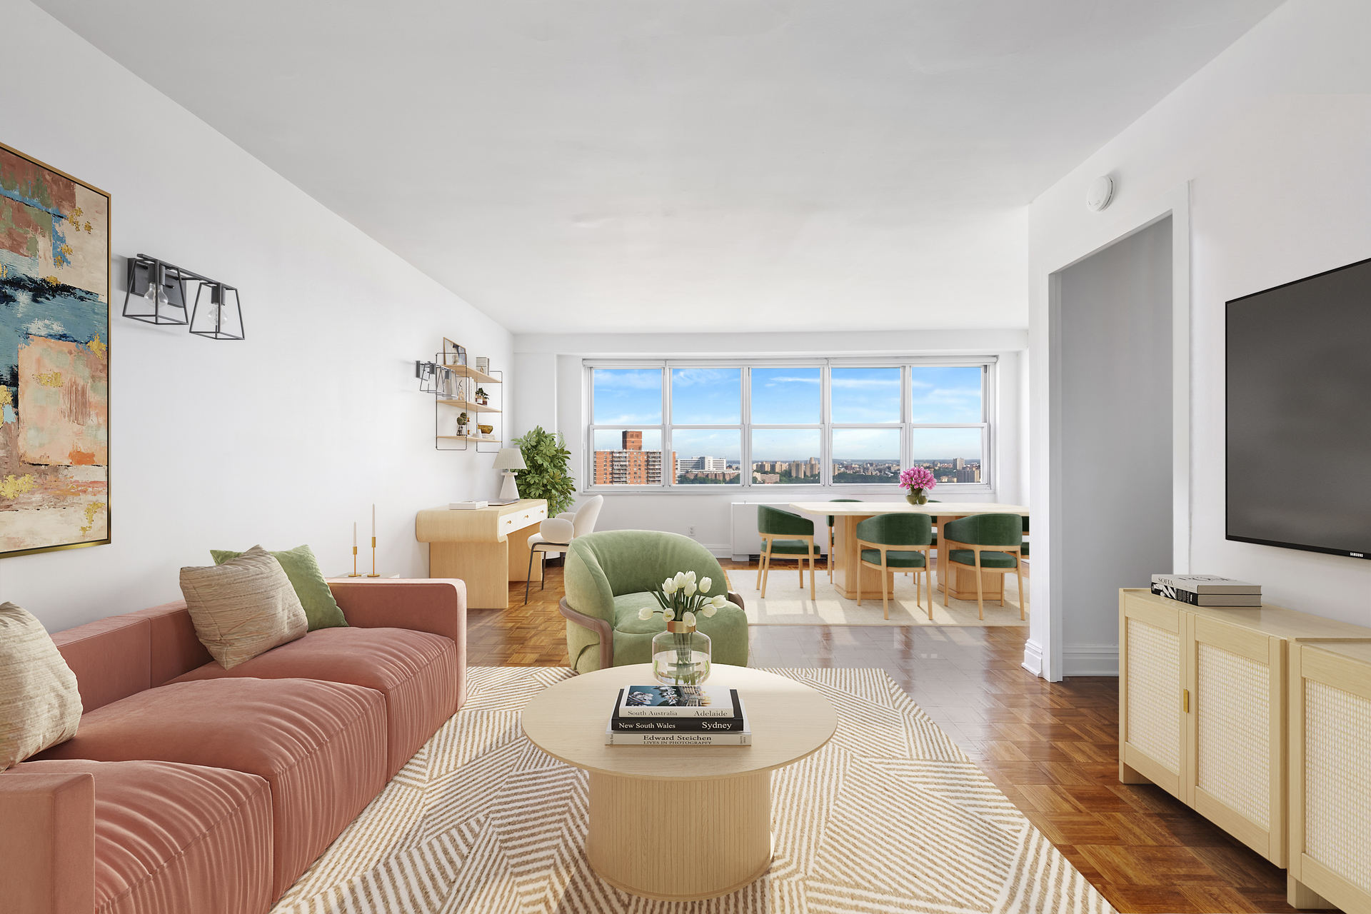
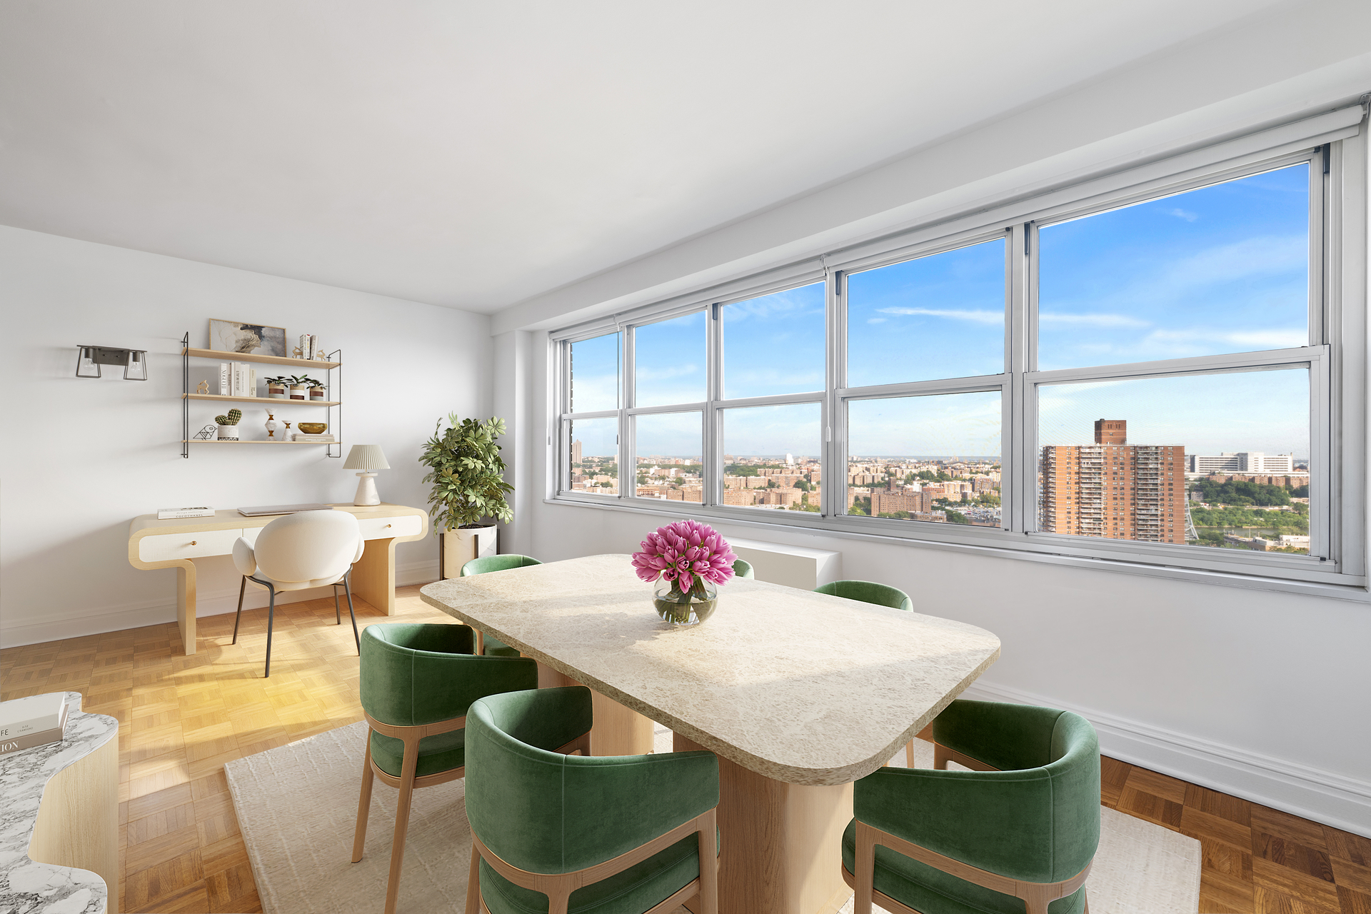
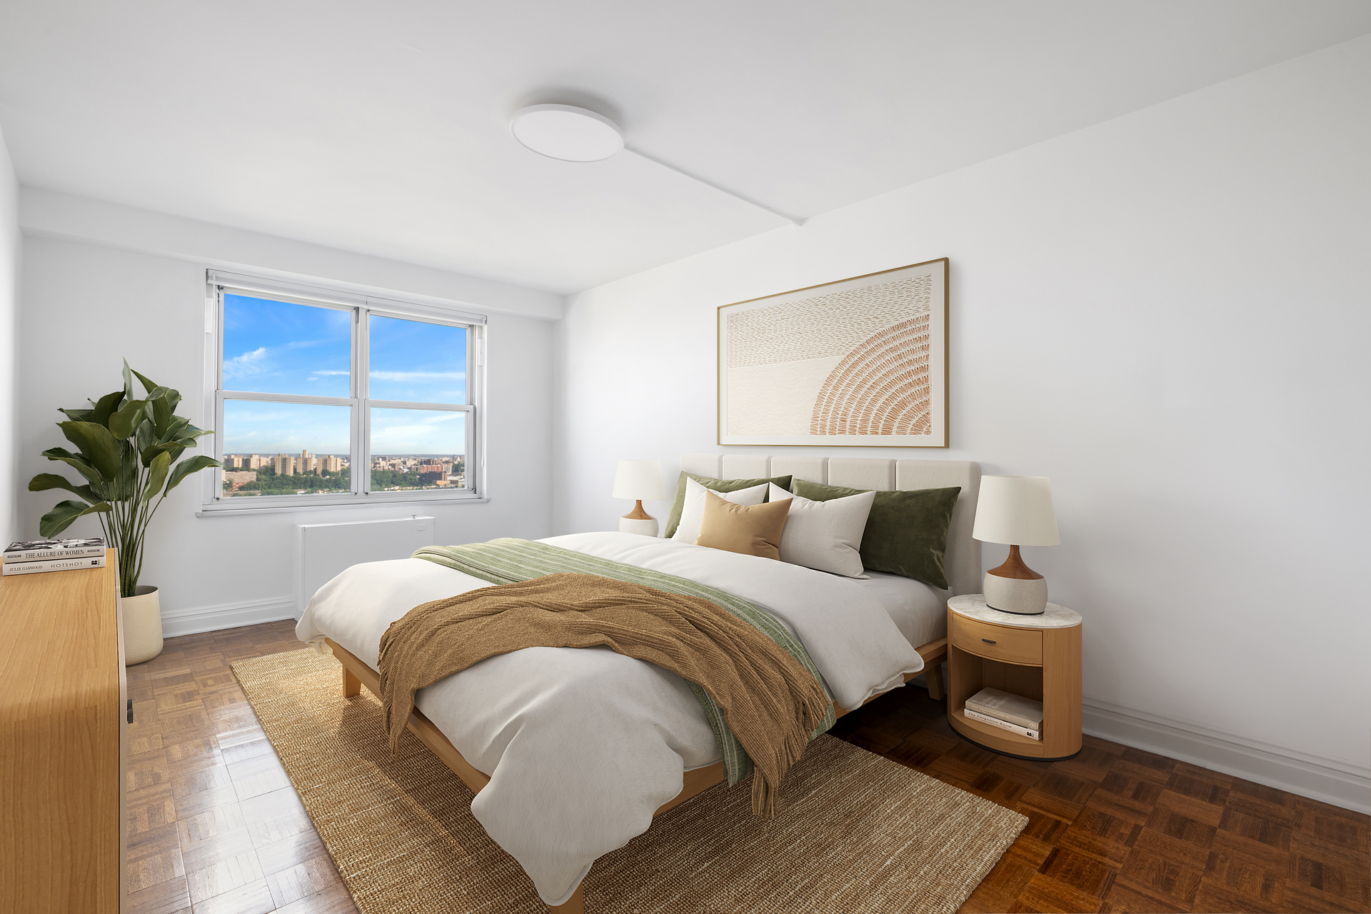
This exceptional coop offers a harmonious blend of elegance and comfort with its one-bedroom layout, basking in the glow of panoramic eastern and southeastern exposures. Immerse yourself in the dazzling vistas of bridges, the city skyline, and the serene riverscape-all from the comfort of your own home.
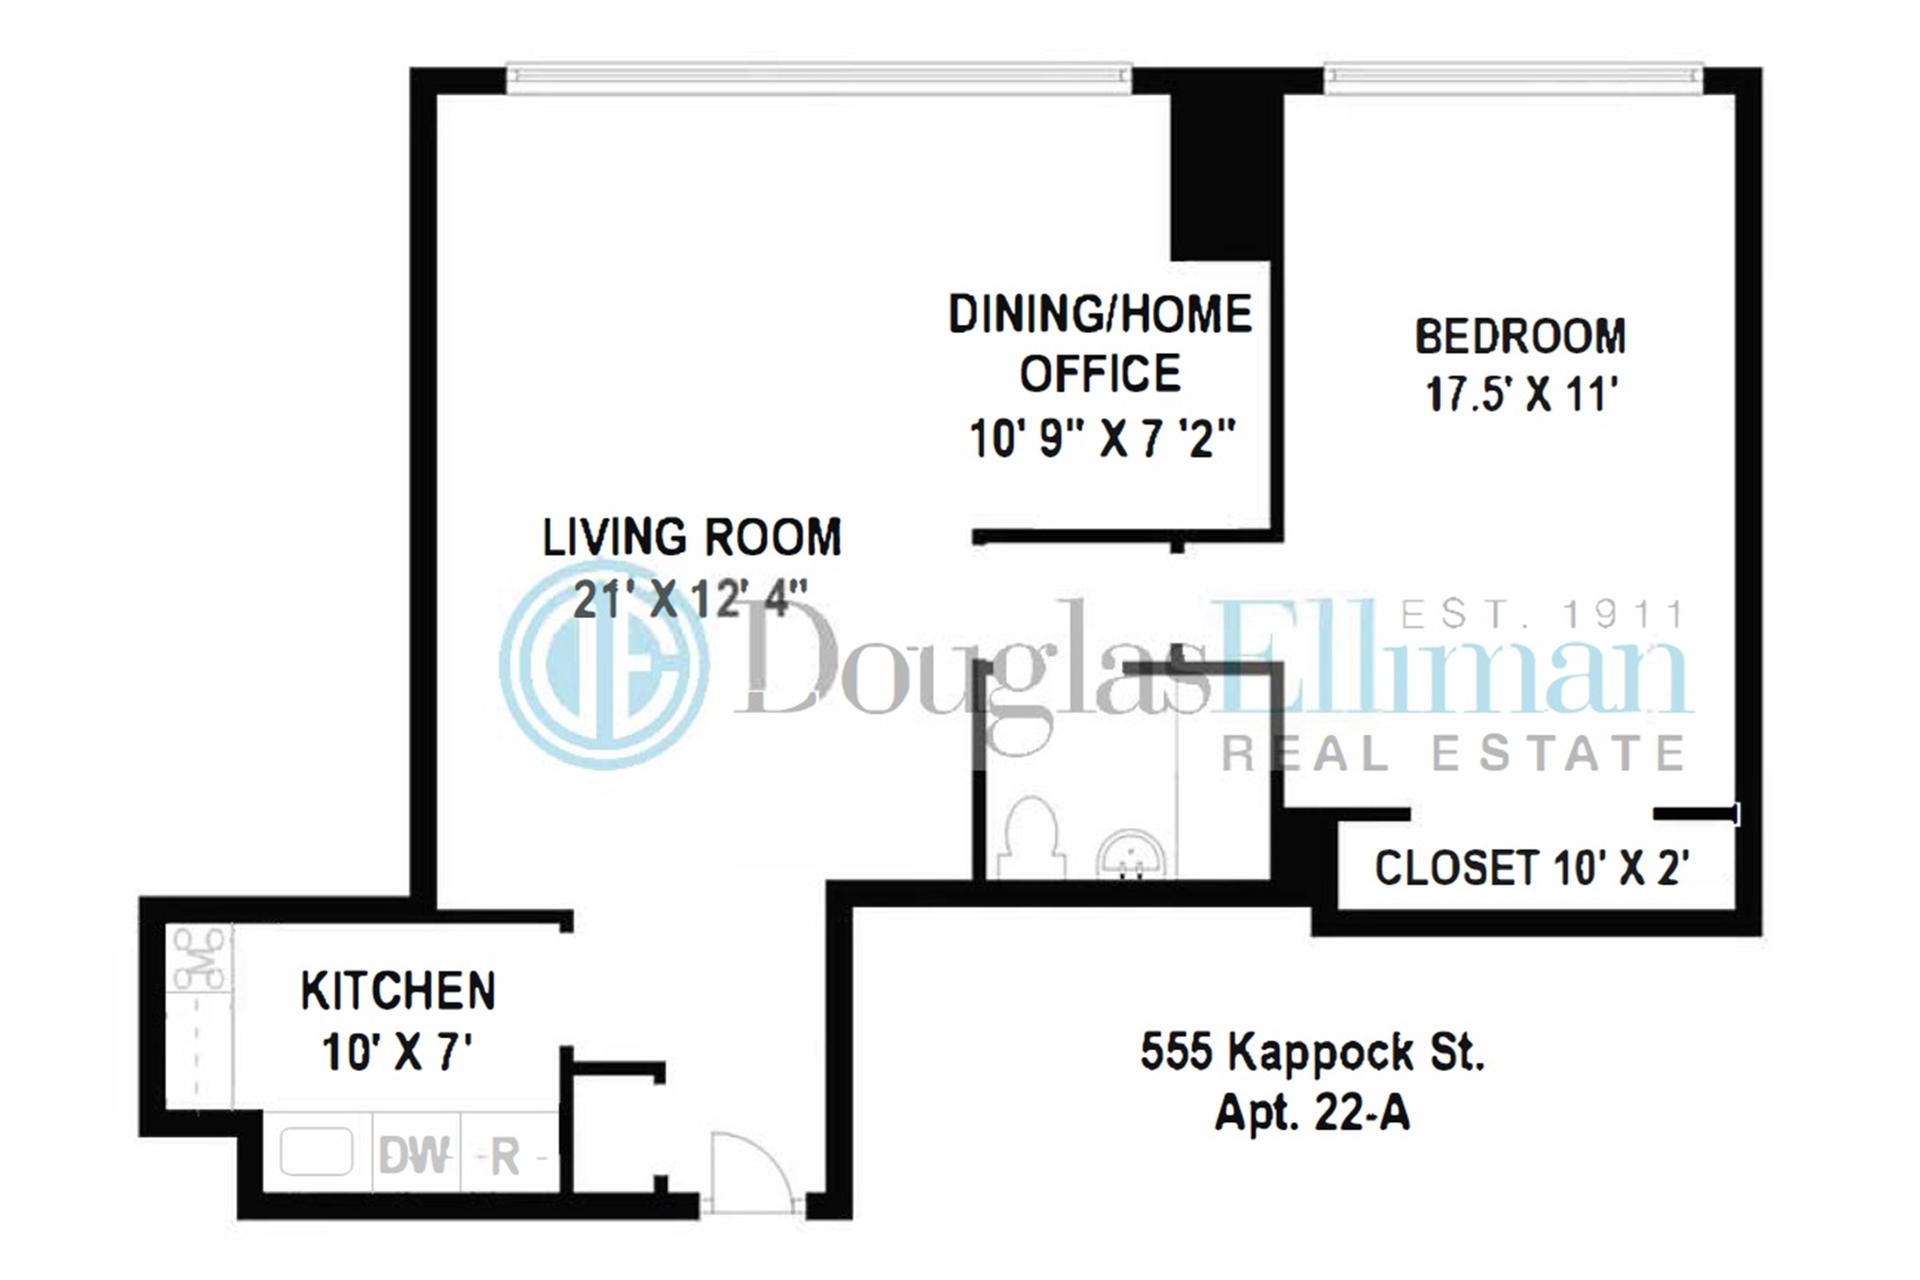
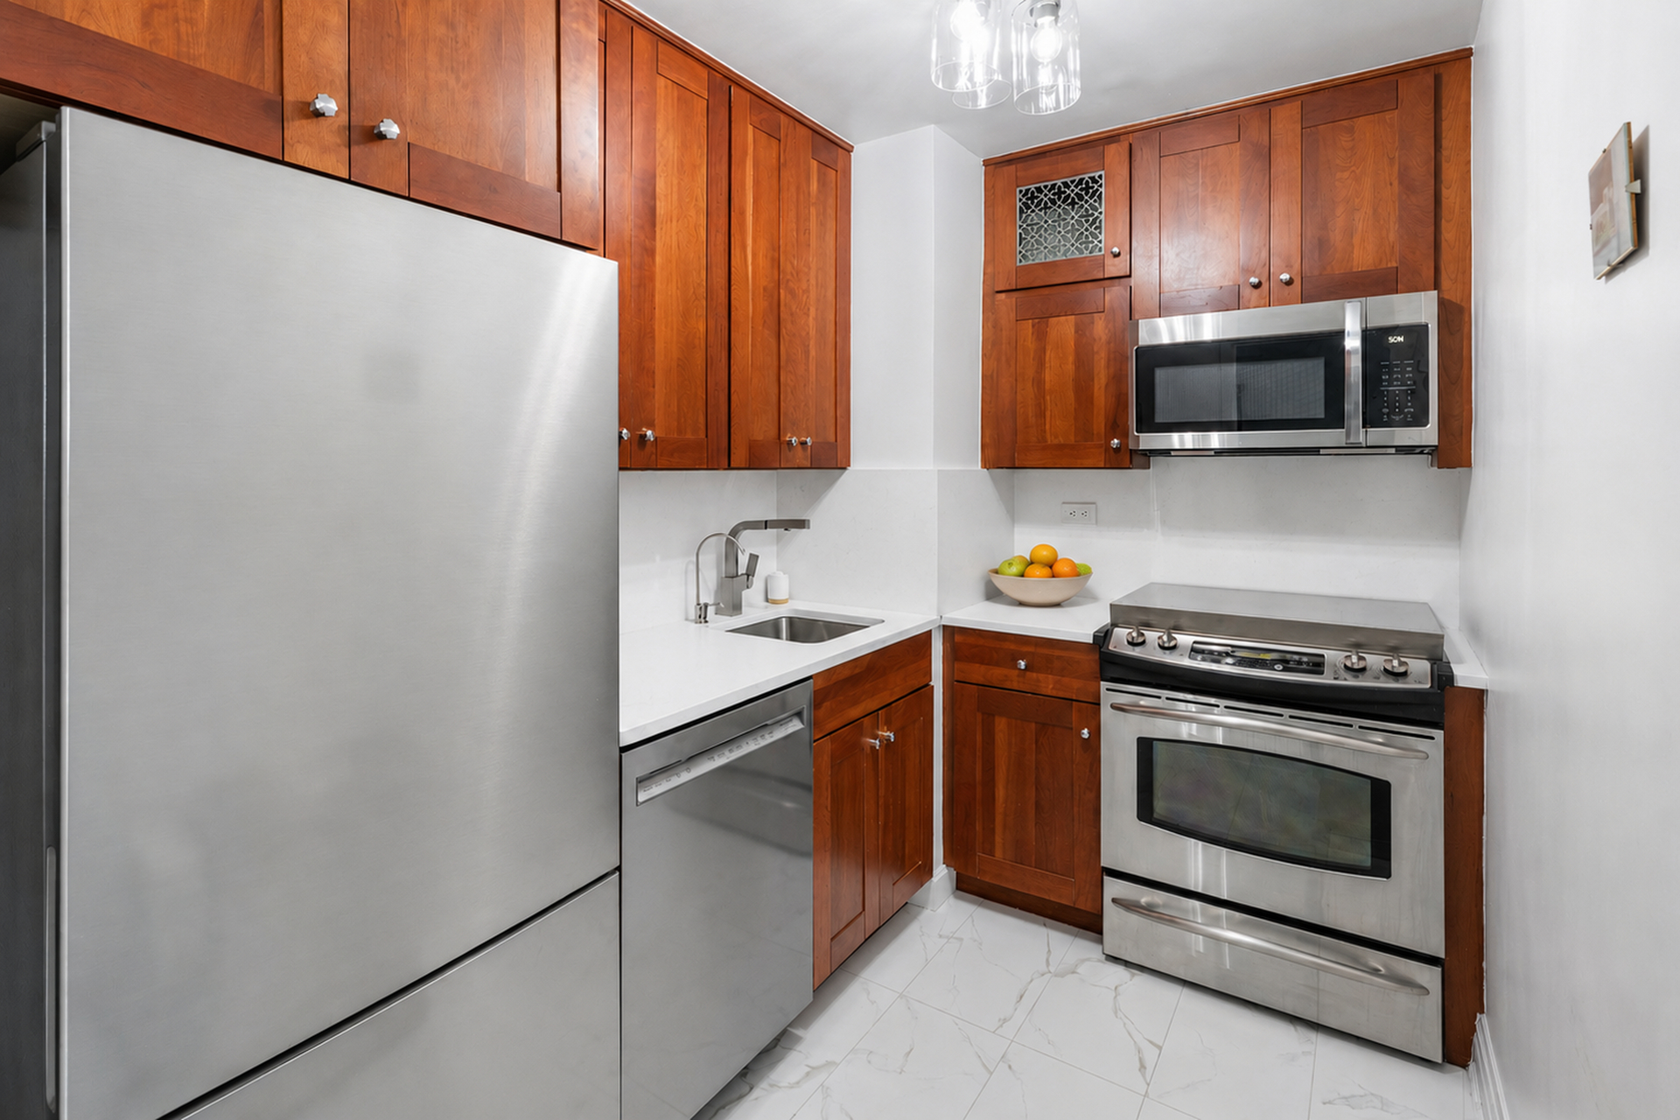
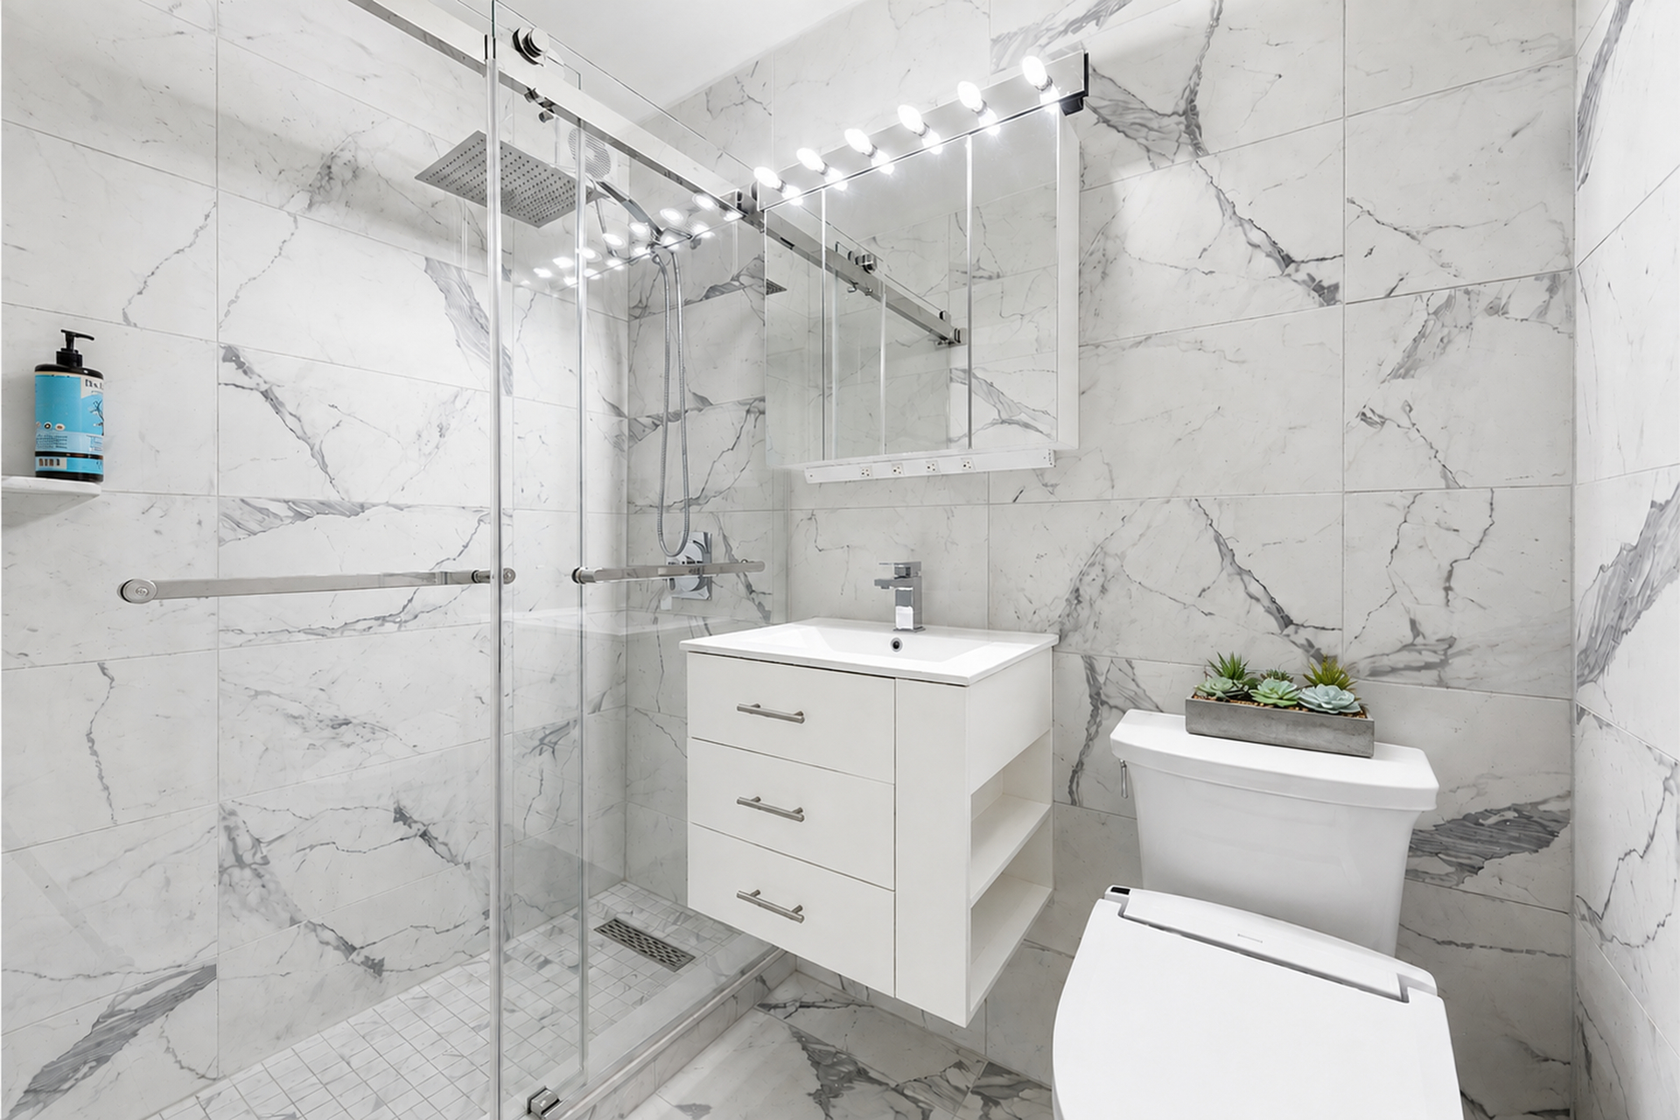
Five oversized windows fill the large L-shaped living room with natural light, creating an inviting space that easily accommodates the living and dining area as well as a home office. Automated solar shades provide convenience and light control, while blackout shades in the bedroom offer privacy and restful comfort. The renovated kitchen features modern cabinetry and appliances, ample storage, generous workspace and a water filtration system for the sink. The fully renovated bathroom offers timeless finishes with floor to ceiling tiles and a walk-in shower, while the oversized bedroom comfortably accommodates a king-size bed and wall to wall closets.
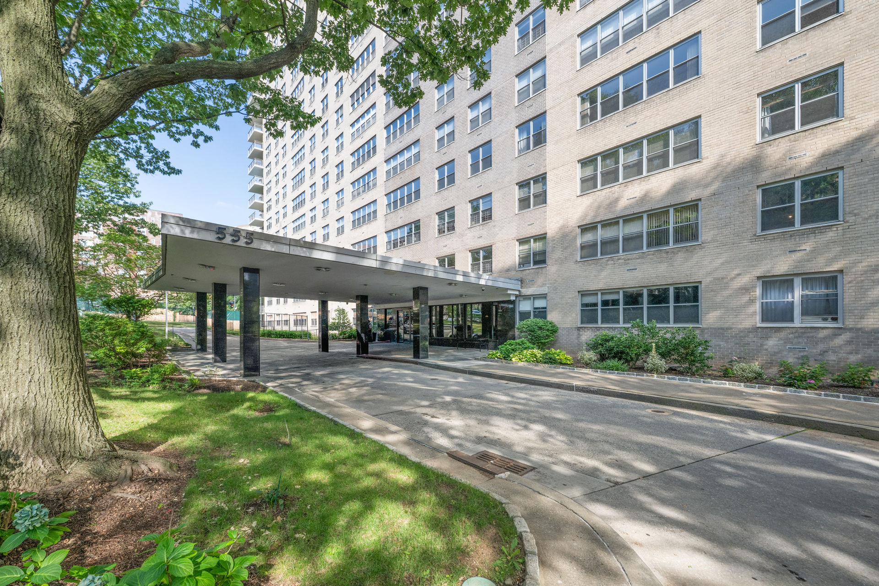
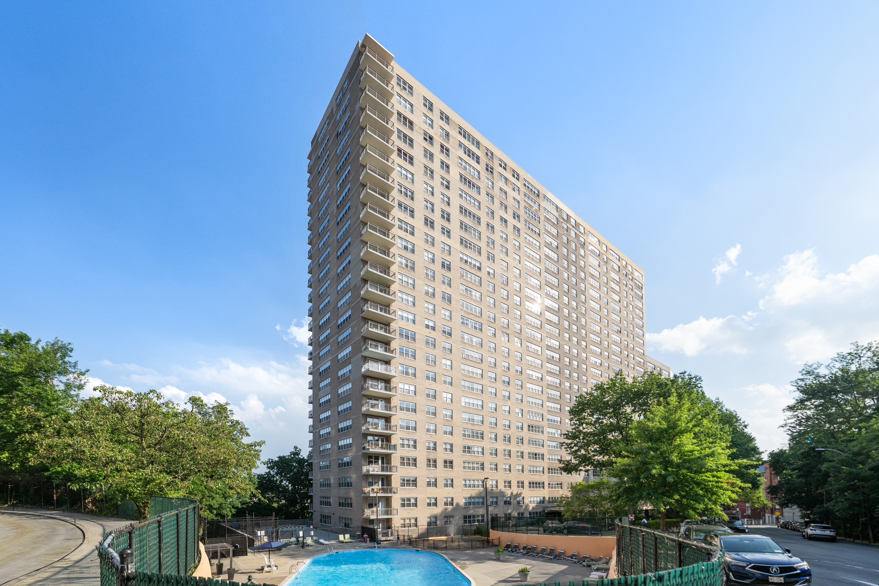
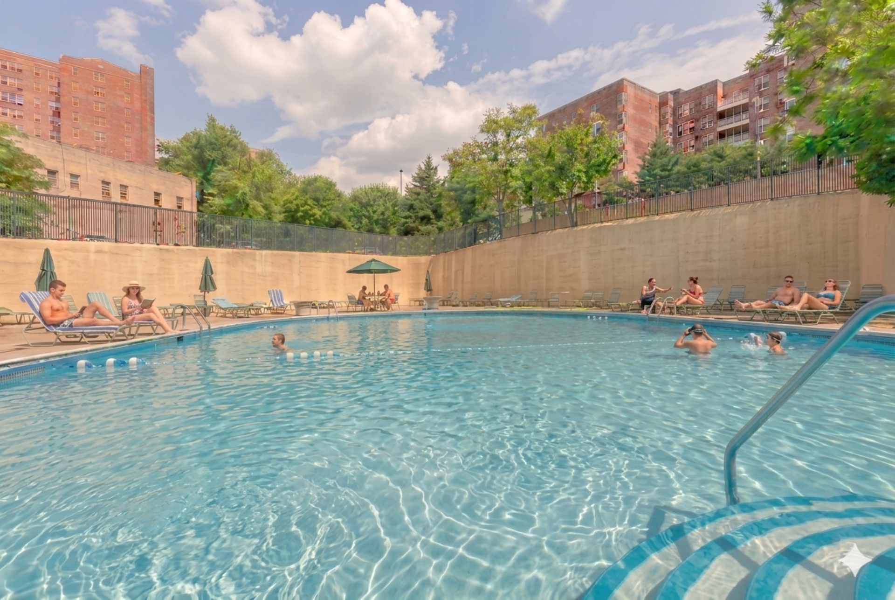
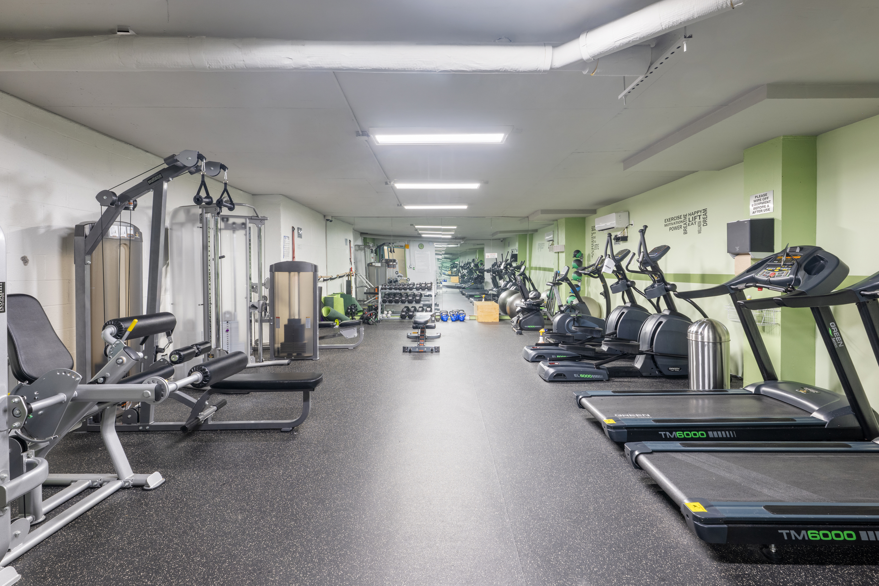
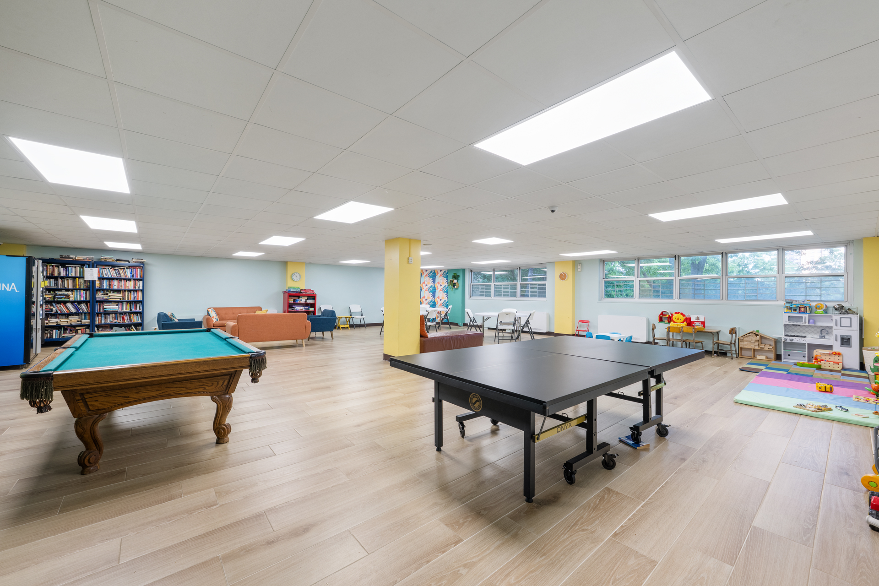
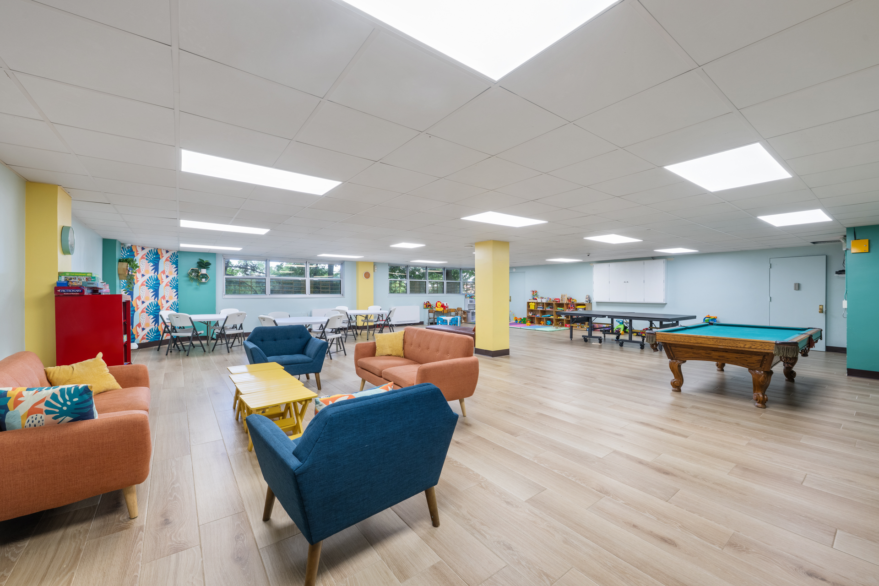
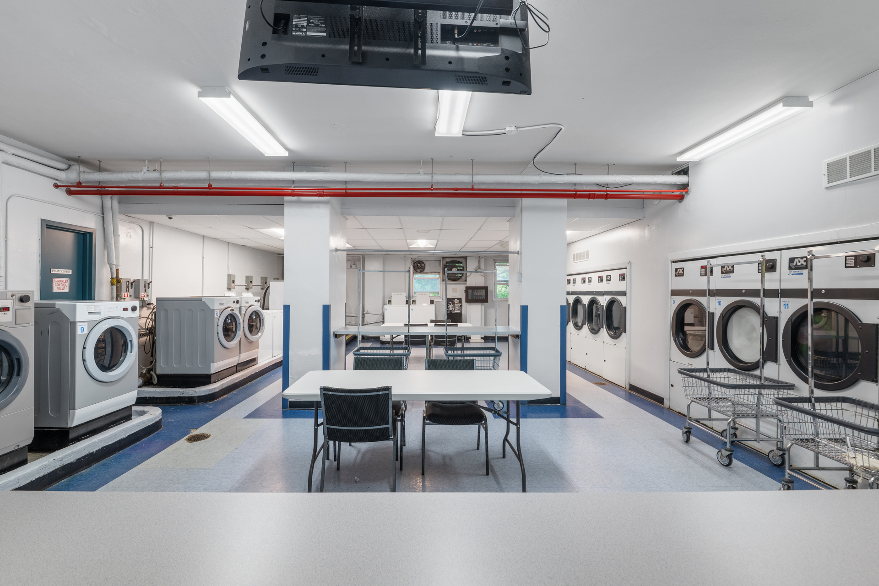
Life at River Point Towers is designed for comfort and convenience, with maintenance covering all utilities, including central heat and air conditioning, water, gas, electric, cable, and high-speed internet. Residents also enjoy 24-hour doorman service and use of the outdoor heated pool, along with a fitness center, community room, playground, beautifully maintained grounds, and dedicated staff.
For commuters, the location is hard to beat, with easy access to the 1 train and Metro-North in addition to local and express buses directly outside the building. This walkable neighborhood offers everything from parks to restaurants, making this a wonderful opportunity to enjoy generous space, panoramic views, and an easy, full-service lifestyle in Riverdale.
Sorry, dogs and pied a terres are not permitted.
This exceptional coop offers a harmonious blend of elegance and comfort with its one-bedroom layout, basking in the glow of panoramic eastern and southeastern exposures. Immerse yourself in the dazzling vistas of bridges, the city skyline, and the serene riverscape-all from the comfort of your own home.
Five oversized windows fill the large L-shaped living room with natural light, creating an inviting space that easily accommodates the living and dining area as well as a home office. Automated solar shades provide convenience and light control, while blackout shades in the bedroom offer privacy and restful comfort. The renovated kitchen features modern cabinetry and appliances, ample storage, generous workspace and a water filtration system for the sink. The fully renovated bathroom offers timeless finishes with floor to ceiling tiles and a walk-in shower, while the oversized bedroom comfortably accommodates a king-size bed and wall to wall closets.
Life at River Point Towers is designed for comfort and convenience, with maintenance covering all utilities, including central heat and air conditioning, water, gas, electric, cable, and high-speed internet. Residents also enjoy 24-hour doorman service and use of the outdoor heated pool, along with a fitness center, community room, playground, beautifully maintained grounds, and dedicated staff.
For commuters, the location is hard to beat, with easy access to the 1 train and Metro-North in addition to local and express buses directly outside the building. This walkable neighborhood offers everything from parks to restaurants, making this a wonderful opportunity to enjoy generous space, panoramic views, and an easy, full-service lifestyle in Riverdale.
Sorry, dogs and pied a terres are not permitted.
Listing Courtesy of Douglas Elliman Real Estate
- View more details +
- Features
-
- A/C
- View / Exposure
-
- City Views
- Park Views
- East Exposure
- Close details -
- Contact
-
Matthew Coleman
LicenseLicensed Broker - President
W: 212-677-4040
M: 917-494-7209
- Mortgage Calculator
-

This information is not verified for authenticity or accuracy and is not guaranteed and may not reflect all real estate activity in the market.
©2026 REBNY Listing Service, Inc. All rights reserved.
Additional building data provided by On-Line Residential [OLR].
All information furnished regarding property for sale, rental or financing is from sources deemed reliable, but no warranty or representation is made as to the accuracy thereof and same is submitted subject to errors, omissions, change of price, rental or other conditions, prior sale, lease or financing or withdrawal without notice. All dimensions are approximate. For exact dimensions, you must hire your own architect or engineer.