
Bushwick | Central Avenue & Wilson Avenue
- $ 1,395,000
- 2 Bedrooms
- 1 Bathrooms
- TownhouseBuilding Type
- 2,565/238 Approx. SF/SM
- Details
-
- Multi-FamilyOwnership
- $ 3,108Anual RE Taxes
- 19'x45'Building Size
- 19'x100'Lot Size
- 1910Year Built
- ActiveStatus
- Description
-
1207 Hancock Street Bushwick, Brooklyn
A Brooklyn townhouse to call home, with income potential built in.
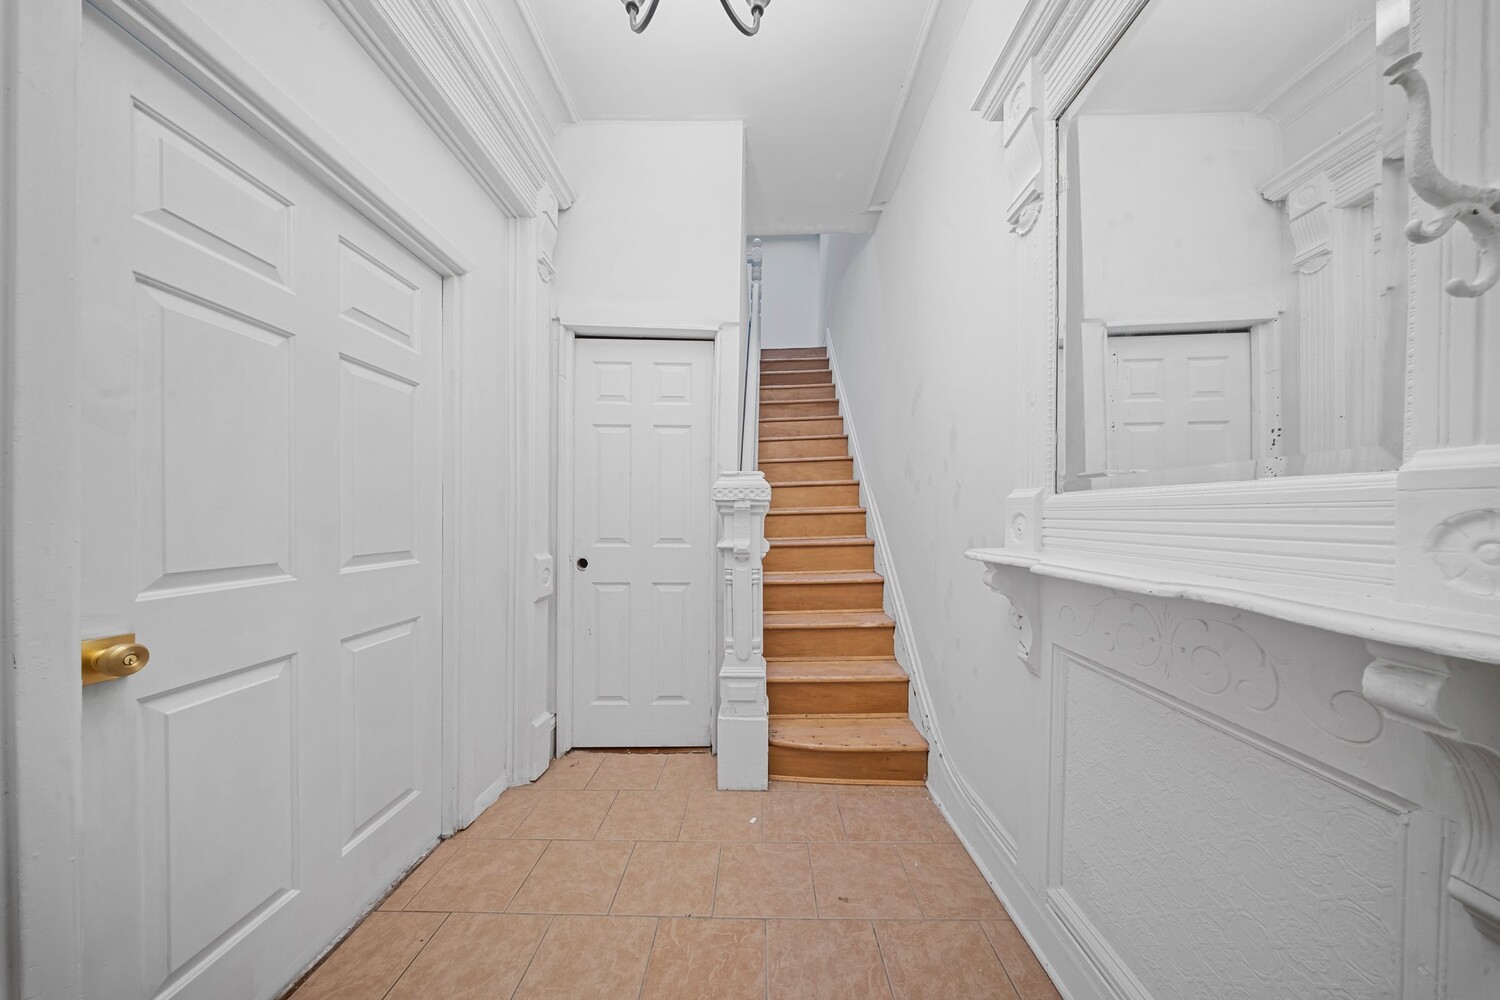
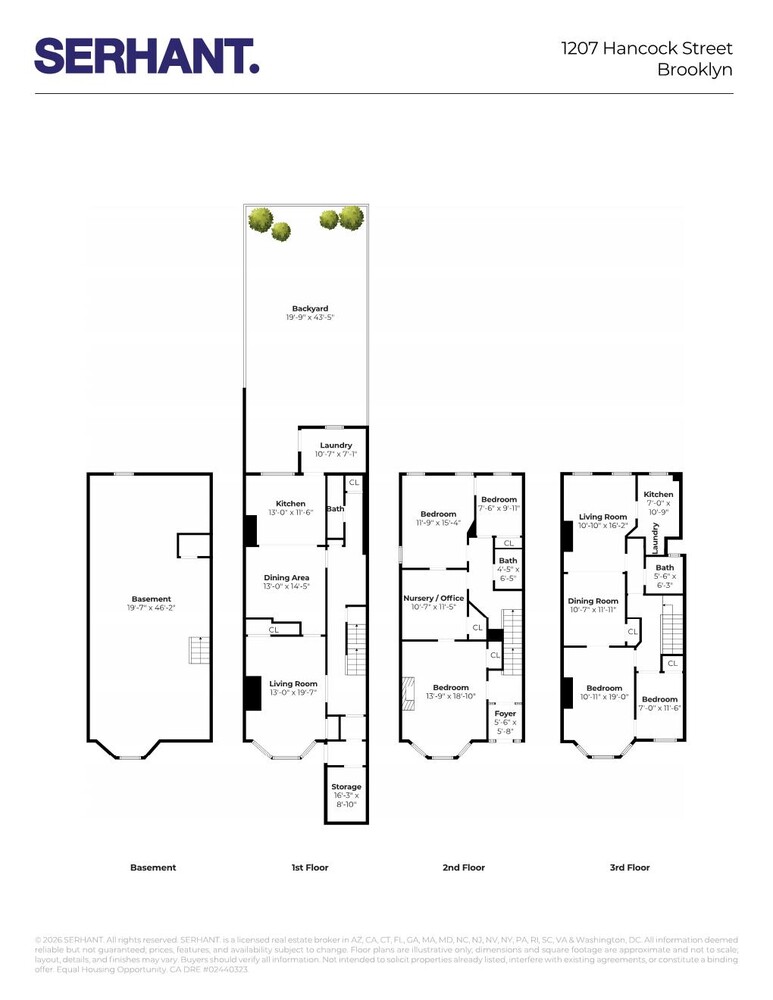
Welcome to 1207 Hancock Street, a legal two-family Bushwick townhouse offering approximately 2,565 square feet of interior space, five bedrooms, three full bathrooms, a private backyard, full unfinished basement, and the flexibility to create a home that works for the way you live.
Set on an approximately 19 by 100 foot lot and delivered fully vacant, this classic Brooklyn townhouse is currently arranged with a spacious garden and parlor owner's duplex and a separate two-bedroom residence above, creating an ideal opportunity for a buyer who wants the space and privacy of townhouse living with the added benefit of potential rental income.
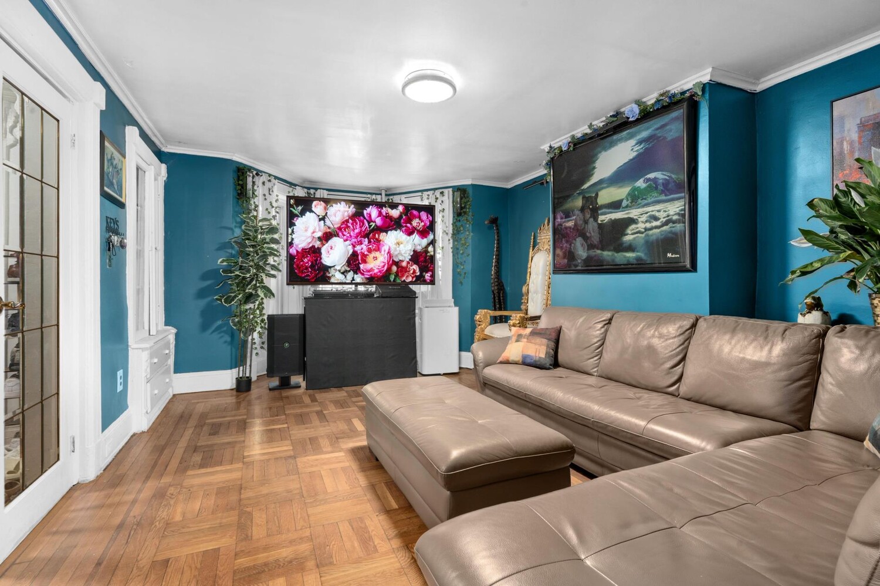
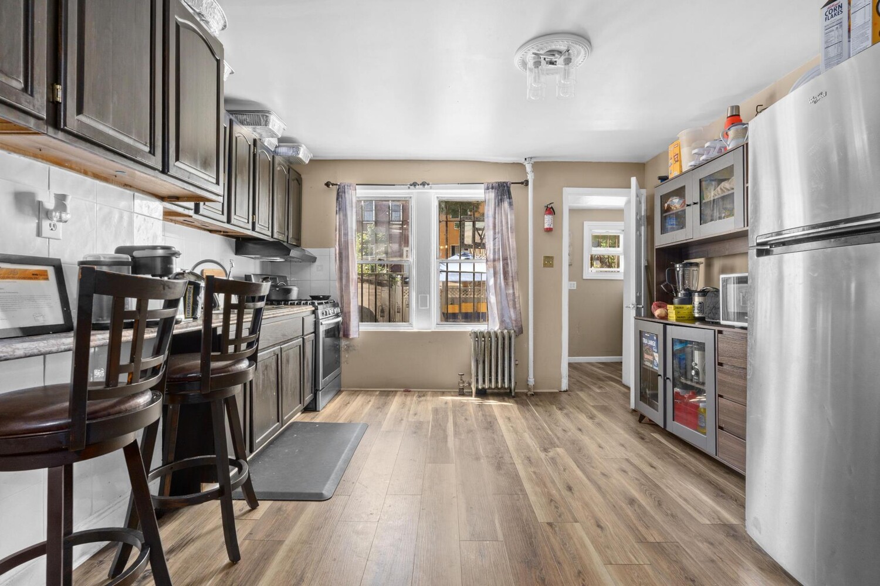
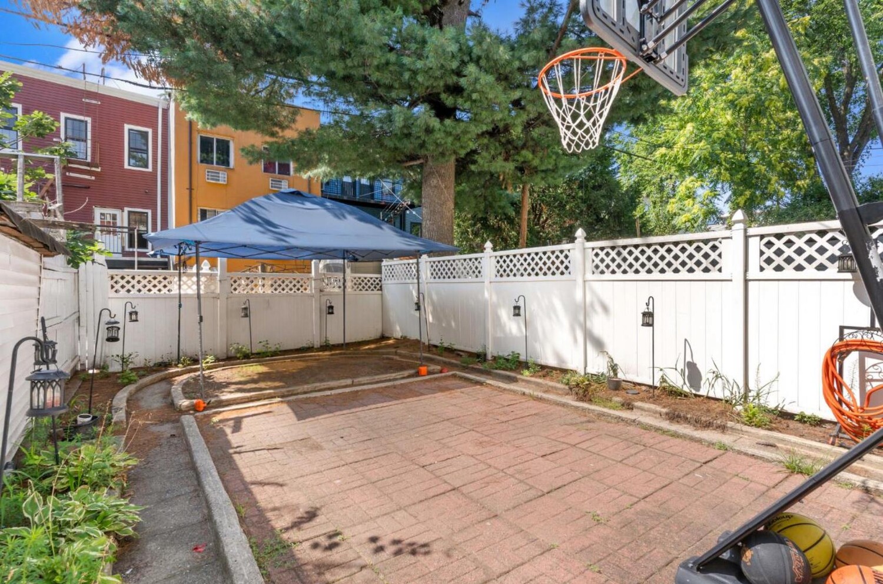
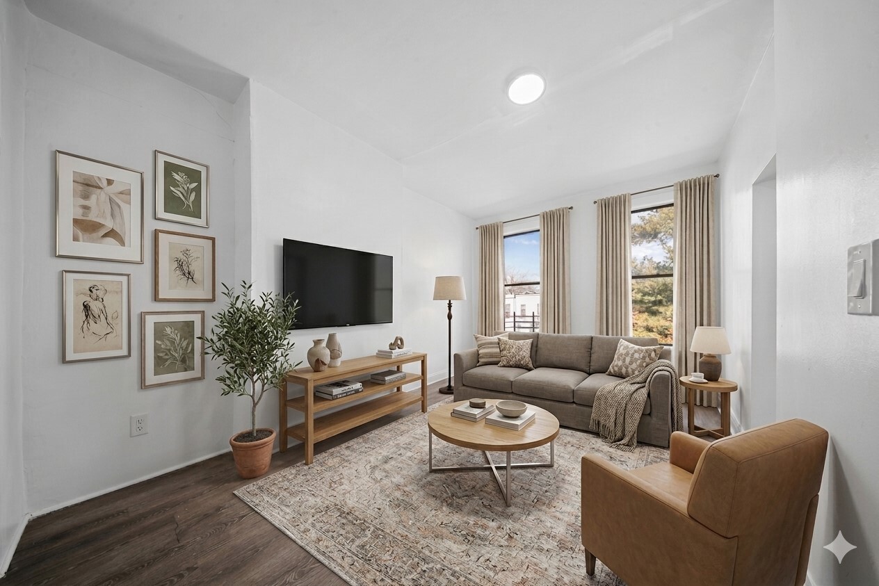
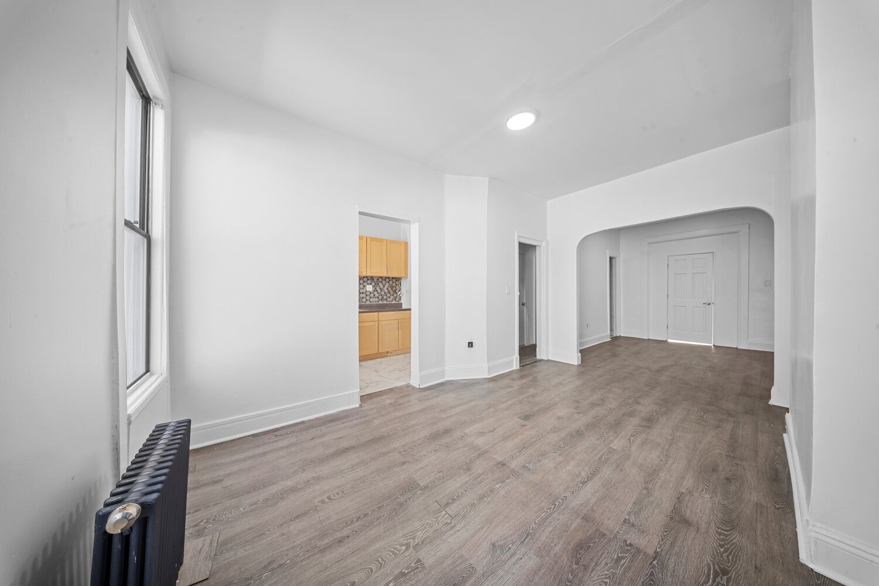
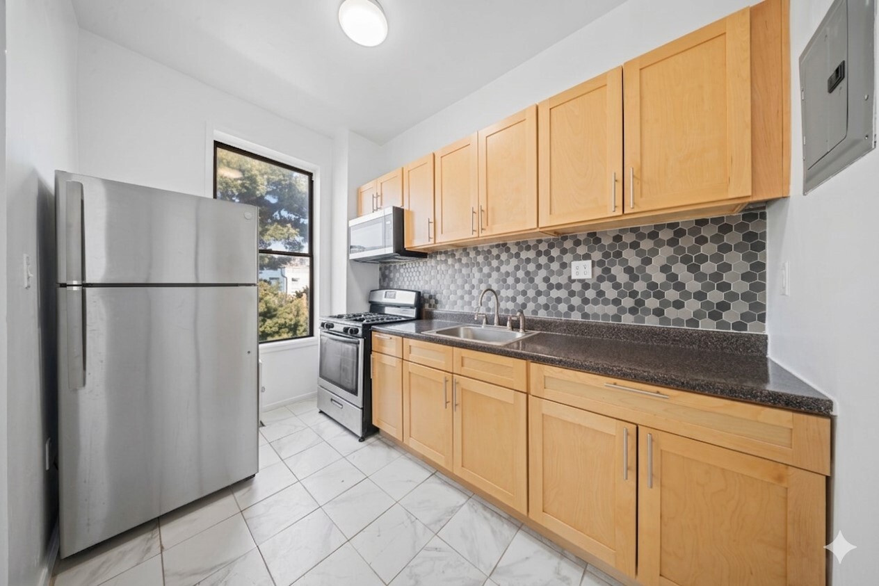
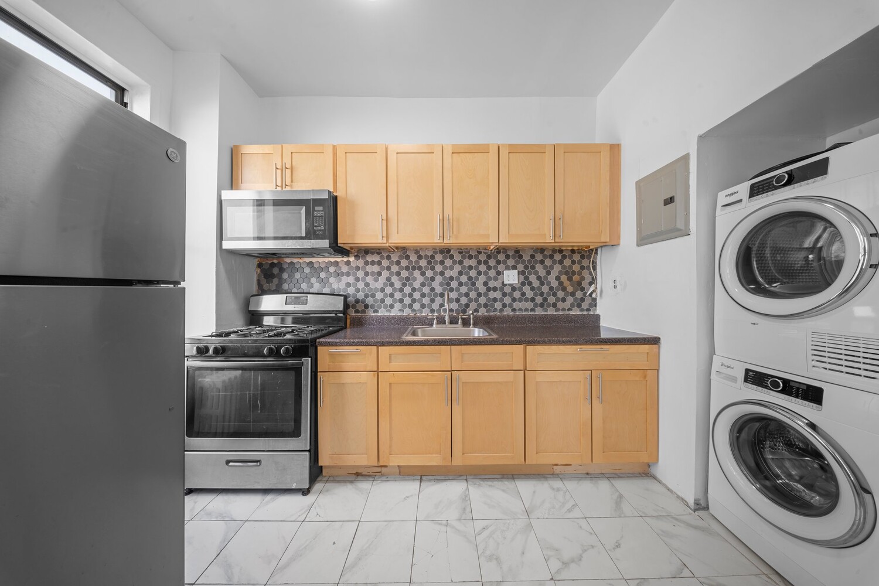
The owner's duplex provides generous room to spread out. The garden level features a large living room, dedicated dining area, kitchen, full bathroom, laundry room, and direct access to the backyard. Step outside to a private outdoor space with room for dining, entertaining, gardening, play, or simply creating your own retreat in the city.
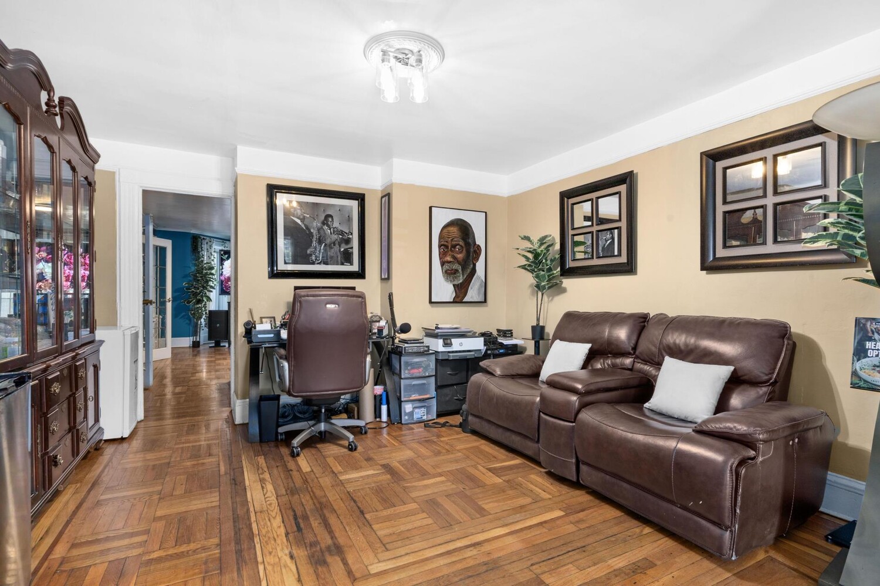
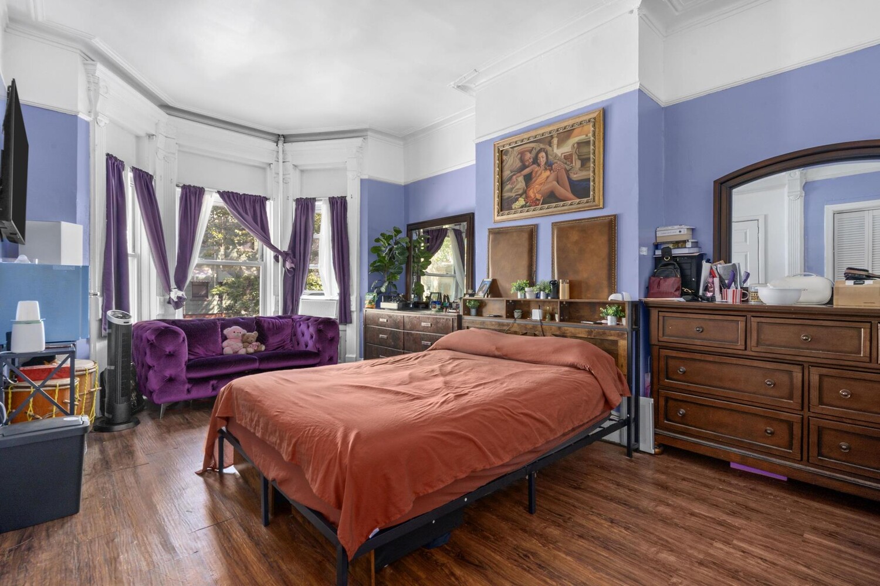
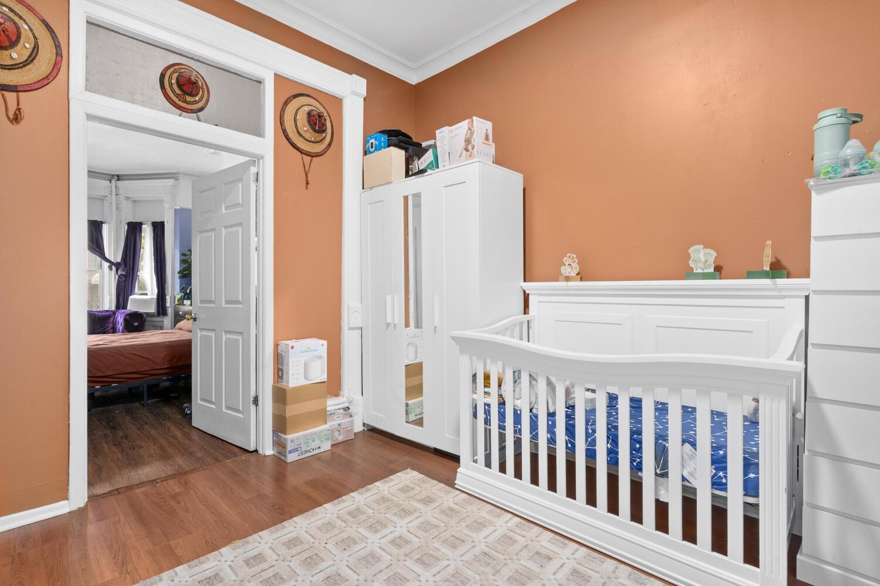
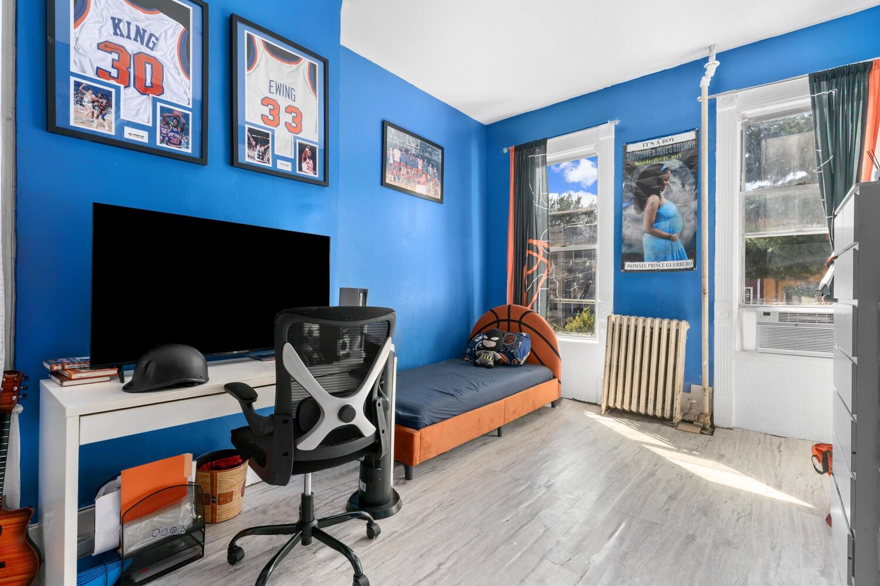
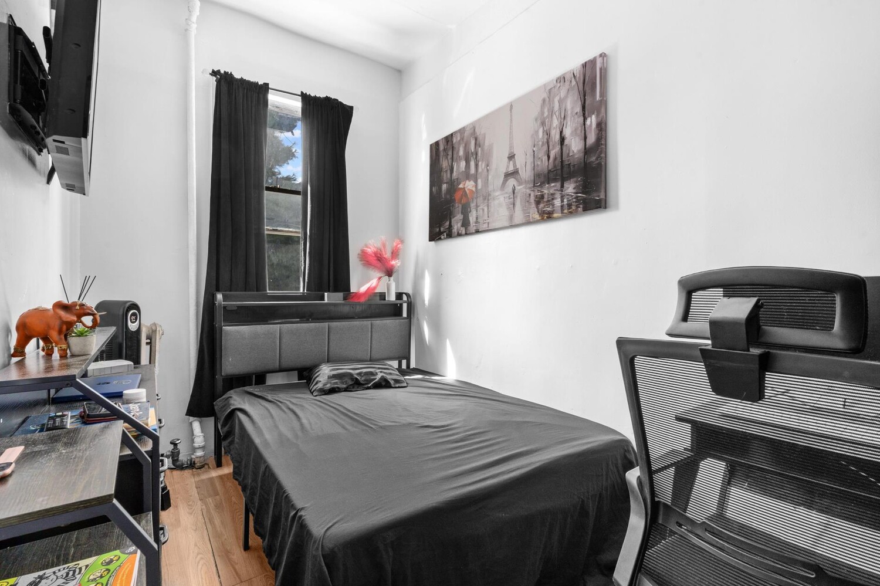
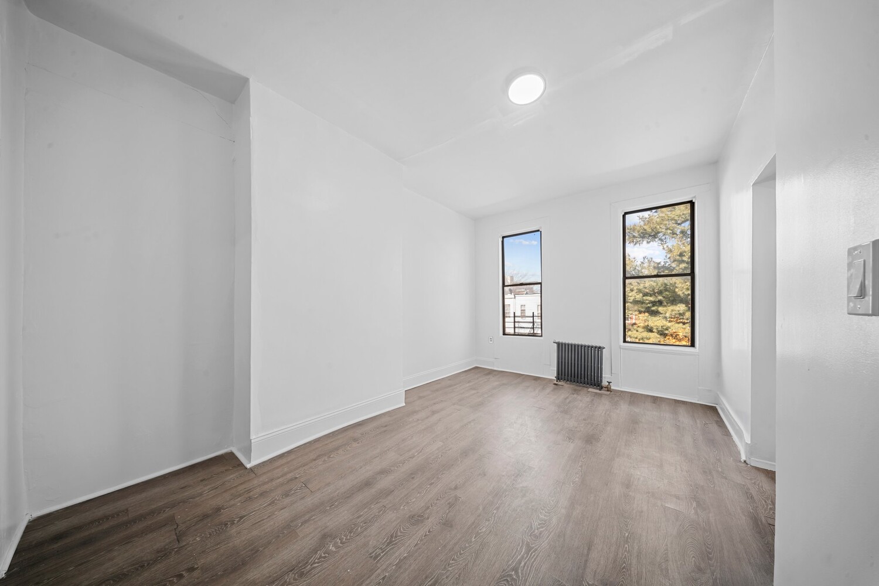
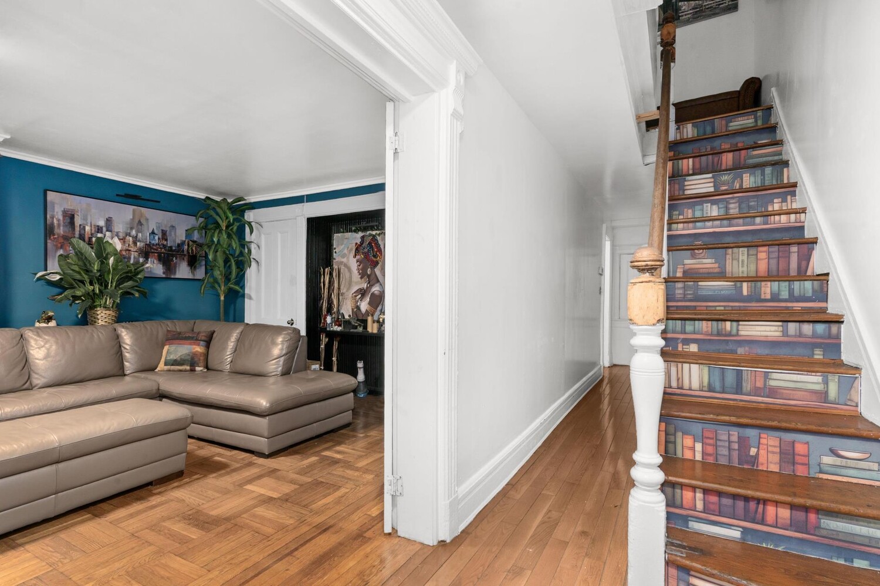
Upstairs, the parlor level offers three bedrooms, a full bathroom, and additional flexible space that can easily serve as a home office, nursery, dressing room, or den. The layout offers the separation increasingly important for working from home, growing households, and multigenerational living.
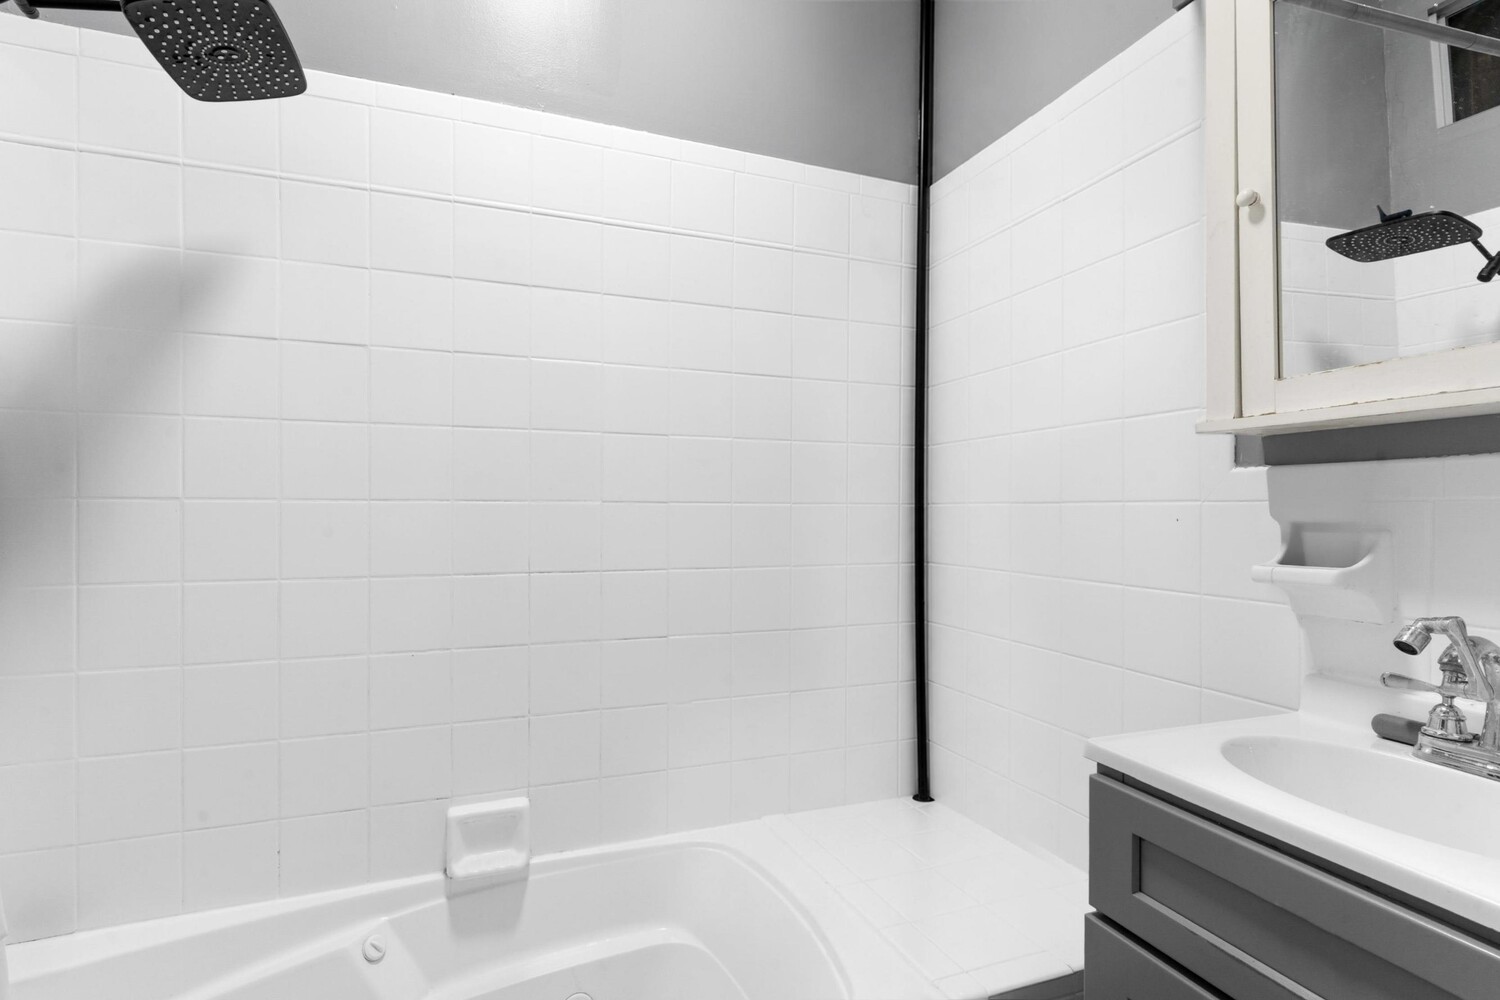
The separate top-floor residence features two bedrooms, a living room, dining room, kitchen, full bathroom, and in-unit laundry. Previously rented for $3,350 per month, it provides an established rental history and the potential to help offset the cost of ownership while maintaining privacy between the two residences.
A full unfinished cellar adds substantial storage and utility space being about 800 SF with 8 foot ceilings, while the approximately 19-foot-wide footprint and three residential levels provide the scale and versatility buyers look for in a Brooklyn townhouse.
For those thinking longer term, the property also presents an opportunity to update, personalize, and add value over time. Investors and owner-investors will appreciate the two-family use, vacant delivery, rental history, and additional potential subject to applicable zoning, permits, and approvals.
Located in Bushwick, 1207 Hancock Street offers access to neighborhood restaurants, cafes, shopping, parks, and multiple subway options, including the L and J lines nearby, connecting you throughout Brooklyn and into Manhattan.
Whether you're searching for a Bushwick townhouse, a Brooklyn two-family home, a home with rental income, a multigenerational property, or simply more room and private outdoor space, 1207 Hancock Street offers something increasingly difficult to find: the ability to live well today while creating value for tomorrow.
All square footage, dimensions, taxes, rental history, zoning, development potential, and property information are approximate and should be independently verified by the purchaser and the purchaser's professionals. No representation is made regarding future rental income, development rights, or permissible alterations.
All showings are by appointment only.
1207 Hancock Street Bushwick, Brooklyn
A Brooklyn townhouse to call home, with income potential built in.
Welcome to 1207 Hancock Street, a legal two-family Bushwick townhouse offering approximately 2,565 square feet of interior space, five bedrooms, three full bathrooms, a private backyard, full unfinished basement, and the flexibility to create a home that works for the way you live.
Set on an approximately 19 by 100 foot lot and delivered fully vacant, this classic Brooklyn townhouse is currently arranged with a spacious garden and parlor owner's duplex and a separate two-bedroom residence above, creating an ideal opportunity for a buyer who wants the space and privacy of townhouse living with the added benefit of potential rental income.
The owner's duplex provides generous room to spread out. The garden level features a large living room, dedicated dining area, kitchen, full bathroom, laundry room, and direct access to the backyard. Step outside to a private outdoor space with room for dining, entertaining, gardening, play, or simply creating your own retreat in the city.
Upstairs, the parlor level offers three bedrooms, a full bathroom, and additional flexible space that can easily serve as a home office, nursery, dressing room, or den. The layout offers the separation increasingly important for working from home, growing households, and multigenerational living.
The separate top-floor residence features two bedrooms, a living room, dining room, kitchen, full bathroom, and in-unit laundry. Previously rented for $3,350 per month, it provides an established rental history and the potential to help offset the cost of ownership while maintaining privacy between the two residences.
A full unfinished cellar adds substantial storage and utility space being about 800 SF with 8 foot ceilings, while the approximately 19-foot-wide footprint and three residential levels provide the scale and versatility buyers look for in a Brooklyn townhouse.
For those thinking longer term, the property also presents an opportunity to update, personalize, and add value over time. Investors and owner-investors will appreciate the two-family use, vacant delivery, rental history, and additional potential subject to applicable zoning, permits, and approvals.
Located in Bushwick, 1207 Hancock Street offers access to neighborhood restaurants, cafes, shopping, parks, and multiple subway options, including the L and J lines nearby, connecting you throughout Brooklyn and into Manhattan.
Whether you're searching for a Bushwick townhouse, a Brooklyn two-family home, a home with rental income, a multigenerational property, or simply more room and private outdoor space, 1207 Hancock Street offers something increasingly difficult to find: the ability to live well today while creating value for tomorrow.
All square footage, dimensions, taxes, rental history, zoning, development potential, and property information are approximate and should be independently verified by the purchaser and the purchaser's professionals. No representation is made regarding future rental income, development rights, or permissible alterations.
All showings are by appointment only.
Listing Courtesy of Serhant LLC
- View more details +
- Features
-
- A/C
- Washer / Dryer
- Outdoor
-
- Patio
- View / Exposure
-
- East, West Exposures
- Close details -
- Contact
-
Matthew Coleman
License Licensed As: Matthew K. ColemanLicensed Broker - President
W: 212-677-4040
M: 917-494-7209
- Mortgage Calculator
-

This information is not verified for authenticity or accuracy and is not guaranteed and may not reflect all real estate activity in the market.
©2026 REBNY Listing Service, Inc. All rights reserved.
Additional building data provided by On-Line Residential [OLR].
All information furnished regarding property for sale, rental or financing is from sources deemed reliable, but no warranty or representation is made as to the accuracy thereof and same is submitted subject to errors, omissions, change of price, rental or other conditions, prior sale, lease or financing or withdrawal without notice. All dimensions are approximate. For exact dimensions, you must hire your own architect or engineer.