
Chelsea | Tenth Avenue & Eleventh Avenue
- $ 5,750,000
- 2 Bedrooms
- 3 Bathrooms
- 2,419/225 Approx. SF/SM
- 90%Financing Allowed
- Details
- CondoOwnership
- $ 3,943Common Charges
- $ 5,383Real Estate Taxes
- ActiveStatus
- Description
-
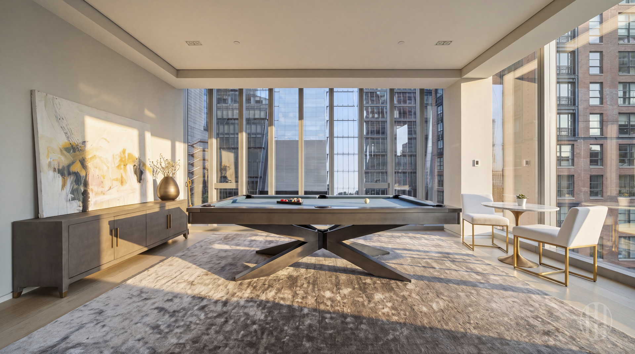
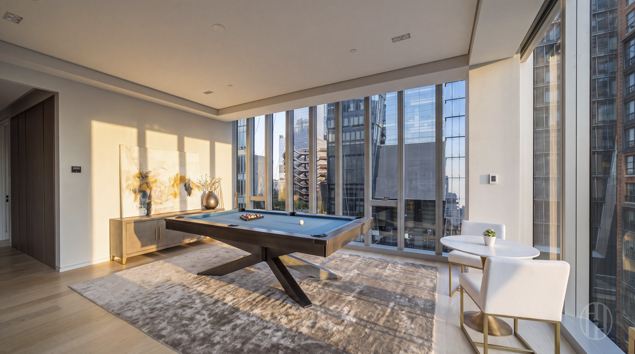
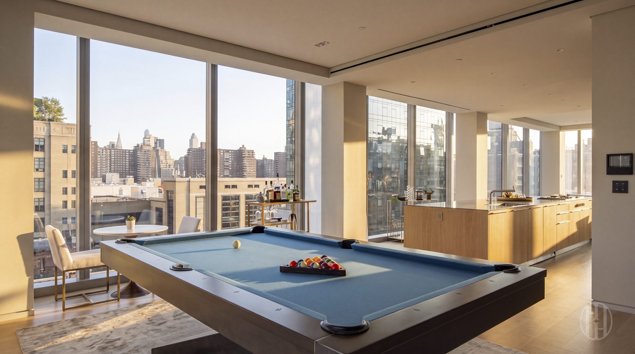
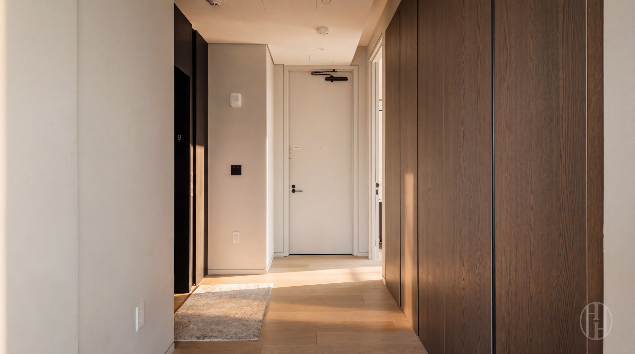
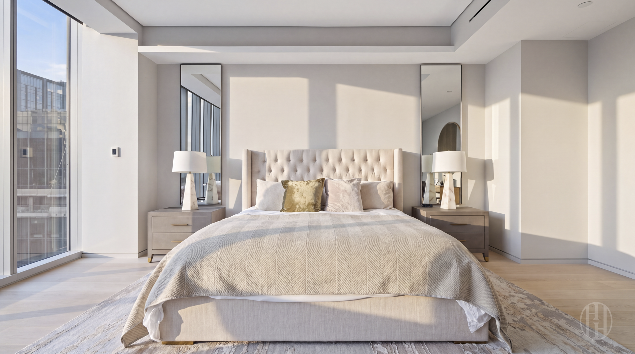
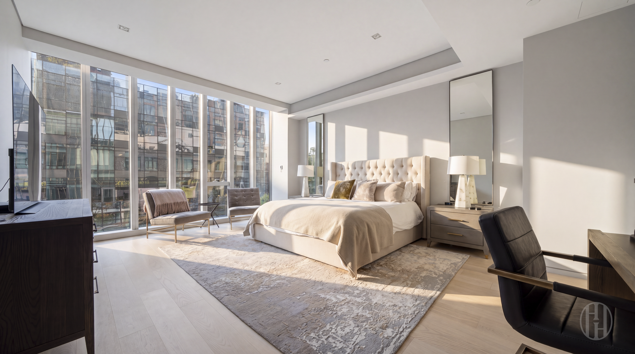
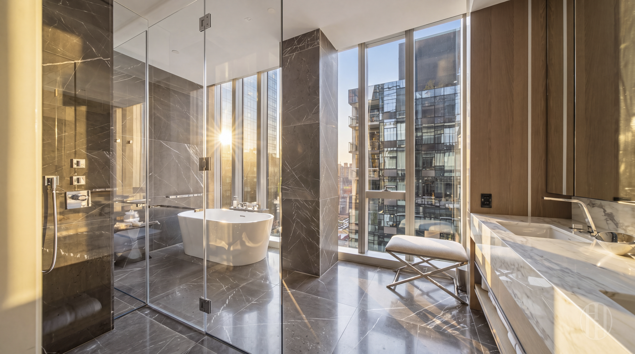
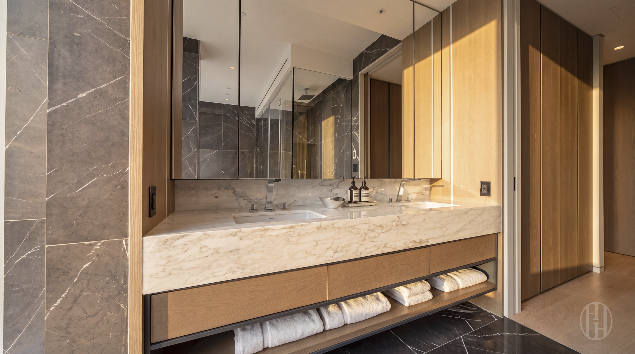
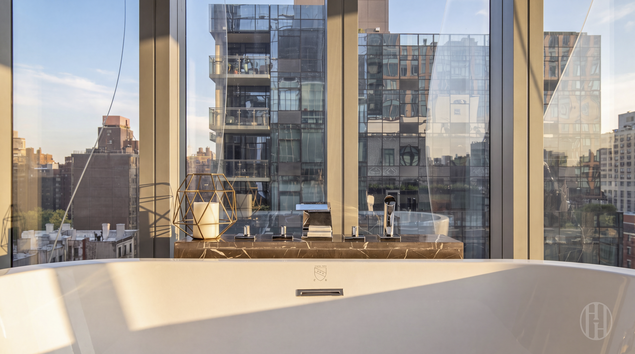
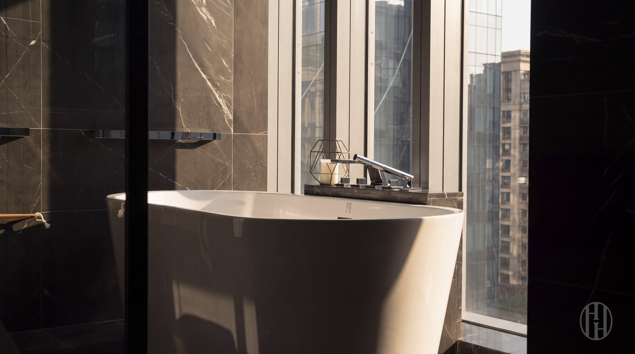
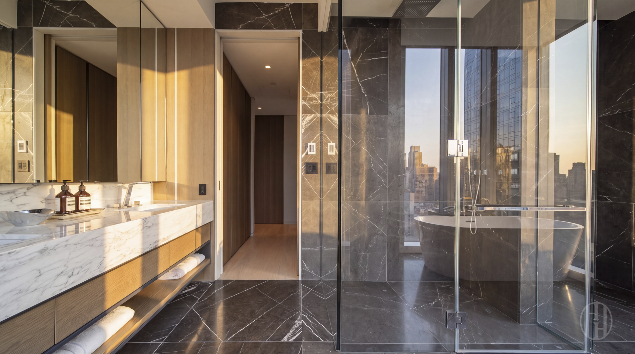
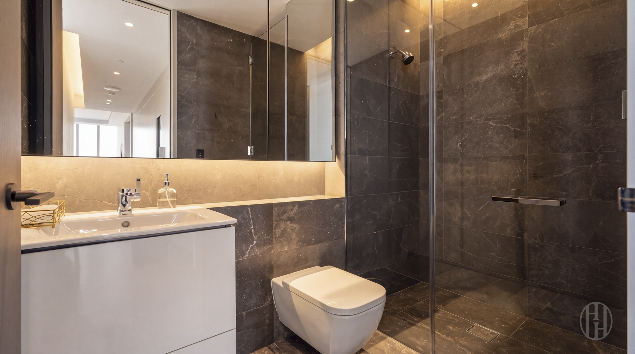
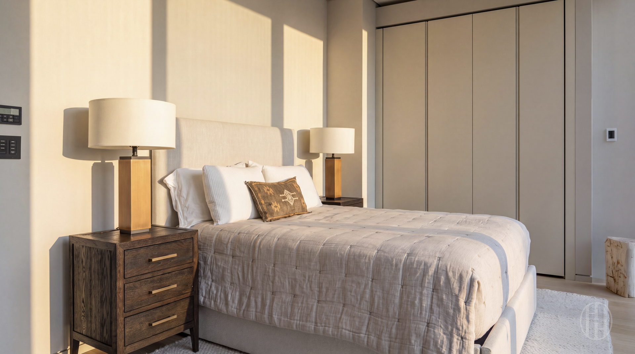
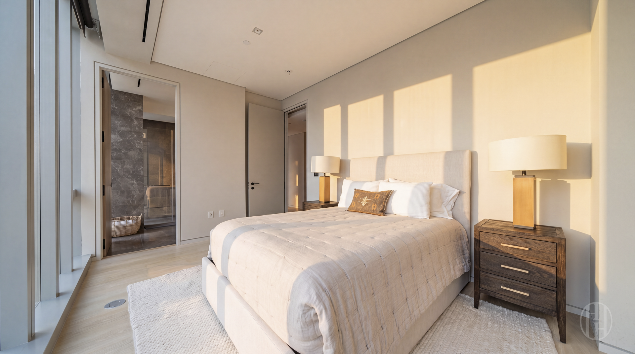
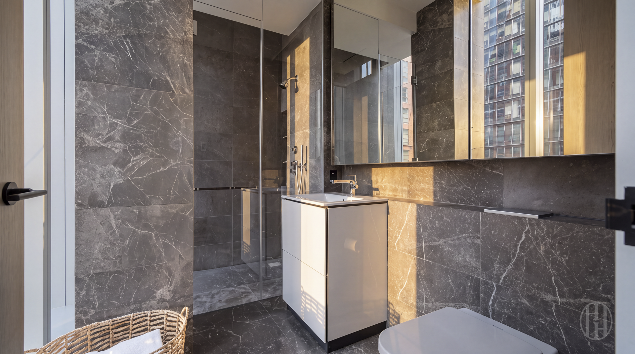
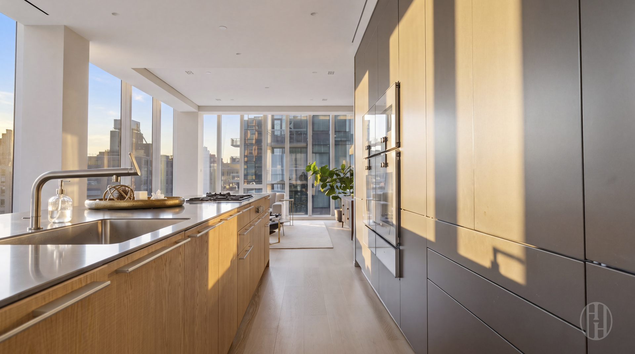
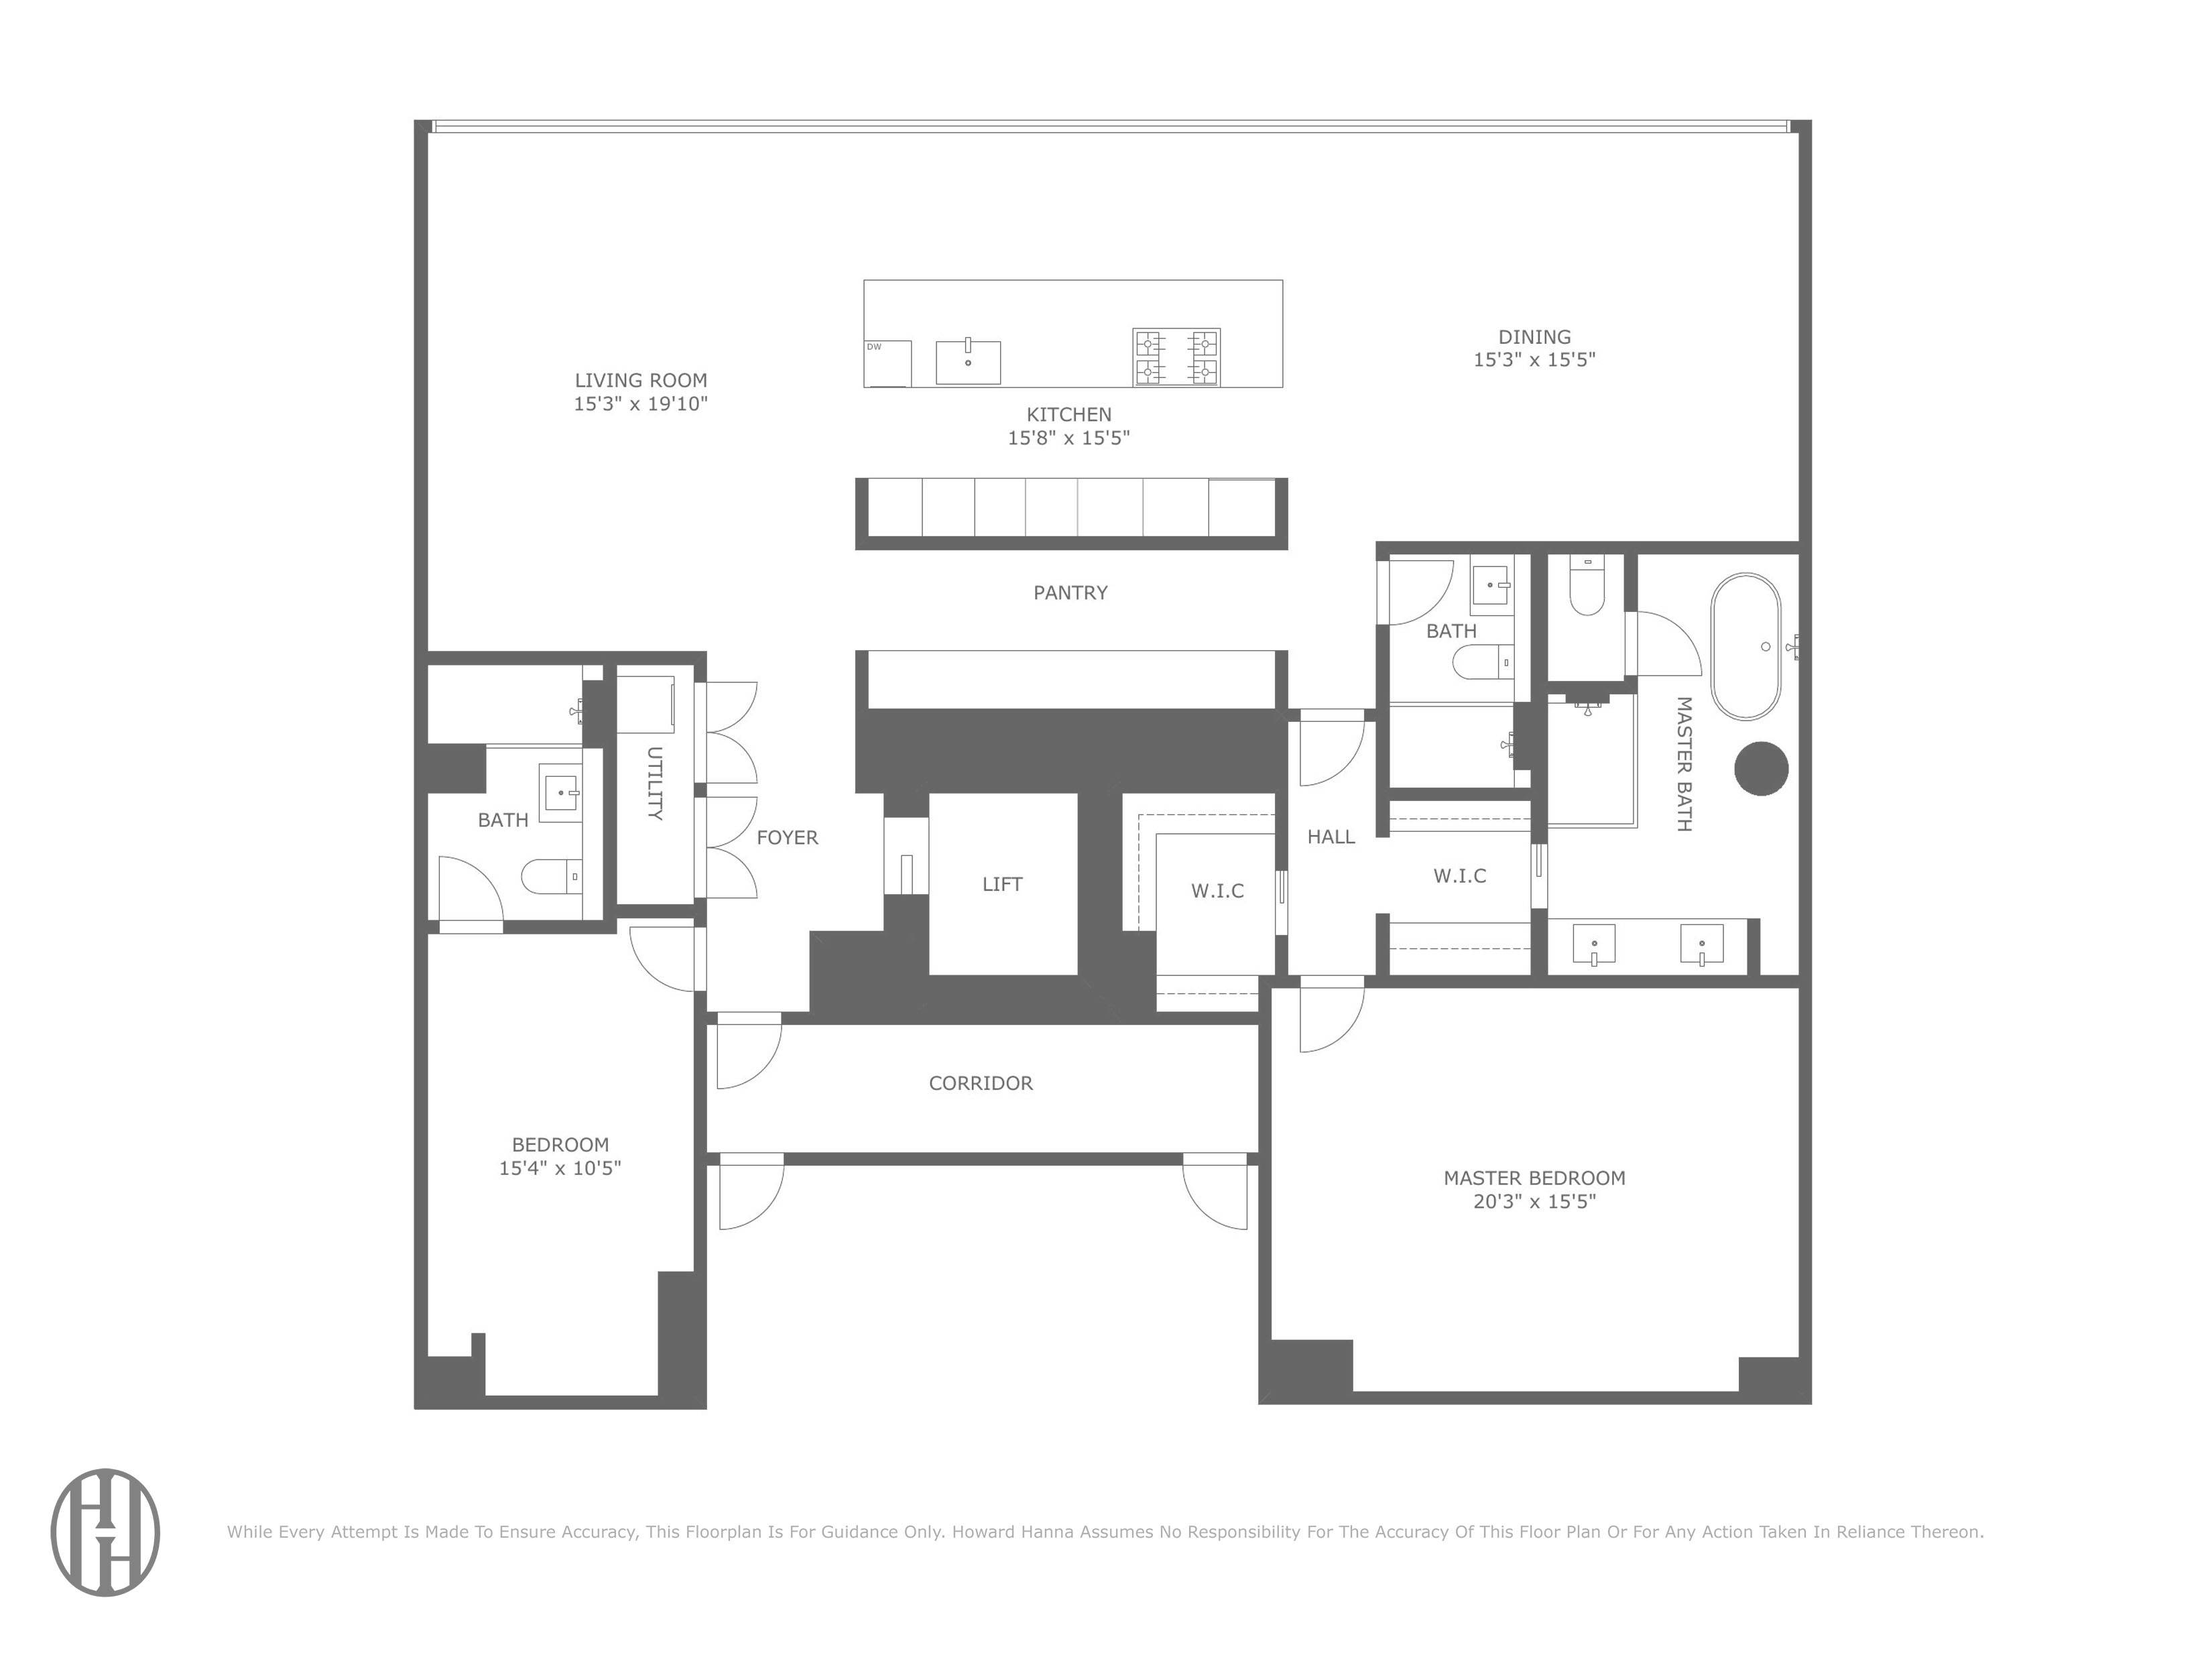
THE BEST OF CHELSEA! Residence 9 at 515 West 29th Street is a graciously proportioned full-floor residence offering approximately 2,491 square feet of sophisticated living space. This spacious two-bedroom, three-bathroom home features floor-to-ceiling, double-paned windows with three exposures, showcasing spectacular views of Hudson Yards, Thomas Heatherwick’s iconic Vessel, The High Line, and the surrounding Manhattan skyline. A private keyed elevator opens directly into the residence, which is thoughtfully appointed with European wide-plank light oak Grato flooring, Belgian Delta LED recessed lighting, and a video intercom system. A Lutron HomeWorks QS Smart Home System provides seamless control of temperature, lighting, and window shades, complemented by motorized Lutron solar shades throughout. The chef’s kitchen is outfitted with a complete suite of Gaggenau appliances, including a refrigerator/freezer, dishwasher, gas cooktop, vented hood, convection oven, speed oven, warming drawer, and wine refrigerator. Custom Bulthaup millwork, Molteni closets, and Dornbracht fixtures add a refined level of craftsmanship and functionality. The primary bathroom is designed as a private retreat, featuring honed gray Pietra marble flooring and walls, radiant-heated floors, a freestanding Vienza Vida soaking tub, Duravit sinks and toilets, a Molteni custom wood vanity, and recessed mirrored medicine cabinets. Residents of 515 West 29th Street enjoy a full suite of amenities, including a 24-hour attended lobby, private fitness center equipped with Technogym and Peloton equipment, landscaped rooftop terrace with grill, bike room, and package room. The building is equipped with a four-pipe fan coil HVAC system for year-round climate control, as well as Cat 6 pre-wiring and advanced telecommunications infrastructure.
THE BEST OF CHELSEA! Residence 9 at 515 West 29th Street is a graciously proportioned full-floor residence offering approximately 2,491 square feet of sophisticated living space. This spacious two-bedroom, three-bathroom home features floor-to-ceiling, double-paned windows with three exposures, showcasing spectacular views of Hudson Yards, Thomas Heatherwick’s iconic Vessel, The High Line, and the surrounding Manhattan skyline. A private keyed elevator opens directly into the residence, which is thoughtfully appointed with European wide-plank light oak Grato flooring, Belgian Delta LED recessed lighting, and a video intercom system. A Lutron HomeWorks QS Smart Home System provides seamless control of temperature, lighting, and window shades, complemented by motorized Lutron solar shades throughout. The chef’s kitchen is outfitted with a complete suite of Gaggenau appliances, including a refrigerator/freezer, dishwasher, gas cooktop, vented hood, convection oven, speed oven, warming drawer, and wine refrigerator. Custom Bulthaup millwork, Molteni closets, and Dornbracht fixtures add a refined level of craftsmanship and functionality. The primary bathroom is designed as a private retreat, featuring honed gray Pietra marble flooring and walls, radiant-heated floors, a freestanding Vienza Vida soaking tub, Duravit sinks and toilets, a Molteni custom wood vanity, and recessed mirrored medicine cabinets. Residents of 515 West 29th Street enjoy a full suite of amenities, including a 24-hour attended lobby, private fitness center equipped with Technogym and Peloton equipment, landscaped rooftop terrace with grill, bike room, and package room. The building is equipped with a four-pipe fan coil HVAC system for year-round climate control, as well as Cat 6 pre-wiring and advanced telecommunications infrastructure.
Listing Courtesy of Elegran LLC
- View more details +
- Features
-
- A/C
- Washer / Dryer
- Outdoor
-
- Private Roof
- View / Exposure
-
- North, East, South Exposures
- Close details -
- Contact
-
Matthew Coleman
License Licensed As: Matthew K. ColemanLicensed Broker - President
W: 212-677-4040
M: 917-494-7209
- Mortgage Calculator
-

This information is not verified for authenticity or accuracy and is not guaranteed and may not reflect all real estate activity in the market.
©2026 REBNY Listing Service, Inc. All rights reserved.
Additional building data provided by On-Line Residential [OLR].
All information furnished regarding property for sale, rental or financing is from sources deemed reliable, but no warranty or representation is made as to the accuracy thereof and same is submitted subject to errors, omissions, change of price, rental or other conditions, prior sale, lease or financing or withdrawal without notice. All dimensions are approximate. For exact dimensions, you must hire your own architect or engineer.