

Dumbo | Plymouth Street & Water Street
- $ 1,775,000
- 2 Bedrooms
- 2.5 Bathrooms
- 1,395/130 Approx. SF/SM
- 90%Financing Allowed
- Details
- CondoOwnership
- $ 1,848Common Charges
- $ 2,056Real Estate Taxes
- ActiveStatus
- Description
-
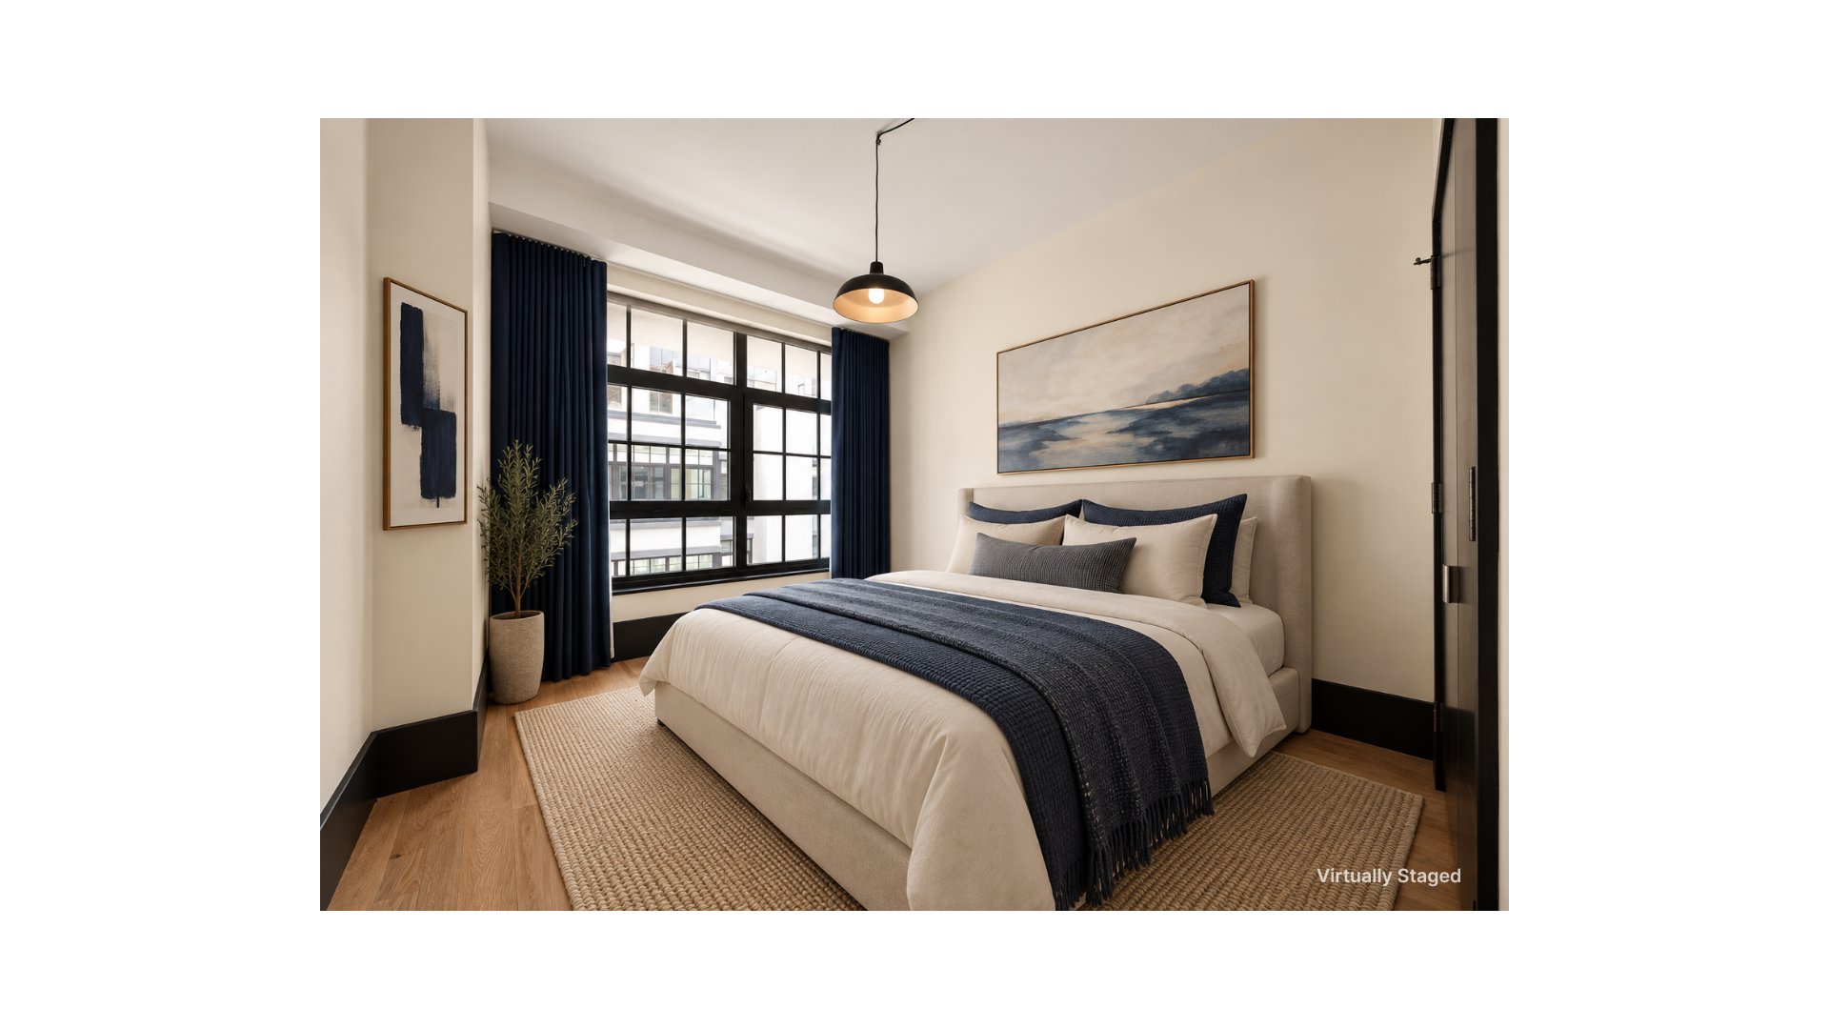
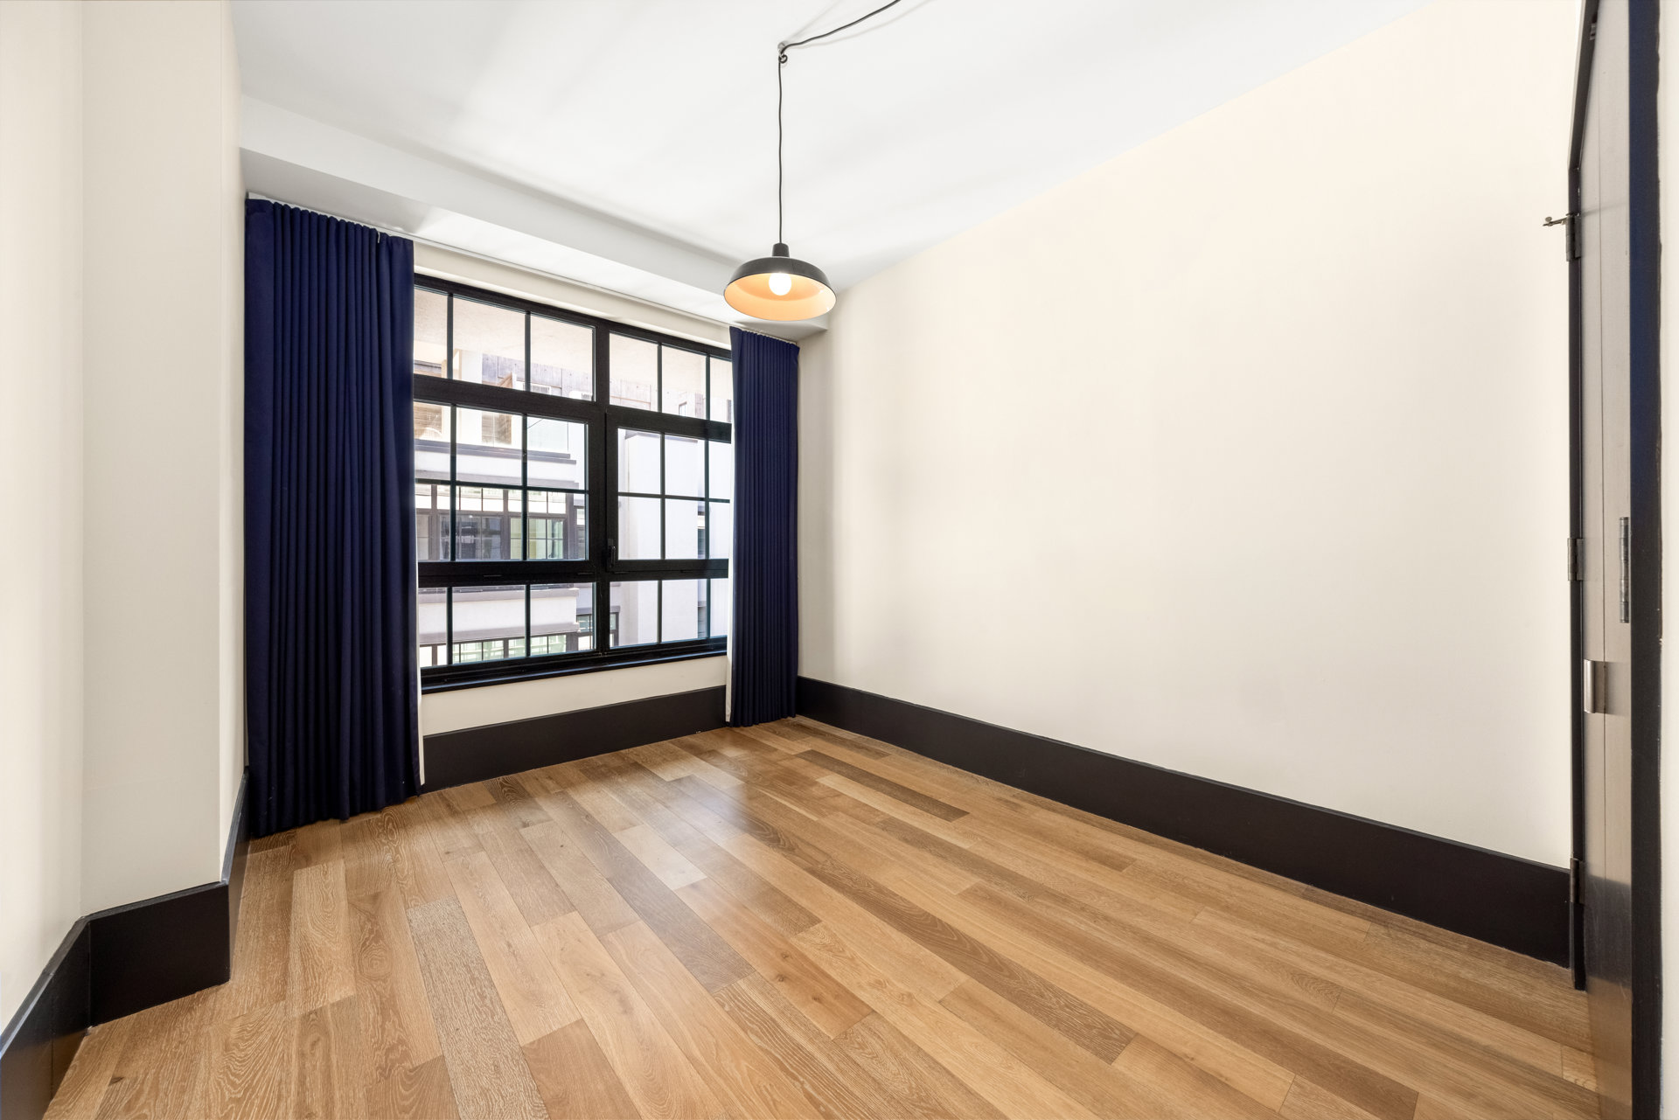
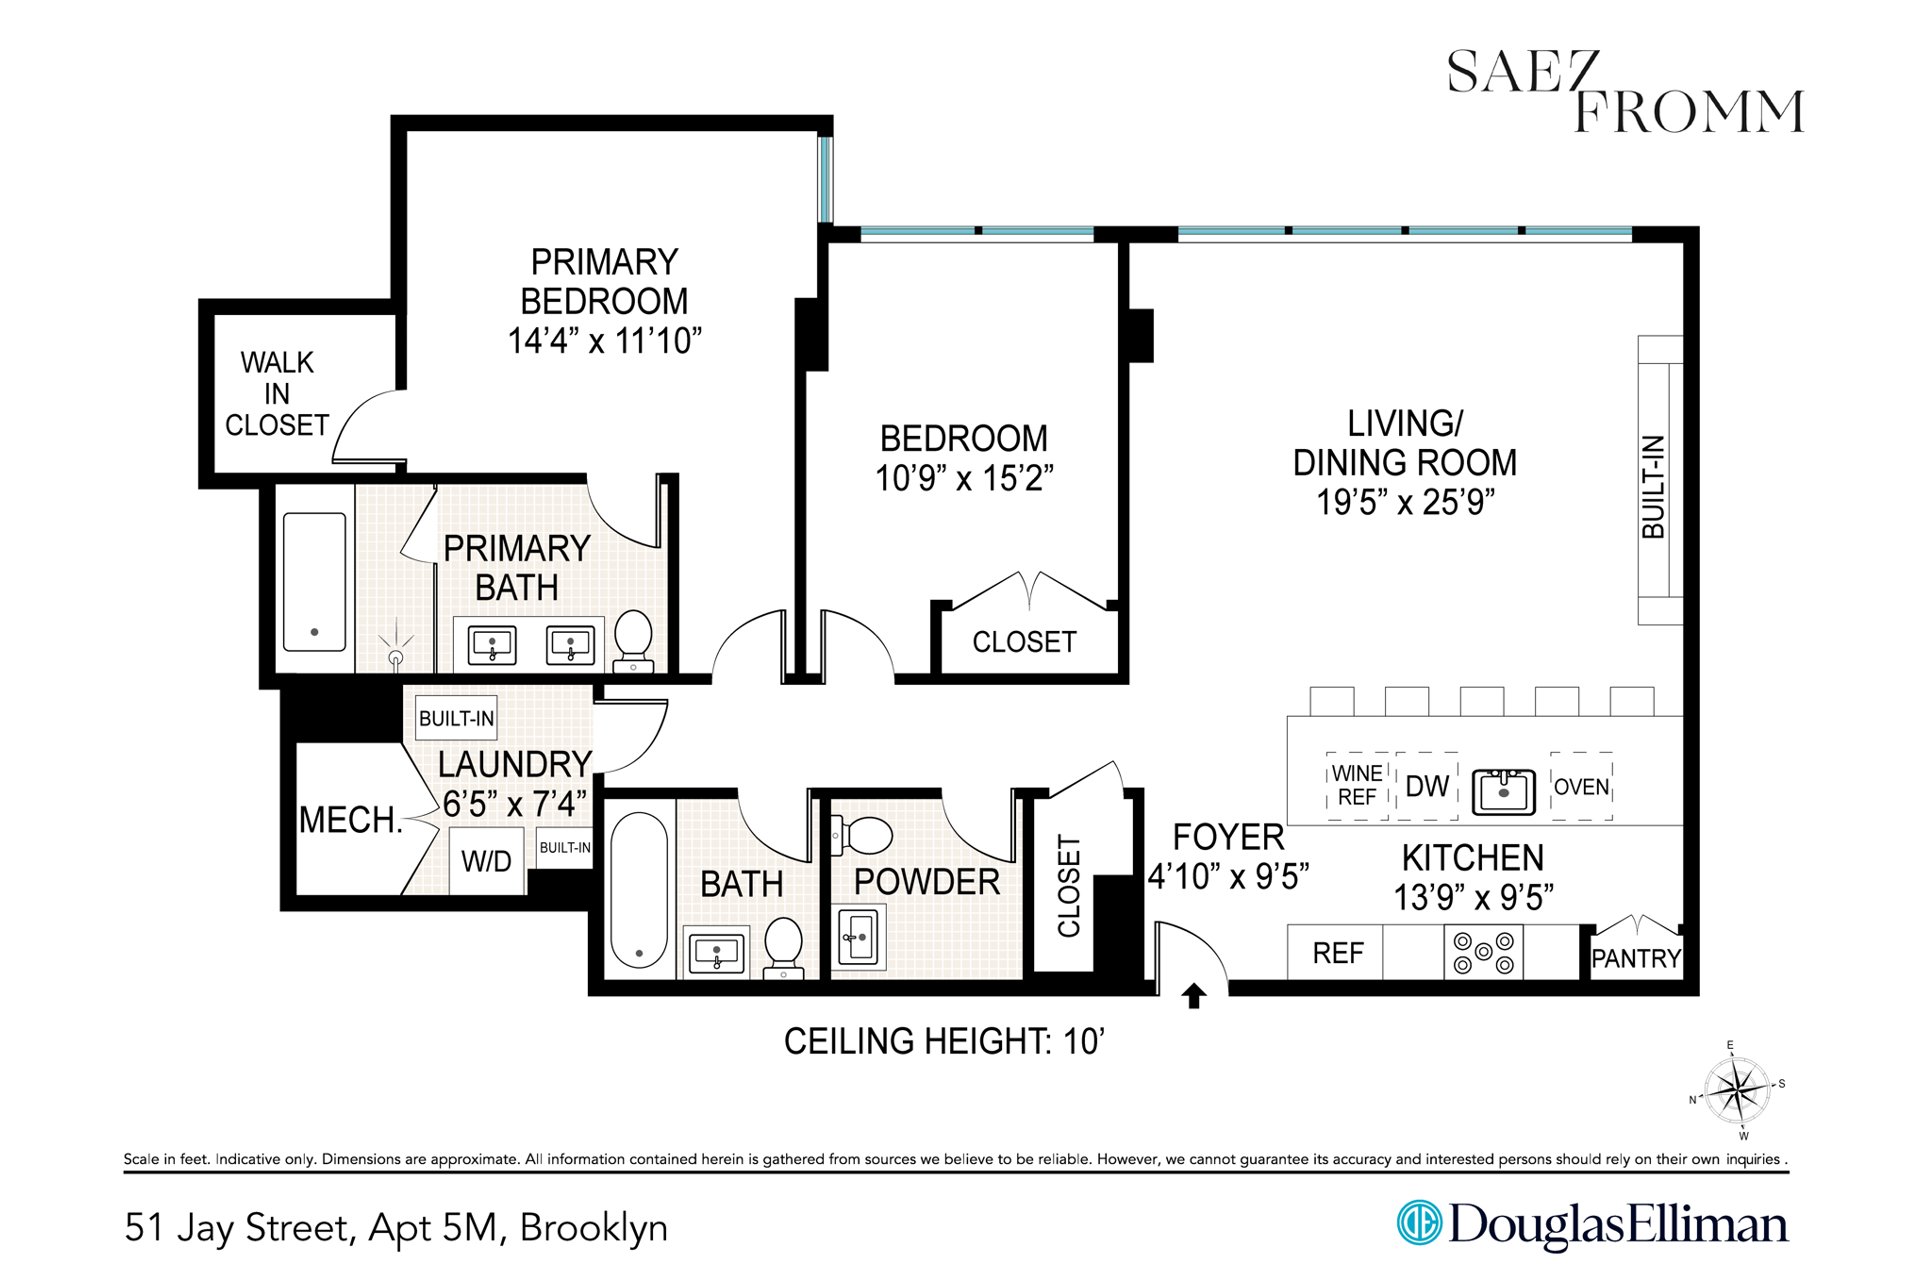
Designed by acclaimed architecture firm ODA, 51 Jay is a warehouse conversion completed in 2016 fusing classic industrial character with contemporary finishes, and this fifth-floor residence is a standout example. Spanning 1,395 square feet with 10-plus foot ceilings, this oversized two-bedroom floorplan overlooks a peaceful, landscaped courtyard that ensures maximum quiet all day long. The unit features oversized floor-to-ceiling blackened steel casement windows with northern exposure, fitted with custom blackout curtains for effortless rest. This home is elevated throughout with bespoke light fixtures, wide plank oak hardwood flooring, and custom storage.
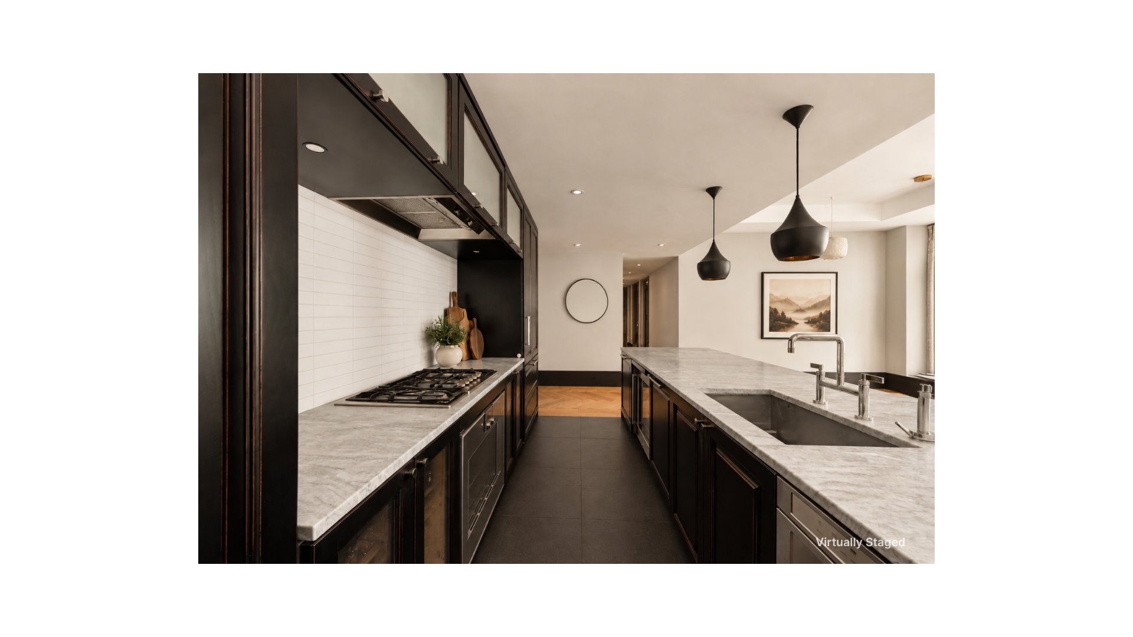
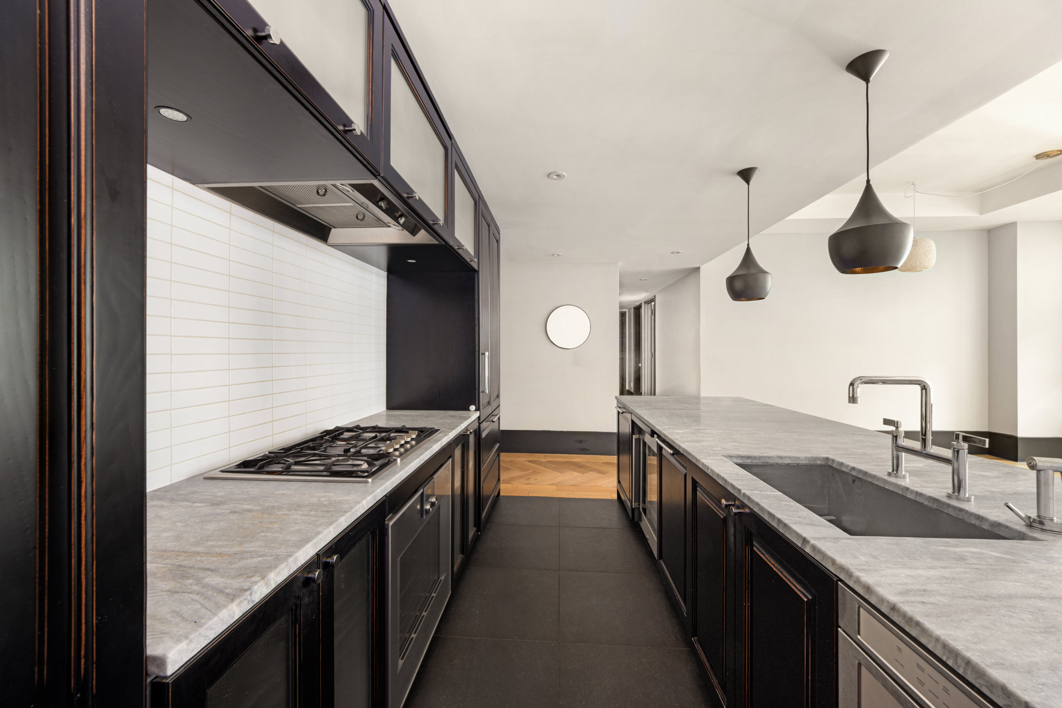
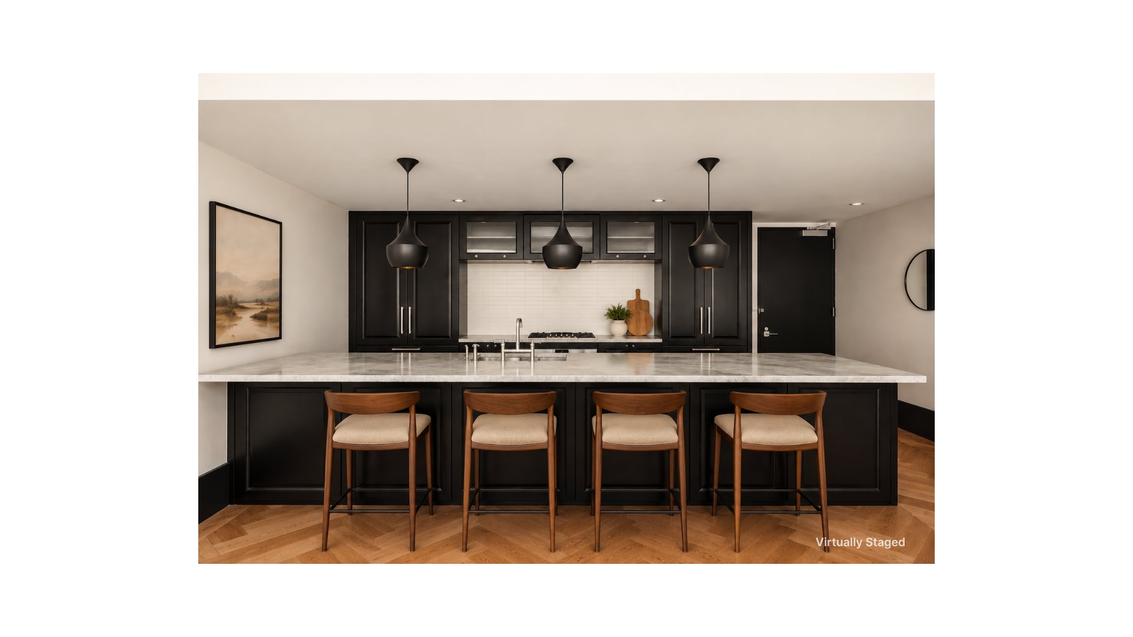
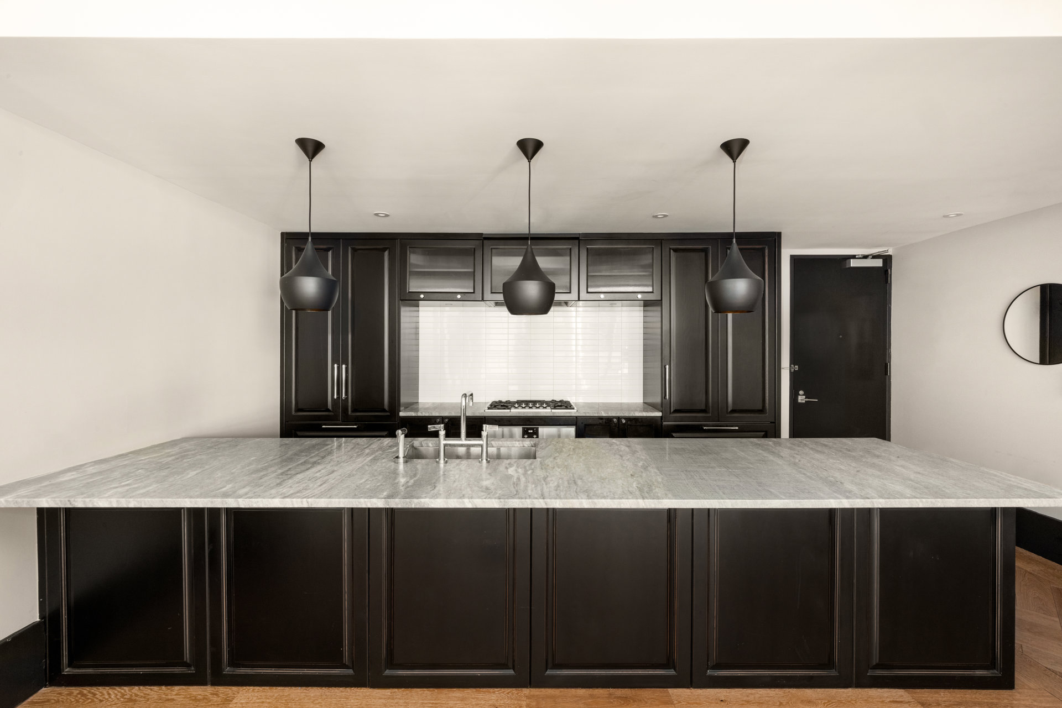
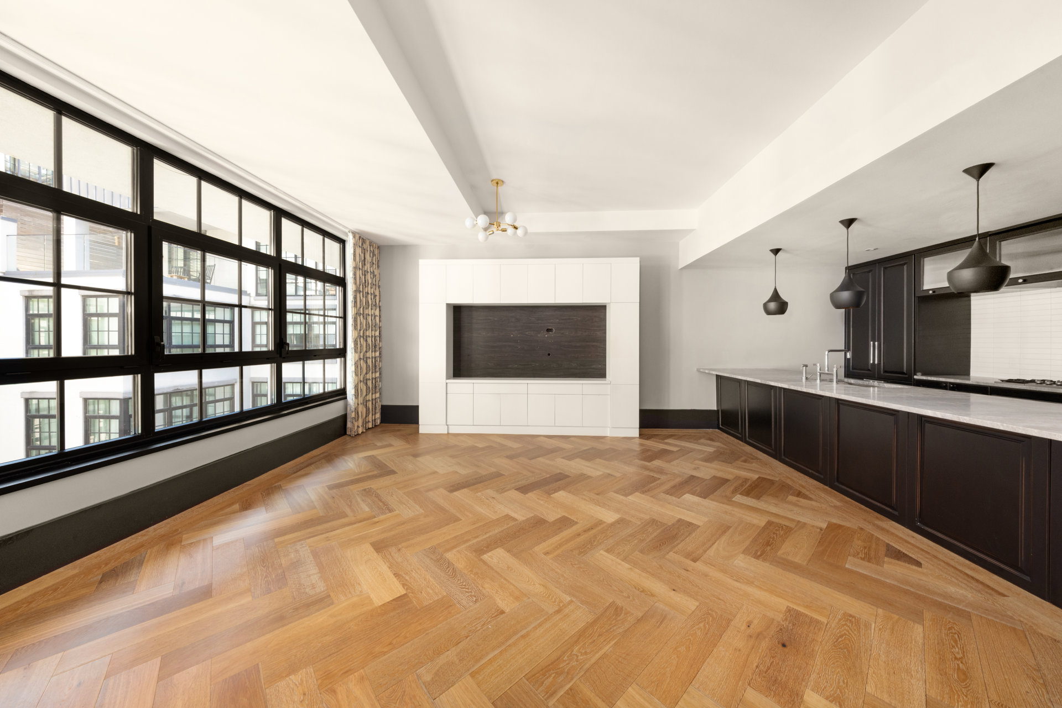
The open-concept living and dining area is finished with herringbone oak floors and anchored by a custom media built-in, flowing seamlessly into a chef's kitchen outfitted with custom Aster Cucine cabinets, La Rochelle Gris marble slab countertops, and a full suite of Gaggenau appliances, including a 42-inch refrigerator, gas cooktop, wall oven, microwave, and integrated wine fridge and cabinet.
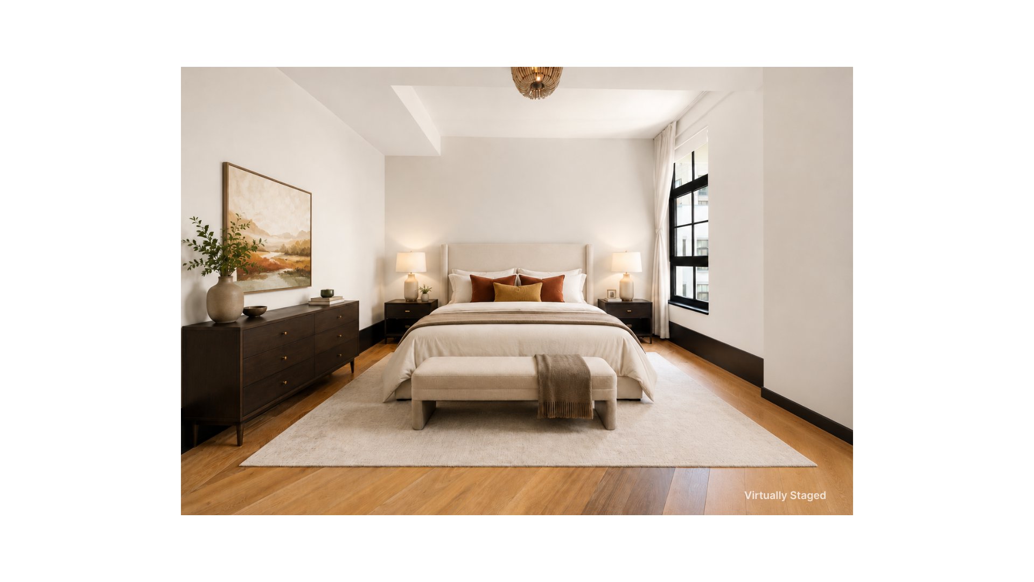
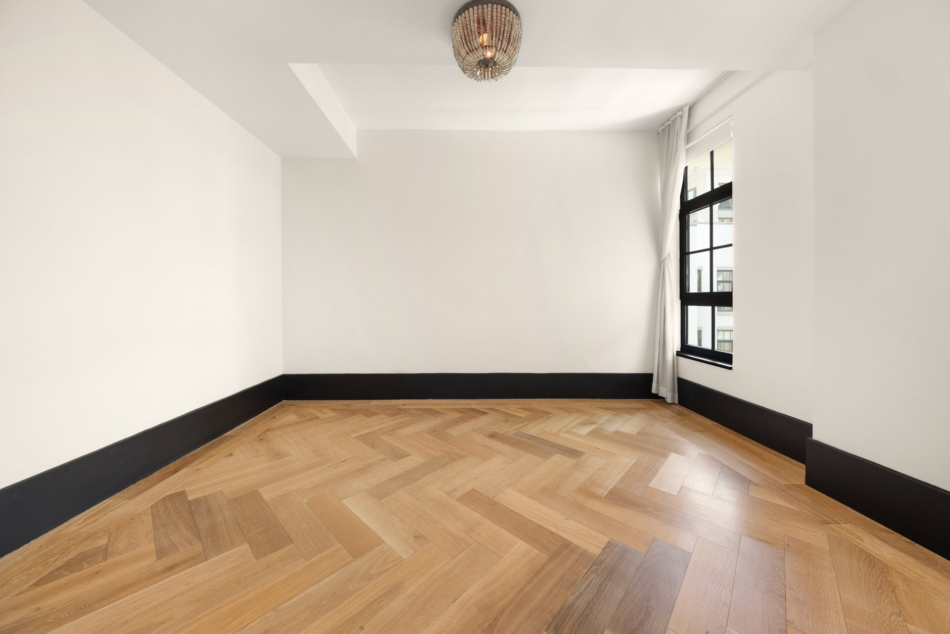
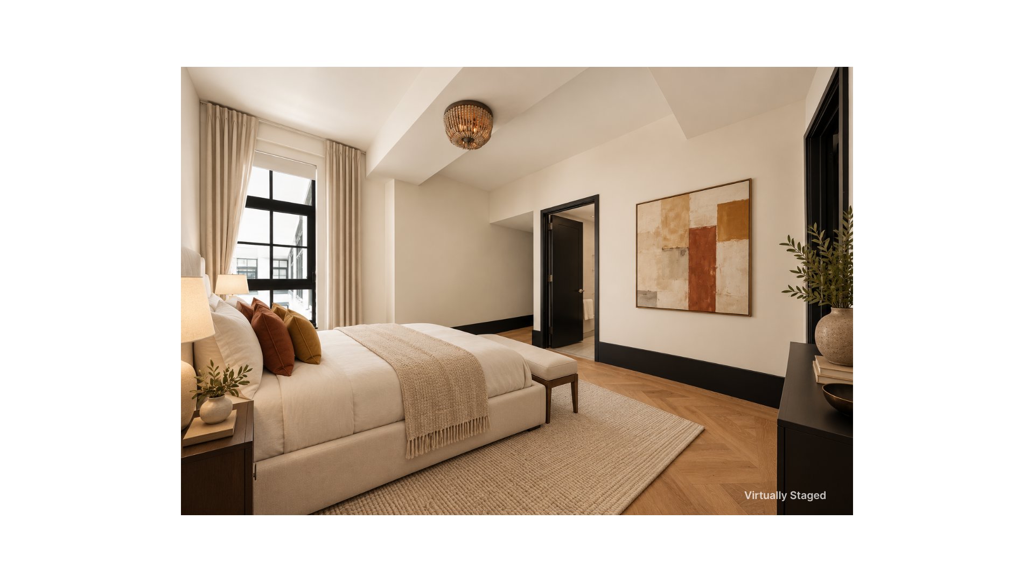
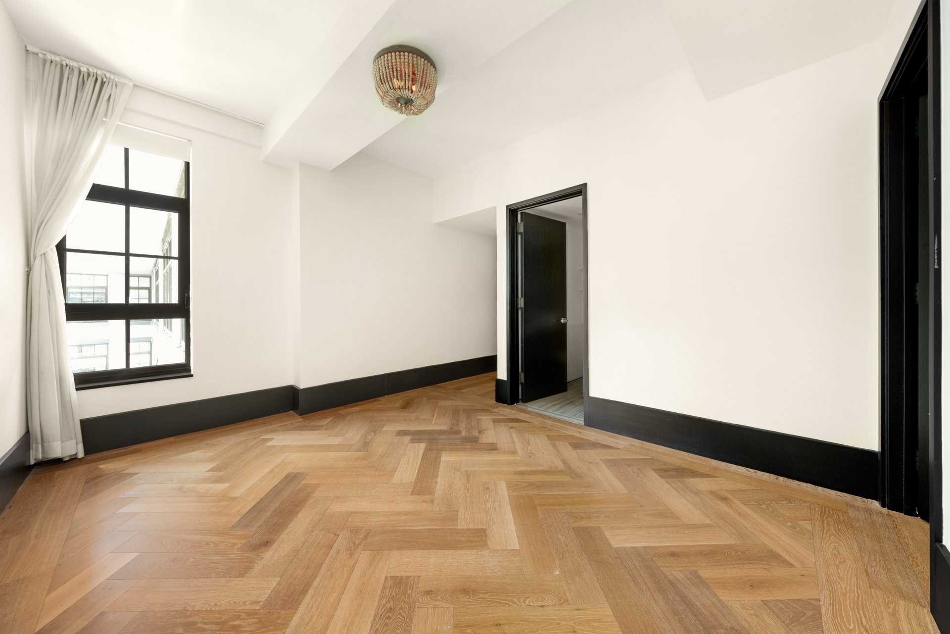
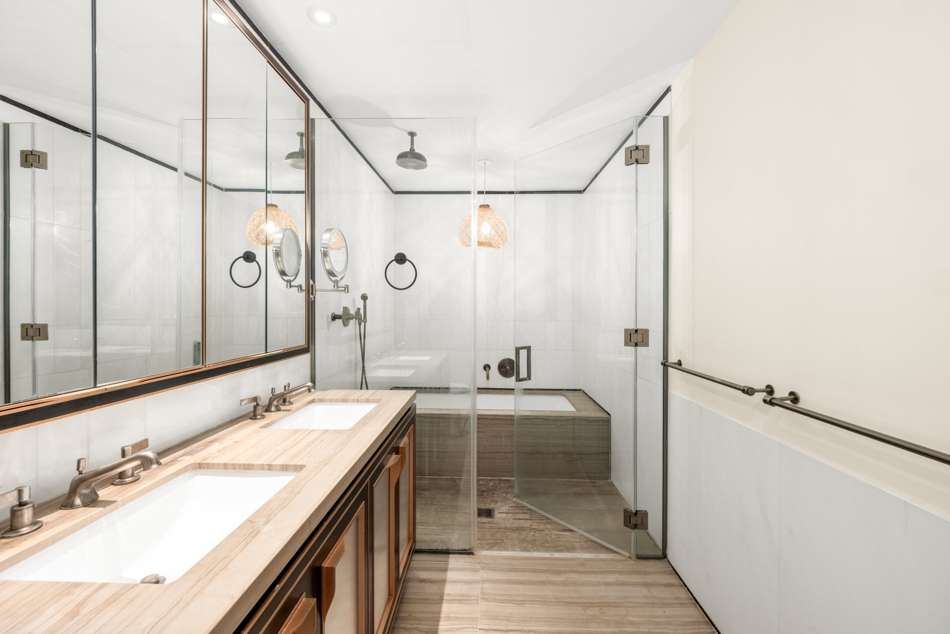
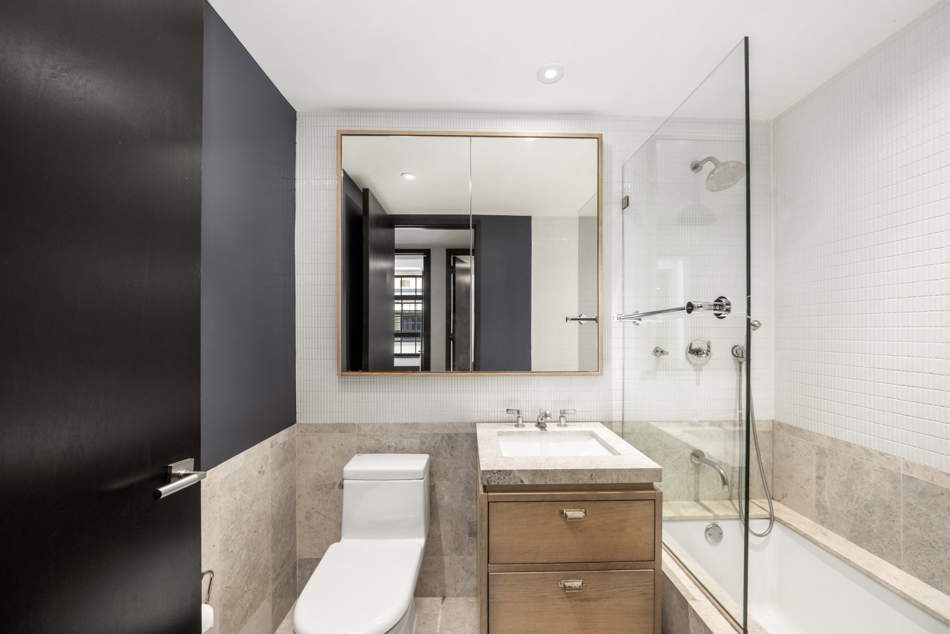
The primary suite is a true sanctuary, featuring oversized dual-pane windows, a bespoke walk-in closet, and oak herringbone floors echoing those in the living room. The spa-like en-suite bath continues the story with marble flooring, a lacquered dark brown double vanity with copper accents, a glass-enclosed walk-in shower, and a deep soaking tub. The second bedroom is generously sized with ample closet space and oversized windows, while the second full bath and powder room are elegantly appointed with nickel fixtures, oak vanities, and basalt porcelain tile.
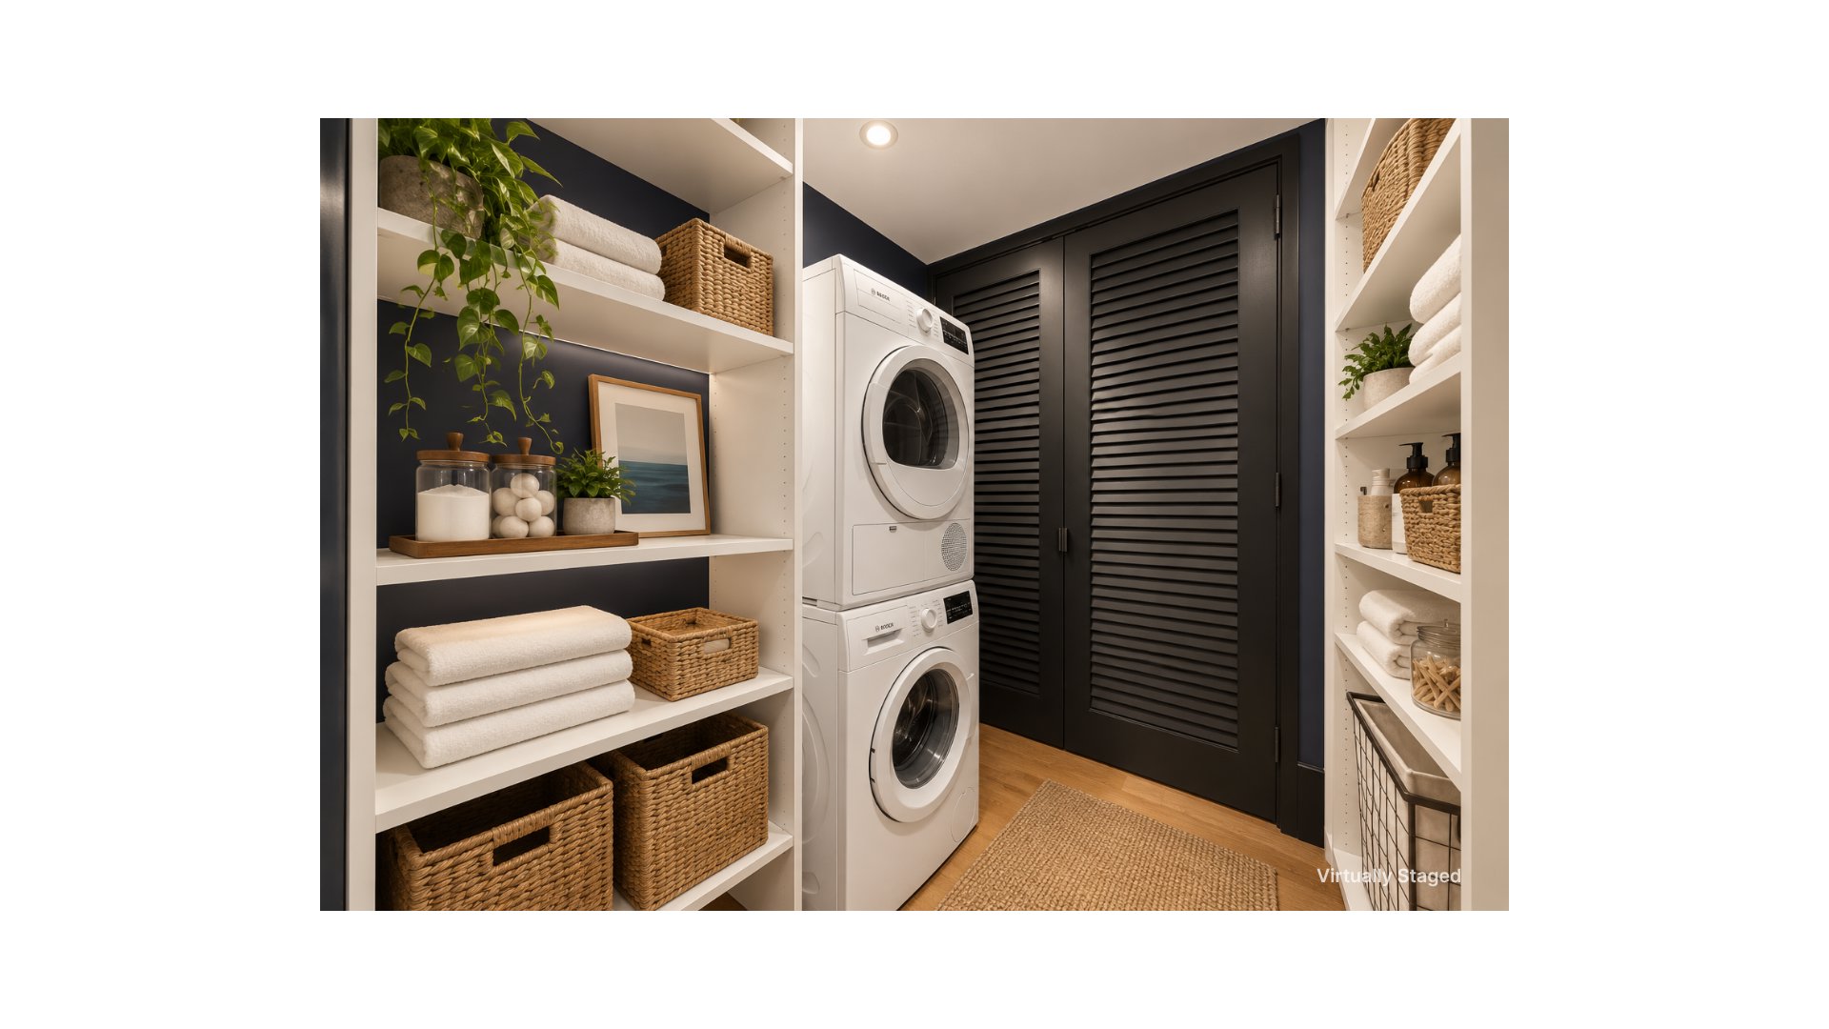
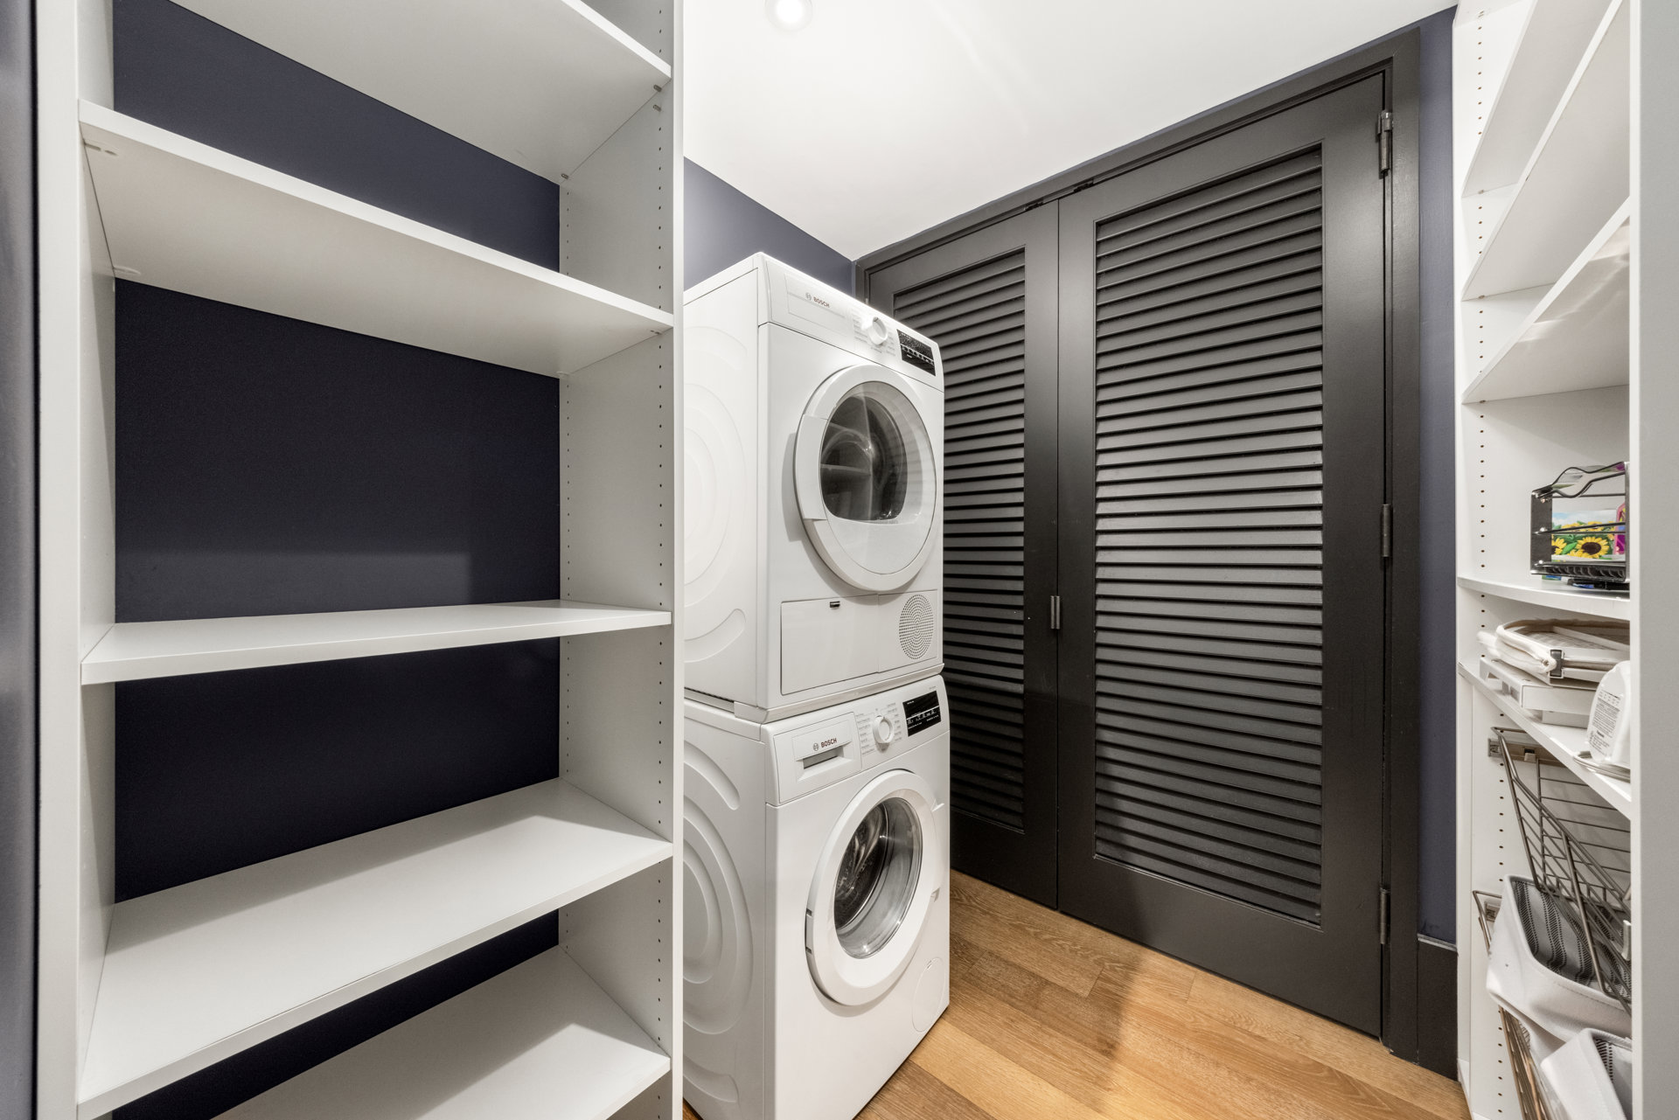
In a rare find for DUMBO, this home also offers a dedicated in-unit laundry room with additional storage space, complete with a Bosch washer and vented Bosch dryer, delivering everyday convenience beyond what most residences in the neighborhood can offer.
Beyond the residence, 51 Jay offers a 24-hour attended lobby with concierge, a fitness and yoga room, a resident's lounge, a children's playroom, bike and resident storage, cold storage, a pet washing and grooming station, a large-capacity laundry room, and a landscaped courtyard and rooftop terrace complete with lounge areas, a grill, an outdoor kitchen, and a fireplace.
Nestled in the heart of DUMBO, 51 Jay offers more than luxury living, it's a lifestyle. Brooklyn Bridge Park, Janes Carousel, St. Ann's Warehouse, Empire Stores, and Time Out Market, this vibrant neighborhood is home to art galleries, Michelin-starred restaurants, and boutique shopping, with Manhattan just a quick subway stop, bike ride, or ferry away.
Designed by acclaimed architecture firm ODA, 51 Jay is a warehouse conversion completed in 2016 fusing classic industrial character with contemporary finishes, and this fifth-floor residence is a standout example. Spanning 1,395 square feet with 10-plus foot ceilings, this oversized two-bedroom floorplan overlooks a peaceful, landscaped courtyard that ensures maximum quiet all day long. The unit features oversized floor-to-ceiling blackened steel casement windows with northern exposure, fitted with custom blackout curtains for effortless rest. This home is elevated throughout with bespoke light fixtures, wide plank oak hardwood flooring, and custom storage.
The open-concept living and dining area is finished with herringbone oak floors and anchored by a custom media built-in, flowing seamlessly into a chef's kitchen outfitted with custom Aster Cucine cabinets, La Rochelle Gris marble slab countertops, and a full suite of Gaggenau appliances, including a 42-inch refrigerator, gas cooktop, wall oven, microwave, and integrated wine fridge and cabinet.
The primary suite is a true sanctuary, featuring oversized dual-pane windows, a bespoke walk-in closet, and oak herringbone floors echoing those in the living room. The spa-like en-suite bath continues the story with marble flooring, a lacquered dark brown double vanity with copper accents, a glass-enclosed walk-in shower, and a deep soaking tub. The second bedroom is generously sized with ample closet space and oversized windows, while the second full bath and powder room are elegantly appointed with nickel fixtures, oak vanities, and basalt porcelain tile.
In a rare find for DUMBO, this home also offers a dedicated in-unit laundry room with additional storage space, complete with a Bosch washer and vented Bosch dryer, delivering everyday convenience beyond what most residences in the neighborhood can offer.
Beyond the residence, 51 Jay offers a 24-hour attended lobby with concierge, a fitness and yoga room, a resident's lounge, a children's playroom, bike and resident storage, cold storage, a pet washing and grooming station, a large-capacity laundry room, and a landscaped courtyard and rooftop terrace complete with lounge areas, a grill, an outdoor kitchen, and a fireplace.
Nestled in the heart of DUMBO, 51 Jay offers more than luxury living, it's a lifestyle. Brooklyn Bridge Park, Janes Carousel, St. Ann's Warehouse, Empire Stores, and Time Out Market, this vibrant neighborhood is home to art galleries, Michelin-starred restaurants, and boutique shopping, with Manhattan just a quick subway stop, bike ride, or ferry away.
Listing Courtesy of Douglas Elliman Real Estate
- View more details +
- Features
-
- A/C [Central]
- Washer / Dryer
- Close details -
- Contact
-
Matthew Coleman
License Licensed As: Matthew K. ColemanLicensed Broker - President
W: 212-677-4040
M: 917-494-7209
- Mortgage Calculator
-

This information is not verified for authenticity or accuracy and is not guaranteed and may not reflect all real estate activity in the market.
©2026 REBNY Listing Service, Inc. All rights reserved.
Additional building data provided by On-Line Residential [OLR].
All information furnished regarding property for sale, rental or financing is from sources deemed reliable, but no warranty or representation is made as to the accuracy thereof and same is submitted subject to errors, omissions, change of price, rental or other conditions, prior sale, lease or financing or withdrawal without notice. All dimensions are approximate. For exact dimensions, you must hire your own architect or engineer.