
Turtle Bay | East 52nd Street & East 53rd Street
- $ 3,575,000
- 3 Bedrooms
- 2.5 Bathrooms
- 1,947/181 Approx. SF/SM
- 90%Financing Allowed
- Details
- CondoOwnership
- $ 2,578Common Charges
- $ 1,416Real Estate Taxes
- ActiveStatus
- Description
-
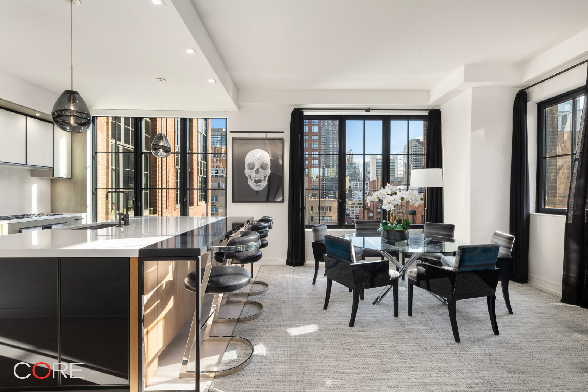
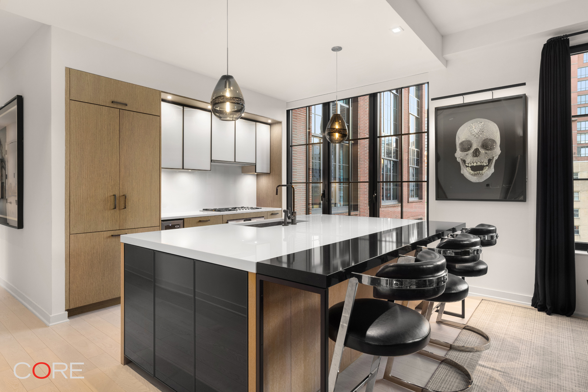
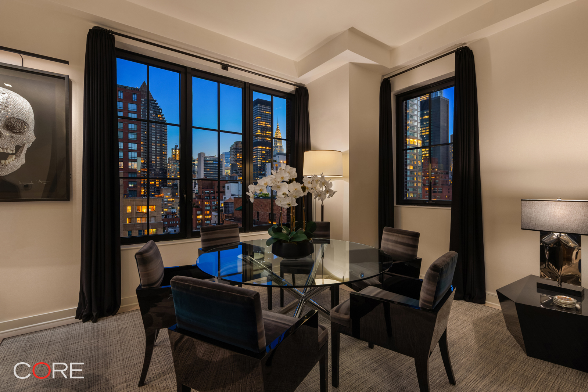
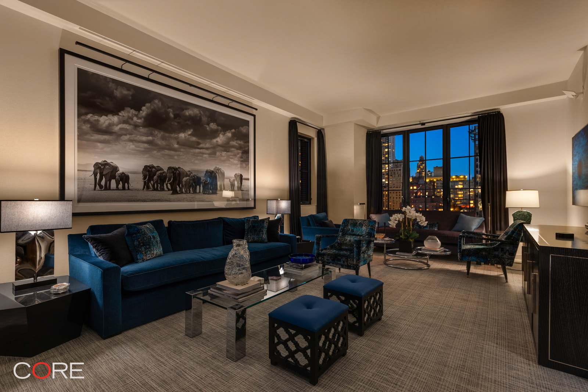
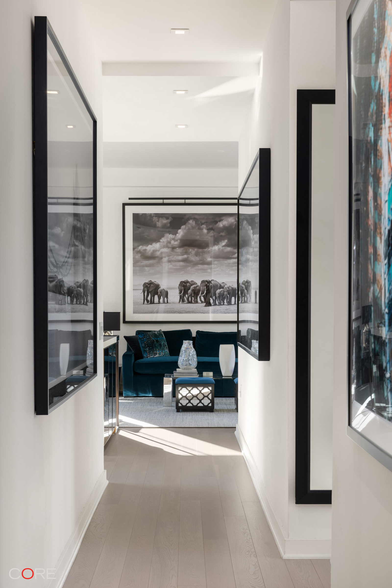
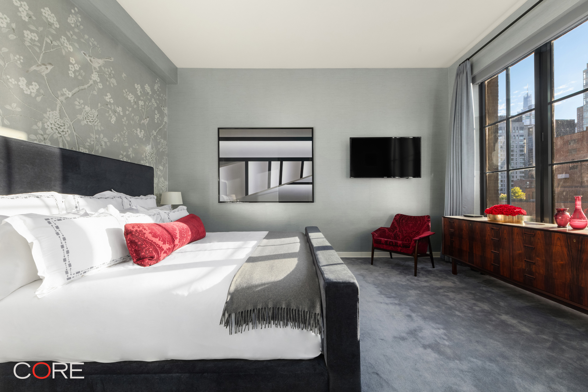
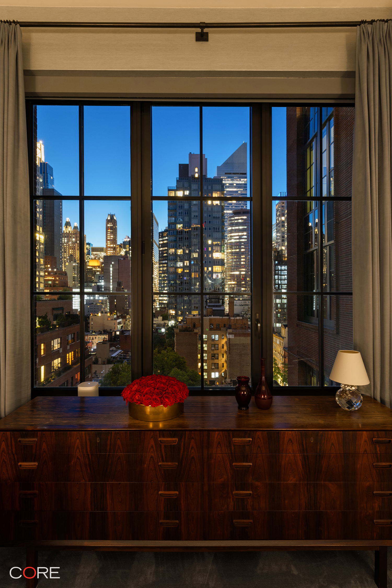
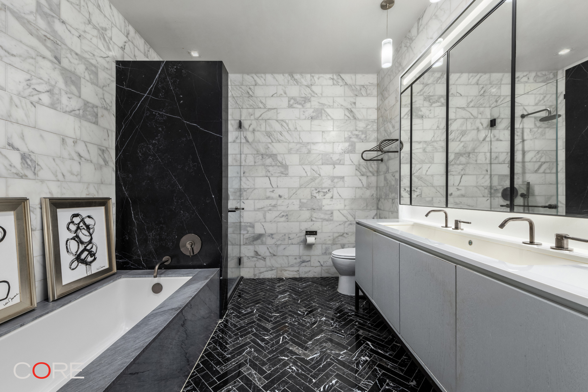
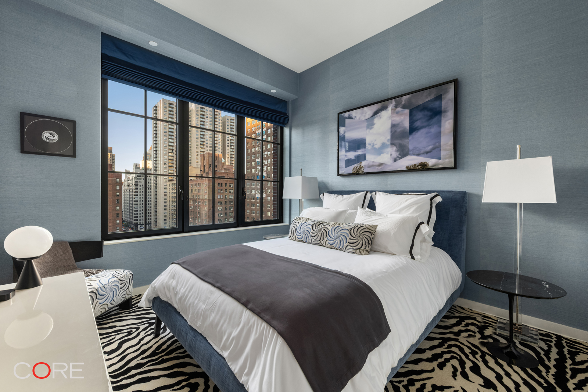
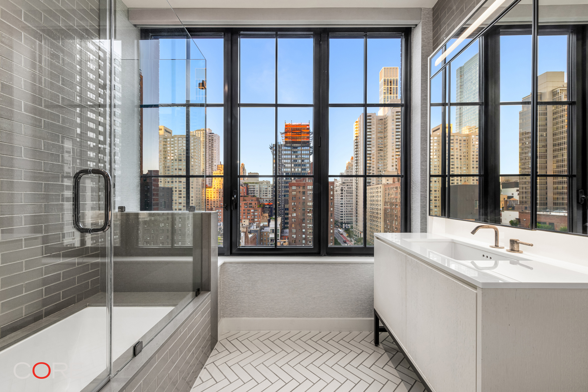
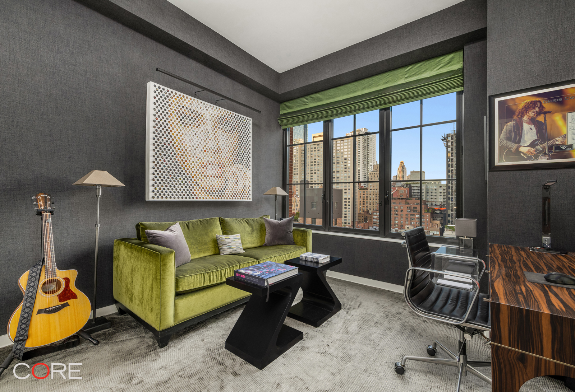
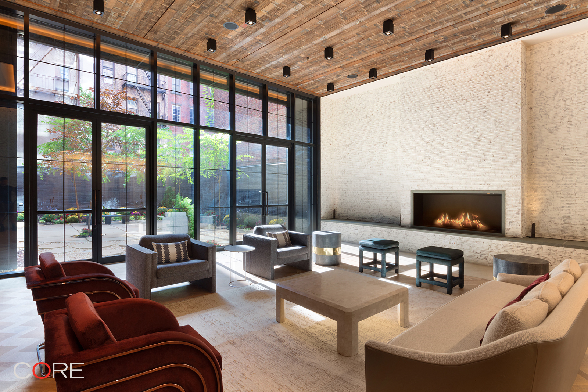
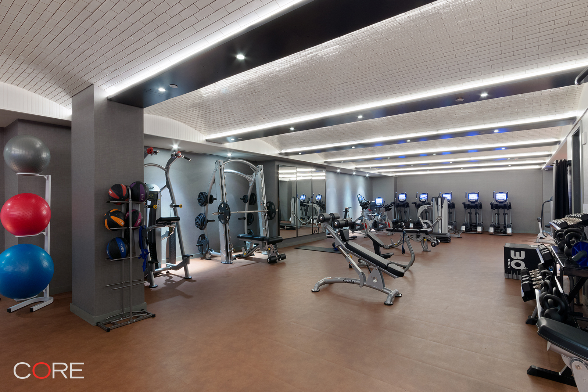
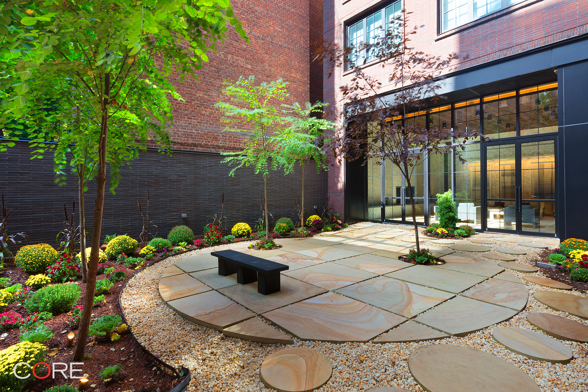
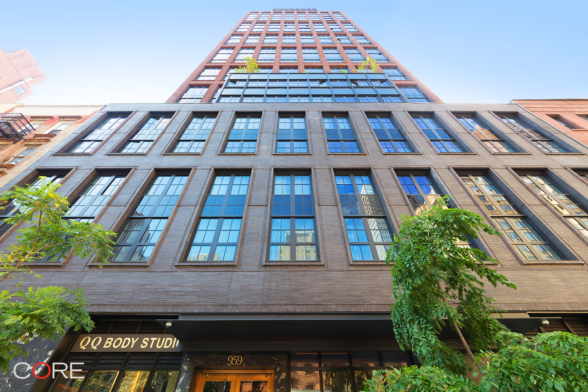
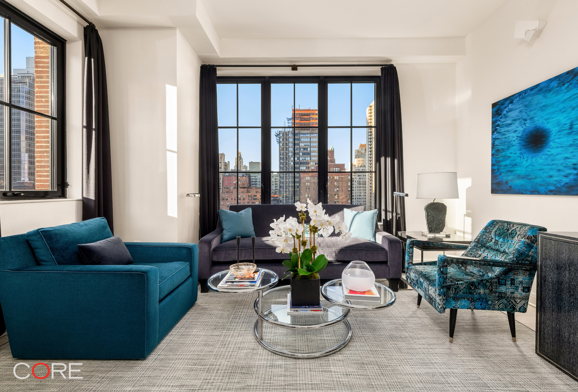
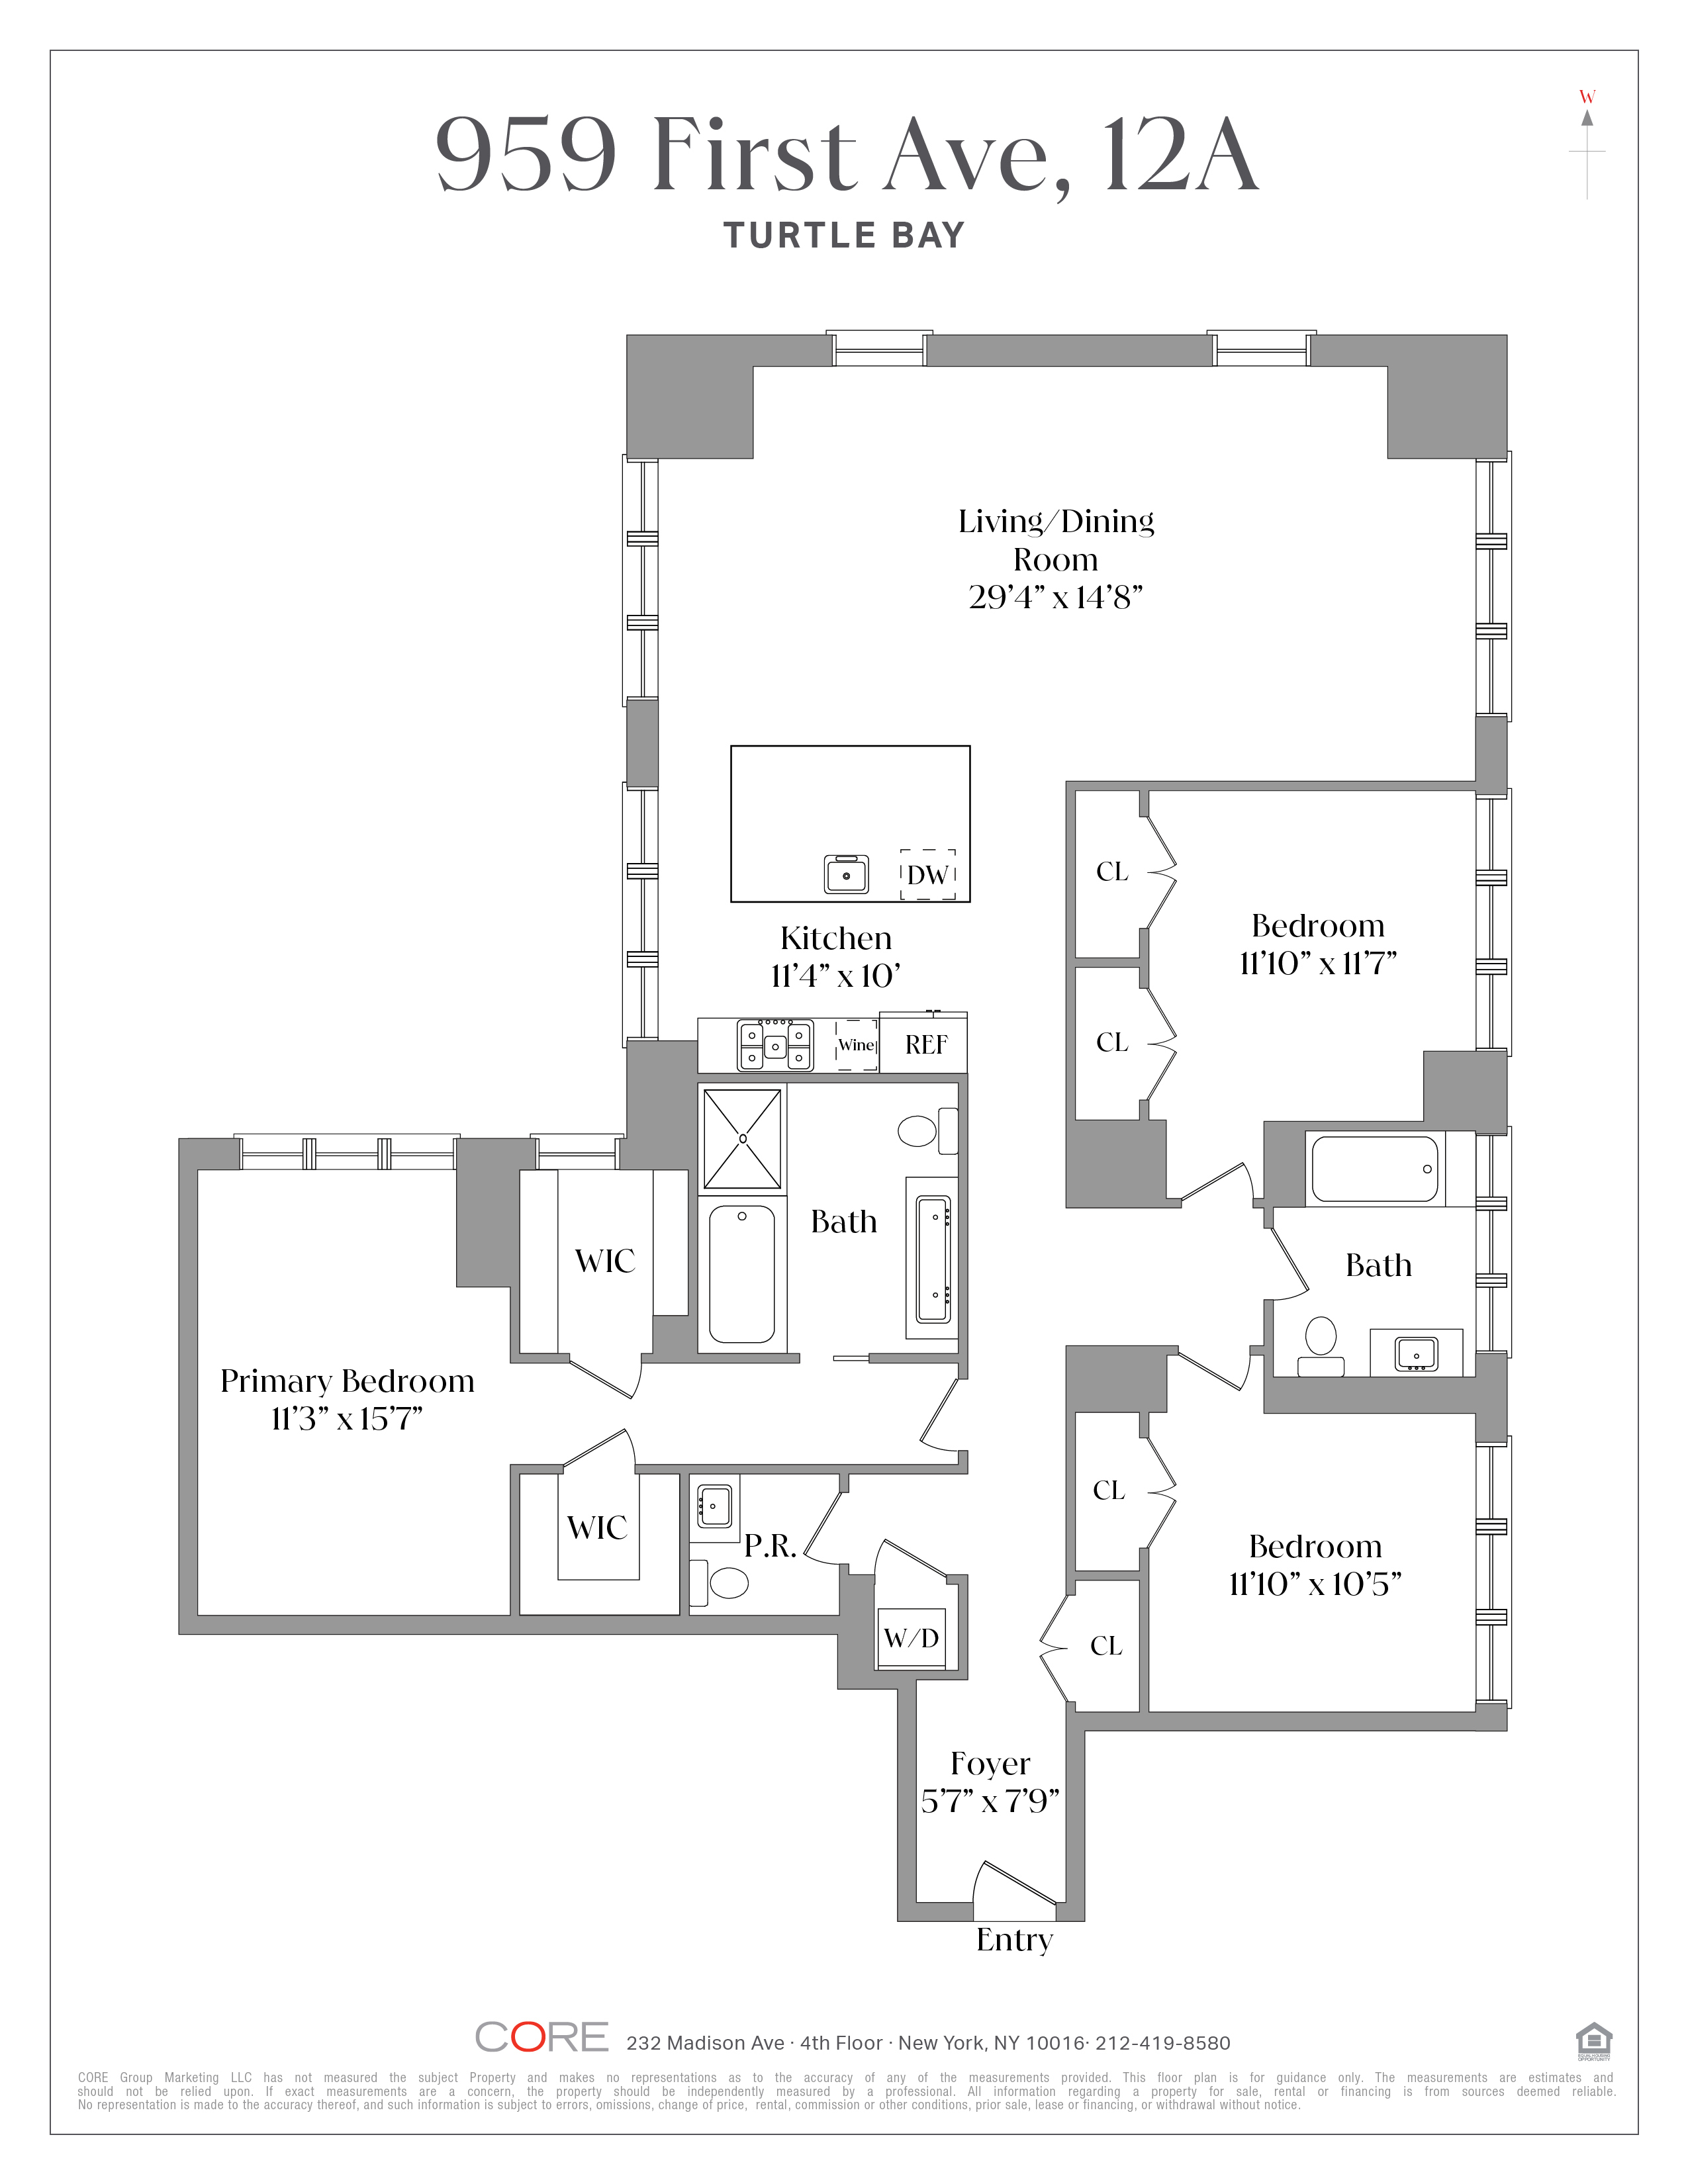
IMPECCABLY DESIGNED. COMPLETELY TURNKEY. AVAILABLE FULLY FURNISHED OR NOT - YOUR CHOICE! Residence 12A at The Sutton is an immaculate, professionally designed three-bedroom, two-and-a-half-bath condominium spanning 1,947 square feet—now available fully furnished, with its sophisticated interiors and curated furnishings by designer Rob Southern included in the purchase price if desired. Very lightly used as a pied-à-terre, the home is in pristine condition. Three exposures—north, south and west—fill the residence with exceptional natural light by day, while open city views and twinkling Manhattan lights create a striking backdrop after dark. Oversized casement windows, ceilings over 10 feet and wide-plank oak floors further enhance the home’s sense of scale and light. A gracious entry gallery leads to the nearly 30-foot living and dining room, beautifully proportioned for both entertaining and everyday living. The adjoining chef’s kitchen features custom cabinetry, Gaggenau appliances and an oversized center island. The serene primary suite offers generous closets and a luxurious Calacatta marble bath with radiant heated floors, dual vanity, soaking tub and separate shower. Two additional bedrooms provide flexibility for family, guests or a home office. Custom window treatments, individually controlled central HVAC and a brand-new in-unit washer and dryer complete the home. Designed by celebrated architect Thomas Juul-Hansen, The Sutton is an intimate, full-service boutique condominium with 24-hour doorman and concierge, fitness center, residents’ lounge and landscaped courtyard, children’s playroom, cold storage and bicycle storage. Beautifully designed, impeccably maintained and ready from day one. Bring your suitcase. Everything else is already here.
IMPECCABLY DESIGNED. COMPLETELY TURNKEY. AVAILABLE FULLY FURNISHED OR NOT - YOUR CHOICE! Residence 12A at The Sutton is an immaculate, professionally designed three-bedroom, two-and-a-half-bath condominium spanning 1,947 square feet—now available fully furnished, with its sophisticated interiors and curated furnishings by designer Rob Southern included in the purchase price if desired. Very lightly used as a pied-à-terre, the home is in pristine condition. Three exposures—north, south and west—fill the residence with exceptional natural light by day, while open city views and twinkling Manhattan lights create a striking backdrop after dark. Oversized casement windows, ceilings over 10 feet and wide-plank oak floors further enhance the home’s sense of scale and light. A gracious entry gallery leads to the nearly 30-foot living and dining room, beautifully proportioned for both entertaining and everyday living. The adjoining chef’s kitchen features custom cabinetry, Gaggenau appliances and an oversized center island. The serene primary suite offers generous closets and a luxurious Calacatta marble bath with radiant heated floors, dual vanity, soaking tub and separate shower. Two additional bedrooms provide flexibility for family, guests or a home office. Custom window treatments, individually controlled central HVAC and a brand-new in-unit washer and dryer complete the home. Designed by celebrated architect Thomas Juul-Hansen, The Sutton is an intimate, full-service boutique condominium with 24-hour doorman and concierge, fitness center, residents’ lounge and landscaped courtyard, children’s playroom, cold storage and bicycle storage. Beautifully designed, impeccably maintained and ready from day one. Bring your suitcase. Everything else is already here.
Listing Courtesy of CORE Group Marketing, LLC
- View more details +
- Features
-
- A/C
- Washer / Dryer
- Close details -
- Contact
-
Matthew Coleman
License Licensed As: Matthew K. ColemanLicensed Broker - President
W: 212-677-4040
M: 917-494-7209
- Mortgage Calculator
-

This information is not verified for authenticity or accuracy and is not guaranteed and may not reflect all real estate activity in the market.
©2026 REBNY Listing Service, Inc. All rights reserved.
Additional building data provided by On-Line Residential [OLR].
All information furnished regarding property for sale, rental or financing is from sources deemed reliable, but no warranty or representation is made as to the accuracy thereof and same is submitted subject to errors, omissions, change of price, rental or other conditions, prior sale, lease or financing or withdrawal without notice. All dimensions are approximate. For exact dimensions, you must hire your own architect or engineer.