
Cobble Hill | Pacific Street & Dean Street
- $ 4,850,000
- 3 Bedrooms
- 2.5 Bathrooms
- 1,824/169 Approx. SF/SM
- 90%Financing Allowed
- Details
- CondoOwnership
- $ 1,948Common Charges
- $ 2,858Real Estate Taxes
- ActiveStatus
- Description
-
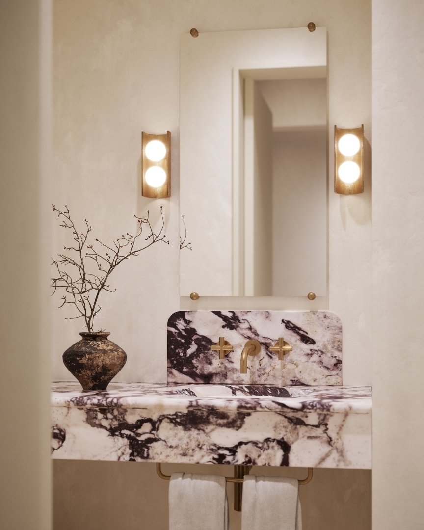
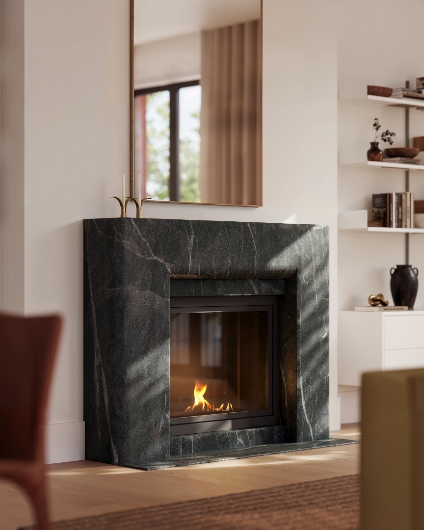
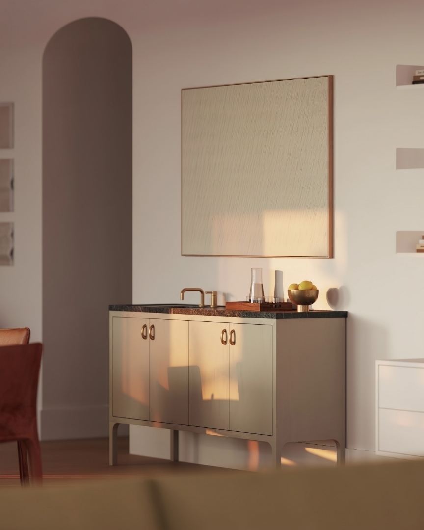
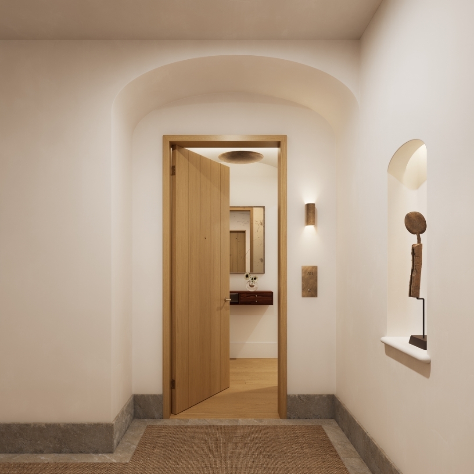
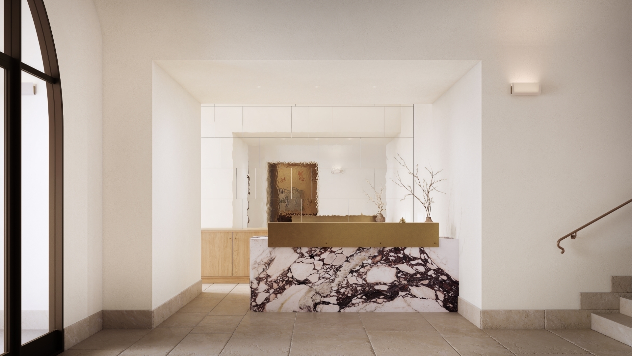
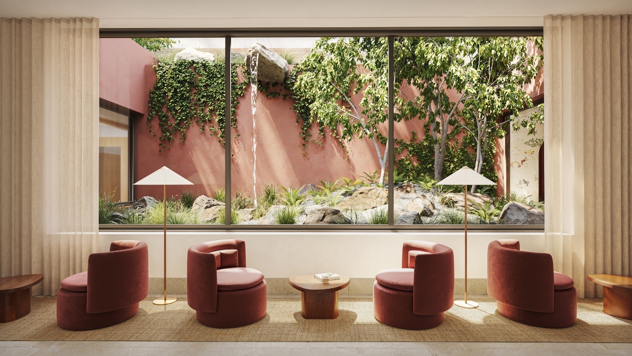
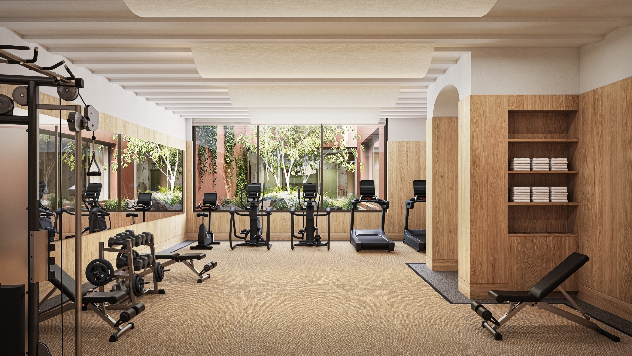
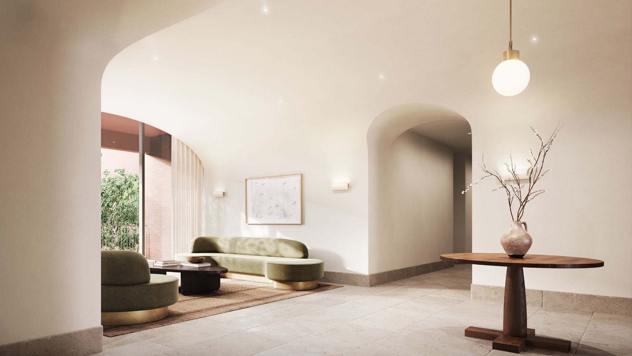
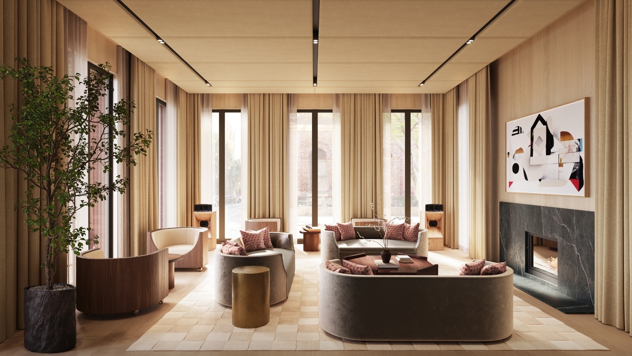
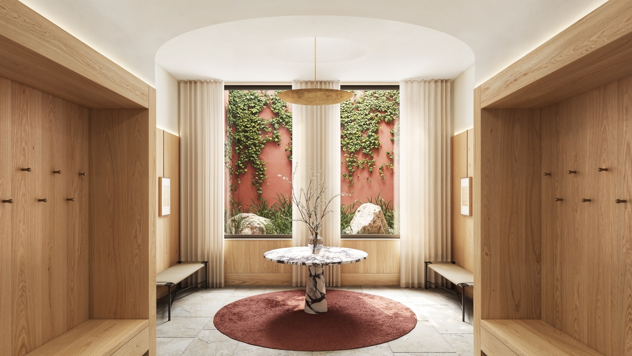
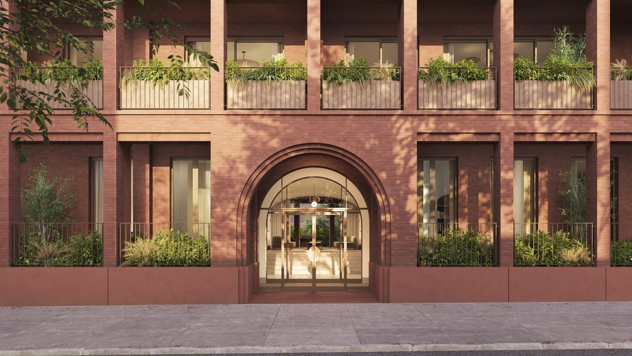
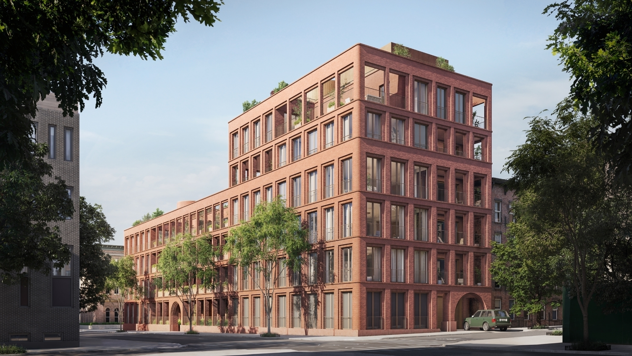
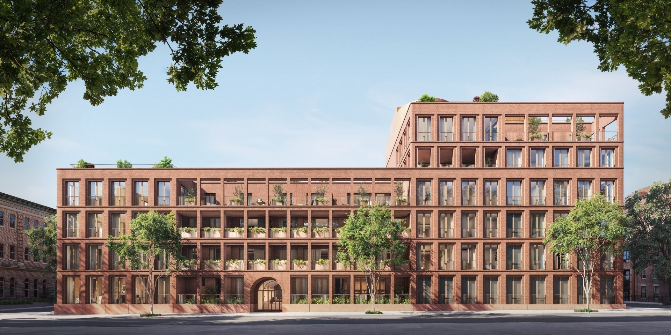
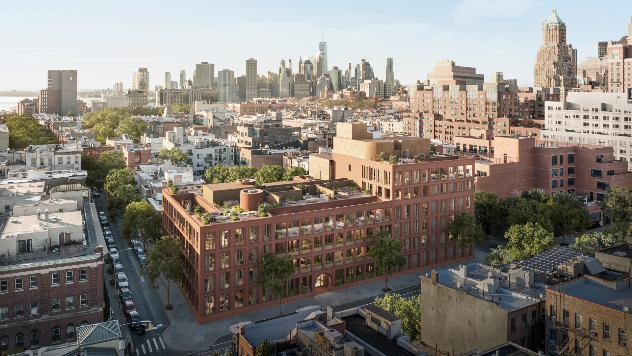
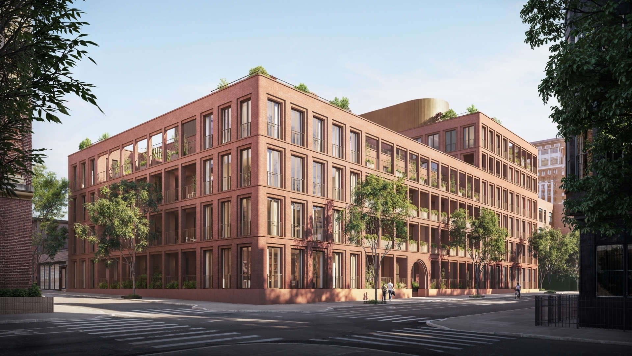
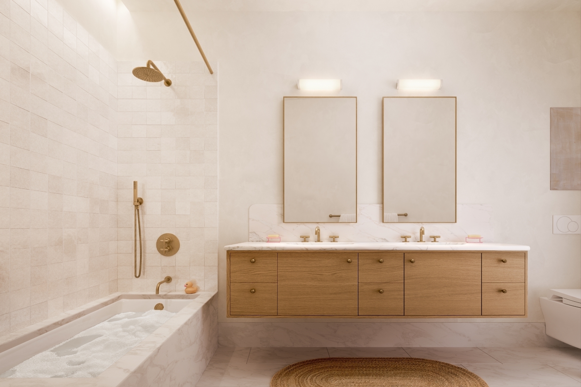
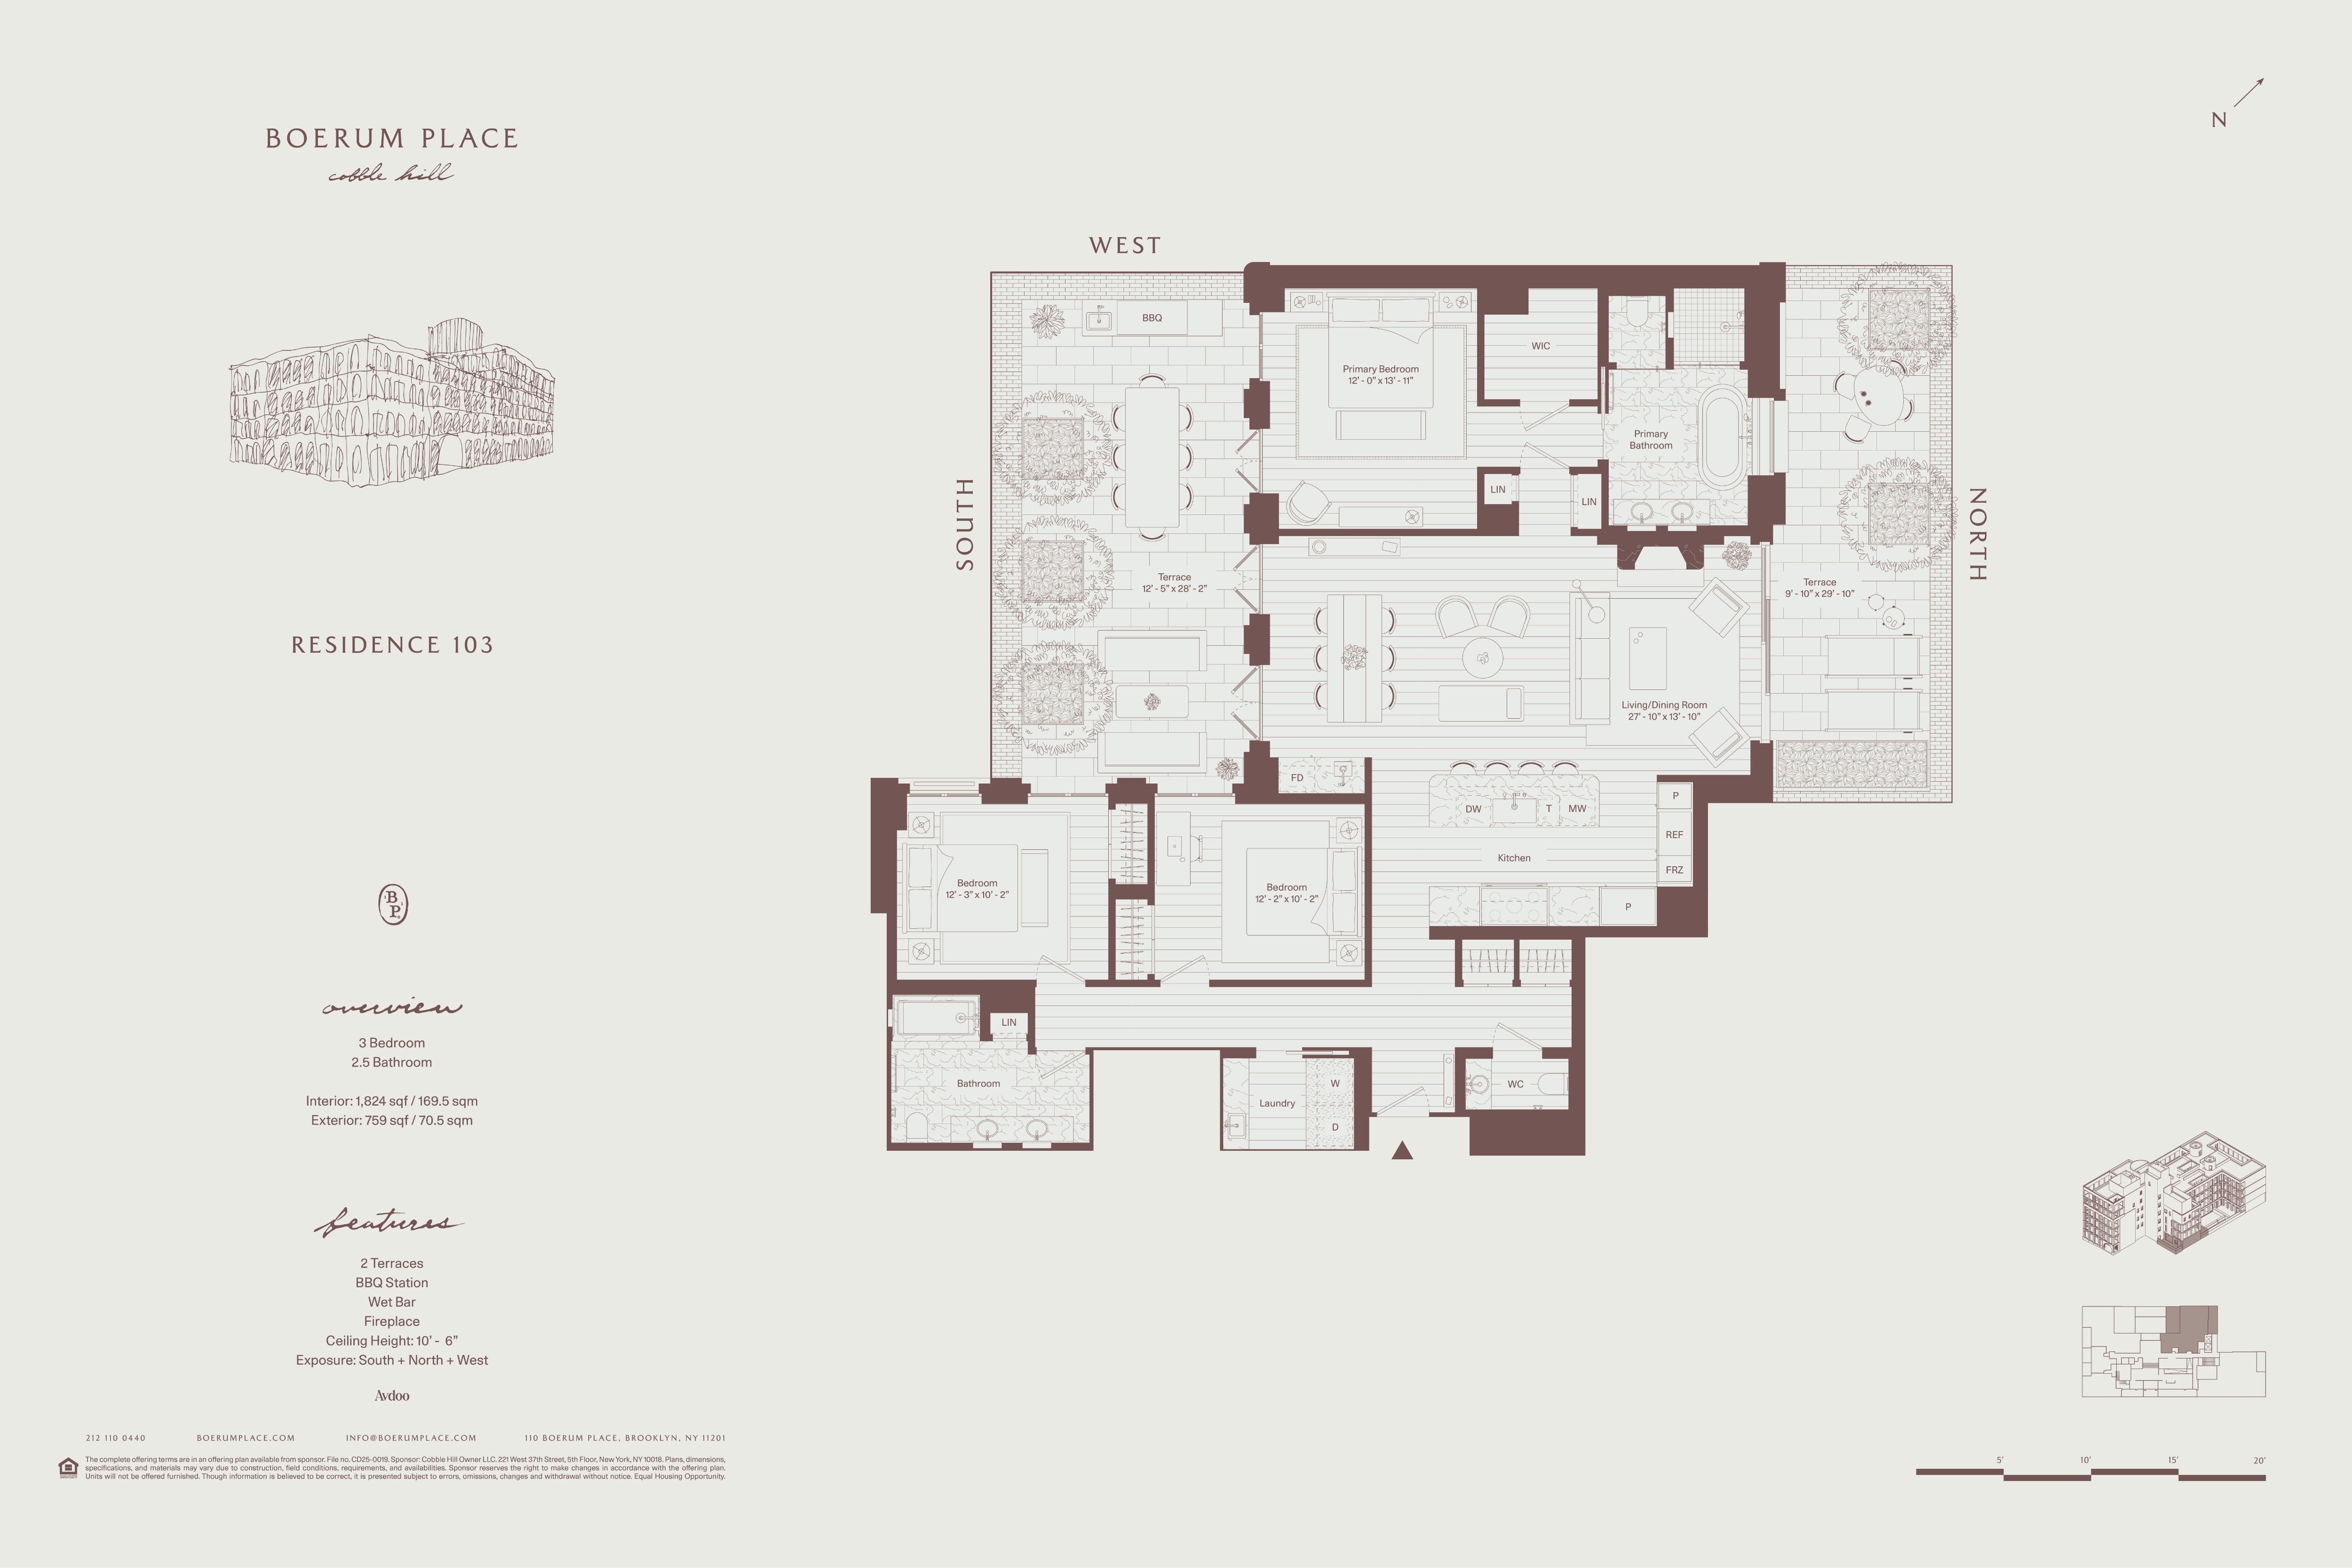
Introducing Residence 103, an exceptional three bedroom, two-and-a-half-bathroom residence offering 1,824 square feet of interior living space and 759 square feet of private outdoor space across two expansive terraces. Overlooking the building's beautifully landscaped courtyard, the residence is defined by a seamless connection between its elegant interiors and extraordinary outdoor living spaces, creating an inviting setting for entertaining, dining, or quiet moments surrounded by greenery. Framed by south, west, and north exposures, the residence is bathed in warm natural light from midday through the evening, enhancing its inviting atmosphere. Soaring 10-foot, 6-inch ceilings lend an extraordinary sense of openness, while the living room is anchored by a statement fireplace with a soapstone surround and an elegant wet bar finished with a honed soapstone countertop. Two terraces extend directly from the main living spaces, including one with a barbecue grilling station, creating an effortless transition between indoor and outdoor living. The open kitchen is both beautifully crafted and highly functional, appointed with a 48-inch AGA induction range and direct vent hood, a Thermador Masterpiece appliance suite with a custom paneled refrigerator and dishwasher, and custom white oak cabinetry. Honed Paonazzo Caldia marble countertops, backsplash, and shelving are complemented by generous pantry storage, creating a kitchen that is as refined as it is practical. Privately situated within the residence, the primary suite enjoys tranquil views of the landscaped courtyard designed by renowned landscape architect Brook Klausing. A spacious walk-in closet provides generous storage, while the windowed five fixture bathroom is finished with honed Arabescato marble, radiant heated floors, Watermark vintage brass fixtures, a custom white oak vanity, a freestanding soaking tub, and a glass enclosed shower, creating a serene spa inspired retreat. The secondary bathroom is appointed with honed Dove White marble floors, a custom white oak double vanity with undermount porcelain sinks, framed recessed medicine cabinets, and glazed ceramic wall tile. Completing the residence, the powder room reflects the home's timeless material palette with a honed Breccia Capria marble vanity and backsplash, custom lighting by Brent Buck Architects, Watermark vintage brass fixtures, and a wall mounted dual flush toilet. Boerum Place is a harmonious expression of materiality and context, blending brick, metal, stone, and wood to create a building that feels both grounded and contemporary. Designed by Brooklyn-based architect Brent Buck with landscapes by Brook Klausing, the 21-residence building honors the historic character of Cobble Hill while establishing a new benchmark for modern living. Extending the village-like charm of Cobble Hill into the interiors of Boerum Place, the sun-lit amenity suite surrounds a captivating central courtyard and is designed to foster comfort, connection, and community. Staffed by a part-time lobby attendant, residents can lounge, work, and engage with neighbors in thoughtfully curated communal areas. Full wellness and fitness suites, including spa facilities, provide opportunities for both movement and relaxation. Reflecting a reverence for craftsmanship, a distinctive collection of artworks and decorative objects adds texture and intrigue, making the shared space feel like a natural extension of both the home and the community. The complete offering terms are in an Offering Plan available from Sponsor. File NO.CD25-0019. Sponsor: Cobble Hill Owner LLC. 221 West 37th Street, 5th Floor New York, NY 10018. Equal Housing Opportunity.
Introducing Residence 103, an exceptional three bedroom, two-and-a-half-bathroom residence offering 1,824 square feet of interior living space and 759 square feet of private outdoor space across two expansive terraces. Overlooking the building's beautifully landscaped courtyard, the residence is defined by a seamless connection between its elegant interiors and extraordinary outdoor living spaces, creating an inviting setting for entertaining, dining, or quiet moments surrounded by greenery. Framed by south, west, and north exposures, the residence is bathed in warm natural light from midday through the evening, enhancing its inviting atmosphere. Soaring 10-foot, 6-inch ceilings lend an extraordinary sense of openness, while the living room is anchored by a statement fireplace with a soapstone surround and an elegant wet bar finished with a honed soapstone countertop. Two terraces extend directly from the main living spaces, including one with a barbecue grilling station, creating an effortless transition between indoor and outdoor living. The open kitchen is both beautifully crafted and highly functional, appointed with a 48-inch AGA induction range and direct vent hood, a Thermador Masterpiece appliance suite with a custom paneled refrigerator and dishwasher, and custom white oak cabinetry. Honed Paonazzo Caldia marble countertops, backsplash, and shelving are complemented by generous pantry storage, creating a kitchen that is as refined as it is practical. Privately situated within the residence, the primary suite enjoys tranquil views of the landscaped courtyard designed by renowned landscape architect Brook Klausing. A spacious walk-in closet provides generous storage, while the windowed five fixture bathroom is finished with honed Arabescato marble, radiant heated floors, Watermark vintage brass fixtures, a custom white oak vanity, a freestanding soaking tub, and a glass enclosed shower, creating a serene spa inspired retreat. The secondary bathroom is appointed with honed Dove White marble floors, a custom white oak double vanity with undermount porcelain sinks, framed recessed medicine cabinets, and glazed ceramic wall tile. Completing the residence, the powder room reflects the home's timeless material palette with a honed Breccia Capria marble vanity and backsplash, custom lighting by Brent Buck Architects, Watermark vintage brass fixtures, and a wall mounted dual flush toilet. Boerum Place is a harmonious expression of materiality and context, blending brick, metal, stone, and wood to create a building that feels both grounded and contemporary. Designed by Brooklyn-based architect Brent Buck with landscapes by Brook Klausing, the 21-residence building honors the historic character of Cobble Hill while establishing a new benchmark for modern living. Extending the village-like charm of Cobble Hill into the interiors of Boerum Place, the sun-lit amenity suite surrounds a captivating central courtyard and is designed to foster comfort, connection, and community. Staffed by a part-time lobby attendant, residents can lounge, work, and engage with neighbors in thoughtfully curated communal areas. Full wellness and fitness suites, including spa facilities, provide opportunities for both movement and relaxation. Reflecting a reverence for craftsmanship, a distinctive collection of artworks and decorative objects adds texture and intrigue, making the shared space feel like a natural extension of both the home and the community. The complete offering terms are in an Offering Plan available from Sponsor. File NO.CD25-0019. Sponsor: Cobble Hill Owner LLC. 221 West 37th Street, 5th Floor New York, NY 10018. Equal Housing Opportunity.
Listing Courtesy of AVDOO & PARTNERS DEVELOPMENT MARKETING INC
- View more details +
- Features
-
- A/C [Central]
- Washer / Dryer
- Outdoor
-
- Balcony
- Patio
- Terrace
- View / Exposure
-
- Courtyard
- North, South, West Exposures
- Close details -
- Contact
-
Matthew Coleman
License Licensed As: Matthew K. ColemanLicensed Broker - President
W: 212-677-4040
M: 917-494-7209
- Mortgage Calculator
-

This information is not verified for authenticity or accuracy and is not guaranteed and may not reflect all real estate activity in the market.
©2026 REBNY Listing Service, Inc. All rights reserved.
Additional building data provided by On-Line Residential [OLR].
All information furnished regarding property for sale, rental or financing is from sources deemed reliable, but no warranty or representation is made as to the accuracy thereof and same is submitted subject to errors, omissions, change of price, rental or other conditions, prior sale, lease or financing or withdrawal without notice. All dimensions are approximate. For exact dimensions, you must hire your own architect or engineer.