
Gramercy Park | Union Square East & Irving Place
- $ 650,000
- 1 Bedrooms
- 1 Bathrooms
- 500/46 Approx. SF/SM
- 80%Financing Allowed
- Details
- Co-opOwnership
- $ 1,600Maintenance
- ActiveStatus
- Description
-
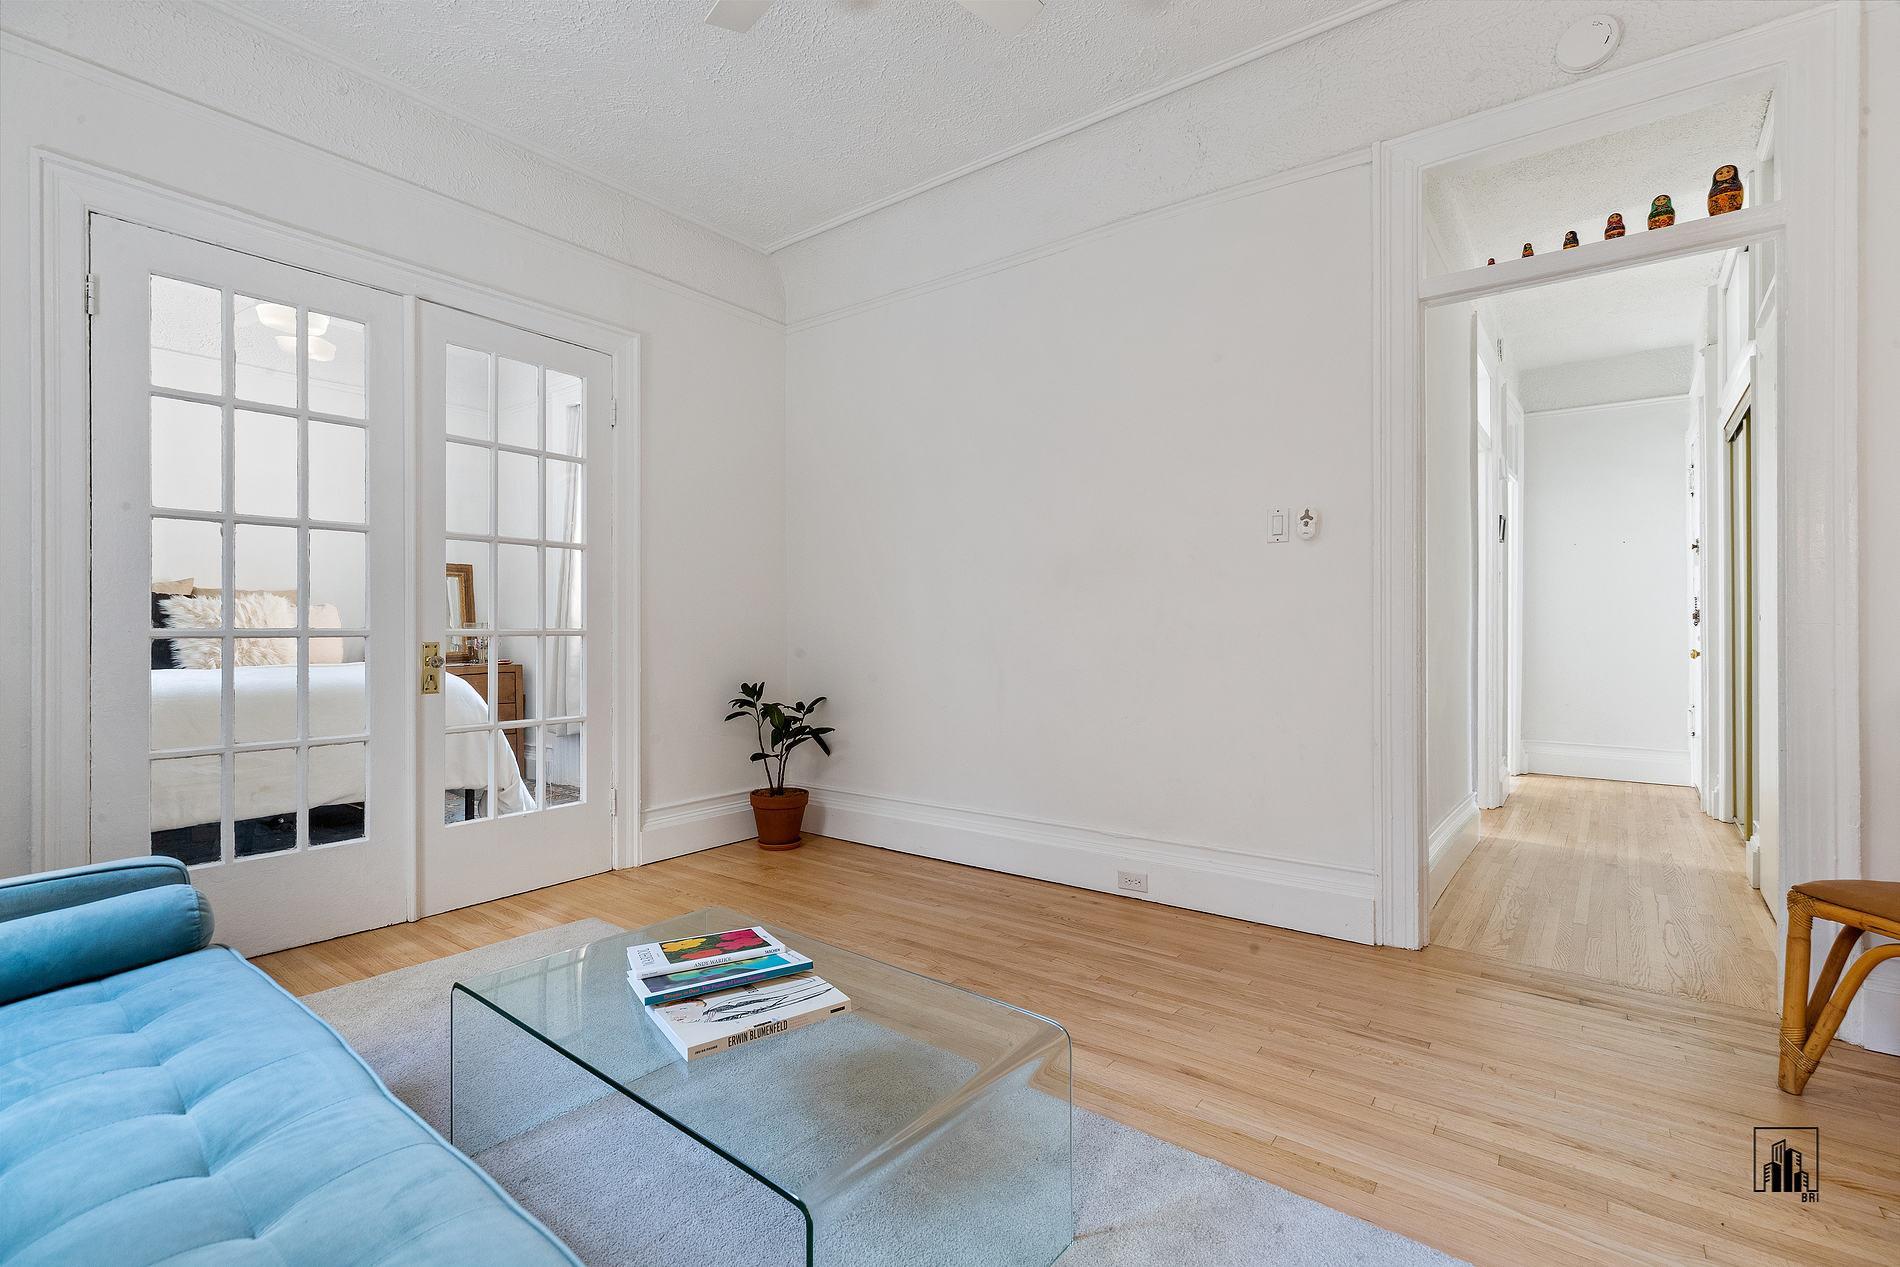
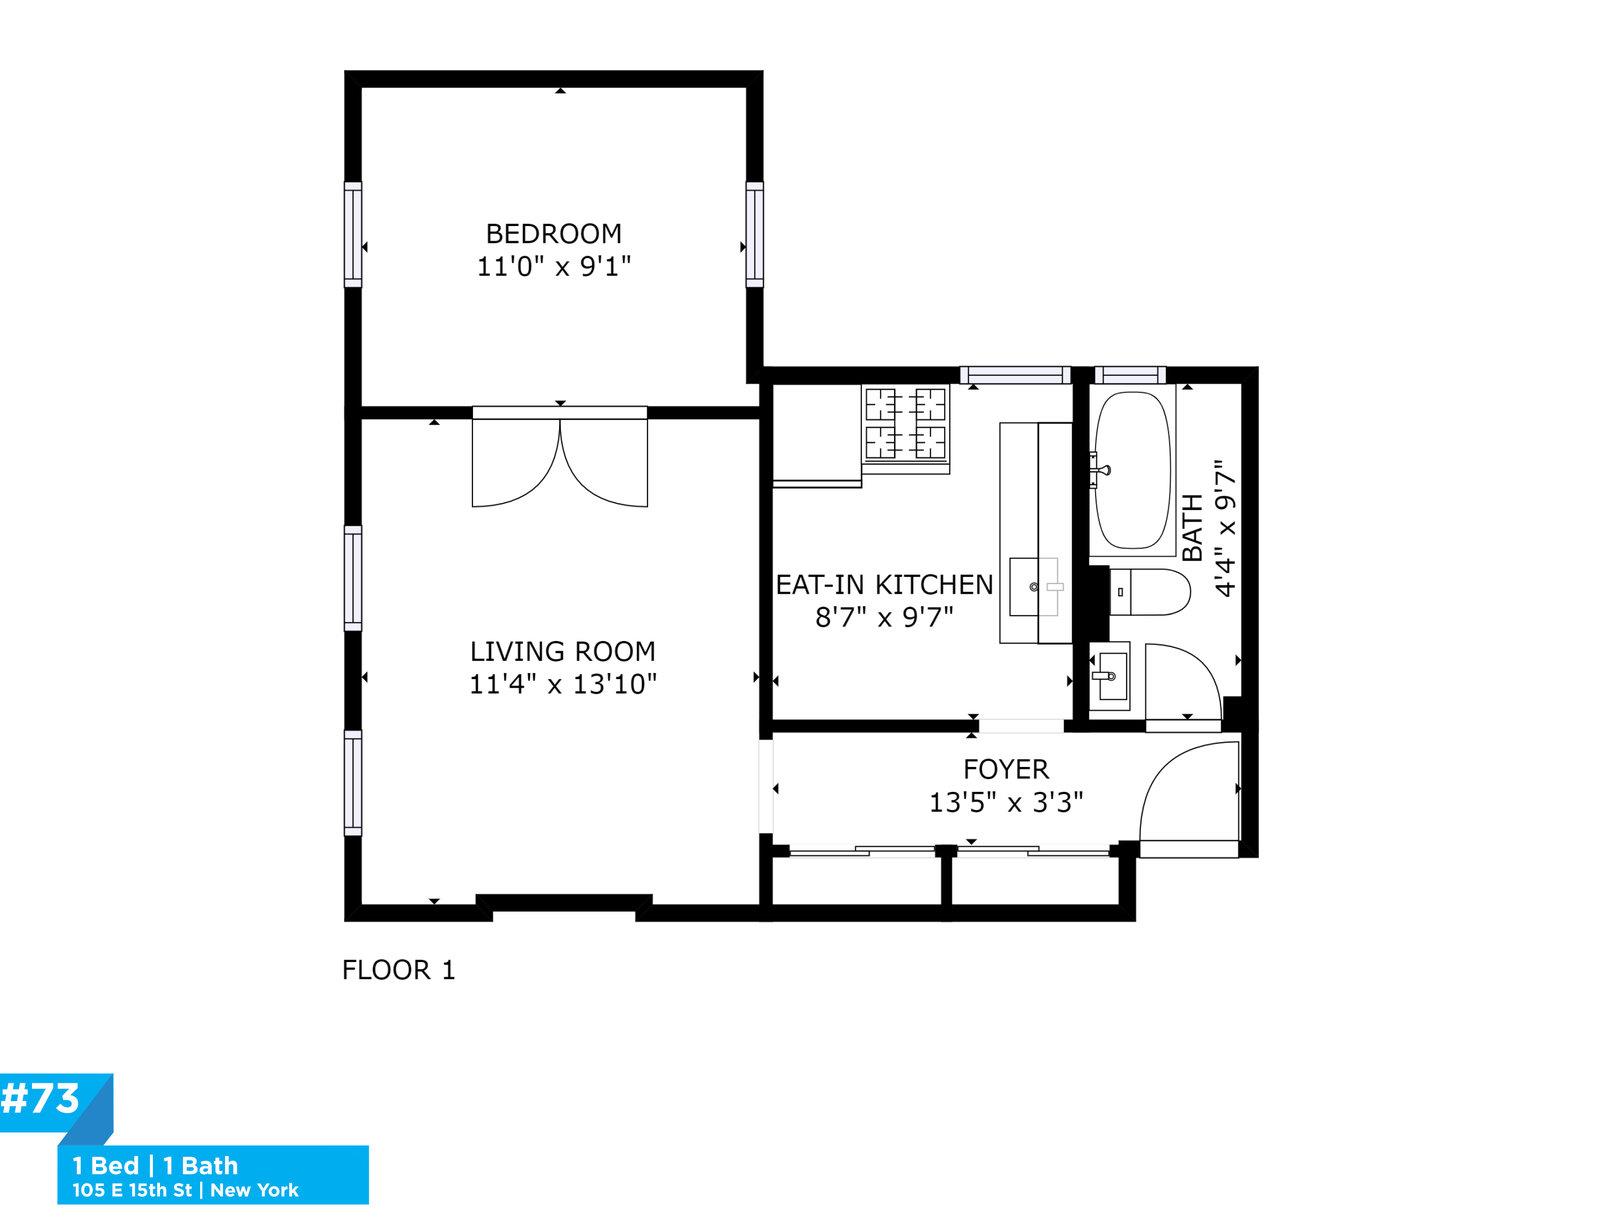
Step into a classic world as envisioned by world renowned architect Gilbert Schellinger with this stunning & classic bay windowed flat.
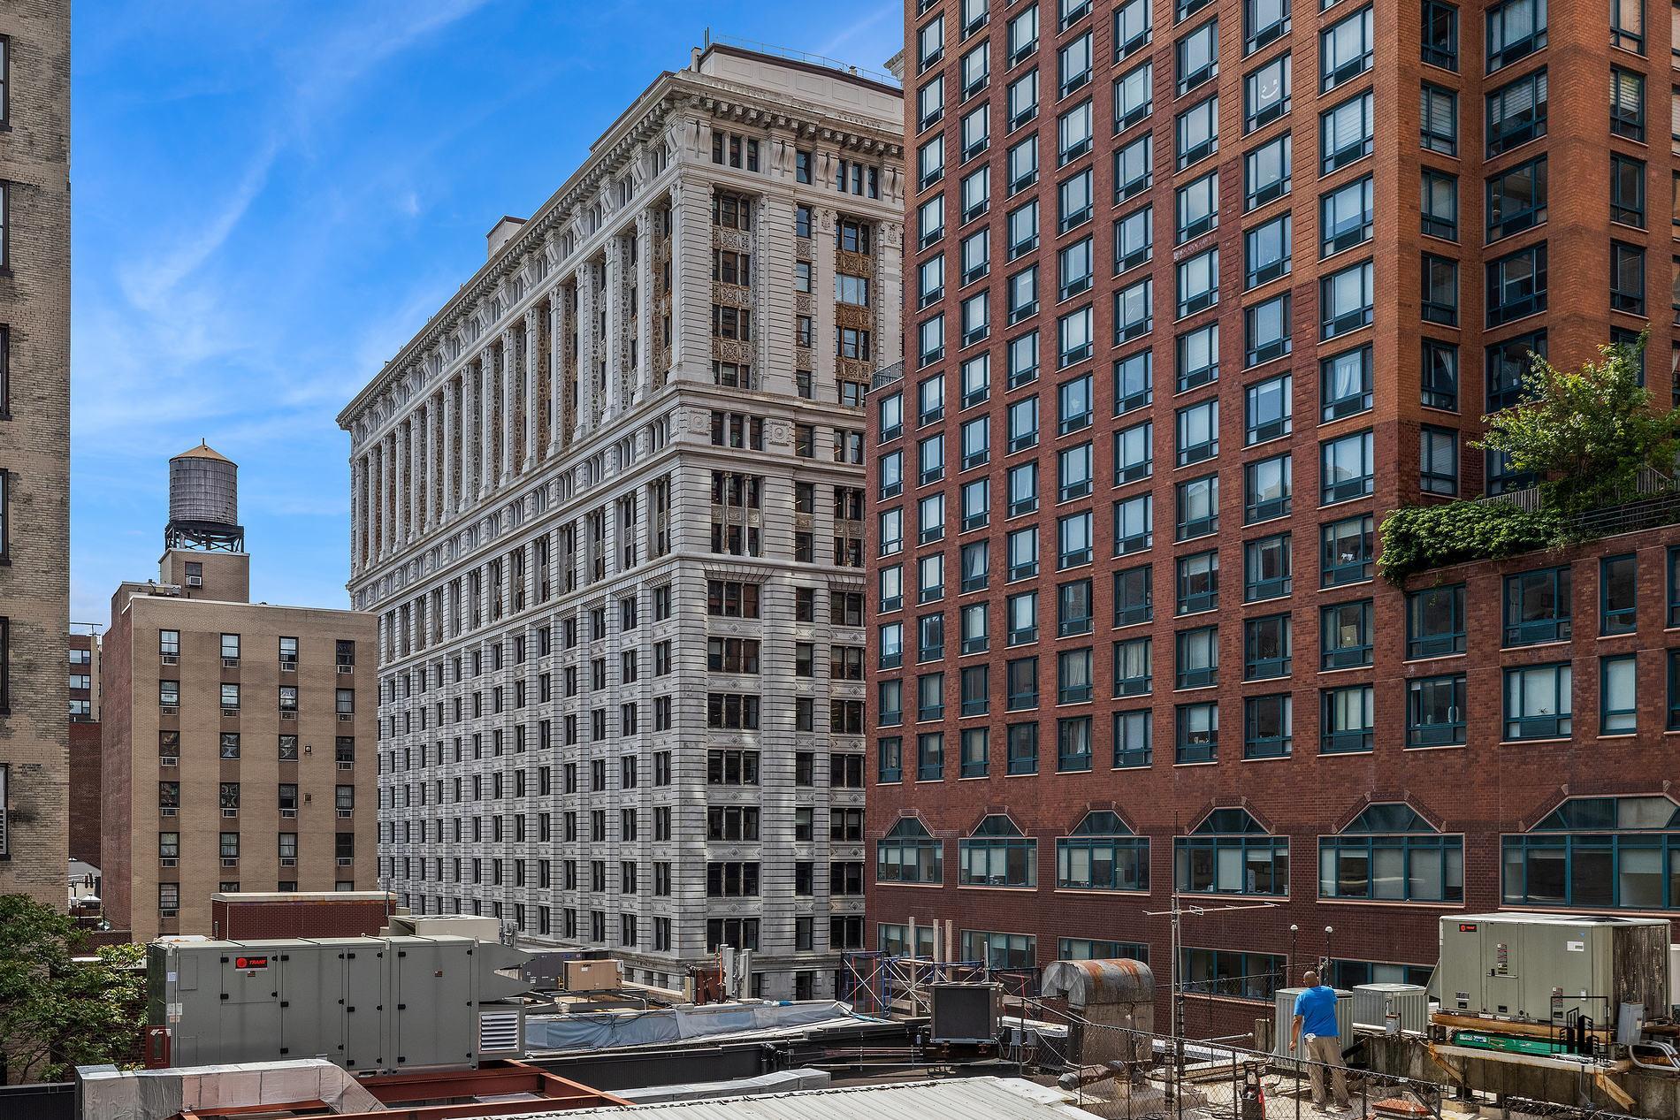
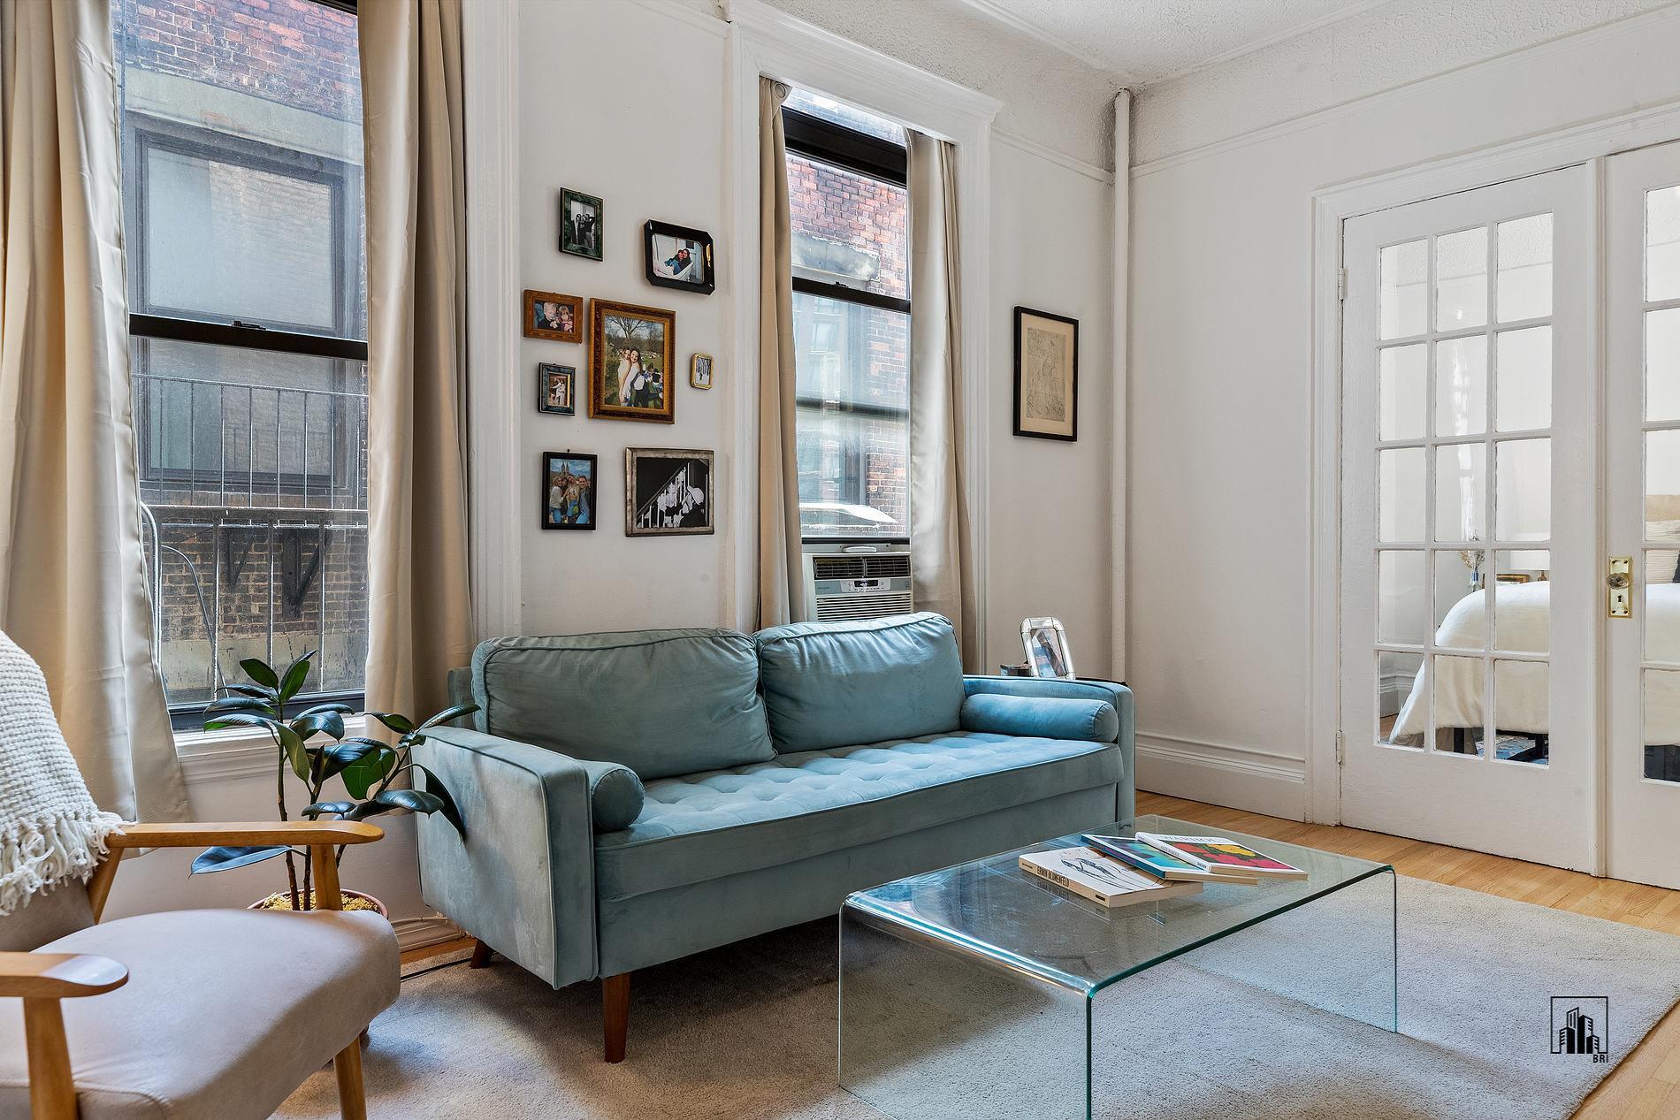
Exposures, views, and windows: Features three exposures including south, east & north from six large windows. This flat gets beautiful natural light throughout the particularly in the mornings. Not much on the view side although you get some sky & water tanks.
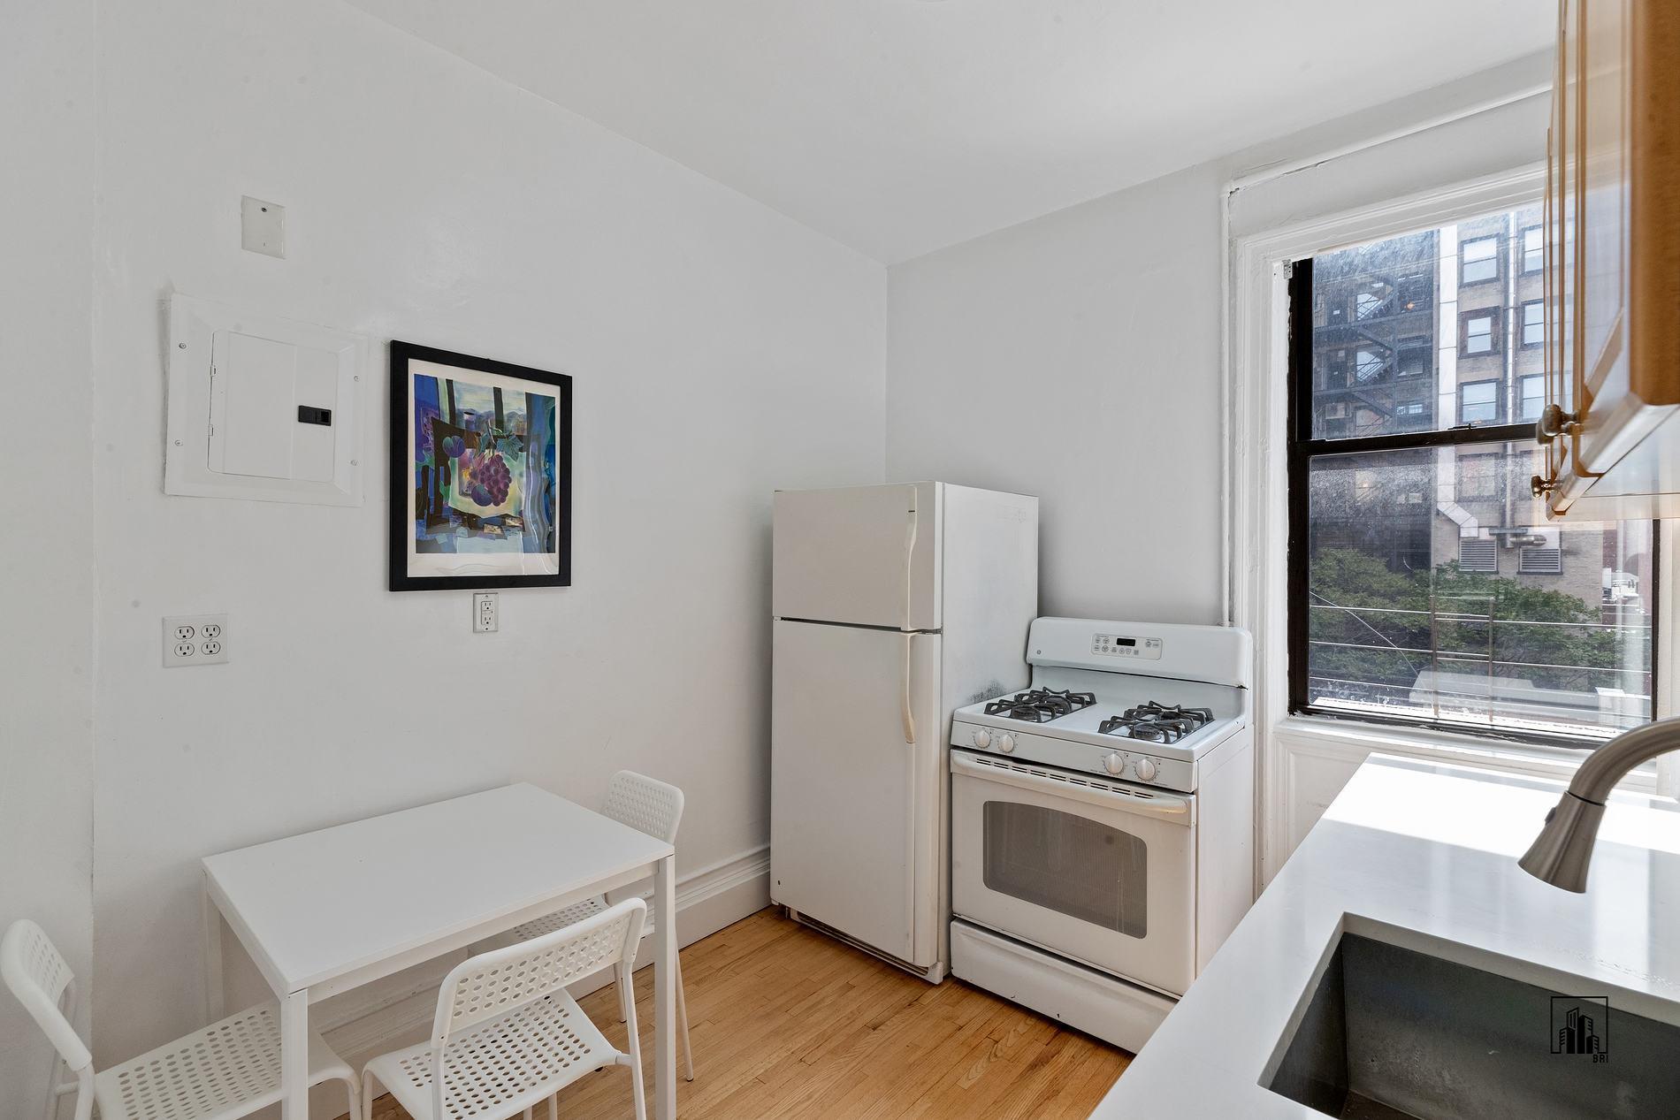
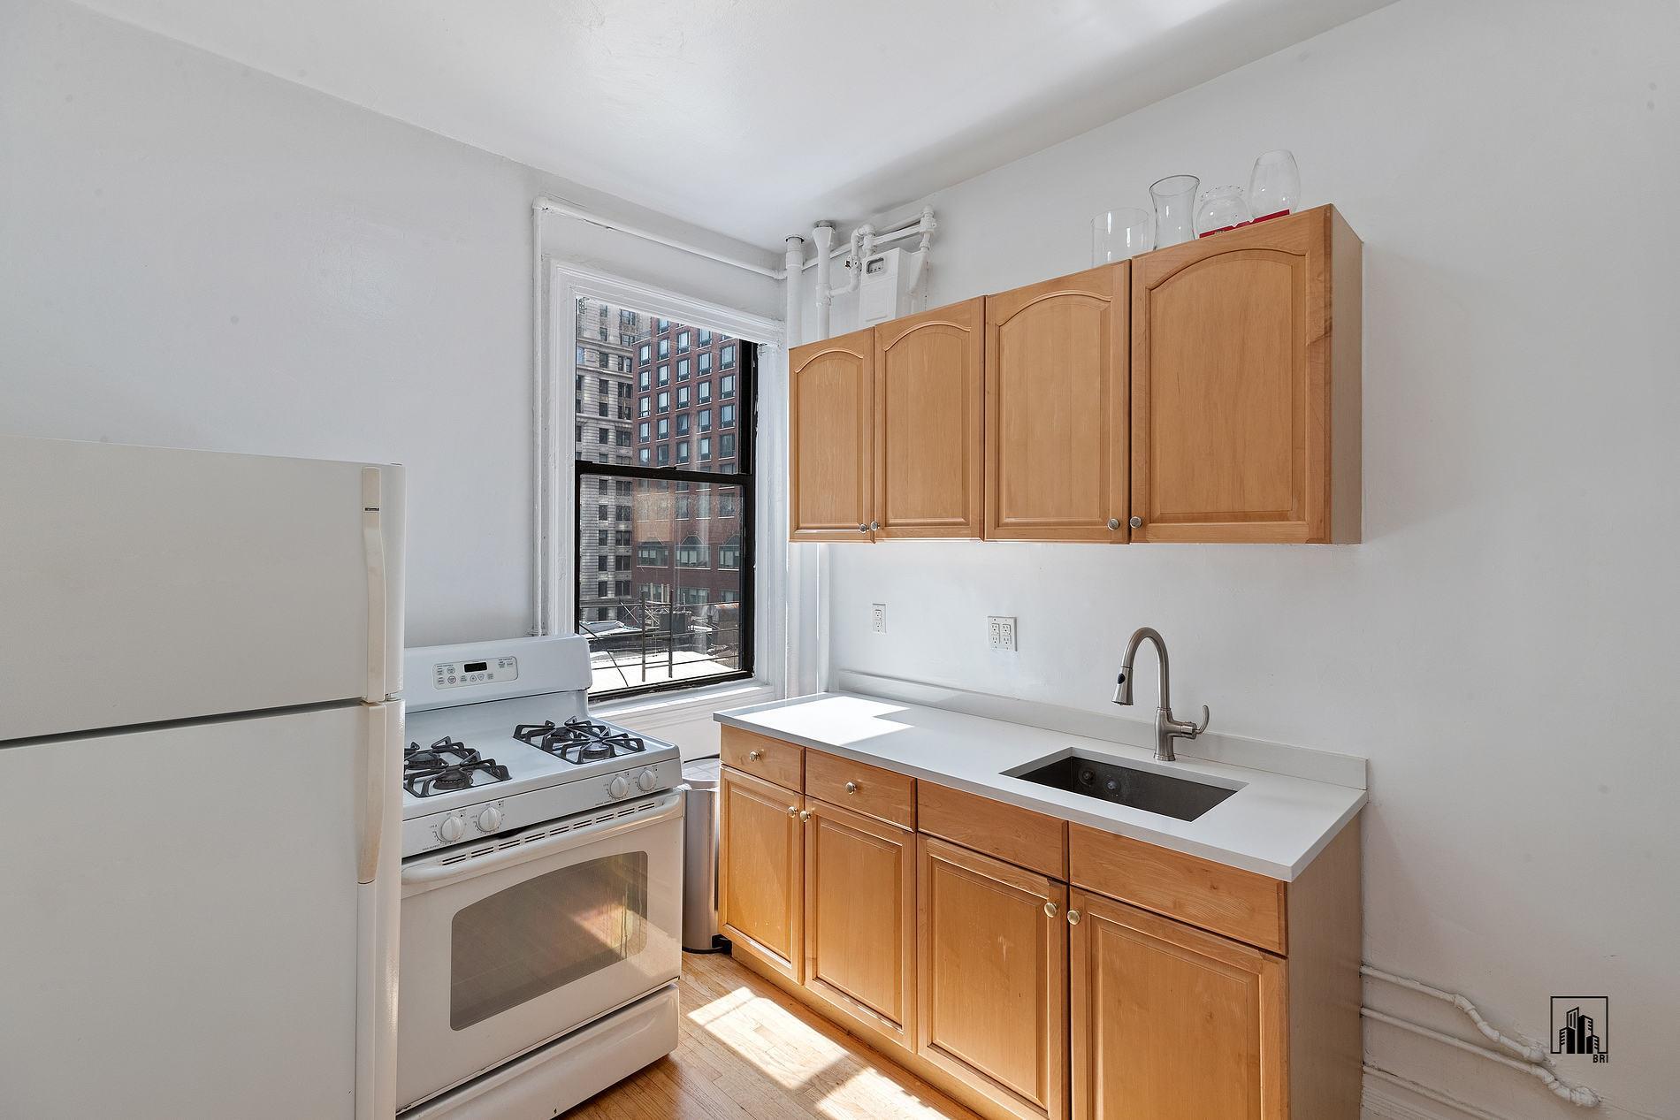
Kitchen: Large eat-in and windowed. Includes Ceasarstone countertop & large gas range.
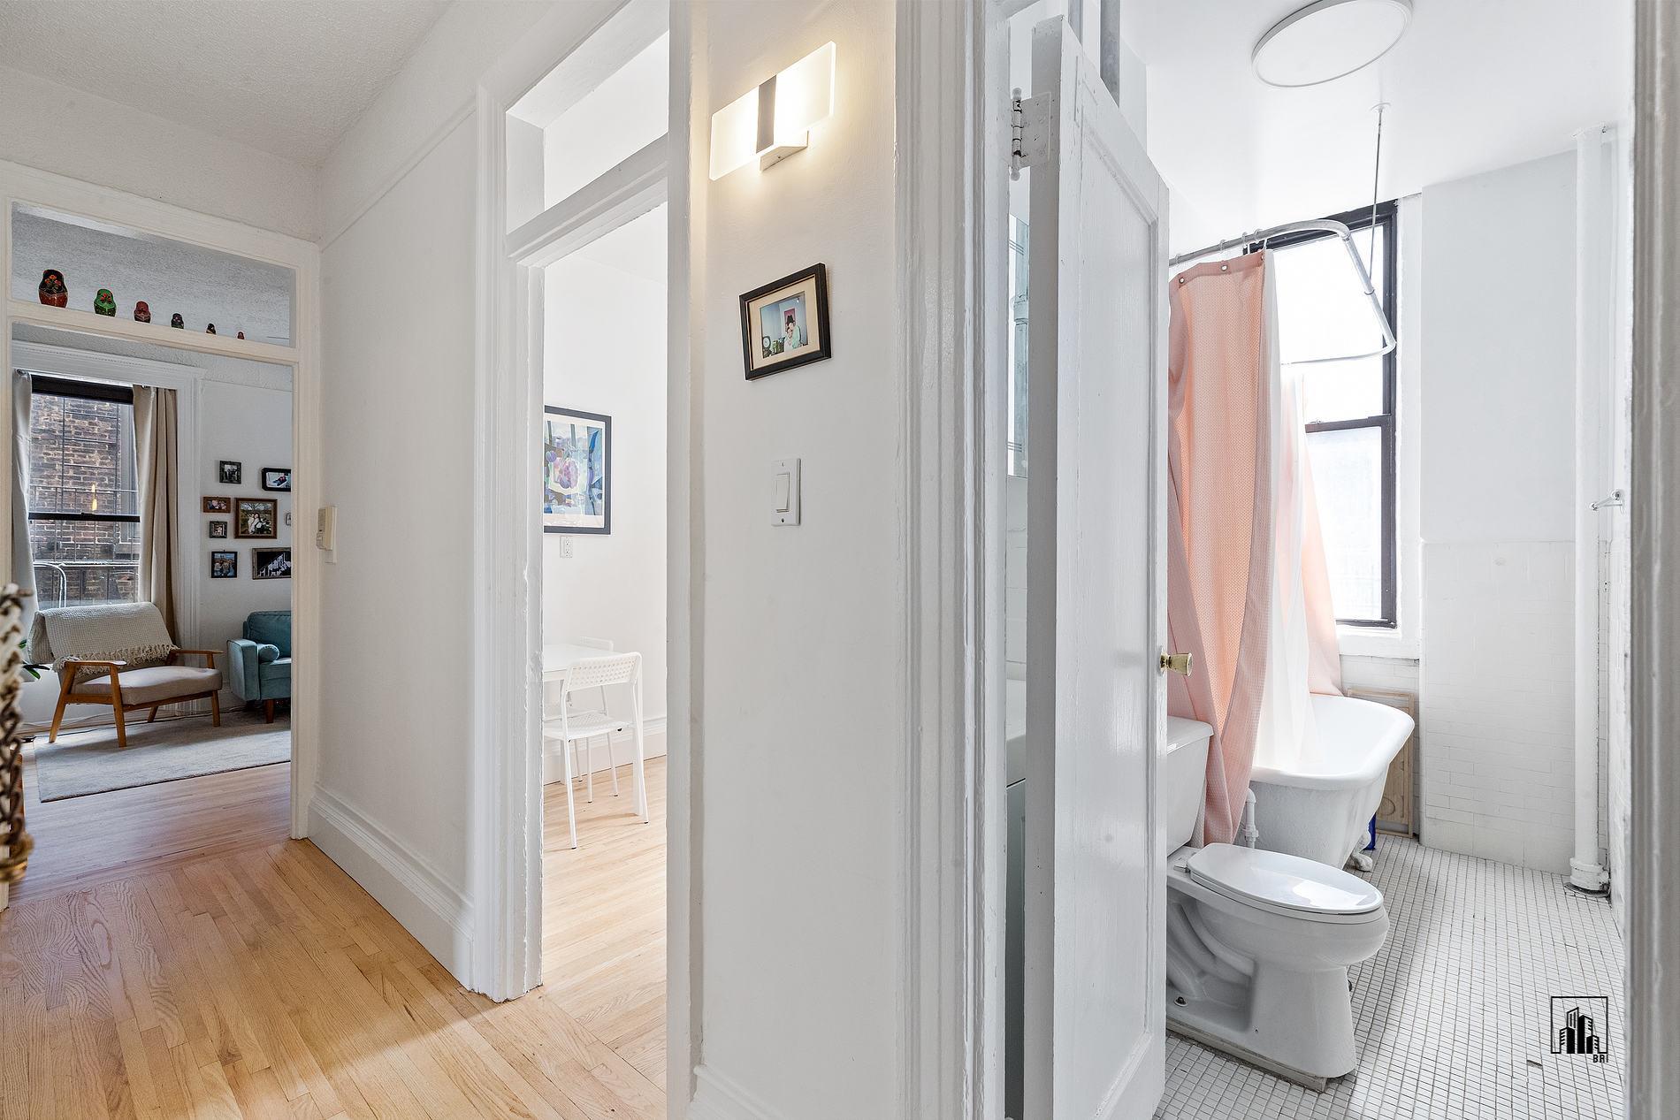
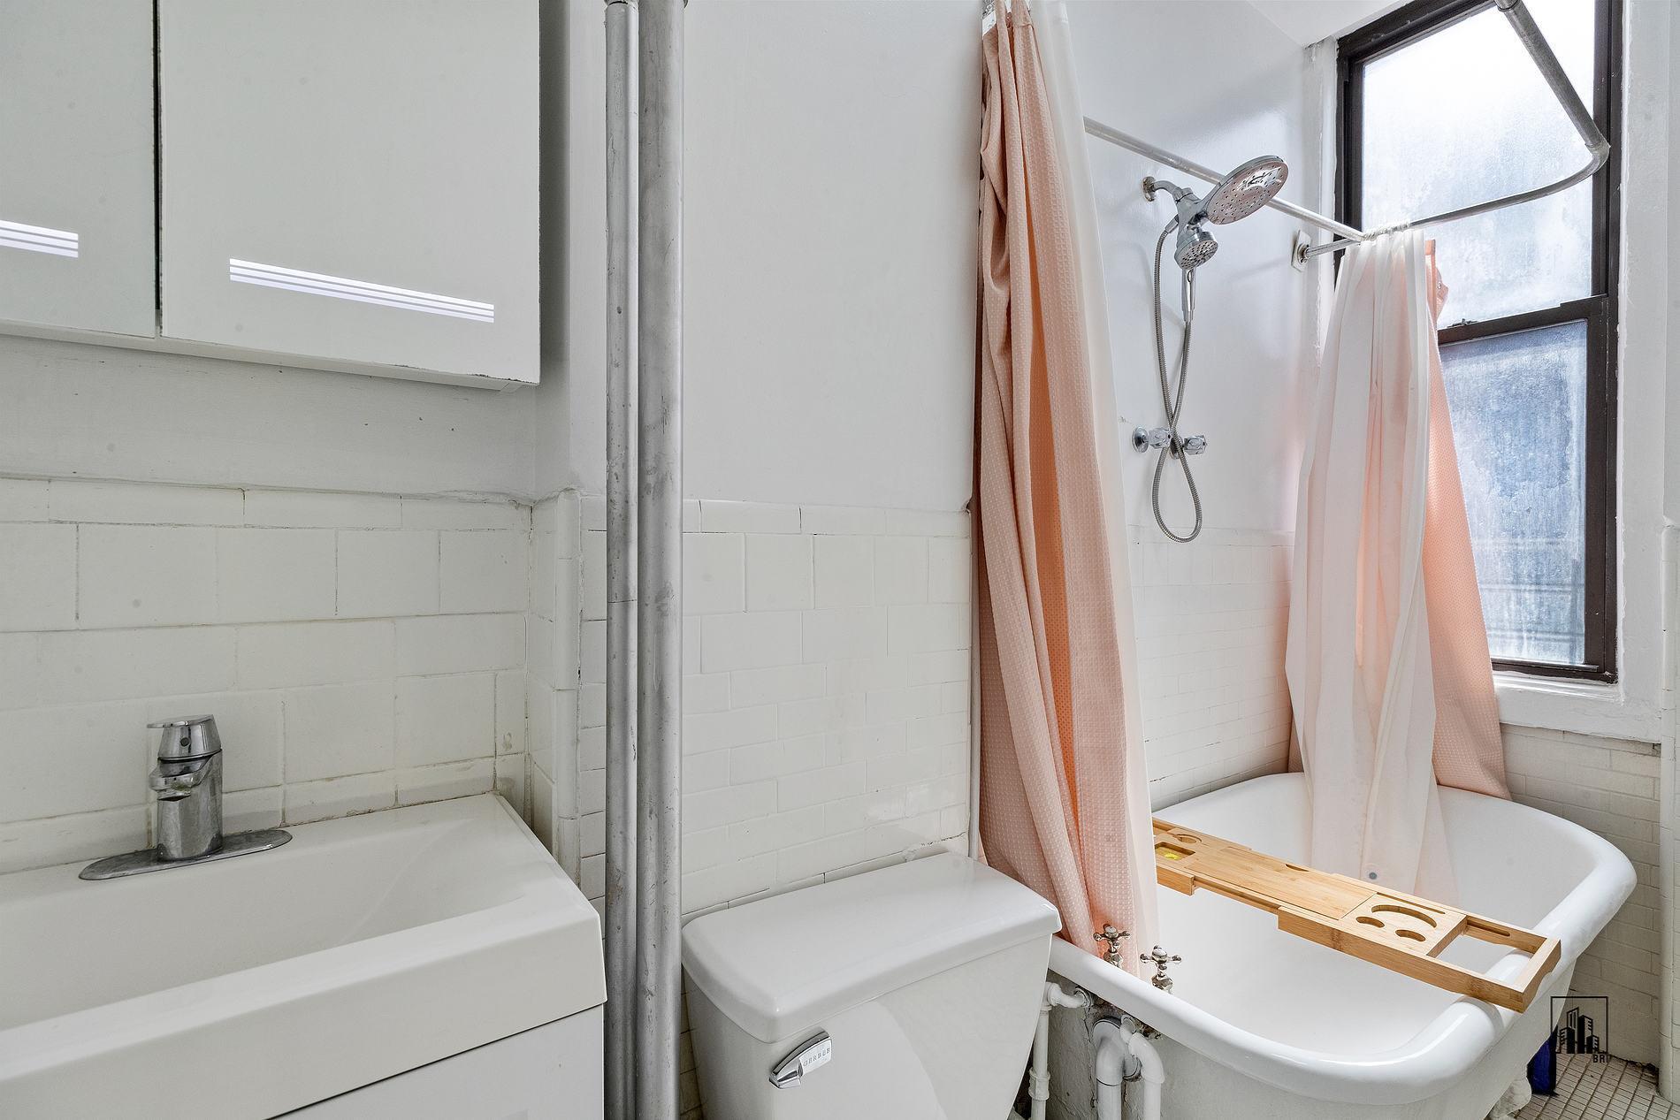
Bathroom: Charming and windowed with classic cast iron tub with clawed feet. All other fixtures have been updated.
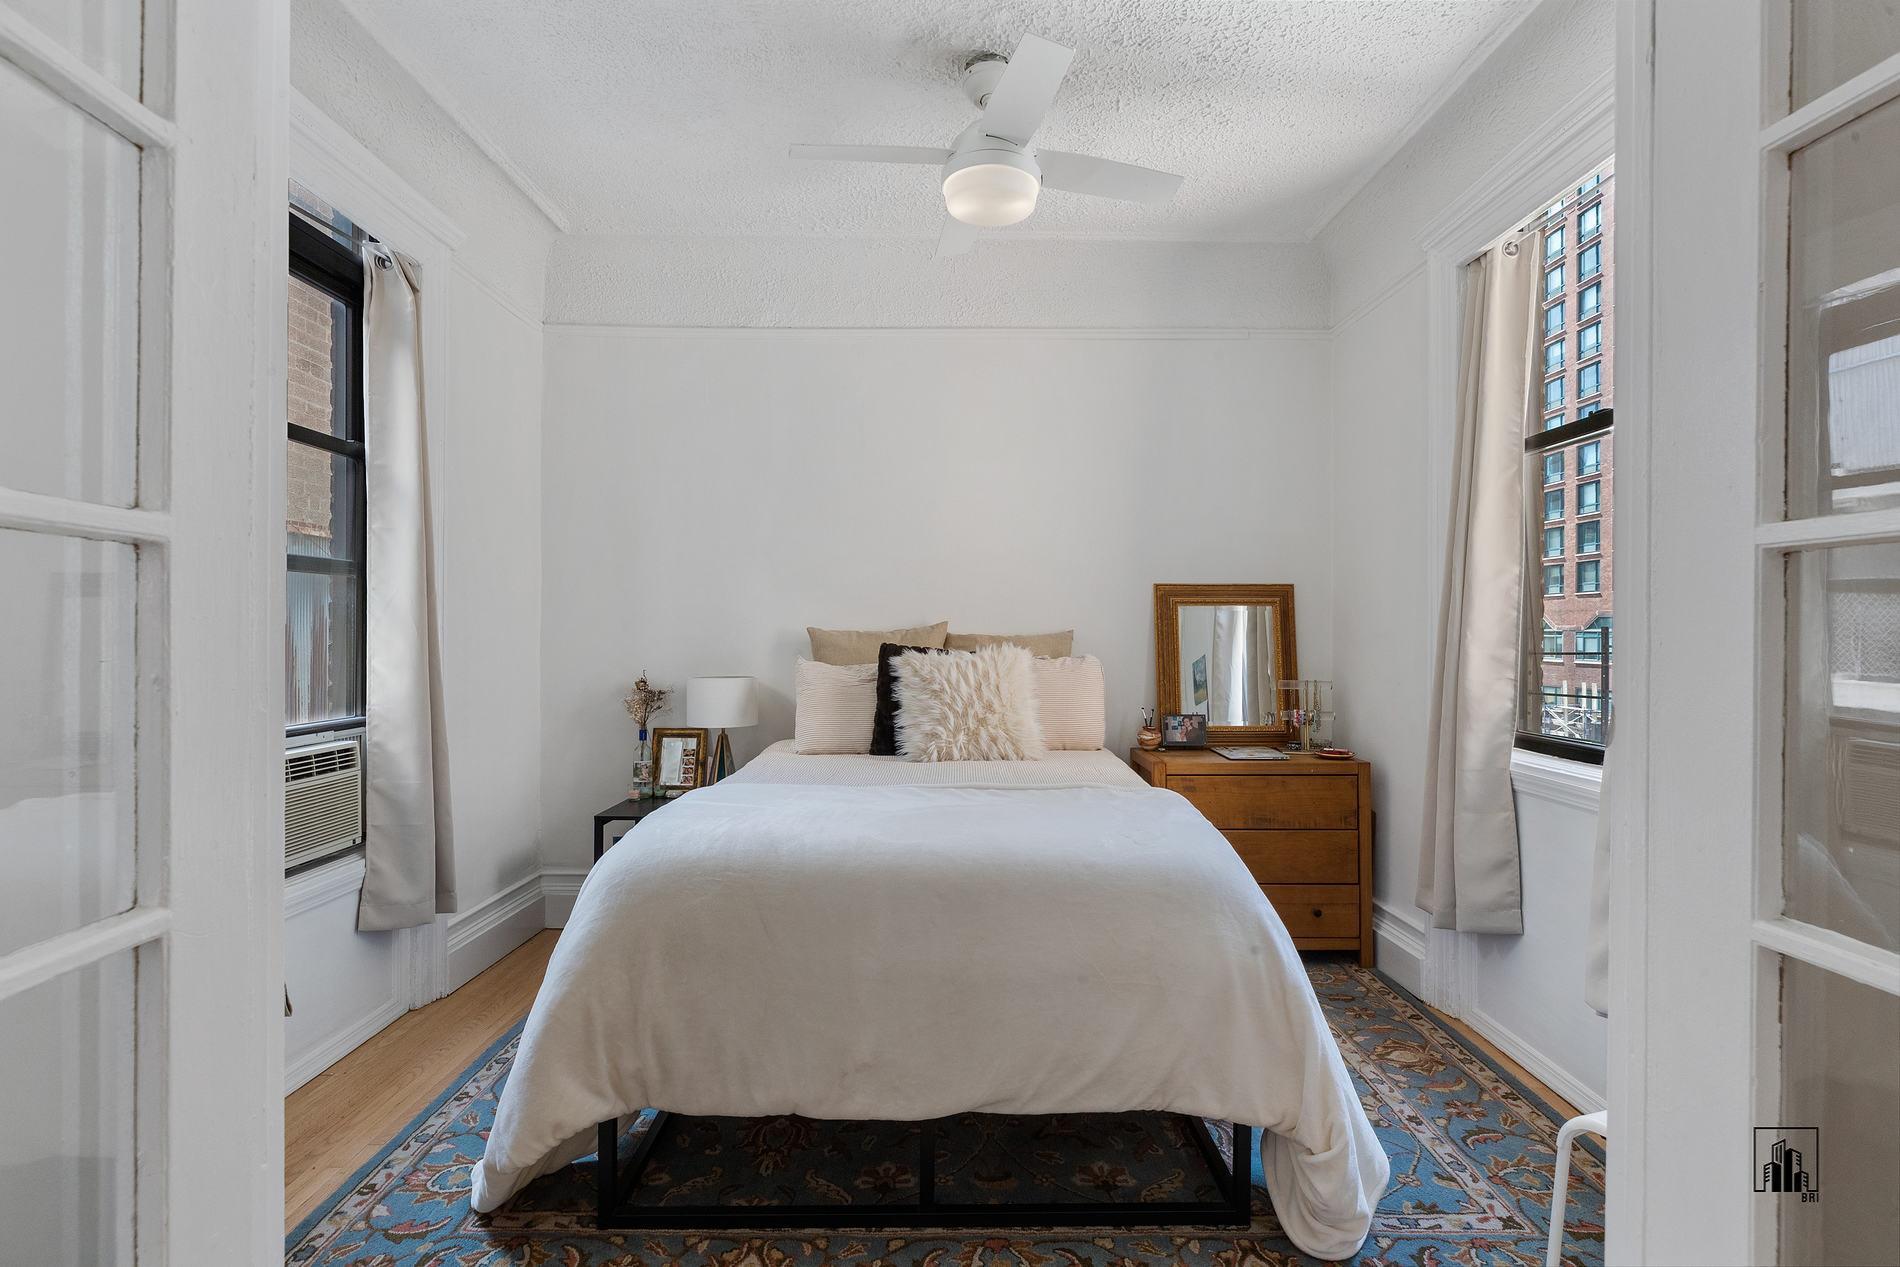
Air Conditioning-Two modern window units included. The owner has also just recently installed two remote-controlled Hunter ceiling fans in BR & LR.
Bedroom: Dual exposure with 2 large windows. Exposures are south and north.
Closets/storage: Our one beds here @ “105” have all the closets in the hallway. It is an exceptionally large amount of closet and storage space.
Ceiling/Floors: High ceiling (9.5 ft) and hardwood floors.
Important Note on Investor Ownership: If you are interested in an investor purchase. Its permitted here. Some important guidelines to understand:
***One year min leases subject to co-op board approval.
***There are no term limits or sublet surcharges.
***Strict rules regarding NO short terms, airbnb or guest-housing!
***Current tenant pays $4200.00 per month although the market is likely $4500 now. Lease runs through Oct 31st, 2026 and it will be delivered vacant.
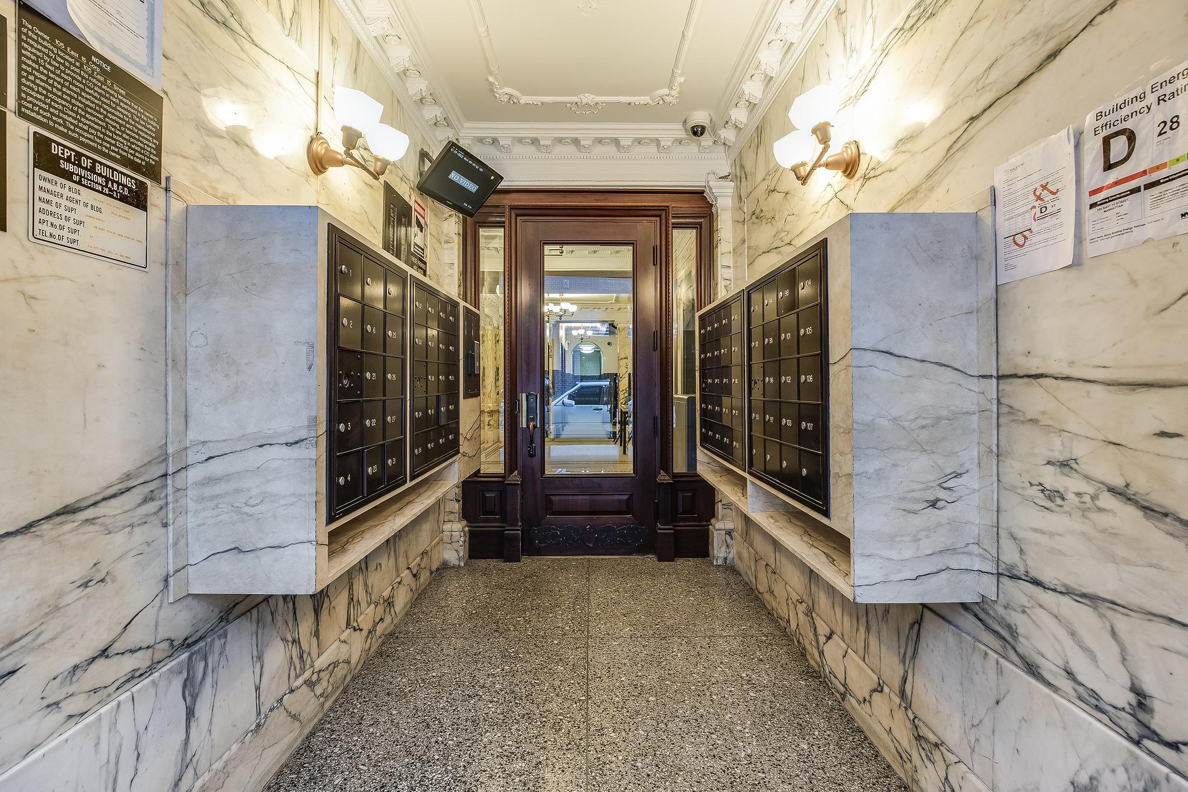
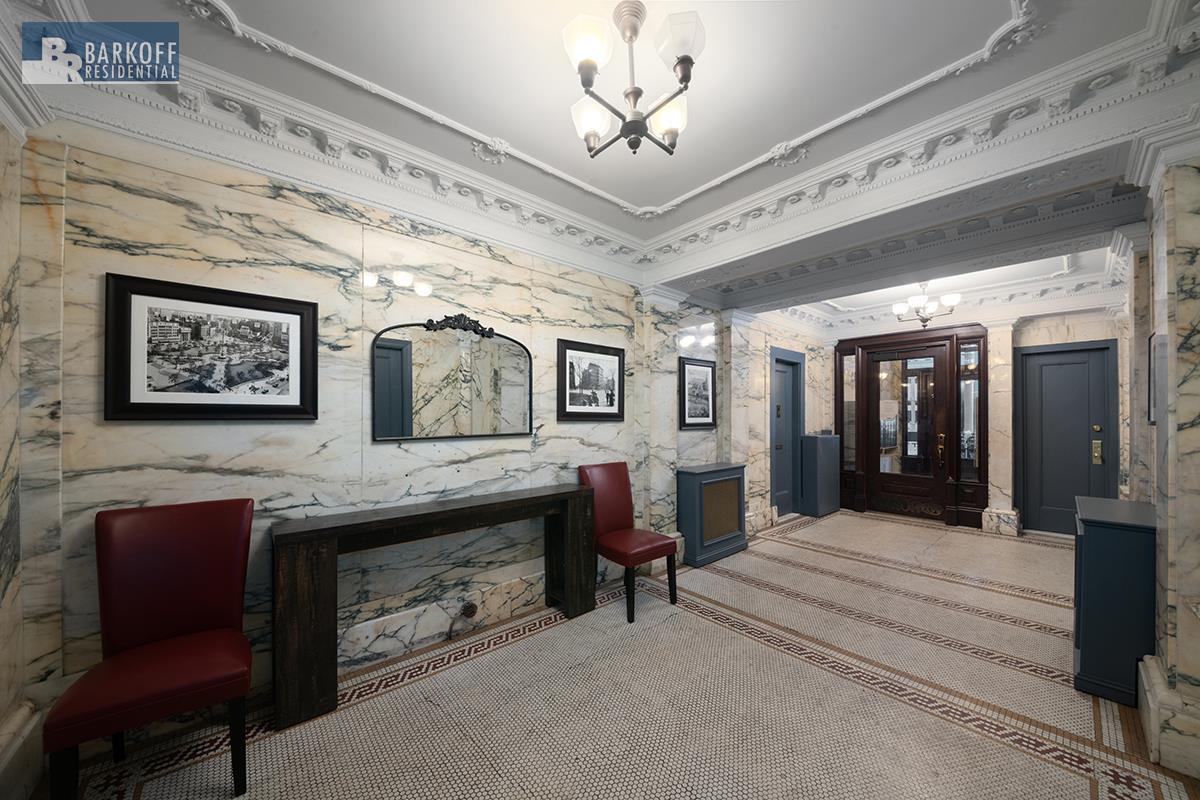
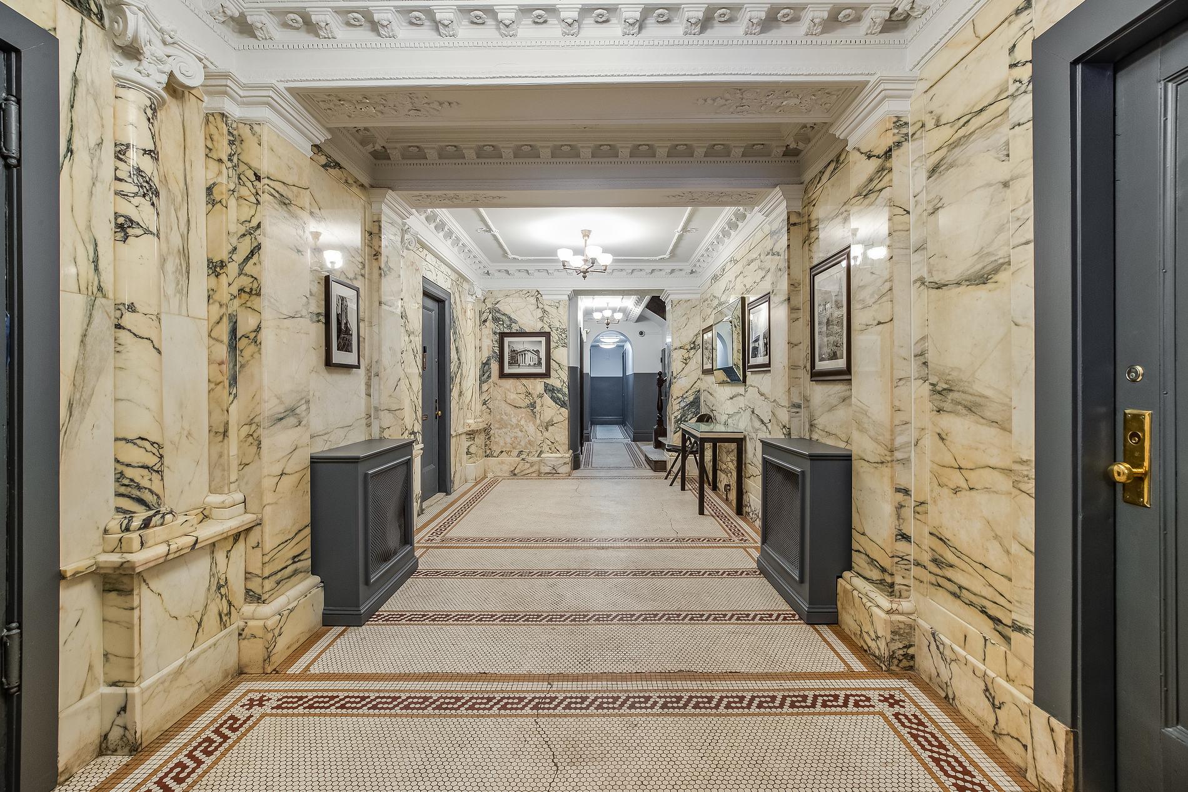
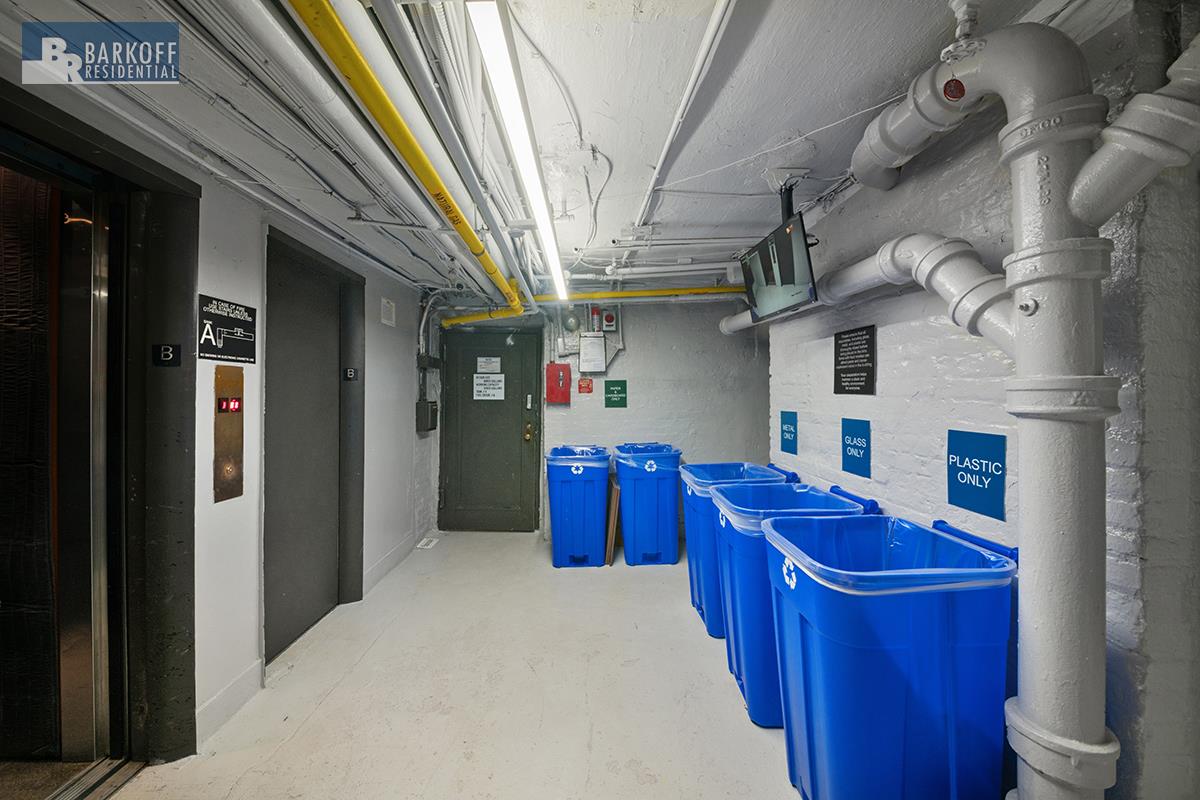
Gorgeous prewar elevator building with resident superintendent, new laundry room via Hercules & Cyberdoorman security service & two passenger elevators.
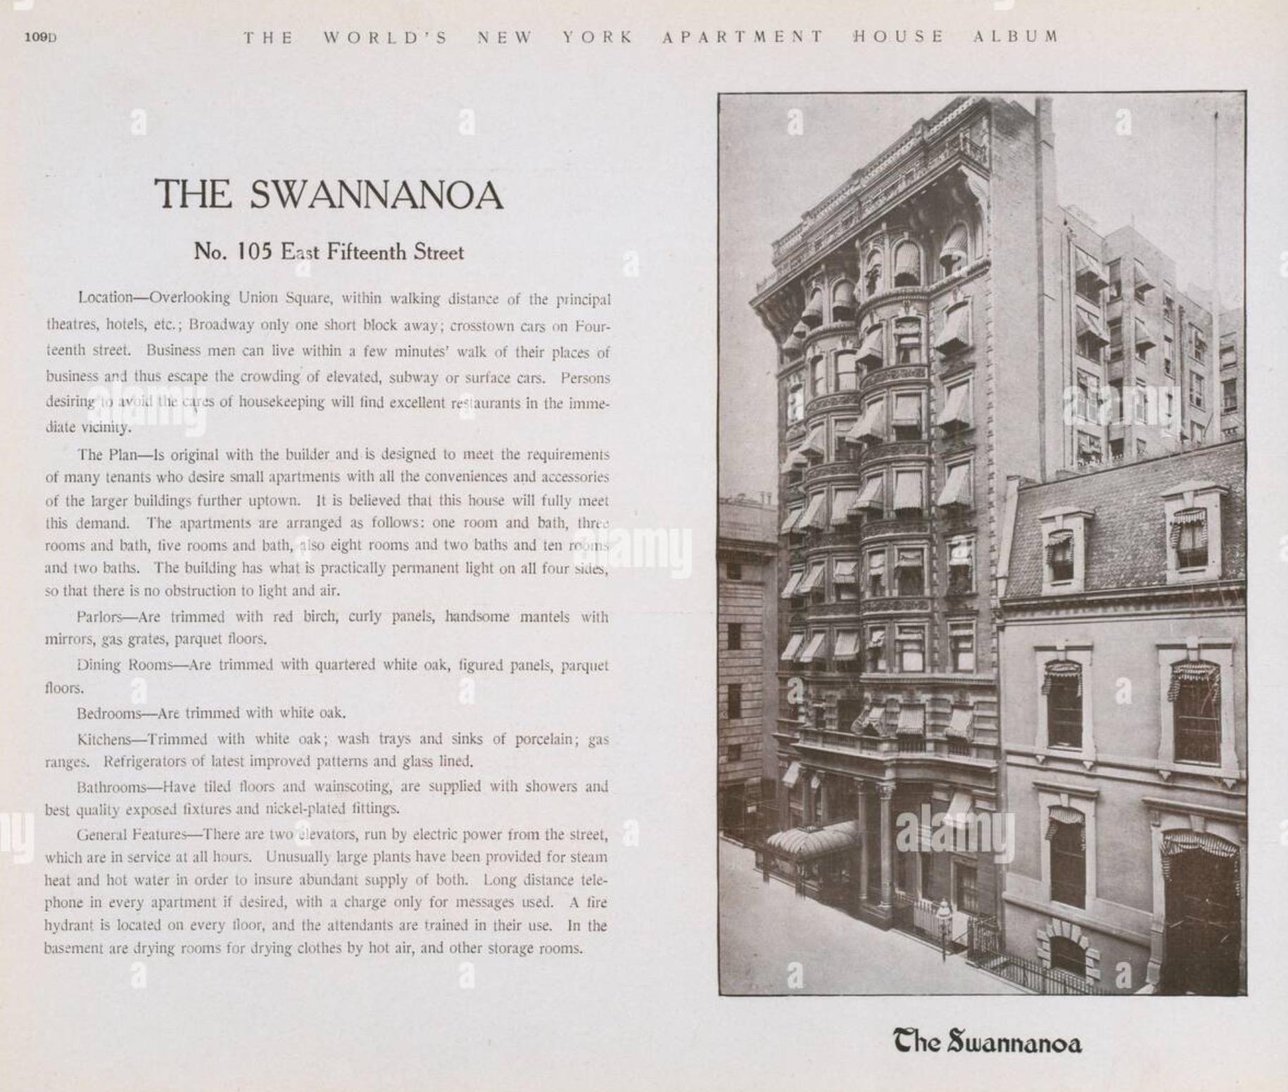
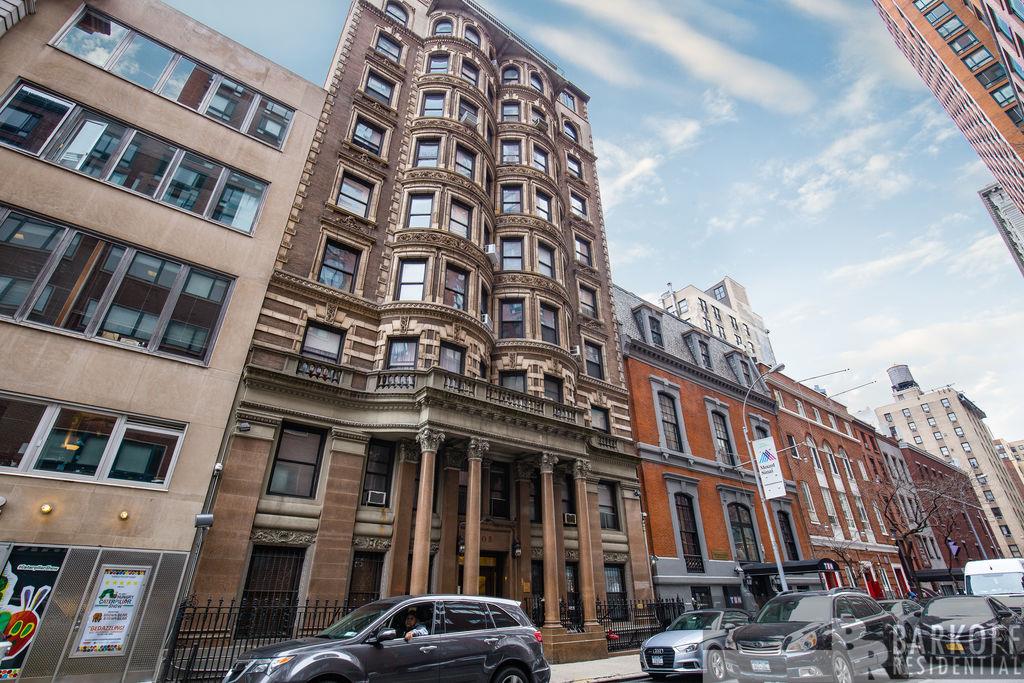
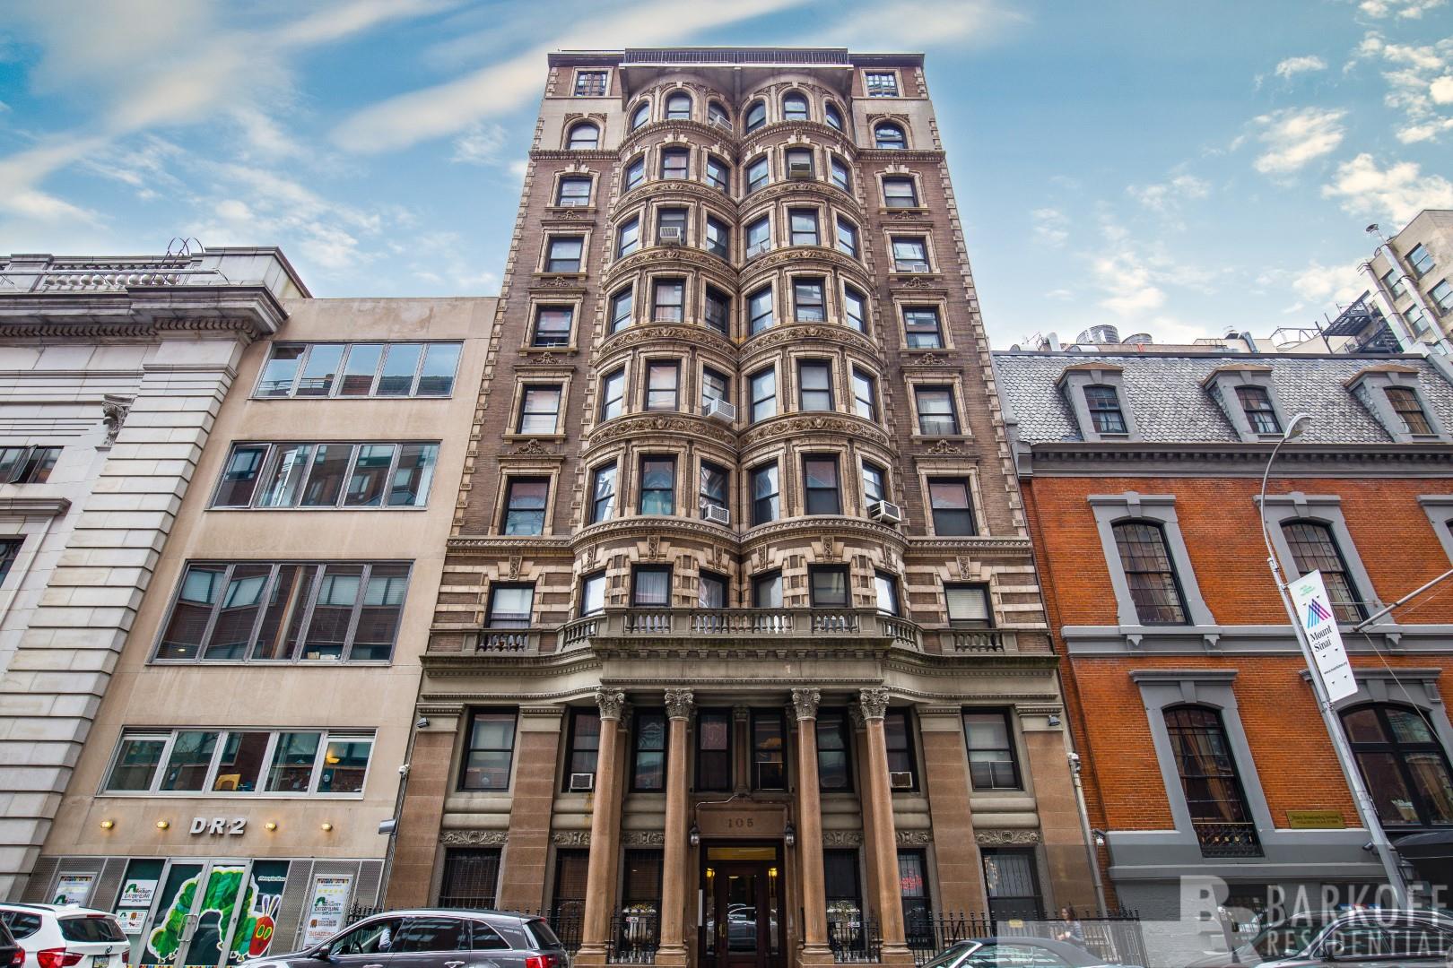
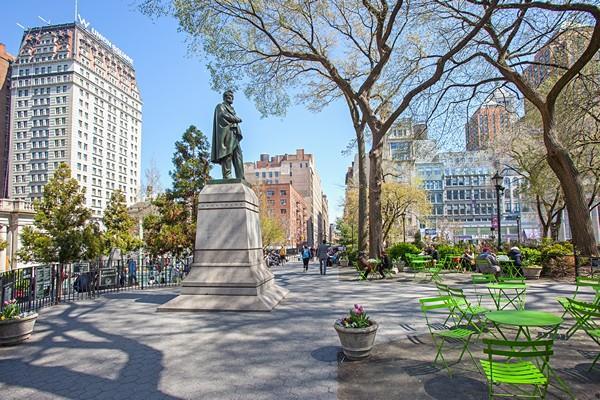
The Swannanoa is a 10-story Neo-Renaissance apartment building designed by a prolific designer of residential buildings whose name is generally associated with single-family row houses. The building was planned with 40 apartments, four on each floor. Its most imposing feature is the two-story base with granite pilasters and projecting portico supported by four granite columns. Above the portico are seven-story rounded bays, undoubtedly designed to provide residents with views toward nearby Union Square. The brick-faced upper floors are extensively ornamented with Terra- Cotta, including foliate detail, Cartouches, Lion heads, and Dolphins. Designed by Renowned Architect: Gilbert A. Schellinger 1898-1900Step into a classic world as envisioned by world renowned architect Gilbert Schellinger with this stunning & classic bay windowed flat.
Exposures, views, and windows: Features three exposures including south, east & north from six large windows. This flat gets beautiful natural light throughout the particularly in the mornings. Not much on the view side although you get some sky & water tanks.
Kitchen: Large eat-in and windowed. Includes Ceasarstone countertop & large gas range.
Bathroom: Charming and windowed with classic cast iron tub with clawed feet. All other fixtures have been updated.
Air Conditioning-Two modern window units included. The owner has also just recently installed two remote-controlled Hunter ceiling fans in BR & LR.
Bedroom: Dual exposure with 2 large windows. Exposures are south and north.
Closets/storage: Our one beds here @ “105” have all the closets in the hallway. It is an exceptionally large amount of closet and storage space.
Ceiling/Floors: High ceiling (9.5 ft) and hardwood floors.
Important Note on Investor Ownership: If you are interested in an investor purchase. Its permitted here. Some important guidelines to understand:
***One year min leases subject to co-op board approval.
***There are no term limits or sublet surcharges.
***Strict rules regarding NO short terms, airbnb or guest-housing!
***Current tenant pays $4200.00 per month although the market is likely $4500 now. Lease runs through Oct 31st, 2026 and it will be delivered vacant.
Gorgeous prewar elevator building with resident superintendent, new laundry room via Hercules & Cyberdoorman security service & two passenger elevators.
The Swannanoa is a 10-story Neo-Renaissance apartment building designed by a prolific designer of residential buildings whose name is generally associated with single-family row houses. The building was planned with 40 apartments, four on each floor. Its most imposing feature is the two-story base with granite pilasters and projecting portico supported by four granite columns. Above the portico are seven-story rounded bays, undoubtedly designed to provide residents with views toward nearby Union Square. The brick-faced upper floors are extensively ornamented with Terra- Cotta, including foliate detail, Cartouches, Lion heads, and Dolphins. Designed by Renowned Architect: Gilbert A. Schellinger 1898-1900
Listing Courtesy of Barkoff Residential
- View more details +
- Features
-
- A/C [Window Units]
- View / Exposure
-
- North, East, South Exposures
- Close details -
- Contact
-
Matthew Coleman
License Licensed As: Matthew K. ColemanLicensed Broker - President
W: 212-677-4040
M: 917-494-7209
- Mortgage Calculator
-

This information is not verified for authenticity or accuracy and is not guaranteed and may not reflect all real estate activity in the market.
©2026 REBNY Listing Service, Inc. All rights reserved.
Additional building data provided by On-Line Residential [OLR].
All information furnished regarding property for sale, rental or financing is from sources deemed reliable, but no warranty or representation is made as to the accuracy thereof and same is submitted subject to errors, omissions, change of price, rental or other conditions, prior sale, lease or financing or withdrawal without notice. All dimensions are approximate. For exact dimensions, you must hire your own architect or engineer.