

Upper East Side | First Avenue & York Avenue
- $ 549,000
- 1 Bedrooms
- 1 Bathrooms
- 550/51 Approx. SF/SM
- 85%Financing Allowed
- Details
- Co-opOwnership
- $ 1,325Maintenance
- ActiveStatus
- Description
-
Sunny Top-Floor Corner One Bedroom with Washer/Dryer
Pet-Friendly Coop
Available for January 2027 occupancy
A rare combination of light, pre-war character, modern renovation, and investment flexibility in the heart of Yorkville. Apartment 5A is a sunny top-floor corner residence with north and east exposures, windows in every room, and a smart, comfortable layout.
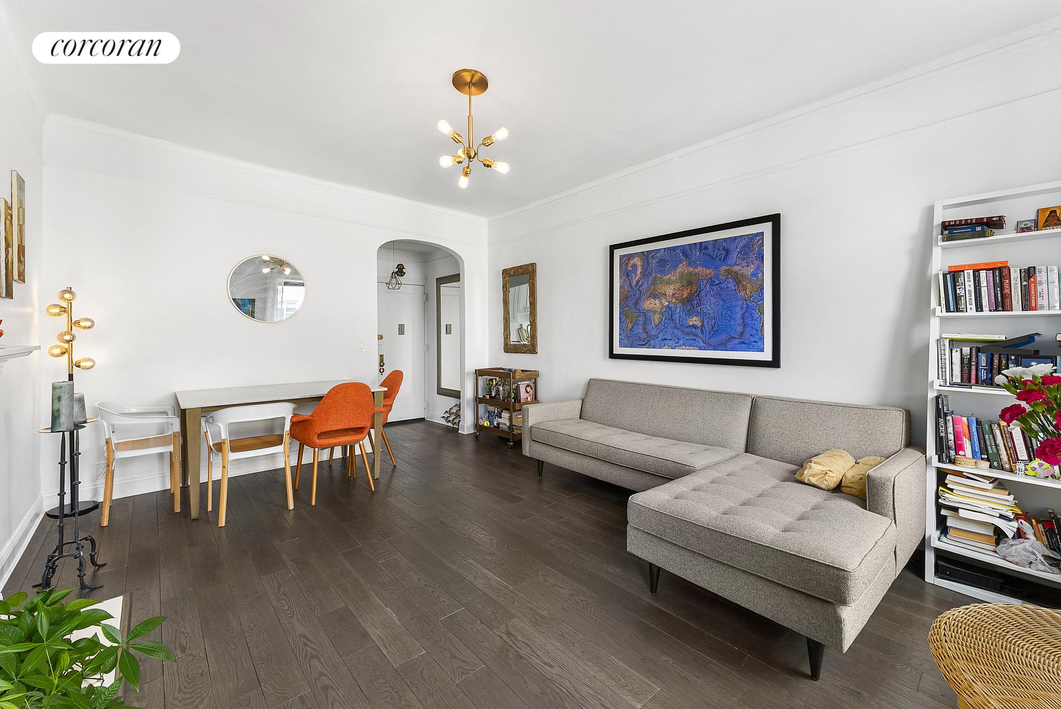
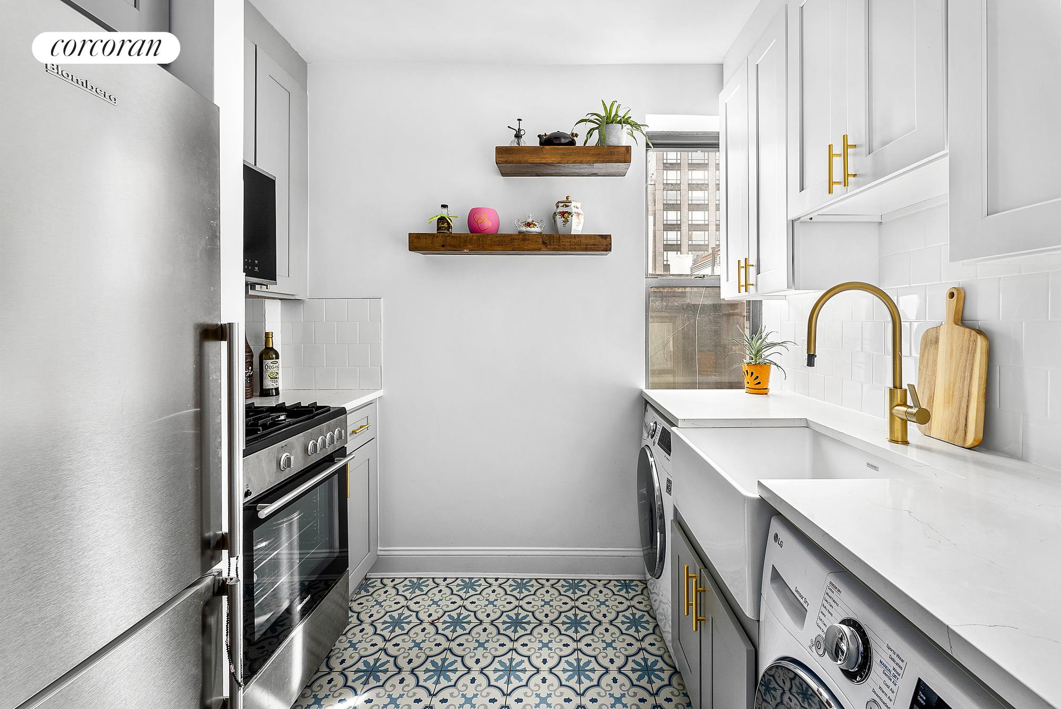
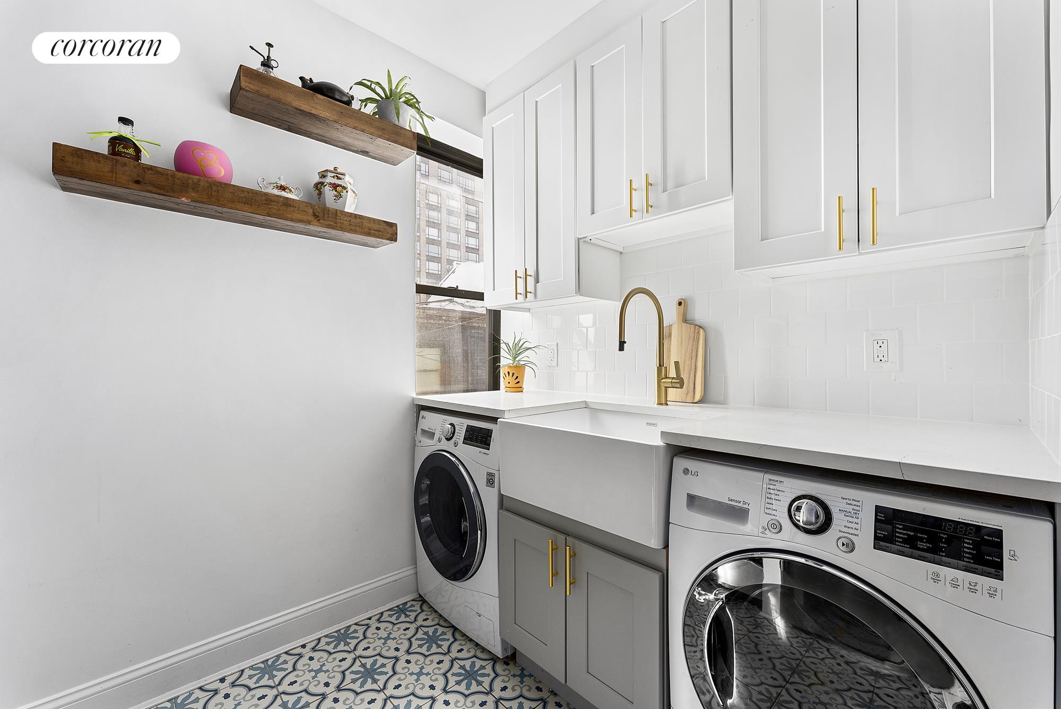
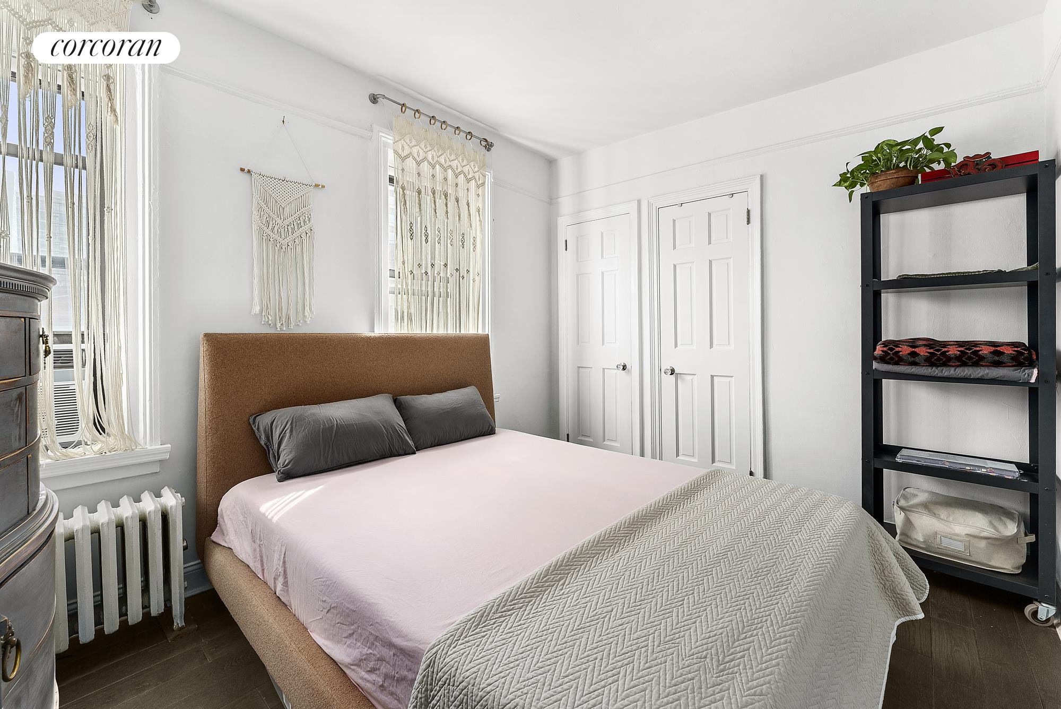
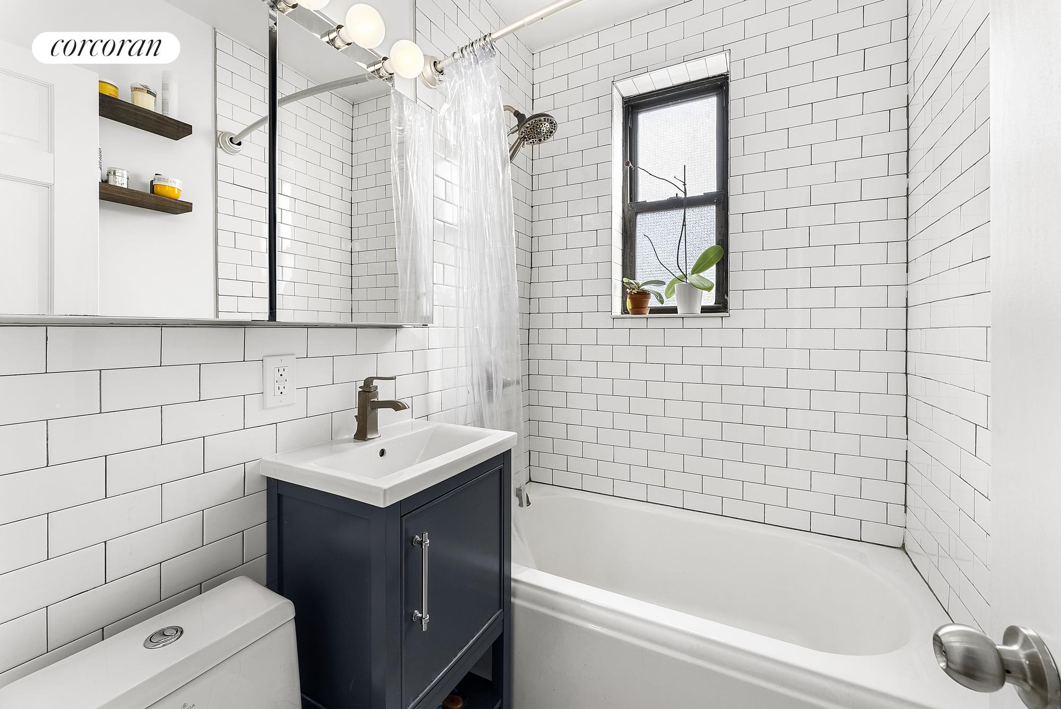
The spacious living room features hardwood floors and a decorative fireplace, while the separate kitchen has been renovated with stainless-steel appliances, microwave, and an in-unit washer/dryer. The bedroom accommodates a queen-size bed and offers two closets. A remodeled full bath completes the home.
- Top-floor corner 1-bedroom
- Bright north and east exposures
- Windows in every room
- Spacious living room with decorative fireplace
- Renovated separate kitchen
- Stainless-steel appliances
- In-unit washer/dryer
- Bedroom with two laminated closets
- Remodeled full bathroom
- Hardwood floorsPre-war details and high ceilings
With unlimited subletting allowed after two years of occupancy, the apartment could serve as either a primary residence or an income-producing investment.
Please note that there is a tenant in place through December 31, 2026.
This intimate 15-unit pre-war co-op, built in 1920, sits on a quiet Yorkville block between First and York Avenues. Outside your door: neighborhood restaurants and cafés, Carl Schurz Park, the East River Esplanade, Whole Foods, and convenient transportation including the Q, 4, 5, and 6 trains.Sunny Top-Floor Corner One Bedroom with Washer/Dryer
Pet-Friendly Coop
Available for January 2027 occupancy
A rare combination of light, pre-war character, modern renovation, and investment flexibility in the heart of Yorkville. Apartment 5A is a sunny top-floor corner residence with north and east exposures, windows in every room, and a smart, comfortable layout.
The spacious living room features hardwood floors and a decorative fireplace, while the separate kitchen has been renovated with stainless-steel appliances, microwave, and an in-unit washer/dryer. The bedroom accommodates a queen-size bed and offers two closets. A remodeled full bath completes the home.
- Top-floor corner 1-bedroom
- Bright north and east exposures
- Windows in every room
- Spacious living room with decorative fireplace
- Renovated separate kitchen
- Stainless-steel appliances
- In-unit washer/dryer
- Bedroom with two laminated closets
- Remodeled full bathroom
- Hardwood floorsPre-war details and high ceilings
With unlimited subletting allowed after two years of occupancy, the apartment could serve as either a primary residence or an income-producing investment.
Please note that there is a tenant in place through December 31, 2026.
This intimate 15-unit pre-war co-op, built in 1920, sits on a quiet Yorkville block between First and York Avenues. Outside your door: neighborhood restaurants and cafés, Carl Schurz Park, the East River Esplanade, Whole Foods, and convenient transportation including the Q, 4, 5, and 6 trains.
Listing Courtesy of The Corcoran Group
- View more details +
- Features
-
- A/C
- Washer / Dryer
- View / Exposure
-
- North, East Exposures
- Close details -
- Contact
-
Matthew Coleman
License Licensed As: Matthew K. ColemanLicensed Broker - President
W: 212-677-4040
M: 917-494-7209
- Mortgage Calculator
-

This information is not verified for authenticity or accuracy and is not guaranteed and may not reflect all real estate activity in the market.
©2026 REBNY Listing Service, Inc. All rights reserved.
Additional building data provided by On-Line Residential [OLR].
All information furnished regarding property for sale, rental or financing is from sources deemed reliable, but no warranty or representation is made as to the accuracy thereof and same is submitted subject to errors, omissions, change of price, rental or other conditions, prior sale, lease or financing or withdrawal without notice. All dimensions are approximate. For exact dimensions, you must hire your own architect or engineer.