
Lincoln Square | Freedom Place & Riverside Boulevard
- $ 14,500
- 2 Bedrooms
- 2 Bathrooms
- 1,419/132 Approx. SF/SM
- 12Term
- Details
- CondoOwnership
- ActiveStatus
- Description
-
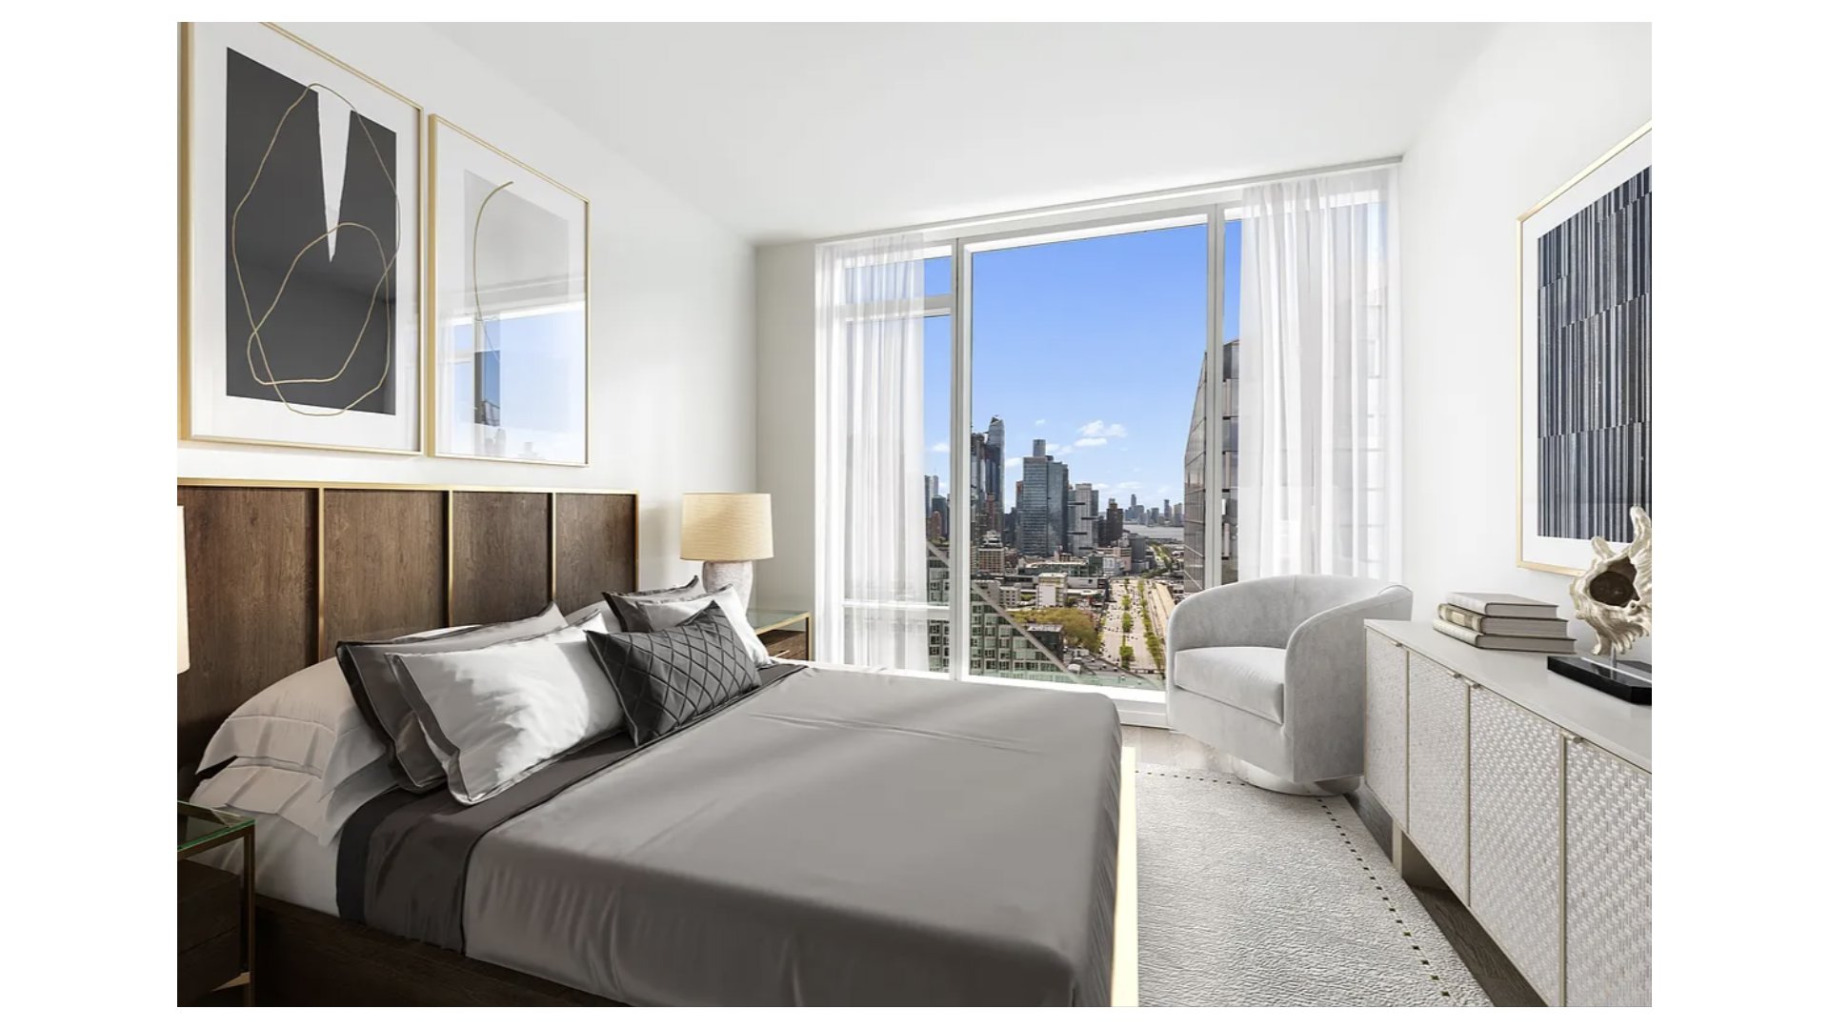
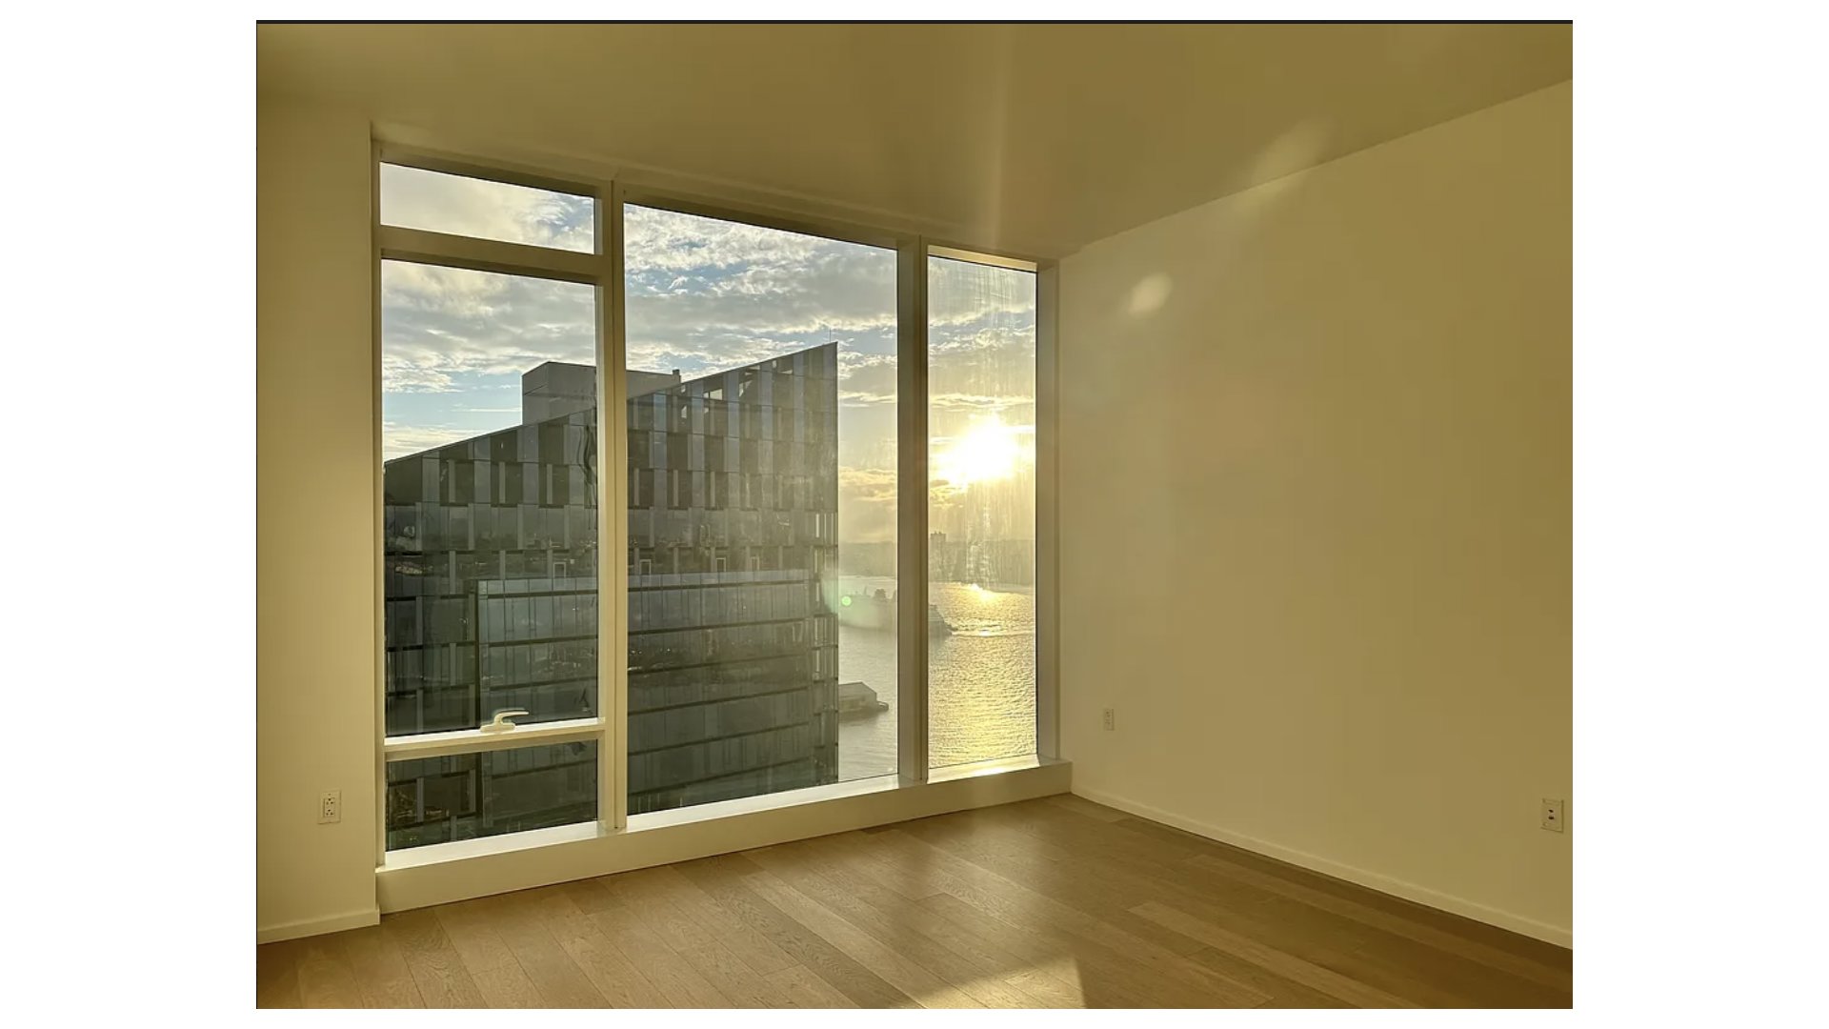
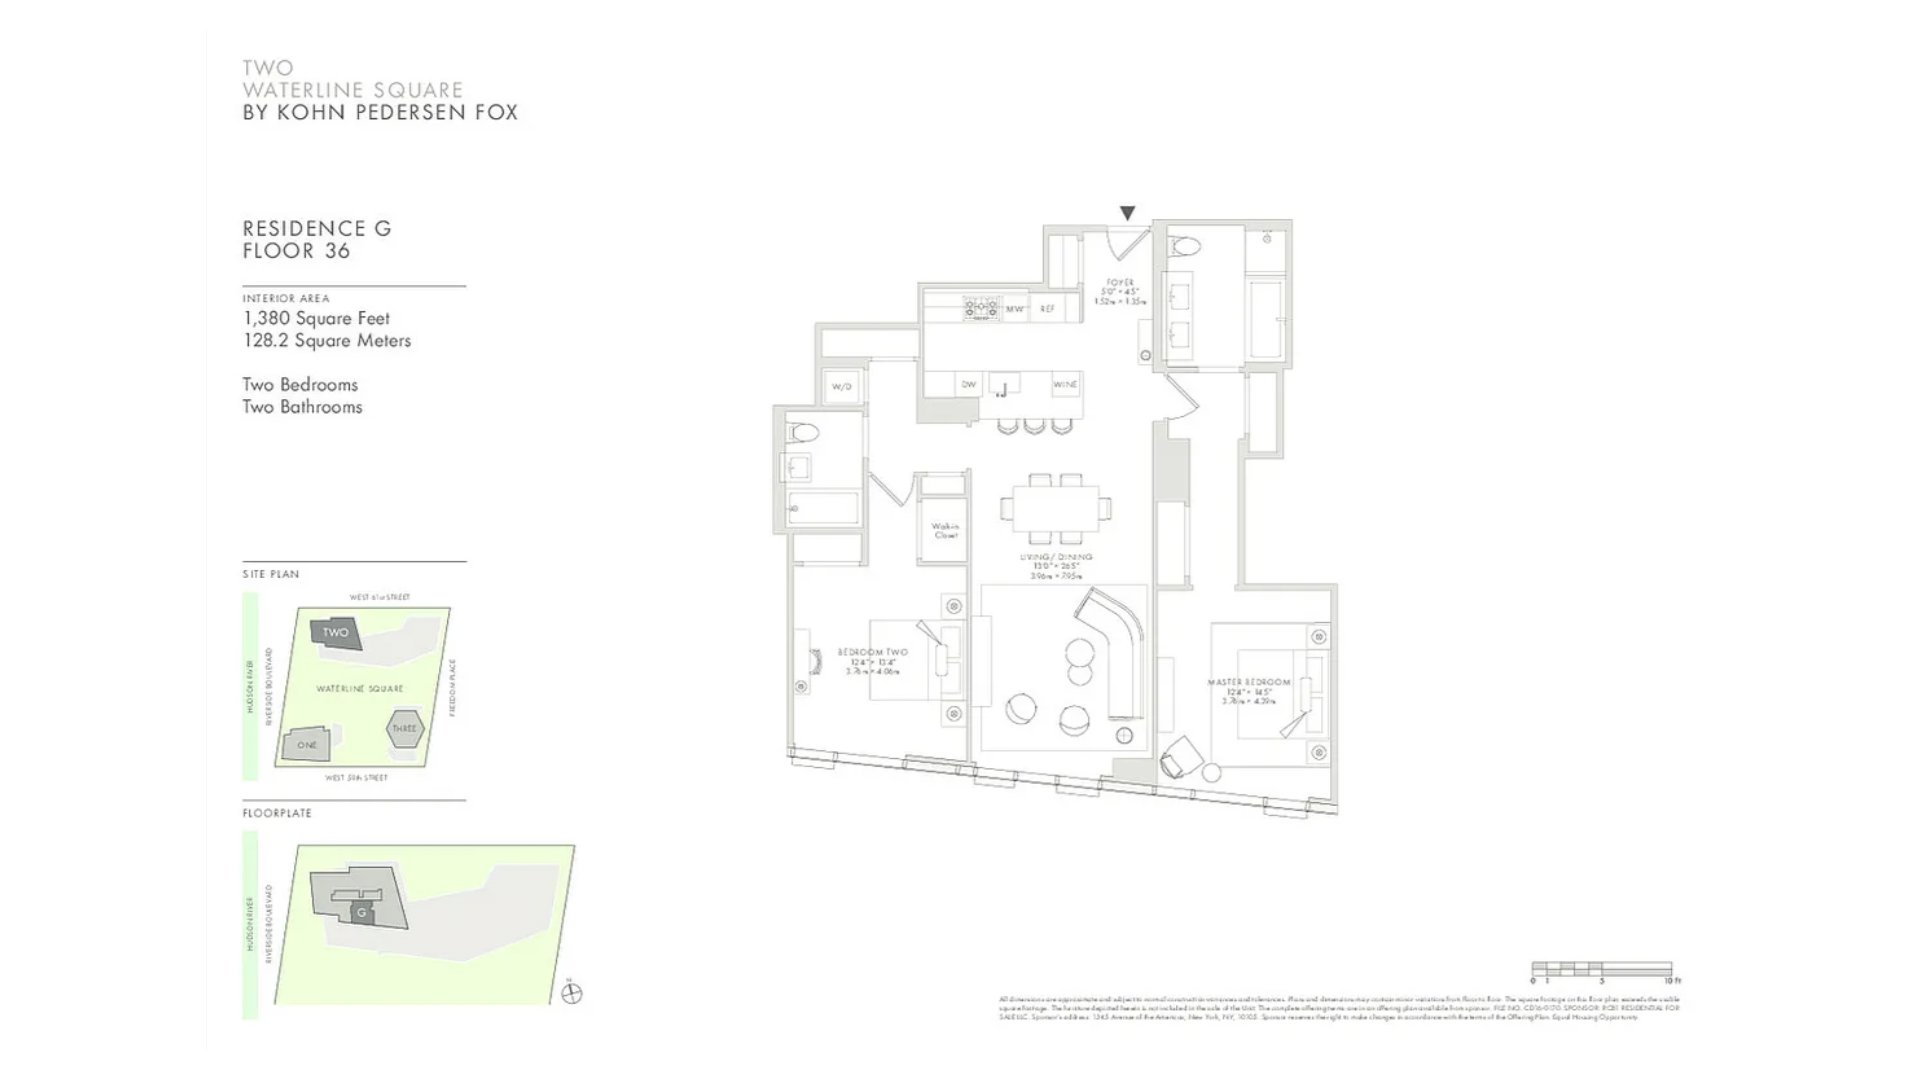
This south-facing two-bedroom, two-bathroom residence at Two Waterline Square pairs spectacular Hudson River and downtown views with sophisticated interiors and an exceptional suite of amenities. Floor-to-ceiling windows fill every room with natural light and frame dramatic sunsets, while a desirable split-bedroom layout and seven closets provide both privacy and generous storage.
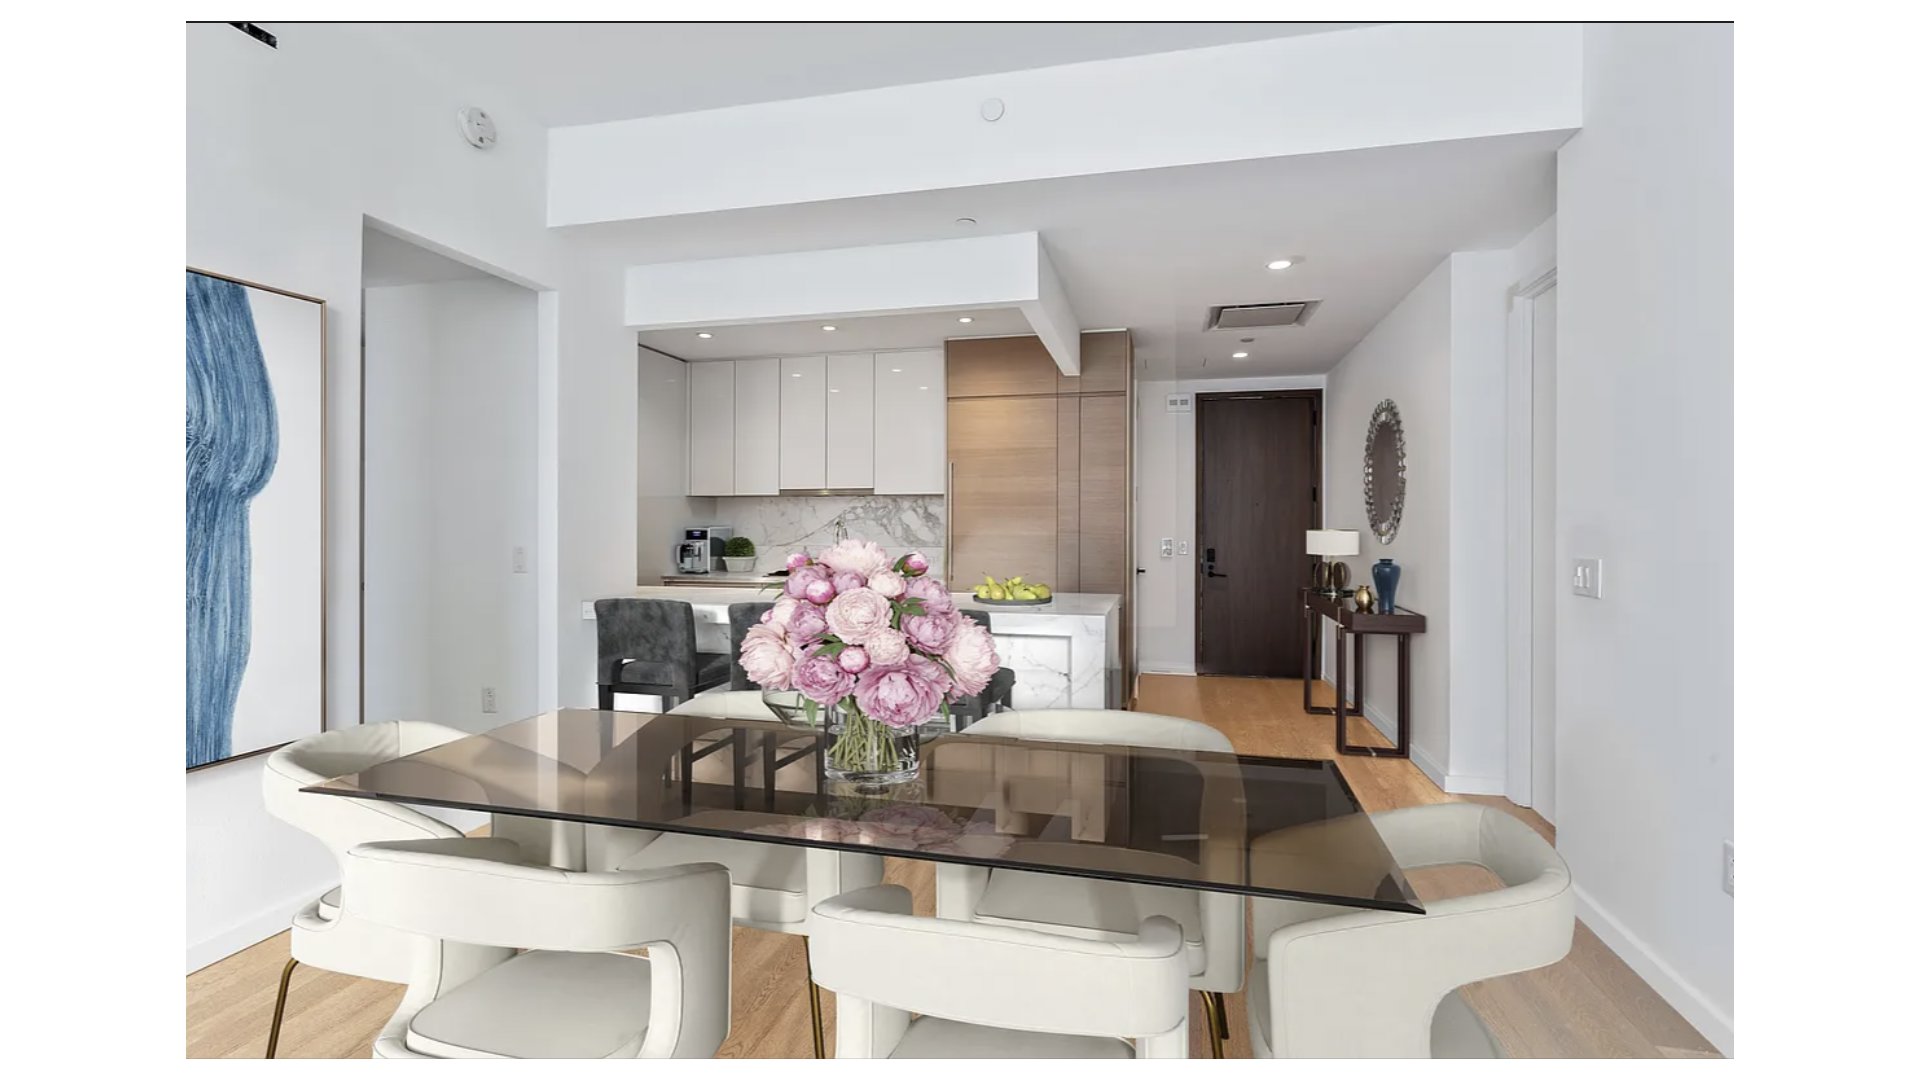
The primary suite features a luxurious marble-clad, five-fixture bathroom with radiant heated floors. Interiors by acclaimed design firm Yabu Pushelberg are refined and timeless, complemented by a custom Italian Scavolini kitchen outfitted with a full suite of Gaggenau appliances, polished chrome Dornbracht fixtures, a fully vented range hood, wine refrigerator, and garbage disposal. Additional conveniences include an in-home washer and fully vented dryer, along with pre-wired technology throughout the residence.
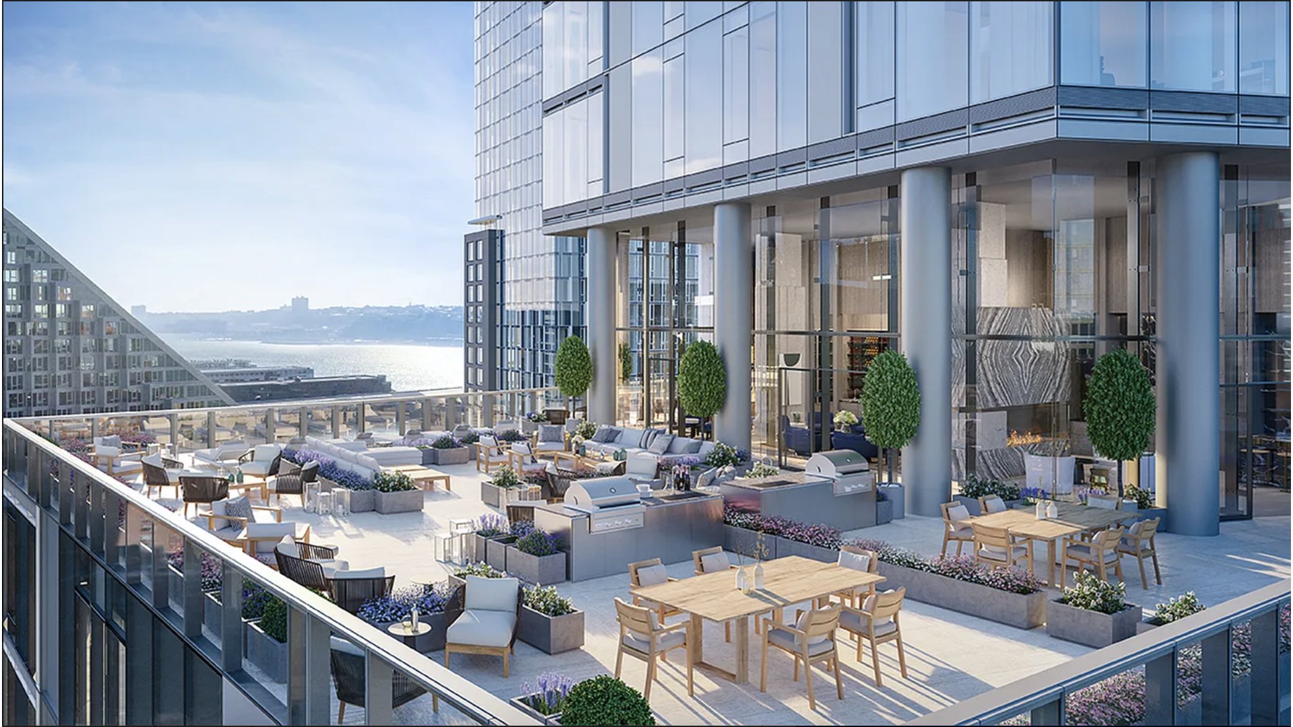
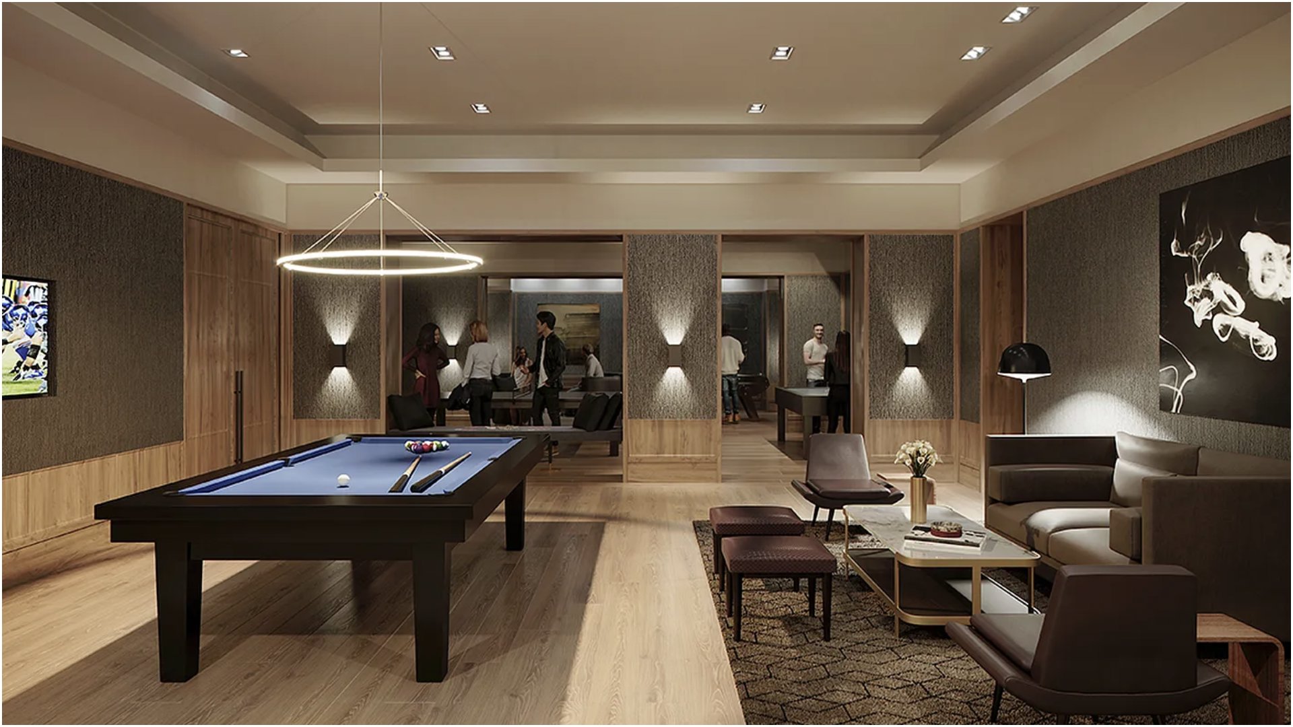
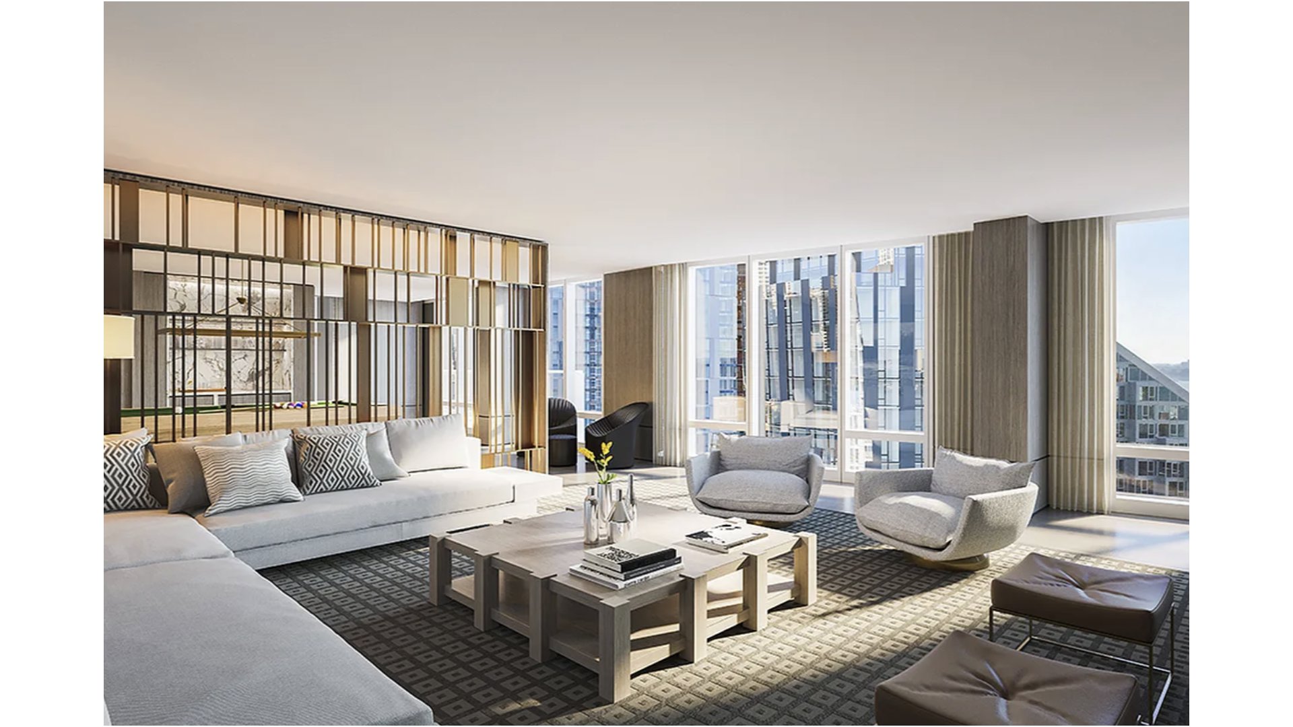
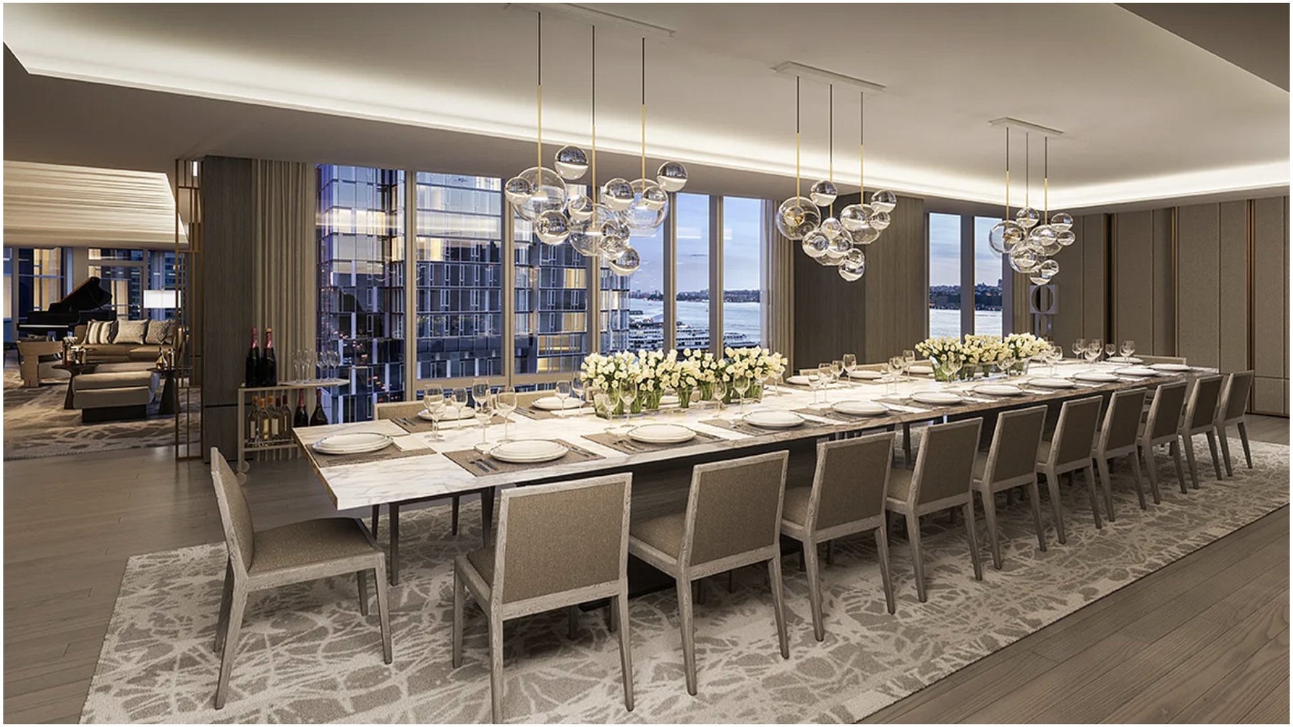
Beyond the expansive Waterline Club, residents of Two Waterline Square enjoy access to nearly 11,250 square feet of private indoor and outdoor amenities on the 18th floor. These exclusive spaces include a 22-seat private dining room with catering kitchen, a Hudson River-facing salon with spectacular sunset views, media room, billiards room and bar, and a dramatic double-height Great Room with fireplace. The Great Room opens directly onto a beautifully landscaped and furnished sundeck with outdoor grills.
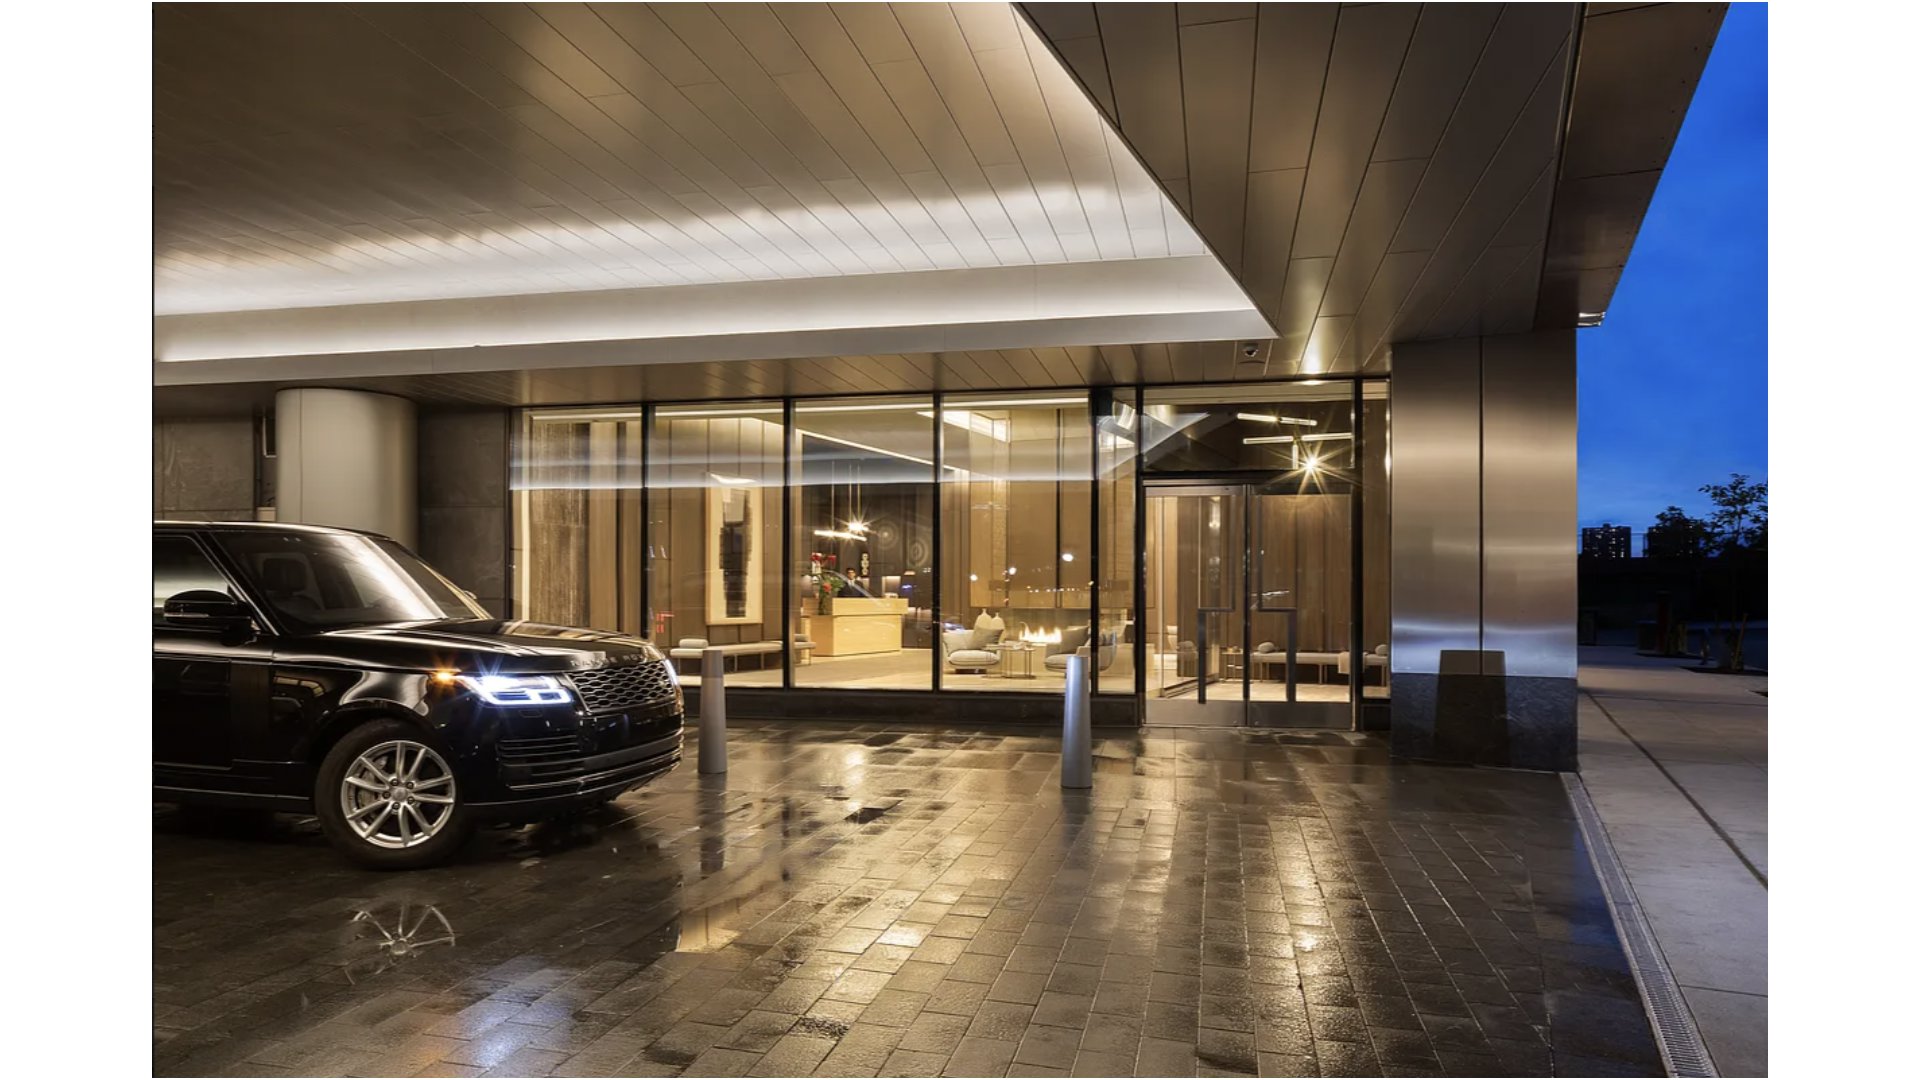
Residents also enjoy a rare porte-cochère entrance on 61st Street and a 24-hour attended on-site parking garage with direct elevator access to residential floors.
Designed by internationally renowned Kohn Pedersen Fox Associates, Two Waterline Square is distinguished by its cascading glass facade and commanding position along the Hudson River. The building is part of Waterline Square, a thoughtfully designed community spanning a full city block between West 60th and 61st Streets at Riverside Boulevard, where three architecturally distinctive towers surround a beautifully landscaped park and connect Midtown with the Upper West Side.
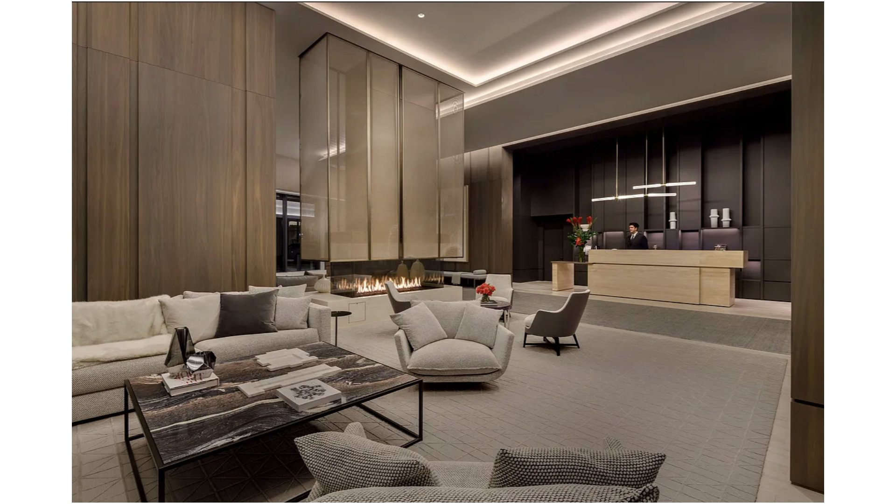
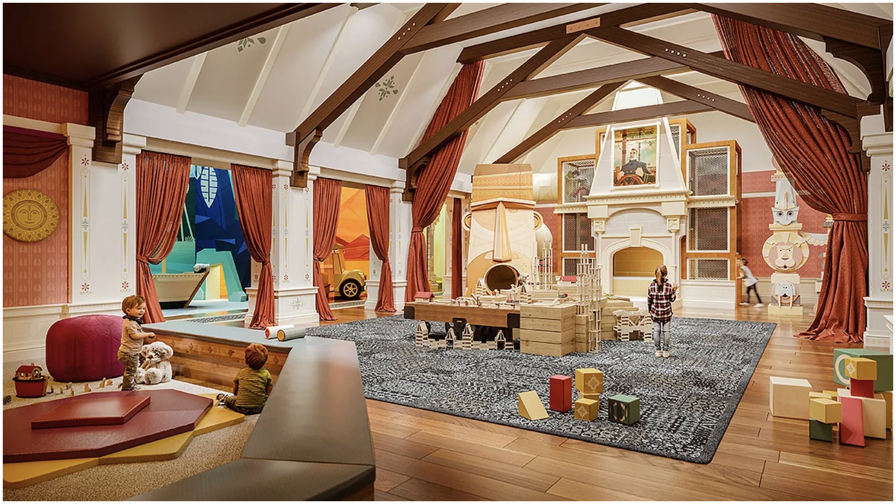
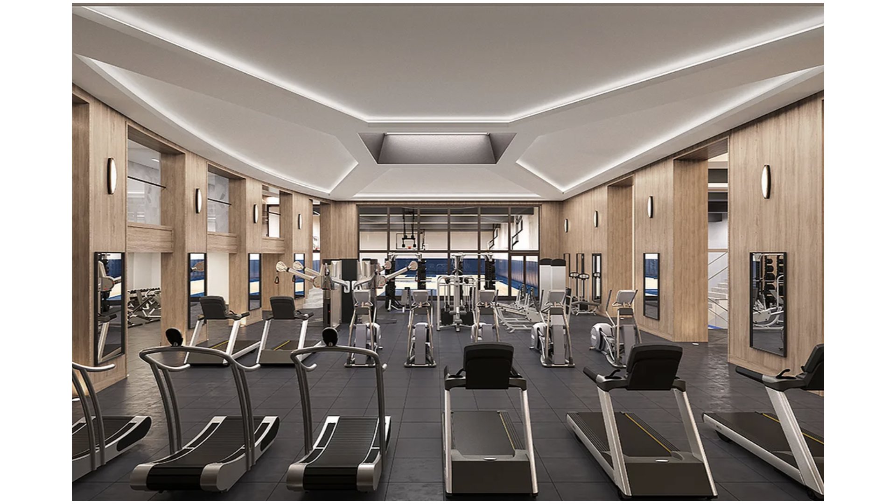
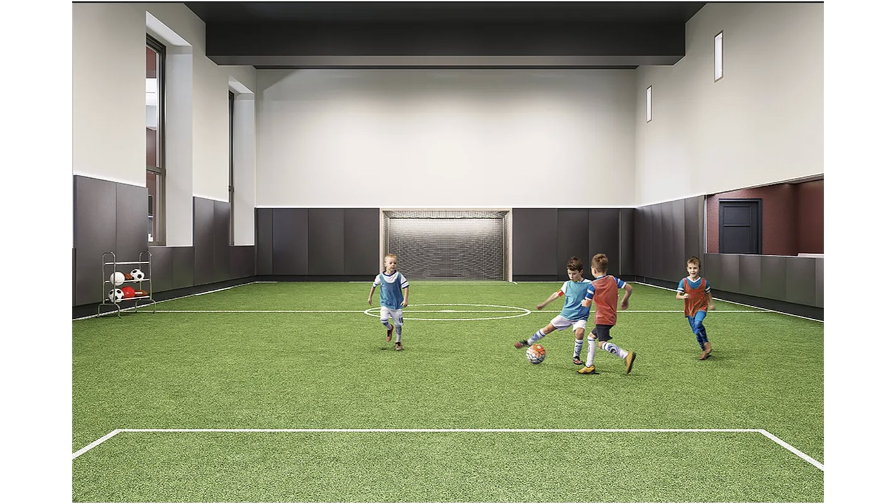
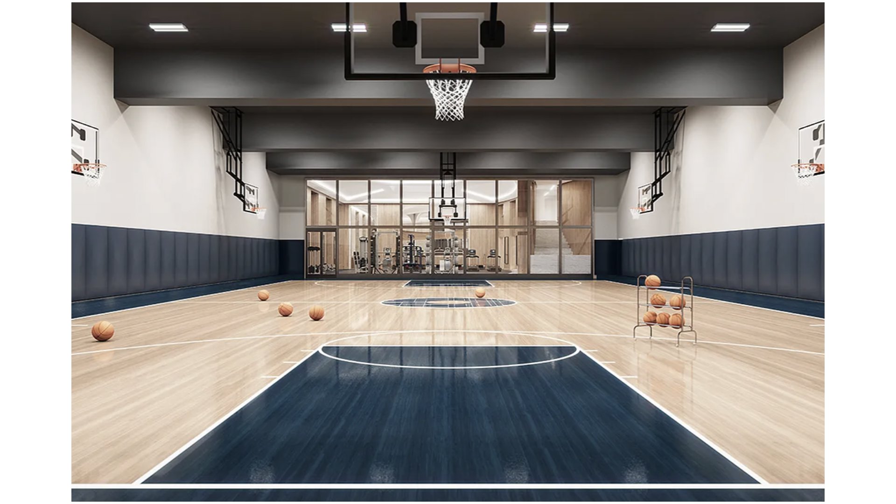
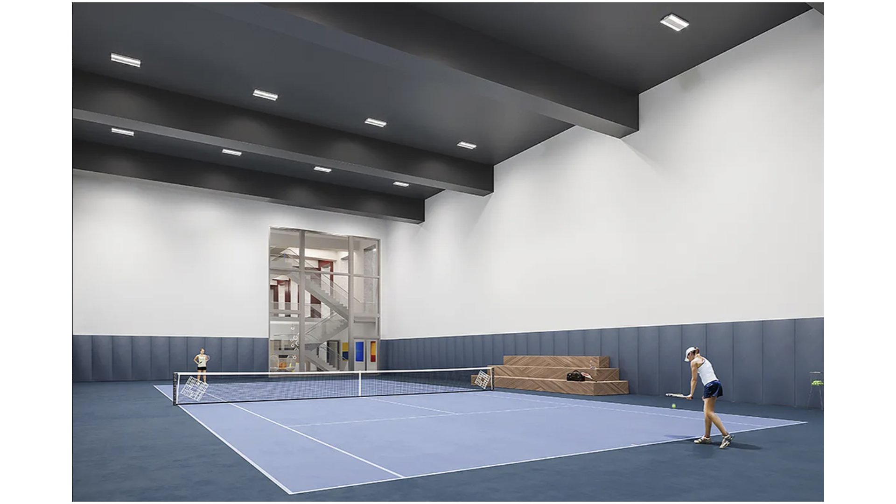
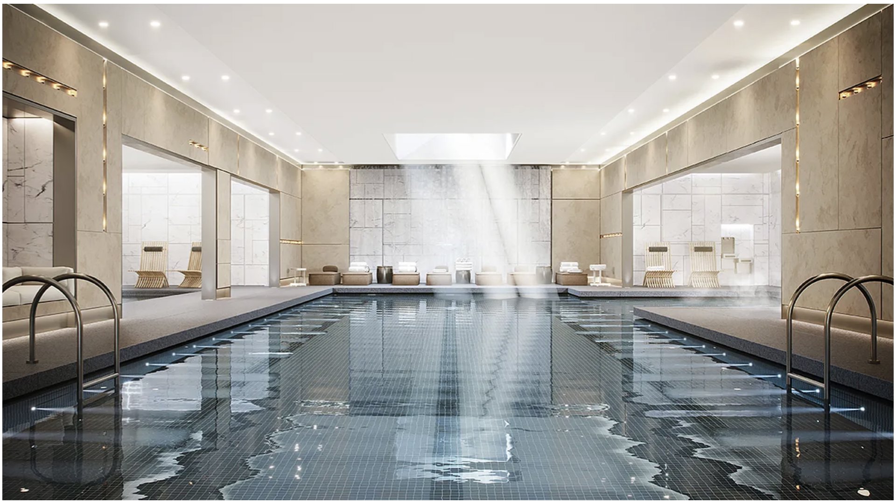
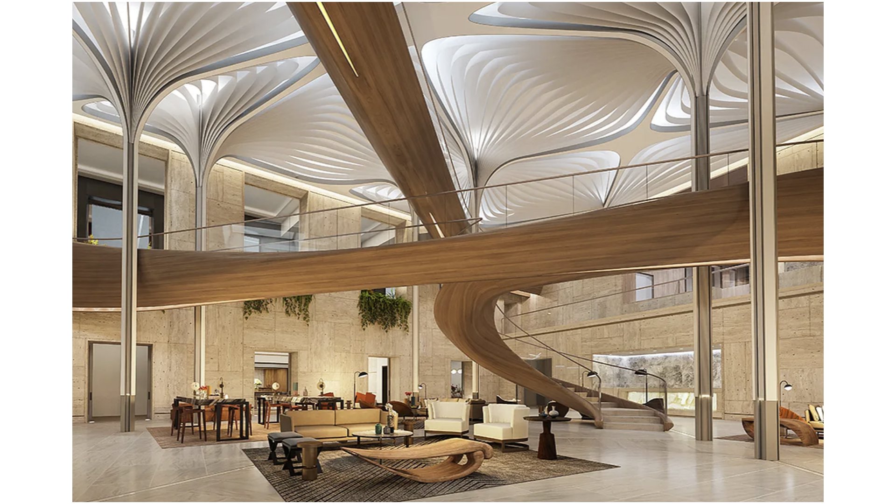
At the heart of the community is the Waterline Club, designed by Rockwell Group and offering approximately 100,000 square feet of residents-only amenities dedicated to wellness, recreation, entertainment, and leisure-one of the most comprehensive residential amenity collections in New York City.
This south-facing two-bedroom, two-bathroom residence at Two Waterline Square pairs spectacular Hudson River and downtown views with sophisticated interiors and an exceptional suite of amenities. Floor-to-ceiling windows fill every room with natural light and frame dramatic sunsets, while a desirable split-bedroom layout and seven closets provide both privacy and generous storage.
The primary suite features a luxurious marble-clad, five-fixture bathroom with radiant heated floors. Interiors by acclaimed design firm Yabu Pushelberg are refined and timeless, complemented by a custom Italian Scavolini kitchen outfitted with a full suite of Gaggenau appliances, polished chrome Dornbracht fixtures, a fully vented range hood, wine refrigerator, and garbage disposal. Additional conveniences include an in-home washer and fully vented dryer, along with pre-wired technology throughout the residence.
Beyond the expansive Waterline Club, residents of Two Waterline Square enjoy access to nearly 11,250 square feet of private indoor and outdoor amenities on the 18th floor. These exclusive spaces include a 22-seat private dining room with catering kitchen, a Hudson River-facing salon with spectacular sunset views, media room, billiards room and bar, and a dramatic double-height Great Room with fireplace. The Great Room opens directly onto a beautifully landscaped and furnished sundeck with outdoor grills.
Residents also enjoy a rare porte-cochère entrance on 61st Street and a 24-hour attended on-site parking garage with direct elevator access to residential floors.
Designed by internationally renowned Kohn Pedersen Fox Associates, Two Waterline Square is distinguished by its cascading glass facade and commanding position along the Hudson River. The building is part of Waterline Square, a thoughtfully designed community spanning a full city block between West 60th and 61st Streets at Riverside Boulevard, where three architecturally distinctive towers surround a beautifully landscaped park and connect Midtown with the Upper West Side.
At the heart of the community is the Waterline Club, designed by Rockwell Group and offering approximately 100,000 square feet of residents-only amenities dedicated to wellness, recreation, entertainment, and leisure-one of the most comprehensive residential amenity collections in New York City.
Listing Courtesy of Douglas Elliman Real Estate
- View more details +
- Features
-
- A/C [Central]
- Washer / Dryer
- View / Exposure
-
- City Views
- Close details -
- Contact
-
Matthew Coleman
License Licensed As: Matthew K. ColemanLicensed Broker - President
W: 212-677-4040
M: 917-494-7209

This information is not verified for authenticity or accuracy and is not guaranteed and may not reflect all real estate activity in the market.
©2026 REBNY Listing Service, Inc. All rights reserved.
Additional building data provided by On-Line Residential [OLR].
All information furnished regarding property for sale, rental or financing is from sources deemed reliable, but no warranty or representation is made as to the accuracy thereof and same is submitted subject to errors, omissions, change of price, rental or other conditions, prior sale, lease or financing or withdrawal without notice. All dimensions are approximate. For exact dimensions, you must hire your own architect or engineer.