
Central Park West | West 65th Street & West 66th Street
- $ 8,900,000
- 5 Bedrooms
- 5.5 Bathrooms
- / Approx. SF/SM
- 50%Financing Allowed
- Details
- Co-opOwnership
- $ 14,726Maintenance
- ActiveStatus
- Description
-
A true home on Central Park West!
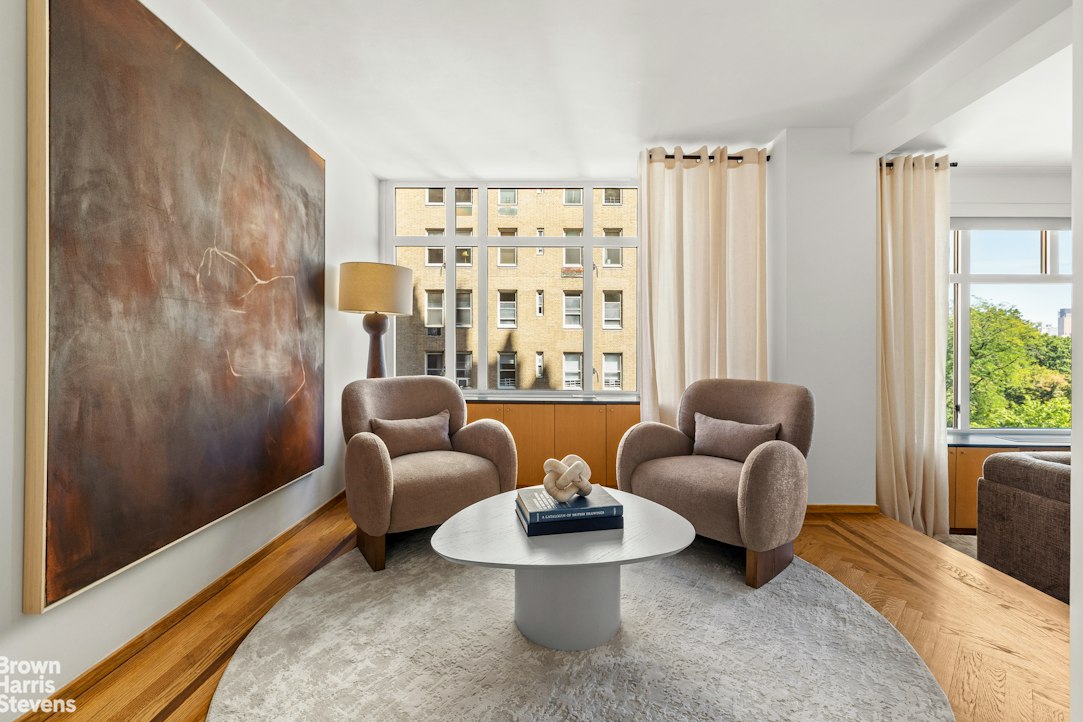
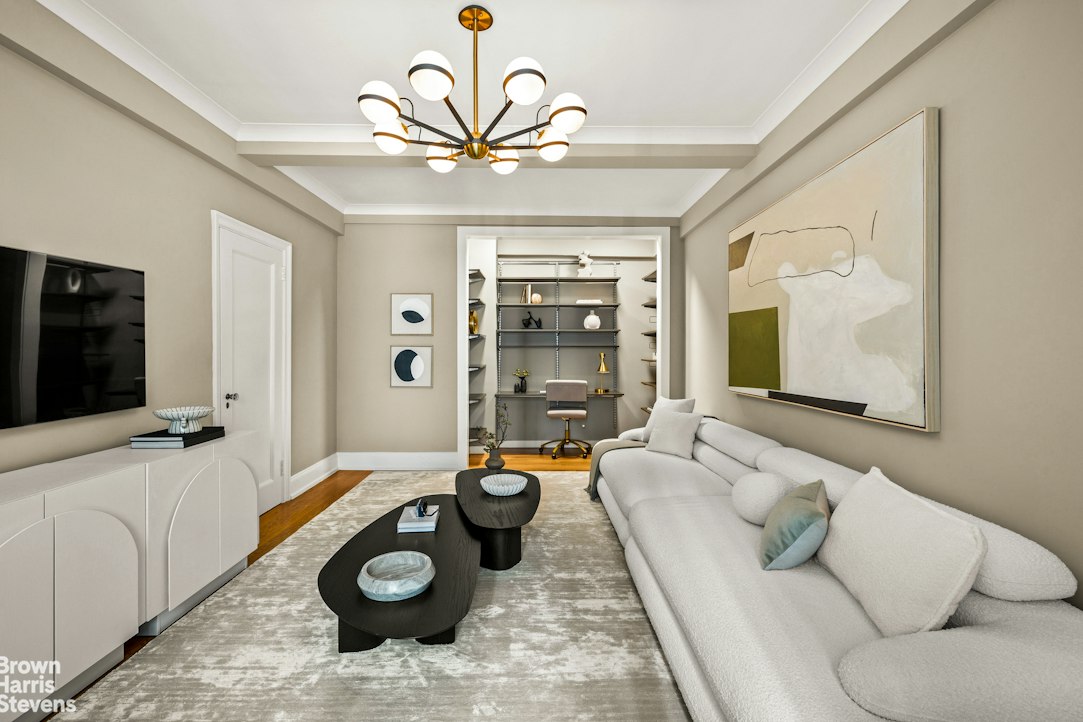
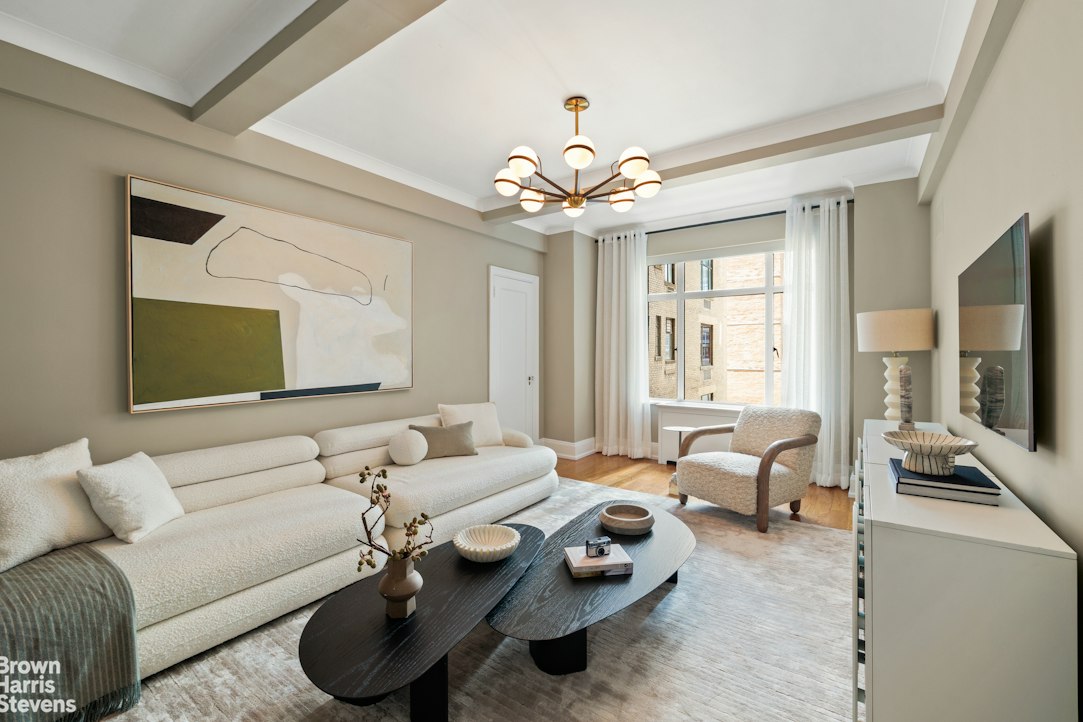
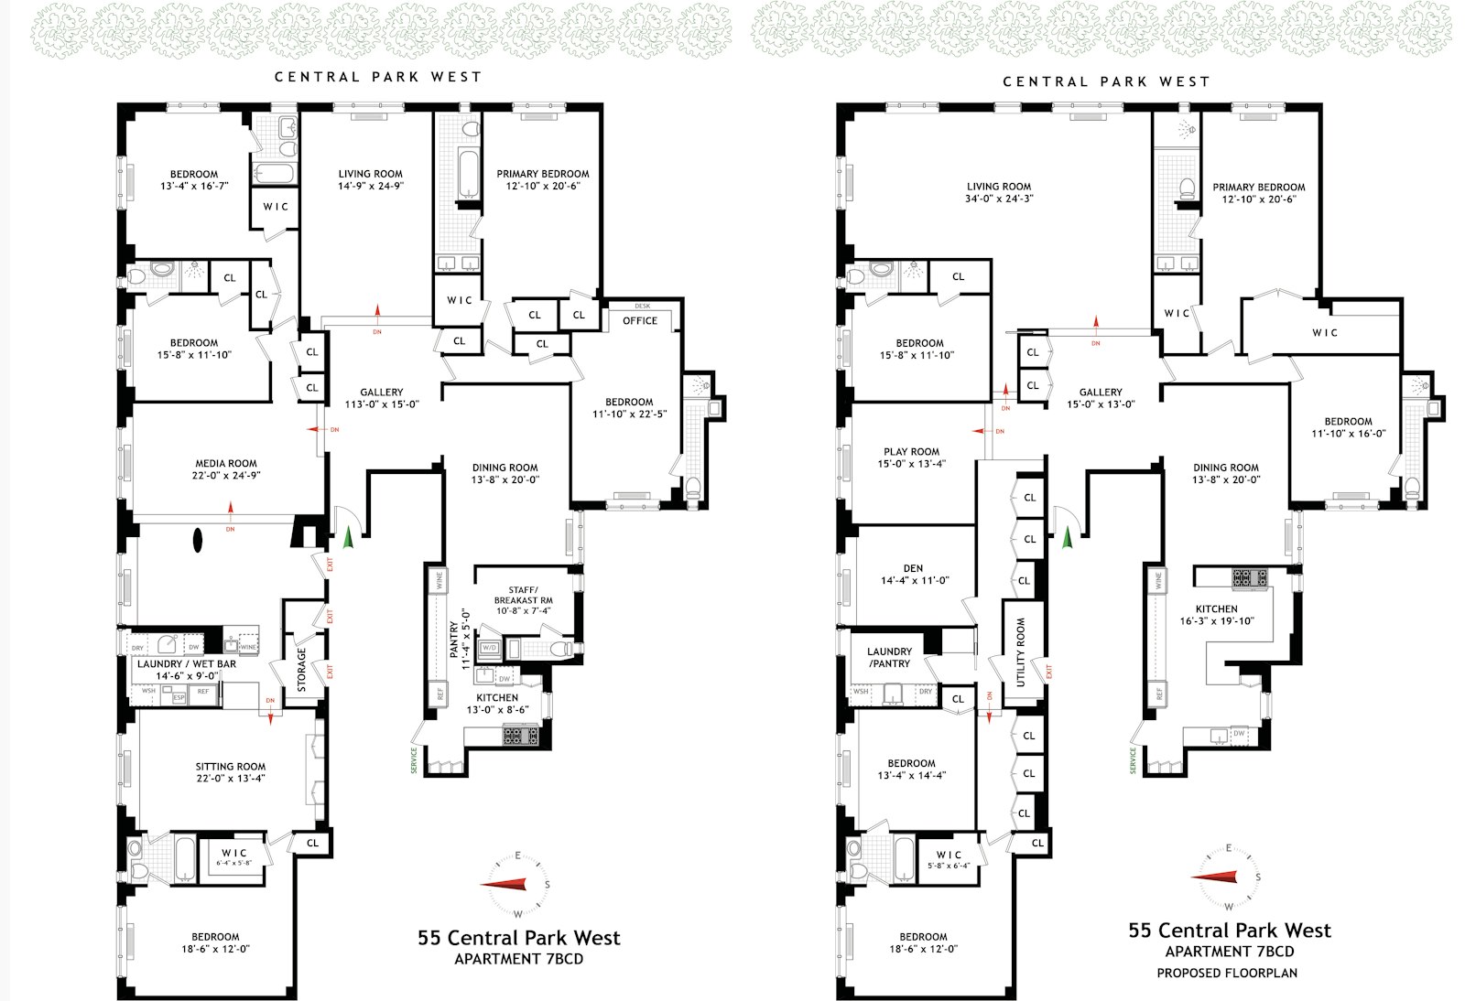
This spacious and gracious, over 4400 square foot, corner prewar home has 60 feet of Central Park frontage and is a dream come true! Beautiful, direct Central Park views from 3 major rooms and side Park views from 3 more rooms, this five-bedroom, five-and-a-half-bathroom residence at 55 Central Park West offers grand living and entertaining spaces and plenty of private areas as well.
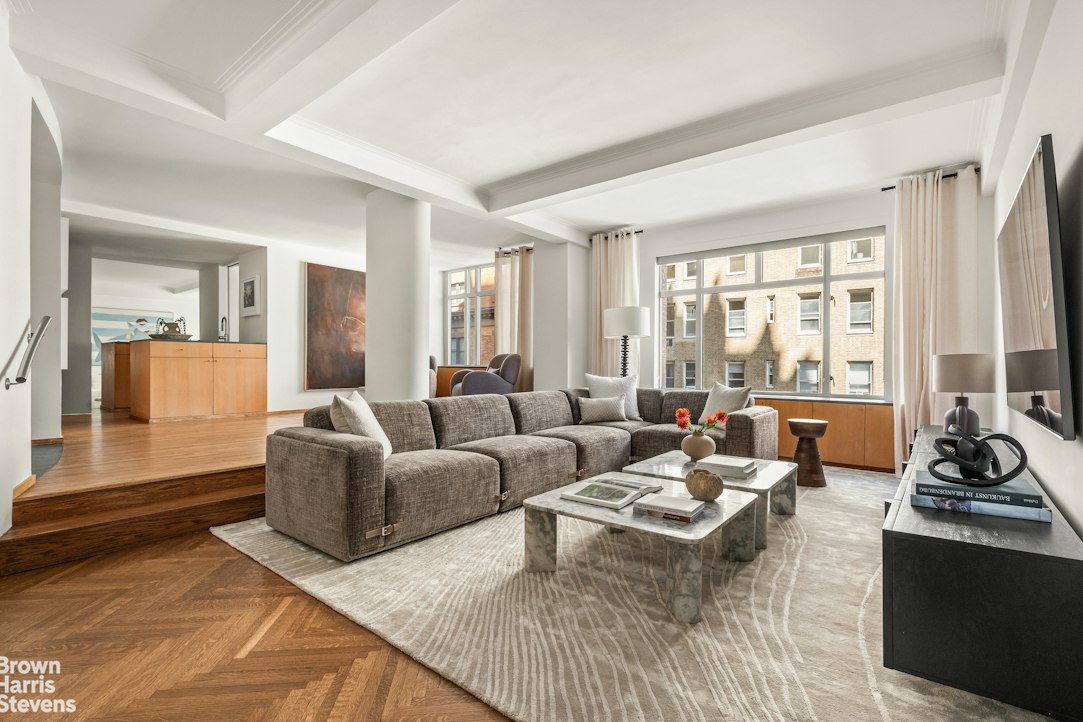
Off a semi-private landing, enter into the dramatic, square gallery with a stunning Park view. Directly ahead, the grand sunken living room is filled with natural light from the enormous picture window facing the Park. A corner bedroom facing north and east with gorgeous views can be left as is or opened to the living room to create a double living space with beyond enviable views!
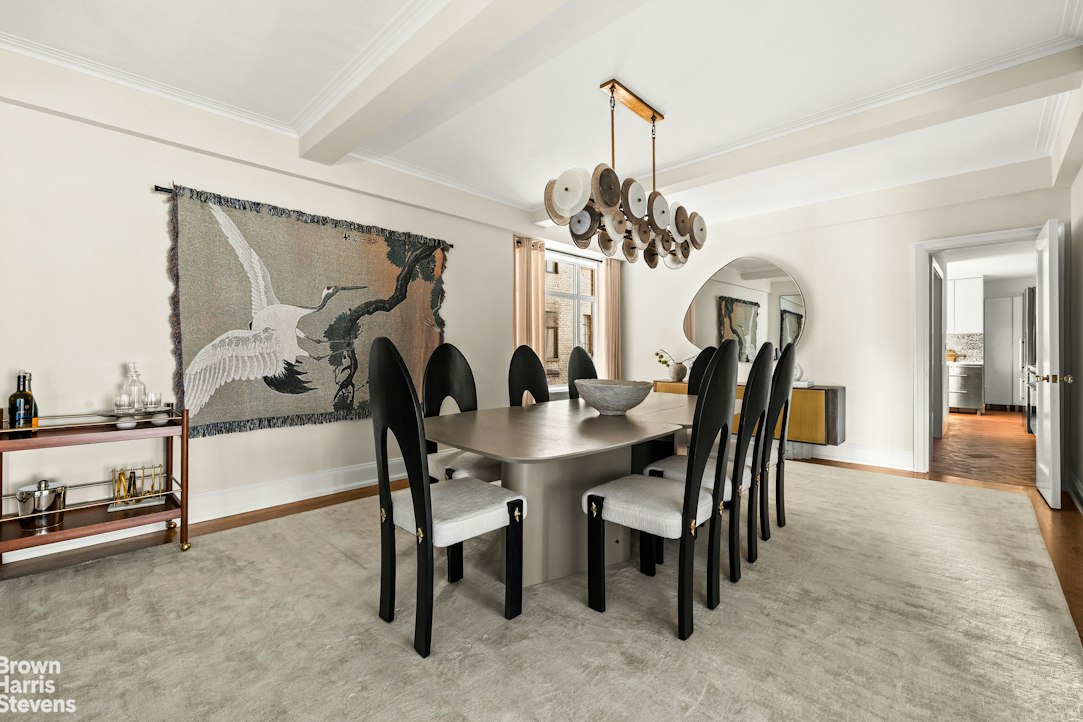
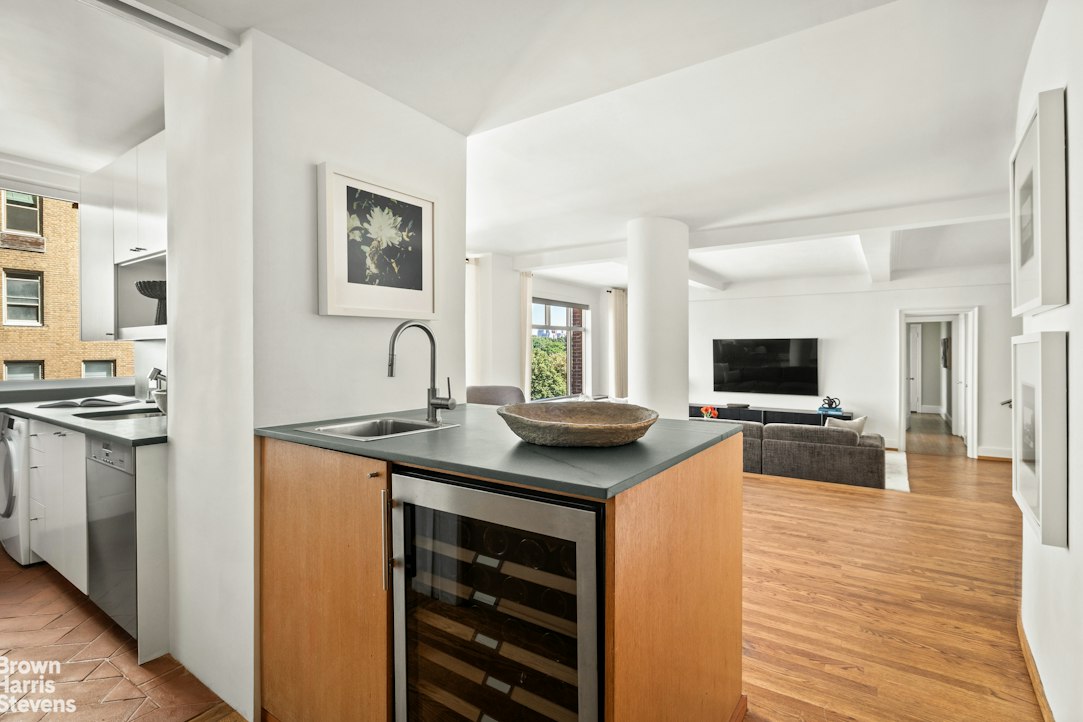
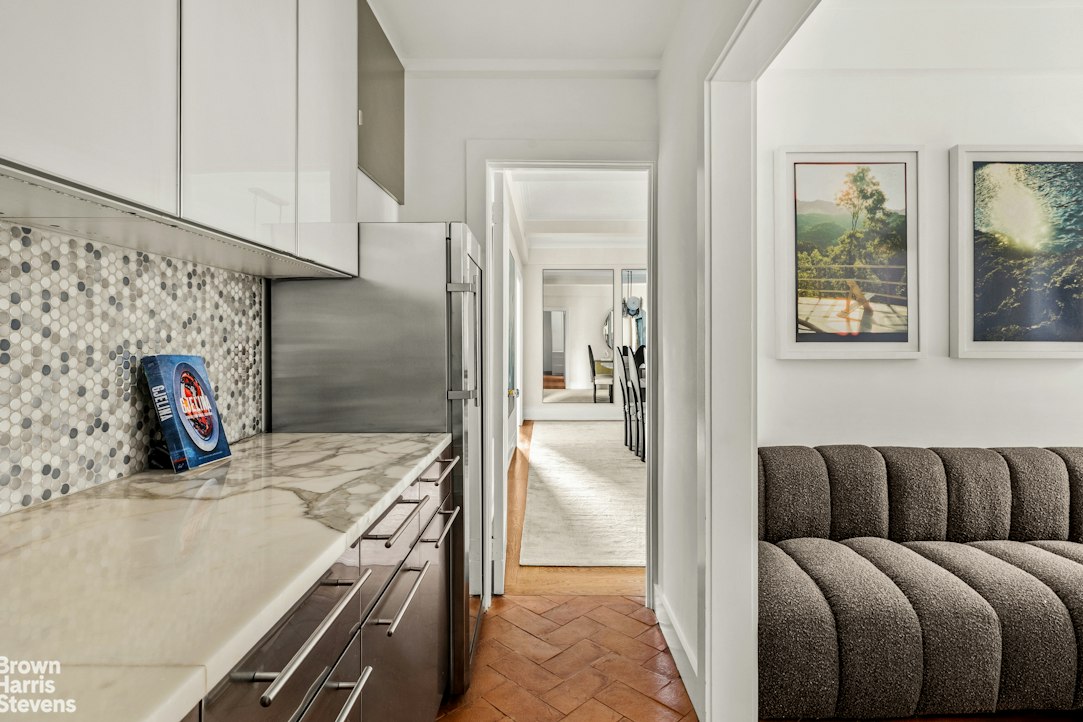
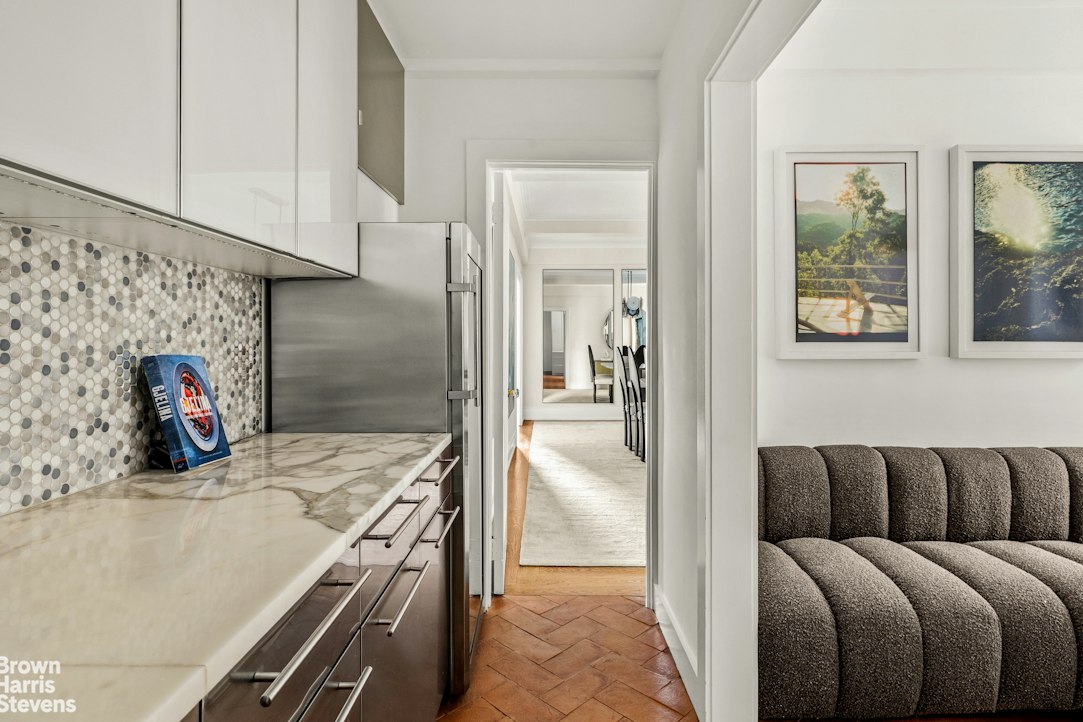
The formal dining room blends classic prewar proportions with a modern aesthetic. A sculptural lighting fixture and contemporary design create an elegant setting for both intimate dinners and larger gatherings. The adjoining renovated kitchen offers generous cabinetry, with a separate casual dining area/office for everyday meals. This area can be made more open or left as-is for more formal entertaining.
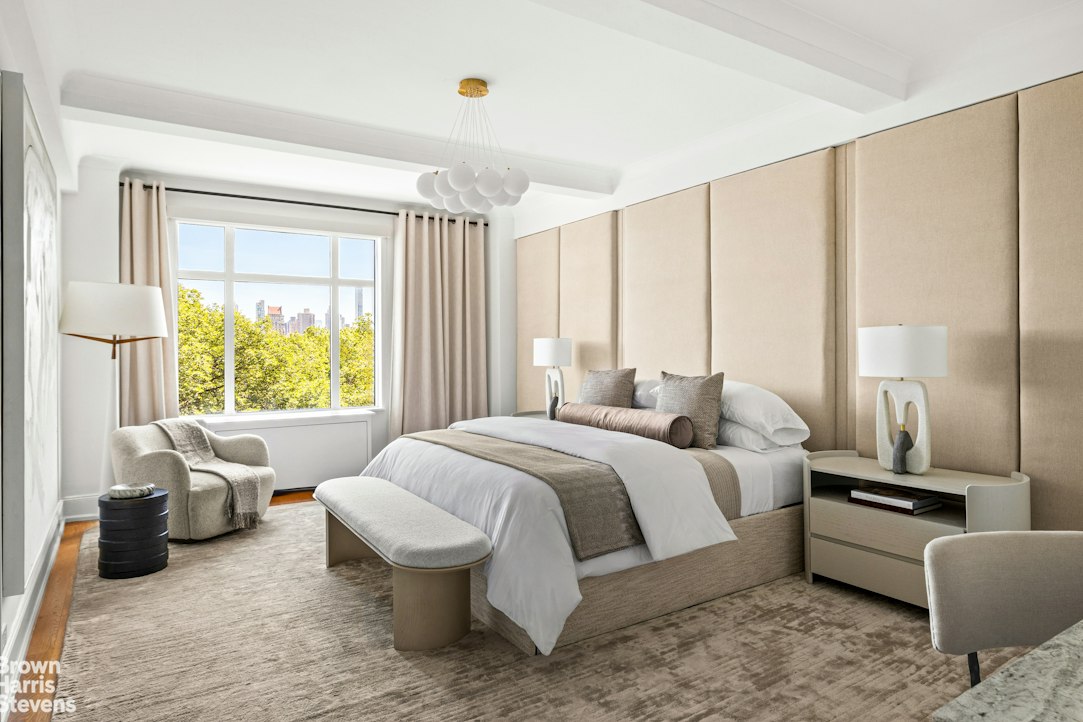
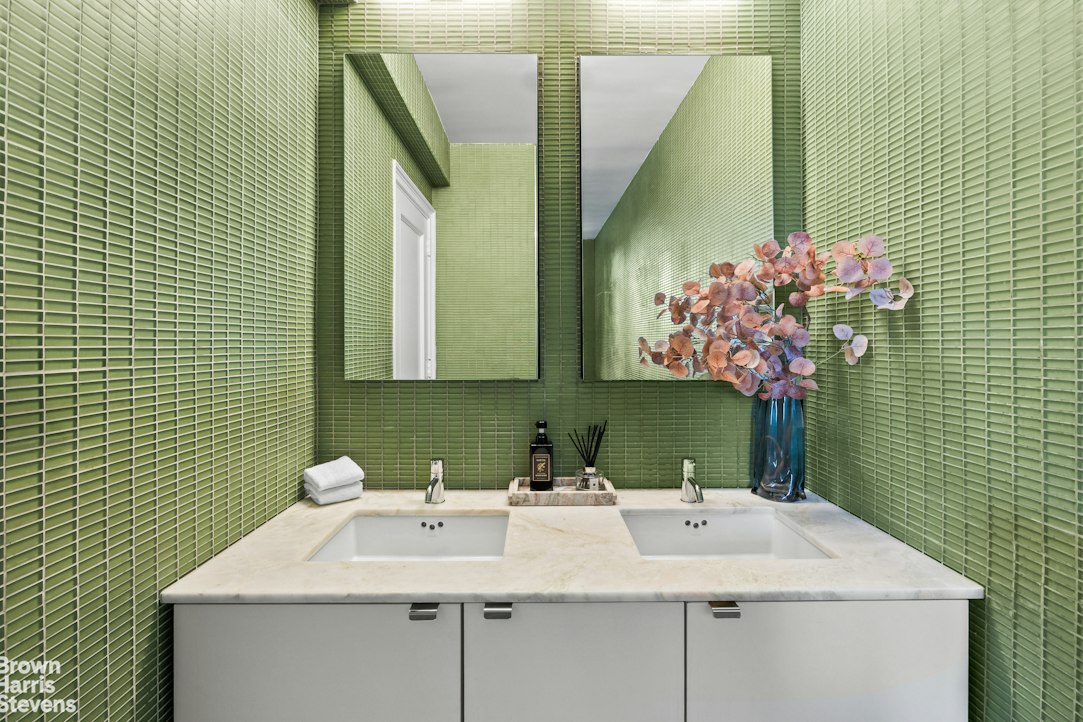
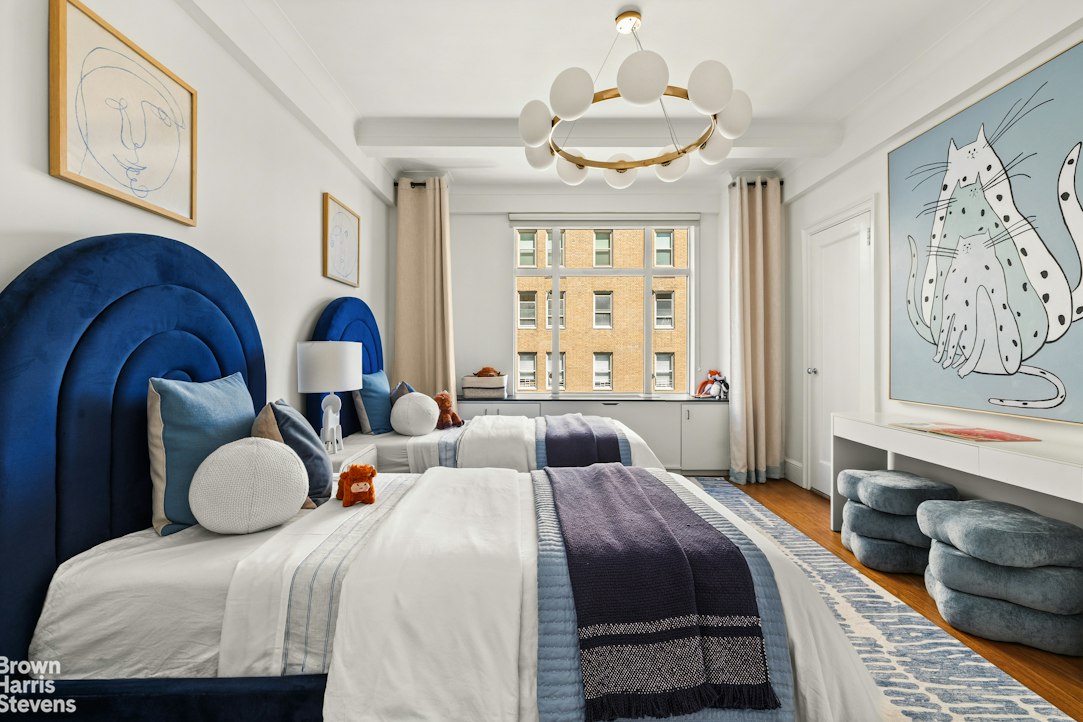
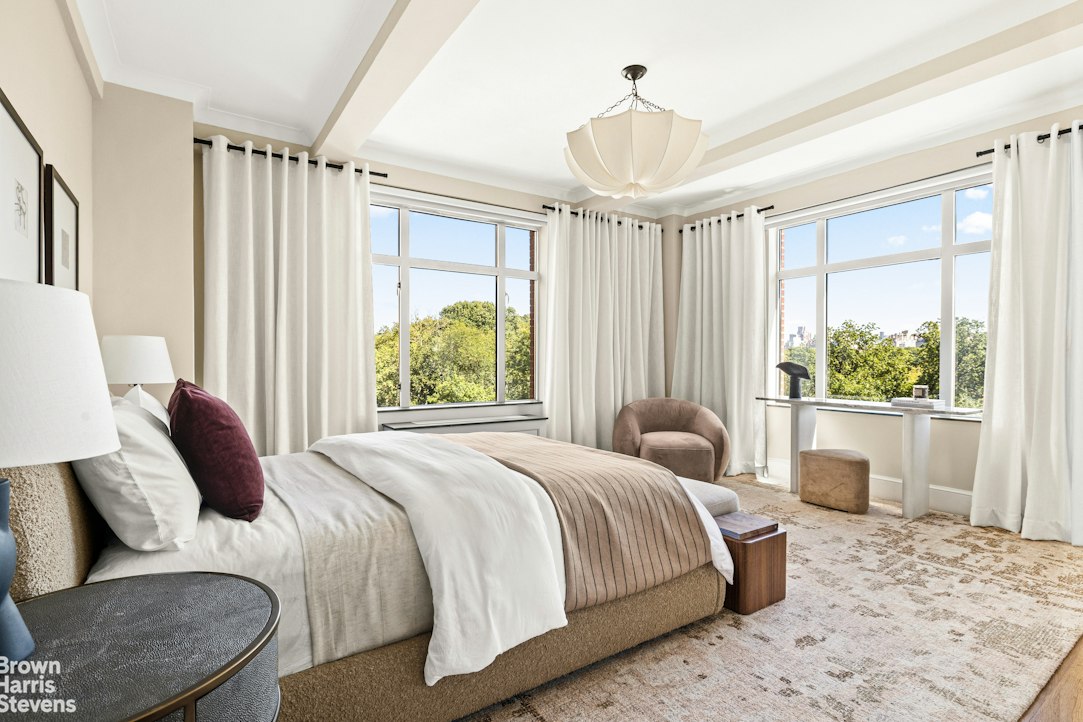
There are two separate bedroom wings, maximizing privacy. On the south side of the home, the primary suite faces Central Park and boasts an oversized bathroom with double vanities and a view of the Park. Copious closets complete this room, although an additional large bedroom and bathroom next to the primary provide opportunities for more closets or dressing spaces, as well as a library, office or guest room.
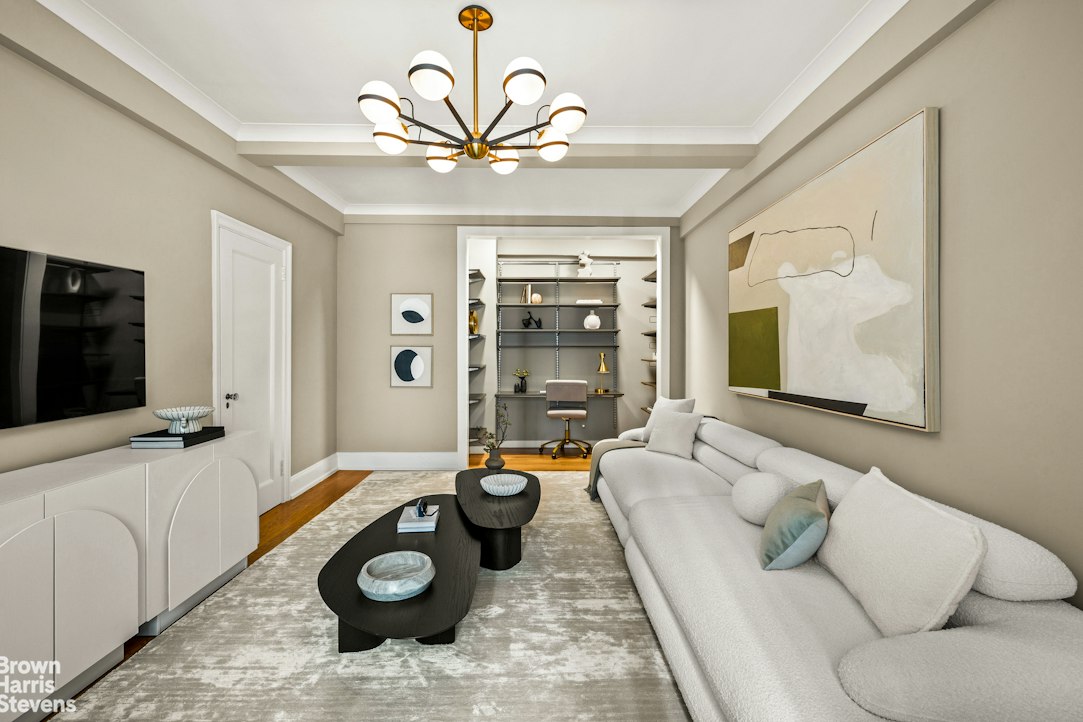
On the north side of the home, there are 3- 4 more bedrooms with Park and side Park views, all generously sized and proportioned. In addition, there is a large den with side Park views which has access to a kitchenette/laundry room. This apartment is like a sun flooded suburban home, but in the best location- Central Park West!
Additional super special features include through wall air-conditioning, enormous new double-paned picture windows, stunning solid hard wood floors, and 5.5 windowed bathrooms!
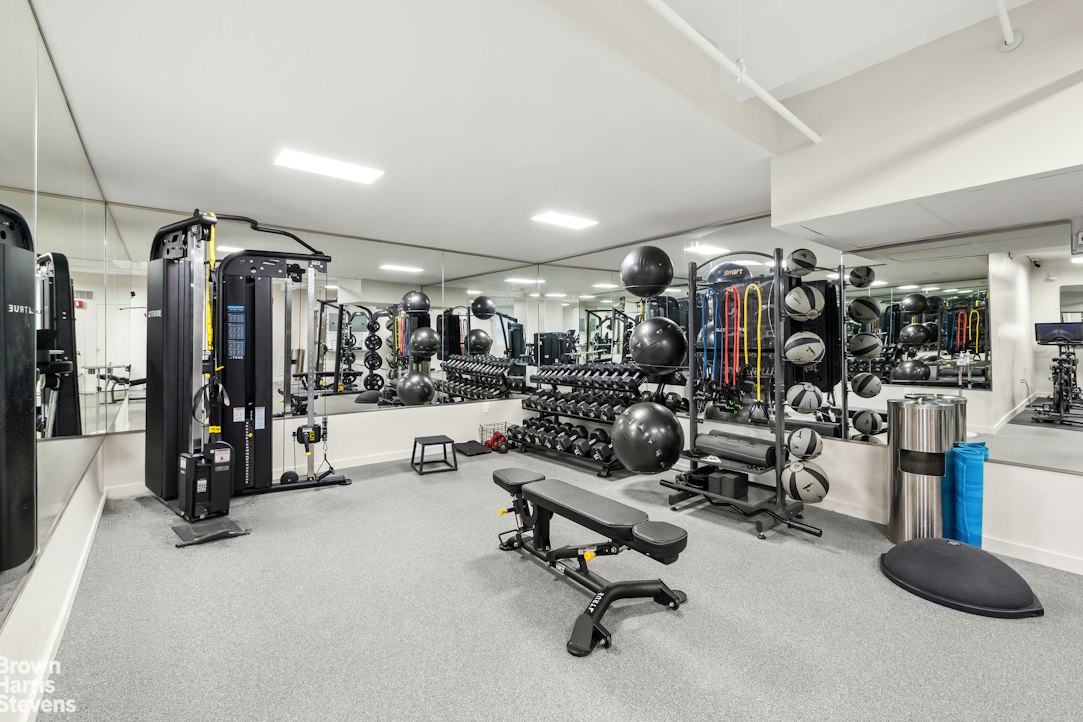
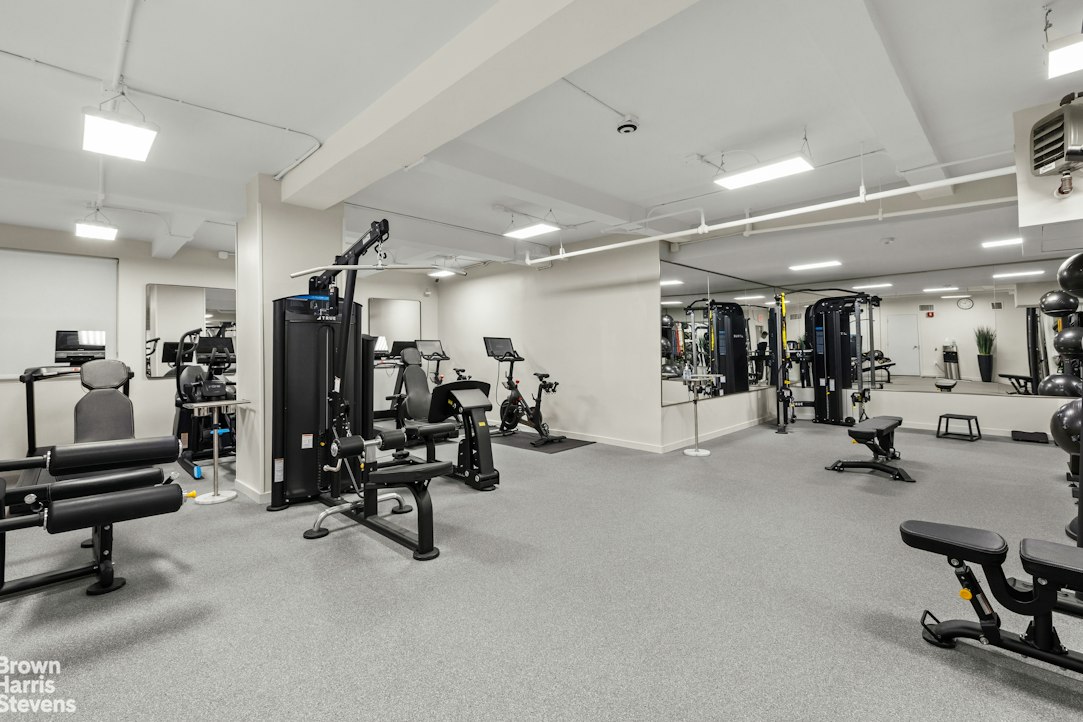
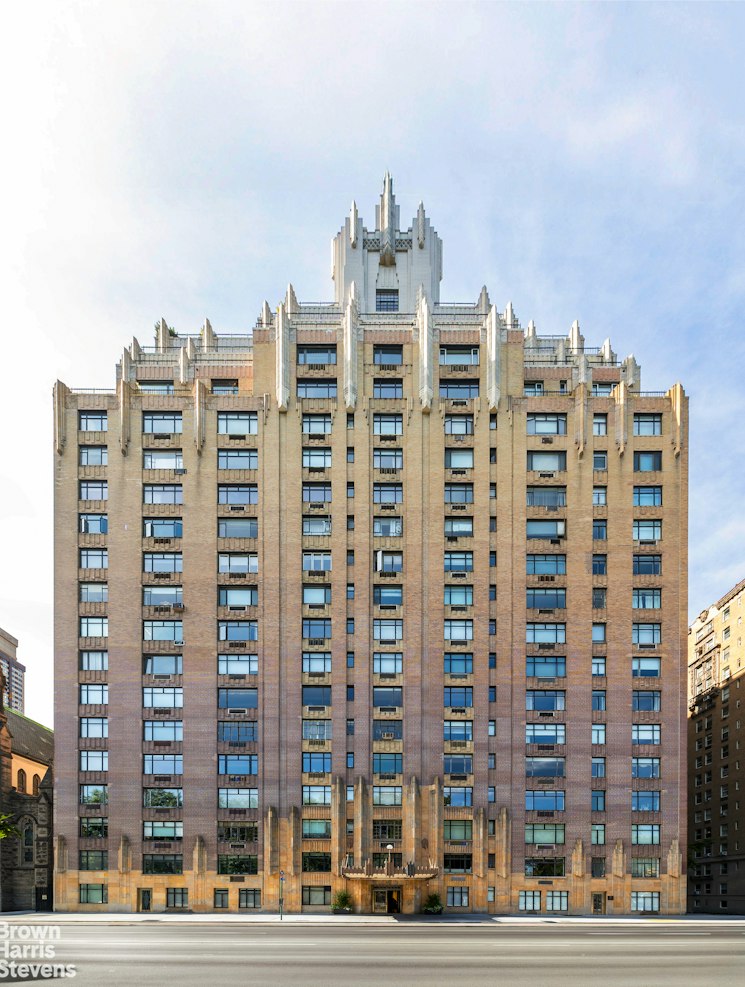
55 Central Park West is a white-glove, full-service, iconic Art Deco building located in the Central Park West Historic District. Constructed in 1929 by renowned architects Schwartz & Gross, the building is considered one of the pivotal structures of the Art Deco style. The building features a brand new state of the art fitness center, an exquisite, award-winning Art Deco lobby and a beautifully landscaped roof terrace with outdoor kitchen and furniture and panoramic Park and City views. Ideally located near Lincoln Center, shops and restaurants and an amazing full time staff including two full-time doormen, a live-in Resident Manager, bicycle room, laundry, storage bins and its own generator. In addition, there is a new community room on the lobby level. Pied-à-terres are permitted, and pets are welcome.
Please note, there is 2% flip tax.A true home on Central Park West!
This spacious and gracious, over 4400 square foot, corner prewar home has 60 feet of Central Park frontage and is a dream come true! Beautiful, direct Central Park views from 3 major rooms and side Park views from 3 more rooms, this five-bedroom, five-and-a-half-bathroom residence at 55 Central Park West offers grand living and entertaining spaces and plenty of private areas as well.
Off a semi-private landing, enter into the dramatic, square gallery with a stunning Park view. Directly ahead, the grand sunken living room is filled with natural light from the enormous picture window facing the Park. A corner bedroom facing north and east with gorgeous views can be left as is or opened to the living room to create a double living space with beyond enviable views!
The formal dining room blends classic prewar proportions with a modern aesthetic. A sculptural lighting fixture and contemporary design create an elegant setting for both intimate dinners and larger gatherings. The adjoining renovated kitchen offers generous cabinetry, with a separate casual dining area/office for everyday meals. This area can be made more open or left as-is for more formal entertaining.
There are two separate bedroom wings, maximizing privacy. On the south side of the home, the primary suite faces Central Park and boasts an oversized bathroom with double vanities and a view of the Park. Copious closets complete this room, although an additional large bedroom and bathroom next to the primary provide opportunities for more closets or dressing spaces, as well as a library, office or guest room.
On the north side of the home, there are 3- 4 more bedrooms with Park and side Park views, all generously sized and proportioned. In addition, there is a large den with side Park views which has access to a kitchenette/laundry room. This apartment is like a sun flooded suburban home, but in the best location- Central Park West!
Additional super special features include through wall air-conditioning, enormous new double-paned picture windows, stunning solid hard wood floors, and 5.5 windowed bathrooms!
55 Central Park West is a white-glove, full-service, iconic Art Deco building located in the Central Park West Historic District. Constructed in 1929 by renowned architects Schwartz & Gross, the building is considered one of the pivotal structures of the Art Deco style. The building features a brand new state of the art fitness center, an exquisite, award-winning Art Deco lobby and a beautifully landscaped roof terrace with outdoor kitchen and furniture and panoramic Park and City views. Ideally located near Lincoln Center, shops and restaurants and an amazing full time staff including two full-time doormen, a live-in Resident Manager, bicycle room, laundry, storage bins and its own generator. In addition, there is a new community room on the lobby level. Pied-à-terres are permitted, and pets are welcome.
Please note, there is 2% flip tax.
Listing Courtesy of Brown Harris Stevens Residential Sales LLC
- View more details +
- Features
-
- A/C
- Washer / Dryer
- View / Exposure
-
- City Views
- Park Views
- Close details -
- Contact
-
Matthew Coleman
License Licensed As: Matthew K. ColemanLicensed Broker - President
W: 212-677-4040
M: 917-494-7209
- Mortgage Calculator
-

This information is not verified for authenticity or accuracy and is not guaranteed and may not reflect all real estate activity in the market.
©2026 REBNY Listing Service, Inc. All rights reserved.
Additional building data provided by On-Line Residential [OLR].
All information furnished regarding property for sale, rental or financing is from sources deemed reliable, but no warranty or representation is made as to the accuracy thereof and same is submitted subject to errors, omissions, change of price, rental or other conditions, prior sale, lease or financing or withdrawal without notice. All dimensions are approximate. For exact dimensions, you must hire your own architect or engineer.