
.jpg)
.jpg)
.jpg)
.jpg)
.png)


.png)
.jpg)
.png)
Red Hook | Dwight Street & Richards Street
- $ 3,350,000
- Bedrooms
- Bathrooms
- Semi-Detached HouseBuilding Type
- 2,625/244 Approx. SF/SM
- Details
-
- Income PropertyOwnership
- $ 5,076Anual RE Taxes
- 25'x35'Building Size
- 25'x100'Lot Size
- 1899Year Built
- ActiveStatus
- Description
-
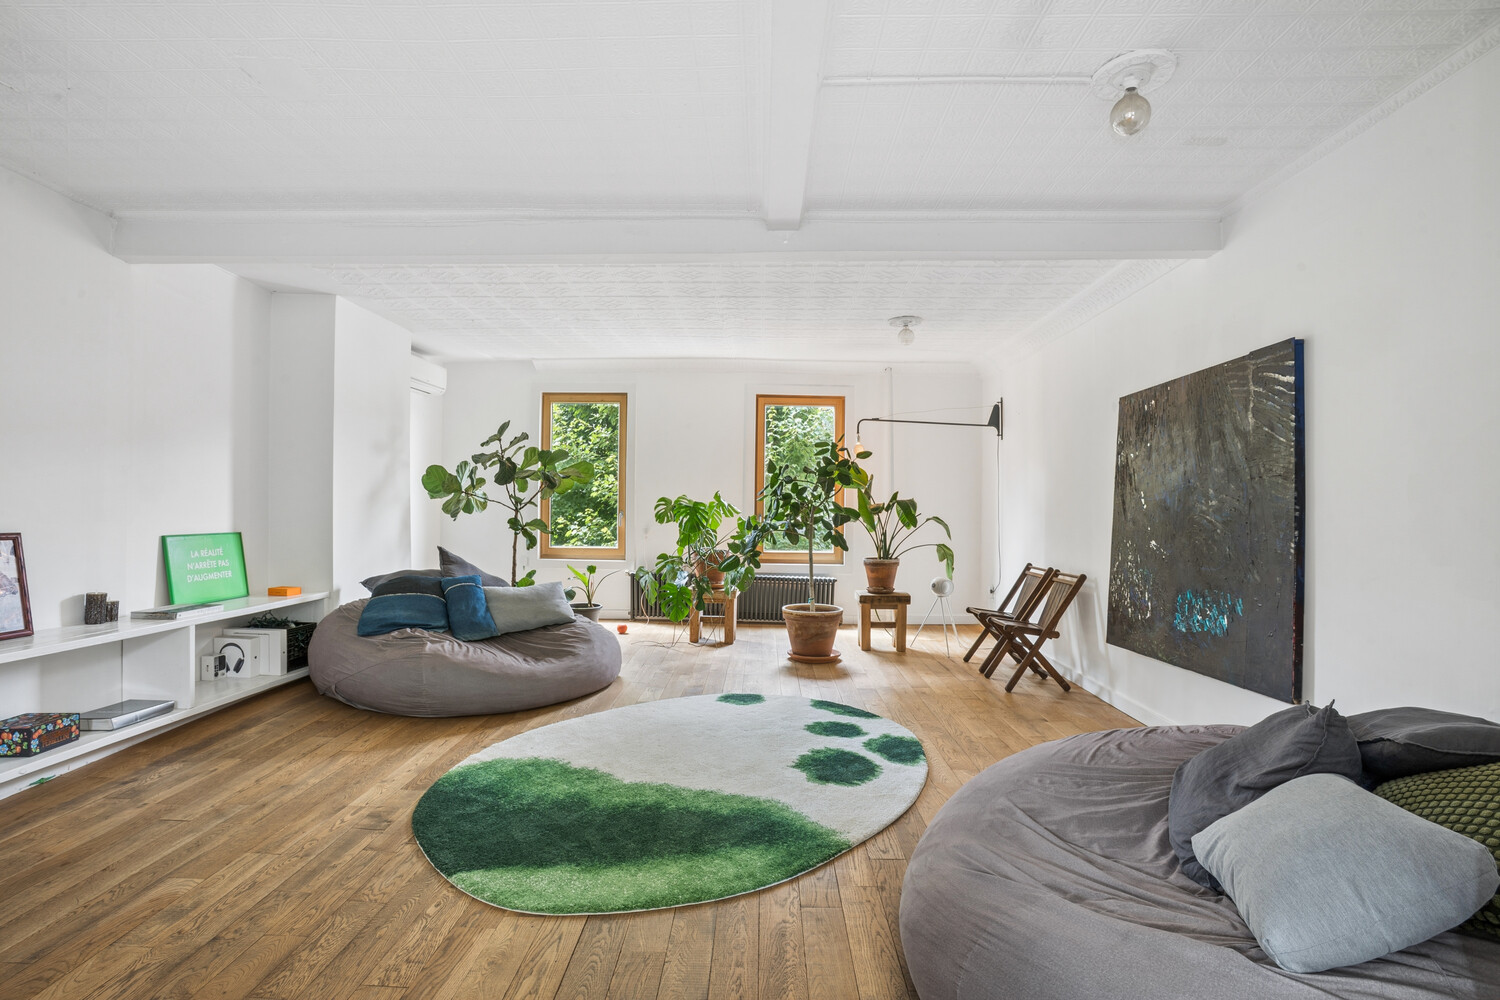
Welcome to 48 Dikeman Street, a distinctive 25-foot-wide residence offering exceptional space, flexibility, and the ultimate blend of indoor and outdoor living in the heart of Historic Red Hook.
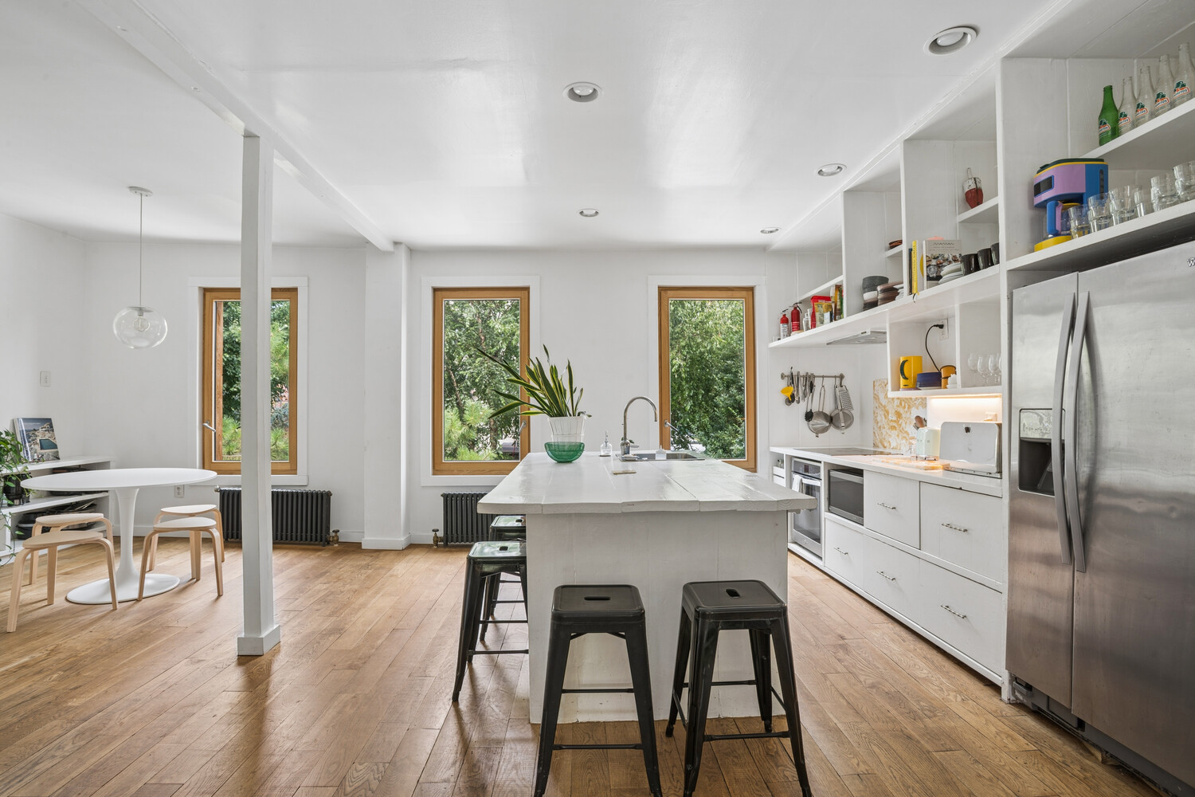
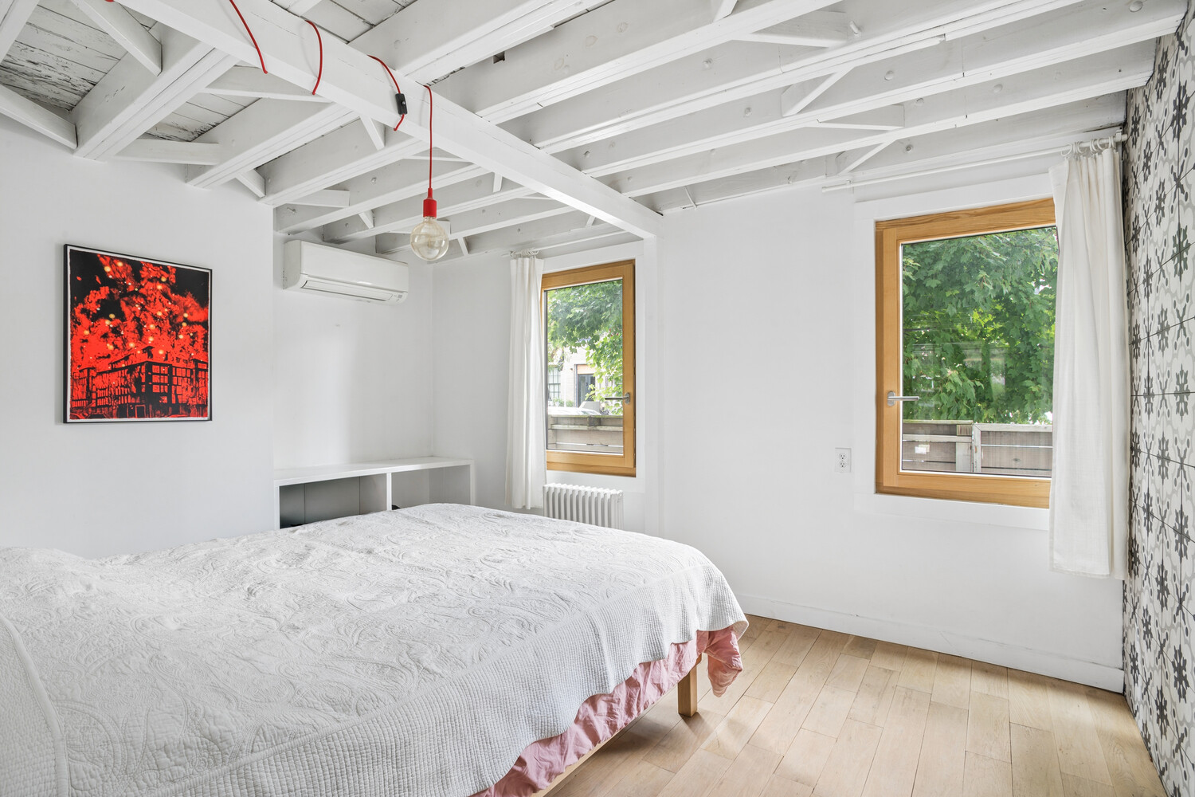
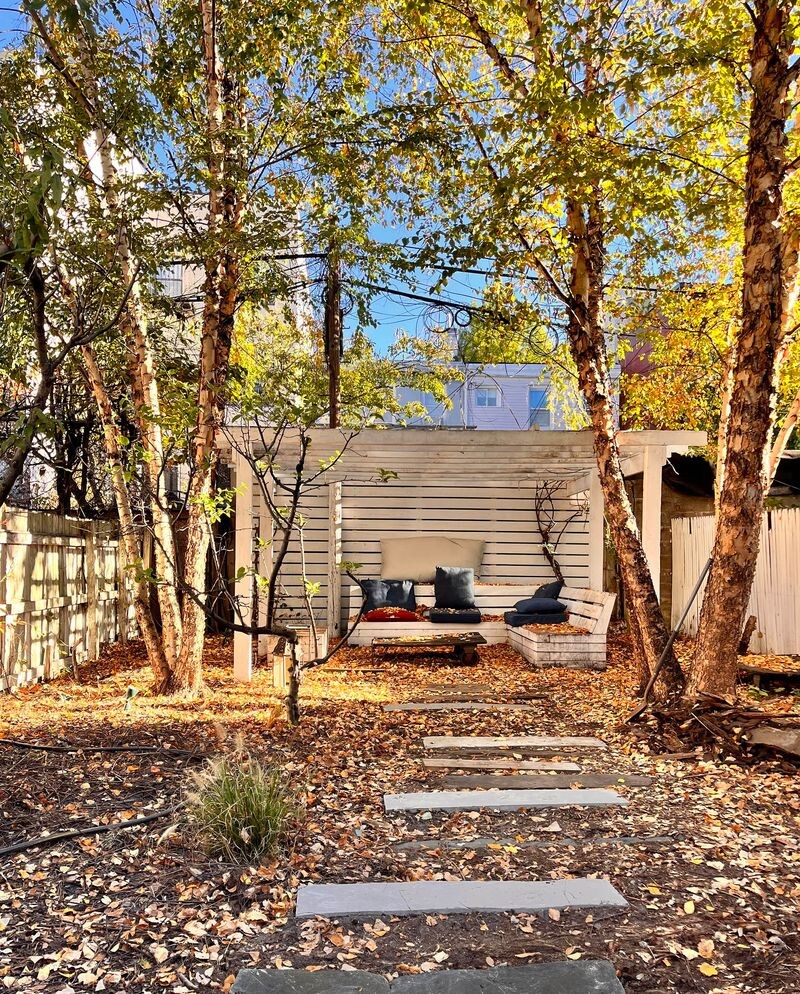
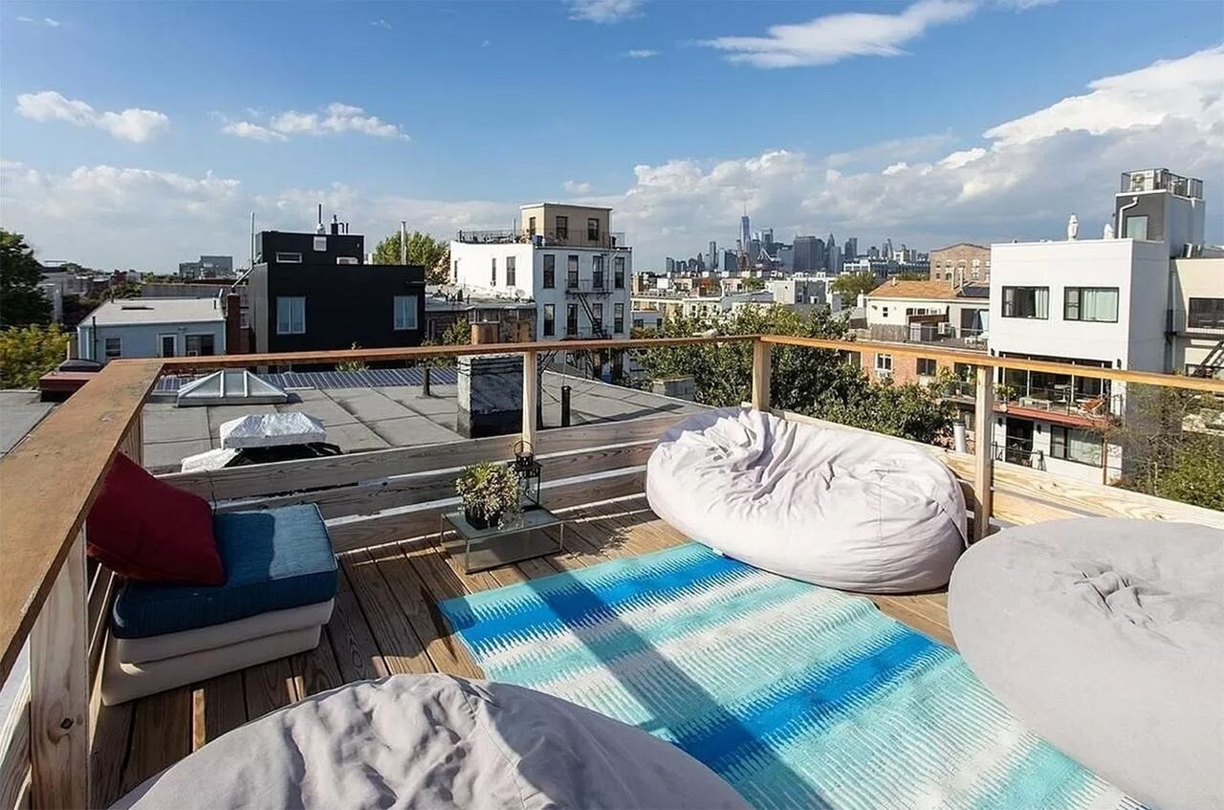
Spanning three stories plus a fully finished basement with multiple outdoor spaces, the home is currently configured as a single-family residence with five bedrooms, three bathrooms, and two kitchens: offering flexibility and potential for reconversion to a multifamily property for an income producing opportunity. A newly added indoor cedar sauna brings a private wellness element, while the outdoor spaces feature a swimming pool, fire pit, lush landscaping with fruit producing trees plus a bonus roof deck.
Creating a rare urban retreat for relaxing and entertaining.Set on a quintessential Red Hook block, the property is surrounded by the neighborhood's waterfront, parks, independent restaurants, cafés, galleries, and creative energy. With generous proportions, unique amenities, and an adaptable layout, 48 Dikeman Street presents a special opportunity in one of Brooklyn's most distinctive neighborhoods.
Welcome to 48 Dikeman Street, a distinctive 25-foot-wide residence offering exceptional space, flexibility, and the ultimate blend of indoor and outdoor living in the heart of Historic Red Hook.
Spanning three stories plus a fully finished basement with multiple outdoor spaces, the home is currently configured as a single-family residence with five bedrooms, three bathrooms, and two kitchens: offering flexibility and potential for reconversion to a multifamily property for an income producing opportunity. A newly added indoor cedar sauna brings a private wellness element, while the outdoor spaces feature a swimming pool, fire pit, lush landscaping with fruit producing trees plus a bonus roof deck.
Creating a rare urban retreat for relaxing and entertaining.Set on a quintessential Red Hook block, the property is surrounded by the neighborhood's waterfront, parks, independent restaurants, cafés, galleries, and creative energy. With generous proportions, unique amenities, and an adaptable layout, 48 Dikeman Street presents a special opportunity in one of Brooklyn's most distinctive neighborhoods.
Listing Courtesy of Serhant LLC
- View more details +
- Features
-
- A/C
- Garden
- Outdoor Parking
- Second Entry
- Single Room Occupancy
- Outdoor
-
- Patio
- Close details -
- Contact
-
Matthew Coleman
License Licensed As: Matthew K. ColemanLicensed Broker - President
W: 212-677-4040
M: 917-494-7209
- Mortgage Calculator
-

This information is not verified for authenticity or accuracy and is not guaranteed and may not reflect all real estate activity in the market.
©2026 REBNY Listing Service, Inc. All rights reserved.
Additional building data provided by On-Line Residential [OLR].
All information furnished regarding property for sale, rental or financing is from sources deemed reliable, but no warranty or representation is made as to the accuracy thereof and same is submitted subject to errors, omissions, change of price, rental or other conditions, prior sale, lease or financing or withdrawal without notice. All dimensions are approximate. For exact dimensions, you must hire your own architect or engineer.