


Sutton Place | First Avenue & Sutton Place
- $ 885,000
- 1 Bedrooms
- 1.5 Bathrooms
- 948/88 Approx. SF/SM
- 70%Financing Allowed
- Details
- Co-opOwnership
- $ 2,308Maintenance
- ActiveStatus
- Description
-
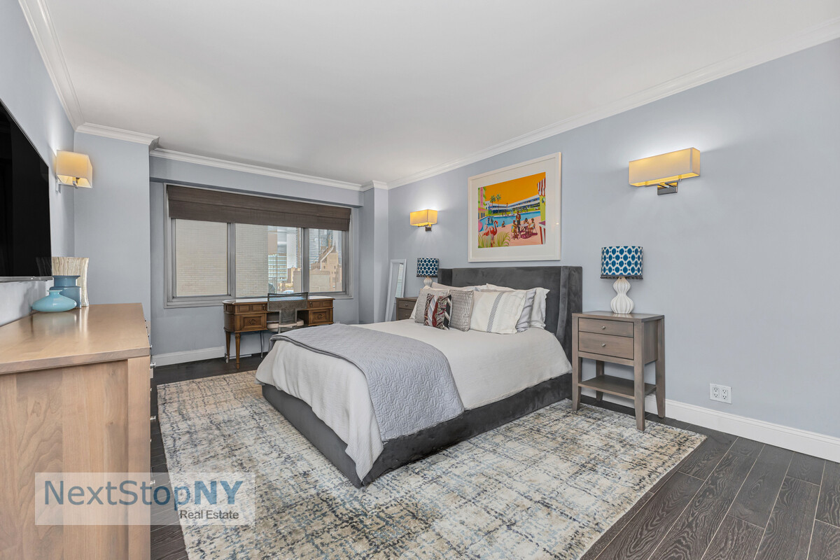
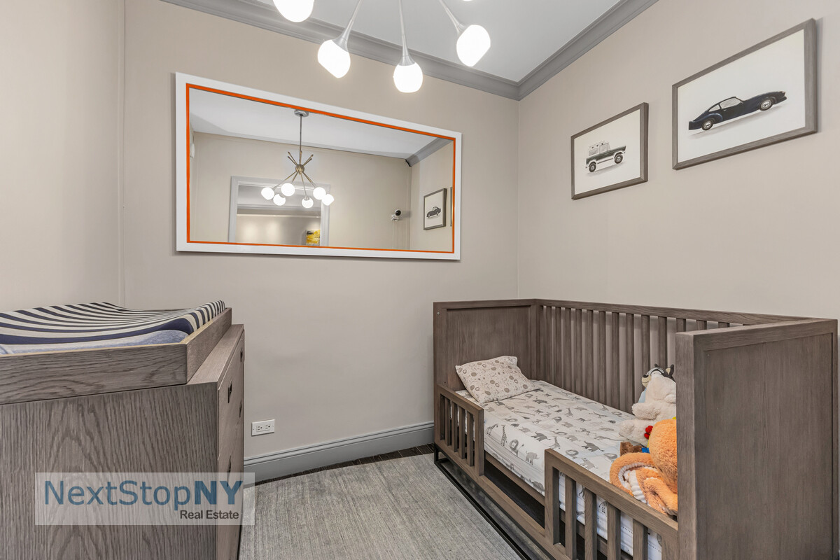
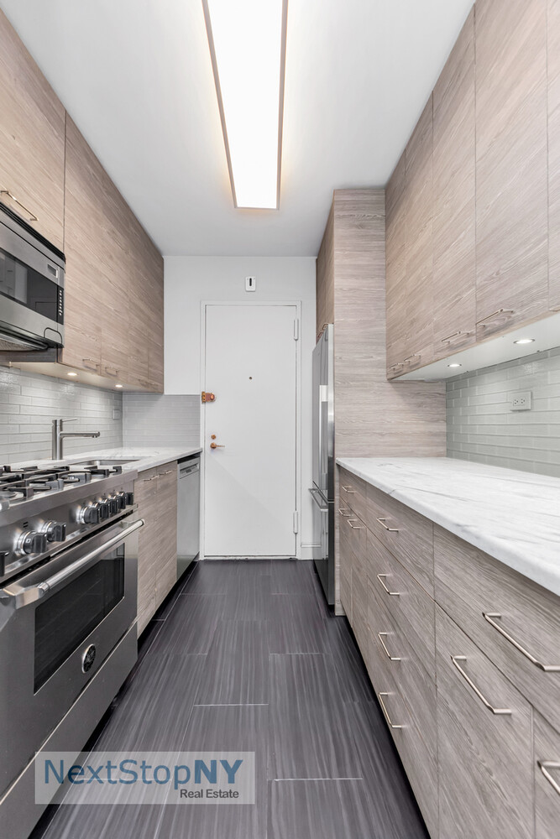
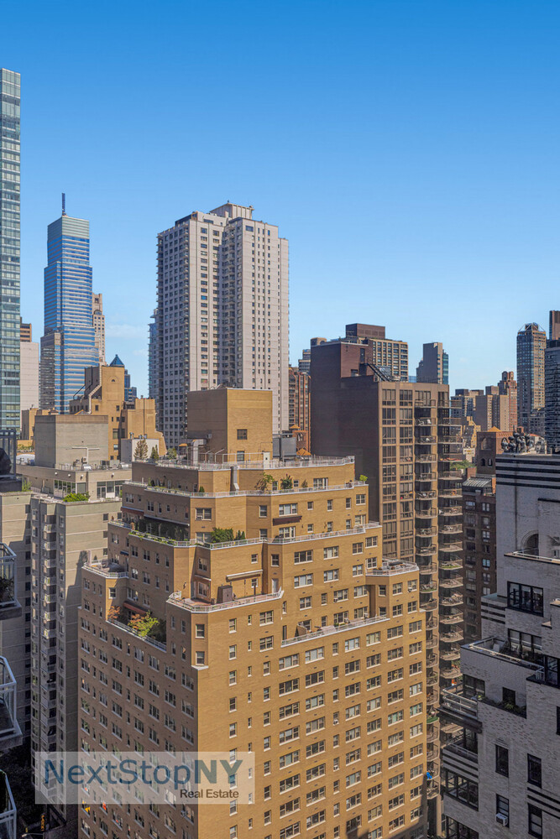
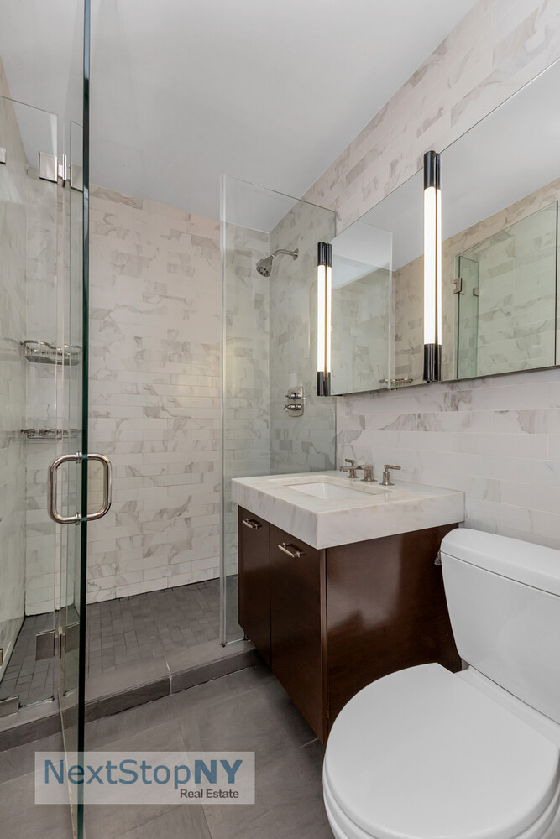
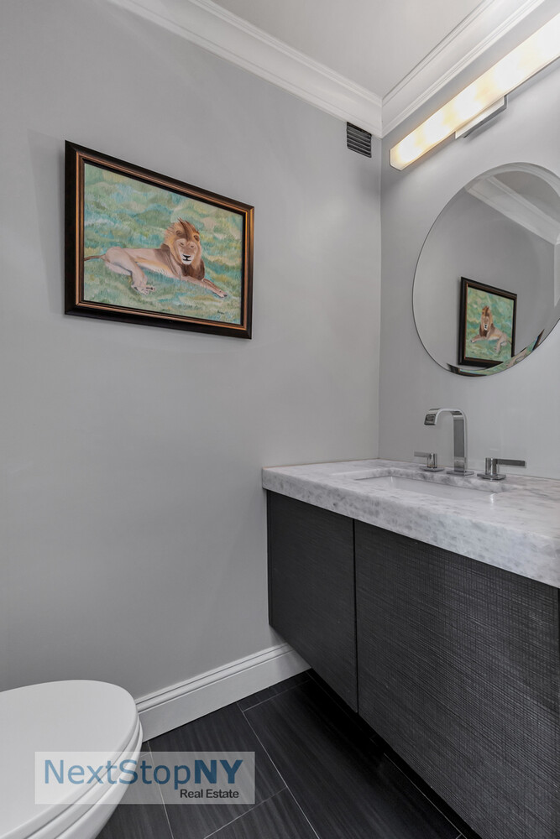
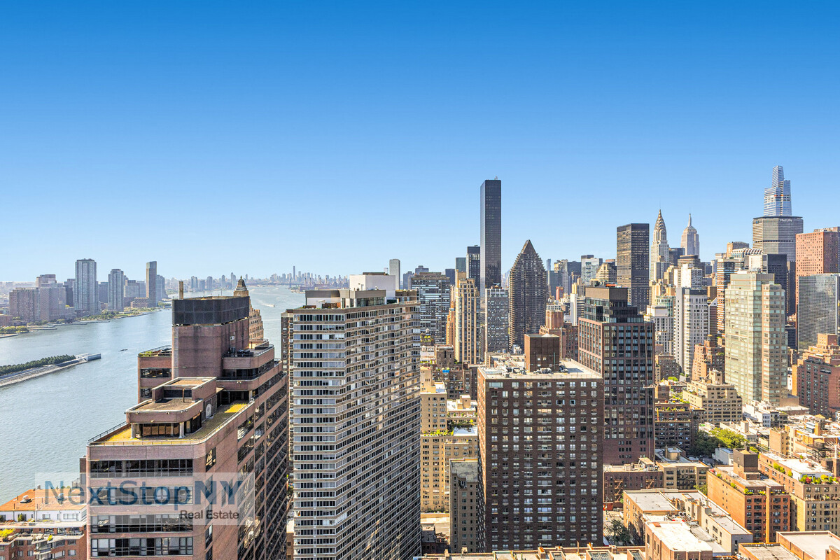
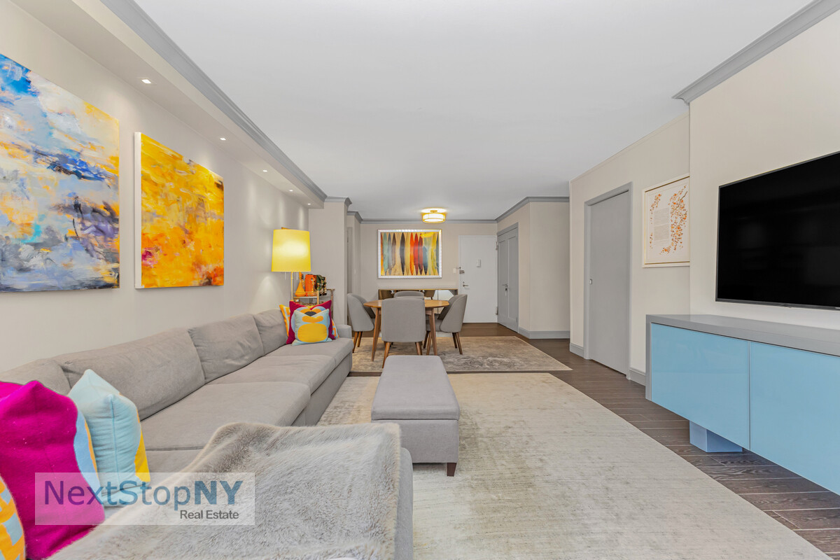
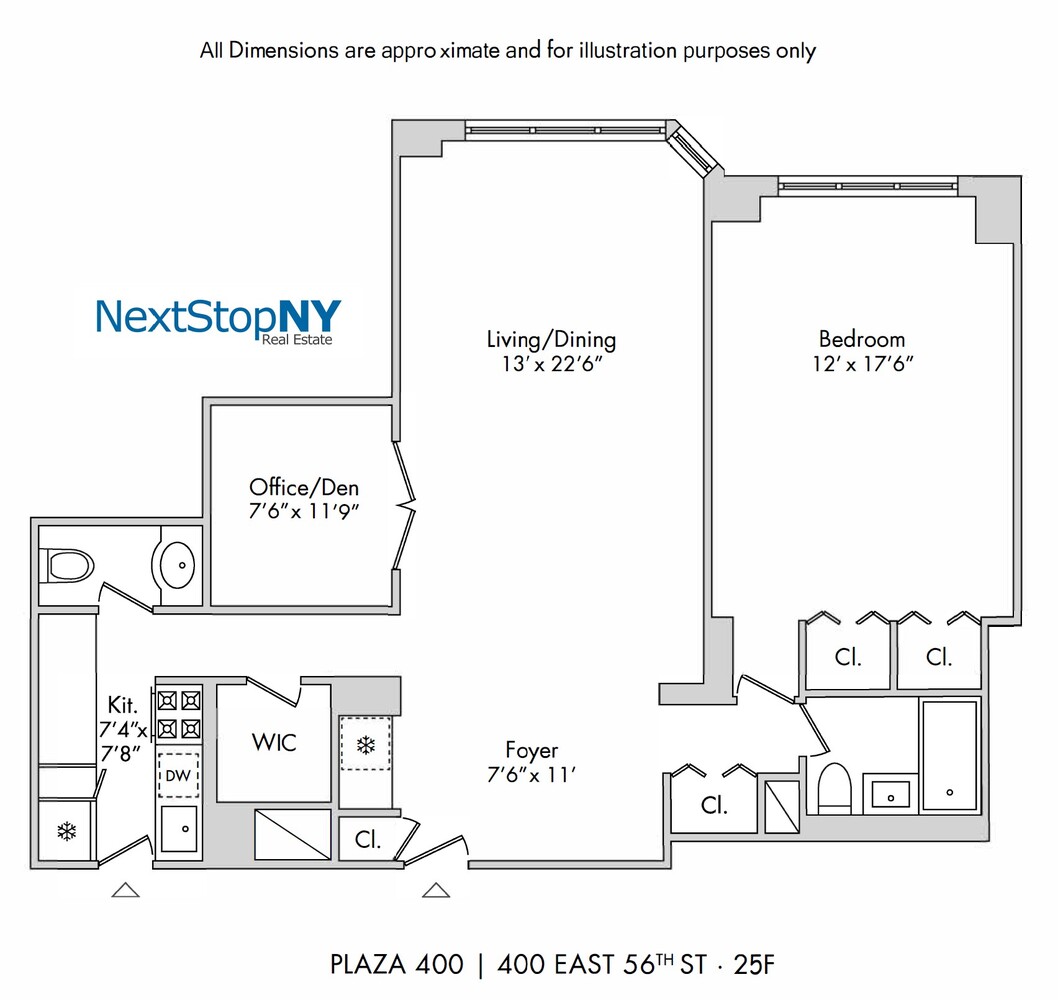
Exquisitely renovated and oversized, Residence 25F is a 1-bedroom, 1.5-bath home configured as a Junior 4, with an additional room that can function as a dedicated home office or sleeping area. North and west exposures provide open city and skyline views. The home features engineered hardwood flooring, custom closets, a wine refrigerator, renovated kitchen and baths, and generous storage throughout. The king-sized bedroom offers large windows, north and west exposures, and expansive closet space.
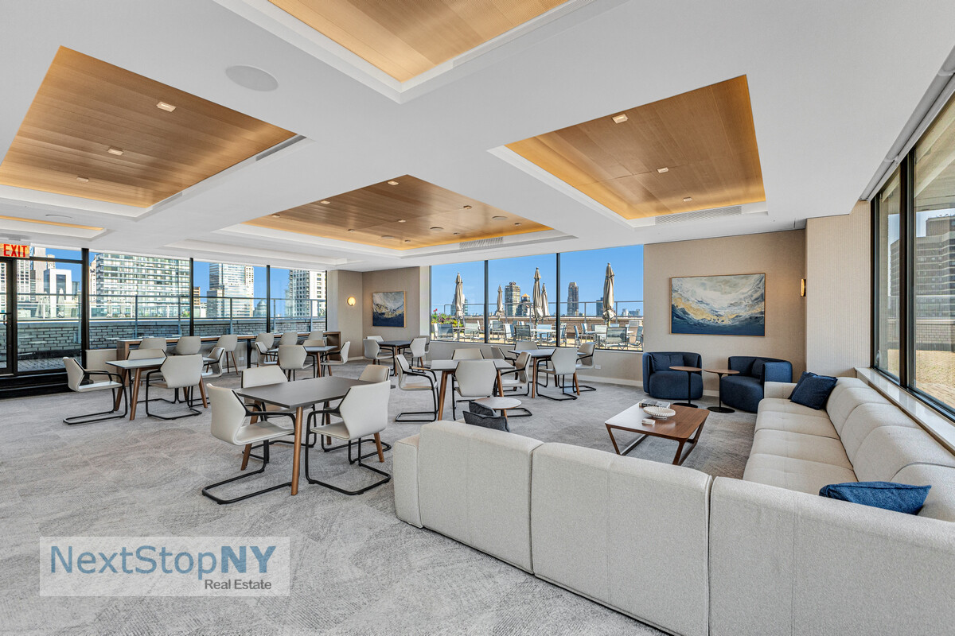
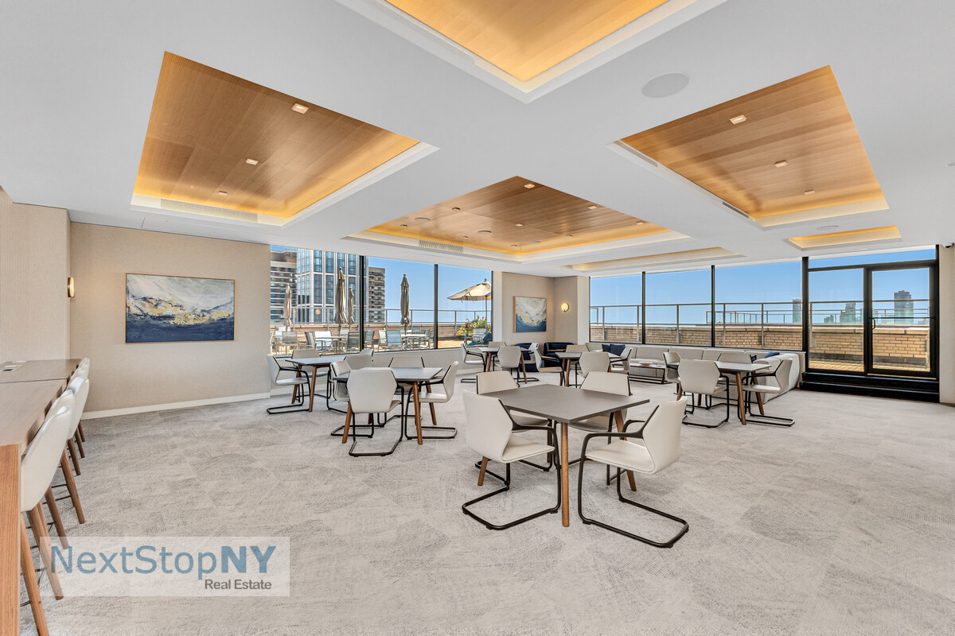
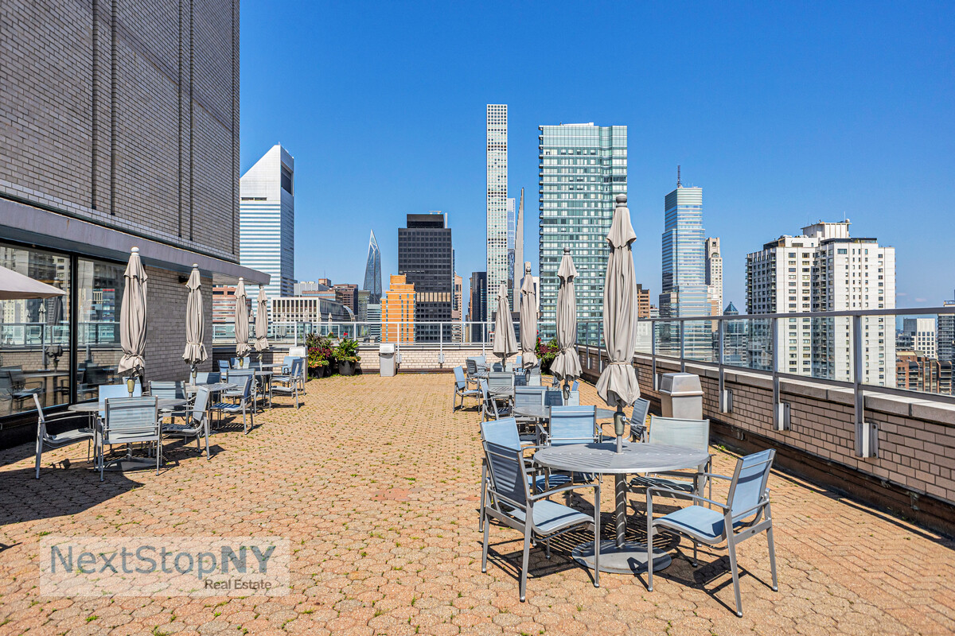
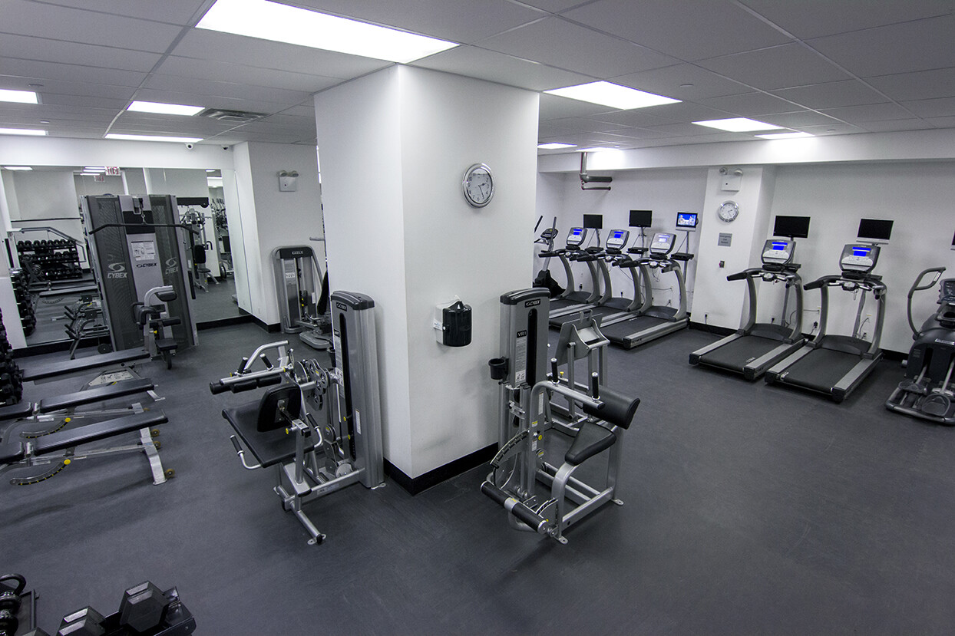
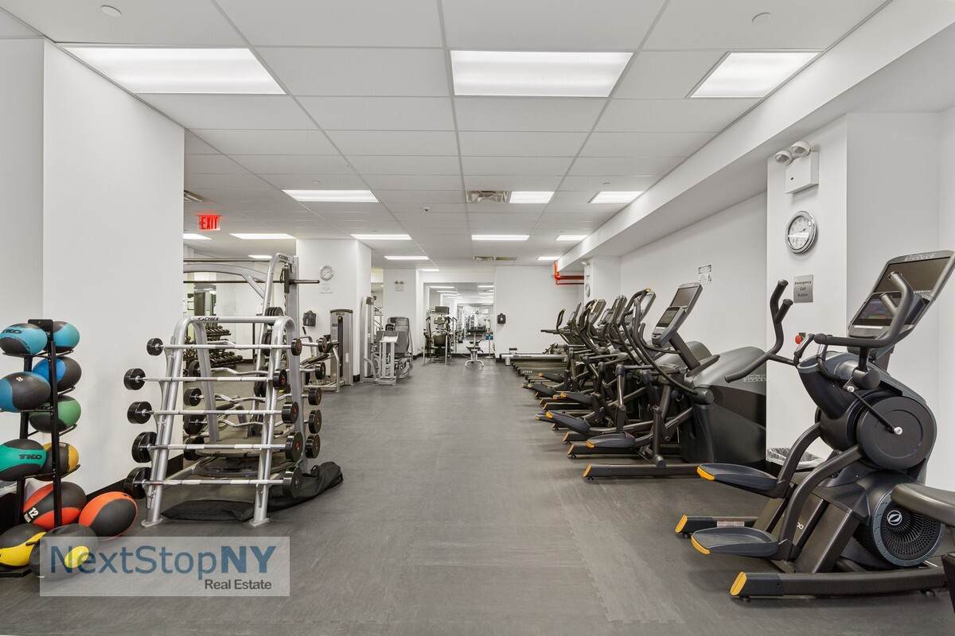
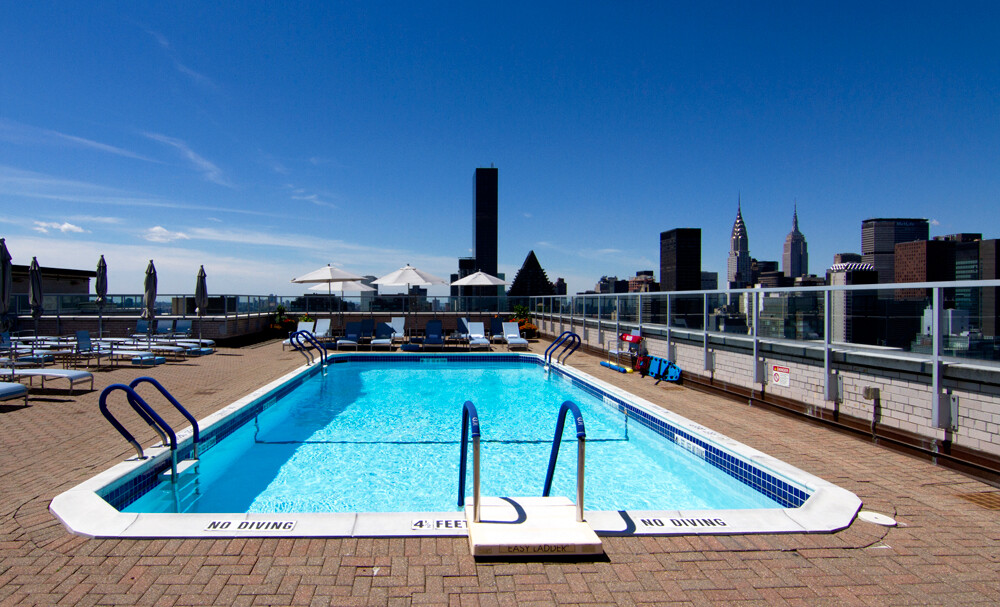
Plaza 400 is a full-service Sutton Place co-op with amenities that include a beautifully renovated lobby, 24-hour doorman, concierge and security desk, staffed package room with immediate electronic notification, large fitness center, yoga/stretching studio, laundry room, bicycle storage, and both a live-in super and assistant super. The expansive rooftop features a heated outdoor pool, 360-degree city views, party or game room, playroom, tables and lounge seating.
The location offers convenient access to Sutton Place Park, the East Midtown Greenway, Trader Joe's, Whole Foods Market, The Greats of Craft and Madison Restaurant, with a Dunkin' located at the base of the building. Multiple subway lines and bus routes are nearby.
Utilities ARE included in the maintenance. Minimum down payment is 30%. The 2% flip tax is paid by the buyer. Pieds-à-terre, guarantors, co-purchasing, and parents purchasing for children are permitted. The general subletting policy is three years of residency followed by subletting three out of five years, subject to board approval. Pet-friendly building and pets are permitted.
All information furnished herein is from sources deemed reliable and is submitted subject to errors, omissions, change of price, prior sale or lease, or withdrawal without notice. All dimensions are approximate. For exact dimensions, please consult your own architect or engineer.
Nearby Amenity List:
Sutton Place Park - approximately 0.1-0.2 mi
East Midtown Greenway / East River waterfront - approximately 0.2 mi
East River Greenway - approximately 0.2 mi
The Greats of Craft - approximately 0.2 mi
Madison Restaurant - approximately 0.2 mi
Trader Joe's Bridgemarket - approximately 0.3 mi
Whole Foods Market - approximately 0.4 mi
Dunkin' - located at the base of the building
E/M/6 subway at Lexington Ave-53rd St - approximately 0.3 mi
4/5/6/N/R/W subway at Lexington Ave-59th St - approximately 0.4 mi
1st Avenue and 2nd Avenue express buses, and the M57 crosstown bus - approximately 0.1 mi
Exquisitely renovated and oversized, Residence 25F is a 1-bedroom, 1.5-bath home configured as a Junior 4, with an additional room that can function as a dedicated home office or sleeping area. North and west exposures provide open city and skyline views. The home features engineered hardwood flooring, custom closets, a wine refrigerator, renovated kitchen and baths, and generous storage throughout. The king-sized bedroom offers large windows, north and west exposures, and expansive closet space.
Plaza 400 is a full-service Sutton Place co-op with amenities that include a beautifully renovated lobby, 24-hour doorman, concierge and security desk, staffed package room with immediate electronic notification, large fitness center, yoga/stretching studio, laundry room, bicycle storage, and both a live-in super and assistant super. The expansive rooftop features a heated outdoor pool, 360-degree city views, party or game room, playroom, tables and lounge seating.
The location offers convenient access to Sutton Place Park, the East Midtown Greenway, Trader Joe's, Whole Foods Market, The Greats of Craft and Madison Restaurant, with a Dunkin' located at the base of the building. Multiple subway lines and bus routes are nearby.
Utilities ARE included in the maintenance. Minimum down payment is 30%. The 2% flip tax is paid by the buyer. Pieds-à-terre, guarantors, co-purchasing, and parents purchasing for children are permitted. The general subletting policy is three years of residency followed by subletting three out of five years, subject to board approval. Pet-friendly building and pets are permitted.
All information furnished herein is from sources deemed reliable and is submitted subject to errors, omissions, change of price, prior sale or lease, or withdrawal without notice. All dimensions are approximate. For exact dimensions, please consult your own architect or engineer.
Nearby Amenity List:
Sutton Place Park - approximately 0.1-0.2 mi
East Midtown Greenway / East River waterfront - approximately 0.2 mi
East River Greenway - approximately 0.2 mi
The Greats of Craft - approximately 0.2 mi
Madison Restaurant - approximately 0.2 mi
Trader Joe's Bridgemarket - approximately 0.3 mi
Whole Foods Market - approximately 0.4 mi
Dunkin' - located at the base of the building
E/M/6 subway at Lexington Ave-53rd St - approximately 0.3 mi
4/5/6/N/R/W subway at Lexington Ave-59th St - approximately 0.4 mi
1st Avenue and 2nd Avenue express buses, and the M57 crosstown bus - approximately 0.1 mi
Listing Courtesy of Next Stop NY
- View more details +
- Features
-
- A/C [Central]
- View / Exposure
-
- City Views
- North, West Exposures
- Close details -
- Contact
-
Matthew Coleman
License Licensed As: Matthew K. ColemanLicensed Broker - President
W: 212-677-4040
M: 917-494-7209
- Mortgage Calculator
-

This information is not verified for authenticity or accuracy and is not guaranteed and may not reflect all real estate activity in the market.
©2026 REBNY Listing Service, Inc. All rights reserved.
Additional building data provided by On-Line Residential [OLR].
All information furnished regarding property for sale, rental or financing is from sources deemed reliable, but no warranty or representation is made as to the accuracy thereof and same is submitted subject to errors, omissions, change of price, rental or other conditions, prior sale, lease or financing or withdrawal without notice. All dimensions are approximate. For exact dimensions, you must hire your own architect or engineer.