
Upper West Side | Columbus Avenue & Amsterdam Avenue
- $ 639,000
- 1 Bedrooms
- 1 Bathrooms
- / Approx. SF/SM
- 80%Financing Allowed
- Details
- Co-opOwnership
- $ 1,150Maintenance
- ActiveStatus
- Description
-
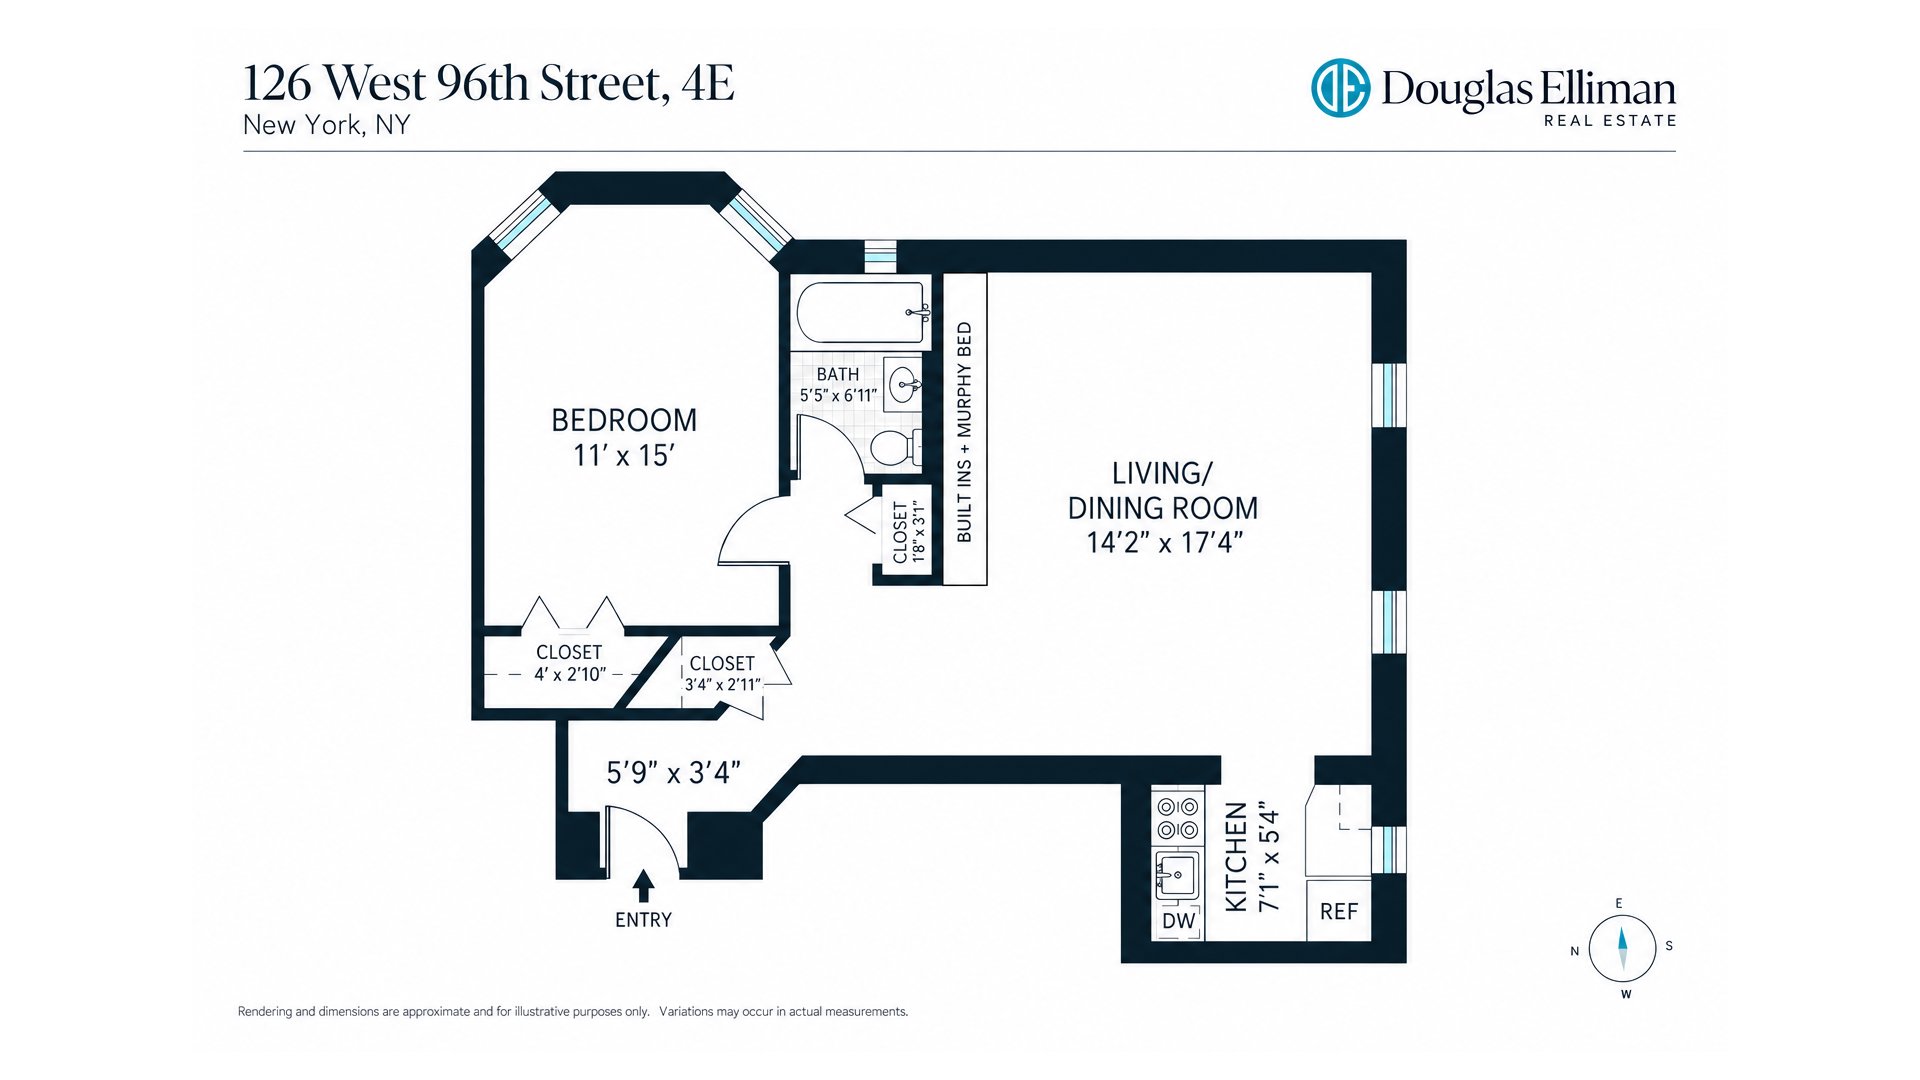
Welcome to residence 4E at 126 W. 96th Street, a fully renovated, sprawling prewar one bedroom home bathed in south-facing sunlight. With nearly 10 foot ceilings, a long foyer separating the bedroom from the living space and views out onto the townhouse gardens in the quiet rear of the building, this exceedingly special property feels like a downtown loft in an ultra-convenient uptown location.
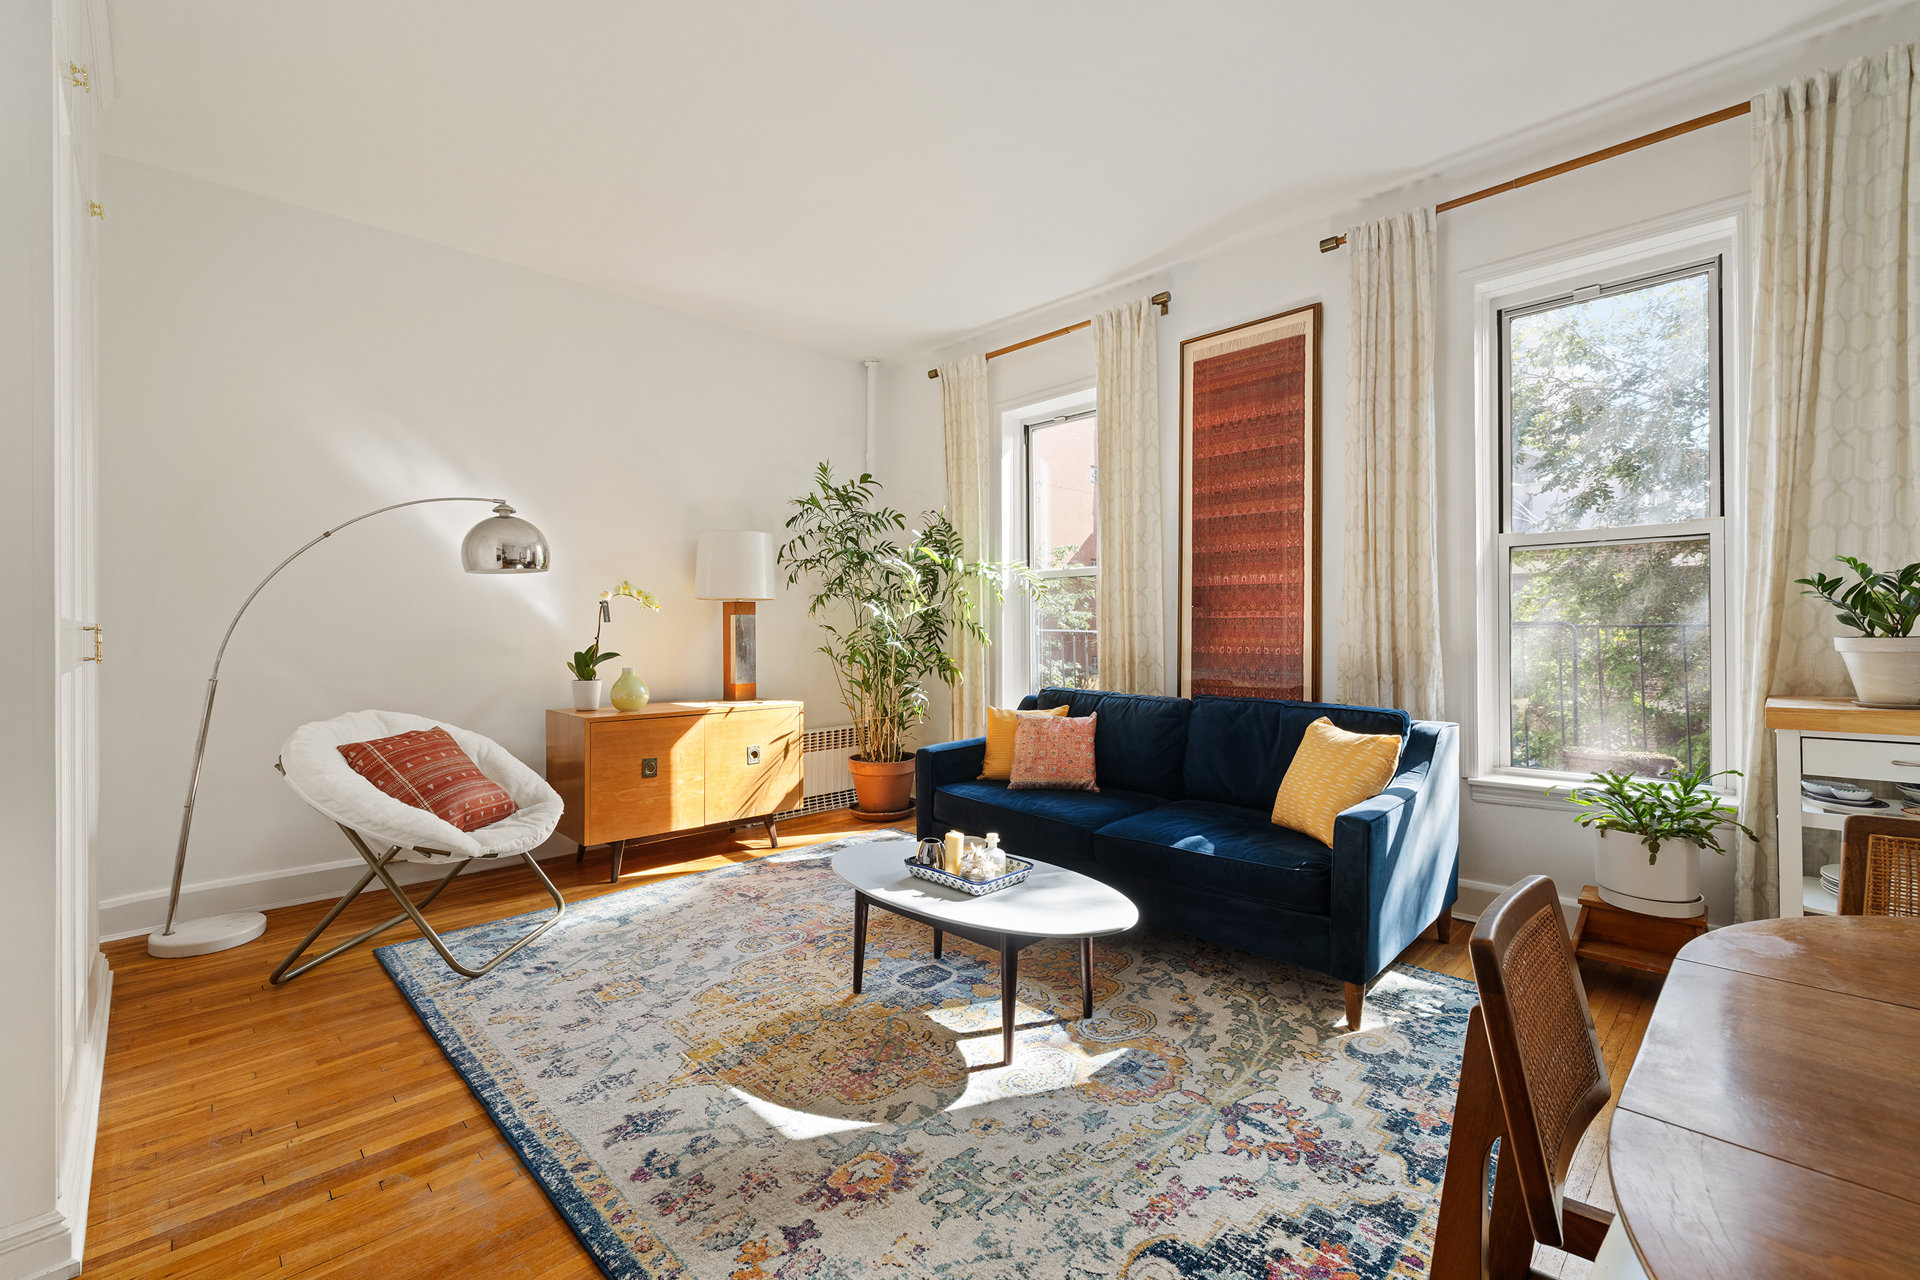
Enter the residence to be immediately greeted by the very details that make this prewar home so appealing: spectacular hardwood floors, baseboard moldings and high ceilings highlight the immense amount of light flowing in from the home's south-facing position in the back of the building. A long foyer separates the entryway from the living quarters.
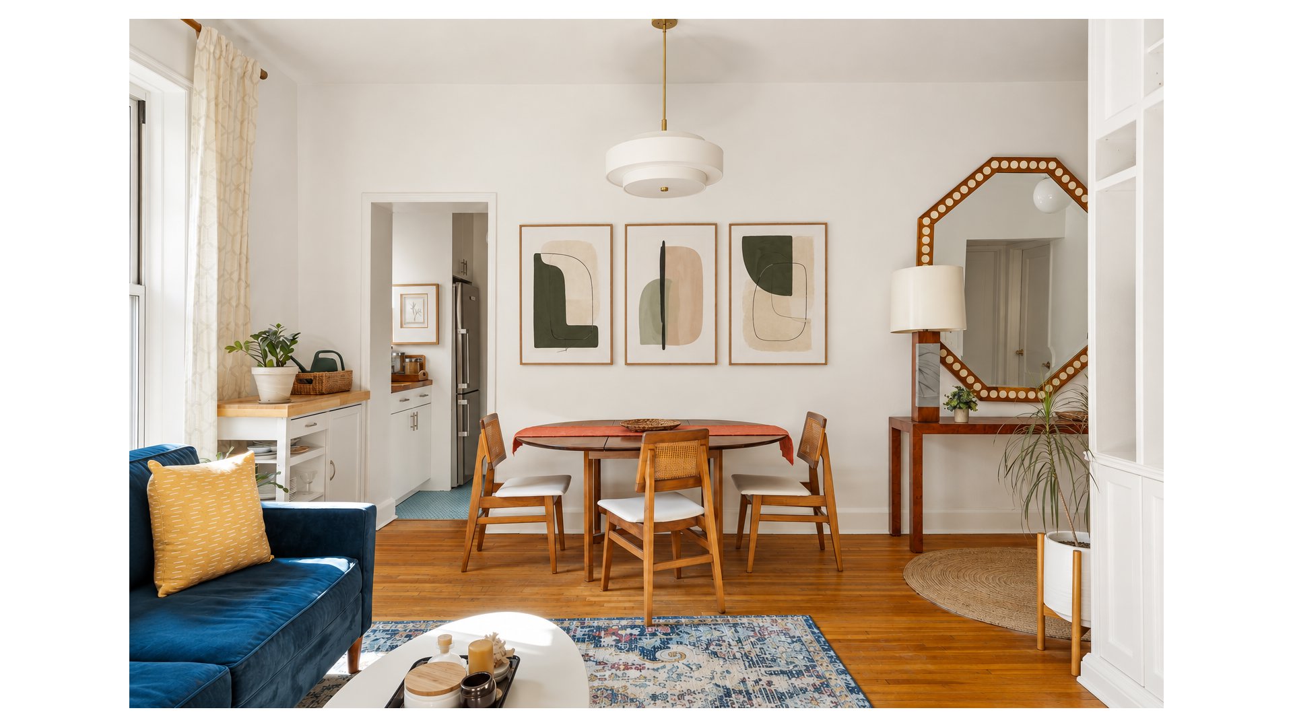
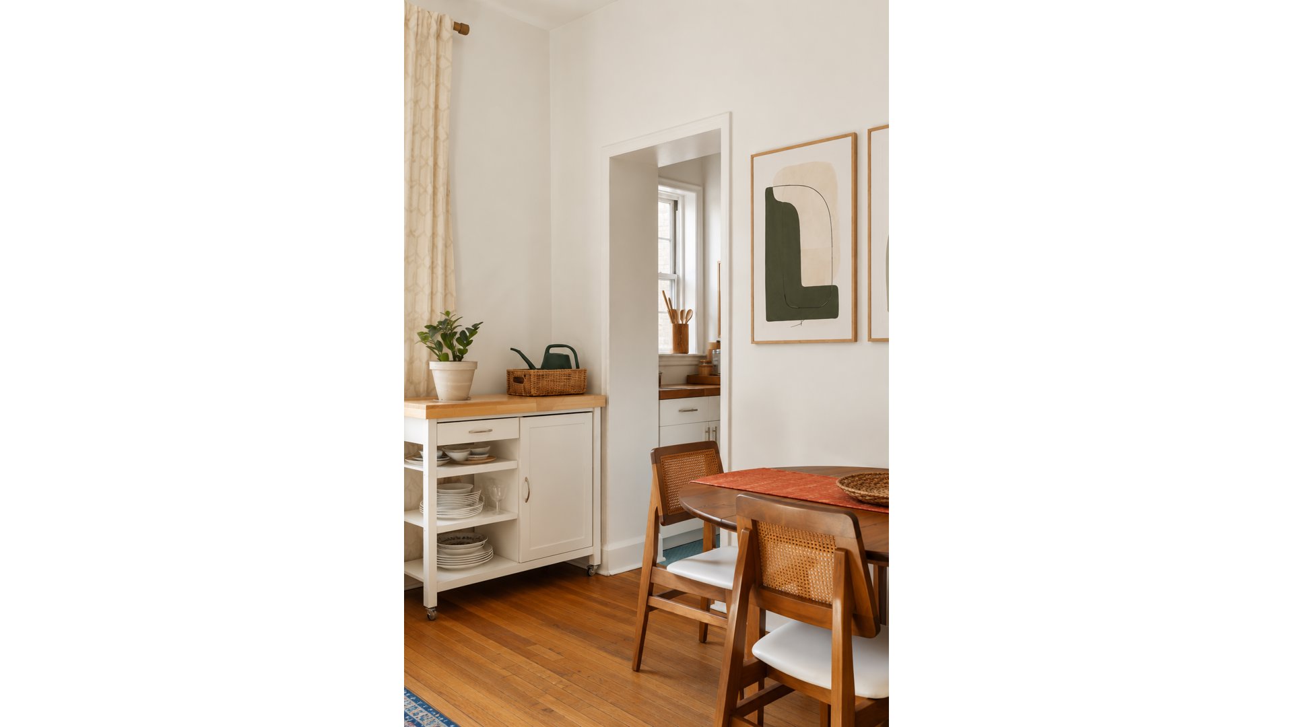
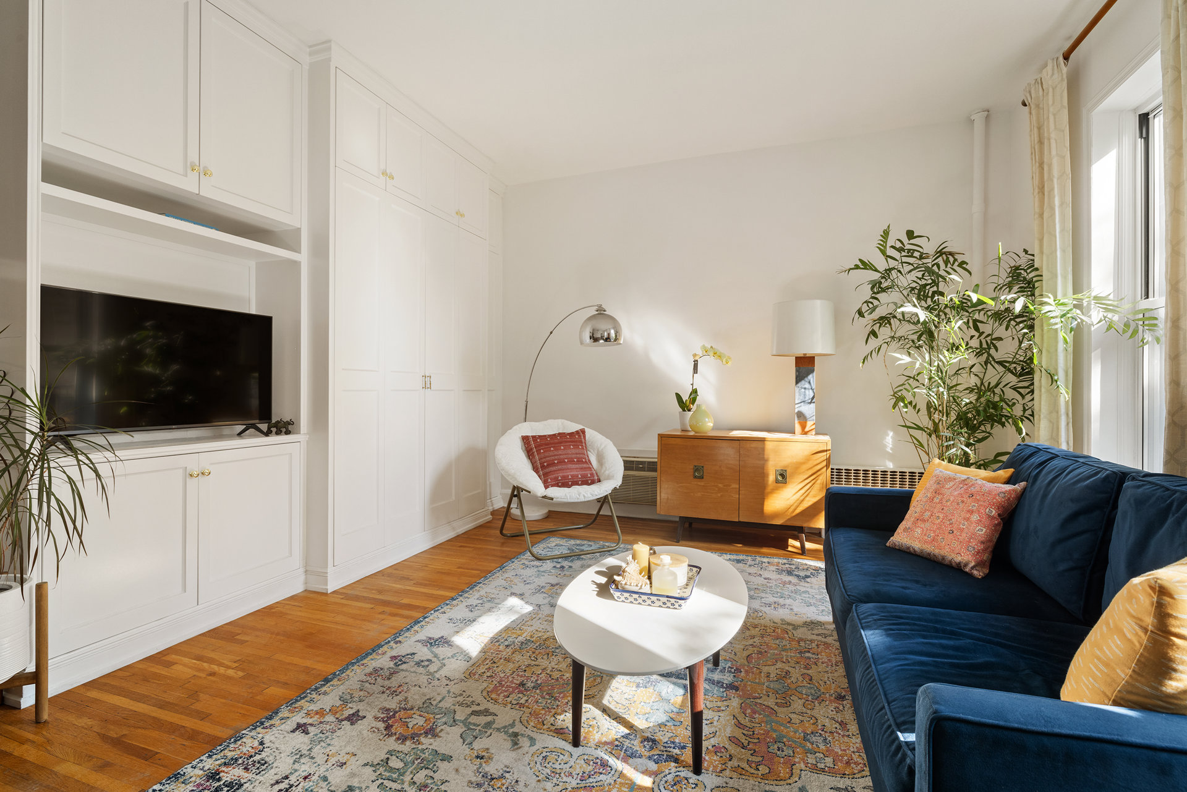
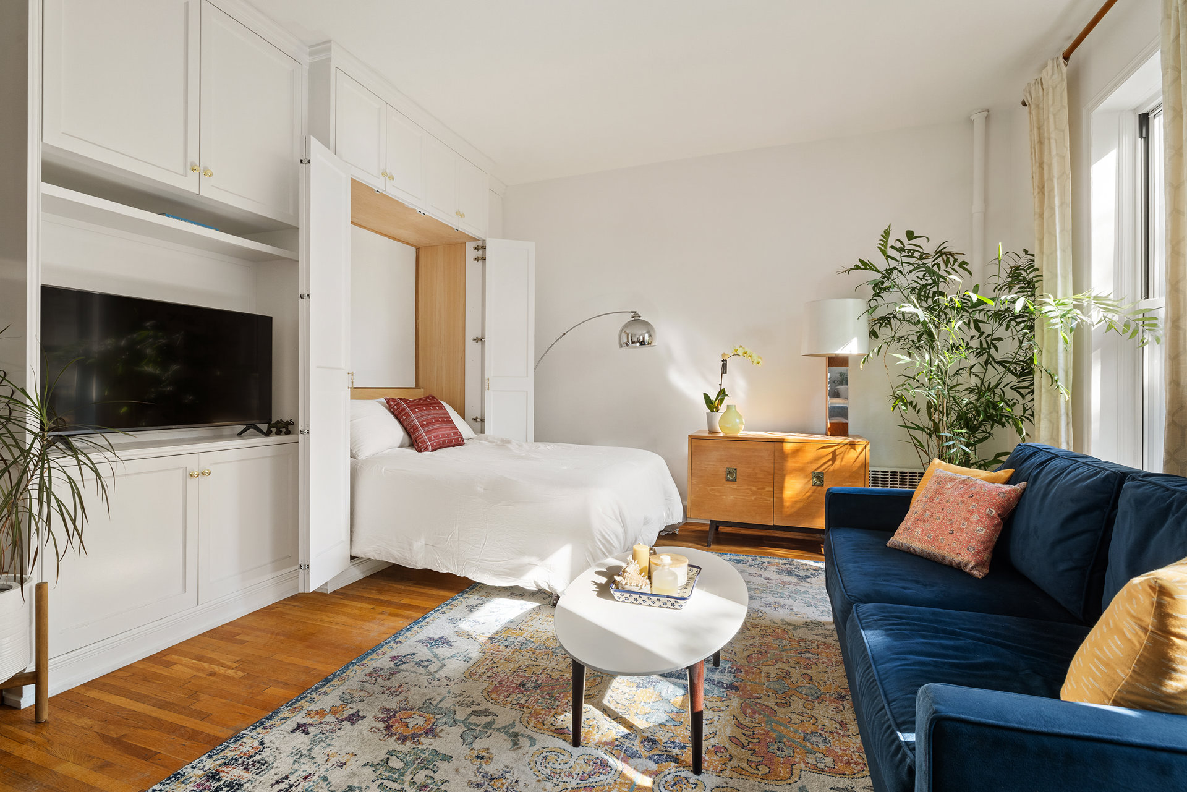
Down that foyer beyond a walk-in closet lies the exceptionally large, symmetrical living space. Overlooking the gardens below and significantly bigger than a typical prewar one bedroom's living room, the space allows for dedicated areas for living and dining while providing more than ample space to entertain. There is no wasted space, a massive amount of light, and layout options abound. Best of all, neatly hidden behind gorgeous built-in cabinetry lies a custom, queen-sized Murphy bed, effectively making this home a flexible two-bedroom at the price of a one bedroom!
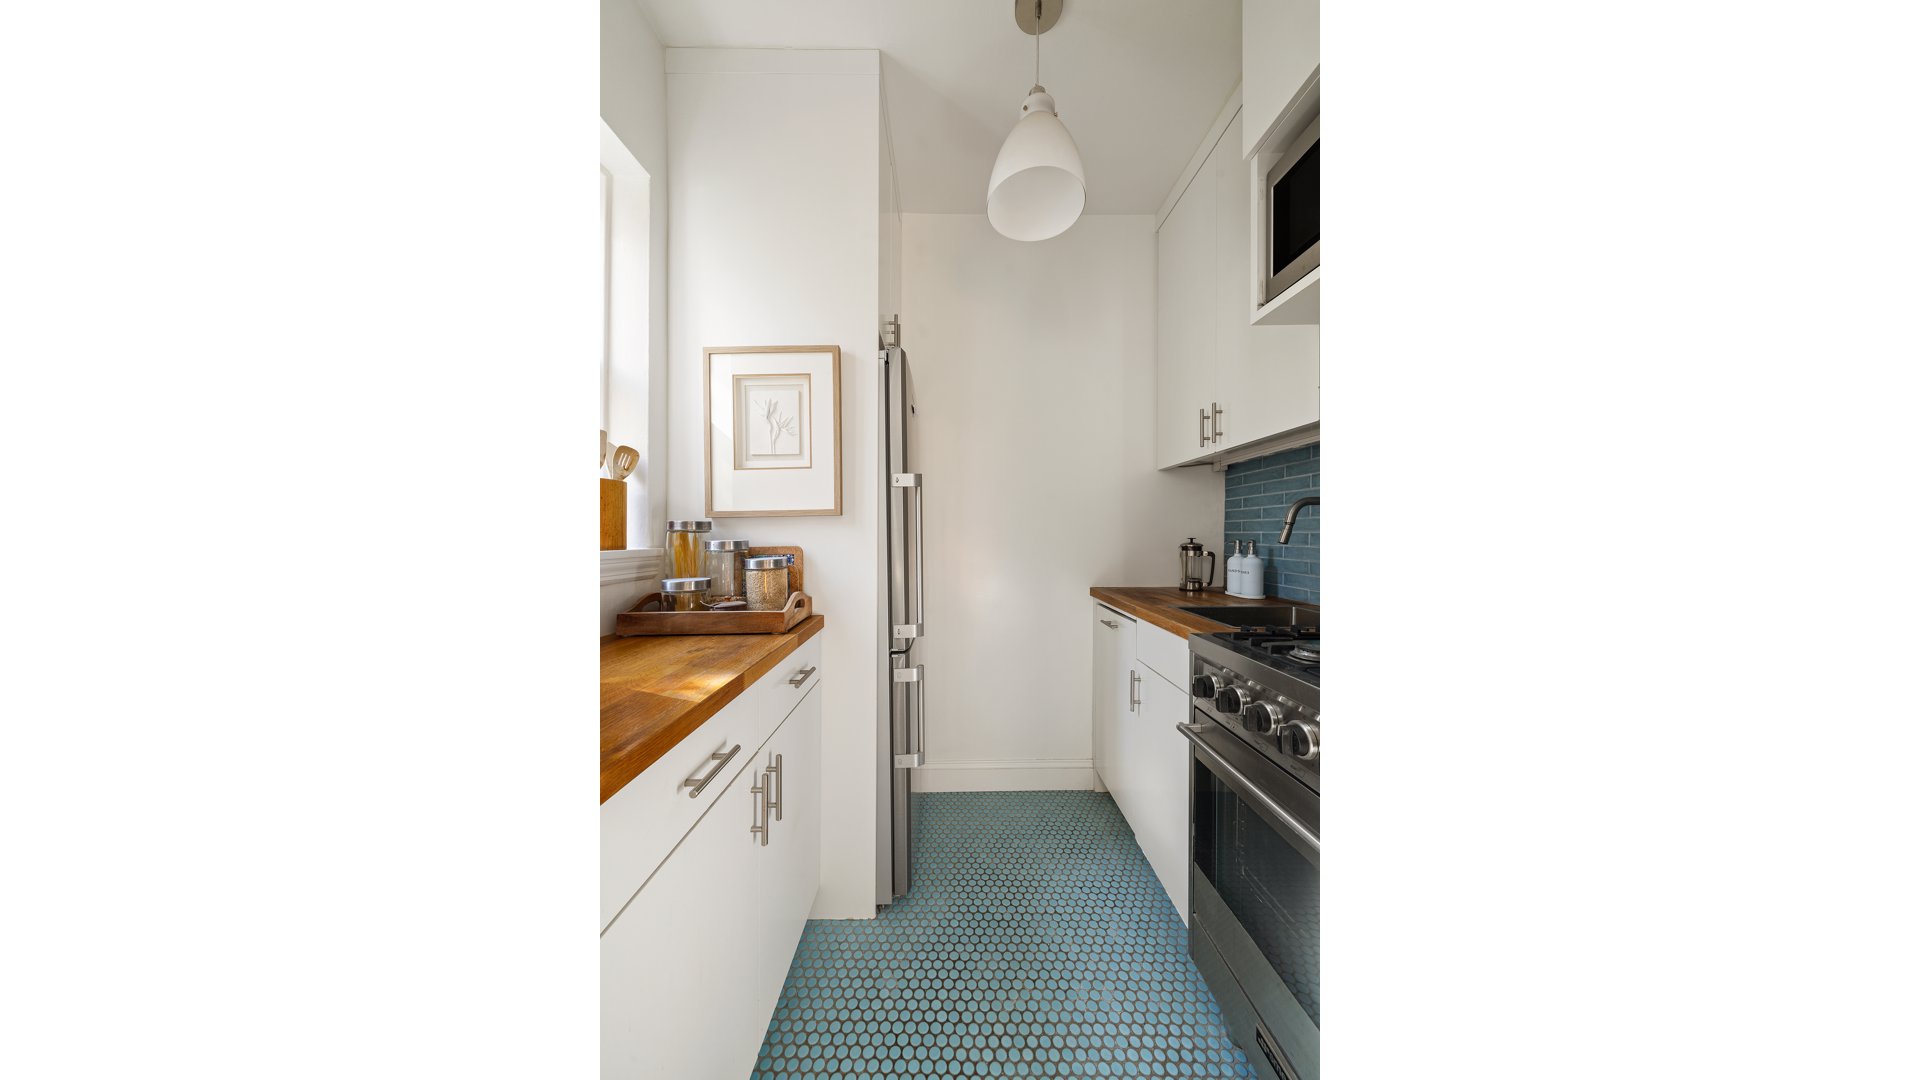
Just off of the living room you'll find the beautifully renovated, windowed kitchen, featuring high end stainless appliances, a stunning tiled backsplash and floor along with butcher block countertops.
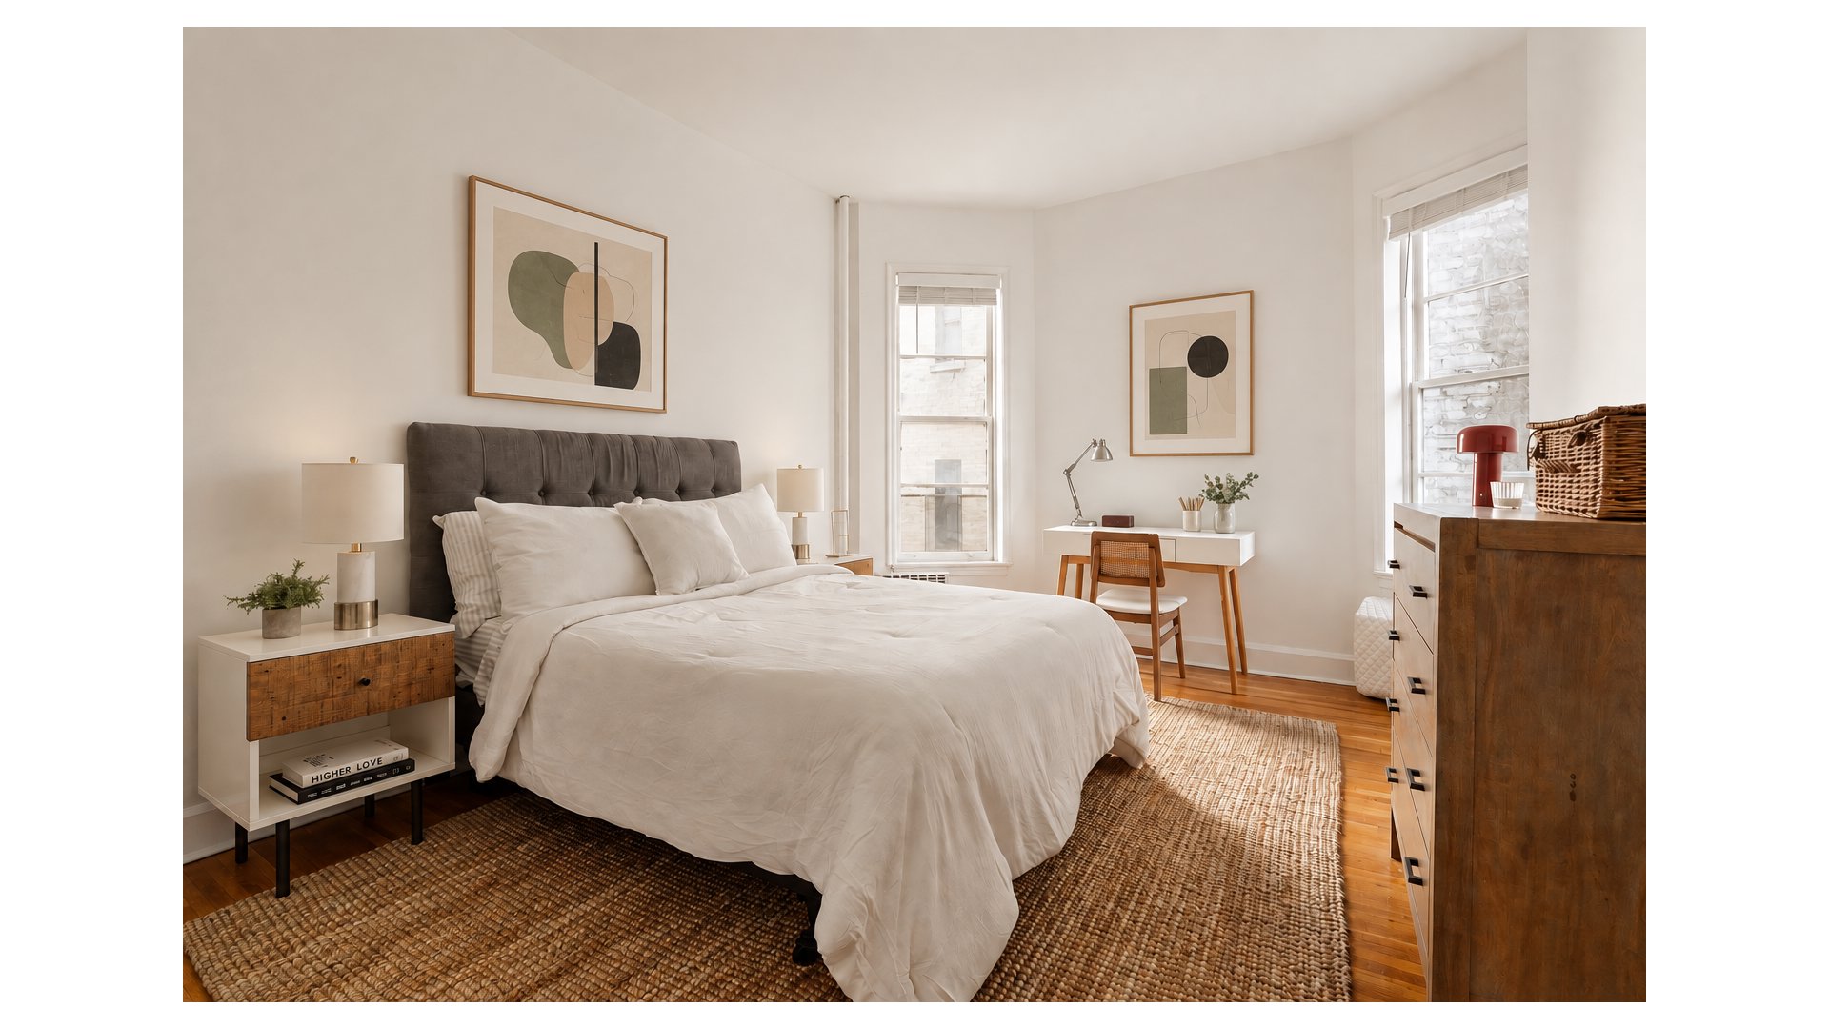
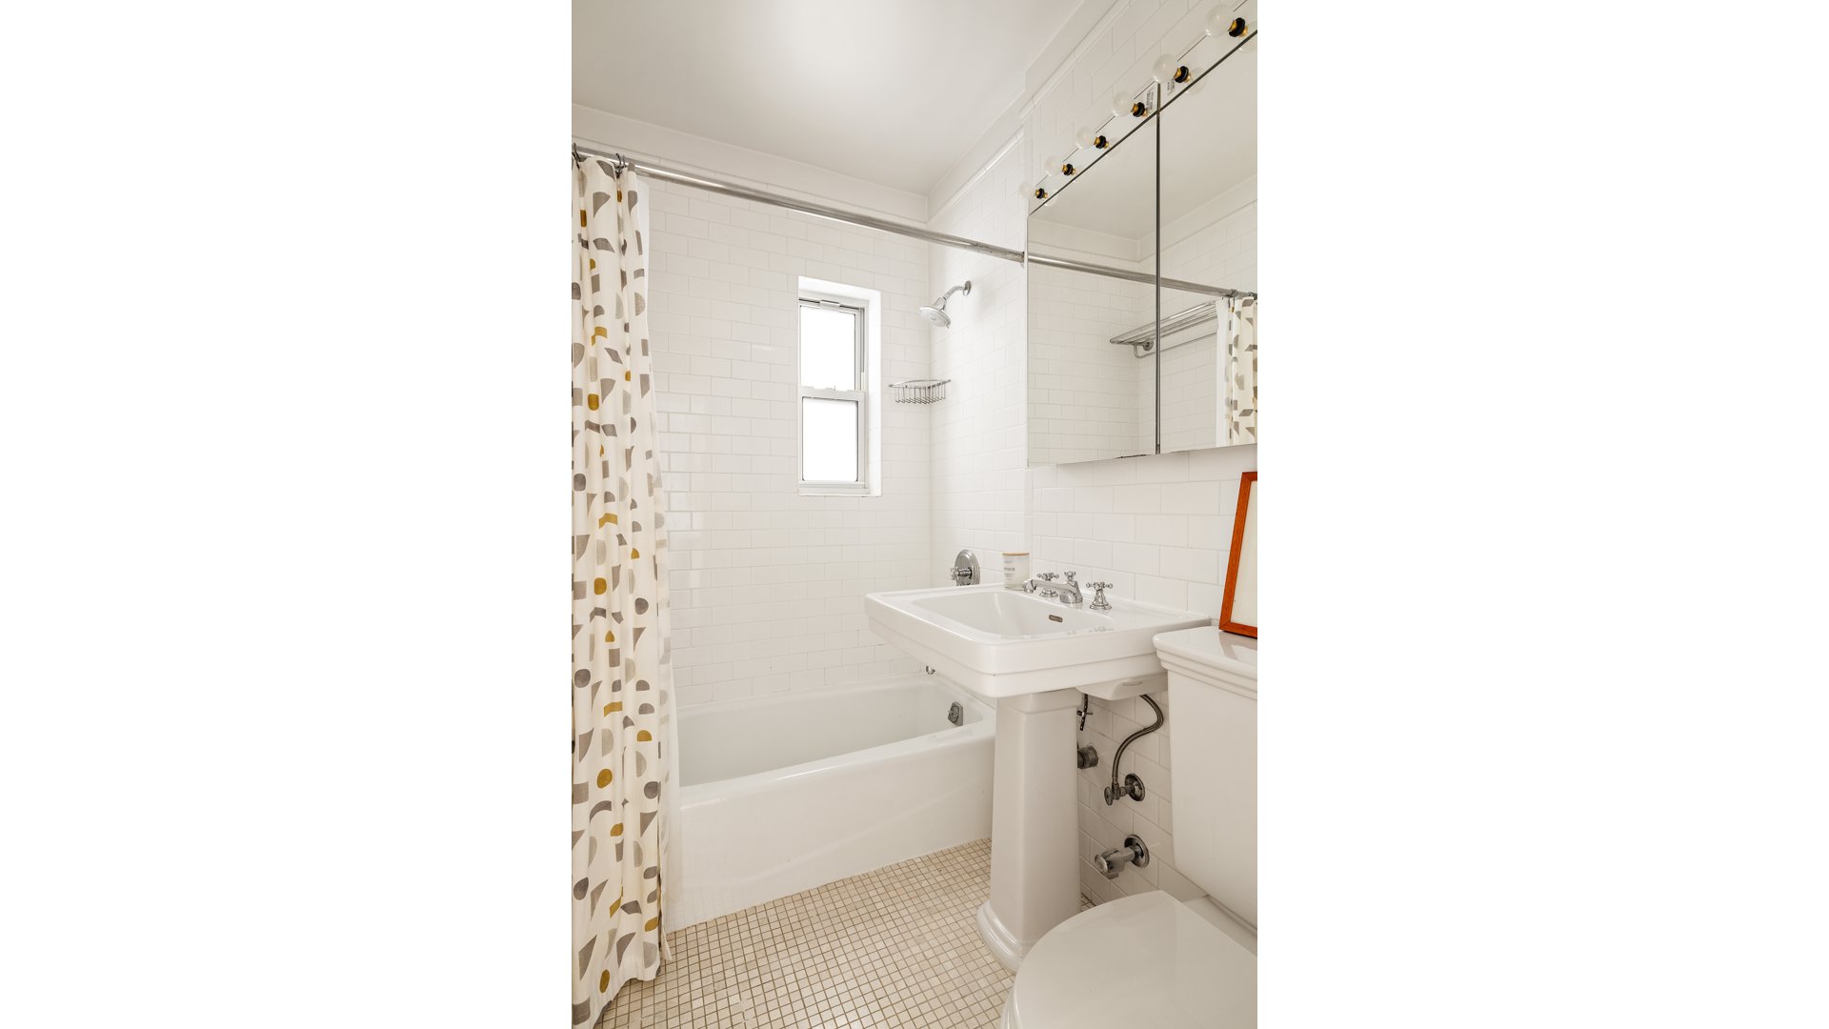
Back down the foyer, nicely separated from the living space, you'll find the serene bedroom. Large enough for a king sized bed, nightstands, a dresser and a workspace, the bedroom is just as quiet as the living space as it does not face the front of the building. The bedroom additionally features an enormous closet while the smartly renovated, windowed bathroom with a full-size tub and yet another hallway closet complete this lovely home.
126 W. 96th Street is an intimate, professionally-managed boutique elevator coop in a highly sought after Upper West Side location. The building features a first floor laundry room, an attentive live-in super, through the wall air conditioners, and sparkling clean common areas while sitting less than two blocks from Central Park. Shopping and dining options are plentiful, while easy access to multiple express and local subway lines - not to mention a Whole Foods and Trader Joe's just minutes away - make for an incredibly convenient lifestyle.
The lovely coop allows co-purchases, guarantors, gifting, pied-a-terres and subletting after only two years of ownership. Sorry, dogs are unfortunately not allowed.
Welcome to residence 4E at 126 W. 96th Street, a fully renovated, sprawling prewar one bedroom home bathed in south-facing sunlight. With nearly 10 foot ceilings, a long foyer separating the bedroom from the living space and views out onto the townhouse gardens in the quiet rear of the building, this exceedingly special property feels like a downtown loft in an ultra-convenient uptown location.
Enter the residence to be immediately greeted by the very details that make this prewar home so appealing: spectacular hardwood floors, baseboard moldings and high ceilings highlight the immense amount of light flowing in from the home's south-facing position in the back of the building. A long foyer separates the entryway from the living quarters.
Down that foyer beyond a walk-in closet lies the exceptionally large, symmetrical living space. Overlooking the gardens below and significantly bigger than a typical prewar one bedroom's living room, the space allows for dedicated areas for living and dining while providing more than ample space to entertain. There is no wasted space, a massive amount of light, and layout options abound. Best of all, neatly hidden behind gorgeous built-in cabinetry lies a custom, queen-sized Murphy bed, effectively making this home a flexible two-bedroom at the price of a one bedroom!
Just off of the living room you'll find the beautifully renovated, windowed kitchen, featuring high end stainless appliances, a stunning tiled backsplash and floor along with butcher block countertops.
Back down the foyer, nicely separated from the living space, you'll find the serene bedroom. Large enough for a king sized bed, nightstands, a dresser and a workspace, the bedroom is just as quiet as the living space as it does not face the front of the building. The bedroom additionally features an enormous closet while the smartly renovated, windowed bathroom with a full-size tub and yet another hallway closet complete this lovely home.
126 W. 96th Street is an intimate, professionally-managed boutique elevator coop in a highly sought after Upper West Side location. The building features a first floor laundry room, an attentive live-in super, through the wall air conditioners, and sparkling clean common areas while sitting less than two blocks from Central Park. Shopping and dining options are plentiful, while easy access to multiple express and local subway lines - not to mention a Whole Foods and Trader Joe's just minutes away - make for an incredibly convenient lifestyle.
The lovely coop allows co-purchases, guarantors, gifting, pied-a-terres and subletting after only two years of ownership. Sorry, dogs are unfortunately not allowed.
Listing Courtesy of Douglas Elliman Real Estate
- View more details +
- Features
-
- A/C
- View / Exposure
-
- East, South Exposures
- Close details -
- Contact
-
Matthew Coleman
License Licensed As: Matthew K. ColemanLicensed Broker - President
W: 212-677-4040
M: 917-494-7209
- Mortgage Calculator
-

This information is not verified for authenticity or accuracy and is not guaranteed and may not reflect all real estate activity in the market.
©2026 REBNY Listing Service, Inc. All rights reserved.
Additional building data provided by On-Line Residential [OLR].
All information furnished regarding property for sale, rental or financing is from sources deemed reliable, but no warranty or representation is made as to the accuracy thereof and same is submitted subject to errors, omissions, change of price, rental or other conditions, prior sale, lease or financing or withdrawal without notice. All dimensions are approximate. For exact dimensions, you must hire your own architect or engineer.