
Upper East Side | Lexington Avenue & Third Avenue
- $ 3,750,000
- 3 Bedrooms
- 2.5 Bathrooms
- / Approx. SF/SM
- 50%Financing Allowed
- Details
- Co-opOwnership
- $ 9,020Maintenance
- ActiveStatus
- Description
-
Bright Top-Floor Upper East Side Residence
Located on the top floor with northern, southern, and eastern exposures, this rare 8-room perfectly renovated combination apartment offers exceptional light, city views, and high ceilings over 10 feet.
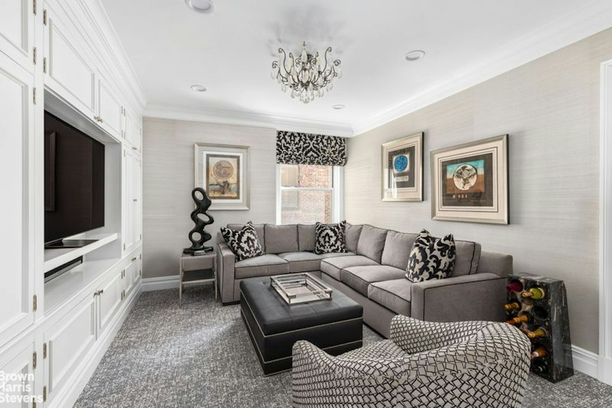
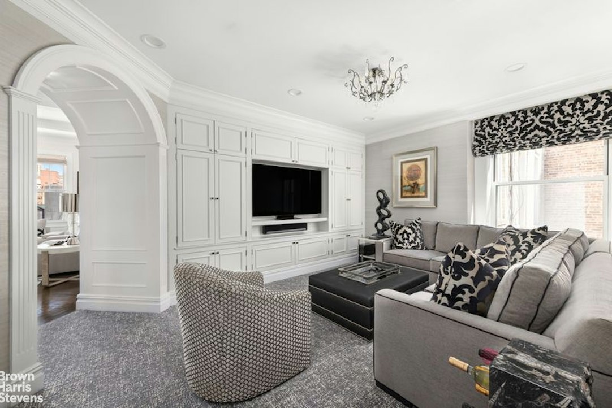
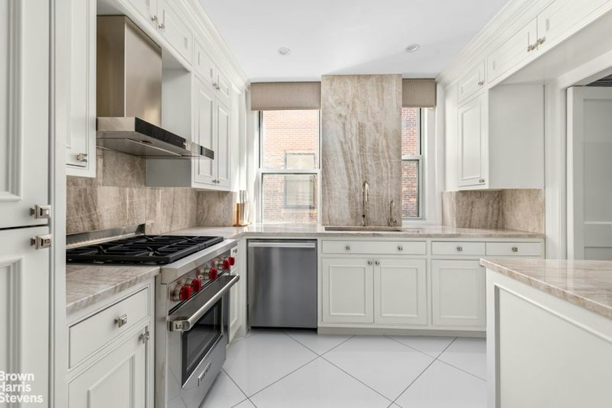
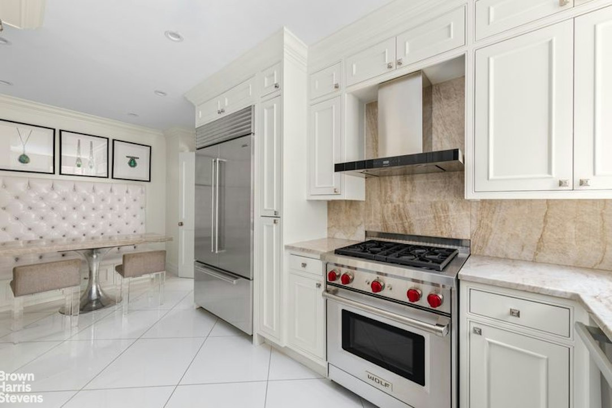
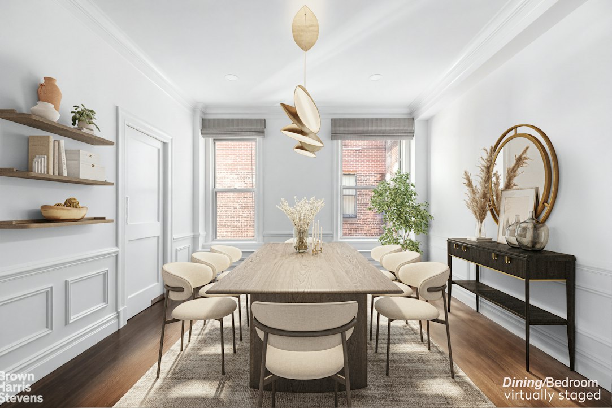
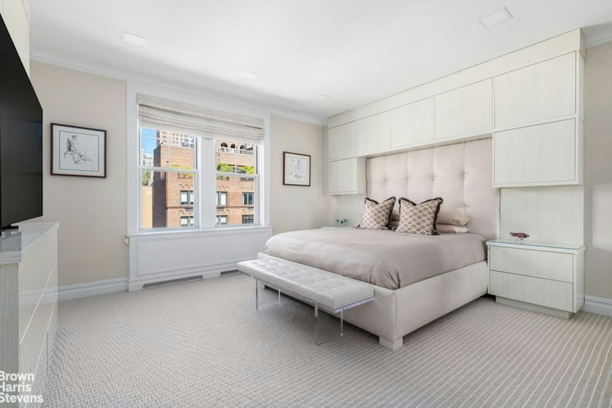
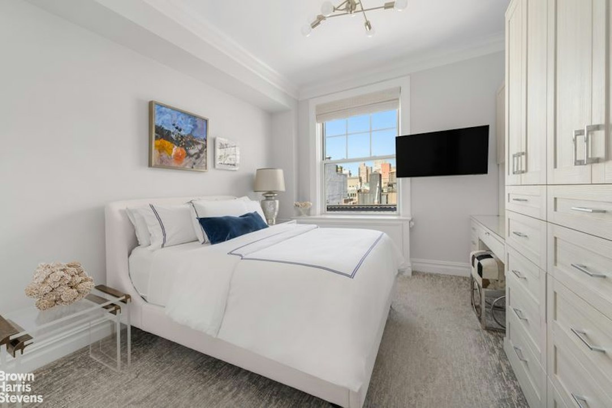
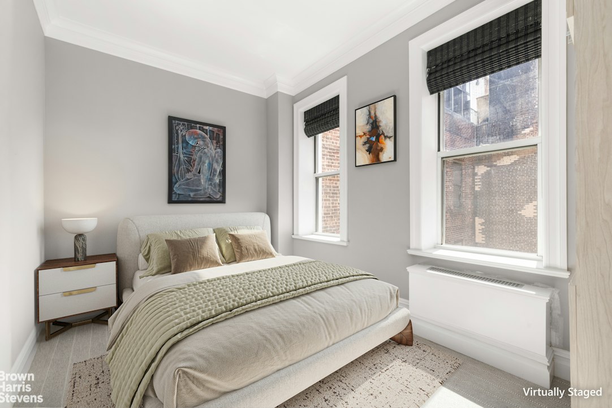
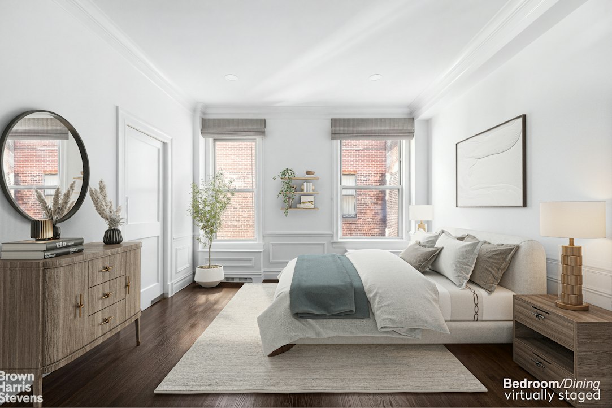
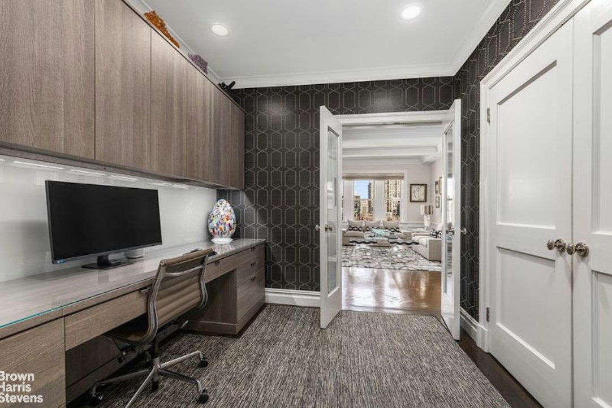
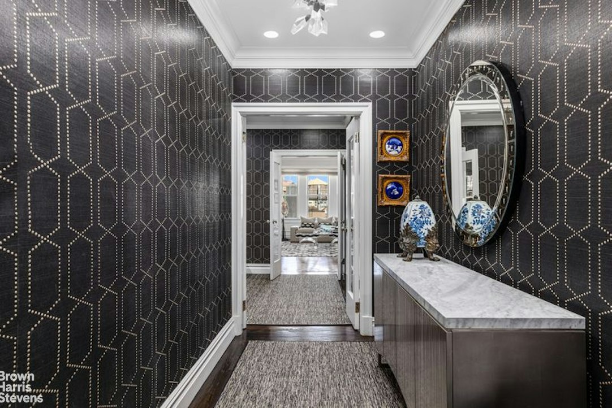
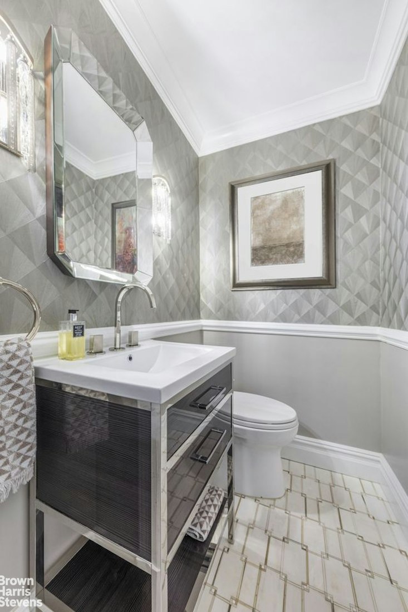
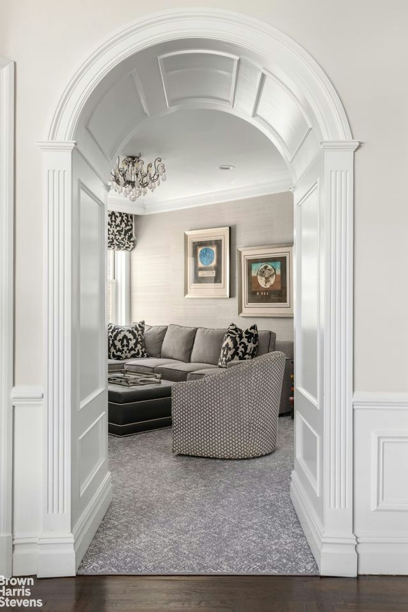
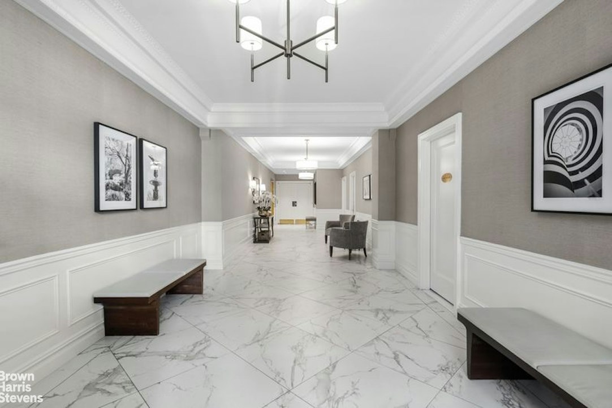
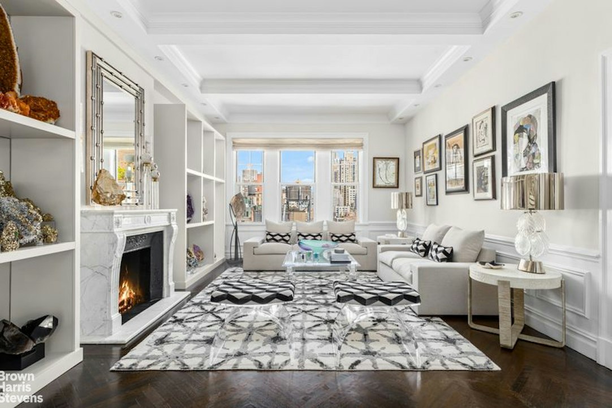
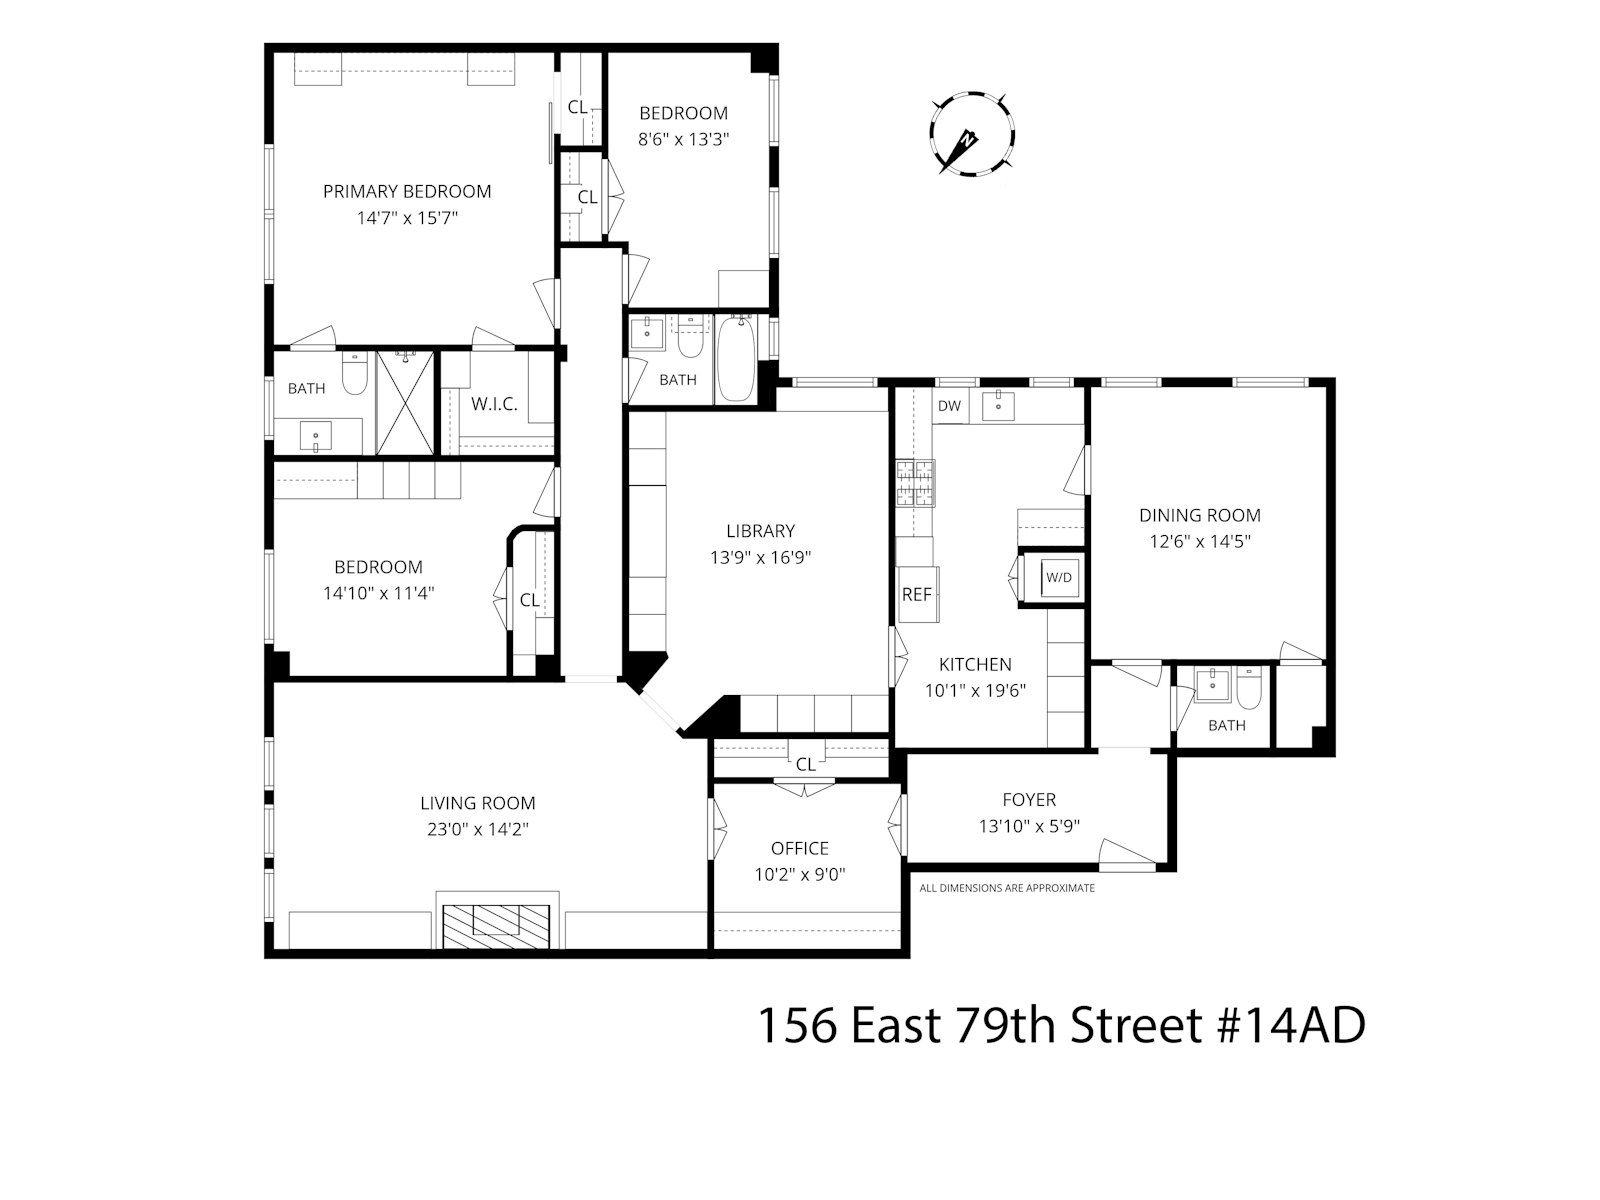
An entry gallery opens to a large sunlit living room featuring a working wood-burning fireplace and herringbone hardwood floors. The layout includes a formal dining room (convertible to a 4th bedroom), a separate library, a dedicated home office, and an eat-in chef's kitchen with Taj Mahal quartzite counters, backsplash, and custom dining table. The home offers three bedrooms-including a primary suite with an en-suite bath. The two additional bedrooms, an additional full bath and an elegant powder room complete this home.
Modern conveniences include multi-zoned central air, an in-unit washer/dryer, and substantial custom closet space through-out.
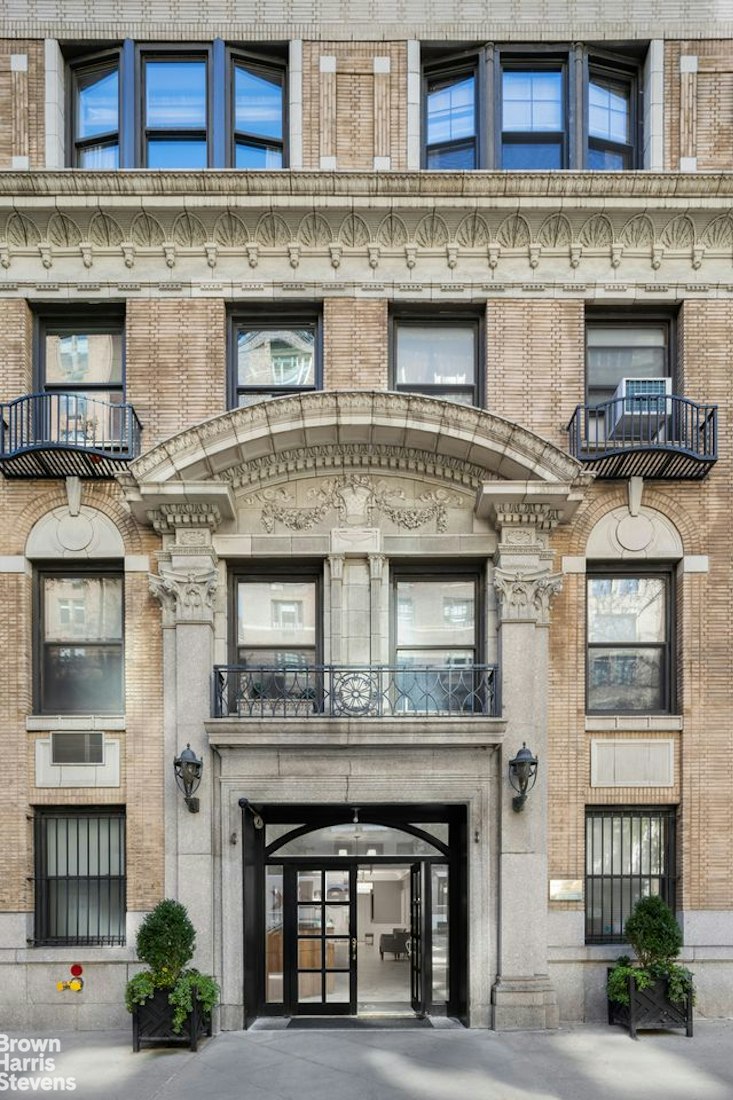
Designed by Schwartz & Gross and completed in 1916, 156 East 79th Street is a distinguished, full-service cooperative with a 24-hour doorman and resident superintendent. Situated on the Upper East Side near Central Park, fine dining, museums, and transportation.
The building permits up to 60% financing, is pet-friendly, and offers a fitness facility, laundry room, private storage, and bicycle storage.
Shown by appointmentBright Top-Floor Upper East Side Residence
Located on the top floor with northern, southern, and eastern exposures, this rare 8-room perfectly renovated combination apartment offers exceptional light, city views, and high ceilings over 10 feet.
An entry gallery opens to a large sunlit living room featuring a working wood-burning fireplace and herringbone hardwood floors. The layout includes a formal dining room (convertible to a 4th bedroom), a separate library, a dedicated home office, and an eat-in chef's kitchen with Taj Mahal quartzite counters, backsplash, and custom dining table. The home offers three bedrooms-including a primary suite with an en-suite bath. The two additional bedrooms, an additional full bath and an elegant powder room complete this home.
Modern conveniences include multi-zoned central air, an in-unit washer/dryer, and substantial custom closet space through-out.
Designed by Schwartz & Gross and completed in 1916, 156 East 79th Street is a distinguished, full-service cooperative with a 24-hour doorman and resident superintendent. Situated on the Upper East Side near Central Park, fine dining, museums, and transportation.
The building permits up to 60% financing, is pet-friendly, and offers a fitness facility, laundry room, private storage, and bicycle storage.
Shown by appointment
Listing Courtesy of Brown Harris Stevens Residential Sales LLC
- View more details +
- Features
-
- A/C
- Washer / Dryer
- View / Exposure
-
- City Views
- North, South Exposures
- Close details -
- Contact
-
Matthew Coleman
License Licensed As: Matthew K. ColemanLicensed Broker - President
W: 212-677-4040
M: 917-494-7209
- Mortgage Calculator
-

This information is not verified for authenticity or accuracy and is not guaranteed and may not reflect all real estate activity in the market.
©2026 REBNY Listing Service, Inc. All rights reserved.
Additional building data provided by On-Line Residential [OLR].
All information furnished regarding property for sale, rental or financing is from sources deemed reliable, but no warranty or representation is made as to the accuracy thereof and same is submitted subject to errors, omissions, change of price, rental or other conditions, prior sale, lease or financing or withdrawal without notice. All dimensions are approximate. For exact dimensions, you must hire your own architect or engineer.