
Chelsea | West 18th Street & West 19th Street
- $ 975,000
- 1 Bedrooms
- 1 Bathrooms
- / Approx. SF/SM
- 90%Financing Allowed
- Details
- CondoOwnership
- $ 1,028Real Estate Taxes
- ActiveStatus
- Description
-
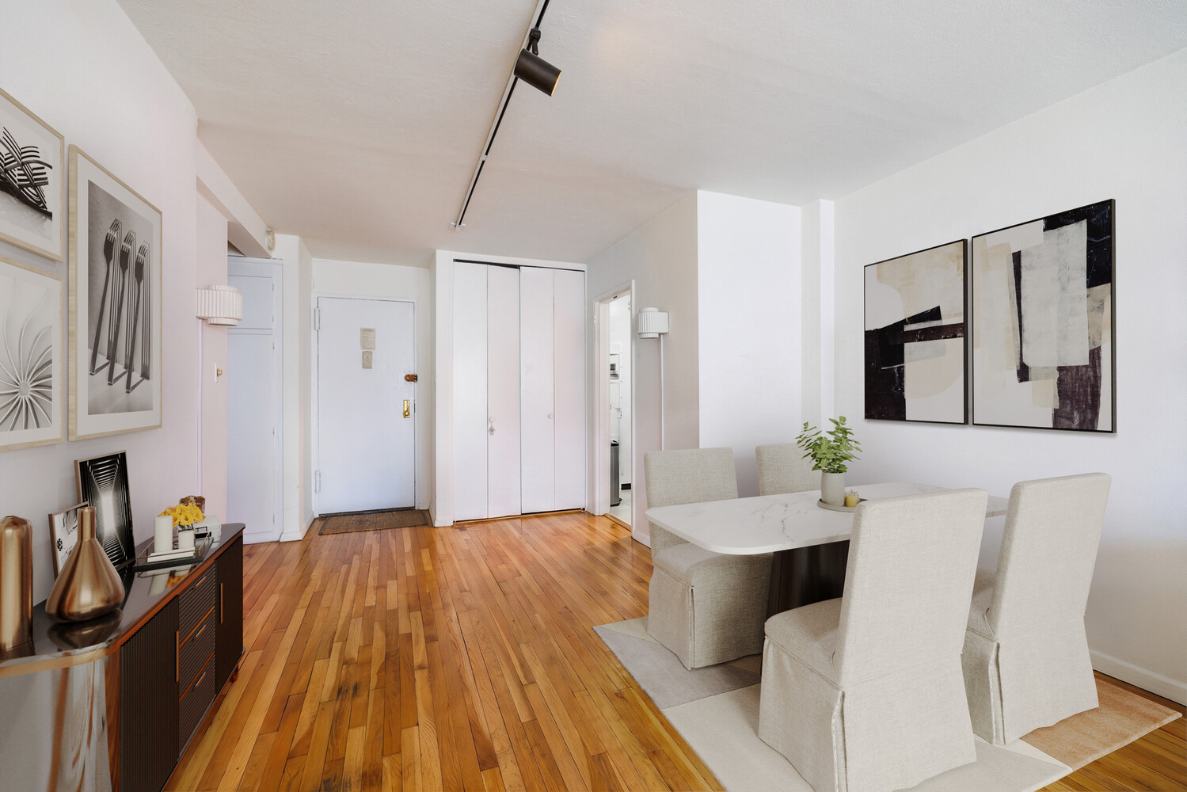
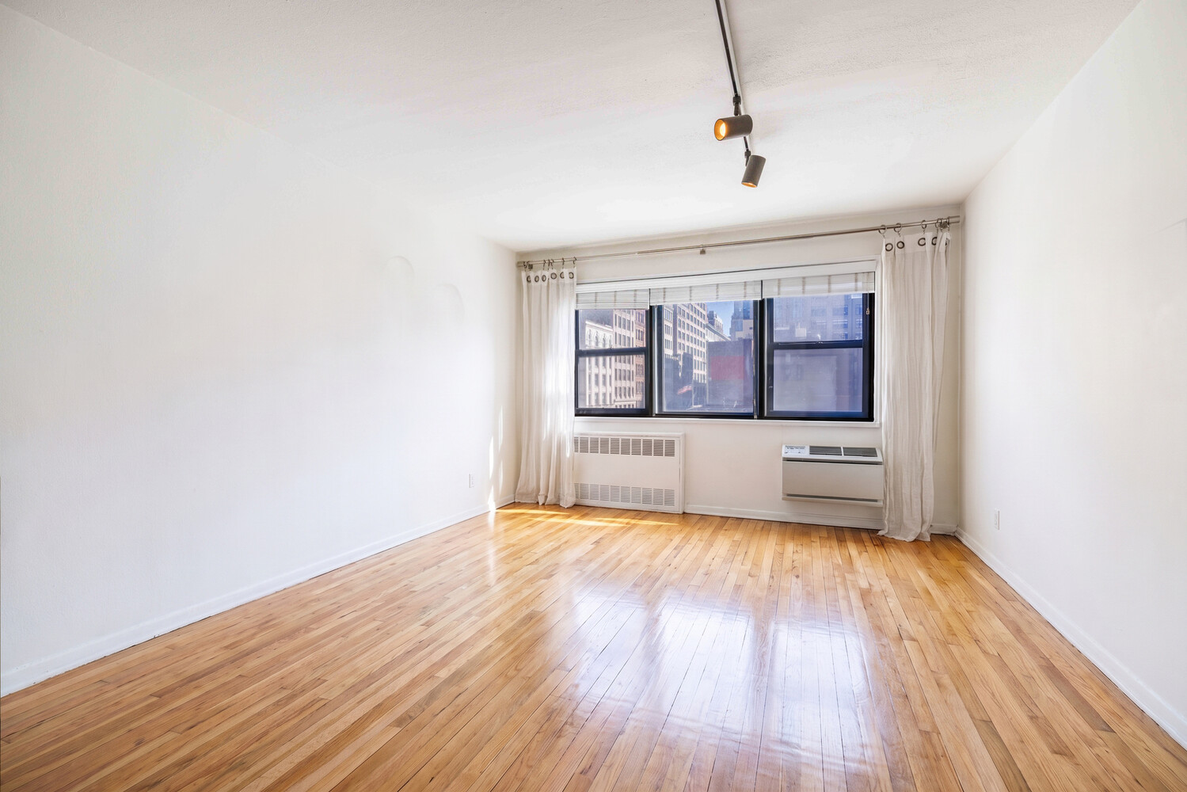
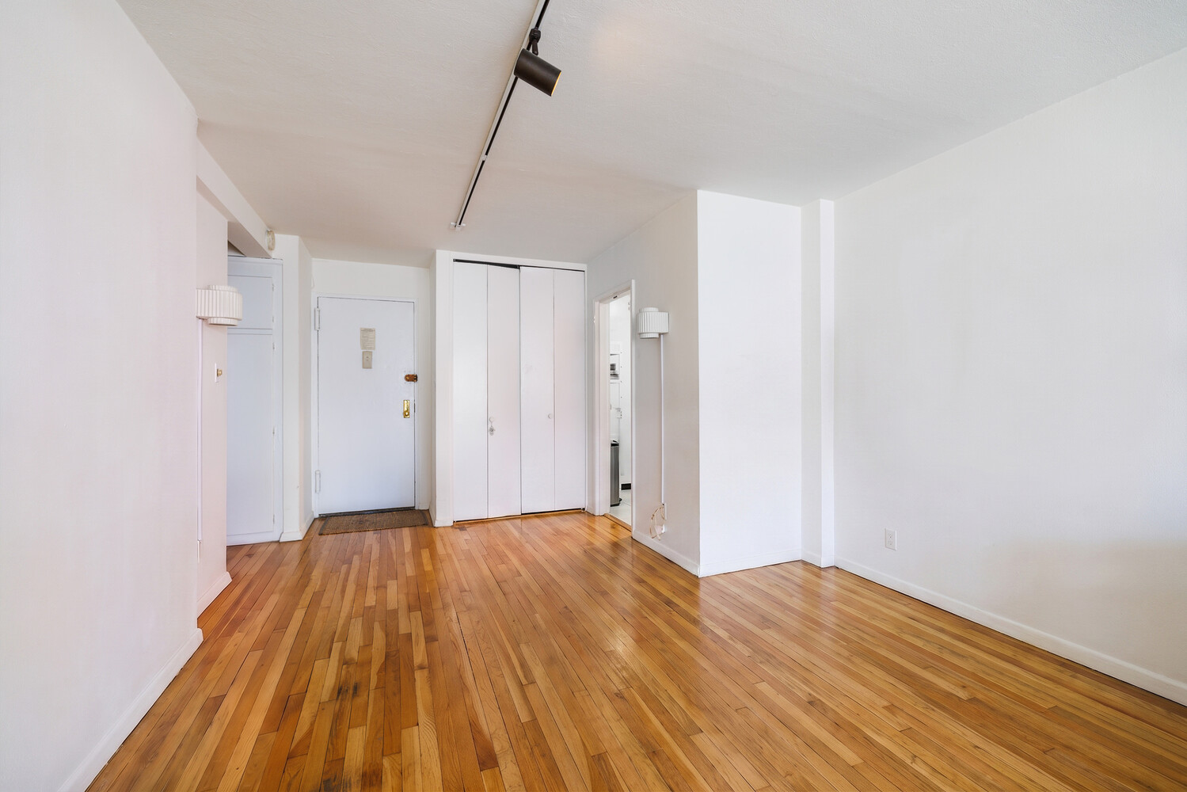
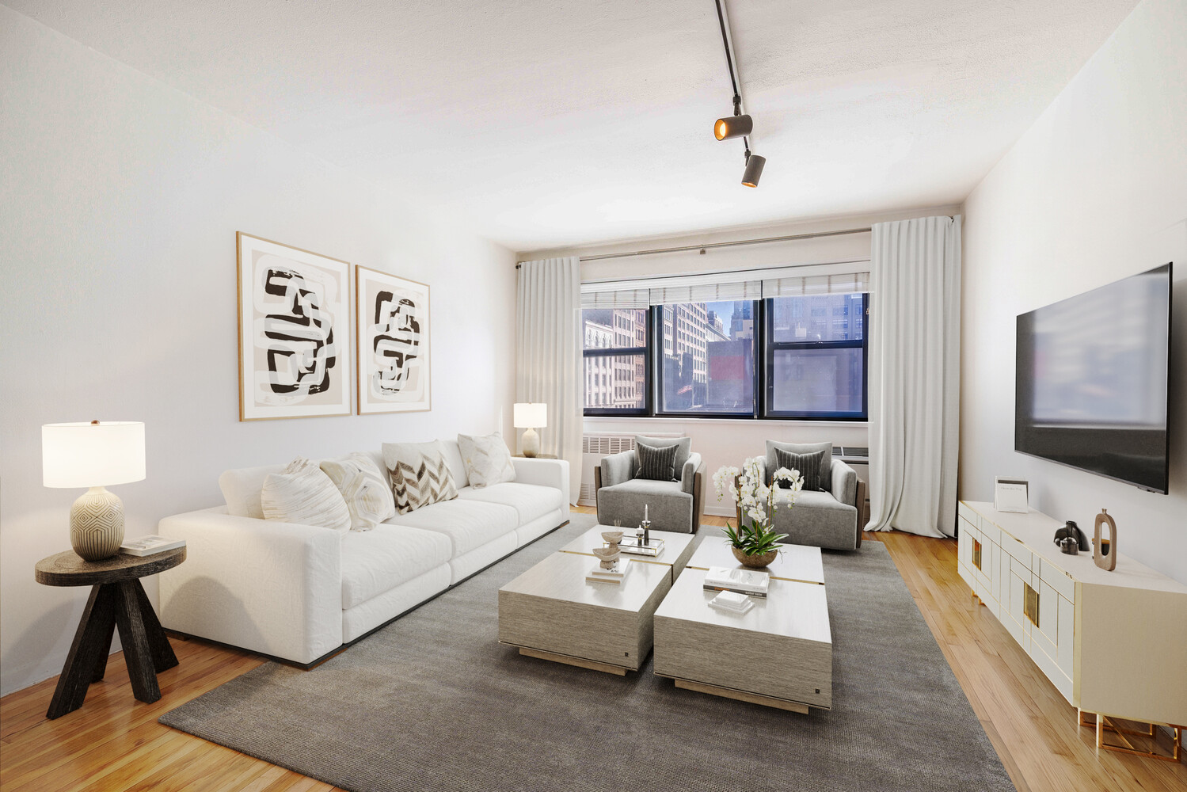
A nearly 29-foot living and dining room sets the tone for this exceptionally spacious one-bedroom in a full-service Chelsea condominium. There is room here to live expansively: a substantial seating area, a real dining table, large-scale furniture, and still plenty of breathing room. Broad eastern exposures bring in morning sun, open sky and city views, while soundproof windows deliver exceptional quiet.
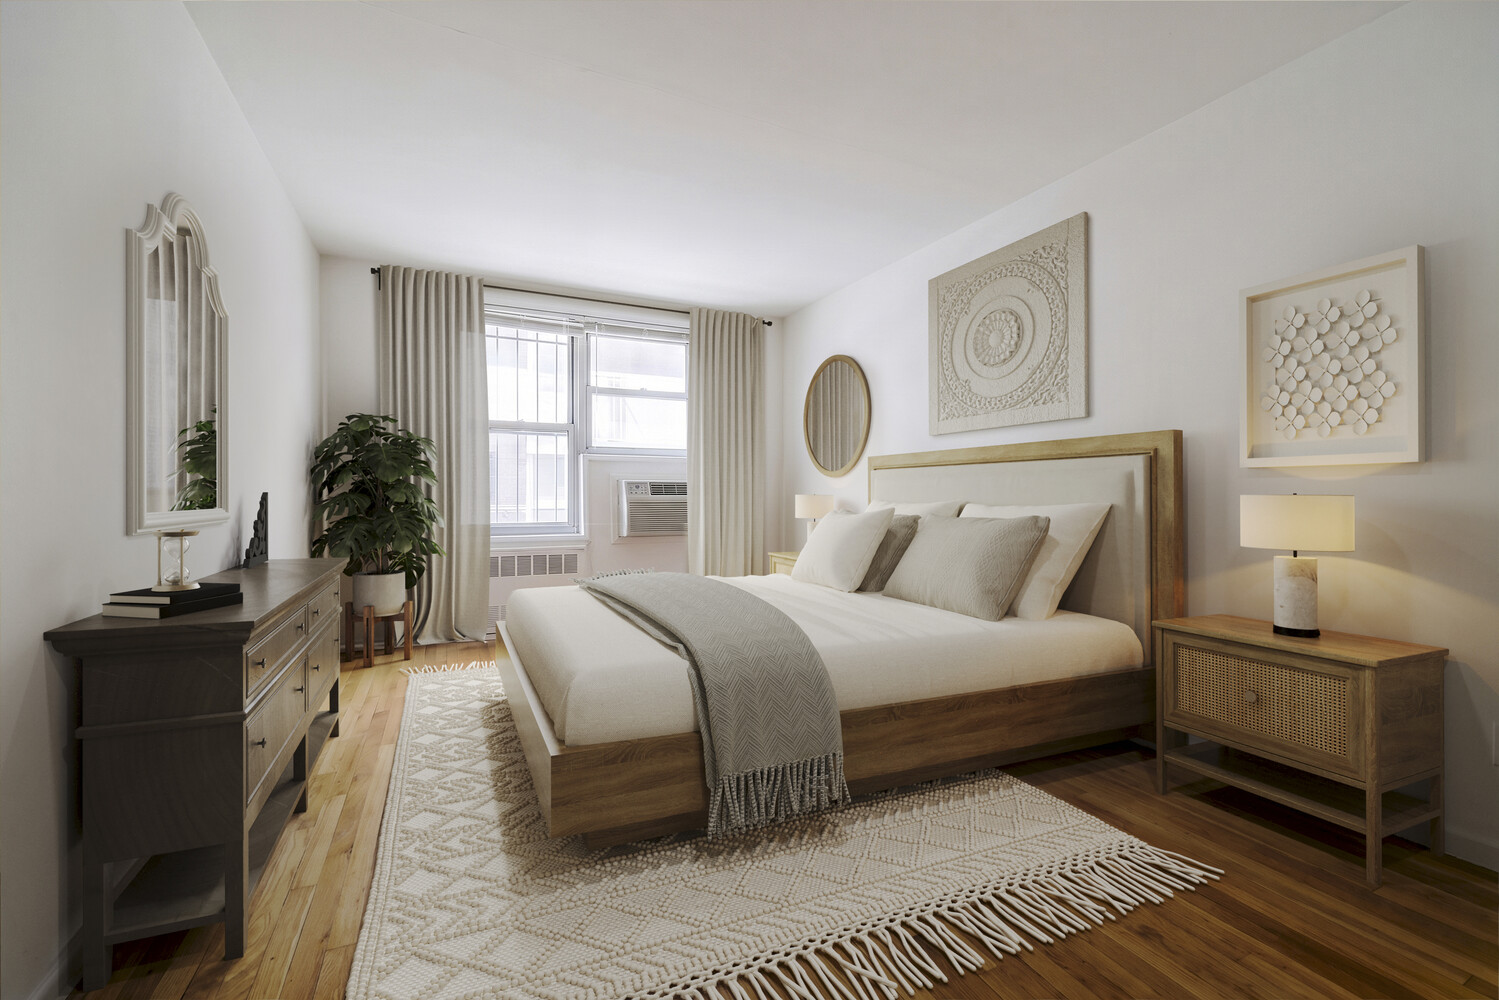
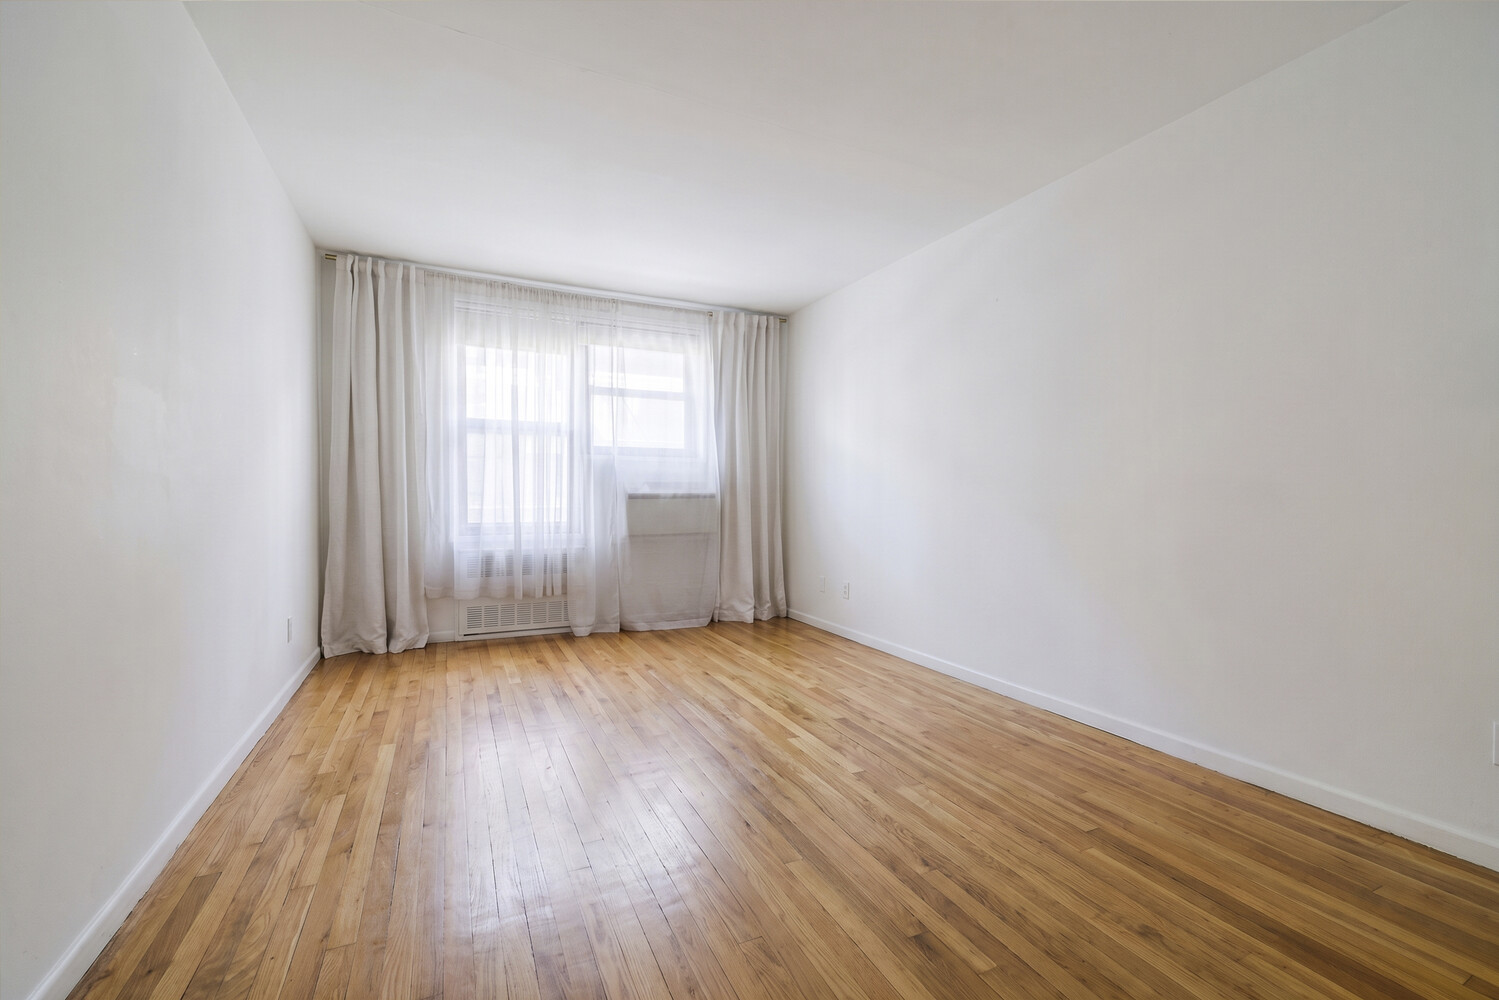
The bedroom is equally impressive, easily accommodating a king-size bed with room for additional furniture. Four closets provide excellent storage, and the apartment's clean, straightforward layout makes remarkably good use of the space.
A deeded parking space in the building's condominium garage is also available for purchase separately - a rare Chelsea offering. Chadwin House is a full-service condominium with a 24-hour doorman, live-in resident manager, two elevators, laundry room and storage with a waitlist. As a condominium, Chadwin House offers the flexibility of condo ownership, including investor-friendly policies. The building is also pet-friendly.
The location puts an enormous amount of New York within easy reach. The West Village, Flatiron, Union Square, Meatpacking District and West Chelsea are all nearby. The 1 train is less than a block away, with the A/C/E, F/M, L, 2/3 and PATH connections at 14th Street, while Chelsea Market, the High Line, Trader Joe's and Whole Foods are all close at hand.
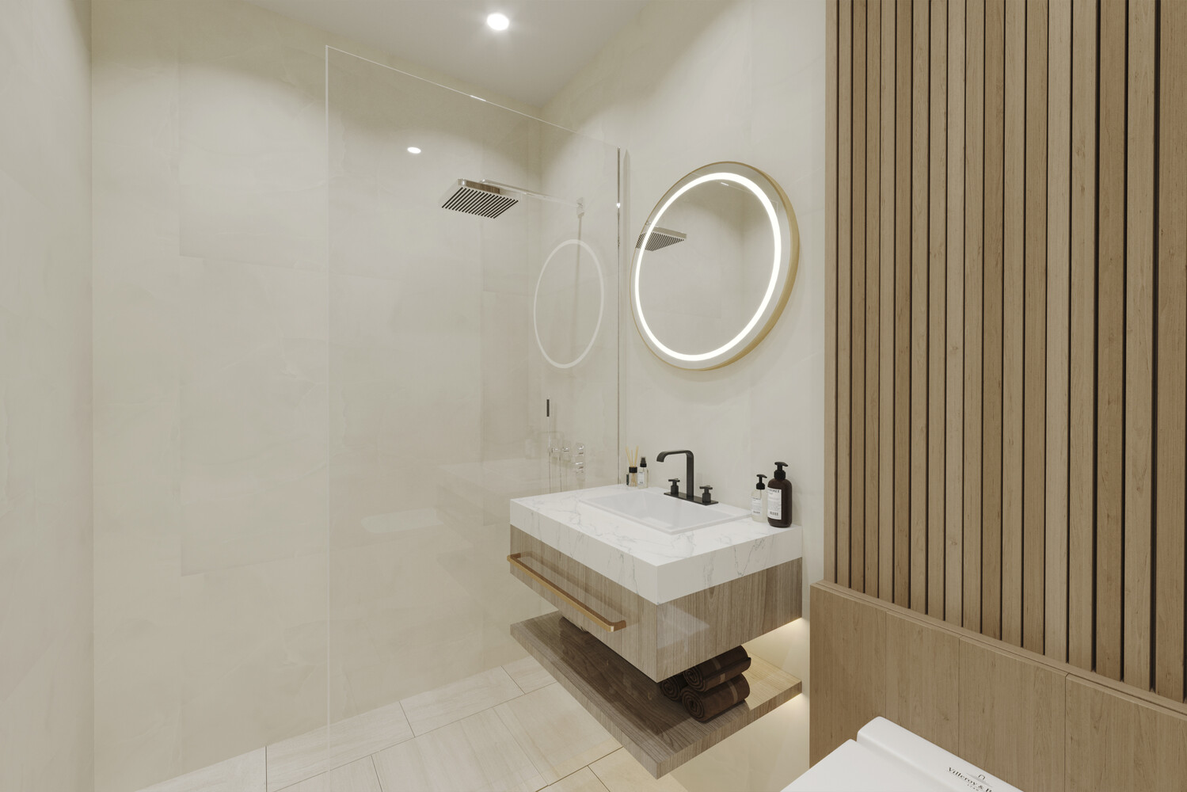
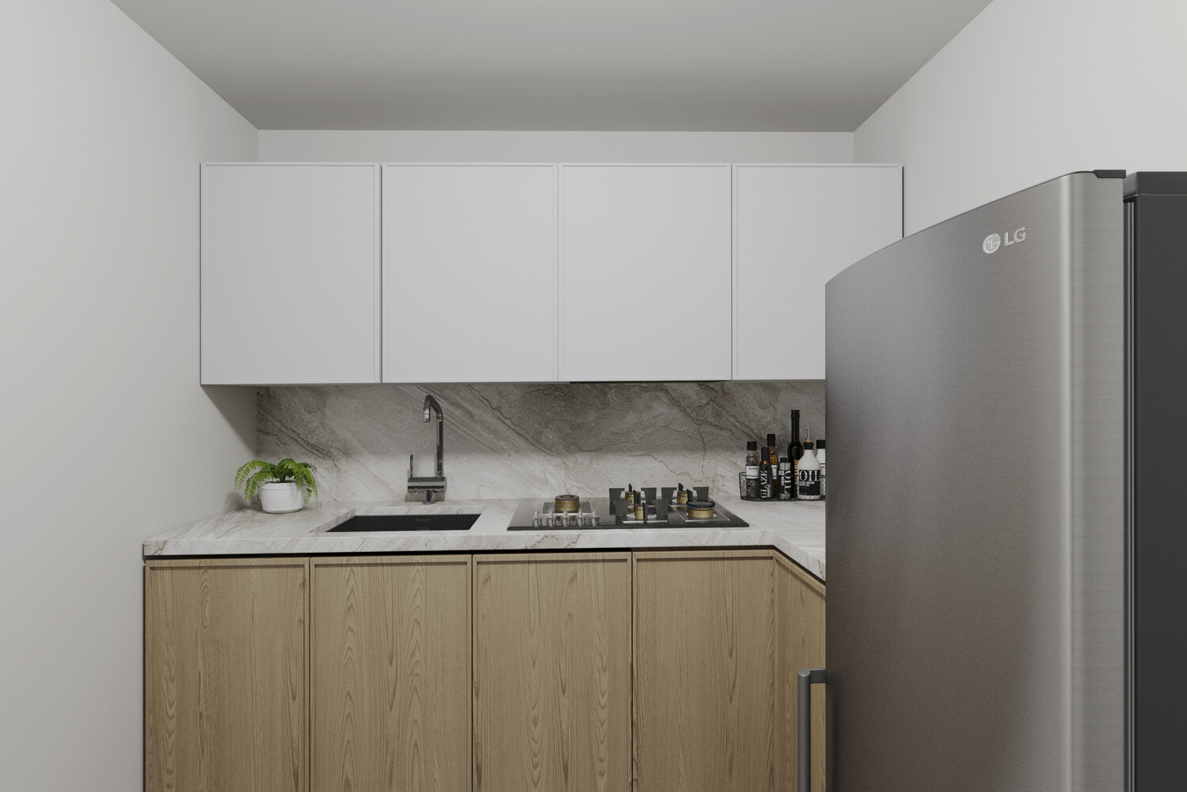
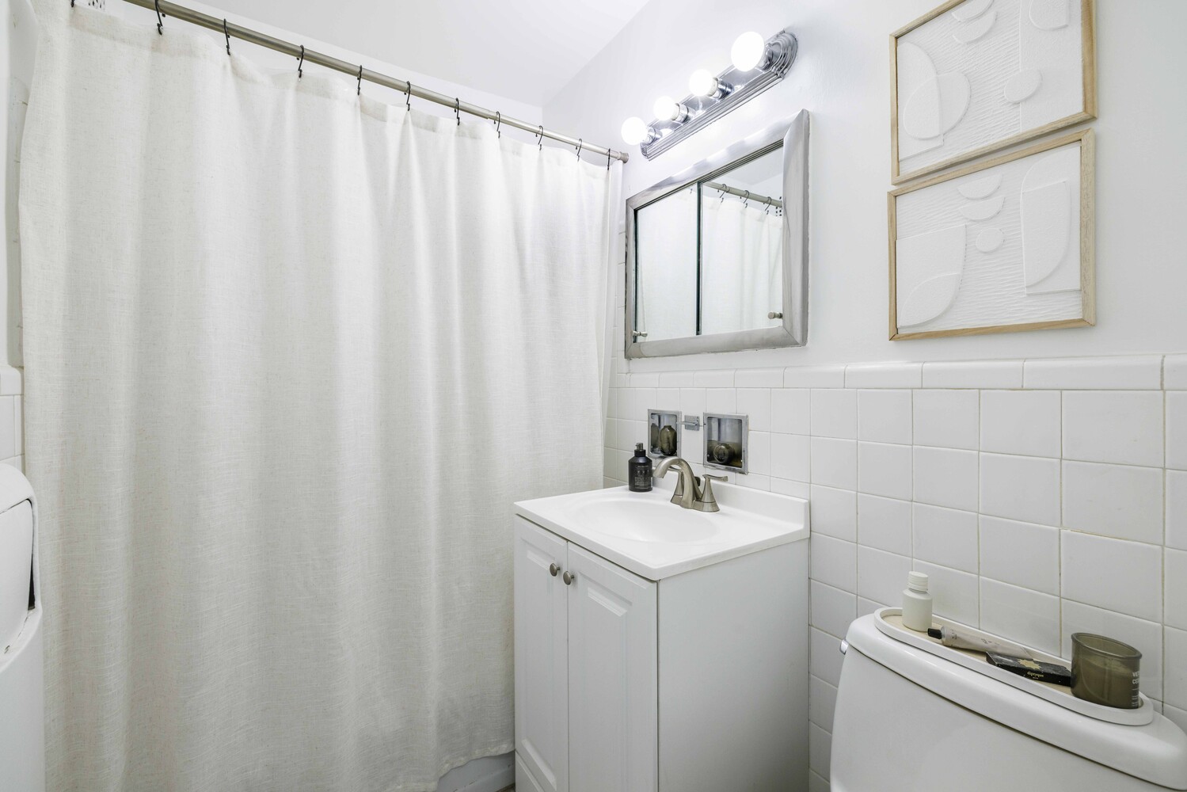
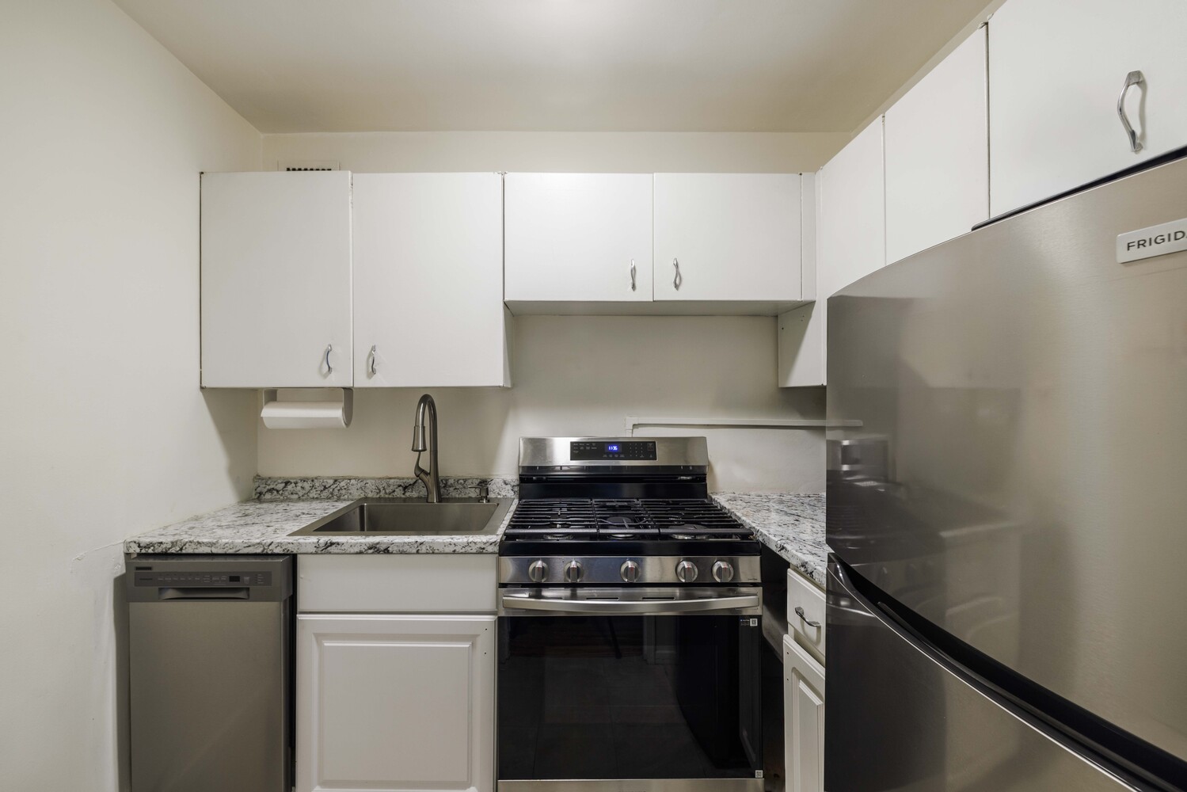
Furnished images are virtually staged. Kitchen and bath are virtually renovated.
A nearly 29-foot living and dining room sets the tone for this exceptionally spacious one-bedroom in a full-service Chelsea condominium. There is room here to live expansively: a substantial seating area, a real dining table, large-scale furniture, and still plenty of breathing room. Broad eastern exposures bring in morning sun, open sky and city views, while soundproof windows deliver exceptional quiet.
The bedroom is equally impressive, easily accommodating a king-size bed with room for additional furniture. Four closets provide excellent storage, and the apartment's clean, straightforward layout makes remarkably good use of the space.
A deeded parking space in the building's condominium garage is also available for purchase separately - a rare Chelsea offering. Chadwin House is a full-service condominium with a 24-hour doorman, live-in resident manager, two elevators, laundry room and storage with a waitlist. As a condominium, Chadwin House offers the flexibility of condo ownership, including investor-friendly policies. The building is also pet-friendly.
The location puts an enormous amount of New York within easy reach. The West Village, Flatiron, Union Square, Meatpacking District and West Chelsea are all nearby. The 1 train is less than a block away, with the A/C/E, F/M, L, 2/3 and PATH connections at 14th Street, while Chelsea Market, the High Line, Trader Joe's and Whole Foods are all close at hand.
Furnished images are virtually staged. Kitchen and bath are virtually renovated.
Listing Courtesy of Bank Neary Inc
- View more details +
- Features
-
- A/C
- View / Exposure
-
- City Views
- East Exposure
- Close details -
- Contact
-
Matthew Coleman
License Licensed As: Matthew K. ColemanLicensed Broker - President
W: 212-677-4040
M: 917-494-7209
- Mortgage Calculator
-

This information is not verified for authenticity or accuracy and is not guaranteed and may not reflect all real estate activity in the market.
©2026 REBNY Listing Service, Inc. All rights reserved.
Additional building data provided by On-Line Residential [OLR].
All information furnished regarding property for sale, rental or financing is from sources deemed reliable, but no warranty or representation is made as to the accuracy thereof and same is submitted subject to errors, omissions, change of price, rental or other conditions, prior sale, lease or financing or withdrawal without notice. All dimensions are approximate. For exact dimensions, you must hire your own architect or engineer.