
Flatiron District | West 20th Street & West 21st Street
- $ 2,750,000
- 2 Bedrooms
- 2 Bathrooms
- 1,604/149 Approx. SF/SM
- 90%Financing Allowed
- Details
- CondoOwnership
- $ 2,636Real Estate Taxes
- ActiveStatus
- Description
-
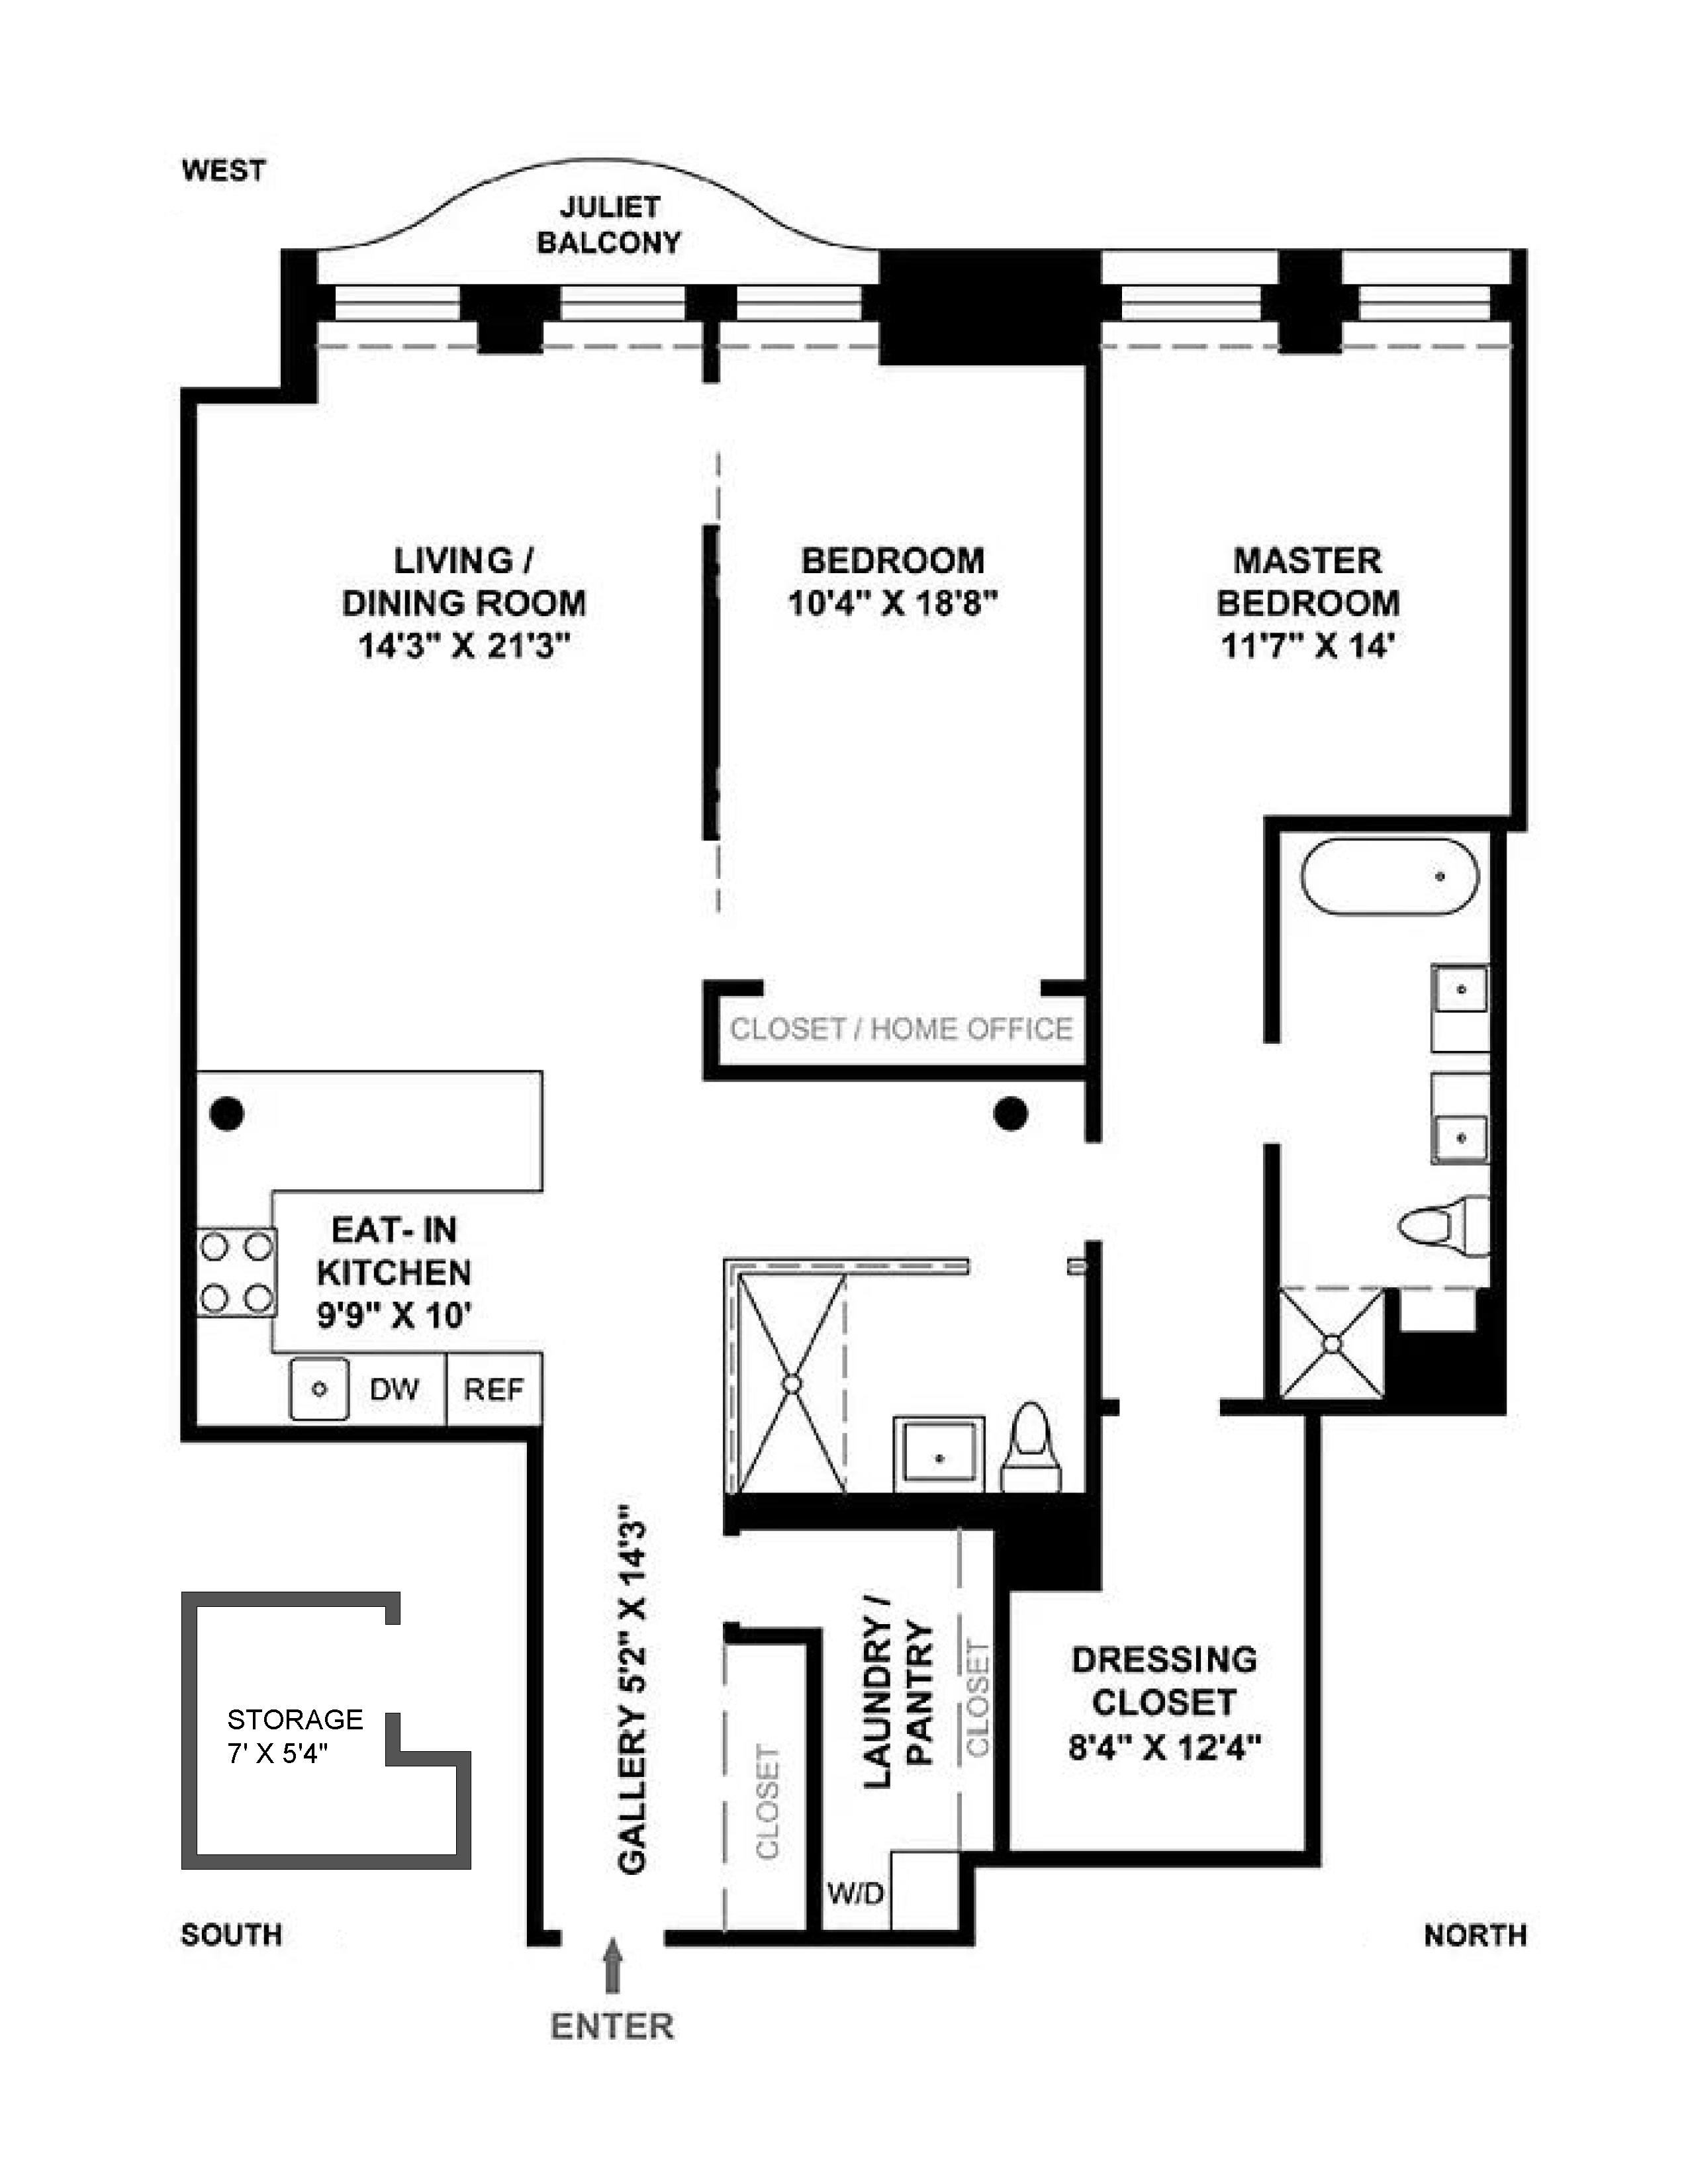
This 2 bed, 2 bath loft-style condominium masterfully blends pre-war details with crisp, modern finishes.
The Cammeyer is a landmarked architectural icon – a former department store built in 1892 – along the historic Ladies Mile District in Flatiron. It was converted to condos in 2007.
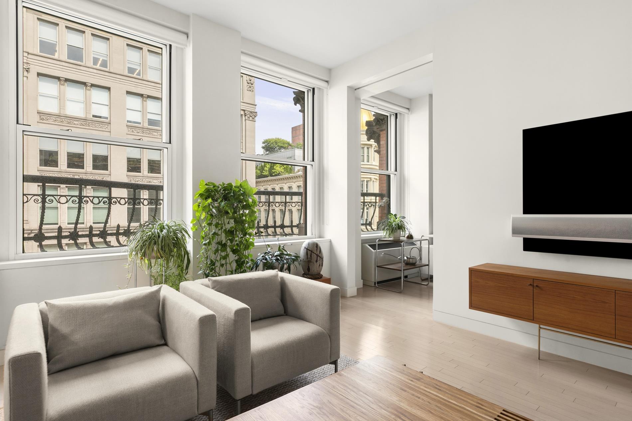
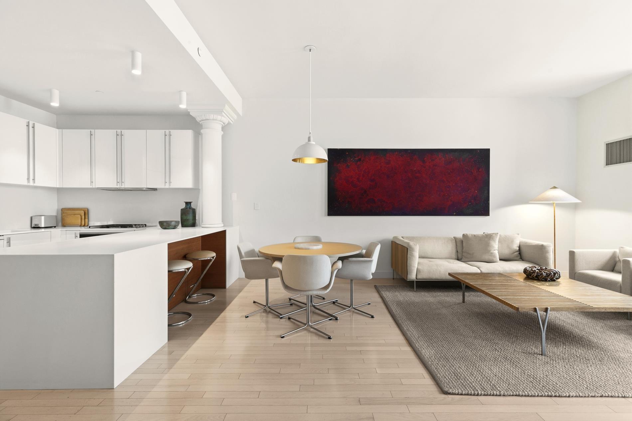
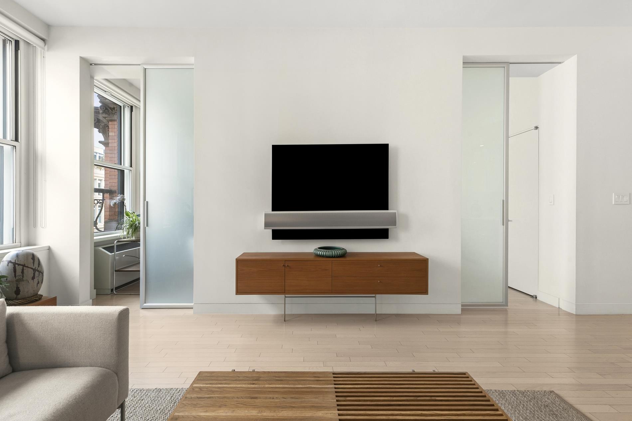
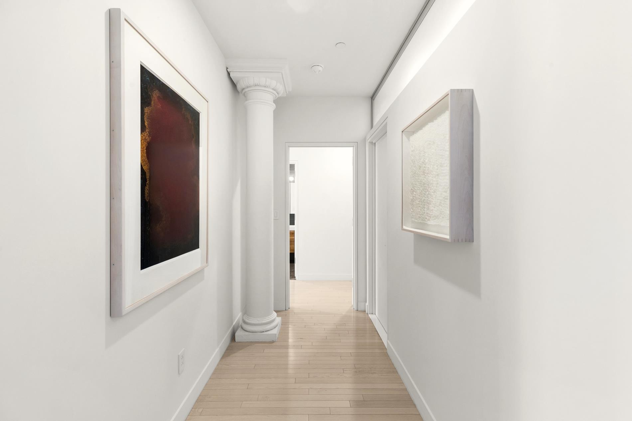
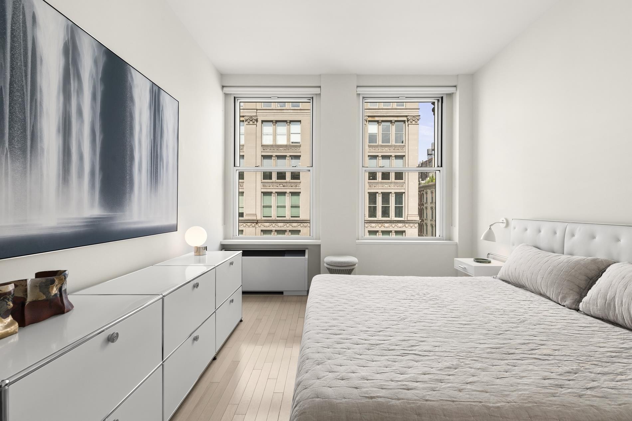
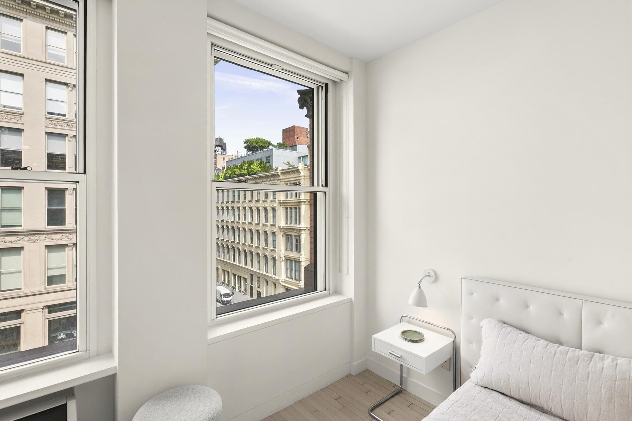
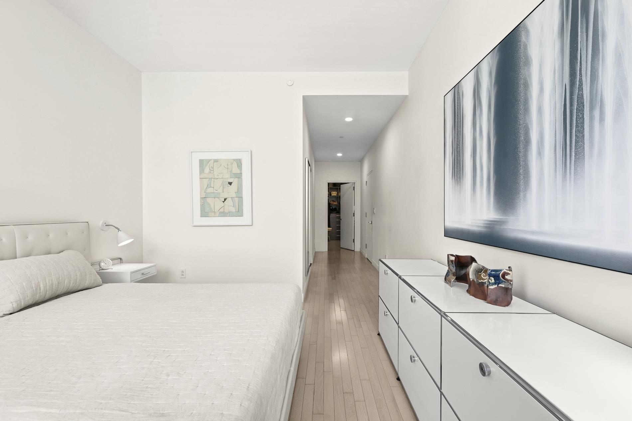
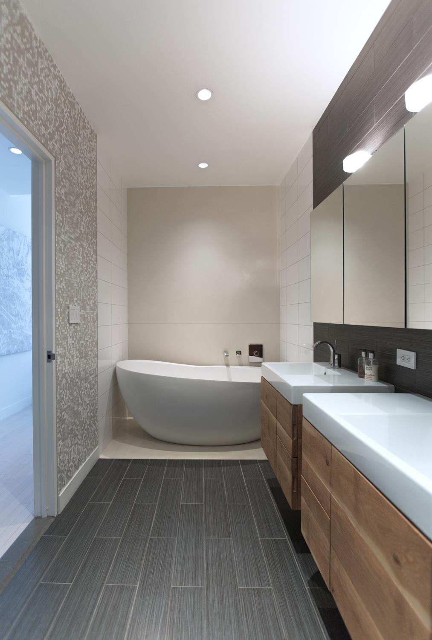
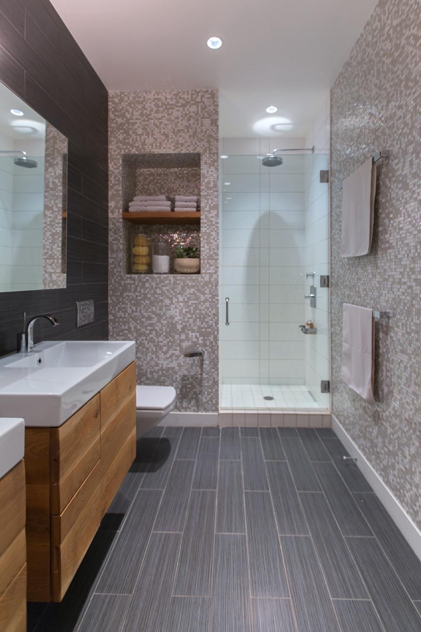
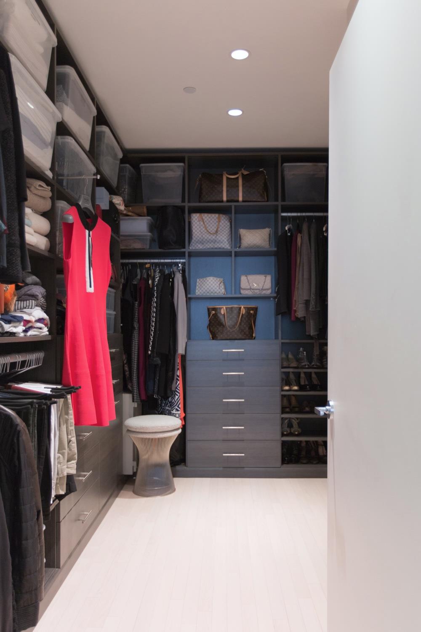
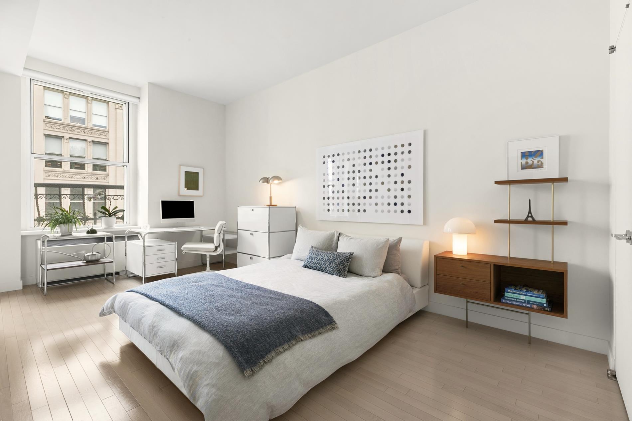
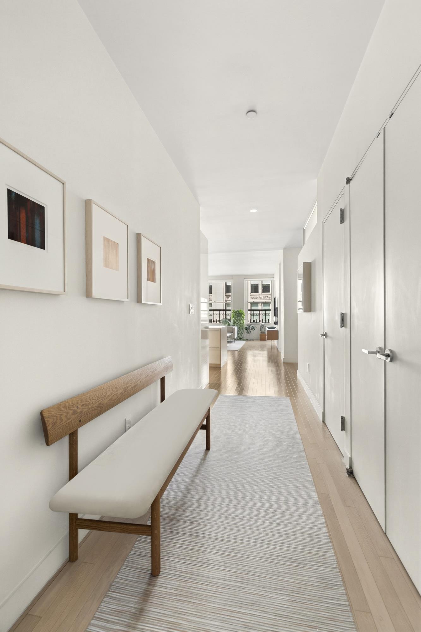
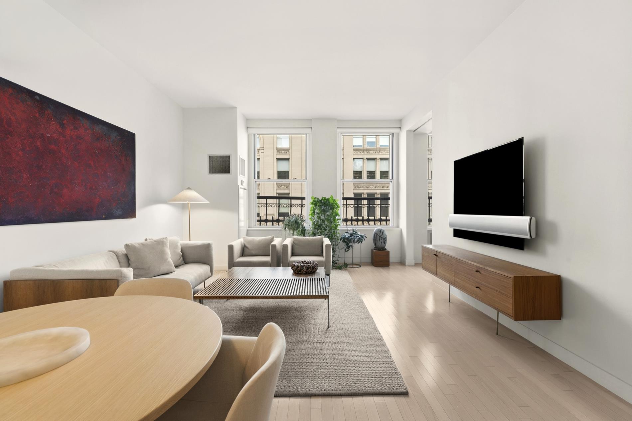
The apartment features 10' high ceilings and 7' tall western-facing windows, which flood the space with soft, diffused light. A lovely wrought-iron Juliette balcony provides architectural interest and allows for outdoor plantings. Original cast-iron columns have been preserved and are skillfully incorporated into the condo plan. The hardwood floors are solid, bleached maple that coordinate beautifully with custom-built teak casework that has been introduced into the space. The closets have all been built-out with custom drawers and shelving, including a spacious walk-in closet in the primary bedroom suite. The en suite primary bath features a double vanity, deep soaking tub and spacious shower. The second bathroom boasts a massive rain shower with clerestory windows. Bathroom fixtures are by Waterworks and Duravit. The second bedroom incorporates two glass pocket doors for ideal circulation of light and space, and is large enough to accommodate both a sleeping area and a home office work space.
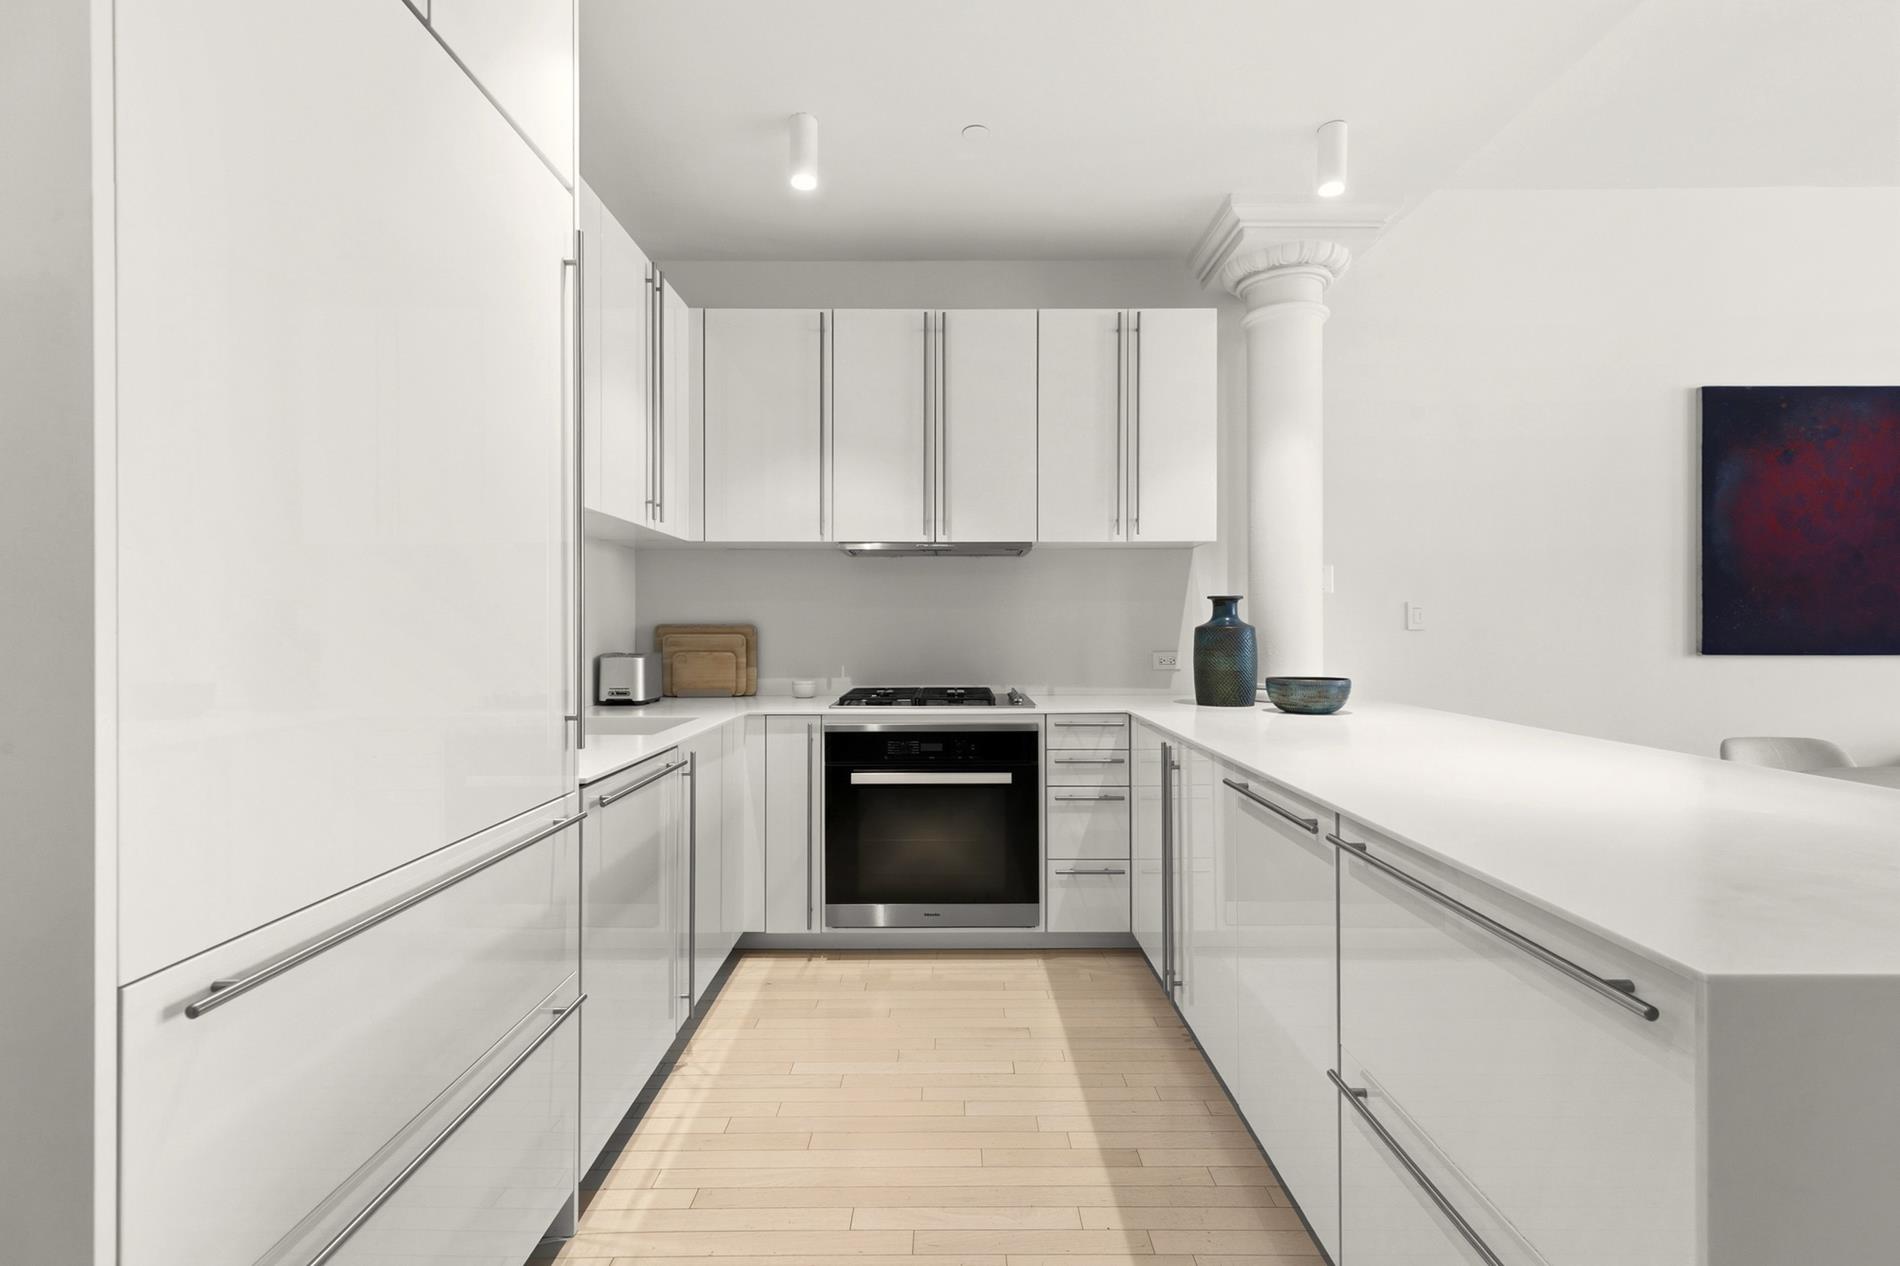
The Poggenpohl kitchen features off-white lacquer faces that smartly conceal all appliances. Appliances have been upgraded: dishwasher, electric oven, and gas cooktop are all by Miele. The refrigerator is by Sub-Zero. The kitchen sink faucet has been fitted with a filtered water dispenser. The countertops and backsplashes have been upgraded with thin-edged off-white Corian that seamlessly integrate a Corian kitchen sink with a garbage disposal.
The current owner is an art collector, only the second owner of this residence, and has maintained the space in mint condition. All windows are fitted with solar and blackout shades, which will trade with the apartment. All overhead light fixtures have been upgraded with architectural lighting and an Allied Maker pendant fixture over the dining area.
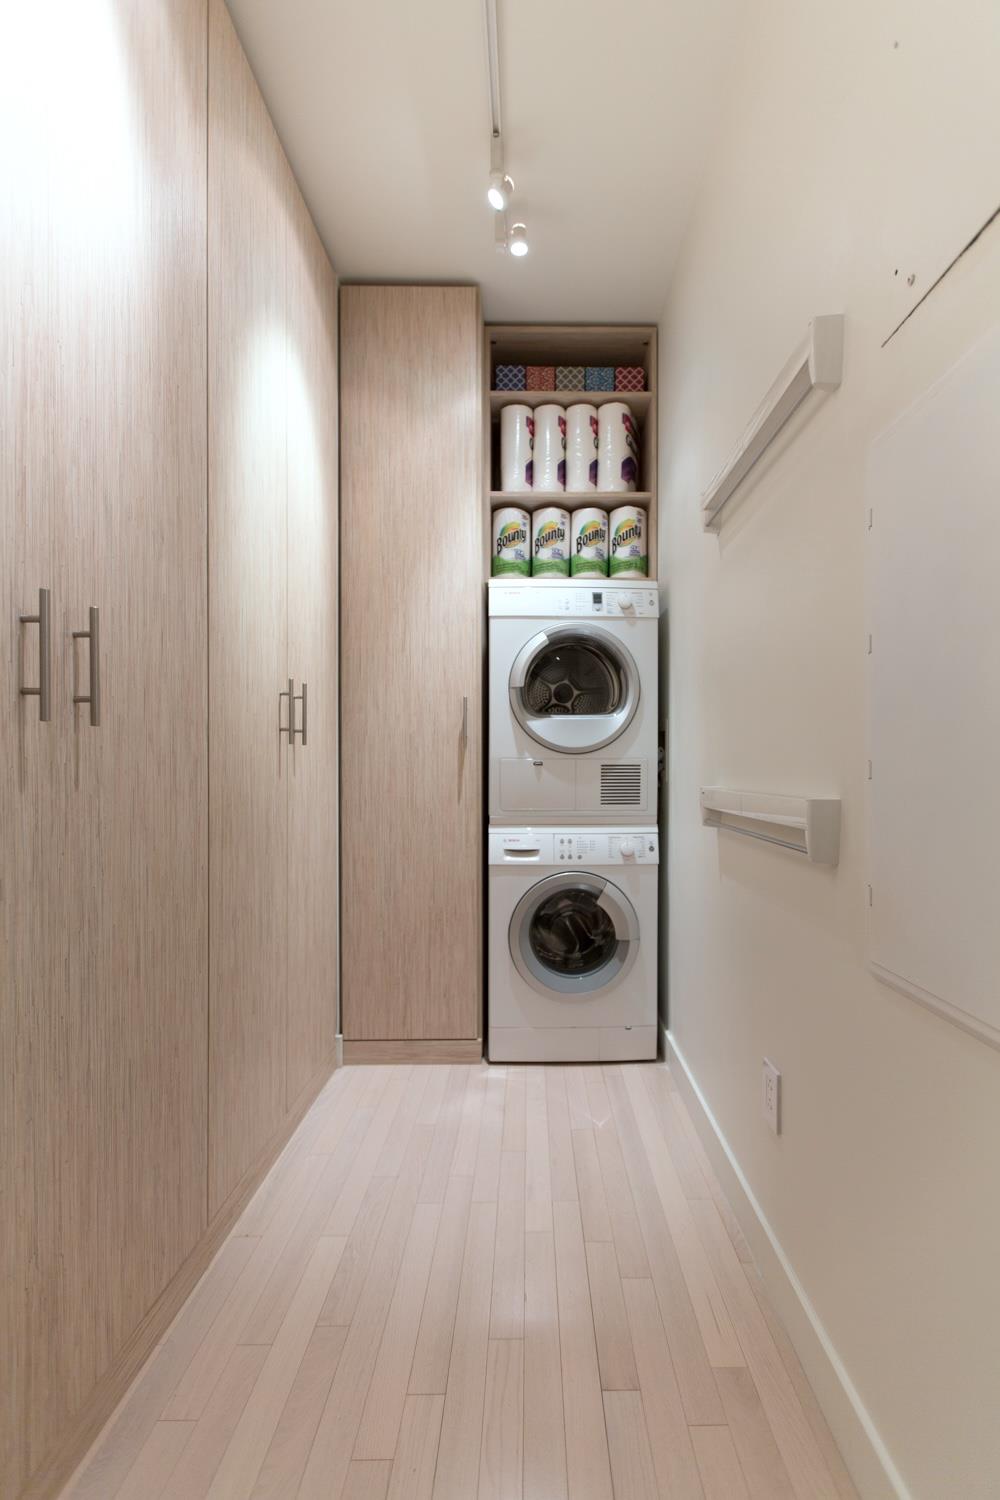
A dedicated laundry room within the unit features a Bosch washer and dryer alongside custom storage built-ins. A deeded storage unit is located on the same floor as the apartment, just across the hall for ultimate convenience.
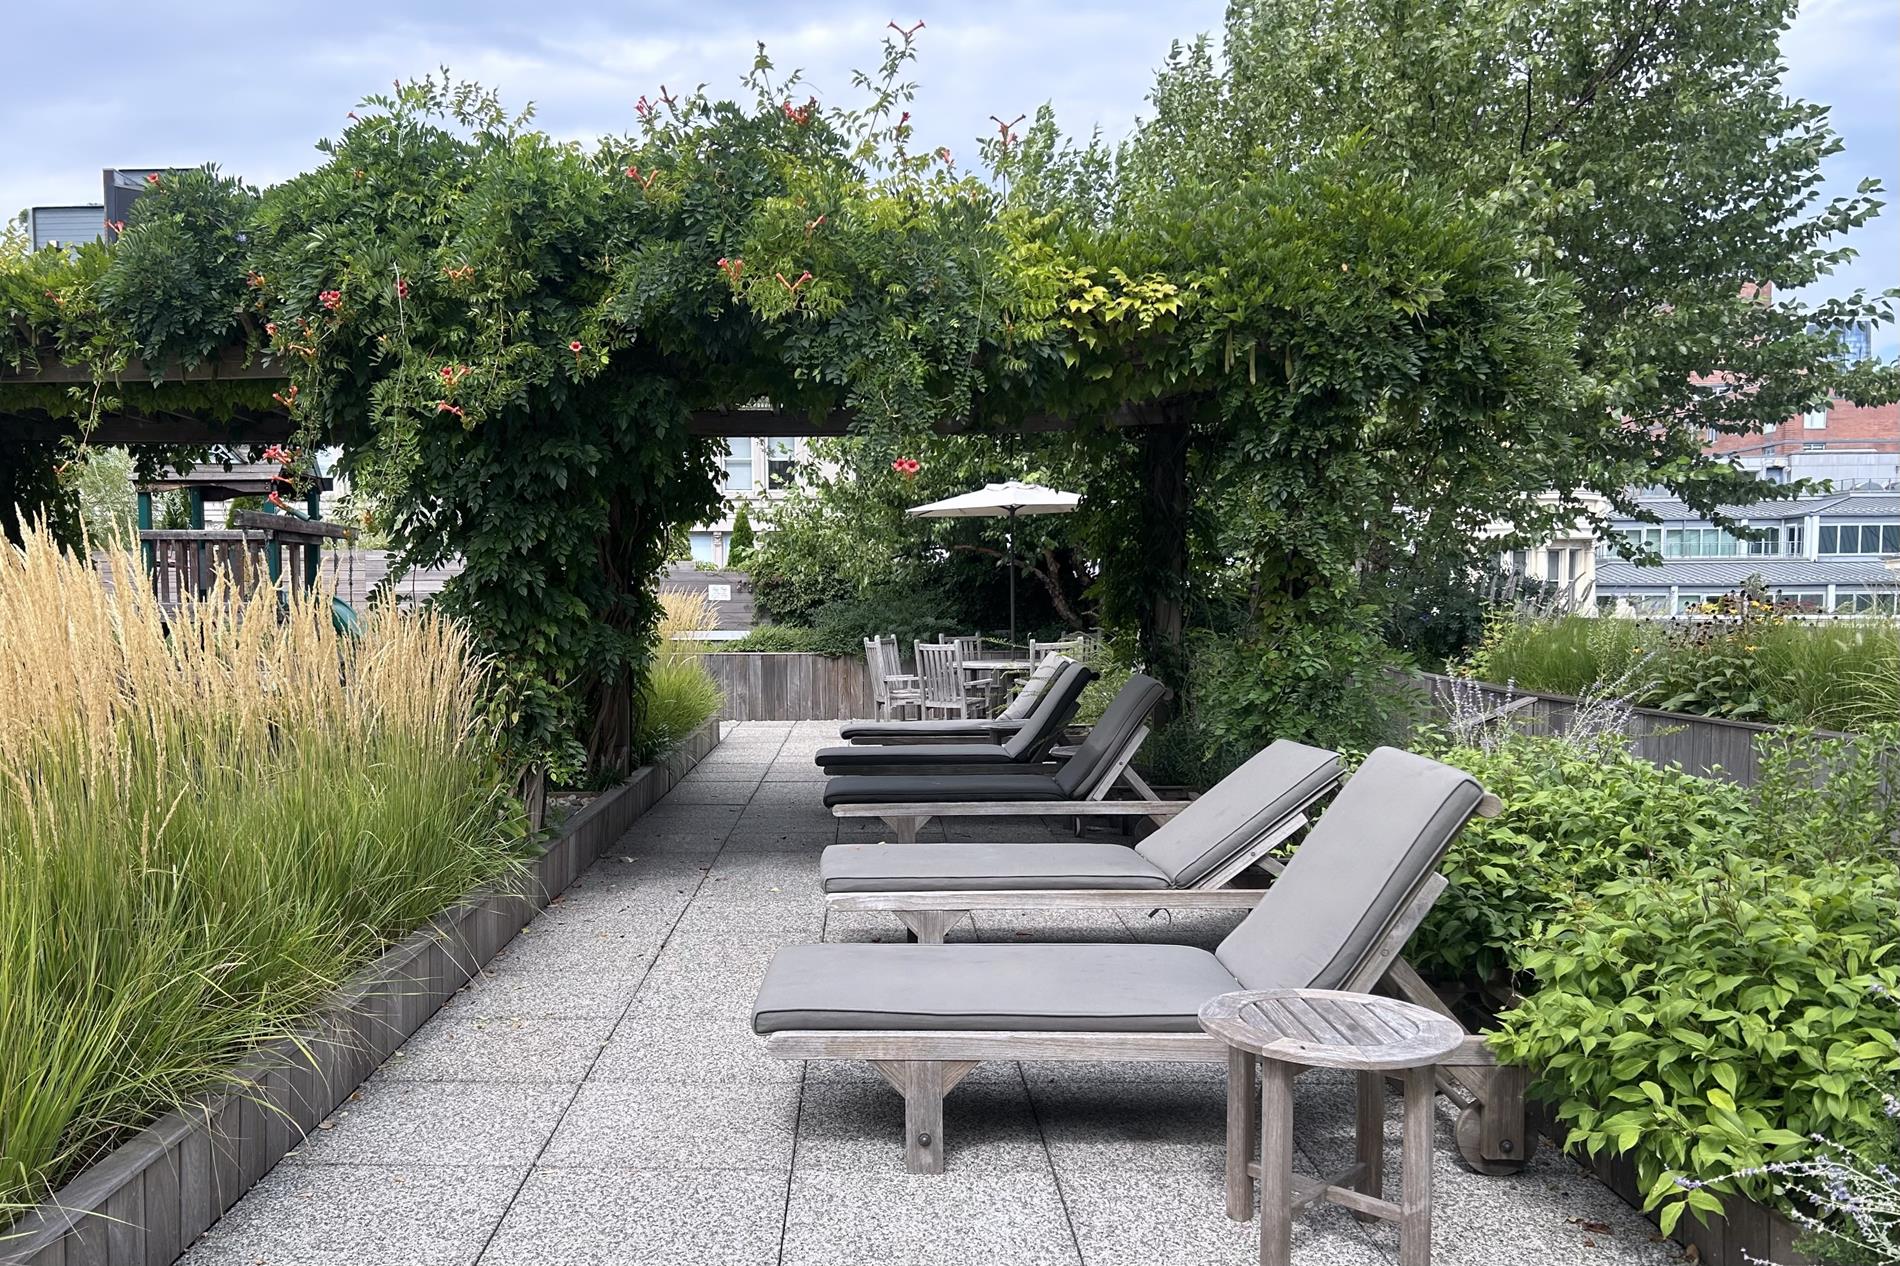
The Cammeyer is a full-service condominium with full-time doorman, maintenance staff, and package room. Amenities include a fully-equipped gym, bike room, and a 3,600 square foot common roof deck with beautiful plantings and spectacular wrap-around city views.
The Cammeyer is a pet friendly building.
Please contact listing broker to schedule a private showing.This 2 bed, 2 bath loft-style condominium masterfully blends pre-war details with crisp, modern finishes.
The Cammeyer is a landmarked architectural icon – a former department store built in 1892 – along the historic Ladies Mile District in Flatiron. It was converted to condos in 2007.
The apartment features 10' high ceilings and 7' tall western-facing windows, which flood the space with soft, diffused light. A lovely wrought-iron Juliette balcony provides architectural interest and allows for outdoor plantings. Original cast-iron columns have been preserved and are skillfully incorporated into the condo plan. The hardwood floors are solid, bleached maple that coordinate beautifully with custom-built teak casework that has been introduced into the space. The closets have all been built-out with custom drawers and shelving, including a spacious walk-in closet in the primary bedroom suite. The en suite primary bath features a double vanity, deep soaking tub and spacious shower. The second bathroom boasts a massive rain shower with clerestory windows. Bathroom fixtures are by Waterworks and Duravit. The second bedroom incorporates two glass pocket doors for ideal circulation of light and space, and is large enough to accommodate both a sleeping area and a home office work space.
The Poggenpohl kitchen features off-white lacquer faces that smartly conceal all appliances. Appliances have been upgraded: dishwasher, electric oven, and gas cooktop are all by Miele. The refrigerator is by Sub-Zero. The kitchen sink faucet has been fitted with a filtered water dispenser. The countertops and backsplashes have been upgraded with thin-edged off-white Corian that seamlessly integrate a Corian kitchen sink with a garbage disposal.
The current owner is an art collector, only the second owner of this residence, and has maintained the space in mint condition. All windows are fitted with solar and blackout shades, which will trade with the apartment. All overhead light fixtures have been upgraded with architectural lighting and an Allied Maker pendant fixture over the dining area.
A dedicated laundry room within the unit features a Bosch washer and dryer alongside custom storage built-ins. A deeded storage unit is located on the same floor as the apartment, just across the hall for ultimate convenience.
The Cammeyer is a full-service condominium with full-time doorman, maintenance staff, and package room. Amenities include a fully-equipped gym, bike room, and a 3,600 square foot common roof deck with beautiful plantings and spectacular wrap-around city views.
The Cammeyer is a pet friendly building.
Please contact listing broker to schedule a private showing.
Listing Courtesy of Siddhartha K. Mukherjee, LREB
- View more details +
- Features
-
- A/C [Central]
- Washer / Dryer
- View / Exposure
-
- West Exposure
- Close details -
- Contact
-
Matthew Coleman
License Licensed As: Matthew K. ColemanLicensed Broker - President
W: 212-677-4040
M: 917-494-7209
- Mortgage Calculator
-

This information is not verified for authenticity or accuracy and is not guaranteed and may not reflect all real estate activity in the market.
©2026 REBNY Listing Service, Inc. All rights reserved.
Additional building data provided by On-Line Residential [OLR].
All information furnished regarding property for sale, rental or financing is from sources deemed reliable, but no warranty or representation is made as to the accuracy thereof and same is submitted subject to errors, omissions, change of price, rental or other conditions, prior sale, lease or financing or withdrawal without notice. All dimensions are approximate. For exact dimensions, you must hire your own architect or engineer.