

Lower East Side | Essex Street & Clinton Street
- $ 1,399,000
- 3 Bedrooms
- 2 Bathrooms
- / Approx. SF/SM
- 80%Financing Allowed
- Details
- Co-opOwnership
- $ 1,432Maintenance
- ActiveStatus
- Description
-
HIGH-FLOOR CORNER 3-BEDROOM, 2-BATH WITH LOW MAINTENANCE & IN-UNIT W/D ALLOWED
Welcome to Apartment L601 at 385 Grand Streeta beautifully renovated, turn-key corner 3-bedroom, 2-bath residence in the highly sought-after Seward Park Co-op. Perched on a high floor, this sun-drenched home offers dual southeastern and northwestern exposures with serene tree-line views, open-concept living, and complete infrastructure upgrades behind the walls.
LIVING SPACE & CHEF'S KITCHEN
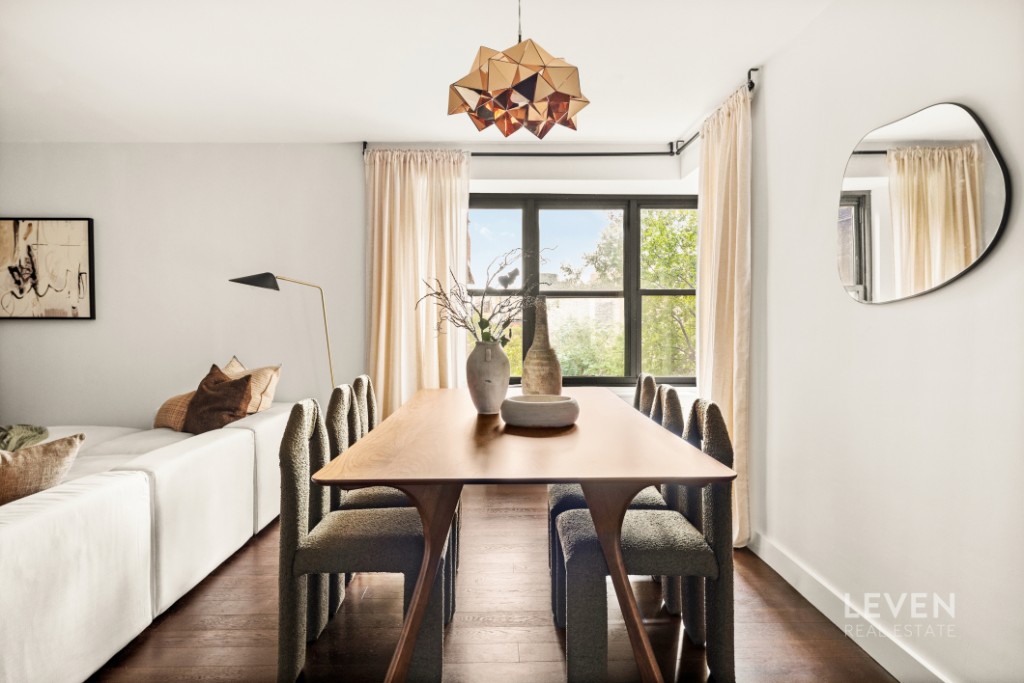
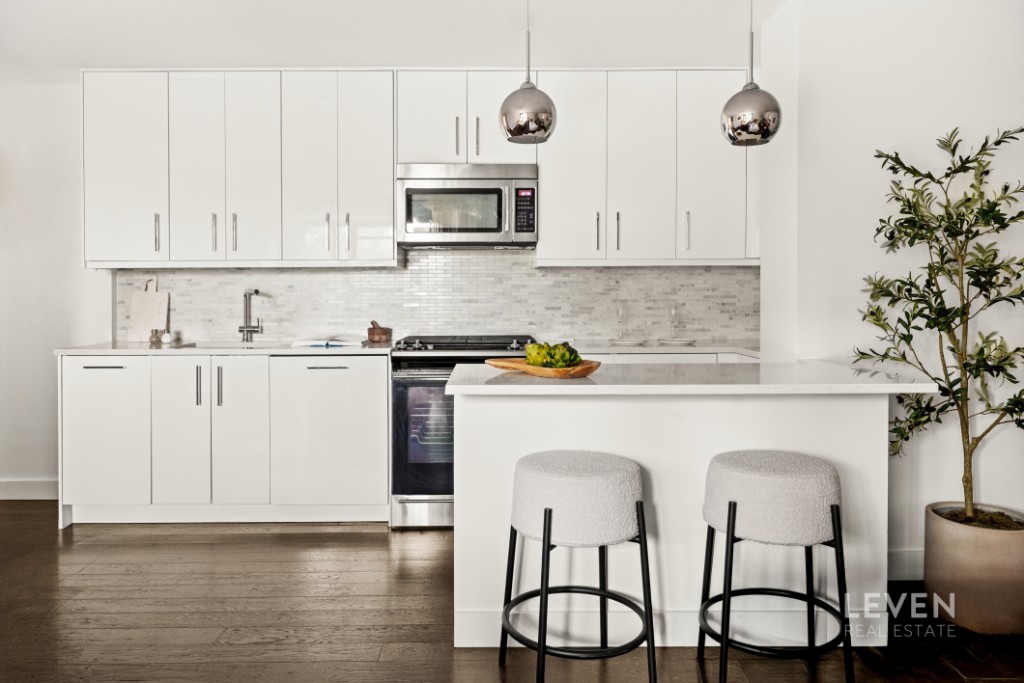
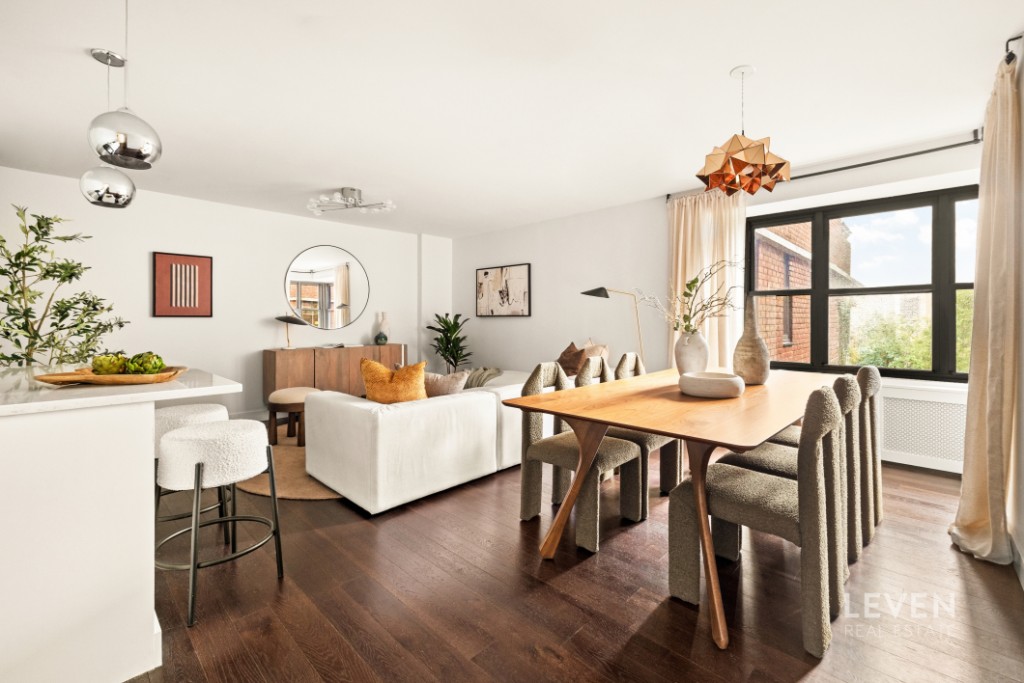
Designed for both effortless entertaining and quiet relaxation, the expansive great room features wide-plank wood flooring, custom radiator enclosures, and five wrap-around windows streaming radiant natural light. The dining area comfortably accommodates seating for 10+, flowing seamlessly into a sleek, upgraded windowed kitchen.
Kitchen Highlights:
European-style white gloss cabinetry with undermount LED lighting
Premium quartz countertops & marble mosaic subway backsplash
Custom breakfast bar with seating
High-end stainless steel appliance suite (5-burner gas range & integrated dishwasher)
Commercial-grade wired Cat6 network integration for smart home devices
BEDROOMS & SPA-CALIBER BATHS
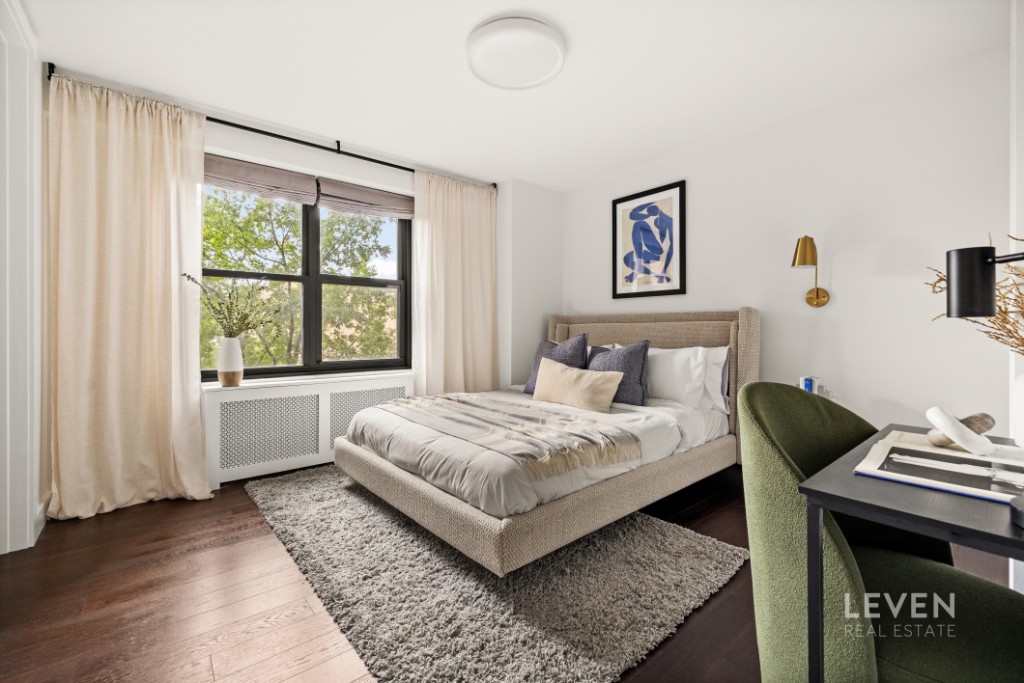
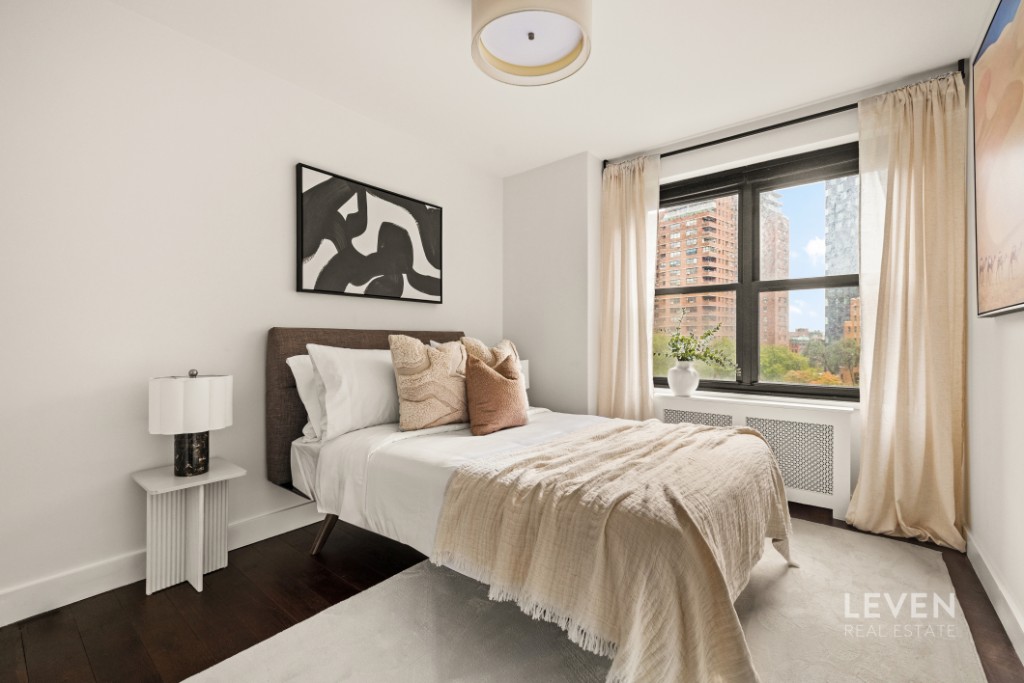
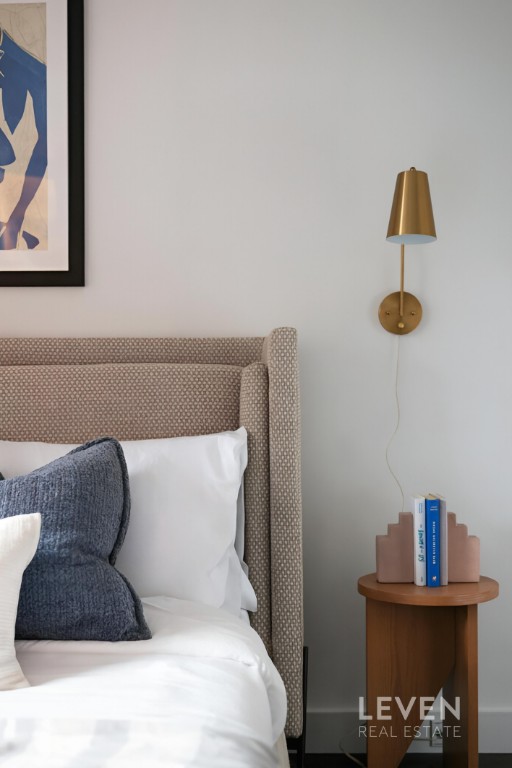
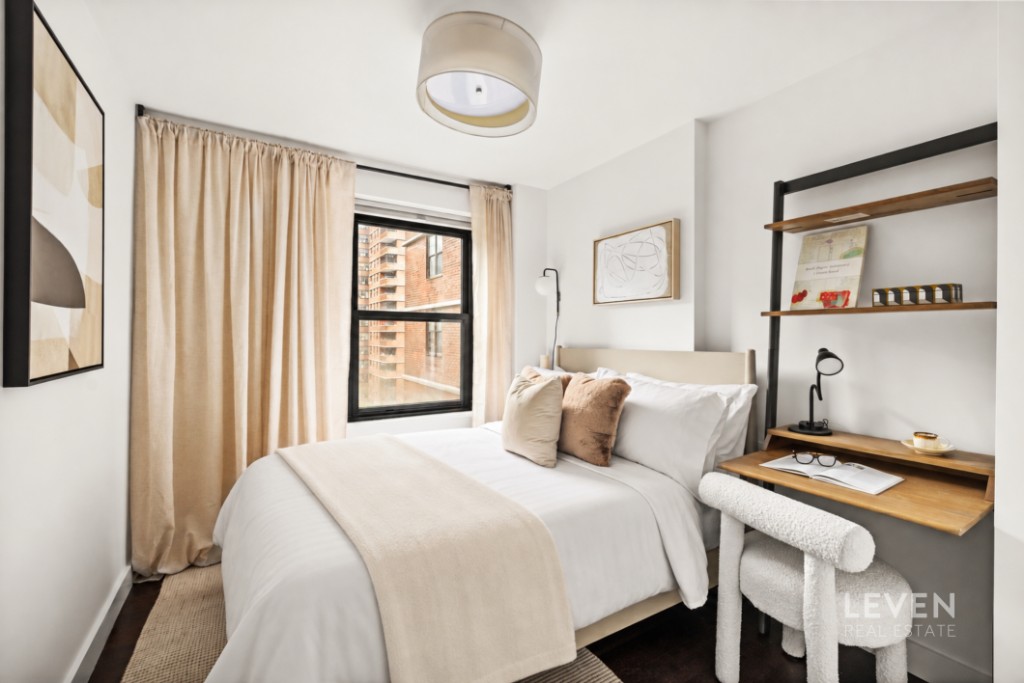
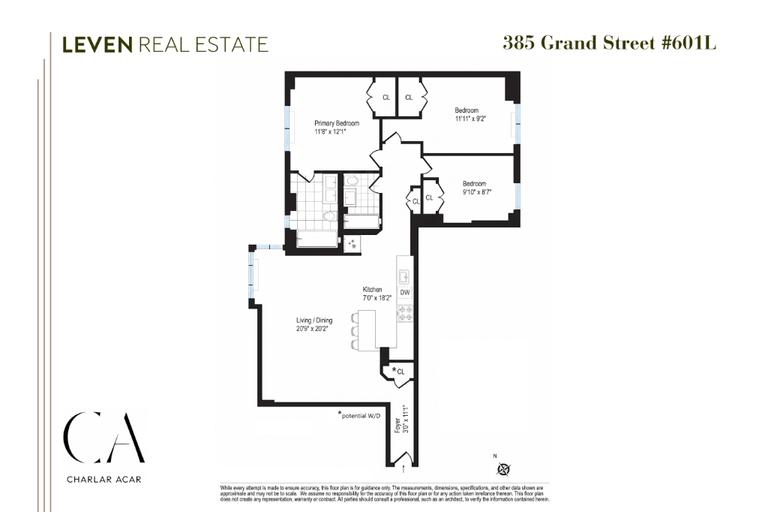
Tucked down a private residential hallway, all three spacious bedrooms feature expanded floor-to-ceiling closets and serene light.
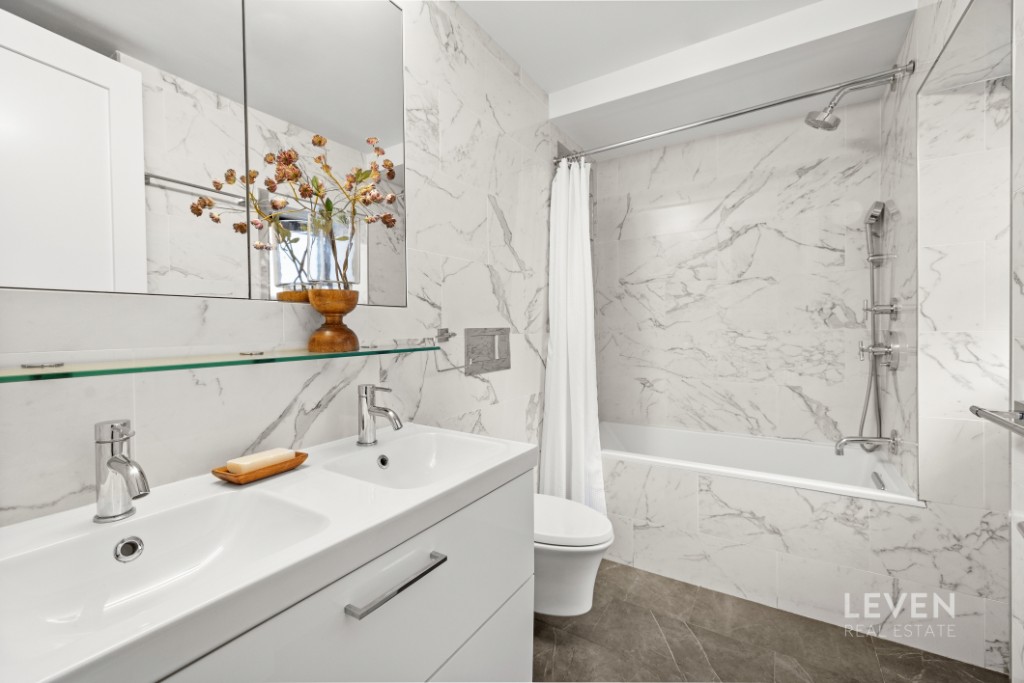
Primary Suite: Sunlit northwest exposure, king-sized footprint, and a windowed en-suite spa bath featuring a double vanity, powered recessed medicine cabinets, and radiant heated floors.
Secondary Bedrooms: Bright northeast exposures, flexible for guest rooms, nursery, or dedicated home offices.
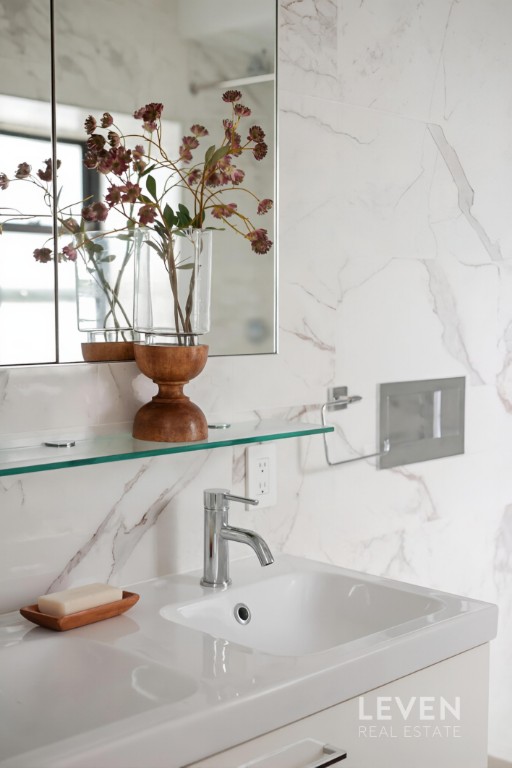
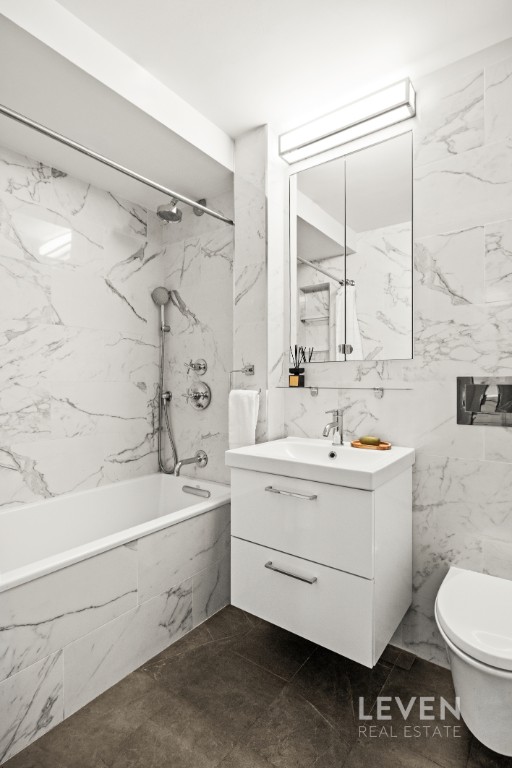
Luxury Baths: Outfitted with Kohler deep soaking tubs and fixtures, European vanities, Calacatta Gold wall tiling, and slate-style radiant heated floors.
INFRASTRUCTURE & THOUGHTFUL DETAILS
Completely modernized behind the walls with all-new plumbing, a new dedicated electrical panel, modern recessed lighting with mood controls, full-height solid core doors, and high-end fixtures throughout. *Washer/Dryer installation permitted with Board approval.*
BUILDING AMENITIES & LOW MONTHLY MAINTENANCE
Seward Park Co-op is renowned for its financial strength, low maintenance costs, and full-service lifestyle amenities:
24-hour lobby attendant & security, on-site management, and full maintenance staff
Fully equipped fitness center / gym
Two private gated parks, outdoor playground, and BBQ/dining areas
Community room, soft playroom, and central laundry facilities
Covered and outdoor parking (waitlist/subject to availability)
LOCATION
Situated in the heart of the Lower East Side, you are steps from Essex Crossing (Trader Joe's, Target, Regal Cinemas, and the historic Essex Market). Enjoy world-class dining, cafes, and galleries along Ludlow, Orchard, and Broome Streets. SoHo, Nolita, Little Italy, FiDi, and the East Village are all within walking distance.
Transit Access: F, J, M, and Z trains just 1.5 blocks away at Delancey St / Essex St.HIGH-FLOOR CORNER 3-BEDROOM, 2-BATH WITH LOW MAINTENANCE & IN-UNIT W/D ALLOWED
Welcome to Apartment L601 at 385 Grand Streeta beautifully renovated, turn-key corner 3-bedroom, 2-bath residence in the highly sought-after Seward Park Co-op. Perched on a high floor, this sun-drenched home offers dual southeastern and northwestern exposures with serene tree-line views, open-concept living, and complete infrastructure upgrades behind the walls.
LIVING SPACE & CHEF'S KITCHEN
Designed for both effortless entertaining and quiet relaxation, the expansive great room features wide-plank wood flooring, custom radiator enclosures, and five wrap-around windows streaming radiant natural light. The dining area comfortably accommodates seating for 10+, flowing seamlessly into a sleek, upgraded windowed kitchen.
Kitchen Highlights:
European-style white gloss cabinetry with undermount LED lighting
Premium quartz countertops & marble mosaic subway backsplash
Custom breakfast bar with seating
High-end stainless steel appliance suite (5-burner gas range & integrated dishwasher)
Commercial-grade wired Cat6 network integration for smart home devices
BEDROOMS & SPA-CALIBER BATHS
Tucked down a private residential hallway, all three spacious bedrooms feature expanded floor-to-ceiling closets and serene light.
Primary Suite: Sunlit northwest exposure, king-sized footprint, and a windowed en-suite spa bath featuring a double vanity, powered recessed medicine cabinets, and radiant heated floors.
Secondary Bedrooms: Bright northeast exposures, flexible for guest rooms, nursery, or dedicated home offices.
Luxury Baths: Outfitted with Kohler deep soaking tubs and fixtures, European vanities, Calacatta Gold wall tiling, and slate-style radiant heated floors.
INFRASTRUCTURE & THOUGHTFUL DETAILS
Completely modernized behind the walls with all-new plumbing, a new dedicated electrical panel, modern recessed lighting with mood controls, full-height solid core doors, and high-end fixtures throughout. *Washer/Dryer installation permitted with Board approval.*
BUILDING AMENITIES & LOW MONTHLY MAINTENANCE
Seward Park Co-op is renowned for its financial strength, low maintenance costs, and full-service lifestyle amenities:
24-hour lobby attendant & security, on-site management, and full maintenance staff
Fully equipped fitness center / gym
Two private gated parks, outdoor playground, and BBQ/dining areas
Community room, soft playroom, and central laundry facilities
Covered and outdoor parking (waitlist/subject to availability)
LOCATION
Situated in the heart of the Lower East Side, you are steps from Essex Crossing (Trader Joe's, Target, Regal Cinemas, and the historic Essex Market). Enjoy world-class dining, cafes, and galleries along Ludlow, Orchard, and Broome Streets. SoHo, Nolita, Little Italy, FiDi, and the East Village are all within walking distance.
Transit Access: F, J, M, and Z trains just 1.5 blocks away at Delancey St / Essex St.
Listing Courtesy of New York Casas Ltd
- View more details +
- Features
-
- A/C
- View / Exposure
-
- North, East, West Exposures
- Close details -
- Contact
-
Matthew Coleman
License Licensed As: Matthew K. ColemanLicensed Broker - President
W: 212-677-4040
M: 917-494-7209
- Mortgage Calculator
-

This information is not verified for authenticity or accuracy and is not guaranteed and may not reflect all real estate activity in the market.
©2026 REBNY Listing Service, Inc. All rights reserved.
Additional building data provided by On-Line Residential [OLR].
All information furnished regarding property for sale, rental or financing is from sources deemed reliable, but no warranty or representation is made as to the accuracy thereof and same is submitted subject to errors, omissions, change of price, rental or other conditions, prior sale, lease or financing or withdrawal without notice. All dimensions are approximate. For exact dimensions, you must hire your own architect or engineer.