
East Williamsburg | Park Avenue & Myrtle Avenue
- $ 1,175,000
- 2 Bedrooms
- 2 Bathrooms
- 950/88 Approx. SF/SM
- 90%Financing Allowed
- Details
- CondoOwnership
- $ 334Common Charges
- $ 708Real Estate Taxes
- ActiveStatus
- Description
-
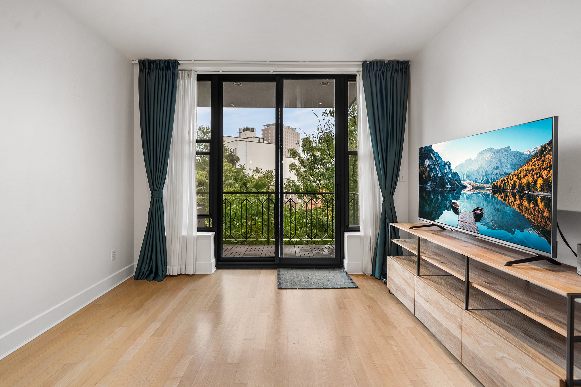
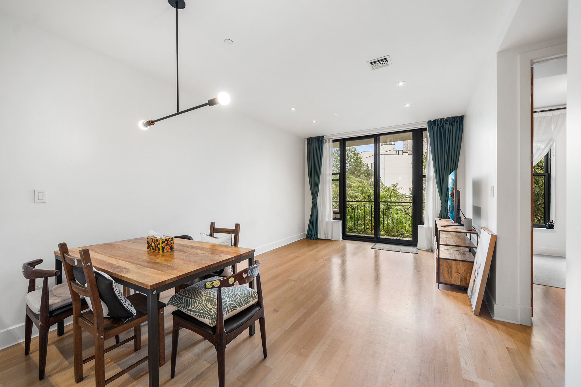
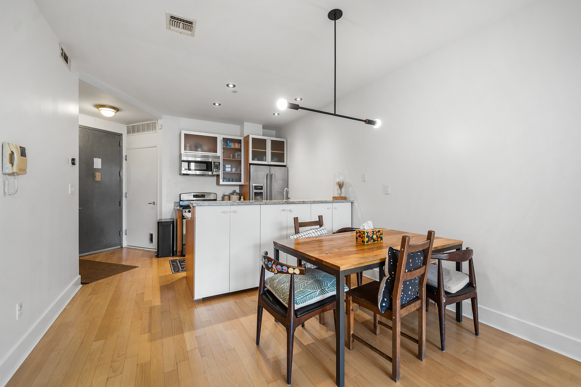
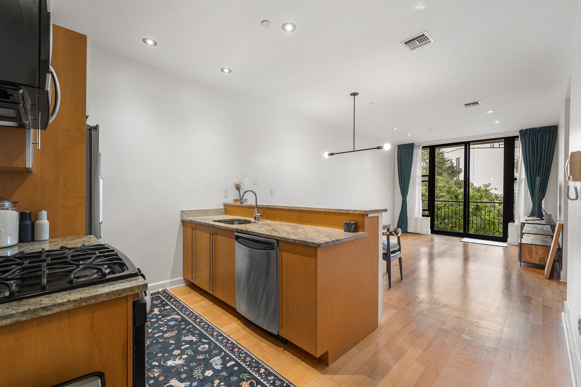
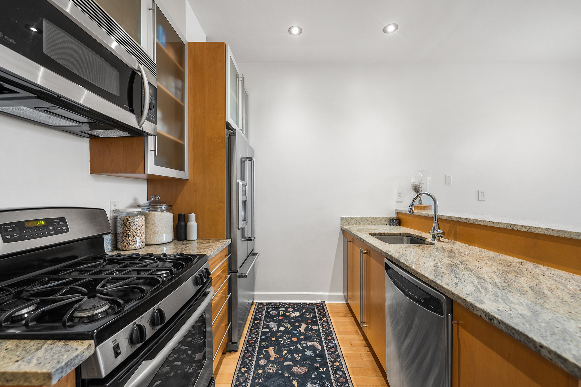
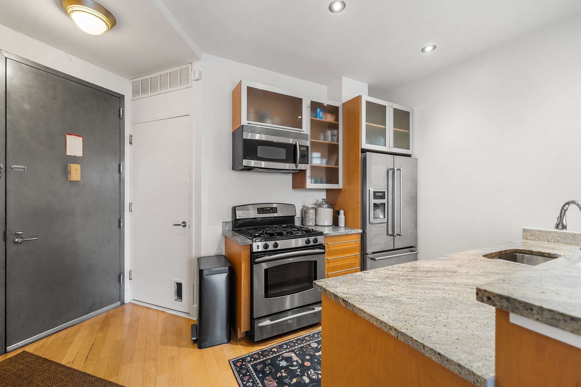
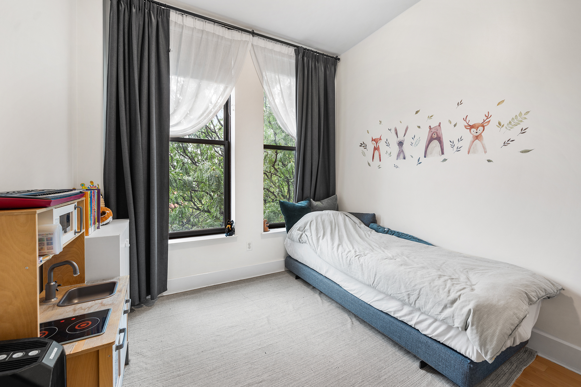
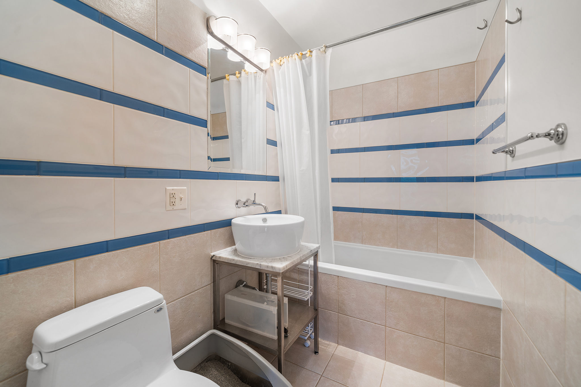
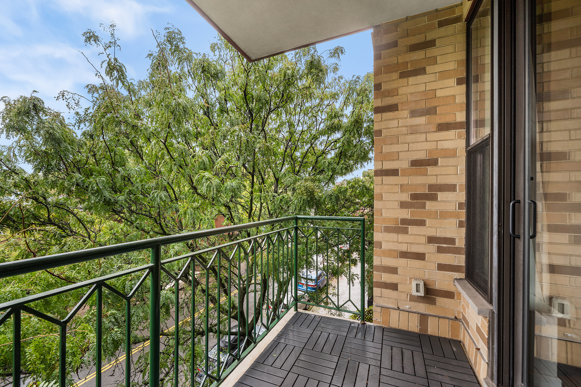
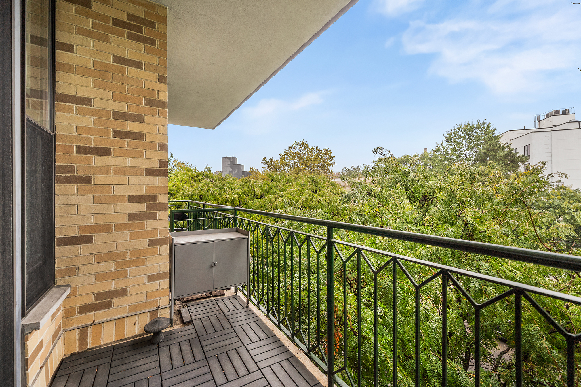
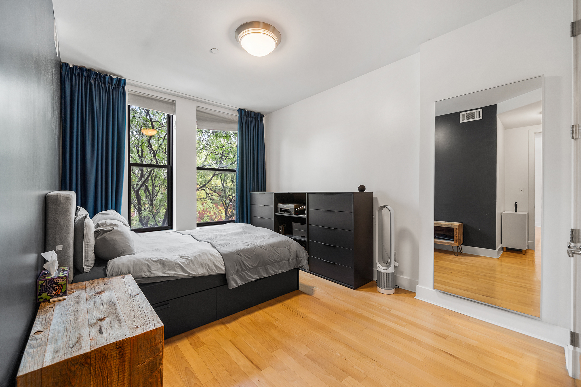
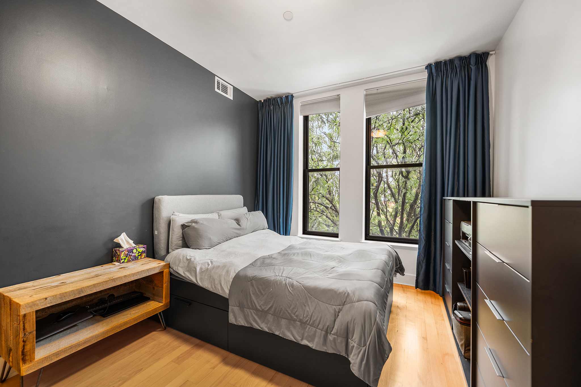
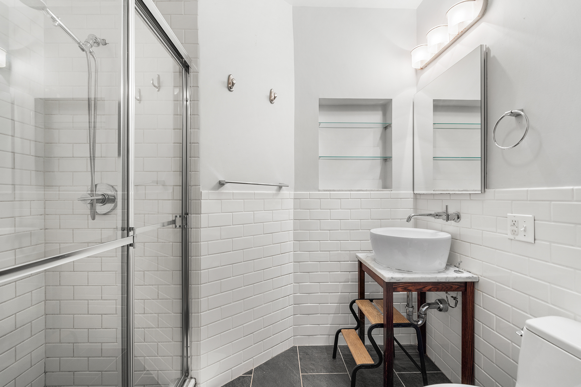
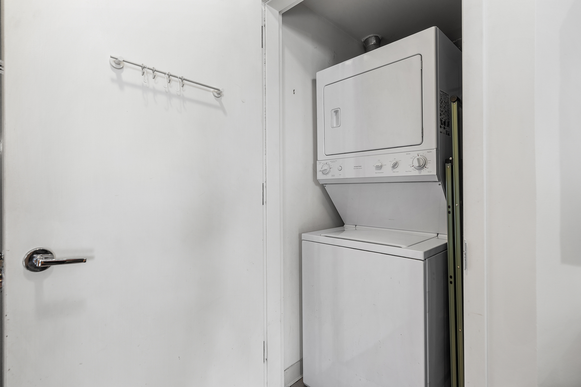
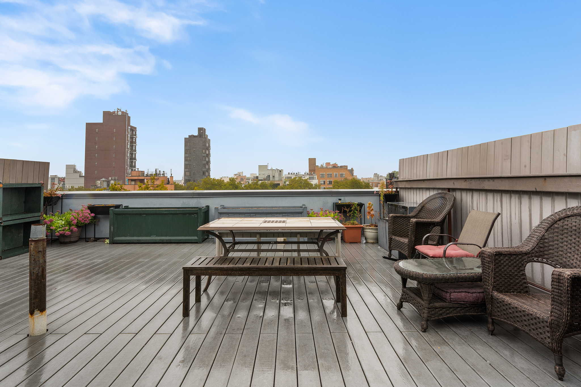
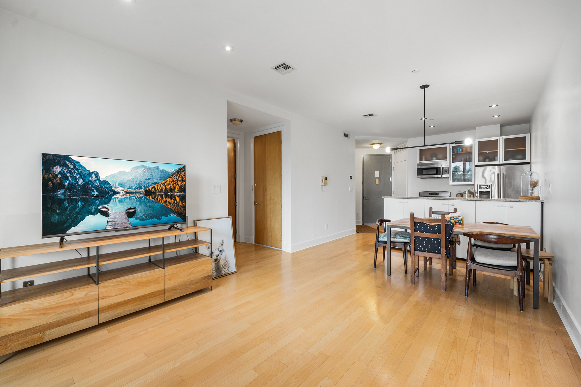
Welcome to 246 Withers St, Unit 3F, a bright and spacious 2-bedroom, 2-bathroom condominium in a well-maintained Brooklyn building featuring an inviting exterior, elevator access, and a landscaped common roof deck with sweeping New York City skyline views. This sun-filled fourth-floor residence offers a thoughtfully designed 4-room layout, enhanced by high ceilings and abundant natural light from windows in every direction. The open-concept living area seamlessly connects to a chef’s kitchen featuring granite countertops and premium stainless steel appliances. The spacious primary bedroom and second bedroom offer comfortable accommodations, complemented by two full bathrooms. A standout feature is the large private terrace, providing a perfect setting for outdoor relaxation and entertaining. Additional conveniences include in-unit laundry, central air conditioning, and dedicated building storage. Residents also enjoy a video intercom system and access to the landscaped common roof deck. This home offers an appealing combination of space and convenience. Ideally located near the Graham Avenue L train, neighborhood restaurants, cafes, shopping, and everyday essentials, with convenient access to Manhattan and the best of Brooklyn.
Welcome to 246 Withers St, Unit 3F, a bright and spacious 2-bedroom, 2-bathroom condominium in a well-maintained Brooklyn building featuring an inviting exterior, elevator access, and a landscaped common roof deck with sweeping New York City skyline views. This sun-filled fourth-floor residence offers a thoughtfully designed 4-room layout, enhanced by high ceilings and abundant natural light from windows in every direction. The open-concept living area seamlessly connects to a chef’s kitchen featuring granite countertops and premium stainless steel appliances. The spacious primary bedroom and second bedroom offer comfortable accommodations, complemented by two full bathrooms. A standout feature is the large private terrace, providing a perfect setting for outdoor relaxation and entertaining. Additional conveniences include in-unit laundry, central air conditioning, and dedicated building storage. Residents also enjoy a video intercom system and access to the landscaped common roof deck. This home offers an appealing combination of space and convenience. Ideally located near the Graham Avenue L train, neighborhood restaurants, cafes, shopping, and everyday essentials, with convenient access to Manhattan and the best of Brooklyn.
Listing Courtesy of Redfin Real Estate
- View more details +
- Features
-
- A/C [Central]
- Washer / Dryer
- Outdoor
-
- Balcony
- Close details -
- Contact
-
Matthew Coleman
License Licensed As: Matthew K. ColemanLicensed Broker - President
W: 212-677-4040
M: 917-494-7209
- Mortgage Calculator
-

This information is not verified for authenticity or accuracy and is not guaranteed and may not reflect all real estate activity in the market.
©2026 REBNY Listing Service, Inc. All rights reserved.
Additional building data provided by On-Line Residential [OLR].
All information furnished regarding property for sale, rental or financing is from sources deemed reliable, but no warranty or representation is made as to the accuracy thereof and same is submitted subject to errors, omissions, change of price, rental or other conditions, prior sale, lease or financing or withdrawal without notice. All dimensions are approximate. For exact dimensions, you must hire your own architect or engineer.