
Lincoln Square | Central Park West & Columbus Avenue
- $ 10,950,000
- 4 Bedrooms
- 4.5 Bathrooms
- 3,223/299 Approx. SF/SM
- 80%Financing Allowed
- Details
- CondoOwnership
- $ 5,664Real Estate Taxes
- ActiveStatus
- Description
-
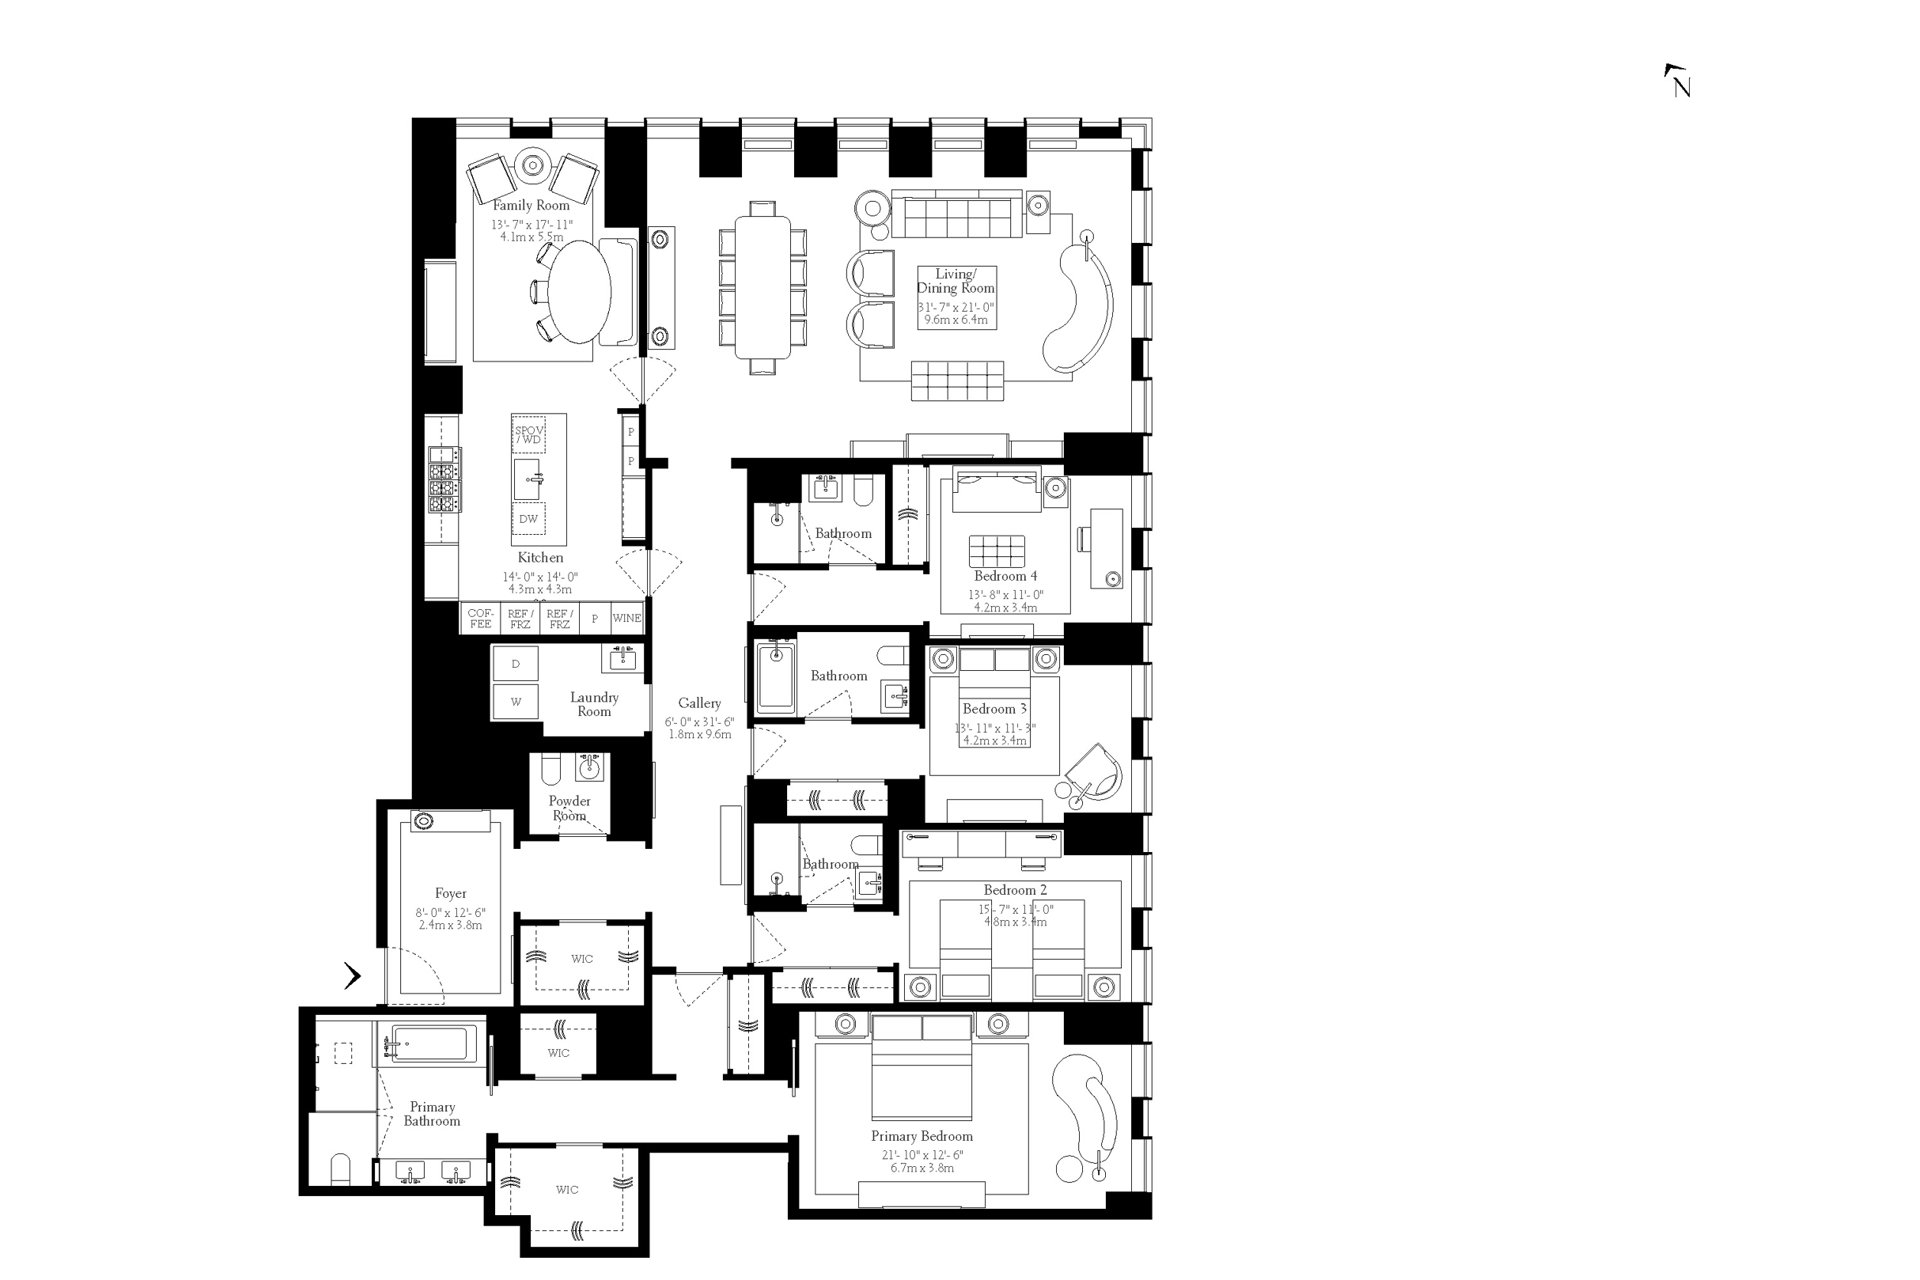
Perched in one of Lincoln Square's most prestigious new architectural achievements-designed by the world-renowned firm Snøhetta with refined interior design by Shamir Shah Design-Residence 10C at 50 West 66th Street is a sprawling four-bedroom, four-and-a-half-bathroom corner sanctuary. Bathed in radiant natural light throughout the day, the home captures expansive views across Lincoln Center and toward the downtown skyline through soaring floor-to-ceiling glass and grand south and east exposures.
The residence opens into a formal entry gallery that leads into an expansive corner great room designed for both large-scale entertaining and quiet relaxation. Broad-plank oak floors and impressive ceiling heights anchor the space, creating a sense of openness and airiness. Flowing seamlessly from the living area, the custom chef's kitchen is outfitted with handcrafted cabinetry, tailored natural stone countertops, and a premium integrated Sub-Zero and Miele appliance suite, complete with gas cooking and wine refrigeration.
The private primary suite serves as a serene retreat, complete with expansive closet space and a spa-inspired marble bathroom featuring a custom double vanity, deep soaking tub, and a glass-enclosed walk-in rain shower. Each of the three additional bedrooms features its own ensuite bathroom and custom storage, ensuring complete comfort and privacy for family and guests alike. A discrete formal powder room, dedicated laundry room with full-size washer and dryer, and multi-zone climate control round out this impeccably detailed home.
Residents of 50 West 66th Street enjoy an extraordinary lifestyle supported by a 24-hour concierge, doorman, and over 50,000 square feet of indoor and outdoor amenities spanning three full levels. The Lobby Level welcomes arrivals through a grand lobby and private porte-cochère, offering cold storage and a dedicated pet spa.
The Club Level provides an unprecedented suite of athletic, wellness, and entertainment spaces, including a full-size basketball court, indoor saltwater lap pool and jacuzzi, Technogym fitness center, Pilates and training studios, regulation squash court, bowling alley, golf simulator, movie screening room, gaming lounge, kids' studio, bike and stroller storage, and locker rooms featuring infrared saunas and steam rooms.The Sky Level serves as an outdoor and social oasis featuring an outdoor saltwater pool and jacuzzi, sundeck, skyline lounge and sunset bar, skyline terrace with a fire pit, private club room, conference room, catering pantry, and dedicated lifestyle concierge.
Situated in the heart of Lincoln Square, the building offers unrivaled proximity to New York City's finest cultural institutions and natural escapes. Central Park and Riverside Park are both just blocks away, while the world-class performing arts of Lincoln Center-home to the Metropolitan Opera, New York City Ballet, and New York Philharmonic-are practically at your doorstep. The neighborhood is vibrant with world-renowned dining, luxury shopping along Broadway and Columbus Avenue, gourmet markets such as Whole Foods and Trader Joe's, and convenient access to express transit options.
Perched in one of Lincoln Square's most prestigious new architectural achievements-designed by the world-renowned firm Snøhetta with refined interior design by Shamir Shah Design-Residence 10C at 50 West 66th Street is a sprawling four-bedroom, four-and-a-half-bathroom corner sanctuary. Bathed in radiant natural light throughout the day, the home captures expansive views across Lincoln Center and toward the downtown skyline through soaring floor-to-ceiling glass and grand south and east exposures.
The residence opens into a formal entry gallery that leads into an expansive corner great room designed for both large-scale entertaining and quiet relaxation. Broad-plank oak floors and impressive ceiling heights anchor the space, creating a sense of openness and airiness. Flowing seamlessly from the living area, the custom chef's kitchen is outfitted with handcrafted cabinetry, tailored natural stone countertops, and a premium integrated Sub-Zero and Miele appliance suite, complete with gas cooking and wine refrigeration.
The private primary suite serves as a serene retreat, complete with expansive closet space and a spa-inspired marble bathroom featuring a custom double vanity, deep soaking tub, and a glass-enclosed walk-in rain shower. Each of the three additional bedrooms features its own ensuite bathroom and custom storage, ensuring complete comfort and privacy for family and guests alike. A discrete formal powder room, dedicated laundry room with full-size washer and dryer, and multi-zone climate control round out this impeccably detailed home.
Residents of 50 West 66th Street enjoy an extraordinary lifestyle supported by a 24-hour concierge, doorman, and over 50,000 square feet of indoor and outdoor amenities spanning three full levels. The Lobby Level welcomes arrivals through a grand lobby and private porte-cochère, offering cold storage and a dedicated pet spa.
The Club Level provides an unprecedented suite of athletic, wellness, and entertainment spaces, including a full-size basketball court, indoor saltwater lap pool and jacuzzi, Technogym fitness center, Pilates and training studios, regulation squash court, bowling alley, golf simulator, movie screening room, gaming lounge, kids' studio, bike and stroller storage, and locker rooms featuring infrared saunas and steam rooms.The Sky Level serves as an outdoor and social oasis featuring an outdoor saltwater pool and jacuzzi, sundeck, skyline lounge and sunset bar, skyline terrace with a fire pit, private club room, conference room, catering pantry, and dedicated lifestyle concierge.
Situated in the heart of Lincoln Square, the building offers unrivaled proximity to New York City's finest cultural institutions and natural escapes. Central Park and Riverside Park are both just blocks away, while the world-class performing arts of Lincoln Center-home to the Metropolitan Opera, New York City Ballet, and New York Philharmonic-are practically at your doorstep. The neighborhood is vibrant with world-renowned dining, luxury shopping along Broadway and Columbus Avenue, gourmet markets such as Whole Foods and Trader Joe's, and convenient access to express transit options.
Listing Courtesy of Douglas Elliman Real Estate
- View more details +
- Features
-
- A/C [Central]
- Washer / Dryer
- View / Exposure
-
- City Views
- Close details -
- Contact
-
Matthew Coleman
License Licensed As: Matthew K. ColemanLicensed Broker - President
W: 212-677-4040
M: 917-494-7209
- Mortgage Calculator
-

This information is not verified for authenticity or accuracy and is not guaranteed and may not reflect all real estate activity in the market.
©2026 REBNY Listing Service, Inc. All rights reserved.
Additional building data provided by On-Line Residential [OLR].
All information furnished regarding property for sale, rental or financing is from sources deemed reliable, but no warranty or representation is made as to the accuracy thereof and same is submitted subject to errors, omissions, change of price, rental or other conditions, prior sale, lease or financing or withdrawal without notice. All dimensions are approximate. For exact dimensions, you must hire your own architect or engineer.