
Bedford Stuyvesant | Tompkins Avenue & Throop Avenue
- $ 2,850,000
- Bedrooms
- Bathrooms
- Semi-Detached HouseBuilding Type
- 3,498/325 Approx. SF/SM
- Details
-
- Multi-FamilyOwnership
- $ Anual RE Taxes
- 25'x46'Building Size
- 30'x83'Lot Size
- 2004Year Built
- ActiveStatus
- Description
-
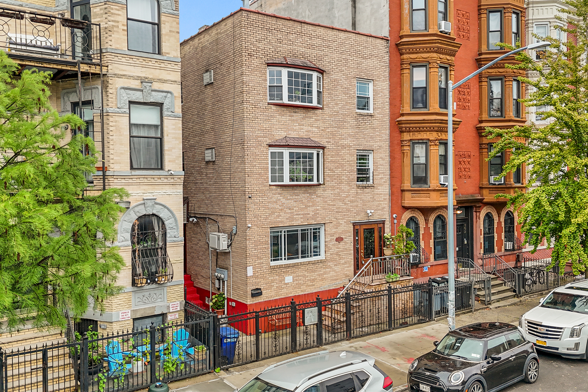
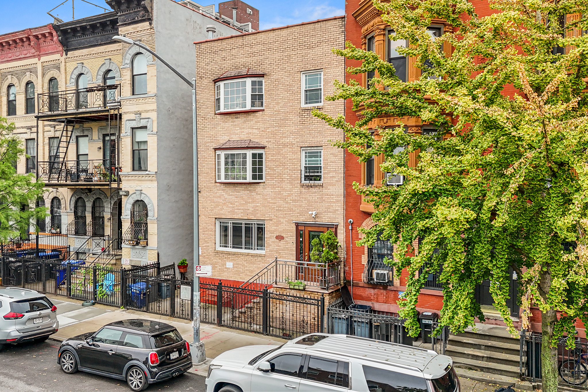
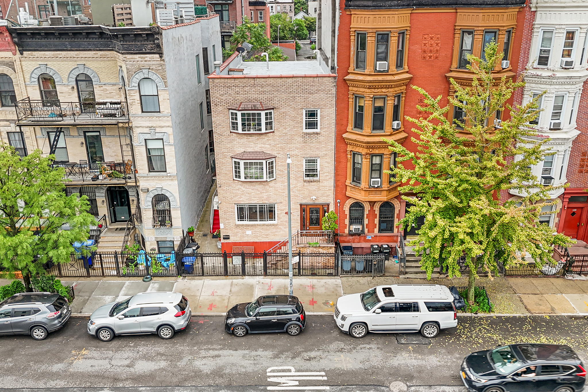
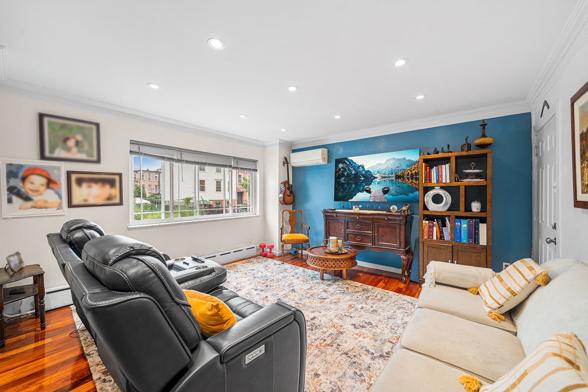
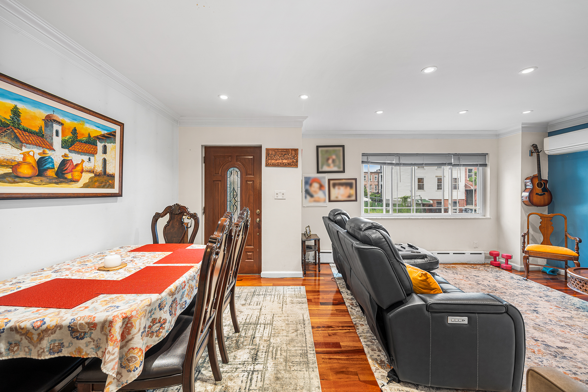
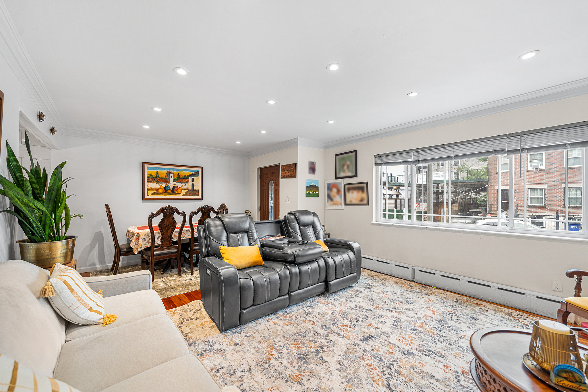
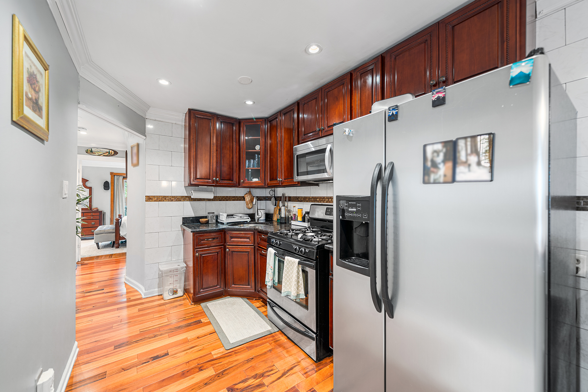
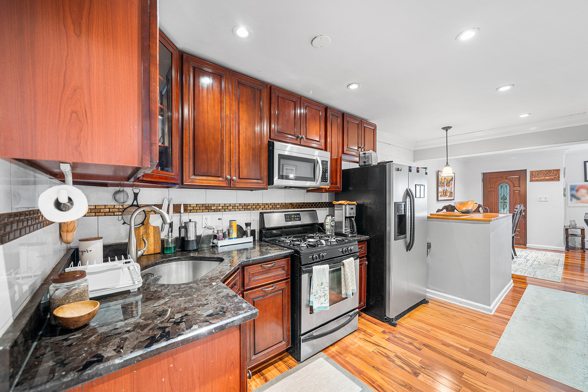
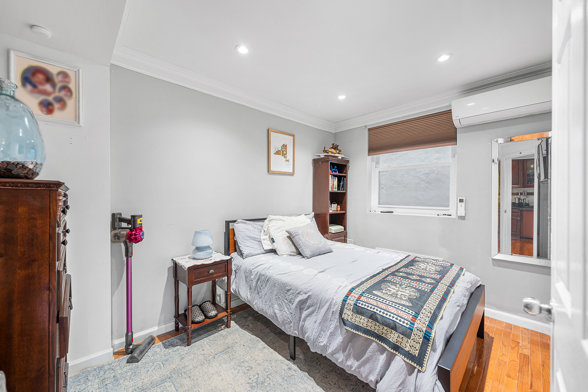
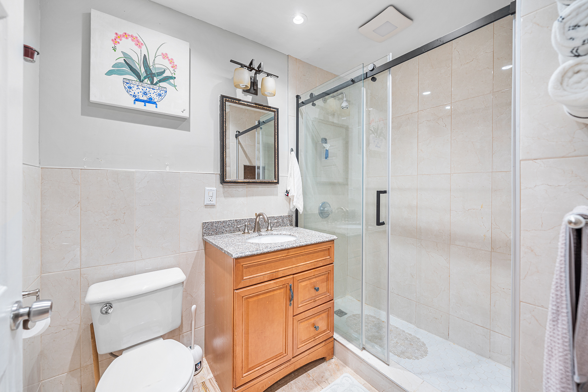
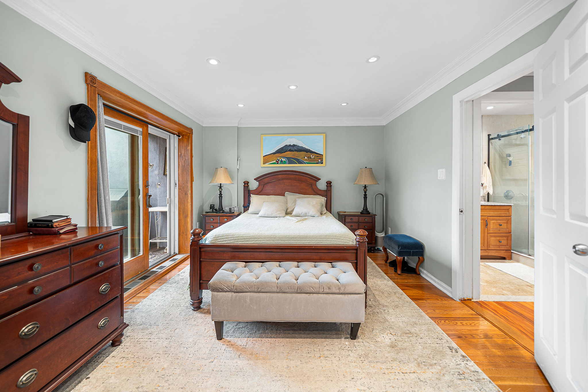
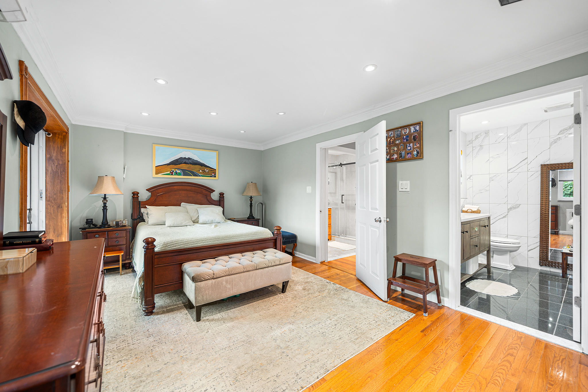
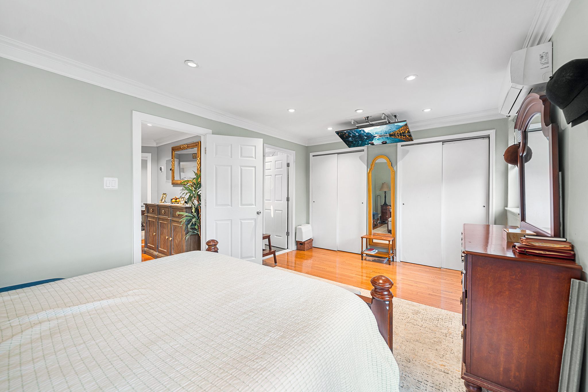
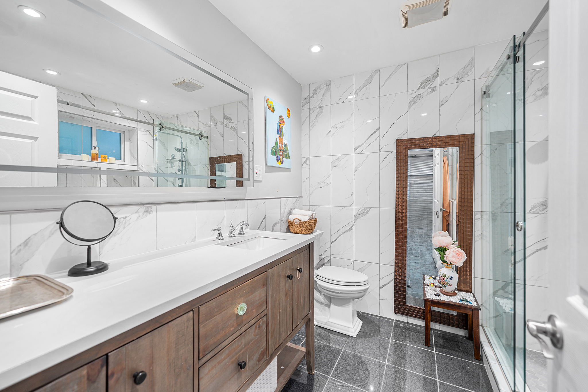
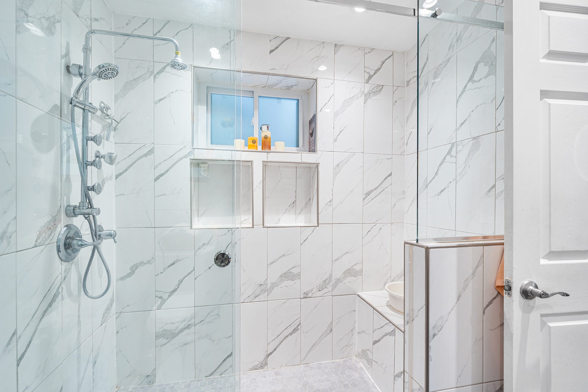
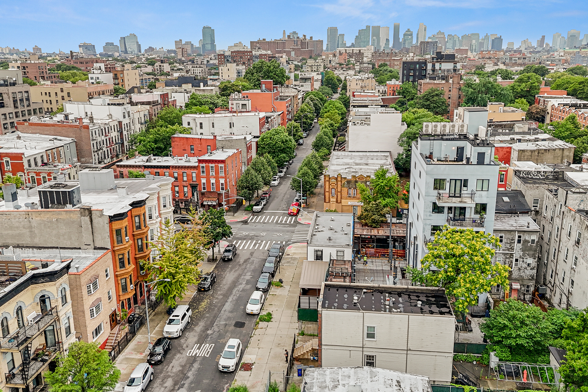
Welcome to 154 Pulaski Street, a well-maintained legal three-family home in the heart of Bed-Stuy featuring a classic brick exterior, updated windows, and a private fenced backyard that enhances both curb appeal and everyday living. This versatile property offers three spacious units: one two-bedroom, two-bath residence and two three-bedroom, two-bath residences, providing an exceptional opportunity for both owner-occupants and investors. The property is currently occupied by tenants with leases in place through September 30, 2026, and can be delivered vacant upon lease expiration or sooner if mutually agreed upon by the parties. The owner's unit features crown molding, a private entrance, and a beautifully renovated primary bathroom. The primary bedroom opens directly to the backyard patio through sliding glass doors, creating a seamless indoor-outdoor living experience. A finished basement with its own private entrance provides valuable bonus space ideal for recreation, a home office, storage, or a variety of other uses. Outside, the private backyard offers the perfect setting for relaxing or entertaining, complete with an updated fence and a storage shed. Easy roof access simplifies maintenance, while updated windows throughout the home enhance comfort and energy efficiency. Conveniently located near the G train, supermarkets, Home Depot, neighborhood parks, and an excellent selection of cafés and restaurants, 154 Pulaski Street combines generous living space, modern updates, and an unbeatable Bed-Stuy location. Whether you're looking to occupy one unit while generating rental income or add a high-quality asset to your investment portfolio, this is a rare opportunity not to be missed.
Welcome to 154 Pulaski Street, a well-maintained legal three-family home in the heart of Bed-Stuy featuring a classic brick exterior, updated windows, and a private fenced backyard that enhances both curb appeal and everyday living. This versatile property offers three spacious units: one two-bedroom, two-bath residence and two three-bedroom, two-bath residences, providing an exceptional opportunity for both owner-occupants and investors. The property is currently occupied by tenants with leases in place through September 30, 2026, and can be delivered vacant upon lease expiration or sooner if mutually agreed upon by the parties. The owner's unit features crown molding, a private entrance, and a beautifully renovated primary bathroom. The primary bedroom opens directly to the backyard patio through sliding glass doors, creating a seamless indoor-outdoor living experience. A finished basement with its own private entrance provides valuable bonus space ideal for recreation, a home office, storage, or a variety of other uses. Outside, the private backyard offers the perfect setting for relaxing or entertaining, complete with an updated fence and a storage shed. Easy roof access simplifies maintenance, while updated windows throughout the home enhance comfort and energy efficiency. Conveniently located near the G train, supermarkets, Home Depot, neighborhood parks, and an excellent selection of cafés and restaurants, 154 Pulaski Street combines generous living space, modern updates, and an unbeatable Bed-Stuy location. Whether you're looking to occupy one unit while generating rental income or add a high-quality asset to your investment portfolio, this is a rare opportunity not to be missed.
Listing Courtesy of Redfin Real Estate
- View more details +
- Features
-
- A/C [Through the Wall]
- Roof Deck
- Close details -
- Contact
-
Matthew Coleman
License Licensed As: Matthew K. ColemanLicensed Broker - President
W: 212-677-4040
M: 917-494-7209
- Mortgage Calculator
-

This information is not verified for authenticity or accuracy and is not guaranteed and may not reflect all real estate activity in the market.
©2026 REBNY Listing Service, Inc. All rights reserved.
Additional building data provided by On-Line Residential [OLR].
All information furnished regarding property for sale, rental or financing is from sources deemed reliable, but no warranty or representation is made as to the accuracy thereof and same is submitted subject to errors, omissions, change of price, rental or other conditions, prior sale, lease or financing or withdrawal without notice. All dimensions are approximate. For exact dimensions, you must hire your own architect or engineer.