
Sutton Place | First Avenue & Sutton Place
- $ 860,000
- 1 Bedrooms
- 1.5 Bathrooms
- 1,098/102 Approx. SF/SM
- 70%Financing Allowed
- Details
- Co-opOwnership
- $ 2,557Maintenance
- ActiveStatus
- Description
-
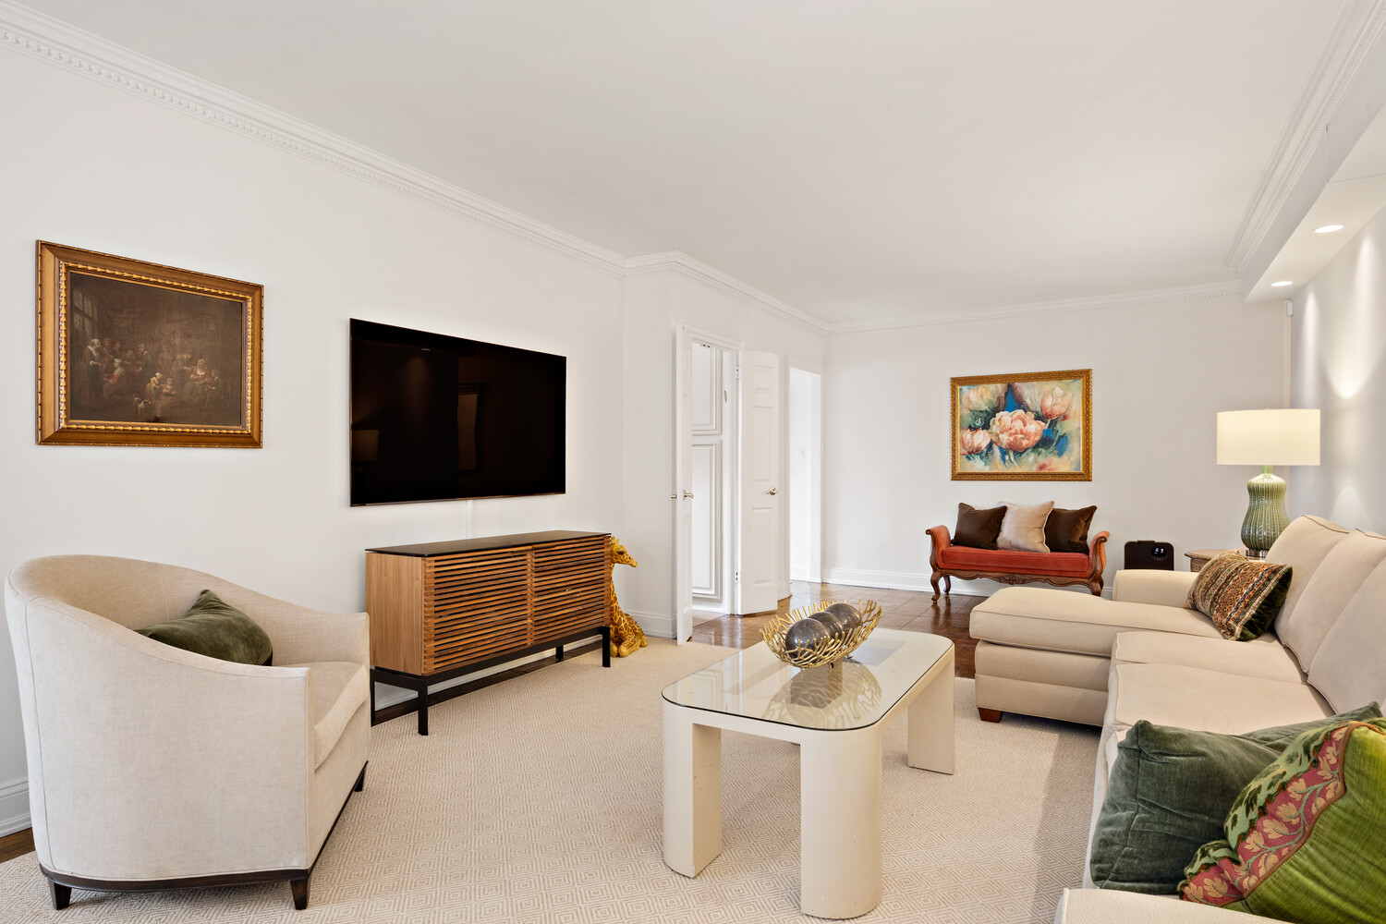
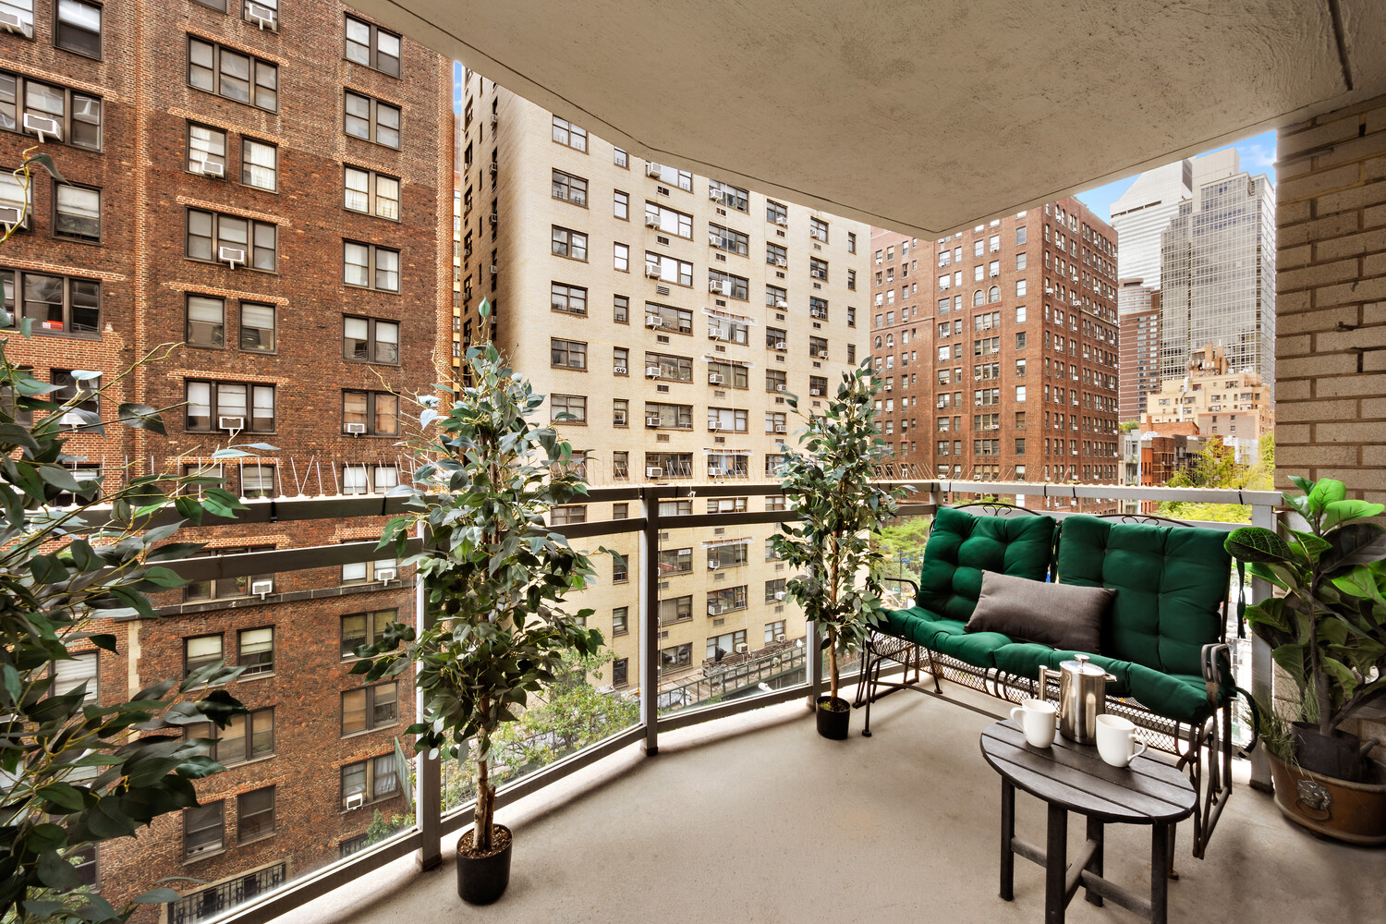
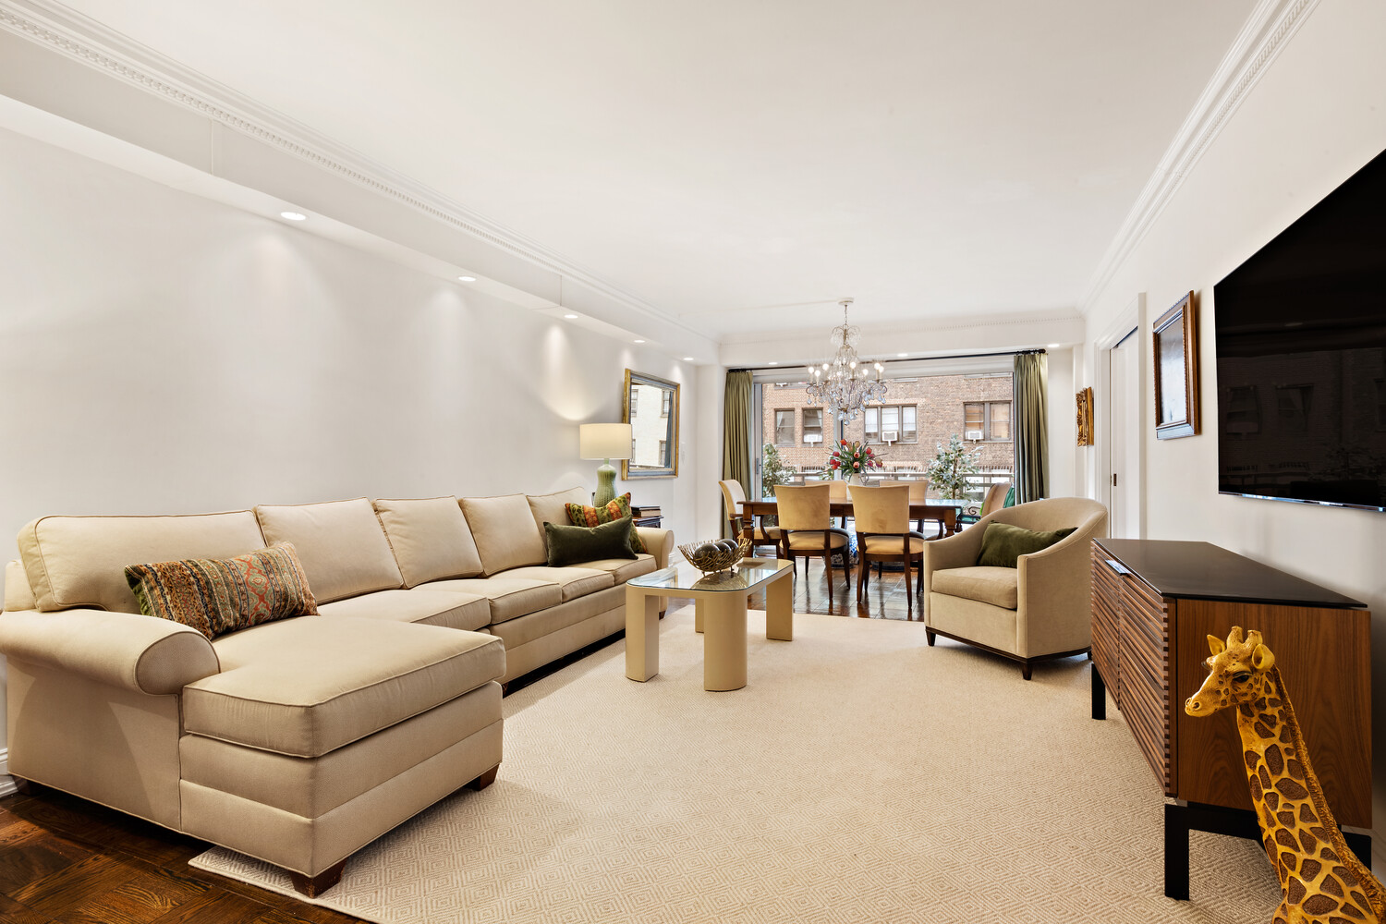
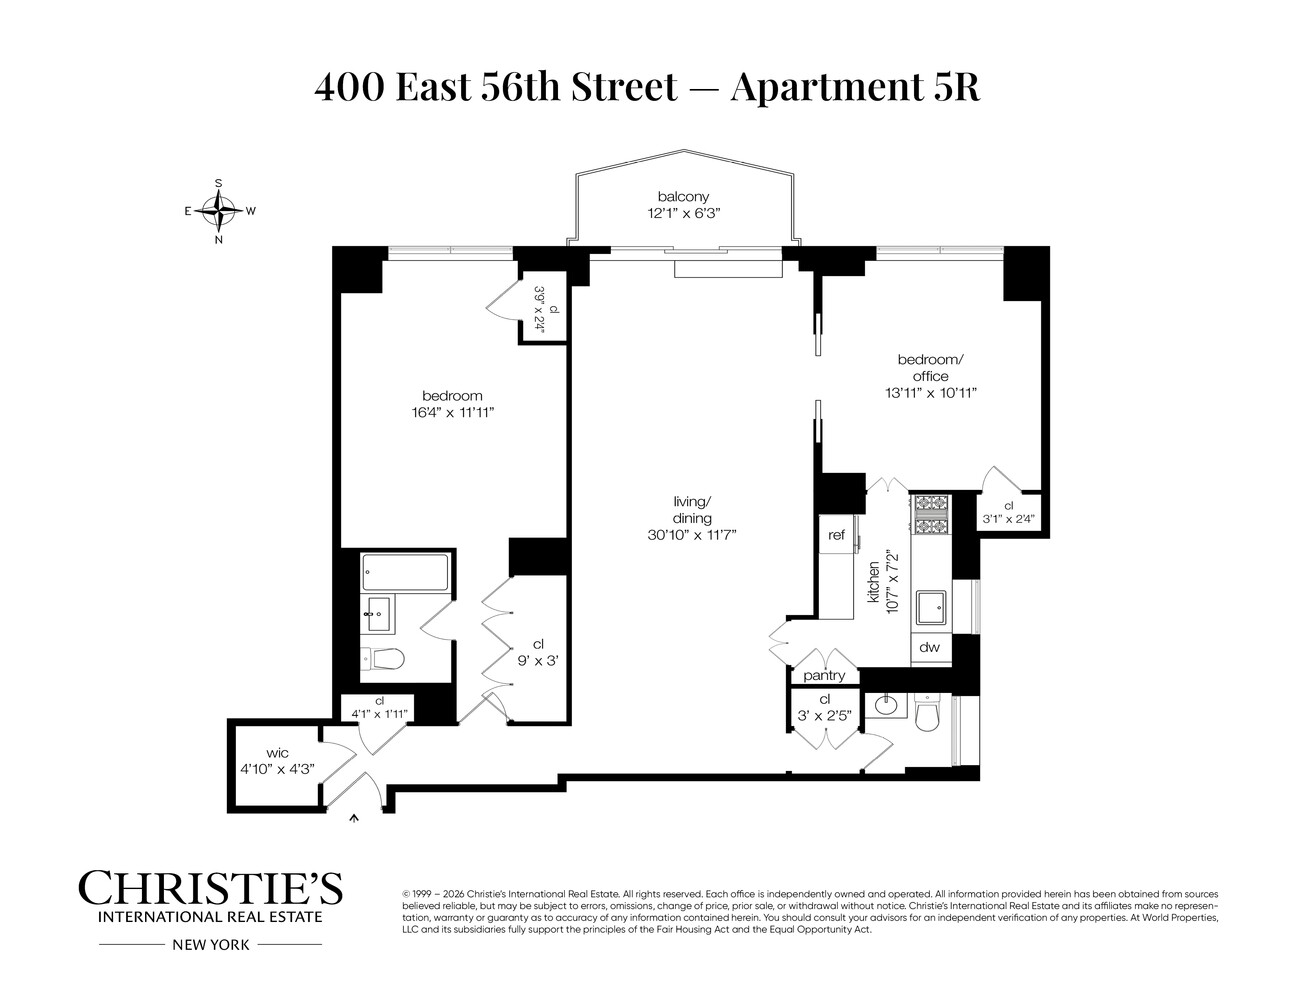
Welcome to Apartment 5R, one of the most sought-after one-bedroom layouts at Plaza 400, now configured as a two-bedroom with one and a half baths. The apartment has south and west exposures and a large private balcony overlooking the Midtown skyline.
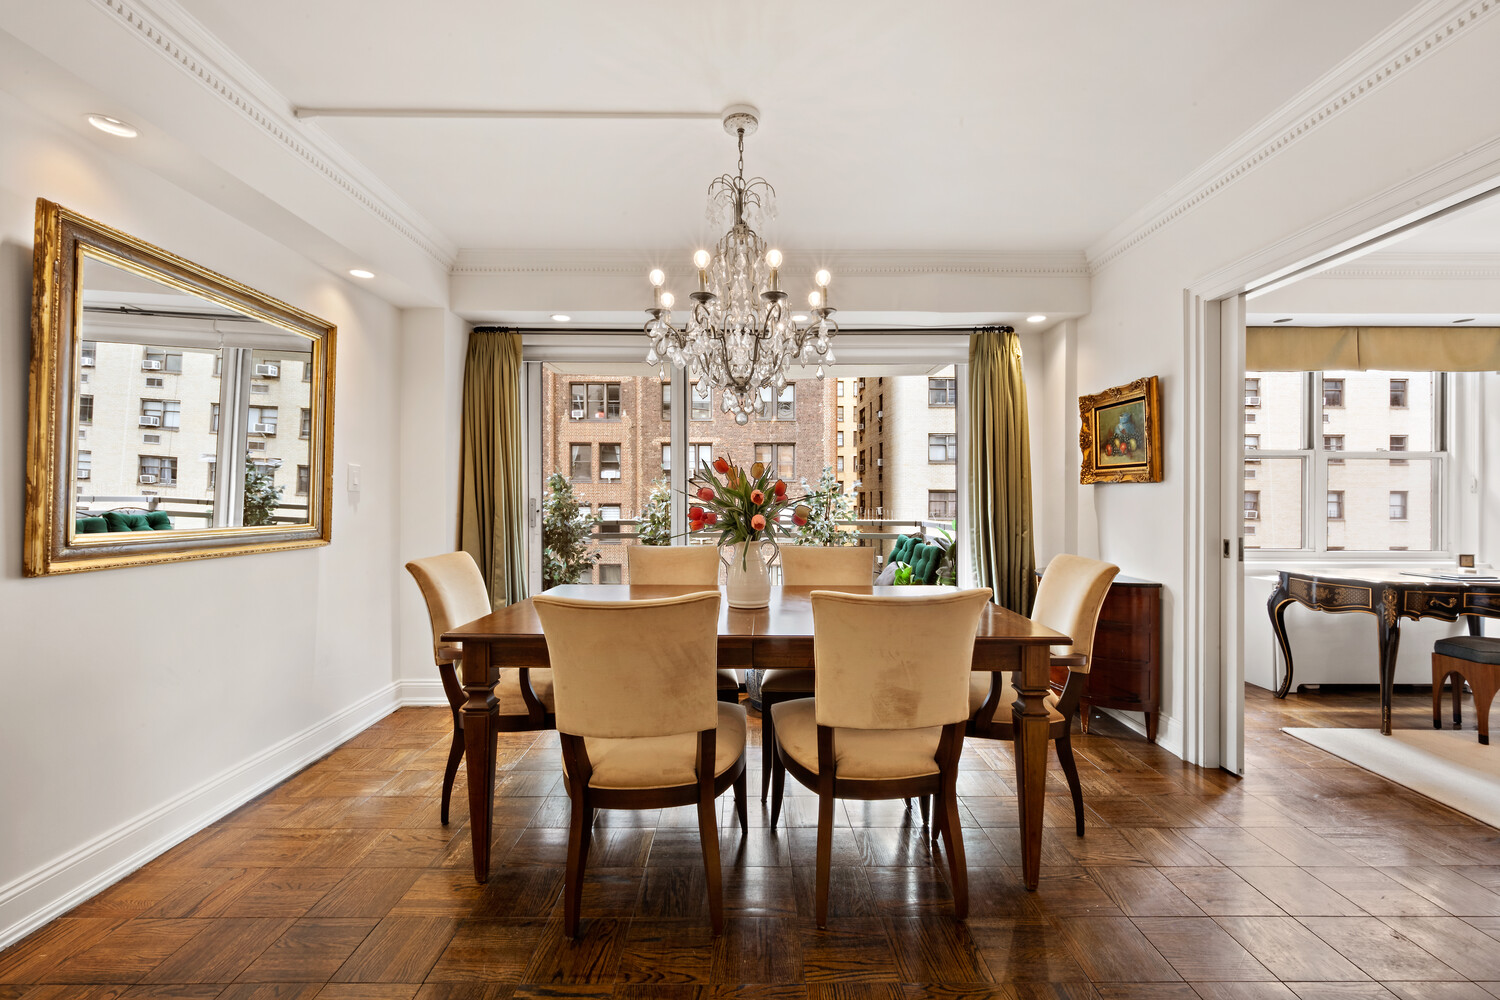
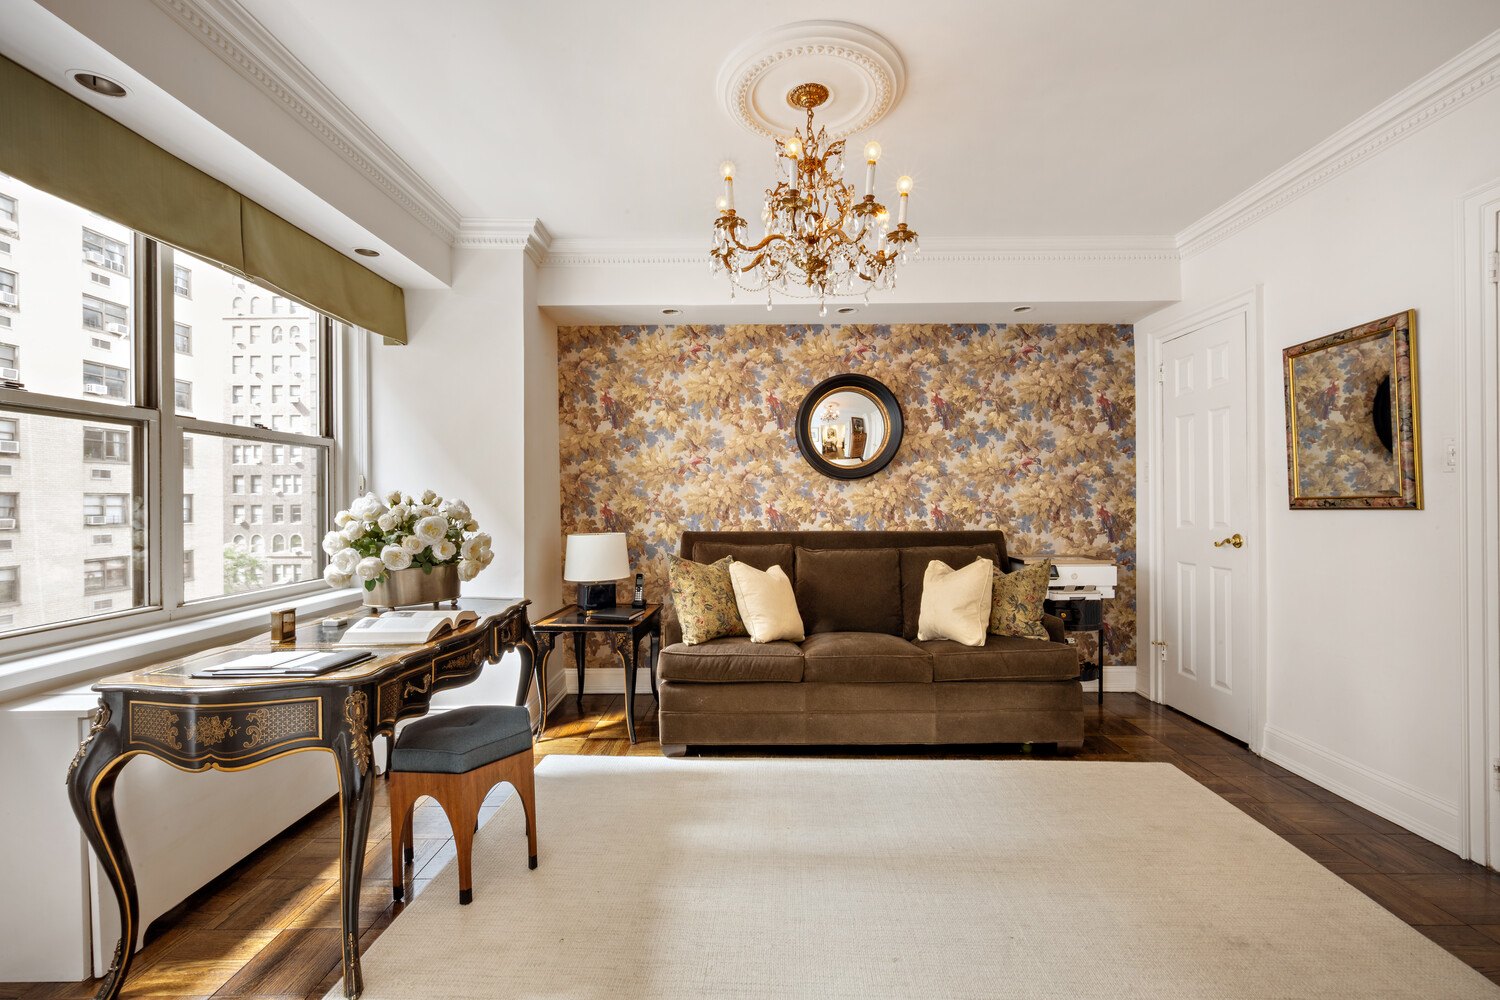
The entry foyer has two walk-in closets and opens to a large living and dining room with crown moldings, soffit lighting, and parquet floors. Floor-to-ceiling glass doors lead out to the balcony. The former dining area is now a second bedroom or home office, closed off by sliding pocket doors. It has a wall of windows and its own closet, and it can easily be returned to the original layout.
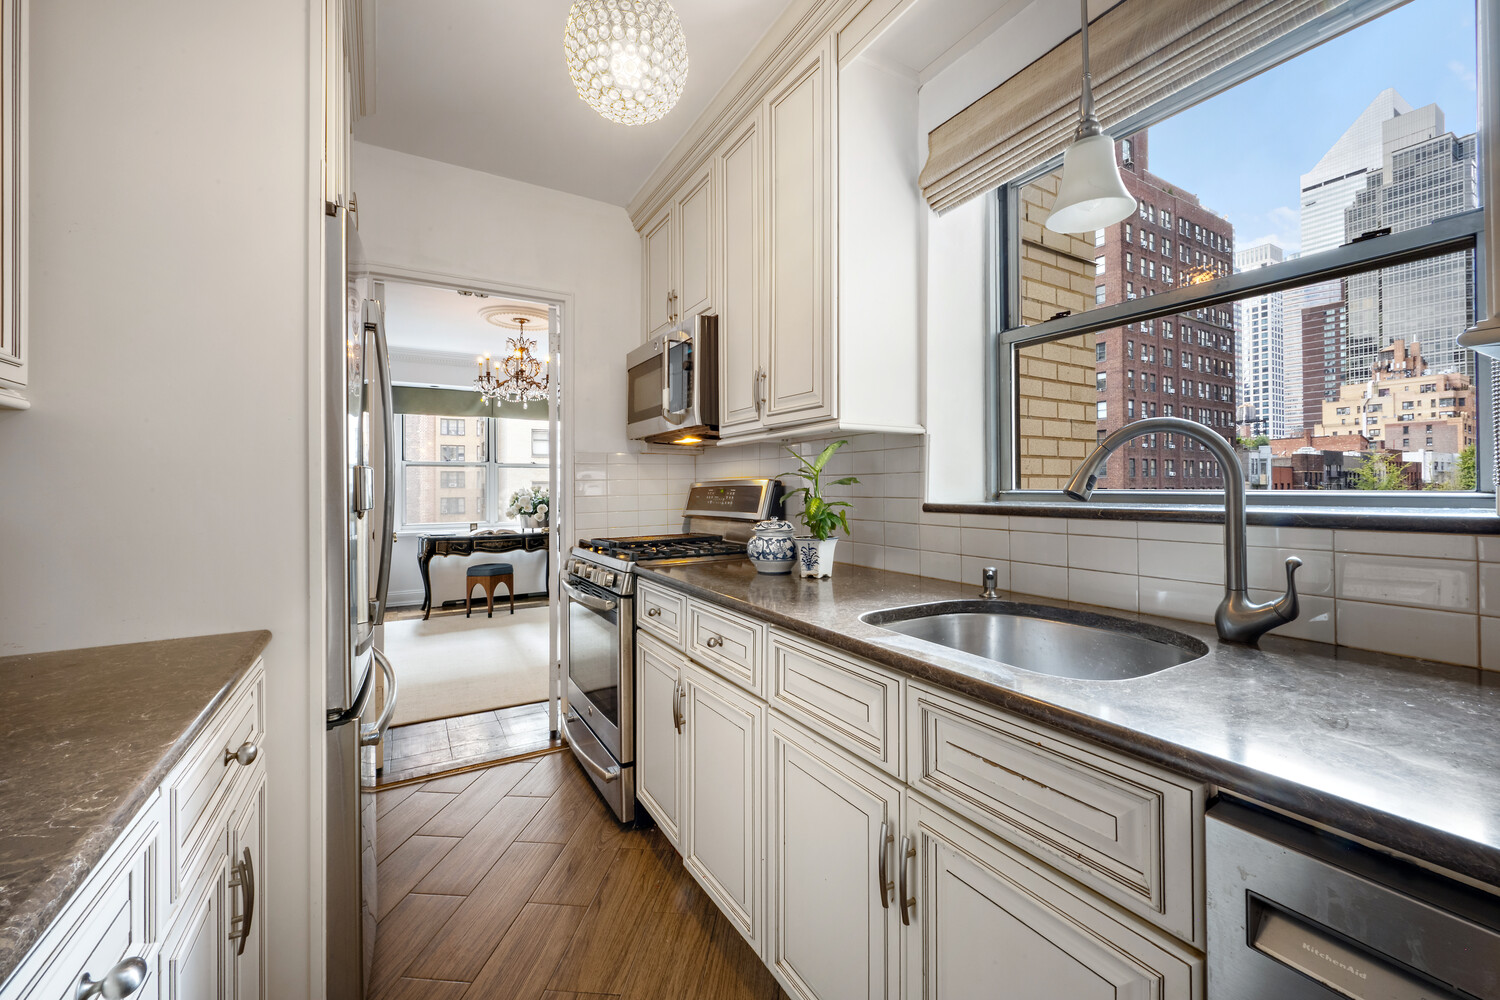
The windowed kitchen has cream cabinetry, stone countertops, a subway tile backsplash, a pantry, and stainless steel appliances, including a gas range, French-door refrigerator, dishwasher, and microwave.
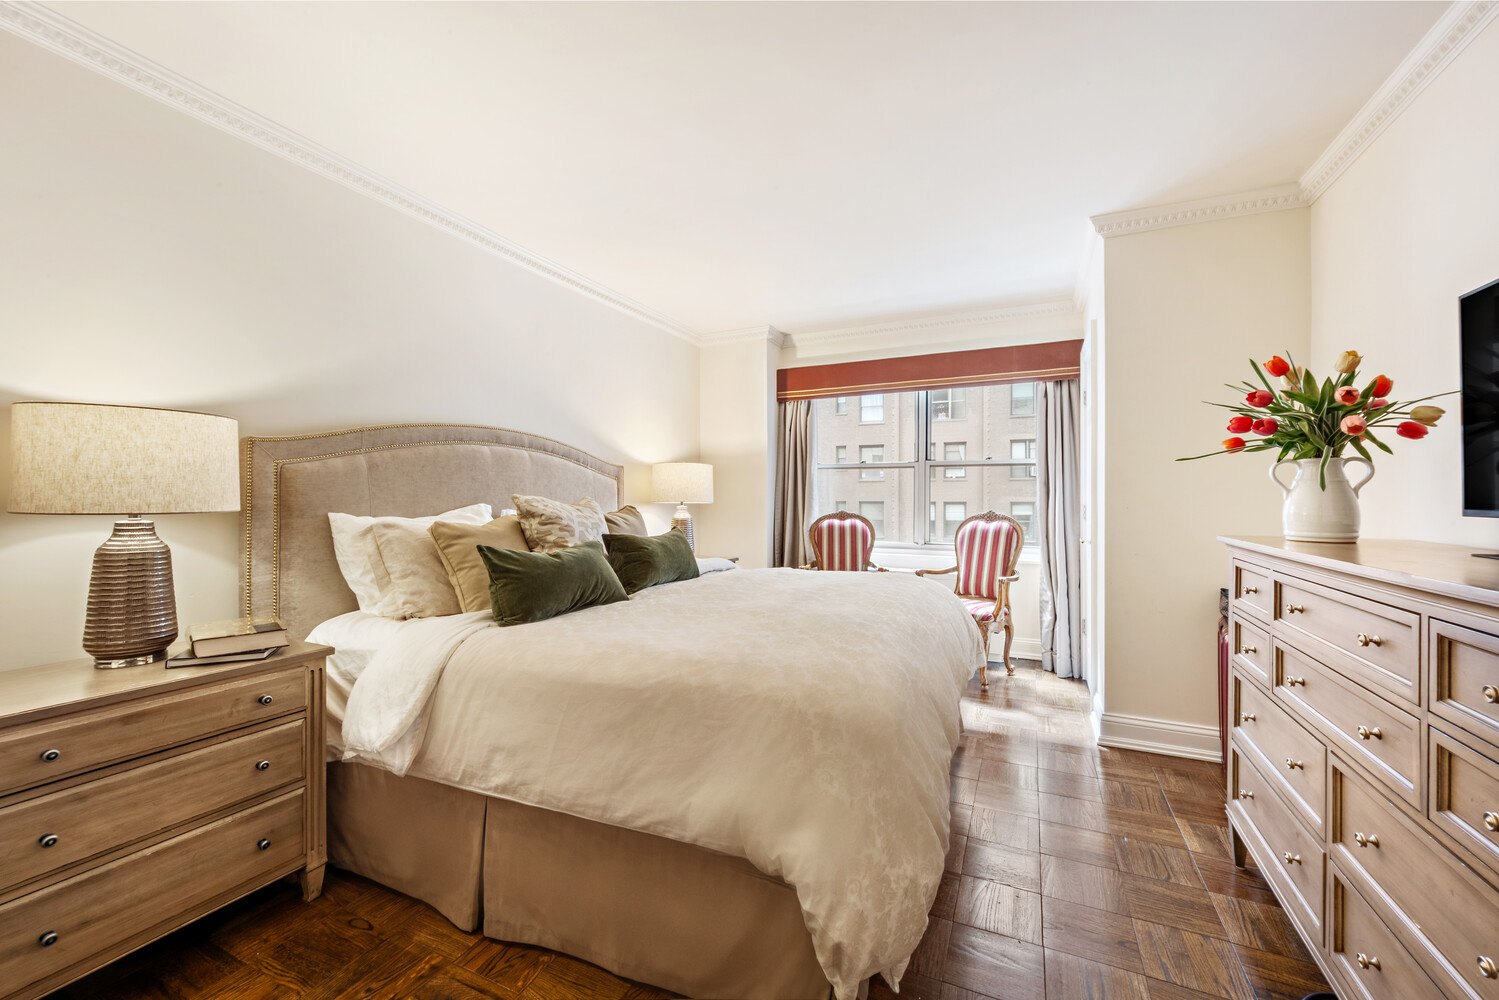
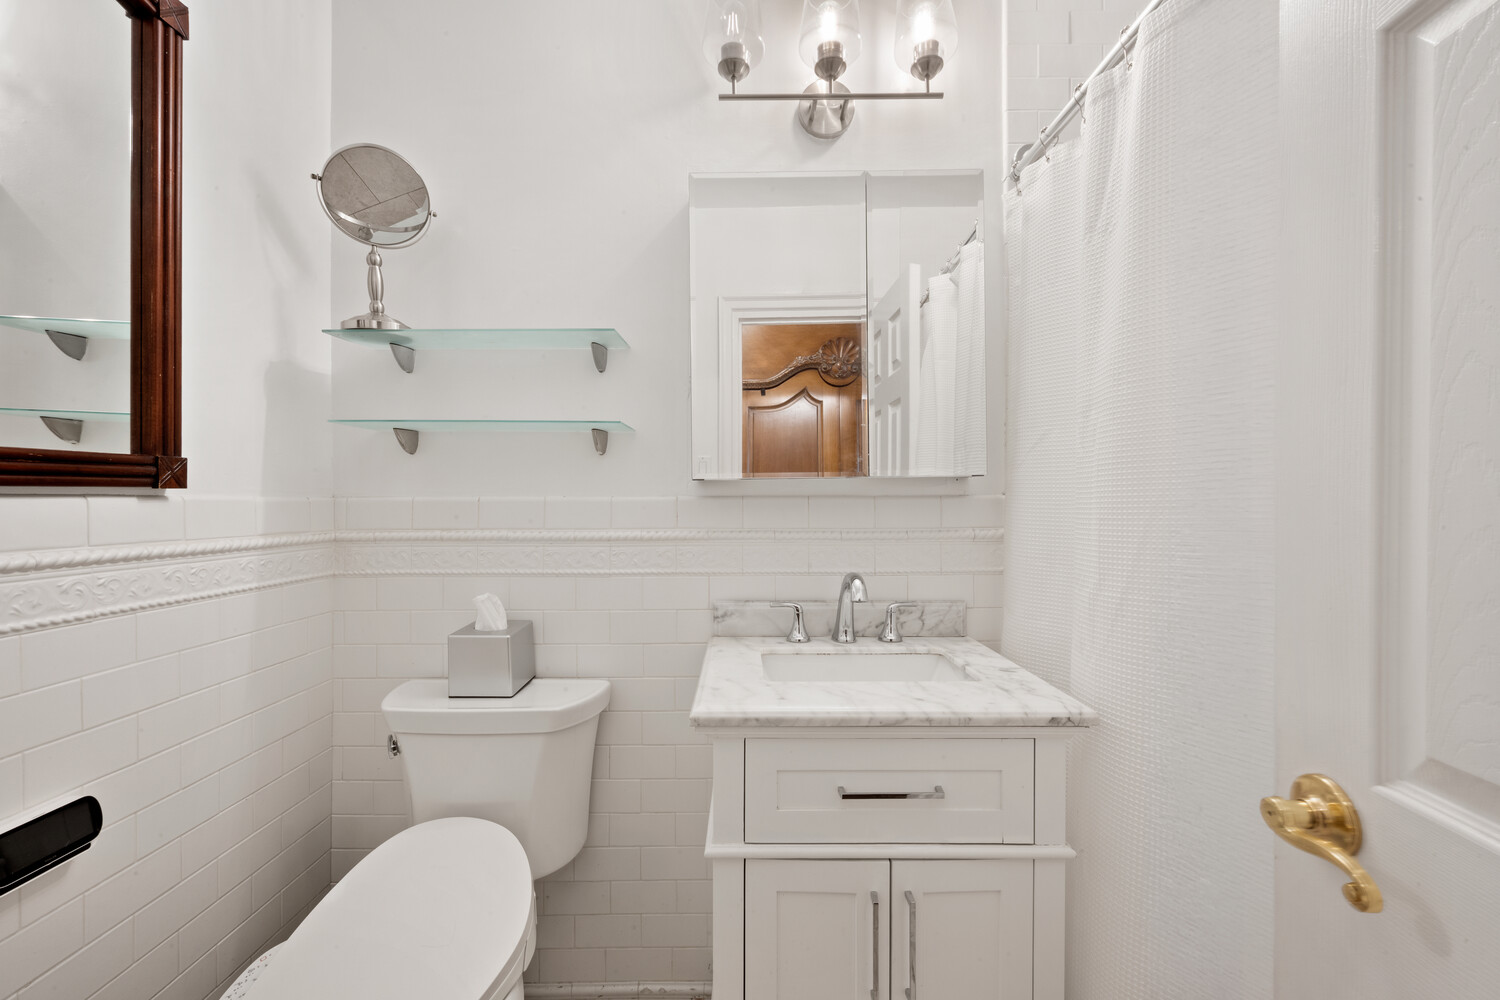
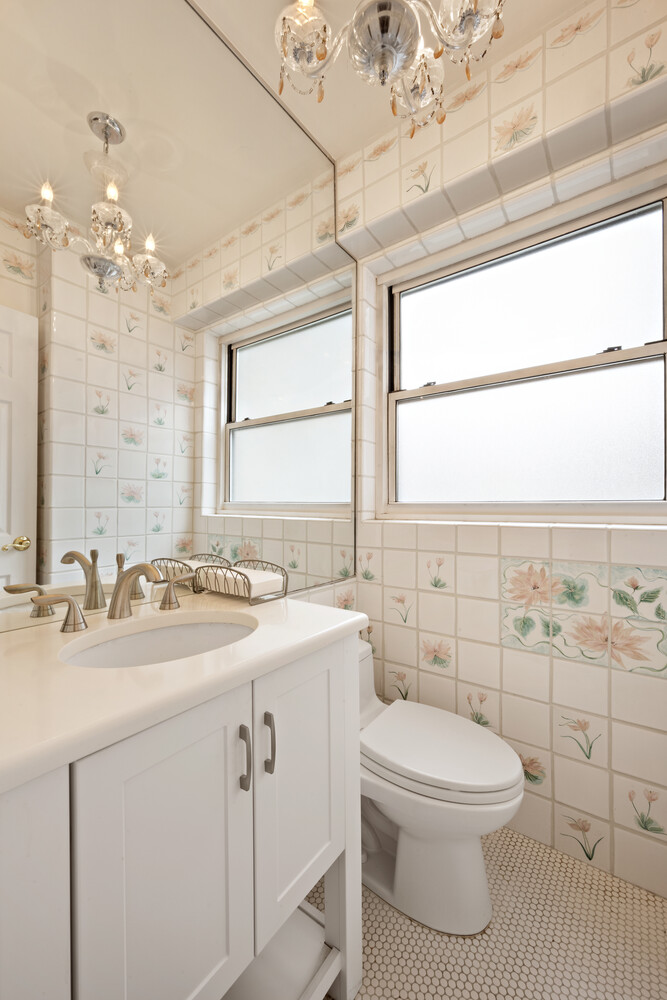
The king-sized primary bedroom has crown moldings, a large closet, and a full bath. A windowed half bath serves guests and the second bedroom. There is excellent closet space throughout.
At Plaza 400, residents enjoy a wide range of amenities, including a brand-new Sky Top Lounge, an outdoor heated rooftop pool with sweeping city views, and a children's playroom - all located on the top floor. Additional features include a fully equipped fitness center with yoga/stretching studio, professional-grade laundry facilities, bicycle storage, and concierge services. A 24-hour doorman, on-site security, and a live-in superintendent and assistant superintendent ensure attentive service and peace of mind.
The building is pet-friendly and permits pieds-à-terre, co-purchasing, guarantors, and parents purchasing for children. Monthly maintenance includes all utilities.
Listing Courtesy of Coldwell Banker Warburg
- View more details +
- Features
-
- A/C [Central]
- Outdoor
-
- Balcony
- View / Exposure
-
- East, South, West Exposures
- Close details -
- Contact
-
Matthew Coleman
License Licensed As: Matthew K. ColemanLicensed Broker - President
W: 212-677-4040
M: 917-494-7209
- Mortgage Calculator
-

This information is not verified for authenticity or accuracy and is not guaranteed and may not reflect all real estate activity in the market.
©2026 REBNY Listing Service, Inc. All rights reserved.
Additional building data provided by On-Line Residential [OLR].
All information furnished regarding property for sale, rental or financing is from sources deemed reliable, but no warranty or representation is made as to the accuracy thereof and same is submitted subject to errors, omissions, change of price, rental or other conditions, prior sale, lease or financing or withdrawal without notice. All dimensions are approximate. For exact dimensions, you must hire your own architect or engineer.