
Midtown West | Broadway & Seventh Avenue
- $ 1,250,000
- 2 Bedrooms
- 1.5 Bathrooms
- / Approx. SF/SM
- 50%Financing Allowed
- Details
- Co-opOwnership
- $ 4,420Maintenance
- ActiveStatus
- Description
-
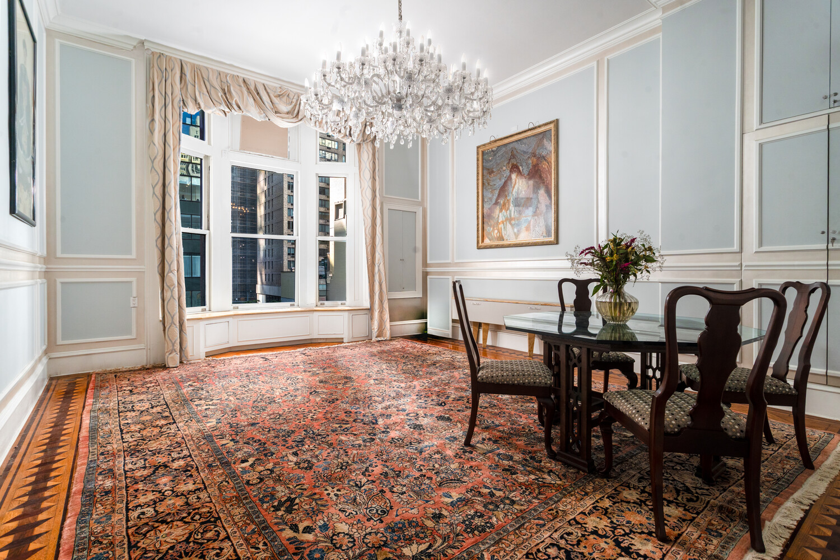
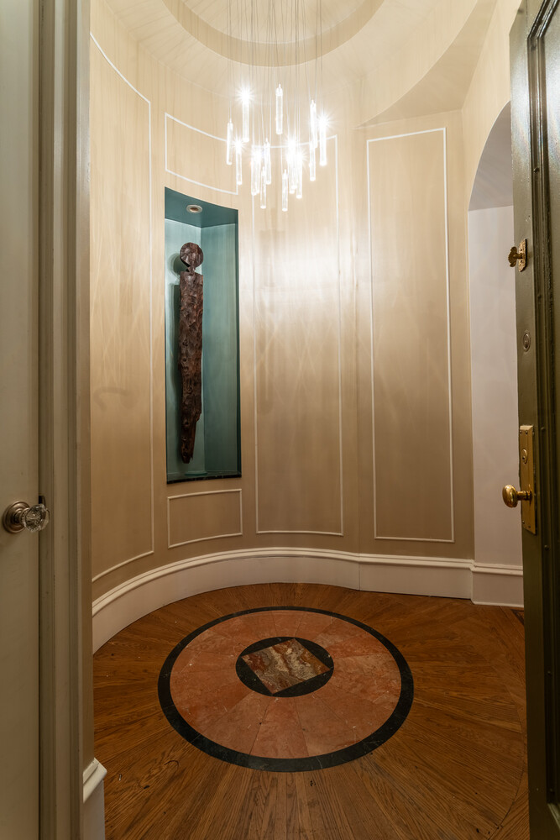
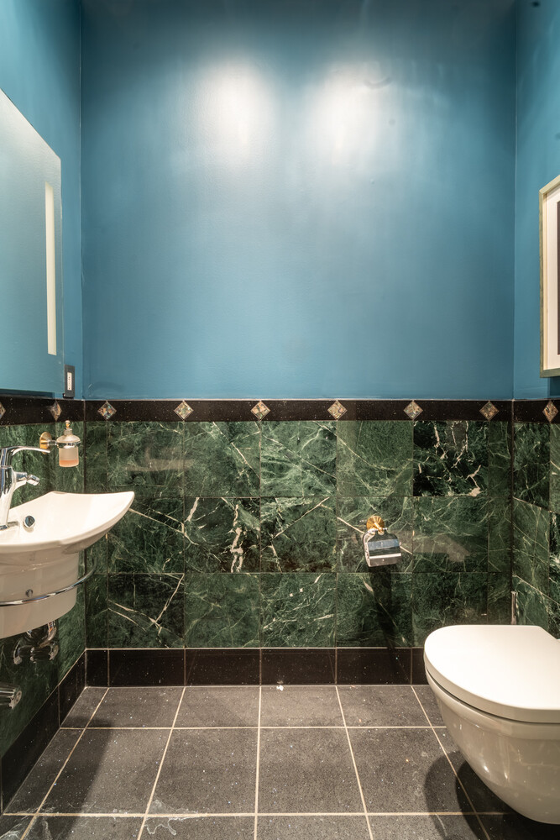
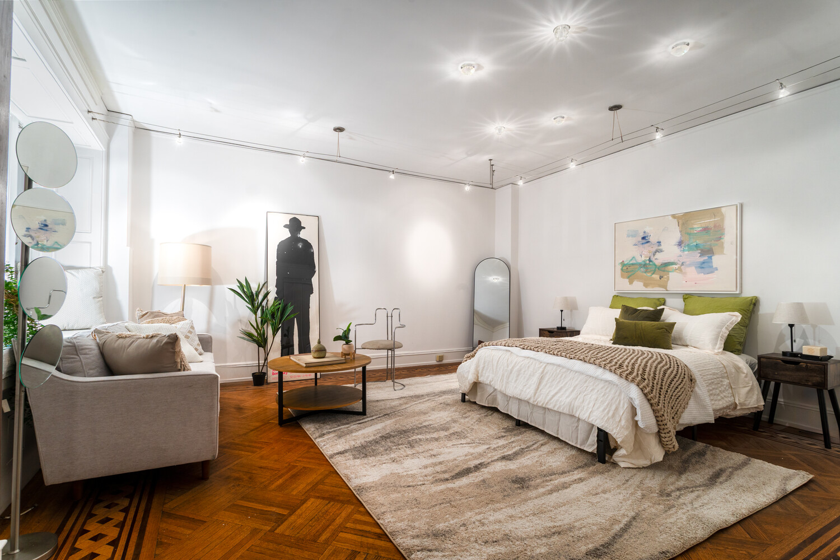
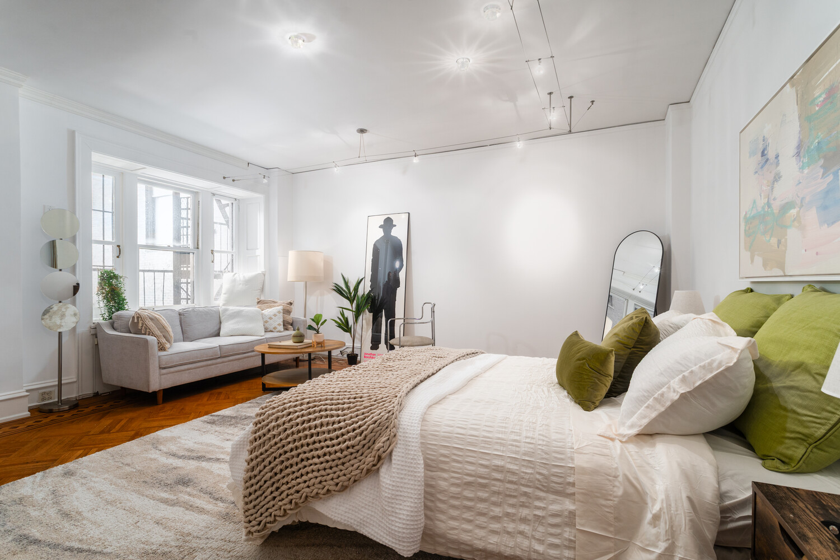
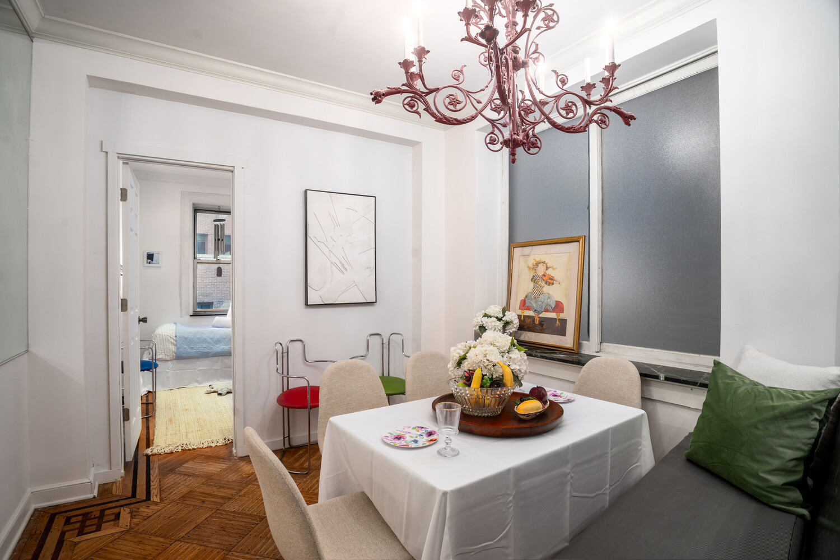
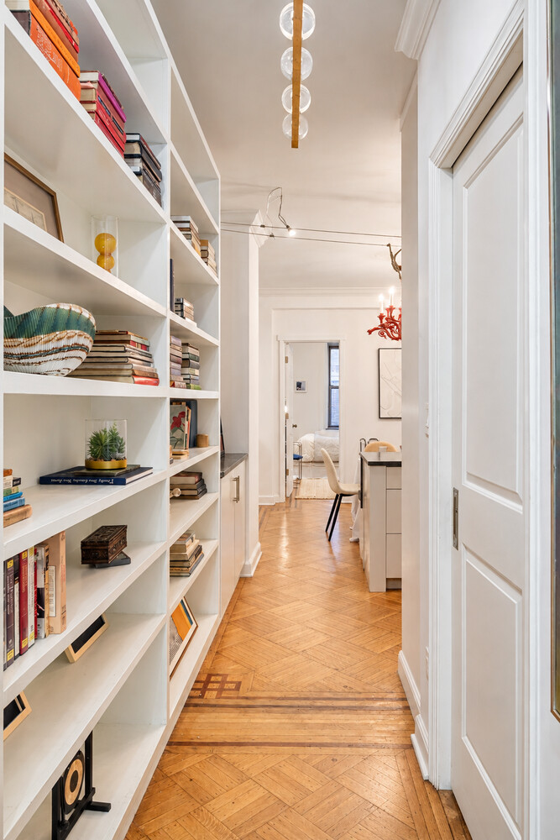
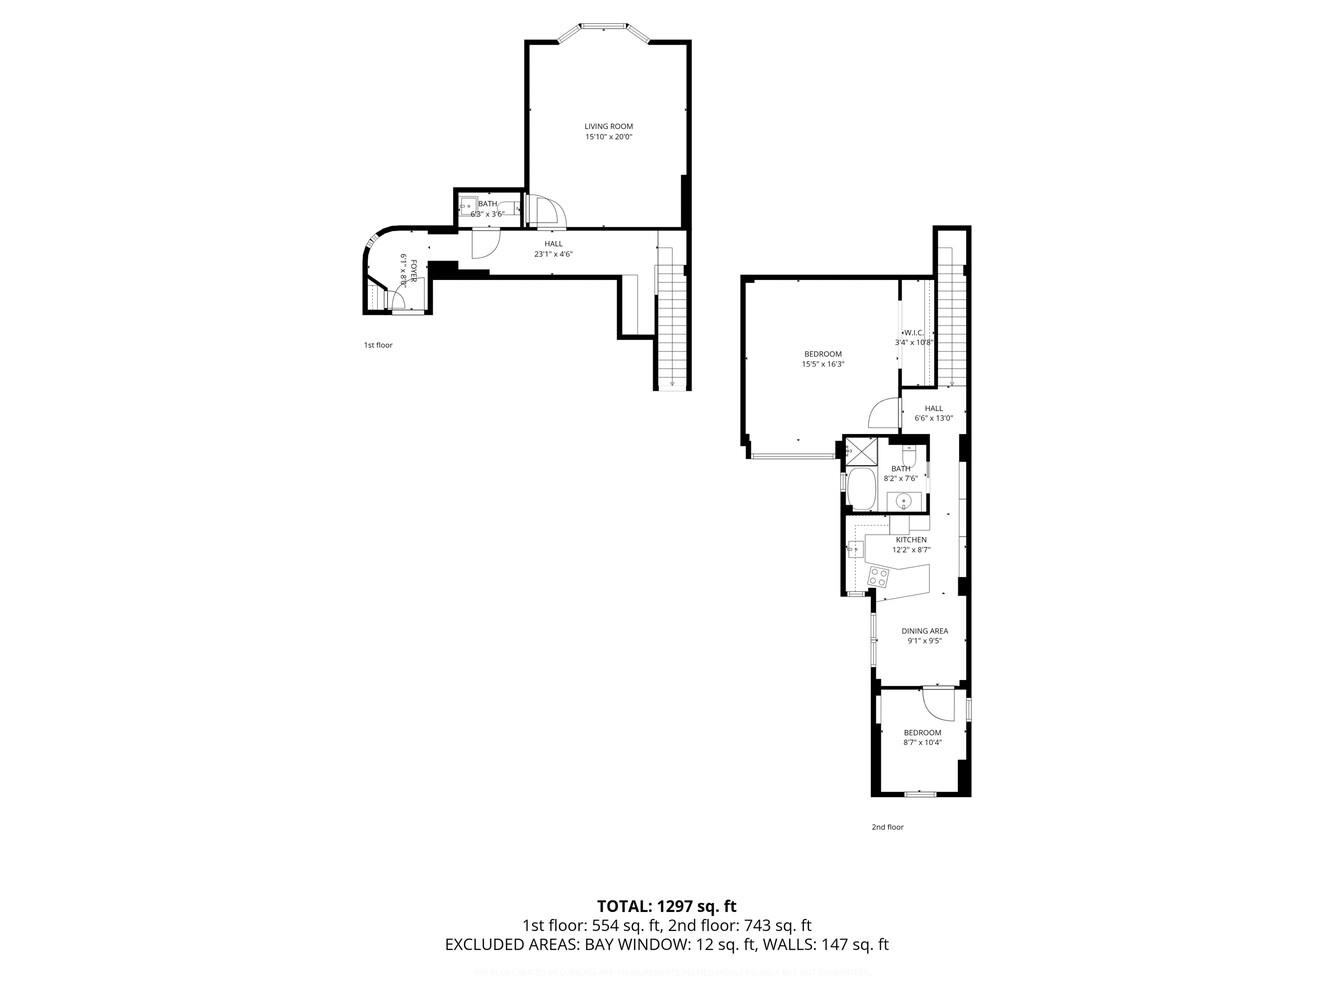
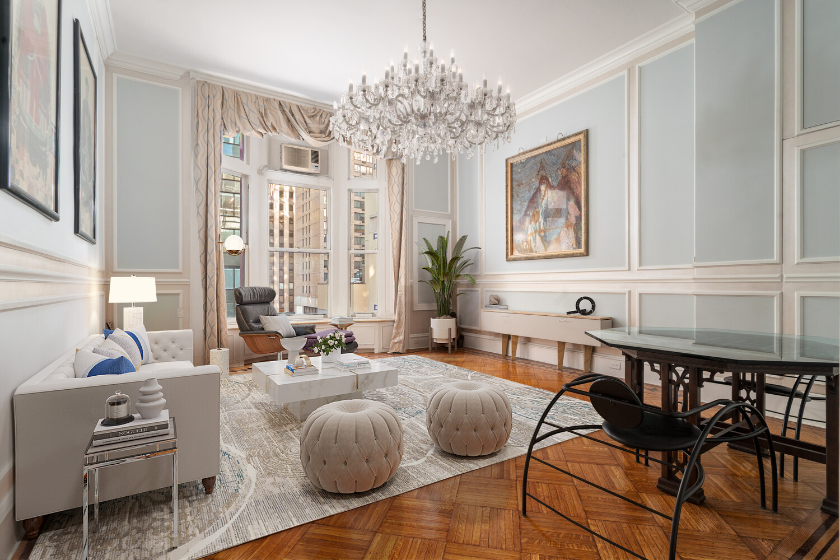
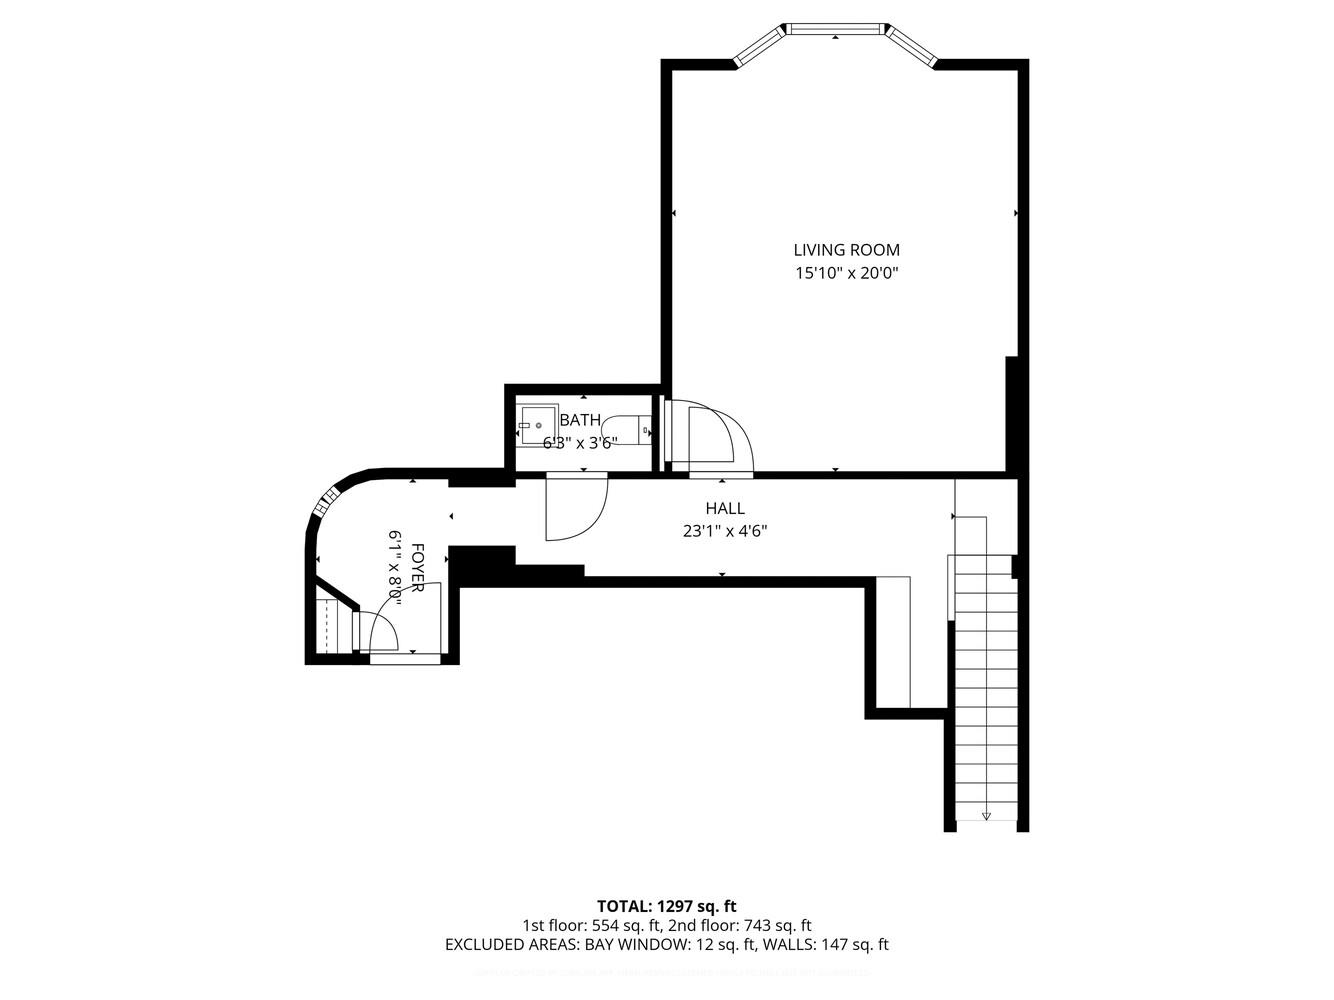
A true duplex at The Osborne, with a grand entertaining floor downstairs and a private bedroom level above. Two-bedroom residences are rarely available under $2 million in New York, and rarer still in a landmark, full-service building a block from Central Park. The south-facing living room has 12-foot-plus ceilings, original picture moldings, and bay windows framing open views of Carnegie Hall. A crystal chandelier scaled to the room hangs above hand-nailed Versailles parquet floors, with a circular foyer leading into the unit as a grand entry. A renovated half bath for guests sits on this floor as well.
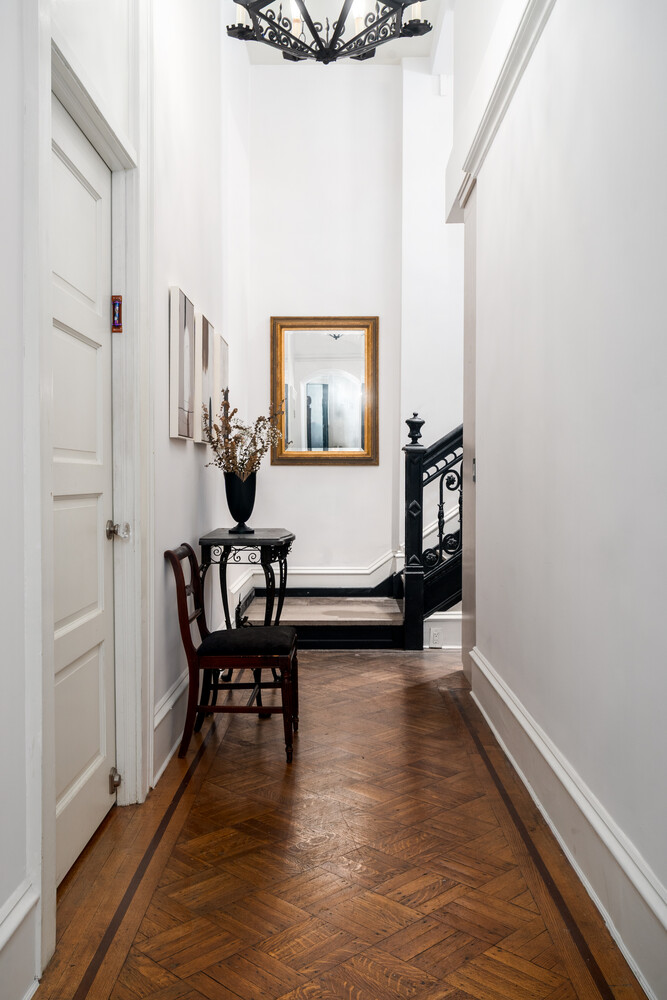
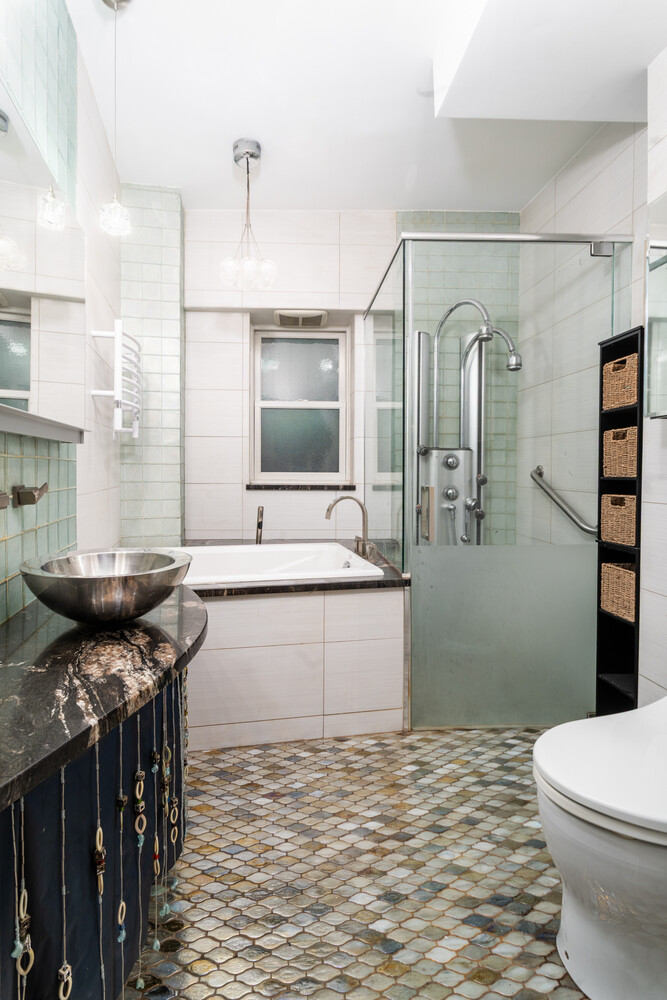
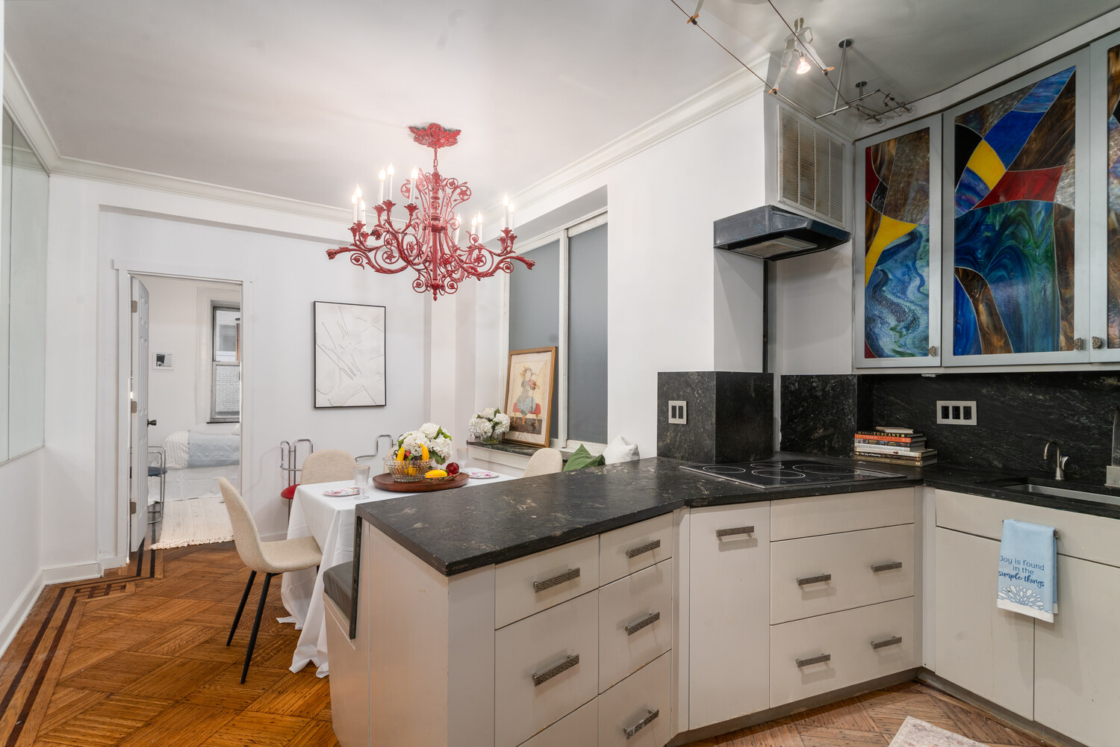
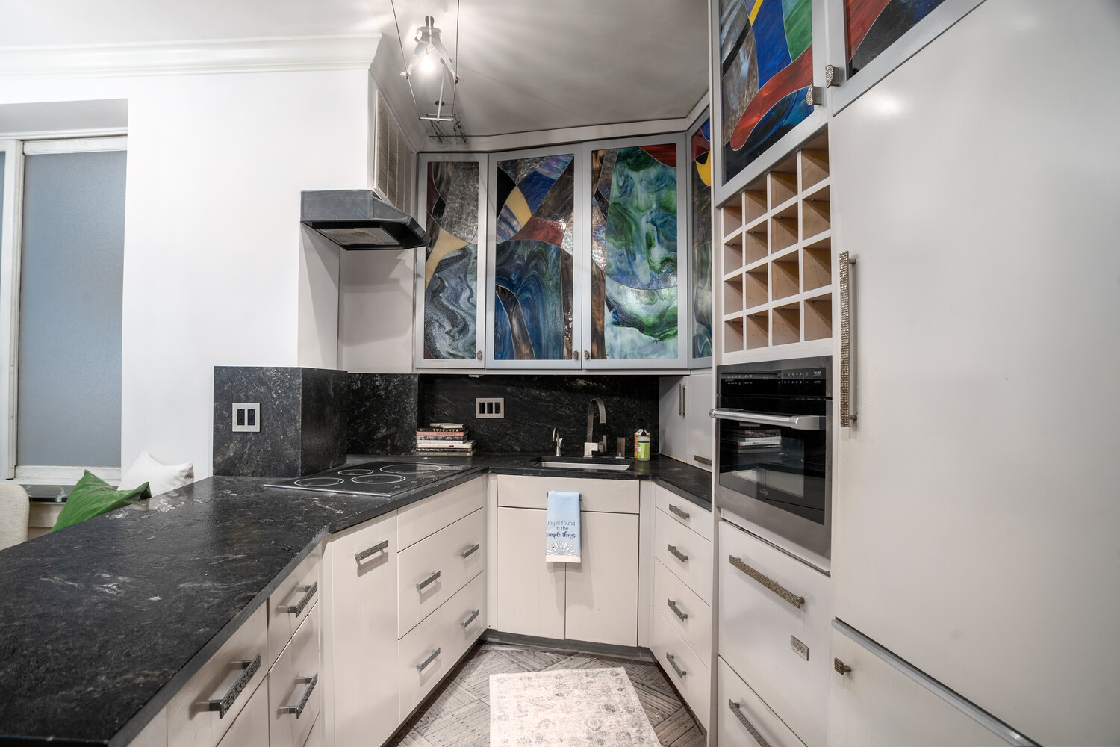
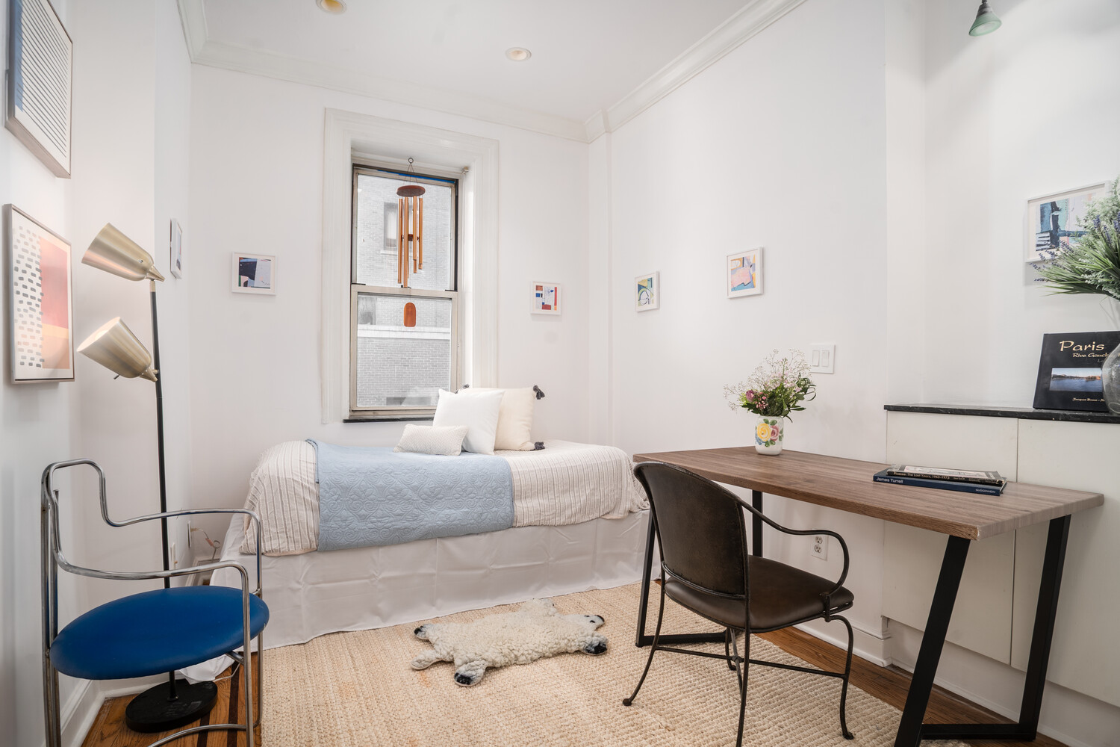
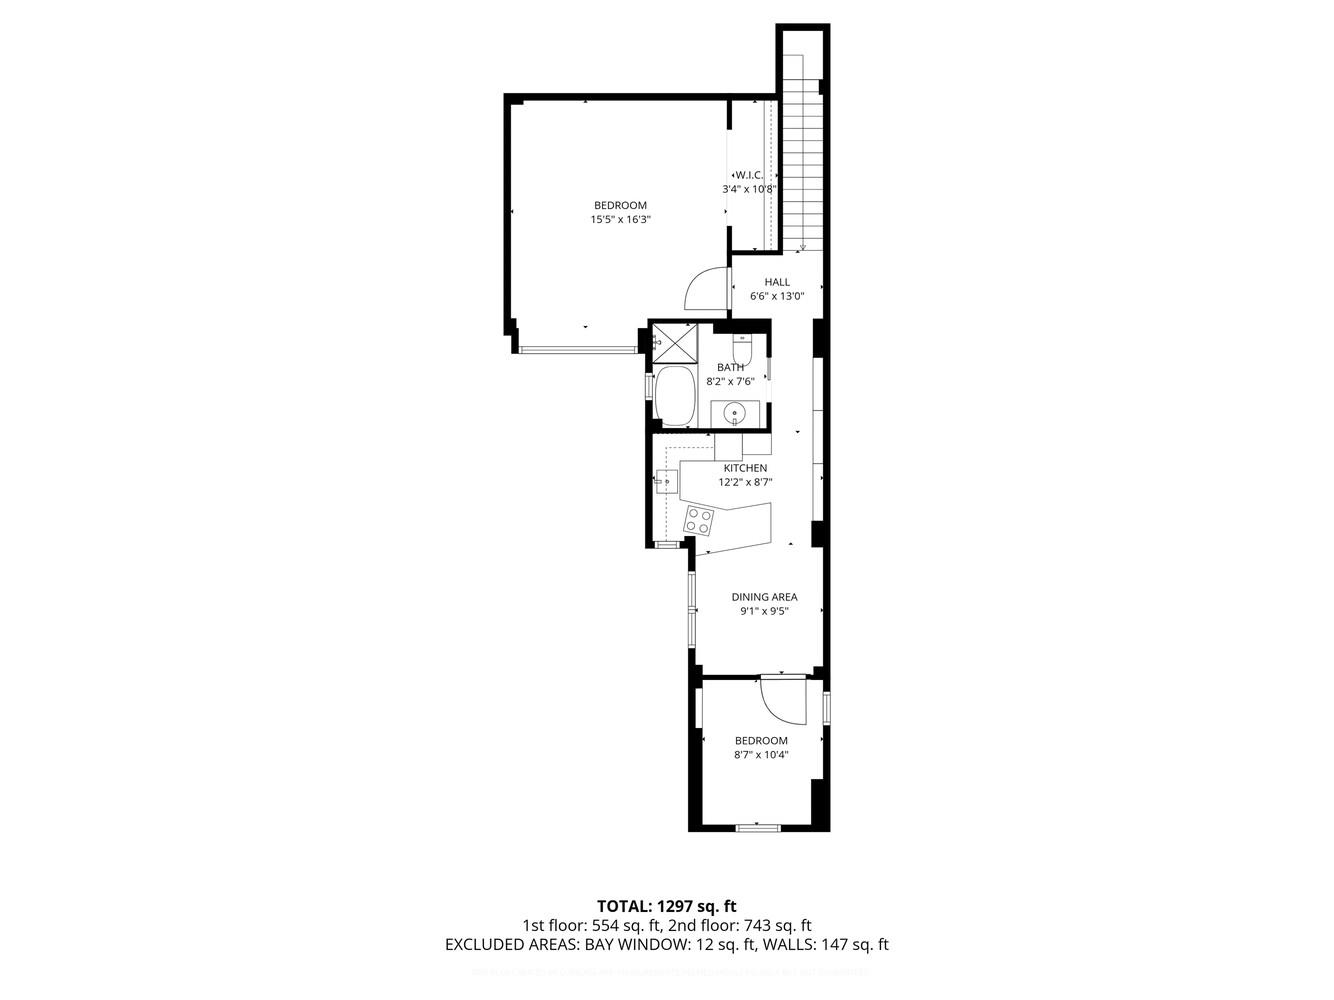
An original 1885 staircase leads to the private level: two bedrooms, an eat-in kitchen, and a full bath with a deep Japanese soaking tub and separate shower. Entertaining stays downstairs and daily life happens upstairs.The plumbing and electrical systems have been updated so if you would like to make it your own, it would only require cosmetic changes. That is the value here: a landmark address, a duplex of this scale, and original details that can't be replicated, with room to add your own finishes without a gut renovation.
Carnegie Hall is across the street, Broadway theaters and Lincoln Center are a short walk away, and Columbus Circle and Fifth Avenue put the city's best shopping and dining close by. With six subway lines within a block, it is perfectly suited to be your full-time home or a pied a terre. Residents of The Osborne enjoy white-glove service and an unmatched lifestyle, including a 24-hour doorman, live-in superintendent, newly renovated fitness center, and a spectacular rooftop terrace overlooking Central Park. From this privileged vantage point, residents enjoy sweeping city views and a front-row seat to the annual Times Square New Year's Eve celebration.
Pied a terres and washer dryer allowed, 50% financing, pet friendly and a 3% flip tax keeps the building financially solvent. Building ownership of all the retail spaces downstairs create a future opportunity for additional income. Make an appointment for your private appointment today.
A true duplex at The Osborne, with a grand entertaining floor downstairs and a private bedroom level above. Two-bedroom residences are rarely available under $2 million in New York, and rarer still in a landmark, full-service building a block from Central Park. The south-facing living room has 12-foot-plus ceilings, original picture moldings, and bay windows framing open views of Carnegie Hall. A crystal chandelier scaled to the room hangs above hand-nailed Versailles parquet floors, with a circular foyer leading into the unit as a grand entry. A renovated half bath for guests sits on this floor as well.
An original 1885 staircase leads to the private level: two bedrooms, an eat-in kitchen, and a full bath with a deep Japanese soaking tub and separate shower. Entertaining stays downstairs and daily life happens upstairs.The plumbing and electrical systems have been updated so if you would like to make it your own, it would only require cosmetic changes. That is the value here: a landmark address, a duplex of this scale, and original details that can't be replicated, with room to add your own finishes without a gut renovation.
Carnegie Hall is across the street, Broadway theaters and Lincoln Center are a short walk away, and Columbus Circle and Fifth Avenue put the city's best shopping and dining close by. With six subway lines within a block, it is perfectly suited to be your full-time home or a pied a terre. Residents of The Osborne enjoy white-glove service and an unmatched lifestyle, including a 24-hour doorman, live-in superintendent, newly renovated fitness center, and a spectacular rooftop terrace overlooking Central Park. From this privileged vantage point, residents enjoy sweeping city views and a front-row seat to the annual Times Square New Year's Eve celebration.
Pied a terres and washer dryer allowed, 50% financing, pet friendly and a 3% flip tax keeps the building financially solvent. Building ownership of all the retail spaces downstairs create a future opportunity for additional income. Make an appointment for your private appointment today.
Listing Courtesy of Christies International Real Estate New York
- View more details +
- Features
-
- A/C [Central]
- View / Exposure
-
- City Views
- North, South Exposures
- Close details -
- Contact
-
Matthew Coleman
License Licensed As: Matthew K. ColemanLicensed Broker - President
W: 212-677-4040
M: 917-494-7209
- Mortgage Calculator
-

This information is not verified for authenticity or accuracy and is not guaranteed and may not reflect all real estate activity in the market.
©2026 REBNY Listing Service, Inc. All rights reserved.
Additional building data provided by On-Line Residential [OLR].
All information furnished regarding property for sale, rental or financing is from sources deemed reliable, but no warranty or representation is made as to the accuracy thereof and same is submitted subject to errors, omissions, change of price, rental or other conditions, prior sale, lease or financing or withdrawal without notice. All dimensions are approximate. For exact dimensions, you must hire your own architect or engineer.