
Rego Park | 67th Avenue & 67th Road
- $ 899,999
- Bedrooms
- Bathrooms
- HouseBuilding Type
- 1,774/165 Approx. SF/SM
- Details
-
- Single FamilyOwnership
- $ 9,012Anual RE Taxes
- 22'x45'Building Size
- 22'x124'Lot Size
- 1955Year Built
- ActiveStatus
- Description
-
OPEN HOUSE SUNDAY, NOVEMBER 22 1:00-2:30 PM
Motivated seller - all reasonable offers will be considered.
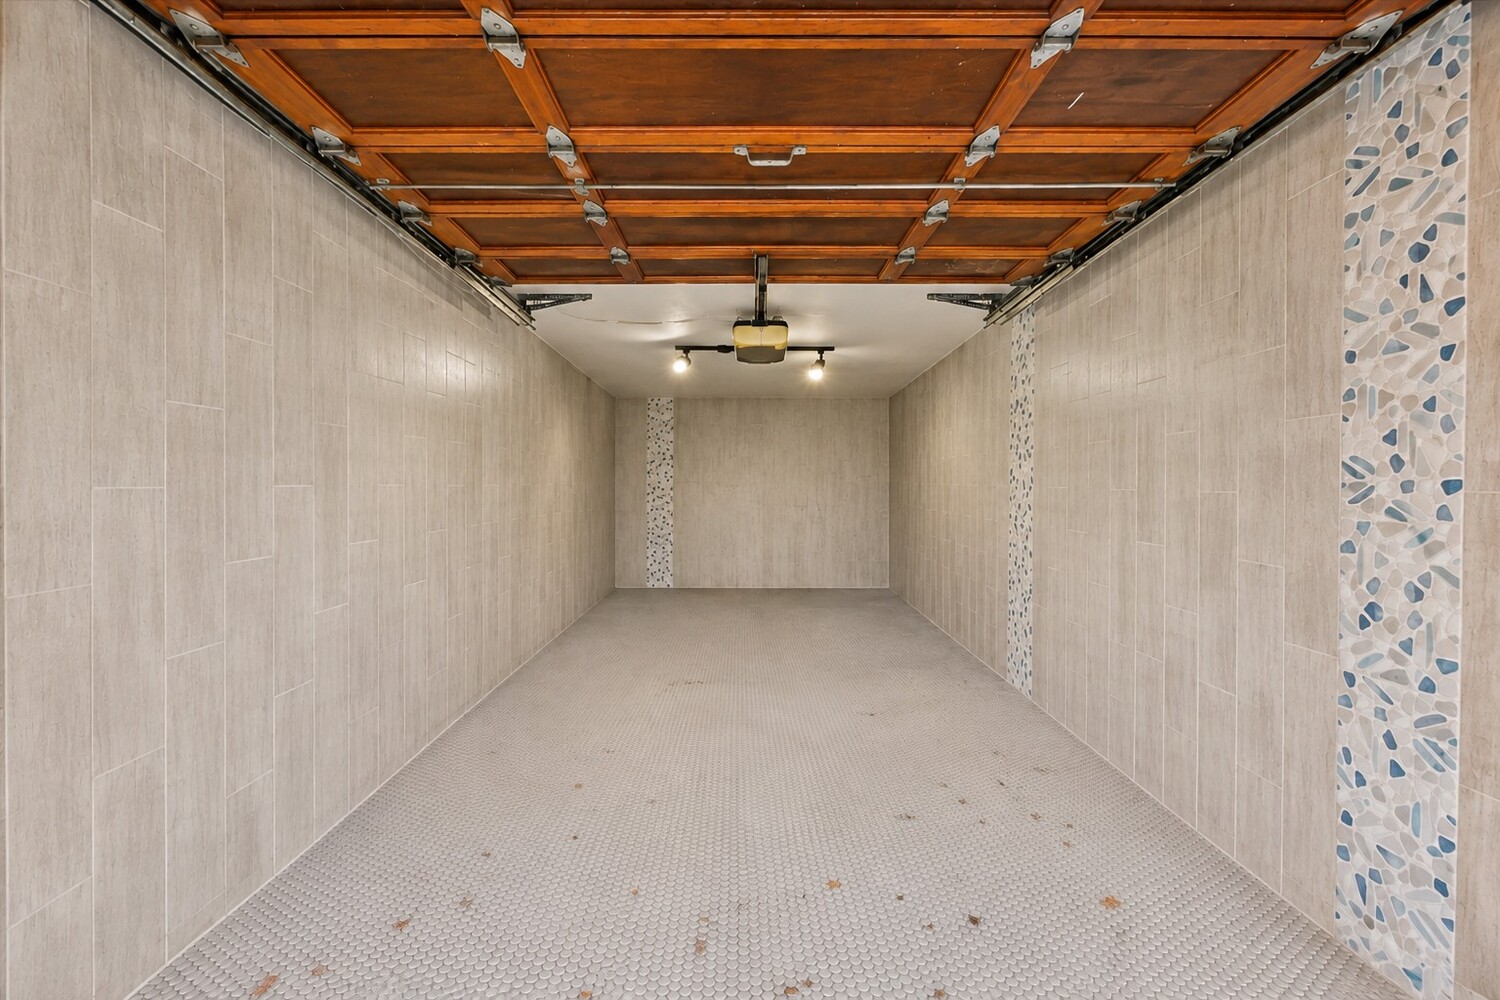
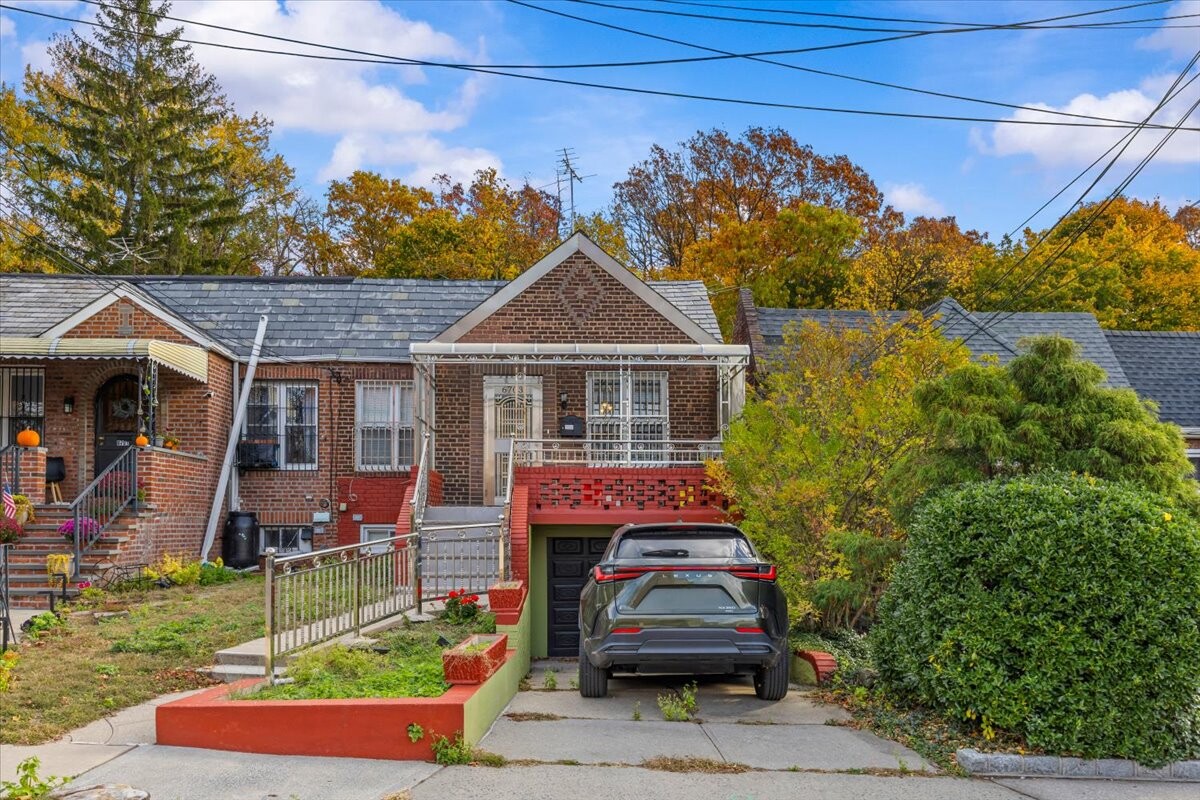
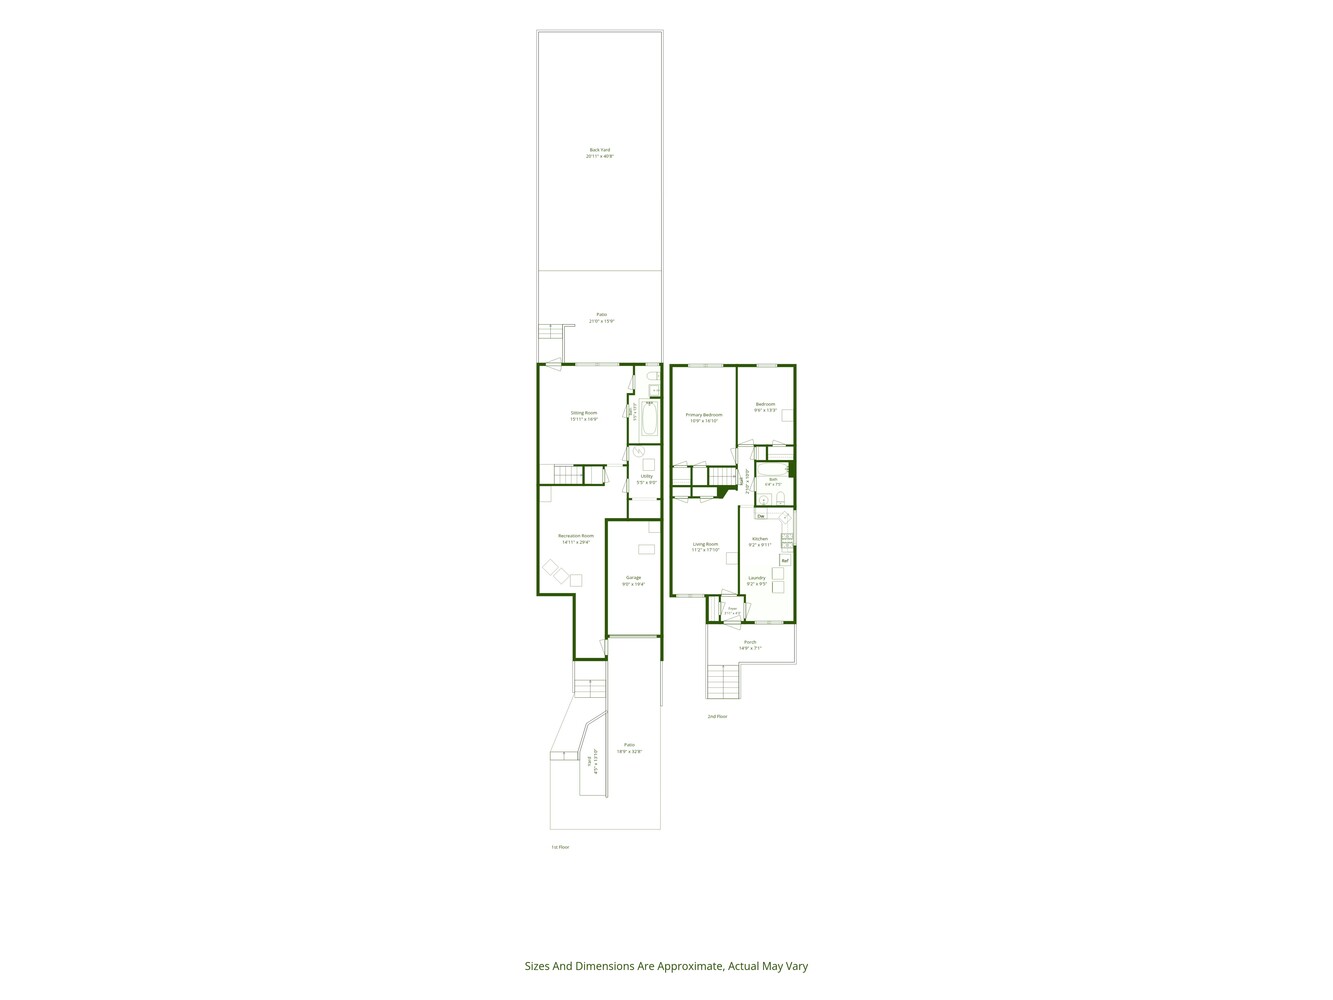
Welcome to 67-03 Alderton Street, a spacious single-family home in the heart of Rego Park, situated on an oversized 22' 124' lot with private parking, an attached garage, and an expansive backyard.
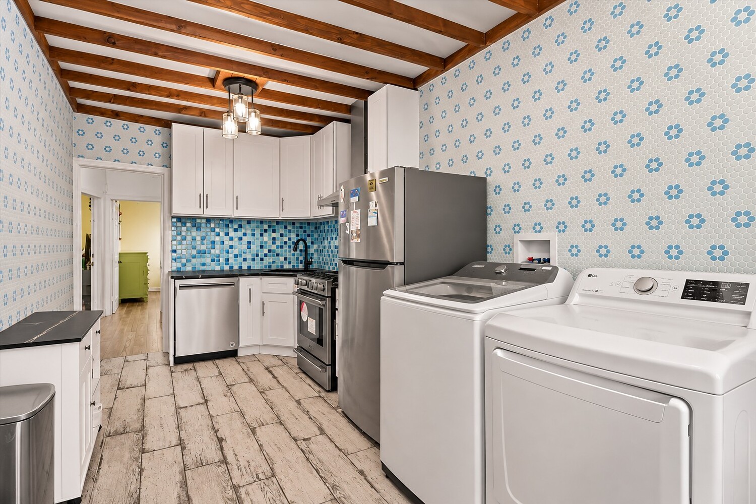
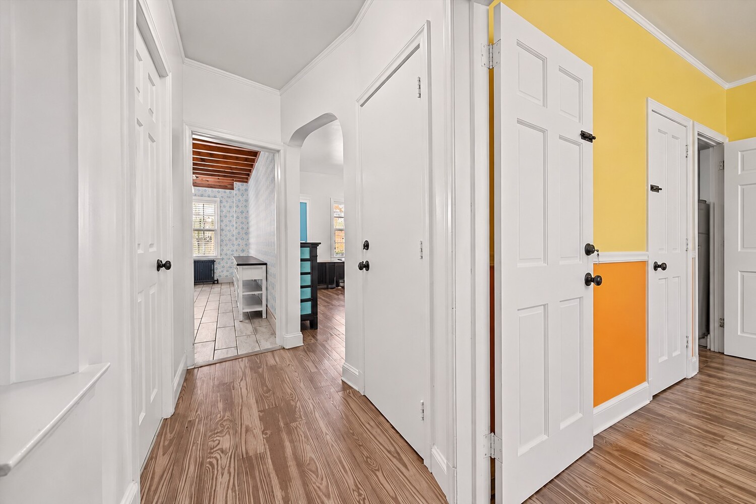
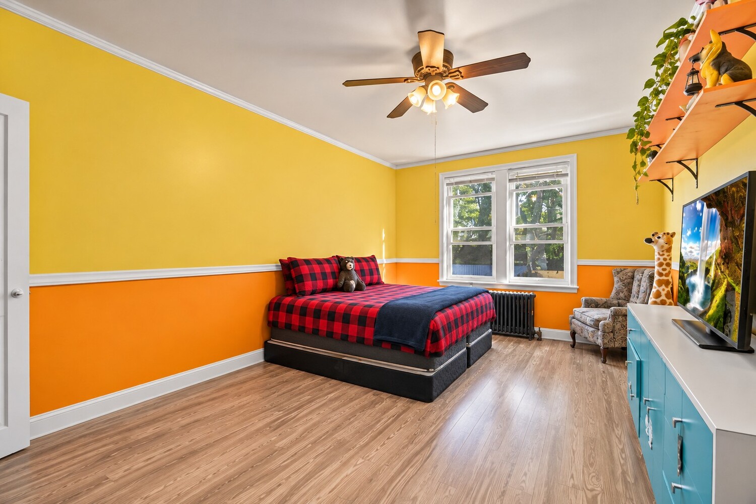
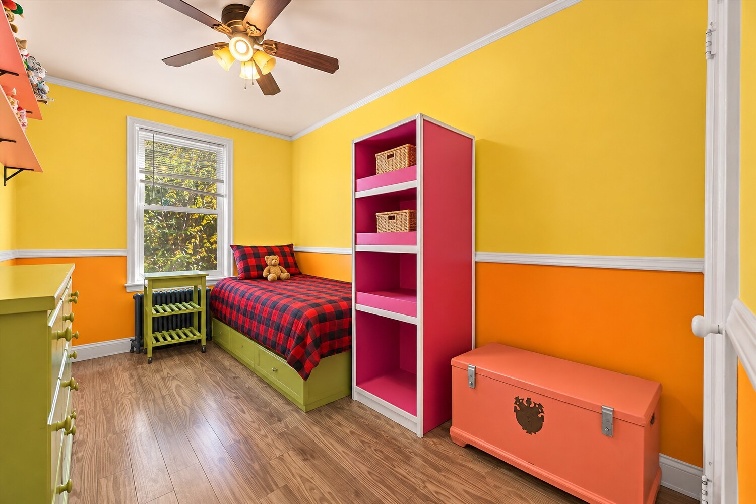
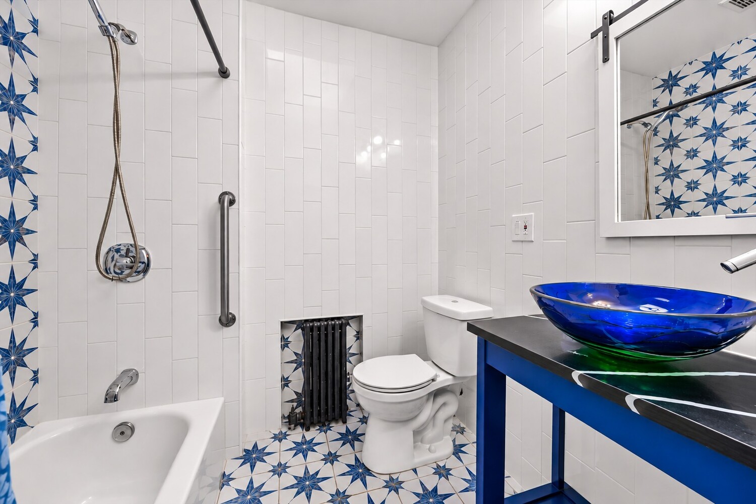
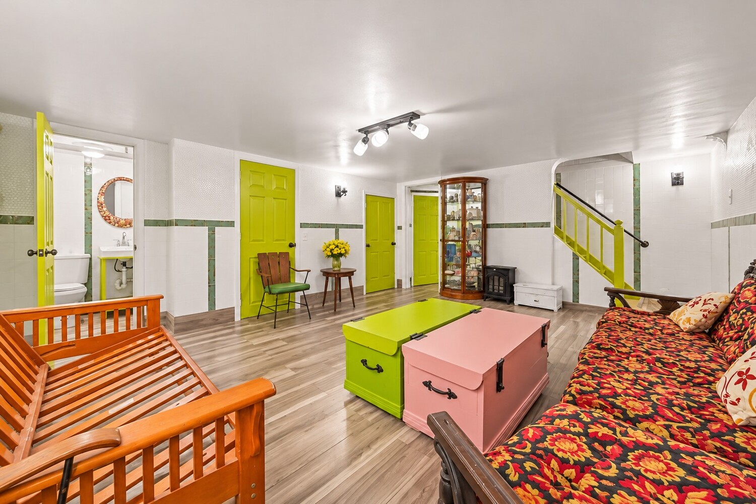
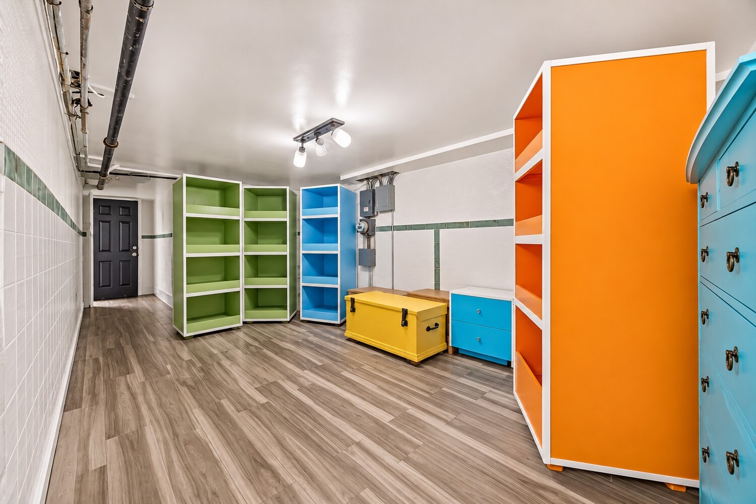
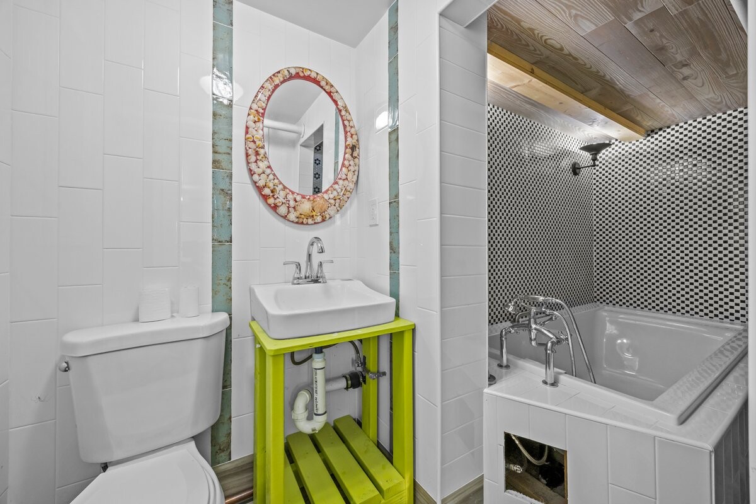
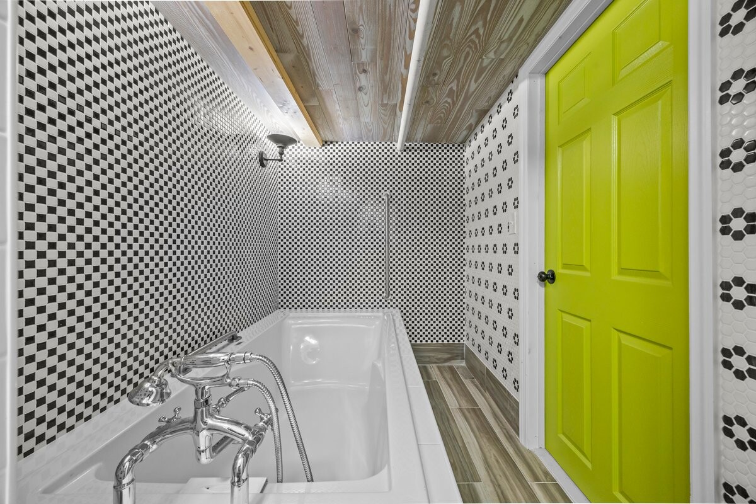
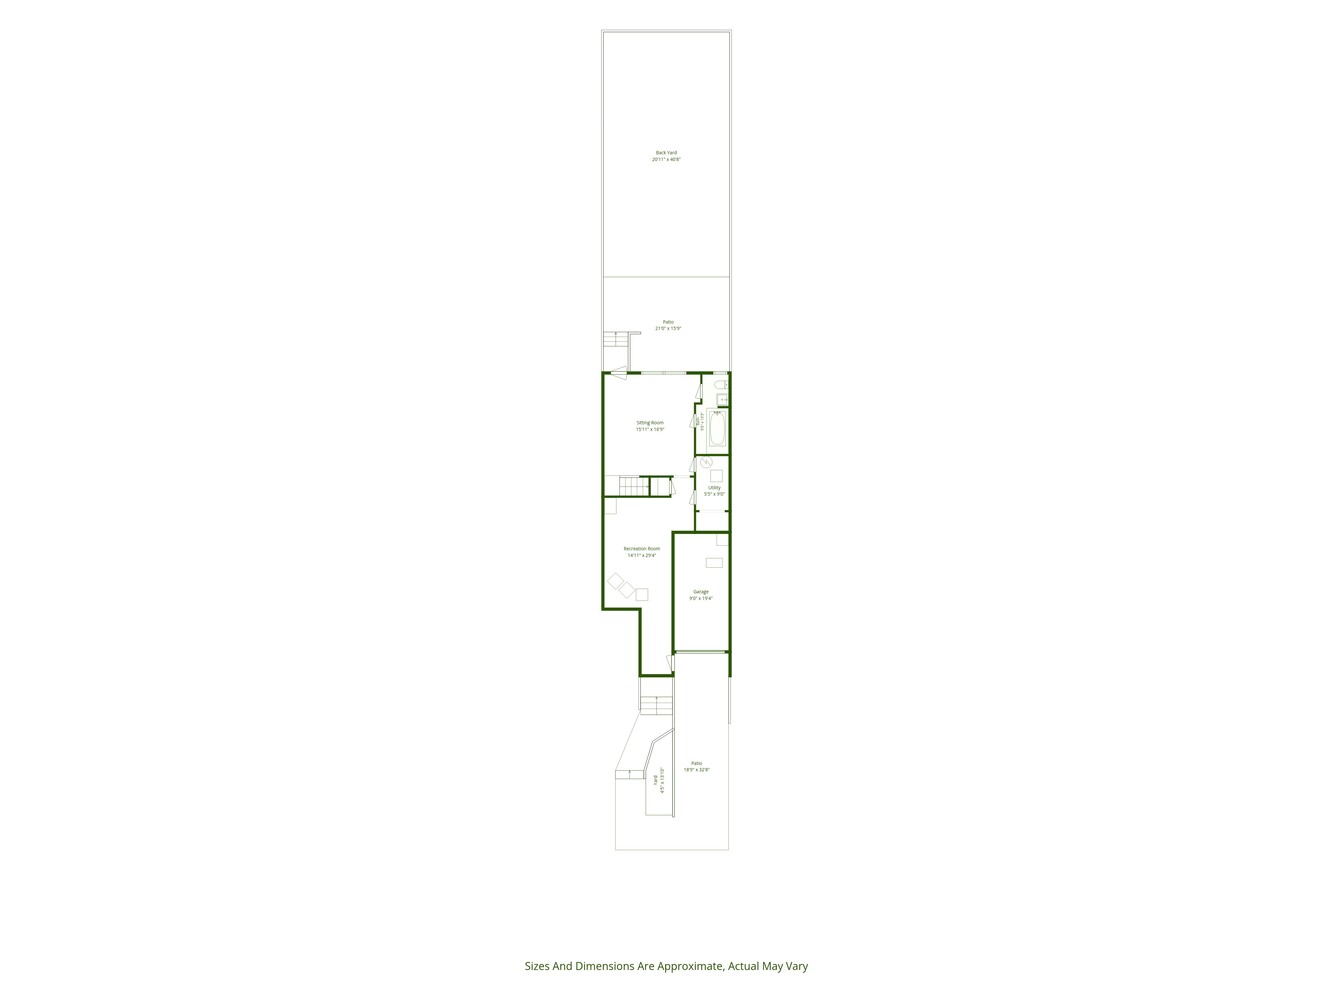
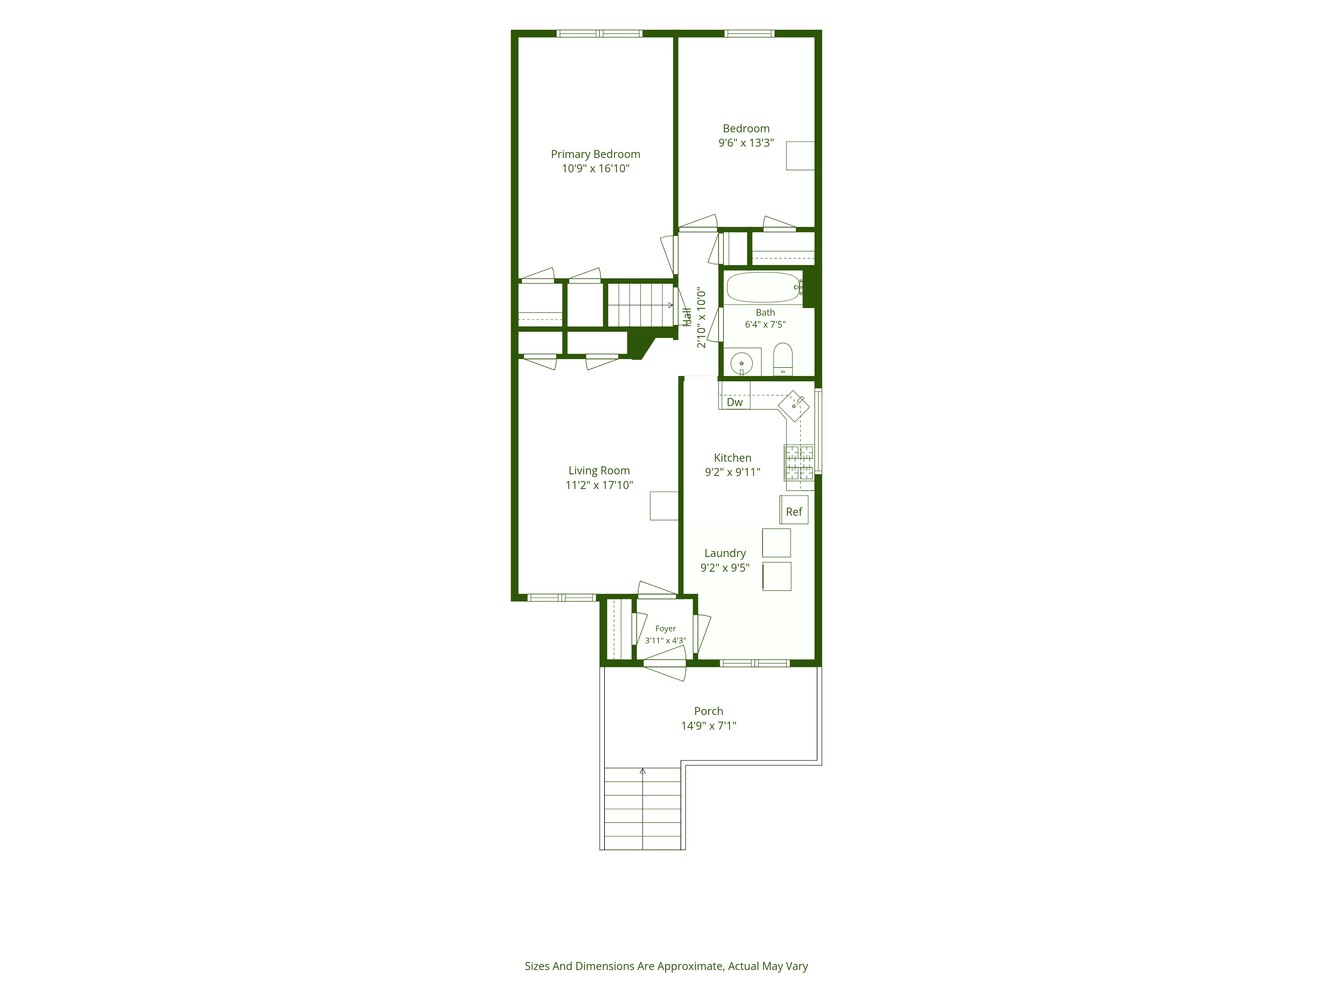
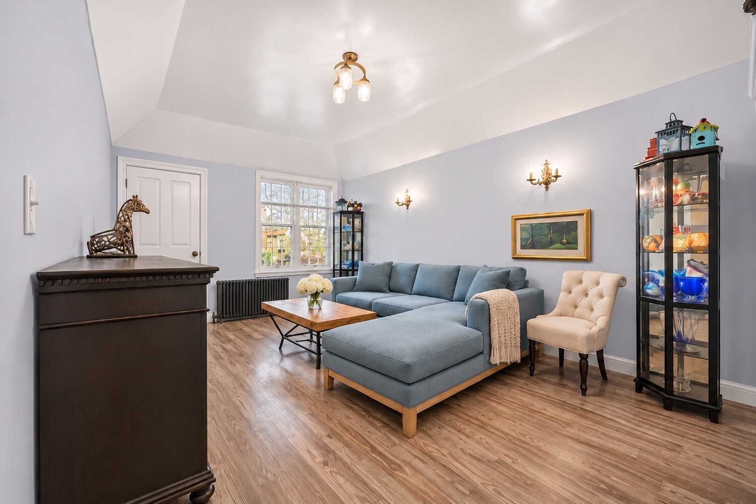
The home features two bedrooms, two full bathrooms, a bright living room, an eat-in kitchen with stainless steel appliances, and in-home laundry. The finished lower level offers a separate exterior entrance, a second full bathroom, and generous flexible space ideal for a home office, recreation area, creative studio, entertaining, or a variety of everyday needs.
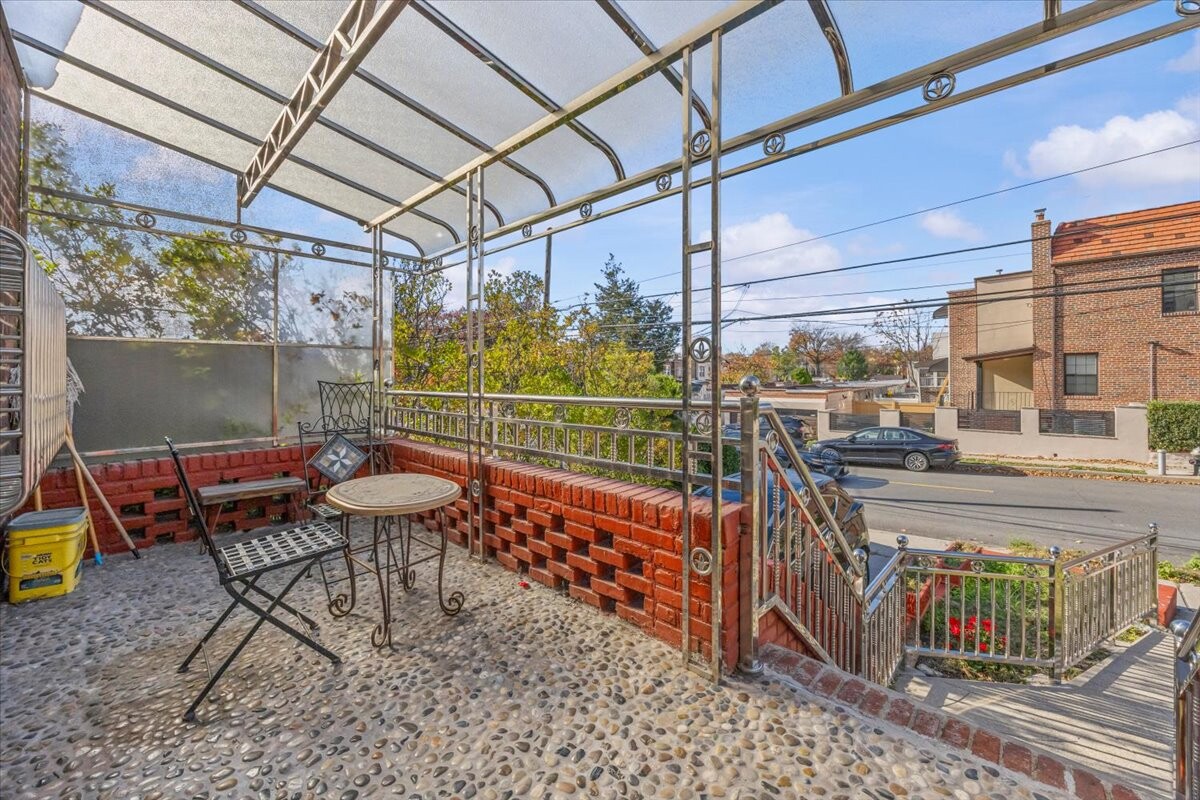
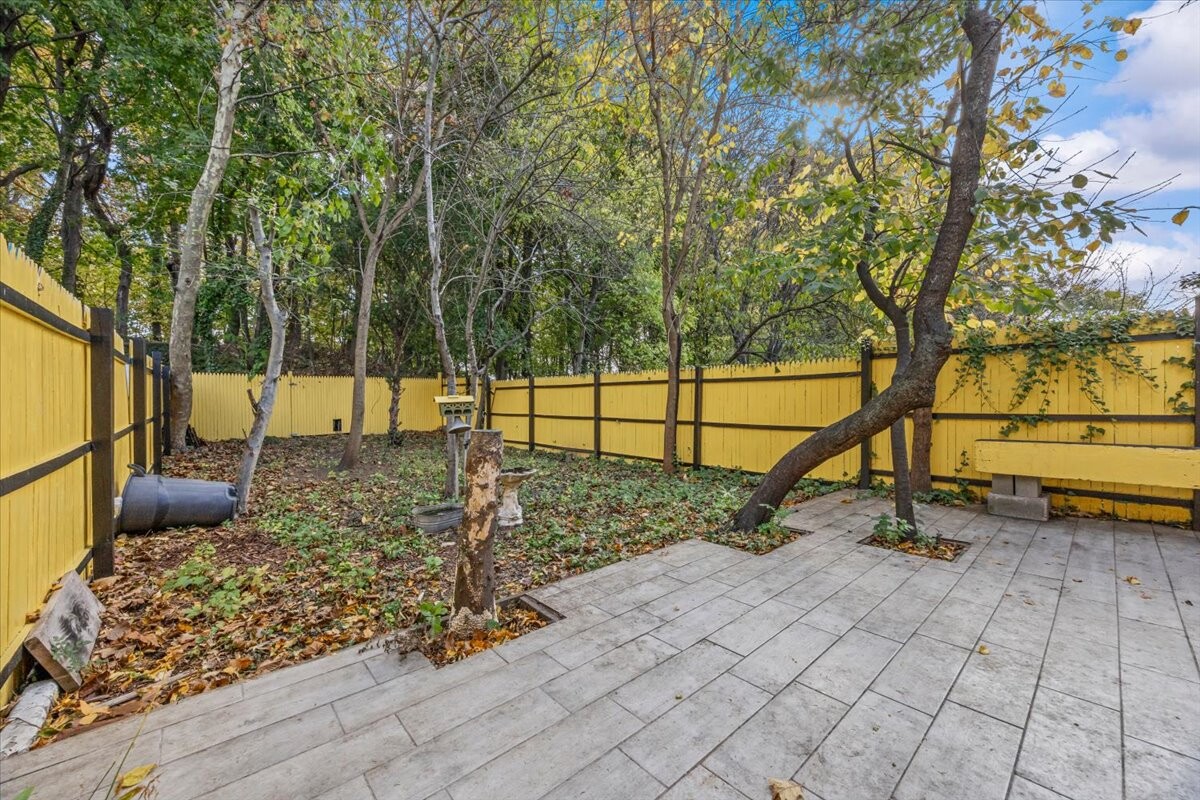
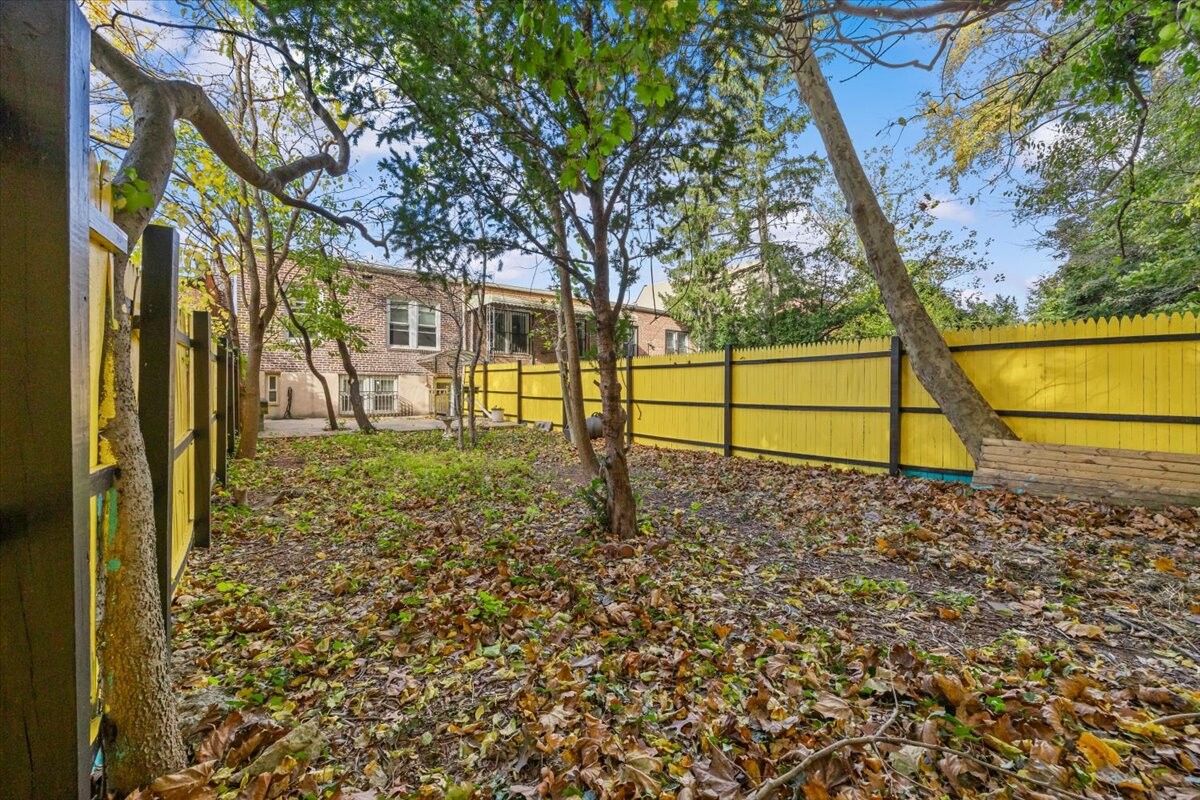
Enjoy a covered front terrace, a spacious fenced backyard with patio space, and a private driveway. Approximately 955 SF of unused FAR offers potential for future expansion, subject to zoning regulations and necessary approvals.
Conveniently located near Austin Street, Queens Boulevard, shopping, dining, public transportation, and major highways.
Select photographs have been digitally decluttered for presentation purposes.
OPEN HOUSE SUNDAY, NOVEMBER 22 1:00-2:30 PM
Motivated seller - all reasonable offers will be considered.
Welcome to 67-03 Alderton Street, a spacious single-family home in the heart of Rego Park, situated on an oversized 22' 124' lot with private parking, an attached garage, and an expansive backyard.
The home features two bedrooms, two full bathrooms, a bright living room, an eat-in kitchen with stainless steel appliances, and in-home laundry. The finished lower level offers a separate exterior entrance, a second full bathroom, and generous flexible space ideal for a home office, recreation area, creative studio, entertaining, or a variety of everyday needs.
Enjoy a covered front terrace, a spacious fenced backyard with patio space, and a private driveway. Approximately 955 SF of unused FAR offers potential for future expansion, subject to zoning regulations and necessary approvals.
Conveniently located near Austin Street, Queens Boulevard, shopping, dining, public transportation, and major highways.
Select photographs have been digitally decluttered for presentation purposes.
Listing Courtesy of Revived Residential
- View more details +
- Features
-
- A/C [Window Units]
- Driveway
- Outdoor
-
- Patio
- Close details -
- Contact
-
Matthew Coleman
License Licensed As: Matthew K. ColemanLicensed Broker - President
W: 212-677-4040
M: 917-494-7209
- Mortgage Calculator
-

This information is not verified for authenticity or accuracy and is not guaranteed and may not reflect all real estate activity in the market.
©2026 REBNY Listing Service, Inc. All rights reserved.
Additional building data provided by On-Line Residential [OLR].
All information furnished regarding property for sale, rental or financing is from sources deemed reliable, but no warranty or representation is made as to the accuracy thereof and same is submitted subject to errors, omissions, change of price, rental or other conditions, prior sale, lease or financing or withdrawal without notice. All dimensions are approximate. For exact dimensions, you must hire your own architect or engineer.