




Upper West Side | Columbus Avenue & Amsterdam Avenue
- $ 5,150,000
- Bedrooms
- Bathrooms
- Low-RiseBuilding Type
- 3,400/316 Approx. SF/SM
- Details
-
- Rental PropertyOwnership
- $ 39,734Anual RE Taxes
- 16'67" wideBuilding Size
- 16'67"x100'67"Lot Size
- 1901Year Built
- ActiveStatus
- Description
-
Turnkey Upper West Side Brownstone with Over $1 Million in Capital Improvements Beautifully renovated 1891 two-family townhouse offering 4,185 square feet, private garden, private terrace, and exceptional flexibility for both end-users and investors.
A rare opportunity to own a meticulously renovated two-family brownstone on one of the Upper West Side's most picturesque tree-lined blocks. Originally designed in 1891 by renowned architect Frederick G. Butcher, this historic residence seamlessly blends Romanesque Revival architecture with sophisticated modern living.
Following an extensive renovation with over $1 million in capital improvements, the home offers true turnkey ownership. Major upgrades include new electrical and plumbing systems, gas conversion, updated heating and hot water systems, structural reinforcements, and a new roof-dramatically reducing future maintenance while providing lasting peace of mind.
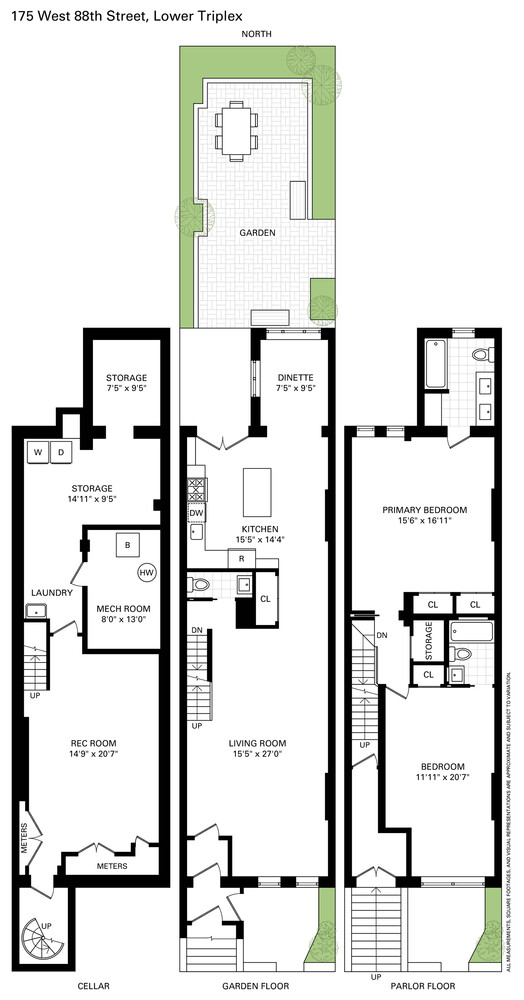
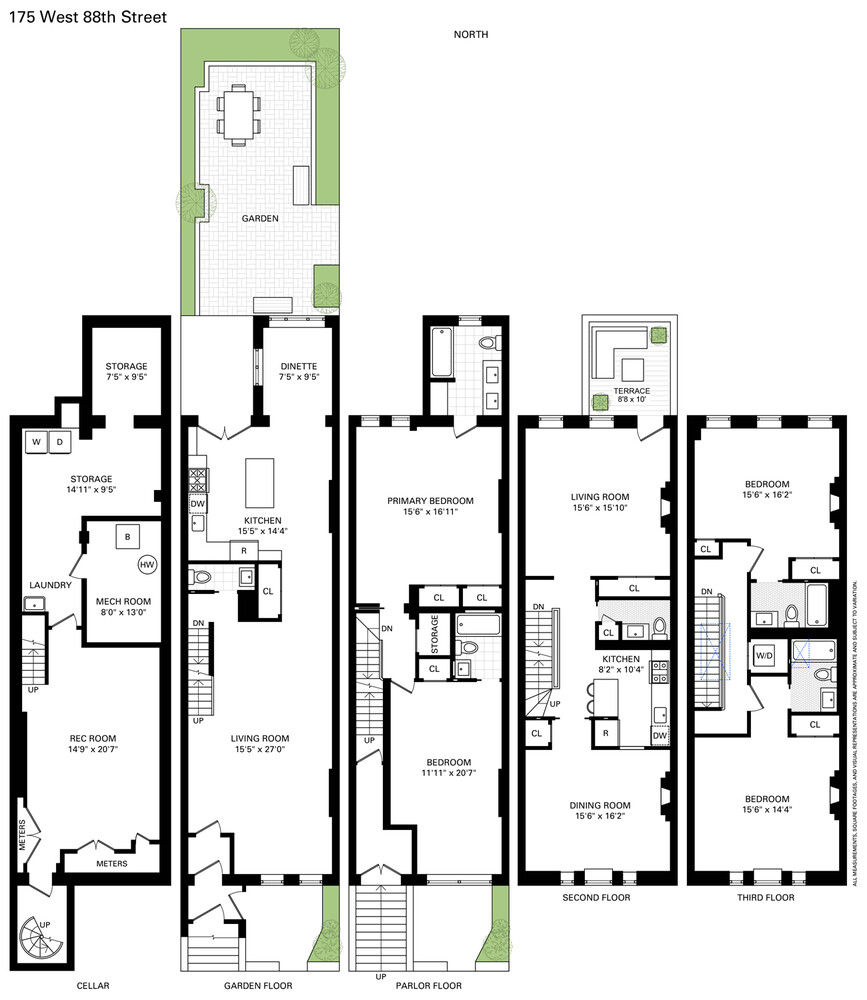
Offering approximately 4,185 square feet of living space, including 3,406 square feet of beautifully renovated interior living space and 779 square feet of finished cellar space, the home is currently configured as an elegant owner's triplex with a private garden and a beautifully finished upper duplex with its own private terrace.
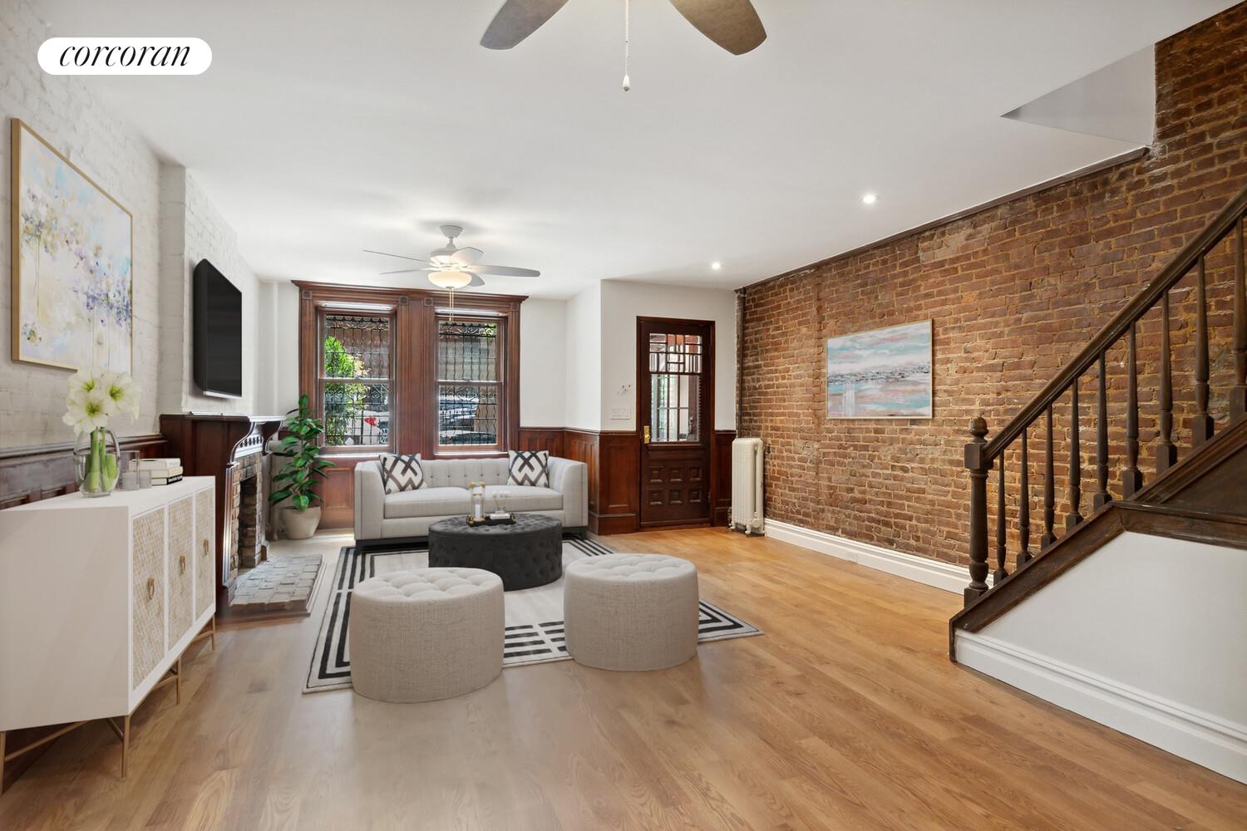
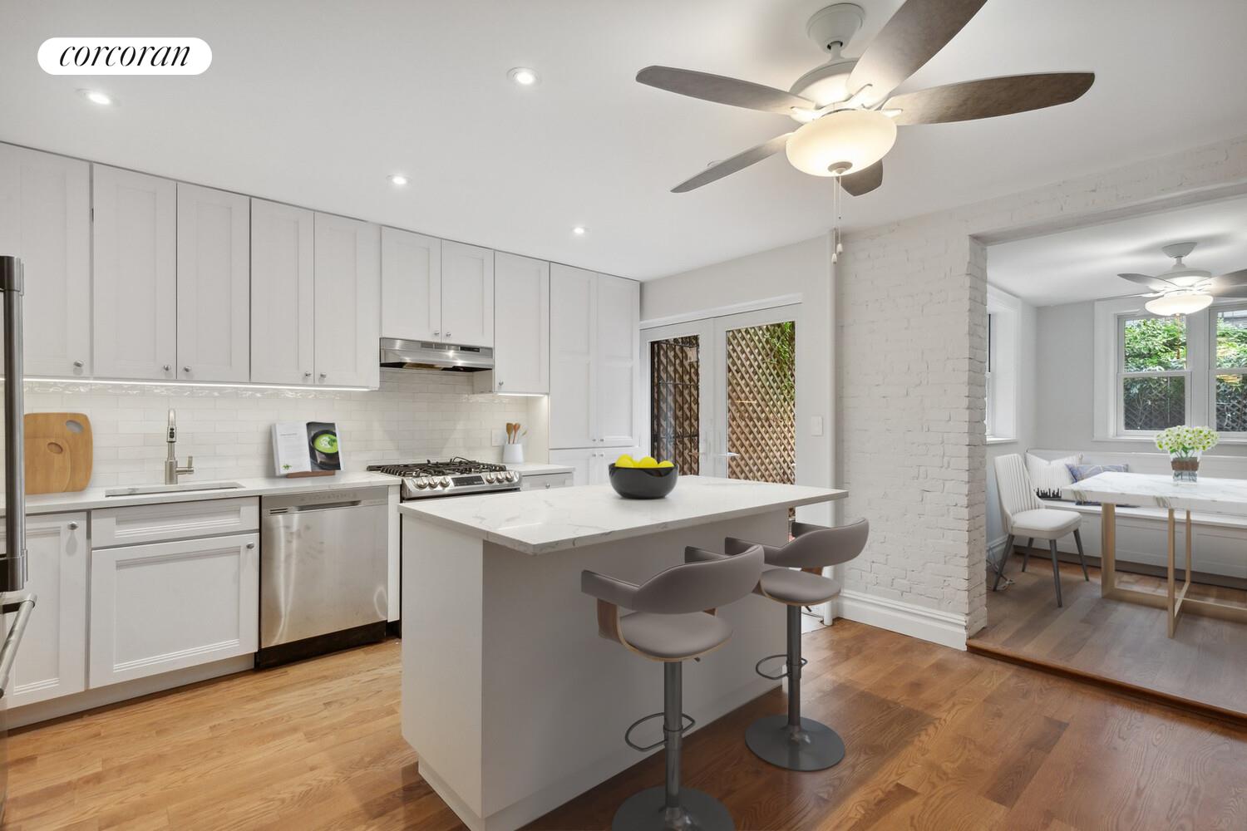
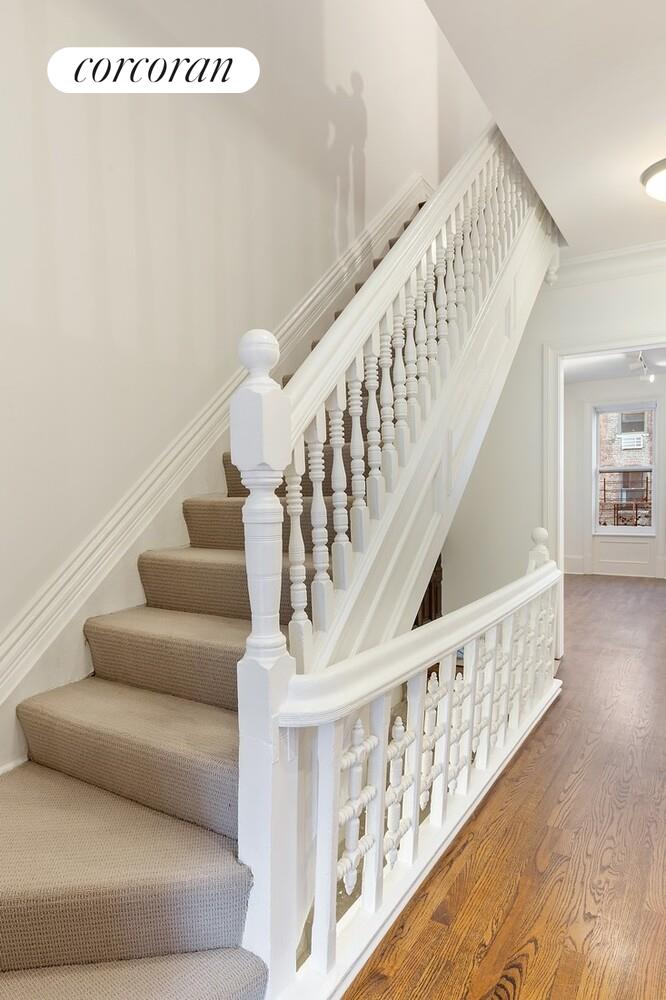
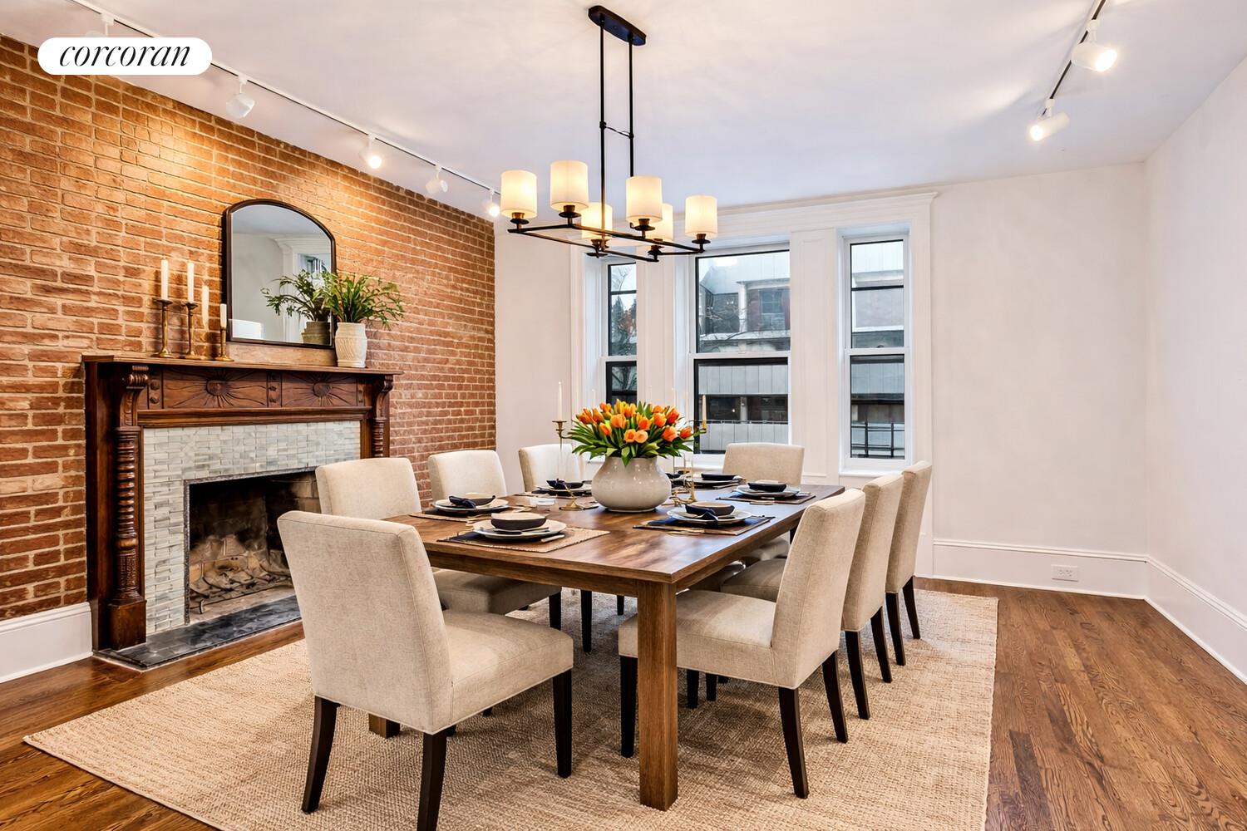

Historic details-including exposed brick, decorative fireplaces, original millwork, bay windows, and the home's rare stained-glass transom-are beautifully preserved and complemented by chef's kitchens, quartz countertops, custom cabinetry, and premium stainless-steel appliances throughout.
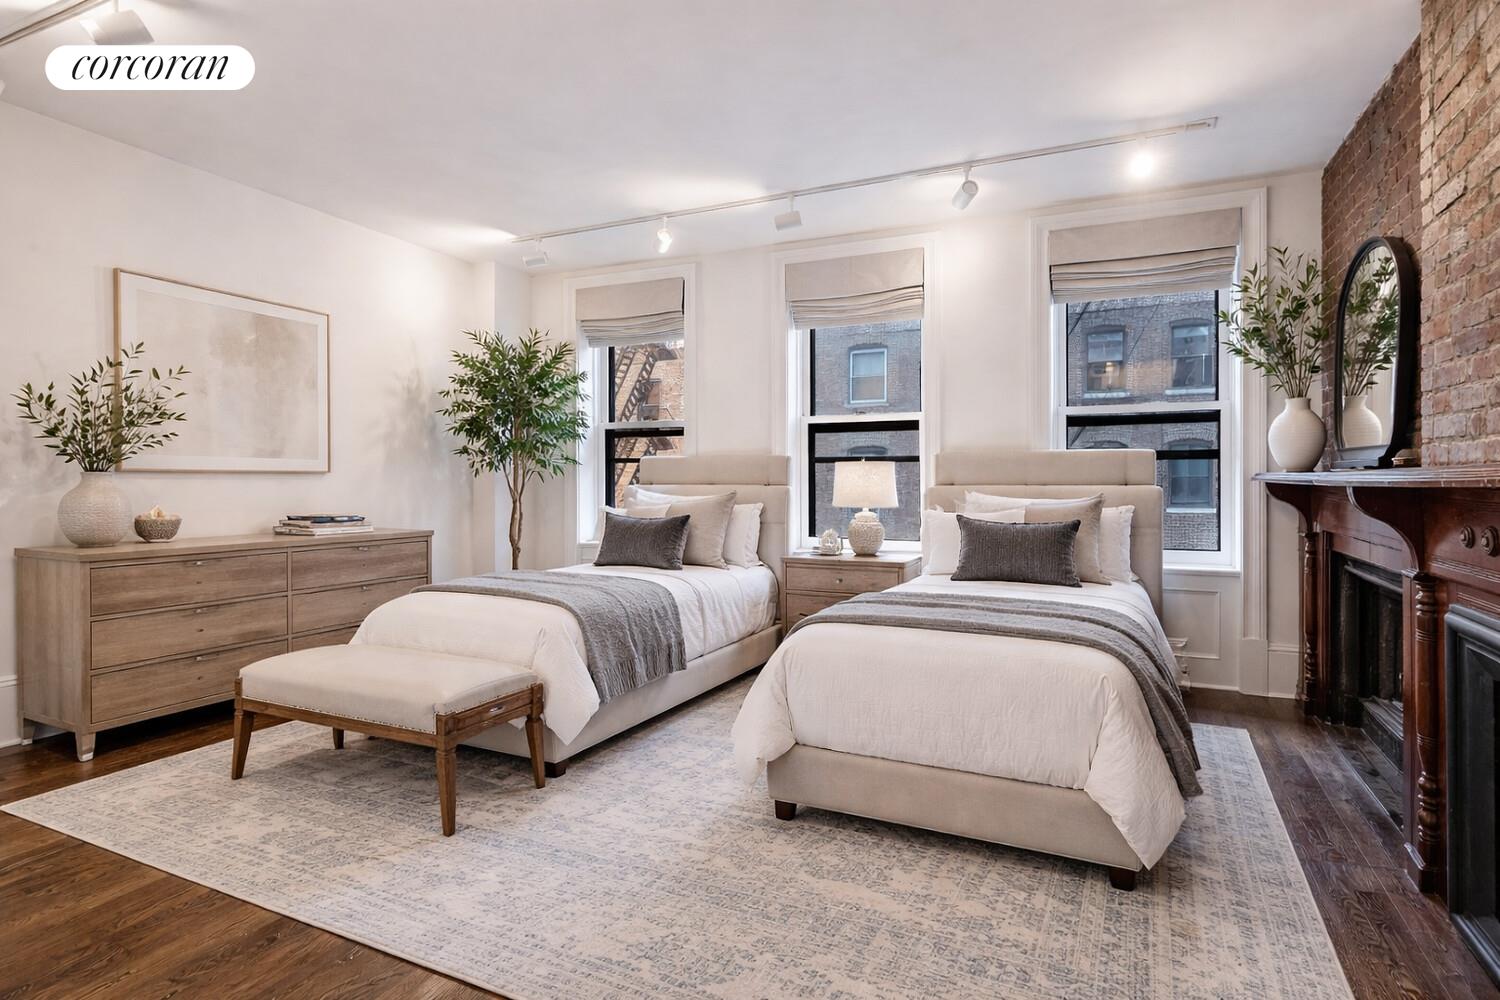
Please note that photographs have been virtually staged.
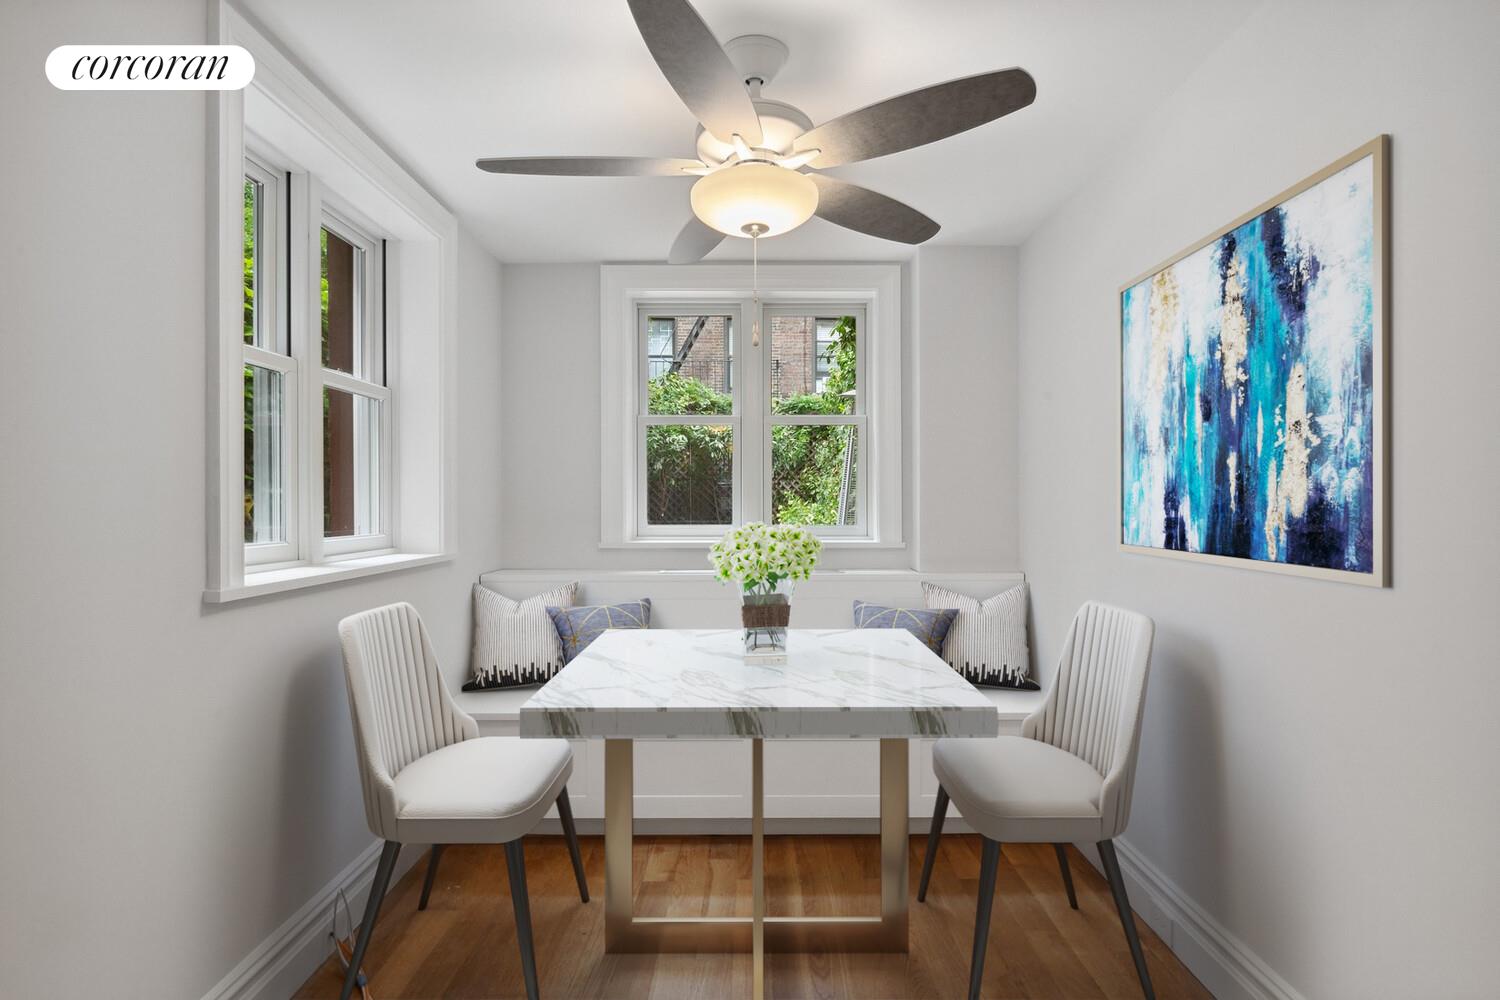
Owner's Triplex with Private GardenThe owner's residence spans three levels and offers classic townhouse living with effortless indoor-outdoor flow. The chef's kitchen features a large island and French doors opening directly to the private garden, while the adjacent dining area overlooks the landscaped outdoor space. The spacious living room showcases exposed brick and a decorative fireplace.
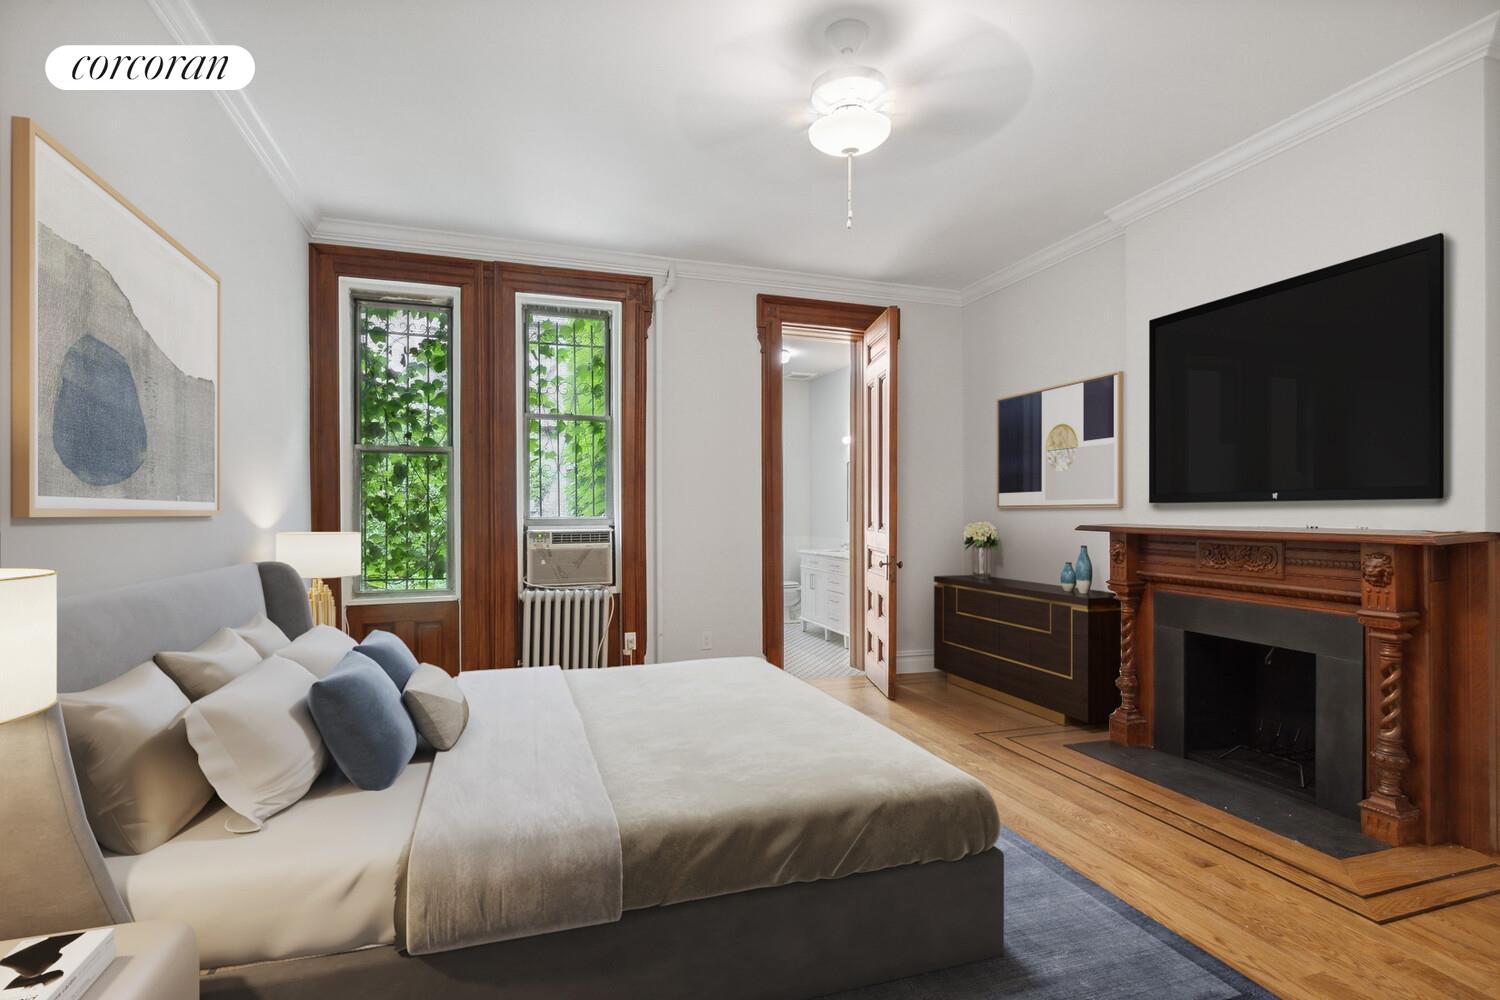

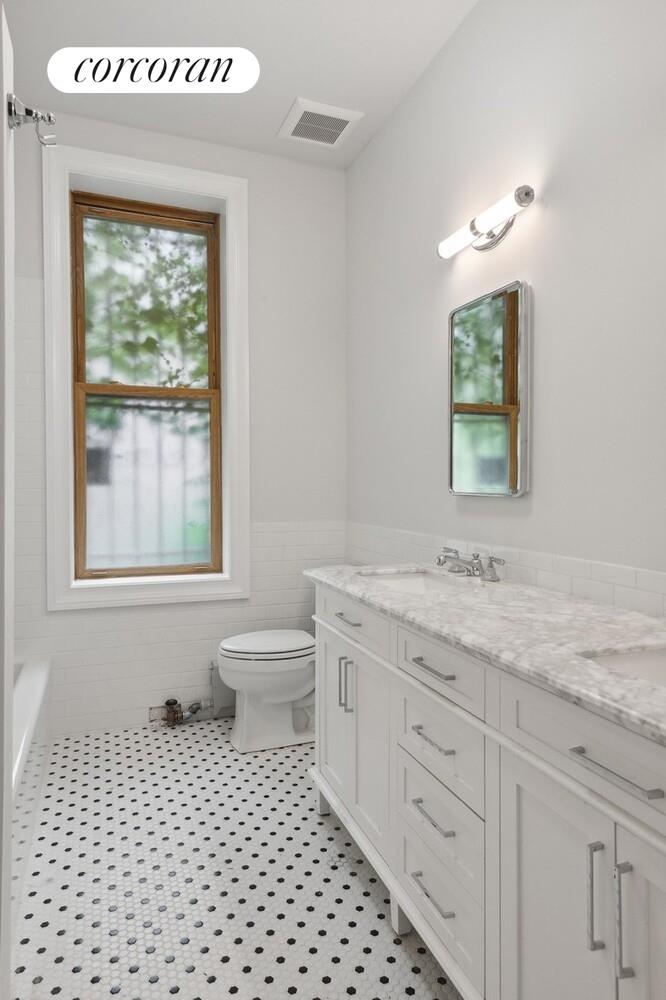
Upstairs are two generously proportioned bedroom suites, each with soaring ceilings, en-suite baths, and excellent closet space. The finished lower level provides exceptional flexibility as a media room, recreation room, gym, or home office, along with a dedicated laundry room and abundant storage.
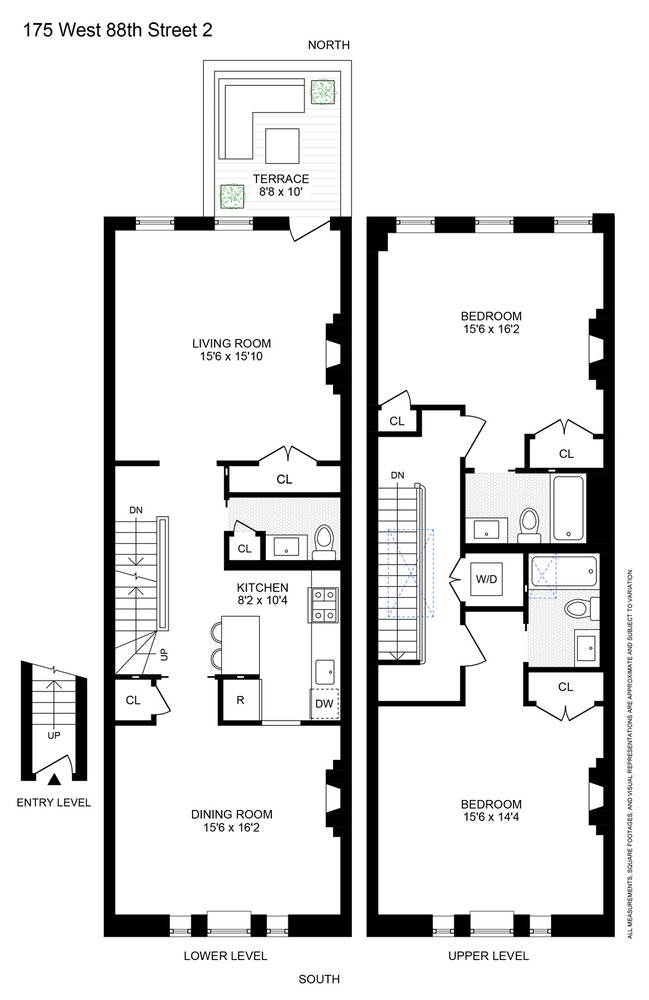
Upper Duplex with Private TerraceOccupying the top two floors, the upper residence offers a bright and versatile two-to-three-bedroom layout. The expansive living room opens directly onto a private terrace, while a formal dining room-easily converted to a third bedroom-a contemporary kitchen, and powder room complete the main level.
The upper floor features two spacious bedrooms, two full baths, a washer/dryer, generous storage, and skylights that fill the home with natural light.
Rich History, Modern ComfortBeyond its exceptional renovation, 175 West 88th Street has a remarkable history. Over the years it has been home to prominent attorneys, physicians, reformers, socialites, and members of European nobility. In the early twentieth century, it served as headquarters for Jennie Dewey Heath's Housewives' League, a nationally recognized consumer-rights organization representing more than 165,000 women. This rich provenance adds another layer of distinction to an already exceptional home.
Whether enjoyed as an elegant primary residence with rental income, a multigenerational home, or a premier investment property, this turnkey townhouse offers outstanding flexibility in one of Manhattan's most desirable neighborhoods.
Perfectly positioned moments from Central Park, neighborhood restaurants, boutiques, and the 1, B, and C subway lines, this exceptional residence combines historic character, modern luxury, and enduring value.Turnkey Upper West Side Brownstone with Over $1 Million in Capital Improvements Beautifully renovated 1891 two-family townhouse offering 4,185 square feet, private garden, private terrace, and exceptional flexibility for both end-users and investors.
A rare opportunity to own a meticulously renovated two-family brownstone on one of the Upper West Side's most picturesque tree-lined blocks. Originally designed in 1891 by renowned architect Frederick G. Butcher, this historic residence seamlessly blends Romanesque Revival architecture with sophisticated modern living.
Following an extensive renovation with over $1 million in capital improvements, the home offers true turnkey ownership. Major upgrades include new electrical and plumbing systems, gas conversion, updated heating and hot water systems, structural reinforcements, and a new roof-dramatically reducing future maintenance while providing lasting peace of mind.
Offering approximately 4,185 square feet of living space, including 3,406 square feet of beautifully renovated interior living space and 779 square feet of finished cellar space, the home is currently configured as an elegant owner's triplex with a private garden and a beautifully finished upper duplex with its own private terrace.
Historic details-including exposed brick, decorative fireplaces, original millwork, bay windows, and the home's rare stained-glass transom-are beautifully preserved and complemented by chef's kitchens, quartz countertops, custom cabinetry, and premium stainless-steel appliances throughout.
Please note that photographs have been virtually staged.
Owner's Triplex with Private GardenThe owner's residence spans three levels and offers classic townhouse living with effortless indoor-outdoor flow. The chef's kitchen features a large island and French doors opening directly to the private garden, while the adjacent dining area overlooks the landscaped outdoor space. The spacious living room showcases exposed brick and a decorative fireplace.
Upstairs are two generously proportioned bedroom suites, each with soaring ceilings, en-suite baths, and excellent closet space. The finished lower level provides exceptional flexibility as a media room, recreation room, gym, or home office, along with a dedicated laundry room and abundant storage.
Upper Duplex with Private TerraceOccupying the top two floors, the upper residence offers a bright and versatile two-to-three-bedroom layout. The expansive living room opens directly onto a private terrace, while a formal dining room-easily converted to a third bedroom-a contemporary kitchen, and powder room complete the main level.
The upper floor features two spacious bedrooms, two full baths, a washer/dryer, generous storage, and skylights that fill the home with natural light.
Rich History, Modern ComfortBeyond its exceptional renovation, 175 West 88th Street has a remarkable history. Over the years it has been home to prominent attorneys, physicians, reformers, socialites, and members of European nobility. In the early twentieth century, it served as headquarters for Jennie Dewey Heath's Housewives' League, a nationally recognized consumer-rights organization representing more than 165,000 women. This rich provenance adds another layer of distinction to an already exceptional home.
Whether enjoyed as an elegant primary residence with rental income, a multigenerational home, or a premier investment property, this turnkey townhouse offers outstanding flexibility in one of Manhattan's most desirable neighborhoods.
Perfectly positioned moments from Central Park, neighborhood restaurants, boutiques, and the 1, B, and C subway lines, this exceptional residence combines historic character, modern luxury, and enduring value.
Listing Courtesy of The Corcoran Group
- View more details +
- Features
-
- A/C
- Outdoor
-
- Terrace
- Close details -
- Contact
-
Matthew Coleman
License Licensed As: Matthew K. ColemanLicensed Broker - President
W: 212-677-4040
M: 917-494-7209
- Mortgage Calculator
-

This information is not verified for authenticity or accuracy and is not guaranteed and may not reflect all real estate activity in the market.
©2026 REBNY Listing Service, Inc. All rights reserved.
Additional building data provided by On-Line Residential [OLR].
All information furnished regarding property for sale, rental or financing is from sources deemed reliable, but no warranty or representation is made as to the accuracy thereof and same is submitted subject to errors, omissions, change of price, rental or other conditions, prior sale, lease or financing or withdrawal without notice. All dimensions are approximate. For exact dimensions, you must hire your own architect or engineer.