




Murray Hill | Park Avenue & Lexington Avenue
- $ 790,000
- 1 Bedrooms
- 1 Bathrooms
- / Approx. SF/SM
- 80%Financing Allowed
- Details
- Co-opOwnership
- $ 3,373Maintenance
- ActiveStatus
- Description
-
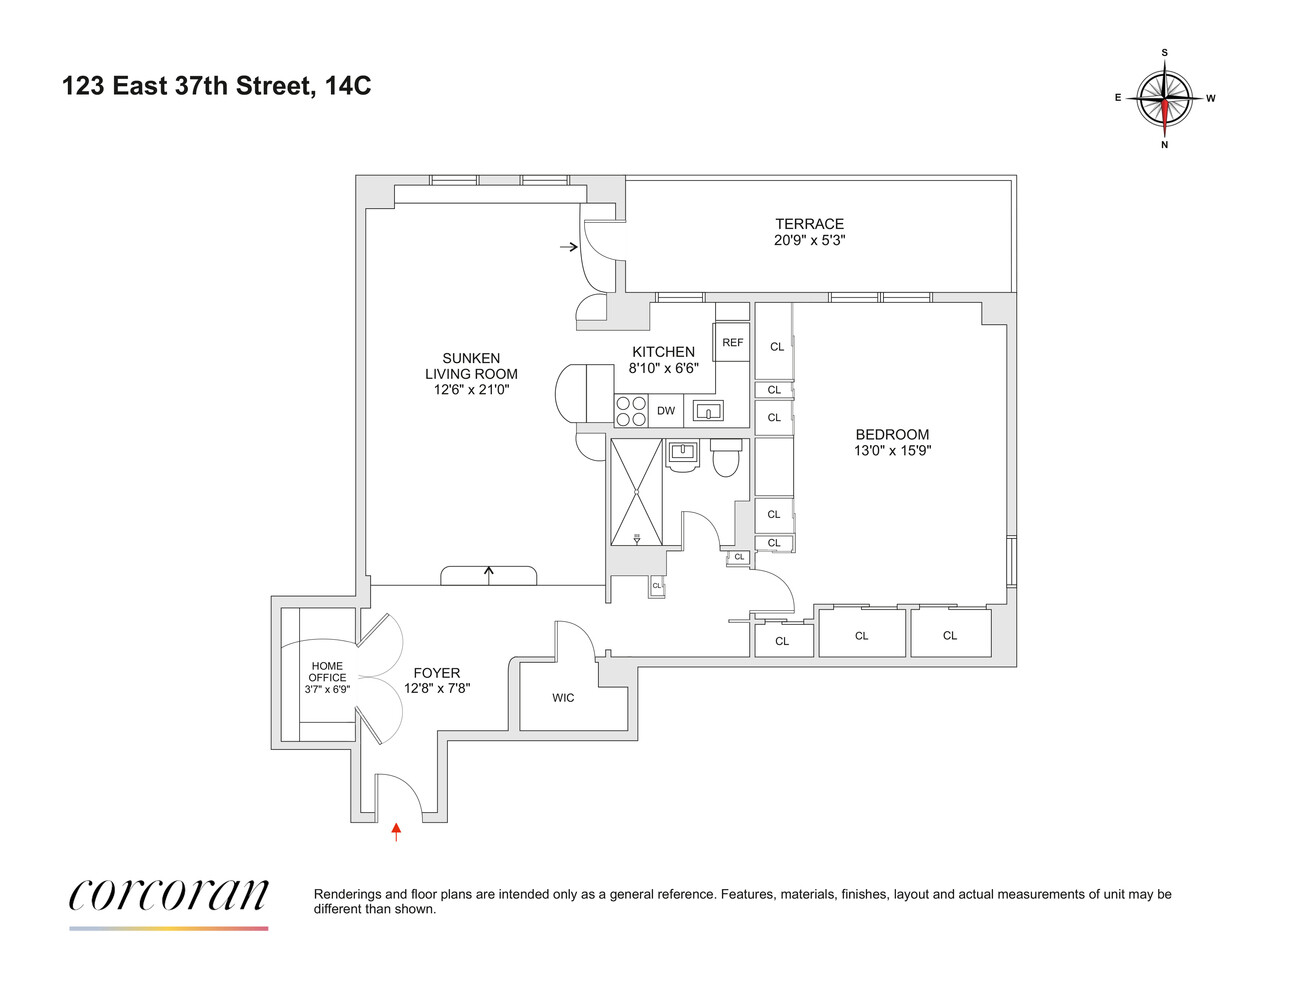
Perched on the 14th floor of Lindley House, this sun-drenched corner one-bedroom with home office opens onto a rare private terrace with a front-row Empire State Building view - wide-open south and west exposures, magical by day, glittering by night. Inside, a windowed kitchen with new SMEG, Bosch, and Danby appliances, a renovated bathroom with glass-enclosed stall shower, whole-home mini-split HVAC, and walls of custom closets bring modern comfort to a beloved full-service pre-war co-op.
Welcome home to 123 East 37th Street, Unit 14C, in the Murray Hill Historic District - just northeast of NoMad and minutes from Grand Central, Bryant Park, and Madison Square Park - on one of the neighborhood's most charming tree-lined streets, just off Park Avenue and southeast of the iconic Morgan Library.
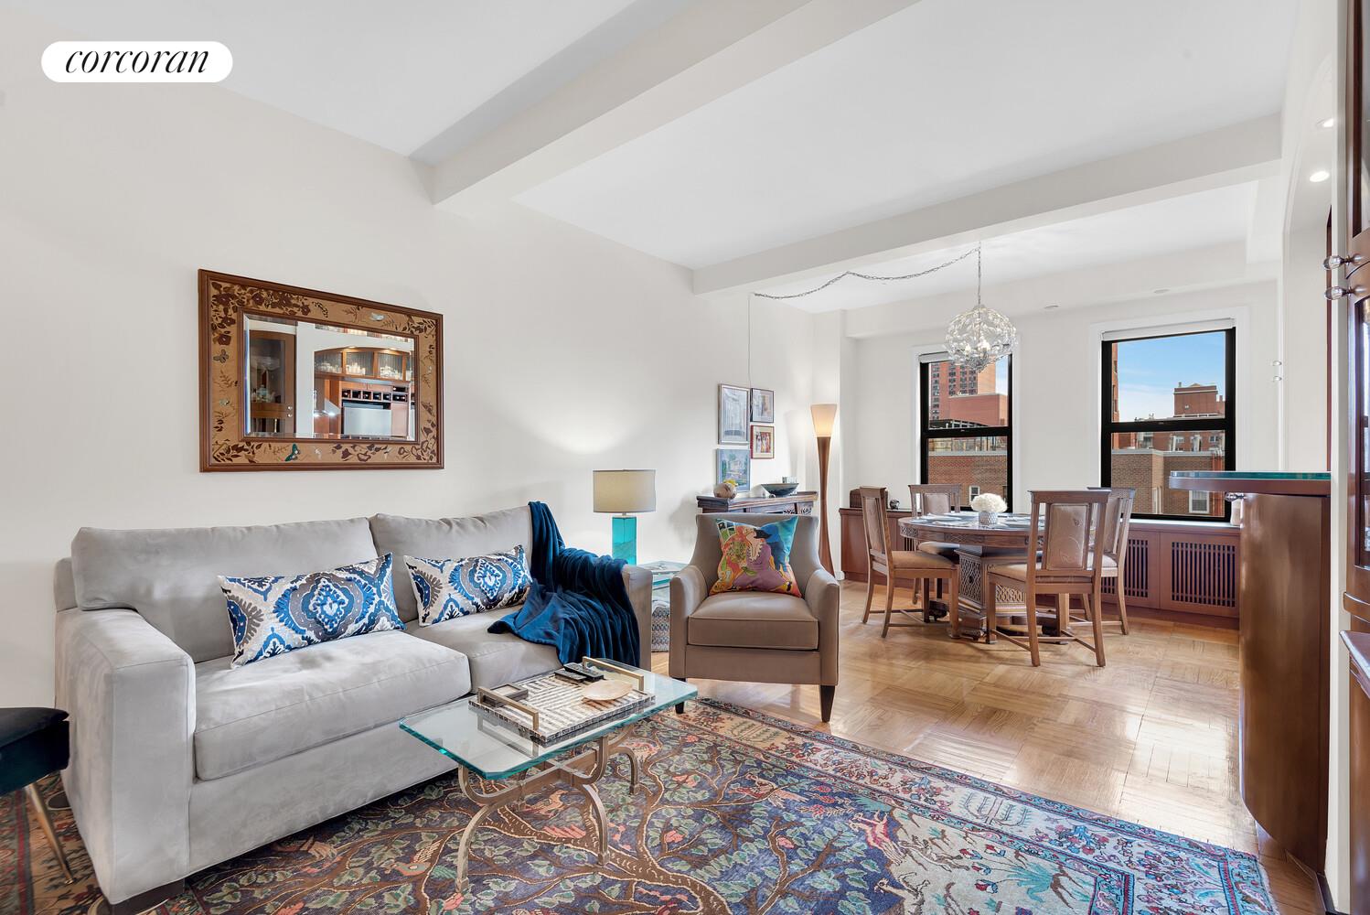
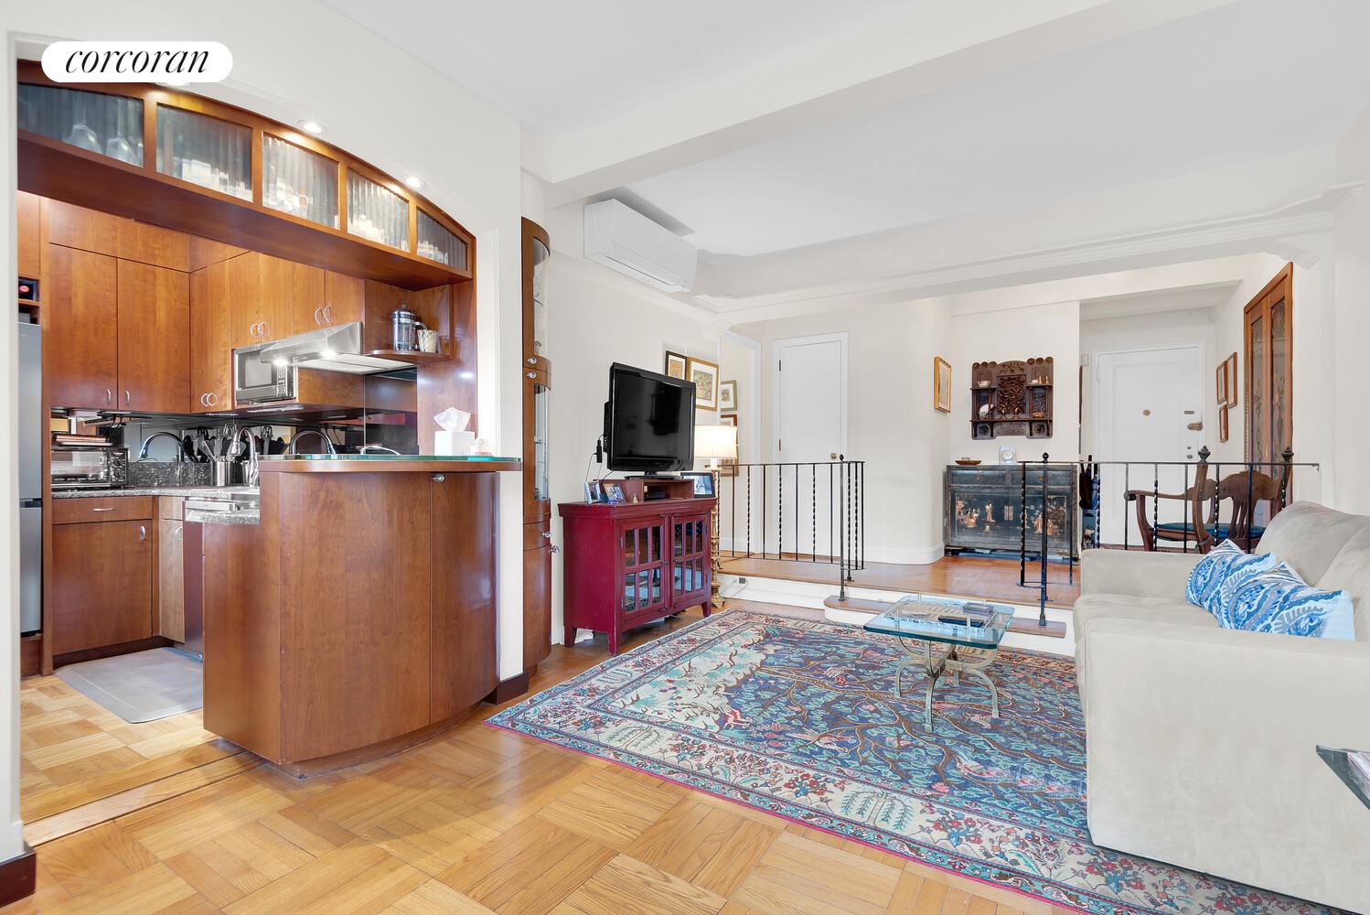
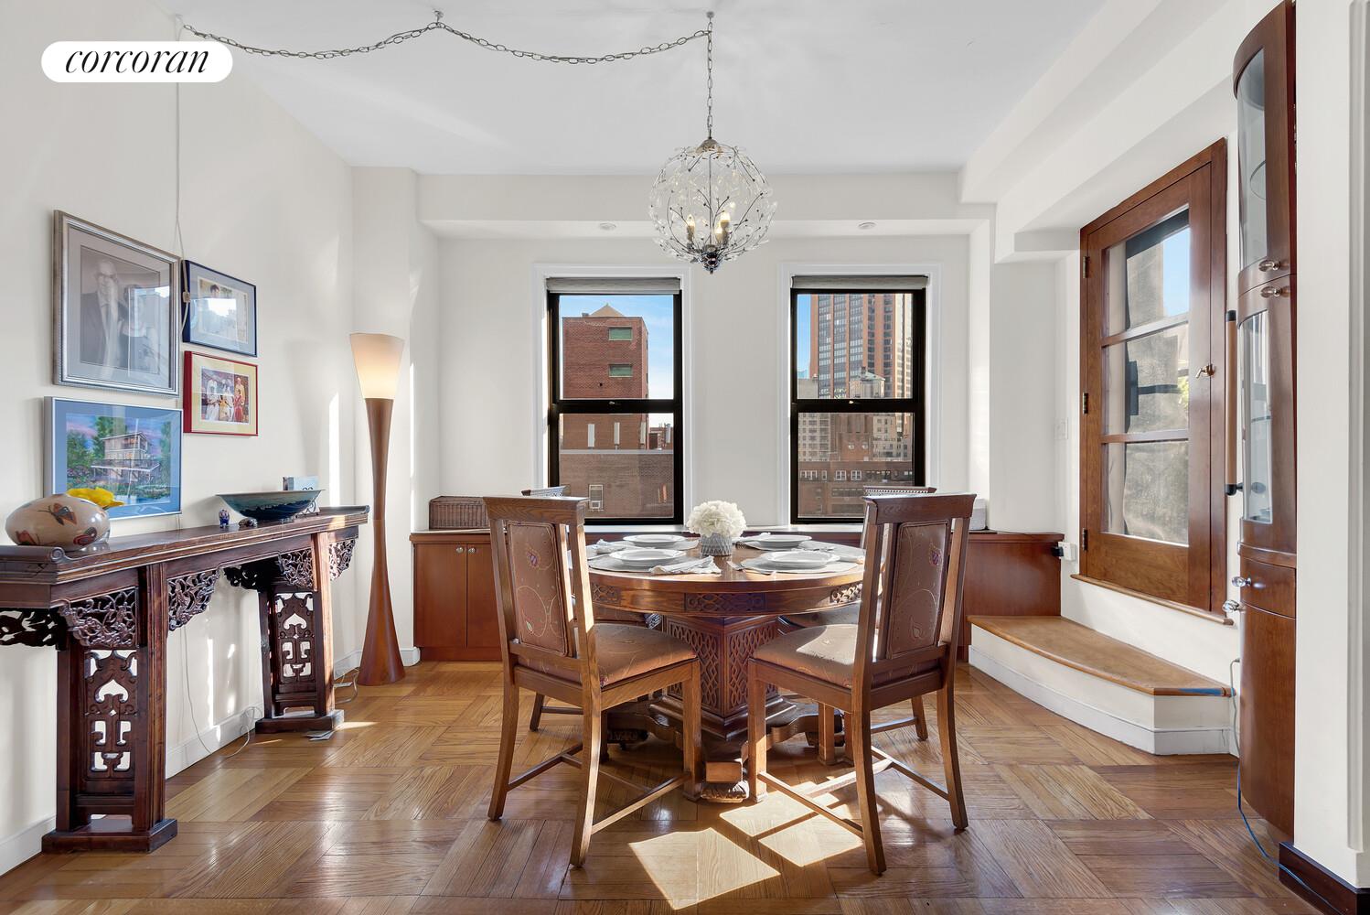
Enter through the gracious foyer into beamed ceilings, original oak floors, and iron railings, where the sunken living room flows seamlessly into the dining area and out to your private terrace with magical sunset views every evening - complete with a retractable awning for shade whenever you'd like it and room for outdoor dining.
The windowed chef's kitchen features custom wood cabinetry, granite countertops, and new stainless steel appliances - a SMEG range, Bosch dishwasher, and Danby refrigerator-freezer - with a breakfast bar pass-through to the dining area. The renovated bathroom is finished with custom stone and tile work, a glass-enclosed stall shower, and new fixtures.
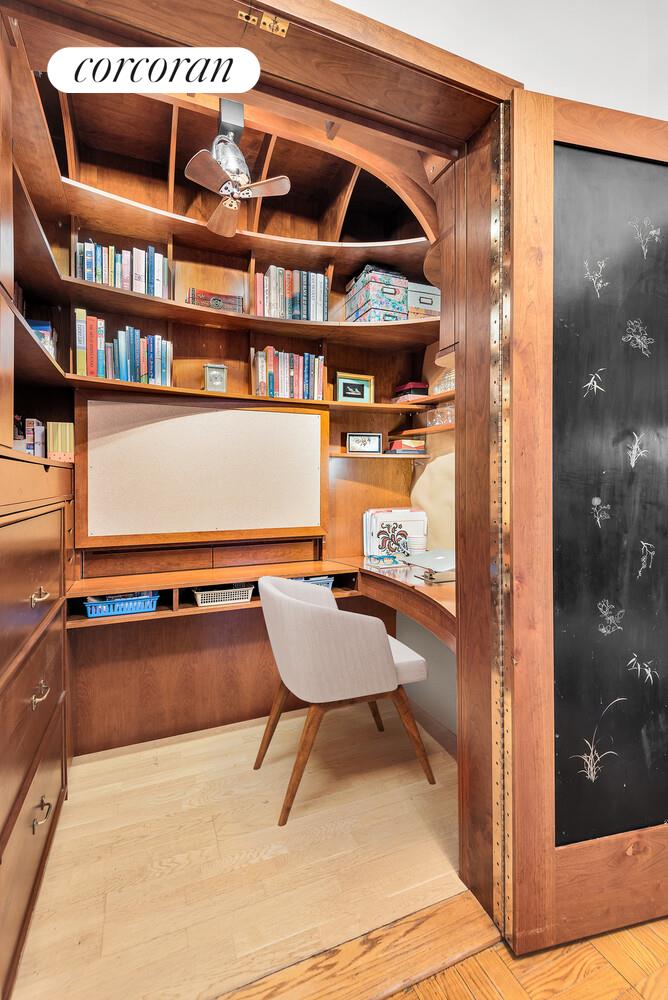
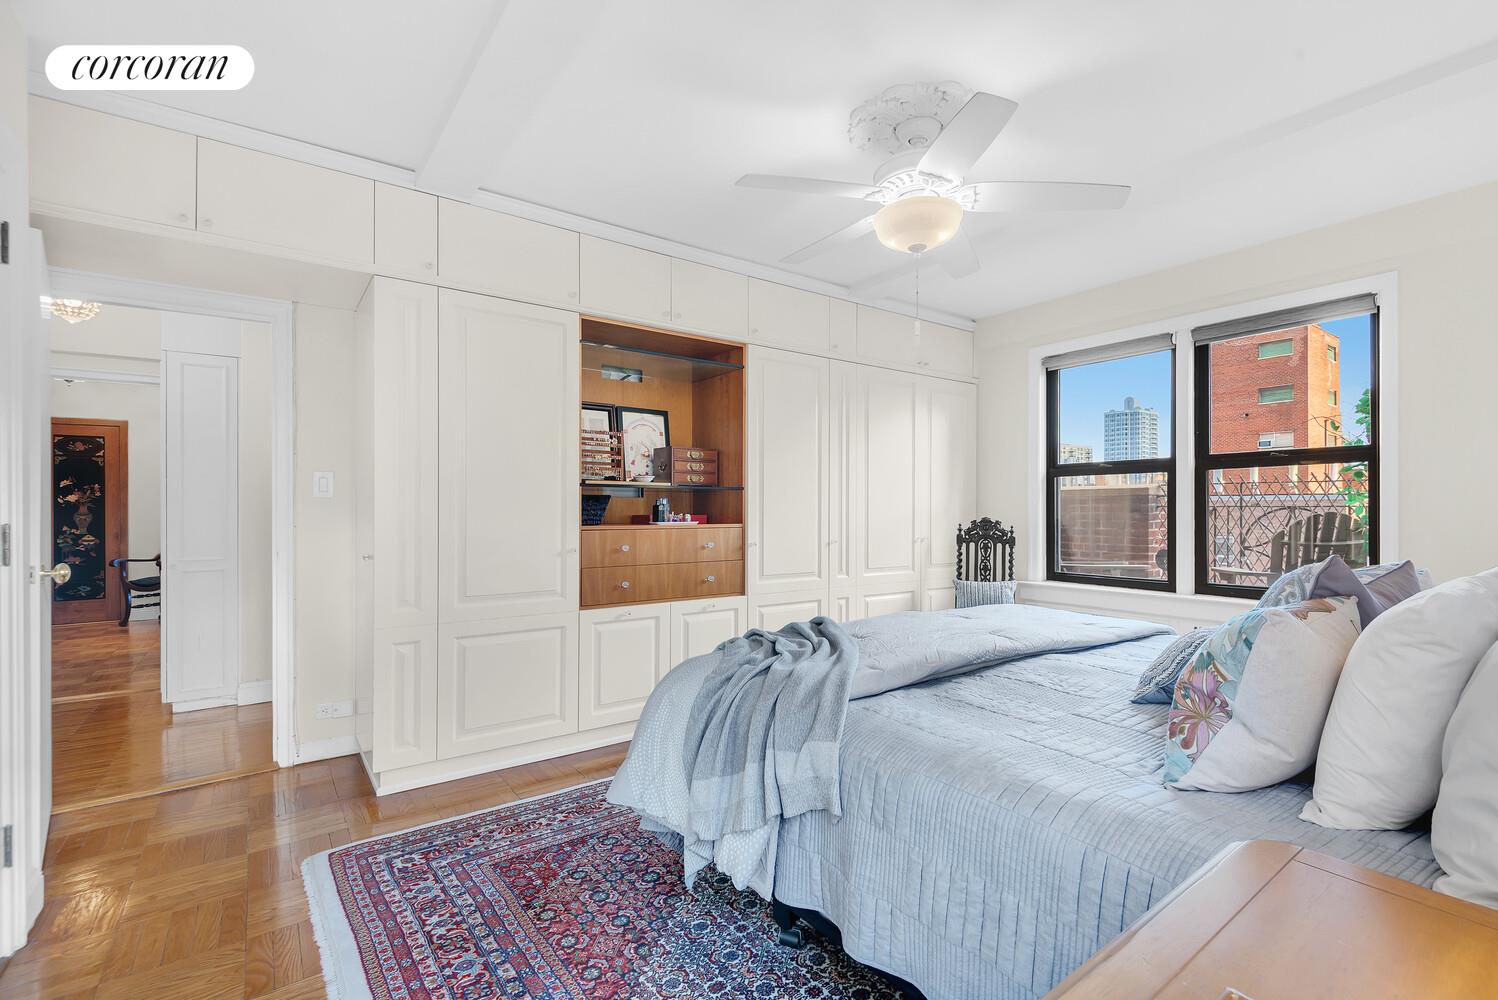
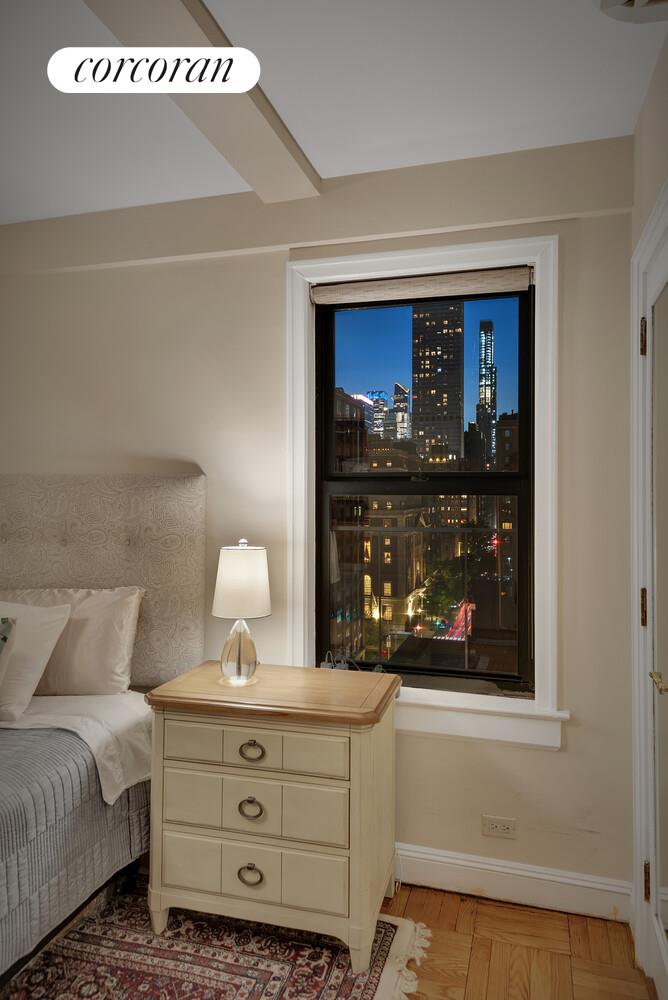
Just off the foyer, the custom home office is tucked behind beautiful hardwood doors and paired with a generous walk-in closet. Built-in hallway storage creates a lovely separation between the living areas and the king-size bedroom, which enjoys the same open south and west views plus a full wall of custom-fitted closets and an additional floor-to-ceiling cabinetry wall - room for even the most ambitious wardrobe.
A rare bonus for a pre-war home: remote-controlled mini-split HVAC delivers temperature-controlled comfort year-round.
Lindley House offers a 24-hour doorman, live-in resident manager, large central laundry room, pet-friendly policy, and an inviting roof garden; bike and additional storage are available for a fee. The building holds an A Energy Efficiency Rating, and shareholders are proud of its sound financials. Moments to Grand Central - Metro-North, the shuttle, and MTA subway and bus lines - and to the classic dining, shopping, and cultural offerings that define this storied neighborhood.
Schedule a private showing to experience pre-war elegance, terraced southwest views, and modern comfort in one of Manhattan's most beloved historic enclaves. Standard co-op purchase application fees and process apply.Perched on the 14th floor of Lindley House, this sun-drenched corner one-bedroom with home office opens onto a rare private terrace with a front-row Empire State Building view - wide-open south and west exposures, magical by day, glittering by night. Inside, a windowed kitchen with new SMEG, Bosch, and Danby appliances, a renovated bathroom with glass-enclosed stall shower, whole-home mini-split HVAC, and walls of custom closets bring modern comfort to a beloved full-service pre-war co-op.
Welcome home to 123 East 37th Street, Unit 14C, in the Murray Hill Historic District - just northeast of NoMad and minutes from Grand Central, Bryant Park, and Madison Square Park - on one of the neighborhood's most charming tree-lined streets, just off Park Avenue and southeast of the iconic Morgan Library.
Enter through the gracious foyer into beamed ceilings, original oak floors, and iron railings, where the sunken living room flows seamlessly into the dining area and out to your private terrace with magical sunset views every evening - complete with a retractable awning for shade whenever you'd like it and room for outdoor dining.
The windowed chef's kitchen features custom wood cabinetry, granite countertops, and new stainless steel appliances - a SMEG range, Bosch dishwasher, and Danby refrigerator-freezer - with a breakfast bar pass-through to the dining area. The renovated bathroom is finished with custom stone and tile work, a glass-enclosed stall shower, and new fixtures.
Just off the foyer, the custom home office is tucked behind beautiful hardwood doors and paired with a generous walk-in closet. Built-in hallway storage creates a lovely separation between the living areas and the king-size bedroom, which enjoys the same open south and west views plus a full wall of custom-fitted closets and an additional floor-to-ceiling cabinetry wall - room for even the most ambitious wardrobe.
A rare bonus for a pre-war home: remote-controlled mini-split HVAC delivers temperature-controlled comfort year-round.
Lindley House offers a 24-hour doorman, live-in resident manager, large central laundry room, pet-friendly policy, and an inviting roof garden; bike and additional storage are available for a fee. The building holds an A Energy Efficiency Rating, and shareholders are proud of its sound financials. Moments to Grand Central - Metro-North, the shuttle, and MTA subway and bus lines - and to the classic dining, shopping, and cultural offerings that define this storied neighborhood.
Schedule a private showing to experience pre-war elegance, terraced southwest views, and modern comfort in one of Manhattan's most beloved historic enclaves. Standard co-op purchase application fees and process apply.
Listing Courtesy of The Corcoran Group
- View more details +
- Features
-
- A/C
- Outdoor
-
- Terrace
- View / Exposure
-
- City Views
- South, West Exposures
- Close details -
- Contact
-
Matthew Coleman
LicenseLicensed Broker - President
W: 212-677-4040
M: 917-494-7209
- Mortgage Calculator
-

This information is not verified for authenticity or accuracy and is not guaranteed and may not reflect all real estate activity in the market.
©2026 REBNY Listing Service, Inc. All rights reserved.
Additional building data provided by On-Line Residential [OLR].
All information furnished regarding property for sale, rental or financing is from sources deemed reliable, but no warranty or representation is made as to the accuracy thereof and same is submitted subject to errors, omissions, change of price, rental or other conditions, prior sale, lease or financing or withdrawal without notice. All dimensions are approximate. For exact dimensions, you must hire your own architect or engineer.