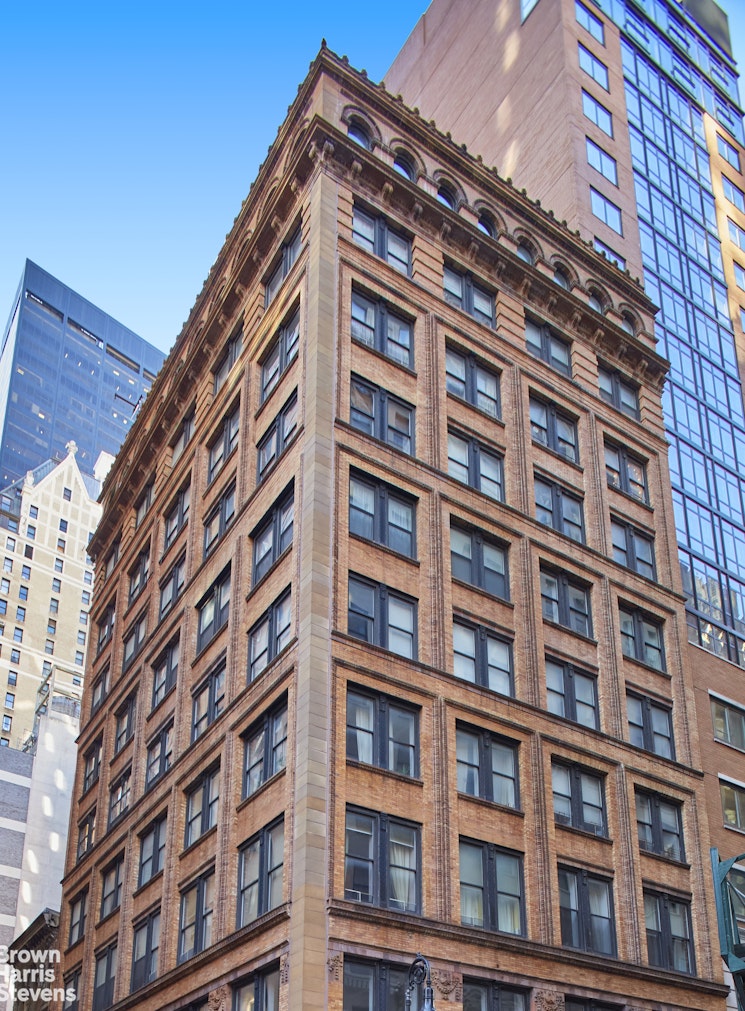

Financial District | Maiden Lane & John Street
- $ 1,190,000
- 2 Bedrooms
- 2 Bathrooms
- 1,325/123 Approx. SF/SM
- 80%Financing Allowed
- Details
- Co-opOwnership
- $ 4,657Maintenance
- ActiveStatus
- Description
-
SHOWINGS BEGIN SUNDAY, MAY 31 AT THE FIRST OPEN HOUSE
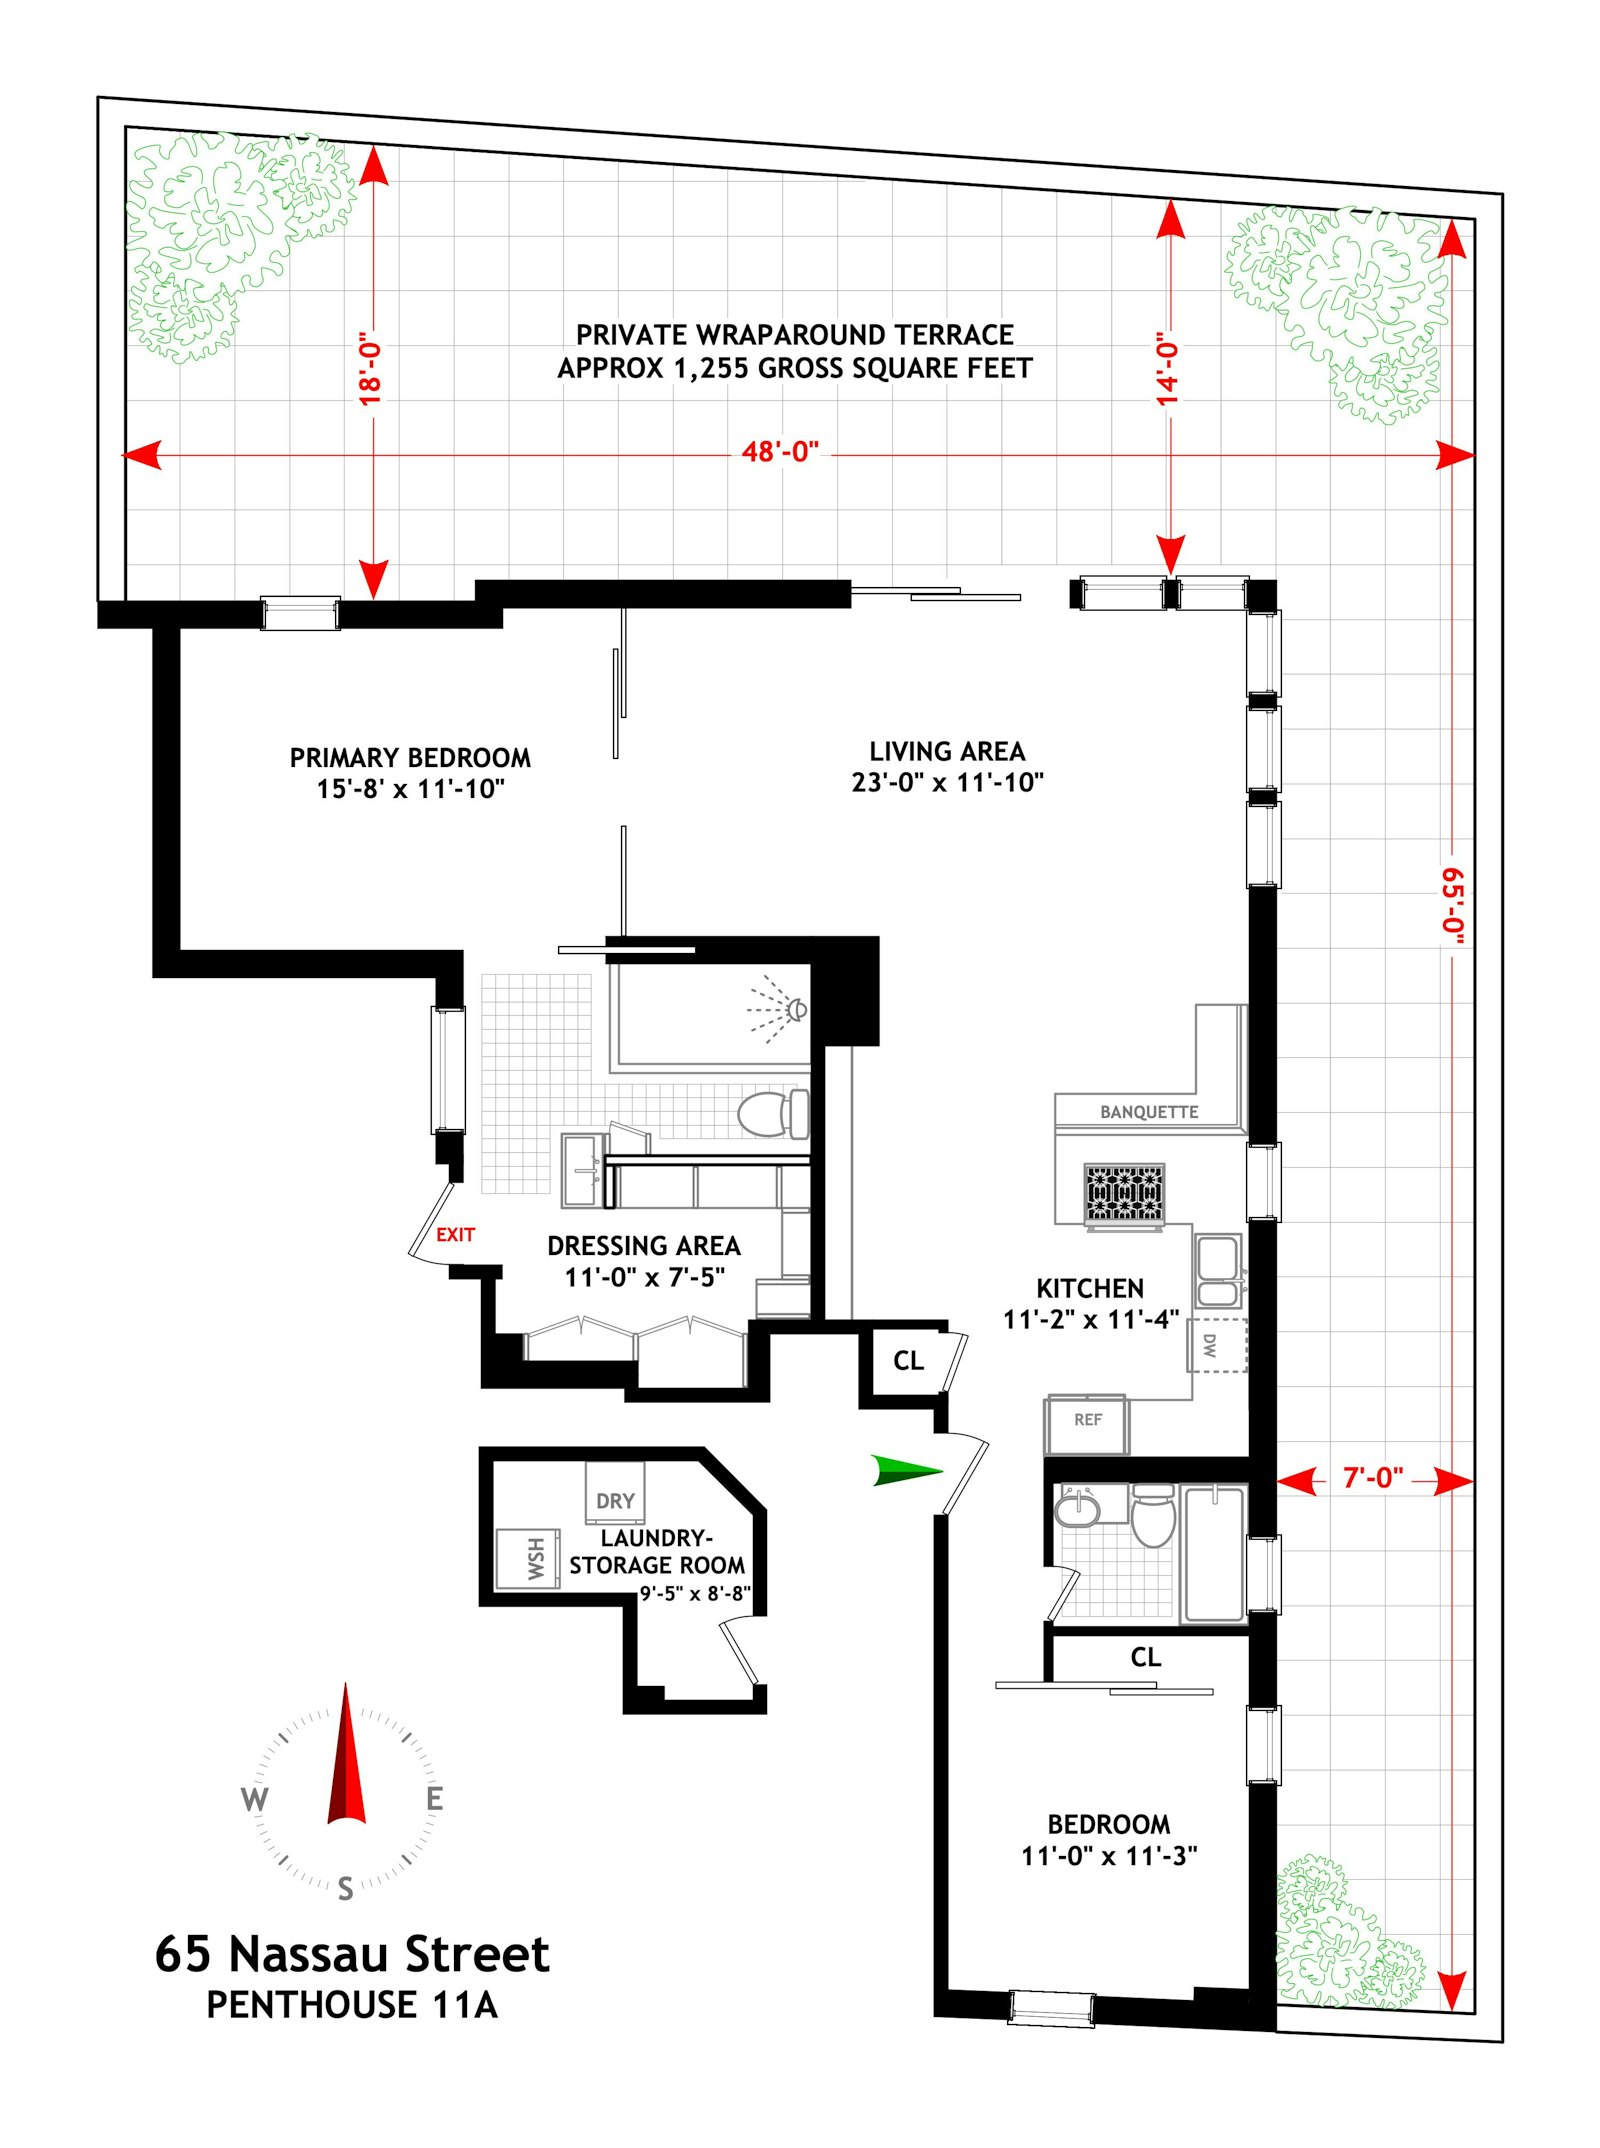
PENTHOUSE URBAN SANCTUARY Welcome to 65 Nassau Street, Residence 11A - a private full-floor loft home with an extraordinary wraparound terrace measuring approximately 1,255 square feet.
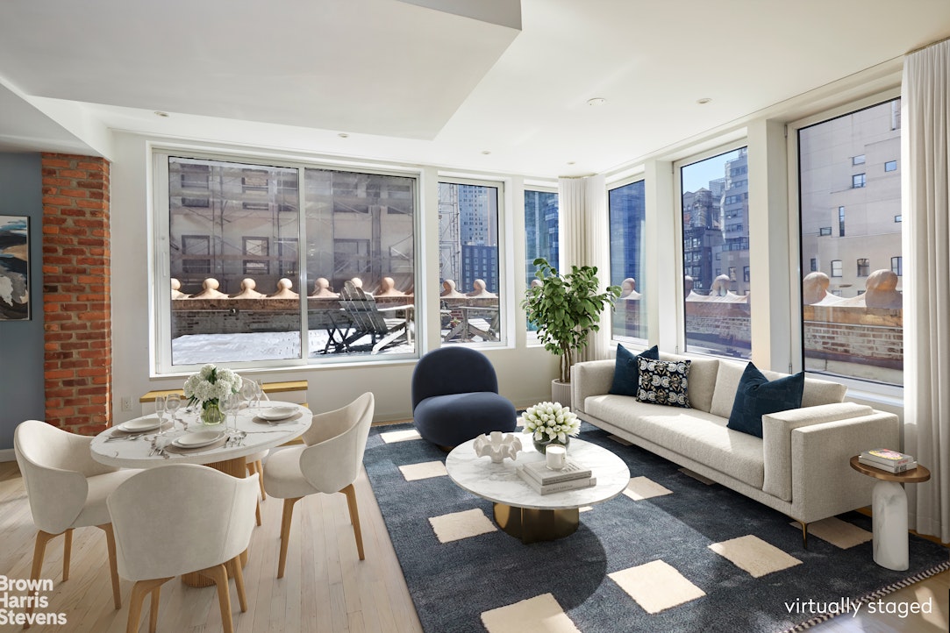
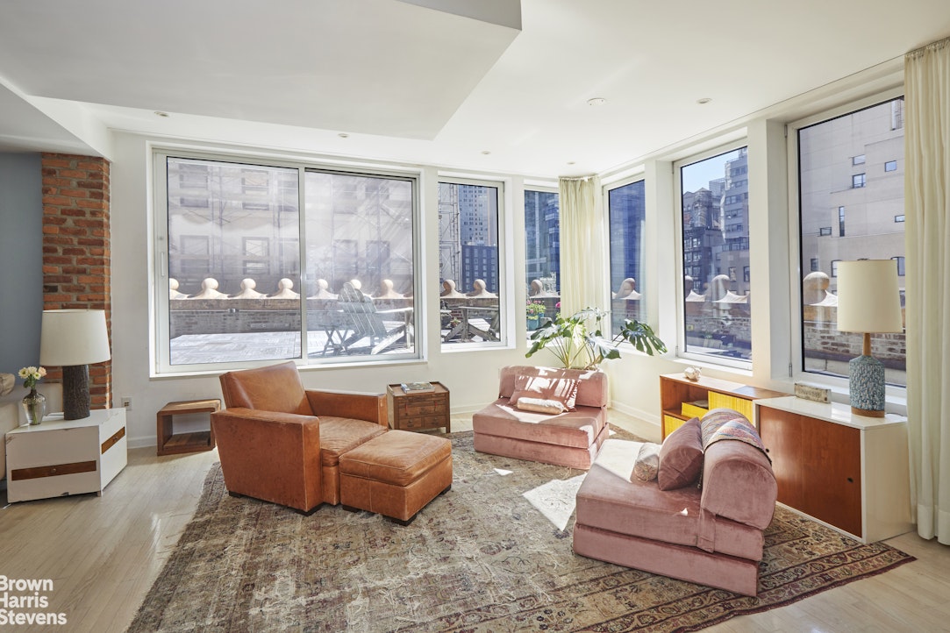
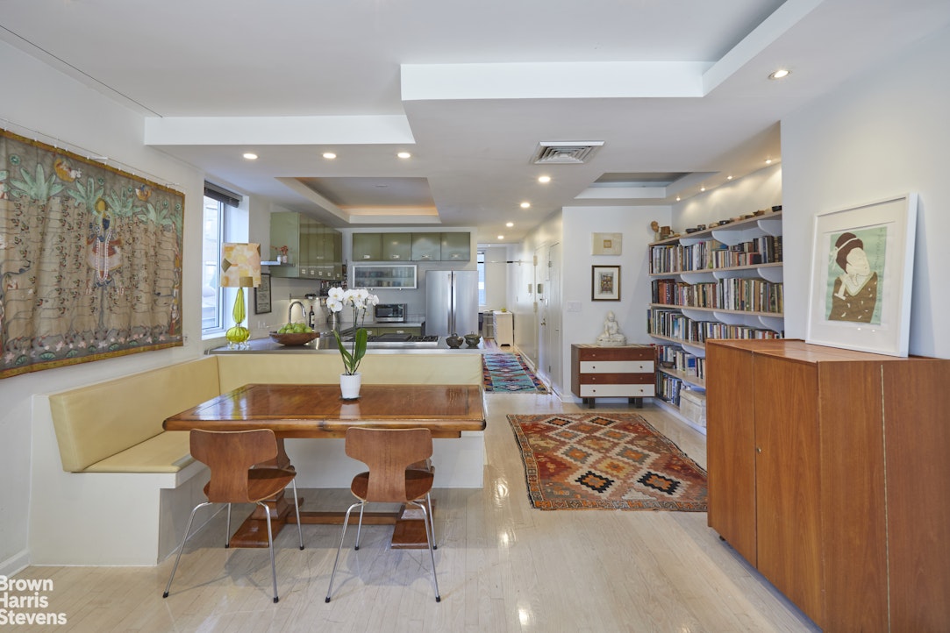
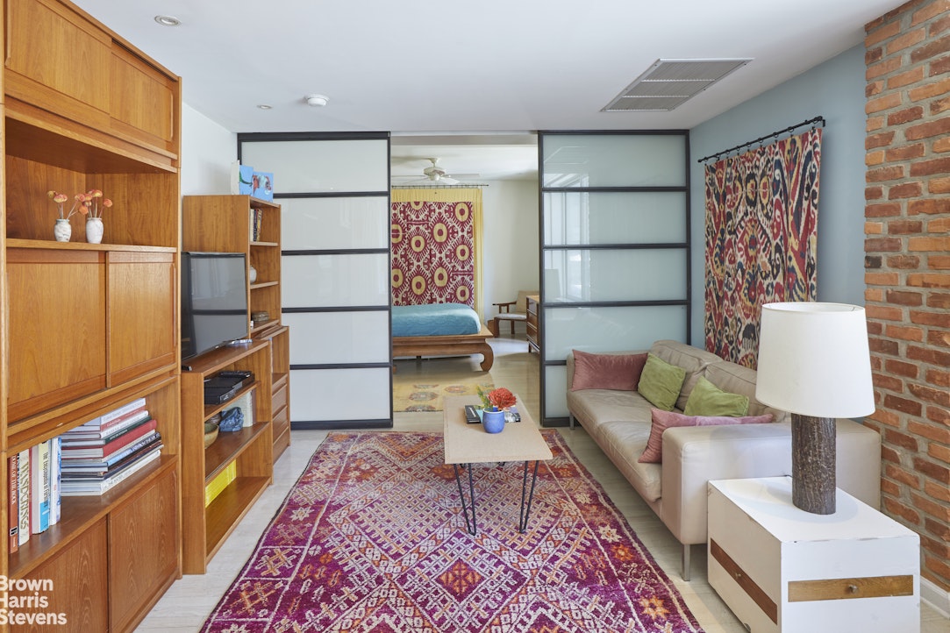
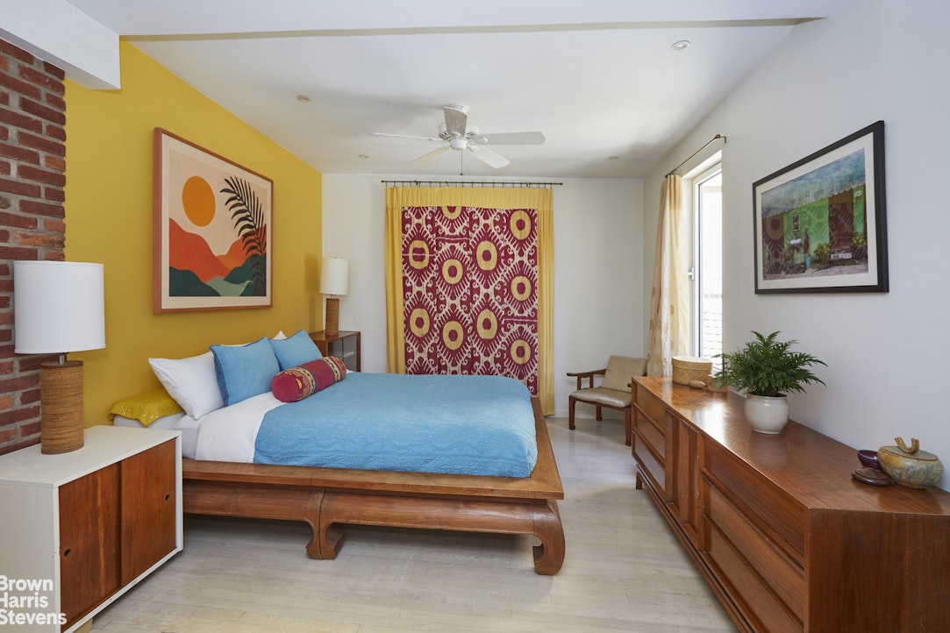
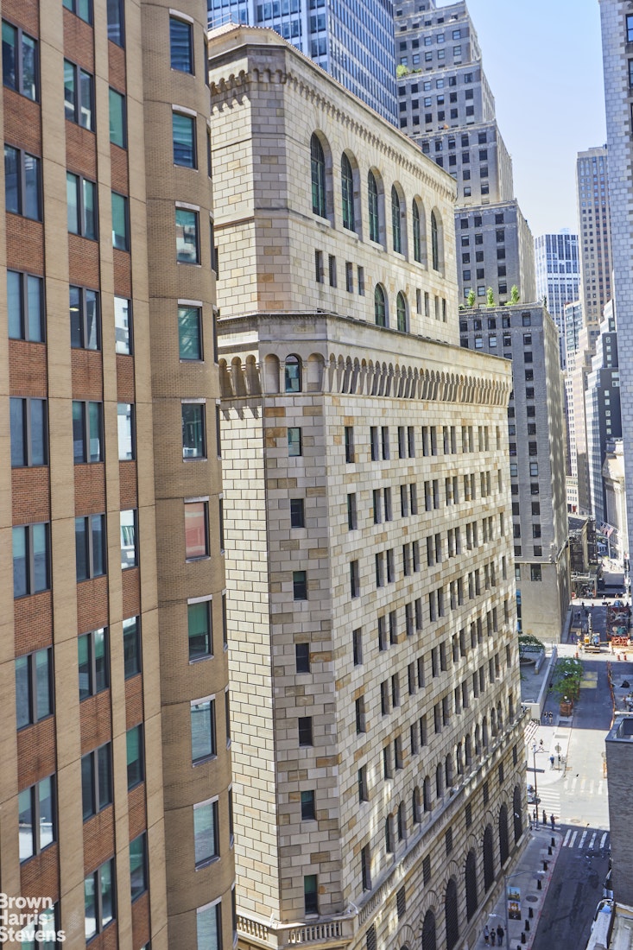
Perched atop a pre-war cooperative, this approximately 1,325 square foot residence offers abundant natural light through 12 windows with open city and sky views. The split-bedroom layout provides exceptional privacy, while the expansive living and dining area flows seamlessly to the terrace, creating indoor-outdoor living rarely found in the Financial District.
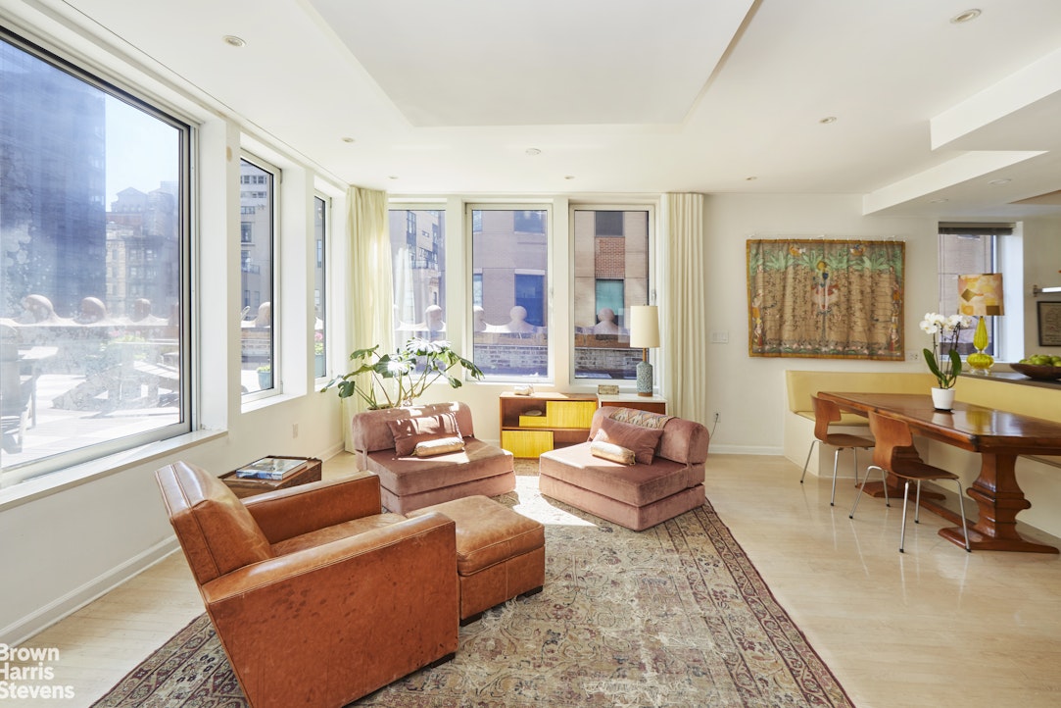
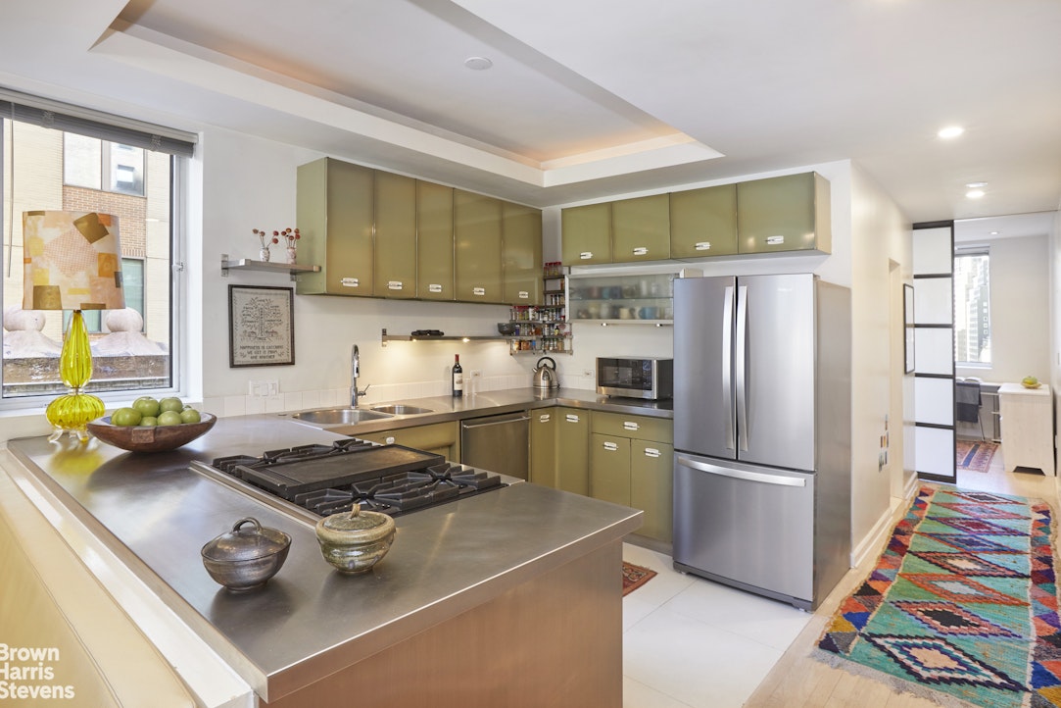
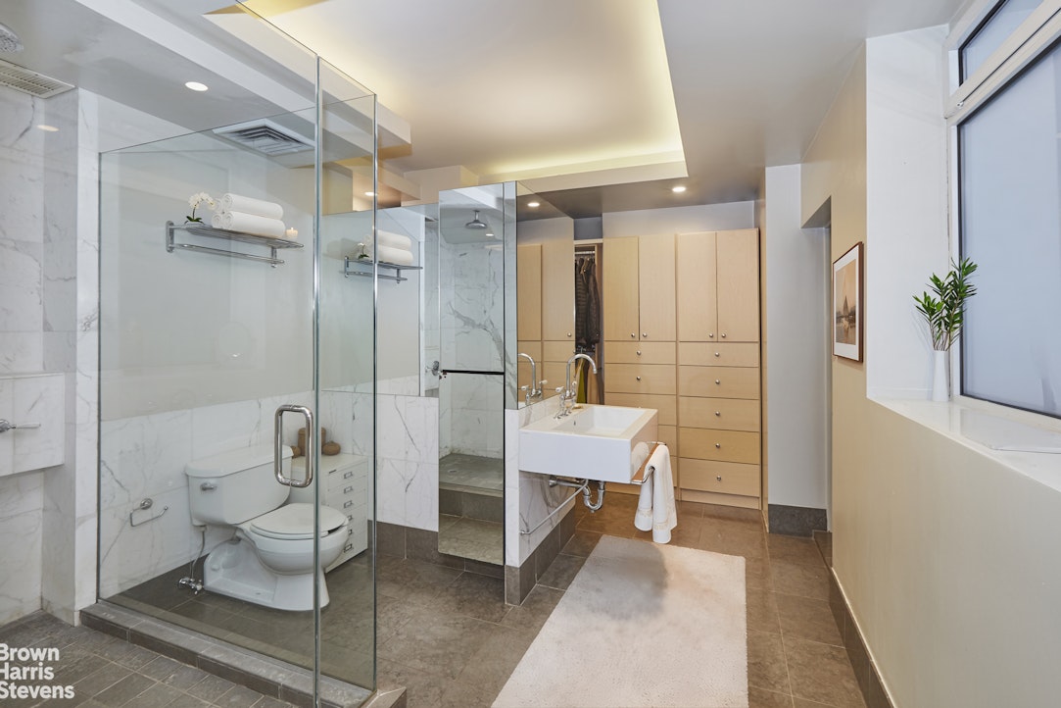
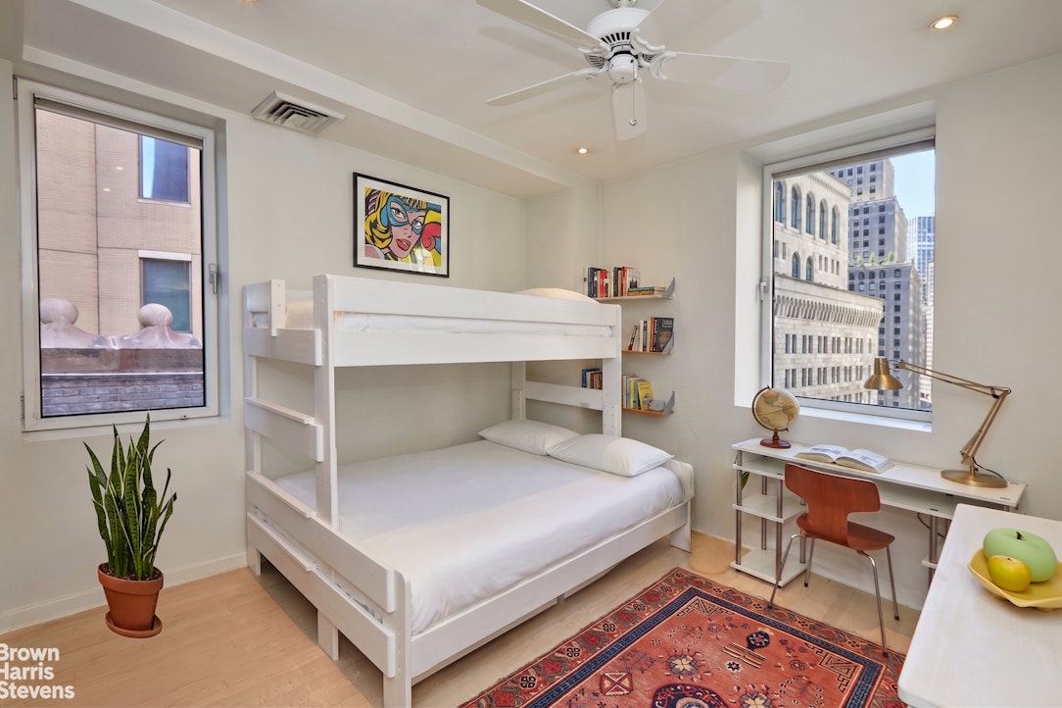
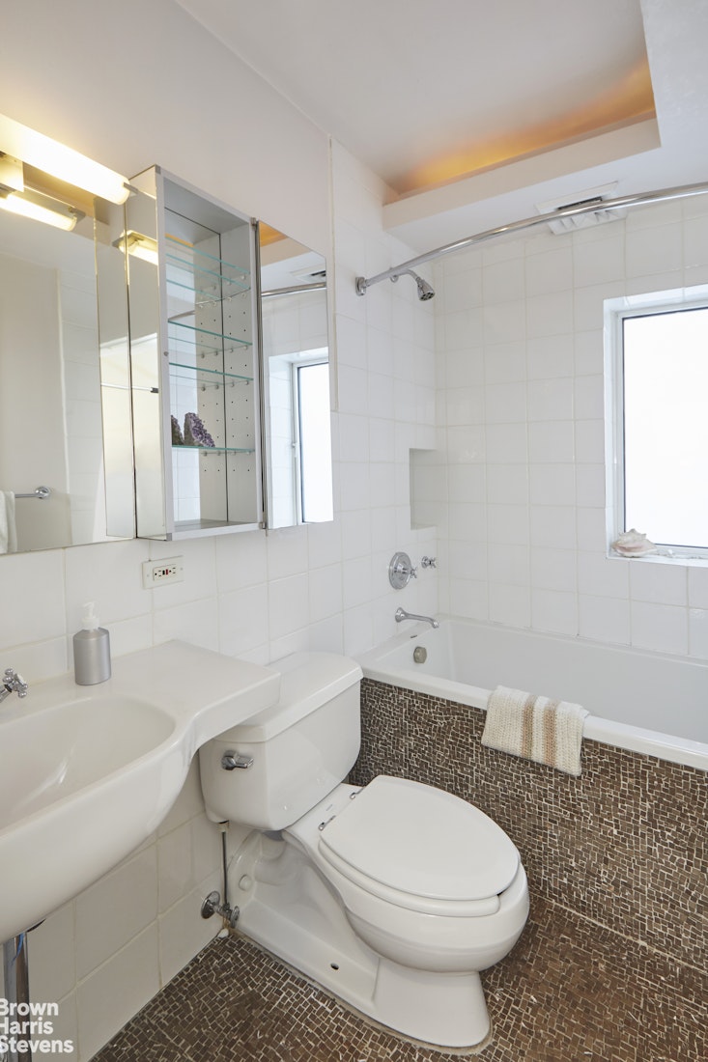
The primary suite features a spacious bathroom with a walk-in closet and dressing area, while the corner second bedroom has views toward Wall Street and an adjacent windowed bathroom. Additional highlights include an open kitchen with a banquette, hardwood floors, recessed lighting, and central heating and air conditioning system, abundant closet space throughout, and a large laundry/storage room conveniently located on the same floor.
Originally built as an office building and known as the Prescott Building, 65 Nassau Street is an intimate elevator cooperative with just 27 residences. The pet-friendly building allows pied-à-terre ownership, and shareholders may lease after an initial owner-occupancy period, subject to board approval. Maintenance is tax deductible and includes gas, water, and a
superintendent.
Ideally located moments from the Oculus, Eataly, Whole Foods in FiDi and Tribeca, City Hall Park, and nearly every major subway line via Fulton Street Station.SHOWINGS BEGIN SUNDAY, MAY 31 AT THE FIRST OPEN HOUSE
PENTHOUSE URBAN SANCTUARY Welcome to 65 Nassau Street, Residence 11A - a private full-floor loft home with an extraordinary wraparound terrace measuring approximately 1,255 square feet.
Perched atop a pre-war cooperative, this approximately 1,325 square foot residence offers abundant natural light through 12 windows with open city and sky views. The split-bedroom layout provides exceptional privacy, while the expansive living and dining area flows seamlessly to the terrace, creating indoor-outdoor living rarely found in the Financial District.
The primary suite features a spacious bathroom with a walk-in closet and dressing area, while the corner second bedroom has views toward Wall Street and an adjacent windowed bathroom. Additional highlights include an open kitchen with a banquette, hardwood floors, recessed lighting, and central heating and air conditioning system, abundant closet space throughout, and a large laundry/storage room conveniently located on the same floor.
Originally built as an office building and known as the Prescott Building, 65 Nassau Street is an intimate elevator cooperative with just 27 residences. The pet-friendly building allows pied-à-terre ownership, and shareholders may lease after an initial owner-occupancy period, subject to board approval. Maintenance is tax deductible and includes gas, water, and a
superintendent.
Ideally located moments from the Oculus, Eataly, Whole Foods in FiDi and Tribeca, City Hall Park, and nearly every major subway line via Fulton Street Station.
Listing Courtesy of Brown Harris Stevens Residential Sales LLC
- View more details +
- Features
-
- A/C [Central]
- View / Exposure
-
- City Views
- North, East, South, West Exposures
- Close details -
- Contact
-
Matthew Coleman
LicenseLicensed Broker - President
W: 212-677-4040
M: 917-494-7209
- Mortgage Calculator
-

This information is not verified for authenticity or accuracy and is not guaranteed and may not reflect all real estate activity in the market.
©2026 REBNY Listing Service, Inc. All rights reserved.
Additional building data provided by On-Line Residential [OLR].
All information furnished regarding property for sale, rental or financing is from sources deemed reliable, but no warranty or representation is made as to the accuracy thereof and same is submitted subject to errors, omissions, change of price, rental or other conditions, prior sale, lease or financing or withdrawal without notice. All dimensions are approximate. For exact dimensions, you must hire your own architect or engineer.