
Bedford Stuyvesant | Hancock Street & Fulton Street
- $ 3,498,000
- Bedrooms
- Bathrooms
- HouseBuilding Type
- 4,322/402 Approx. SF/SM
- Details
-
- Multi-FamilyOwnership
- $ 9,696Anual RE Taxes
- 20'x45'Building Size
- 20'x100'Lot Size
- 1930Year Built
- ActiveStatus
- Description
-
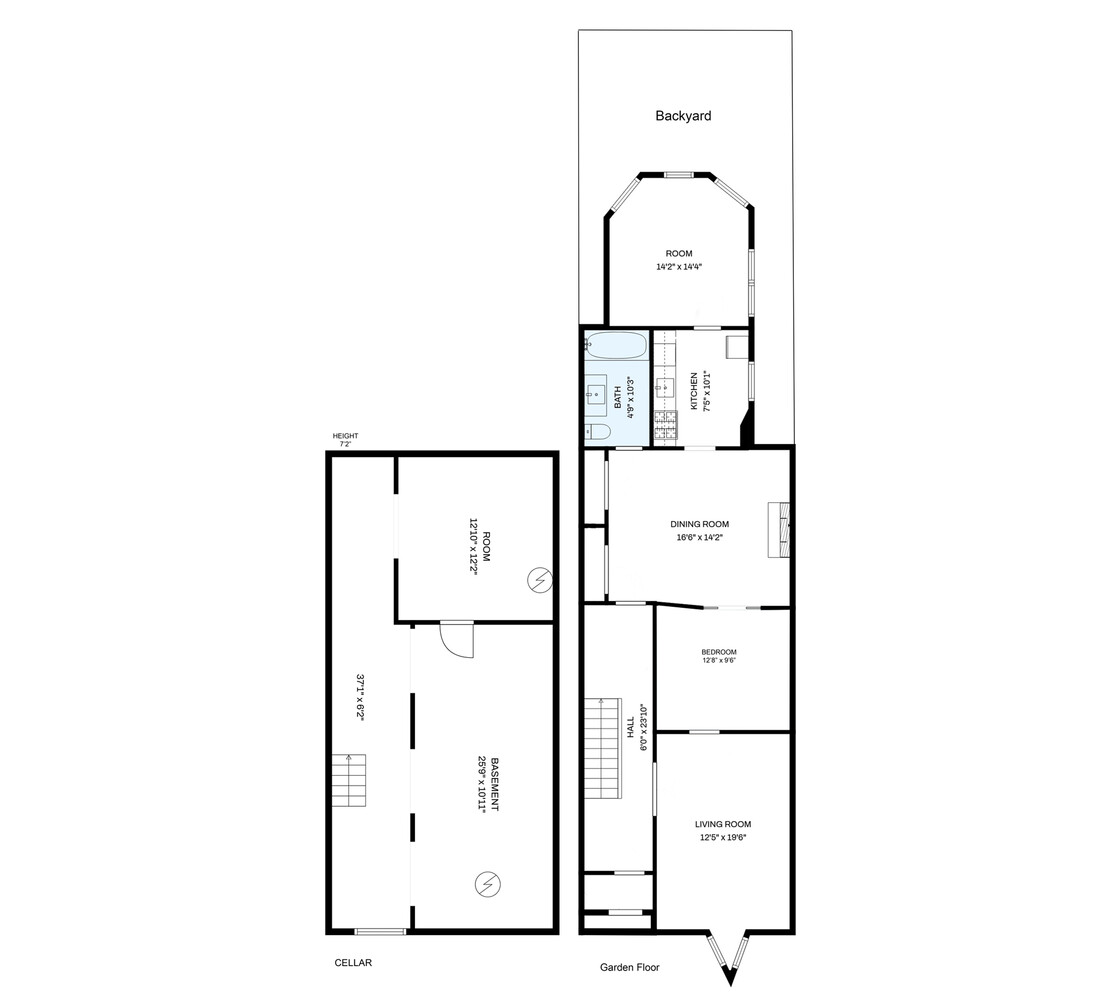
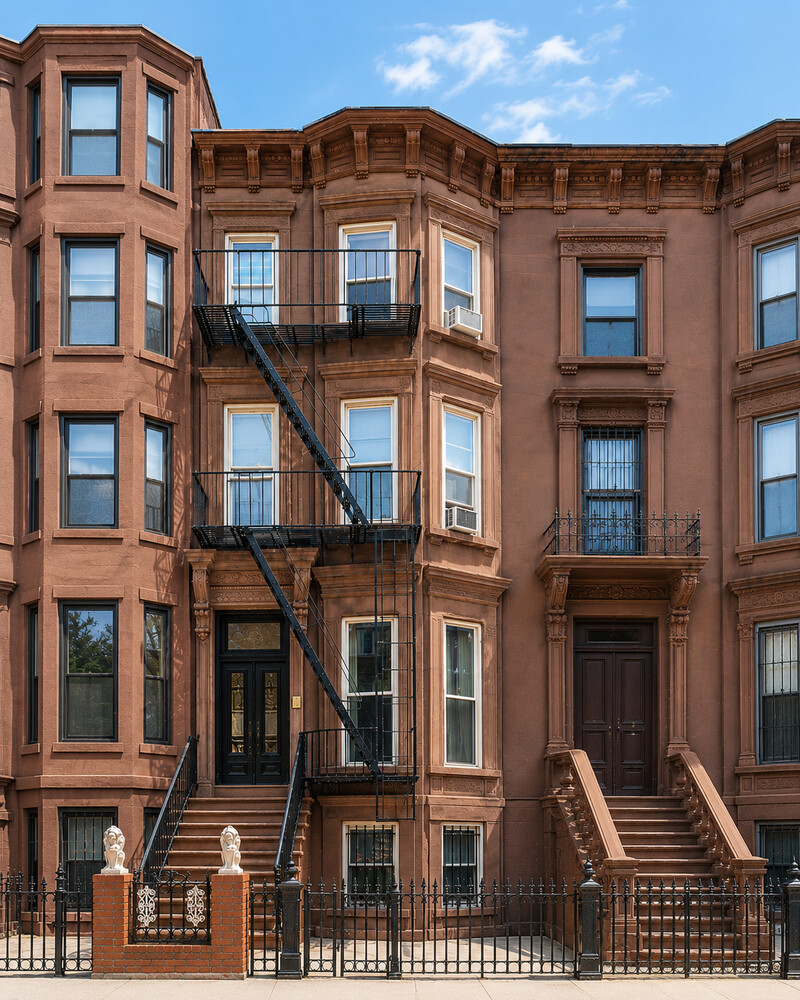
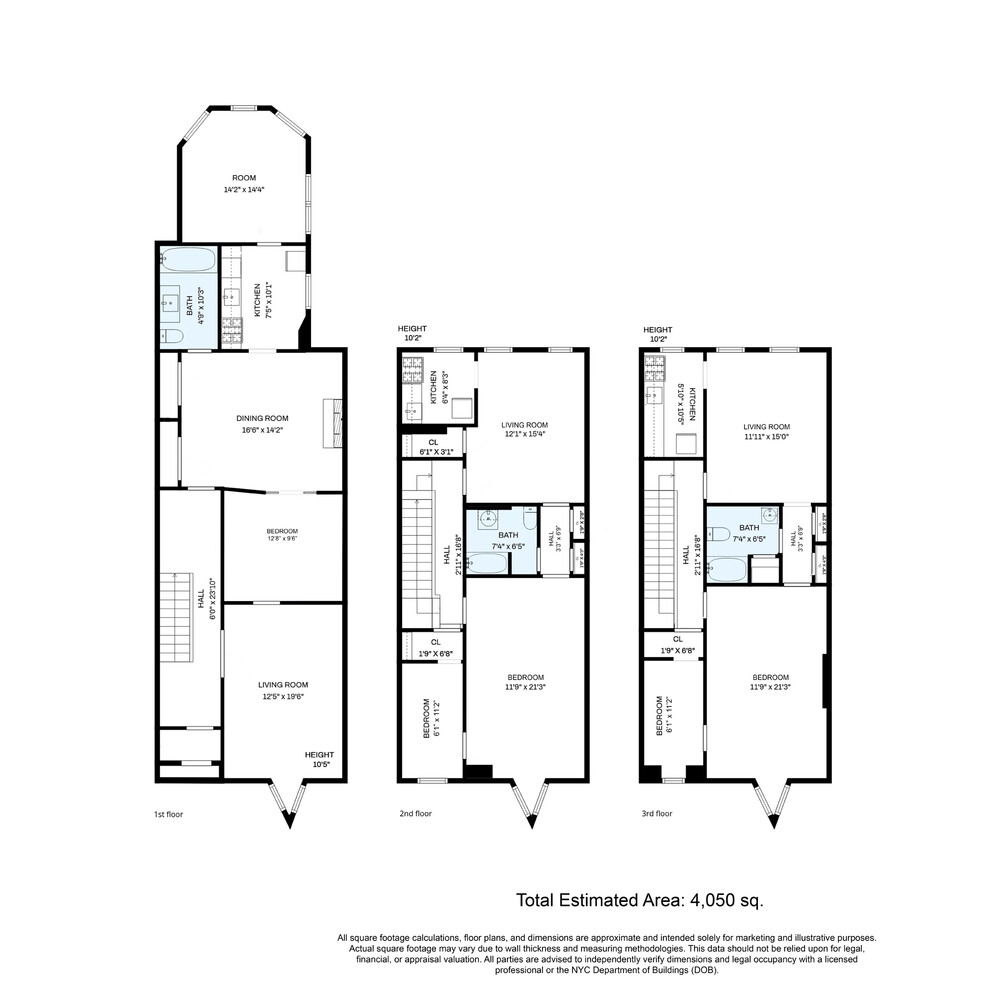
Introducing an exceptional Brooklyn brownstone offering timeless character, scale, and incredible potential, nestled between Bedford-Stuyvesant and Clinton Hill. This distinguished four-family residence sits on a generous 20' x 100' lot with a building depth of approximately 65 feet across two levels, embodying the charm and elegance of classic New York brownstone living.
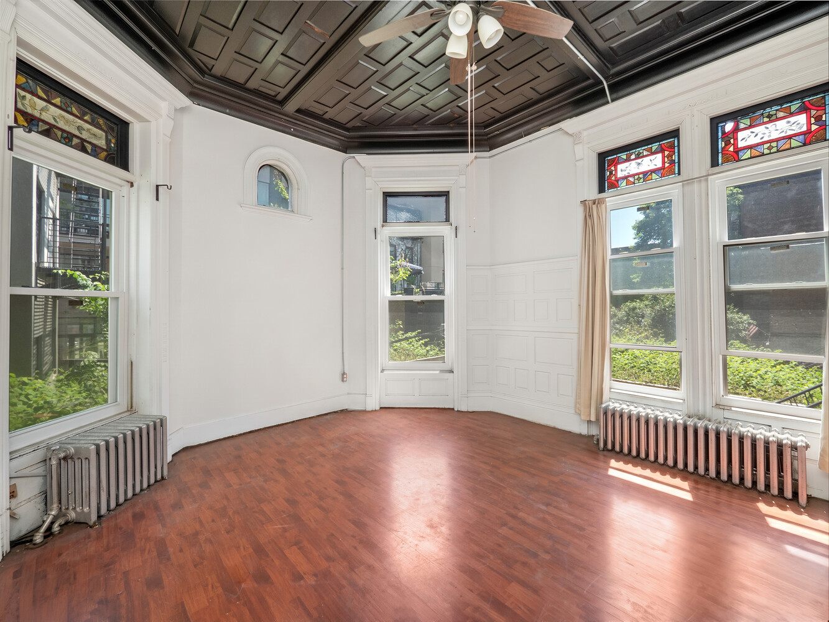
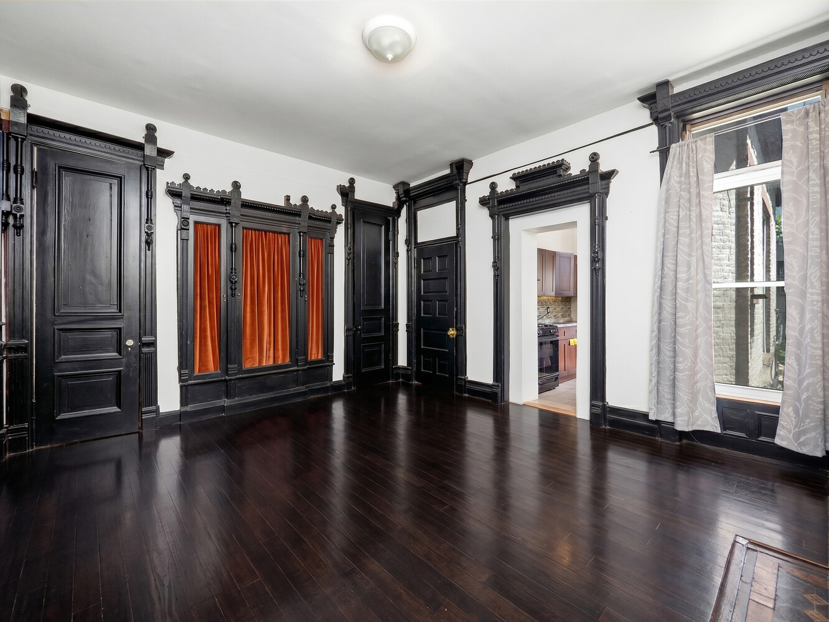
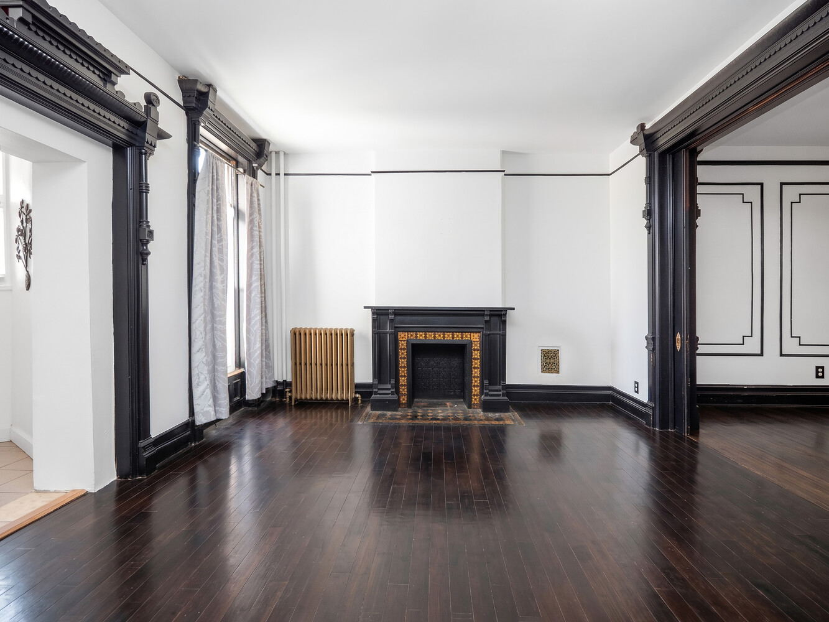
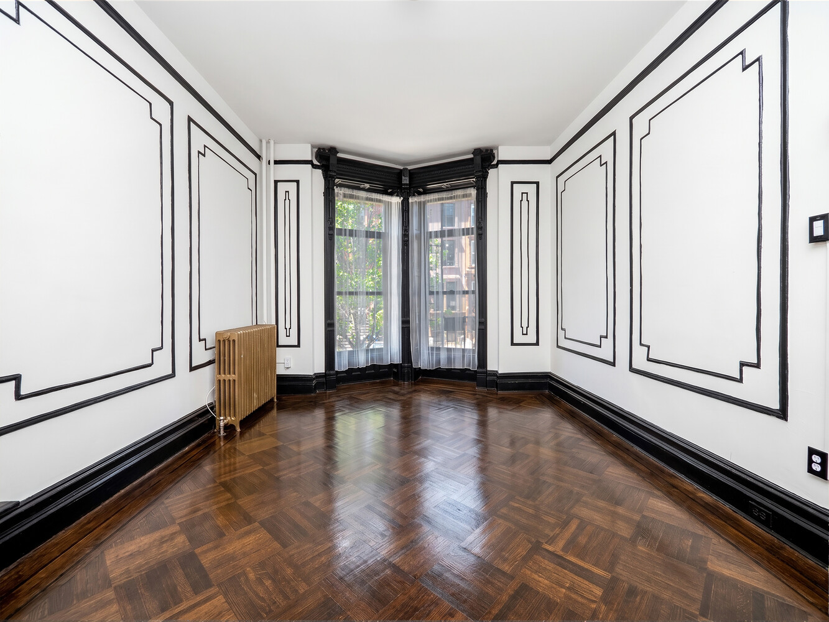
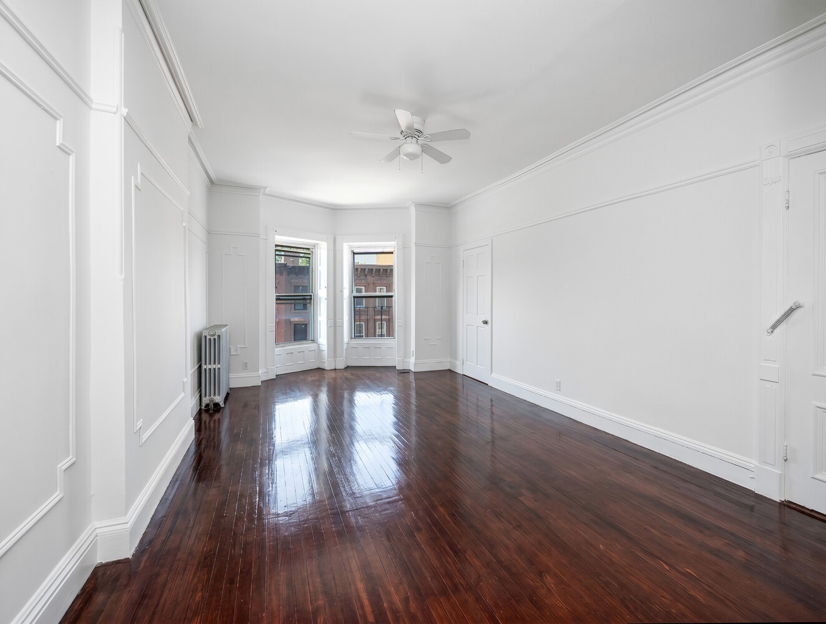
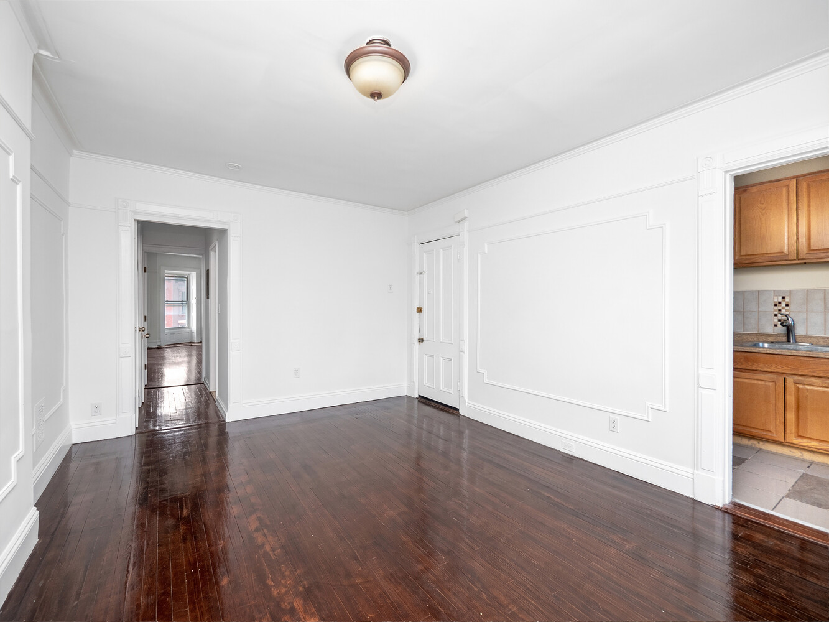
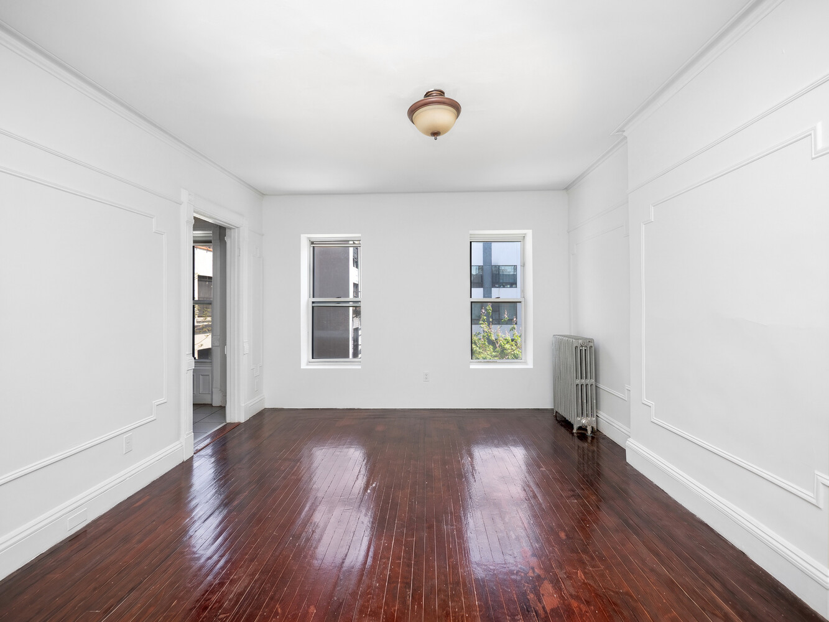
Rich with original details throughout, the home features soaring 10-foot ceilings, original fireplaces, oversized windows, gracious proportions, and beautifully preserved architectural character rarely found today. Spanning four stories plus a cellar, the property offers expansive floor-through layouts filled with natural light and endless possibilities for customization or restoration.
The deep private backyard creates a rare urban retreat ideal for entertaining, gardening, or peaceful relaxation. Additionally, with approximately 1,300 square feet of unused FAR, the property presents meaningful upside and development potential for investors and end users alike.
Perfectly positioned between two of Brooklyn's most vibrant and desirable neighborhoods, residents enjoy close proximity to acclaimed restaurants, cafés, parks, shopping, and convenient transportation.
Whether transformed into a stunning owner's residence, maintained as a high-income multi-family investment, or thoughtfully reimagined, this property offers exceptional Brooklyn brownstone living with unmatched charm, flexibility, and future potential.
Delivered vacant.
Introducing an exceptional Brooklyn brownstone offering timeless character, scale, and incredible potential, nestled between Bedford-Stuyvesant and Clinton Hill. This distinguished four-family residence sits on a generous 20' x 100' lot with a building depth of approximately 65 feet across two levels, embodying the charm and elegance of classic New York brownstone living.
Rich with original details throughout, the home features soaring 10-foot ceilings, original fireplaces, oversized windows, gracious proportions, and beautifully preserved architectural character rarely found today. Spanning four stories plus a cellar, the property offers expansive floor-through layouts filled with natural light and endless possibilities for customization or restoration.
The deep private backyard creates a rare urban retreat ideal for entertaining, gardening, or peaceful relaxation. Additionally, with approximately 1,300 square feet of unused FAR, the property presents meaningful upside and development potential for investors and end users alike.
Perfectly positioned between two of Brooklyn's most vibrant and desirable neighborhoods, residents enjoy close proximity to acclaimed restaurants, cafés, parks, shopping, and convenient transportation.
Whether transformed into a stunning owner's residence, maintained as a high-income multi-family investment, or thoughtfully reimagined, this property offers exceptional Brooklyn brownstone living with unmatched charm, flexibility, and future potential.
Delivered vacant.
Listing Courtesy of Berkshire Hathaway HomeServices New York Properties
- View more details +
- Features
-
- A/C [Window Units]
- Close details -
- Contact
-
Matthew Coleman
License Licensed As: Matthew K. ColemanLicensed Broker - President
W: 212-677-4040
M: 917-494-7209
- Mortgage Calculator
-

This information is not verified for authenticity or accuracy and is not guaranteed and may not reflect all real estate activity in the market.
©2026 REBNY Listing Service, Inc. All rights reserved.
Additional building data provided by On-Line Residential [OLR].
All information furnished regarding property for sale, rental or financing is from sources deemed reliable, but no warranty or representation is made as to the accuracy thereof and same is submitted subject to errors, omissions, change of price, rental or other conditions, prior sale, lease or financing or withdrawal without notice. All dimensions are approximate. For exact dimensions, you must hire your own architect or engineer.