


Riverdale | Cambridge Avenue & Oxford Avenue
- $ 449,000
- 2 Bedrooms
- 2 Bathrooms
- 1,175/109 Approx. SF/SM
- 80%Financing Allowed
- Details
- Co-opOwnership
- $ 1,712Maintenance
- ActiveStatus
- Description
-
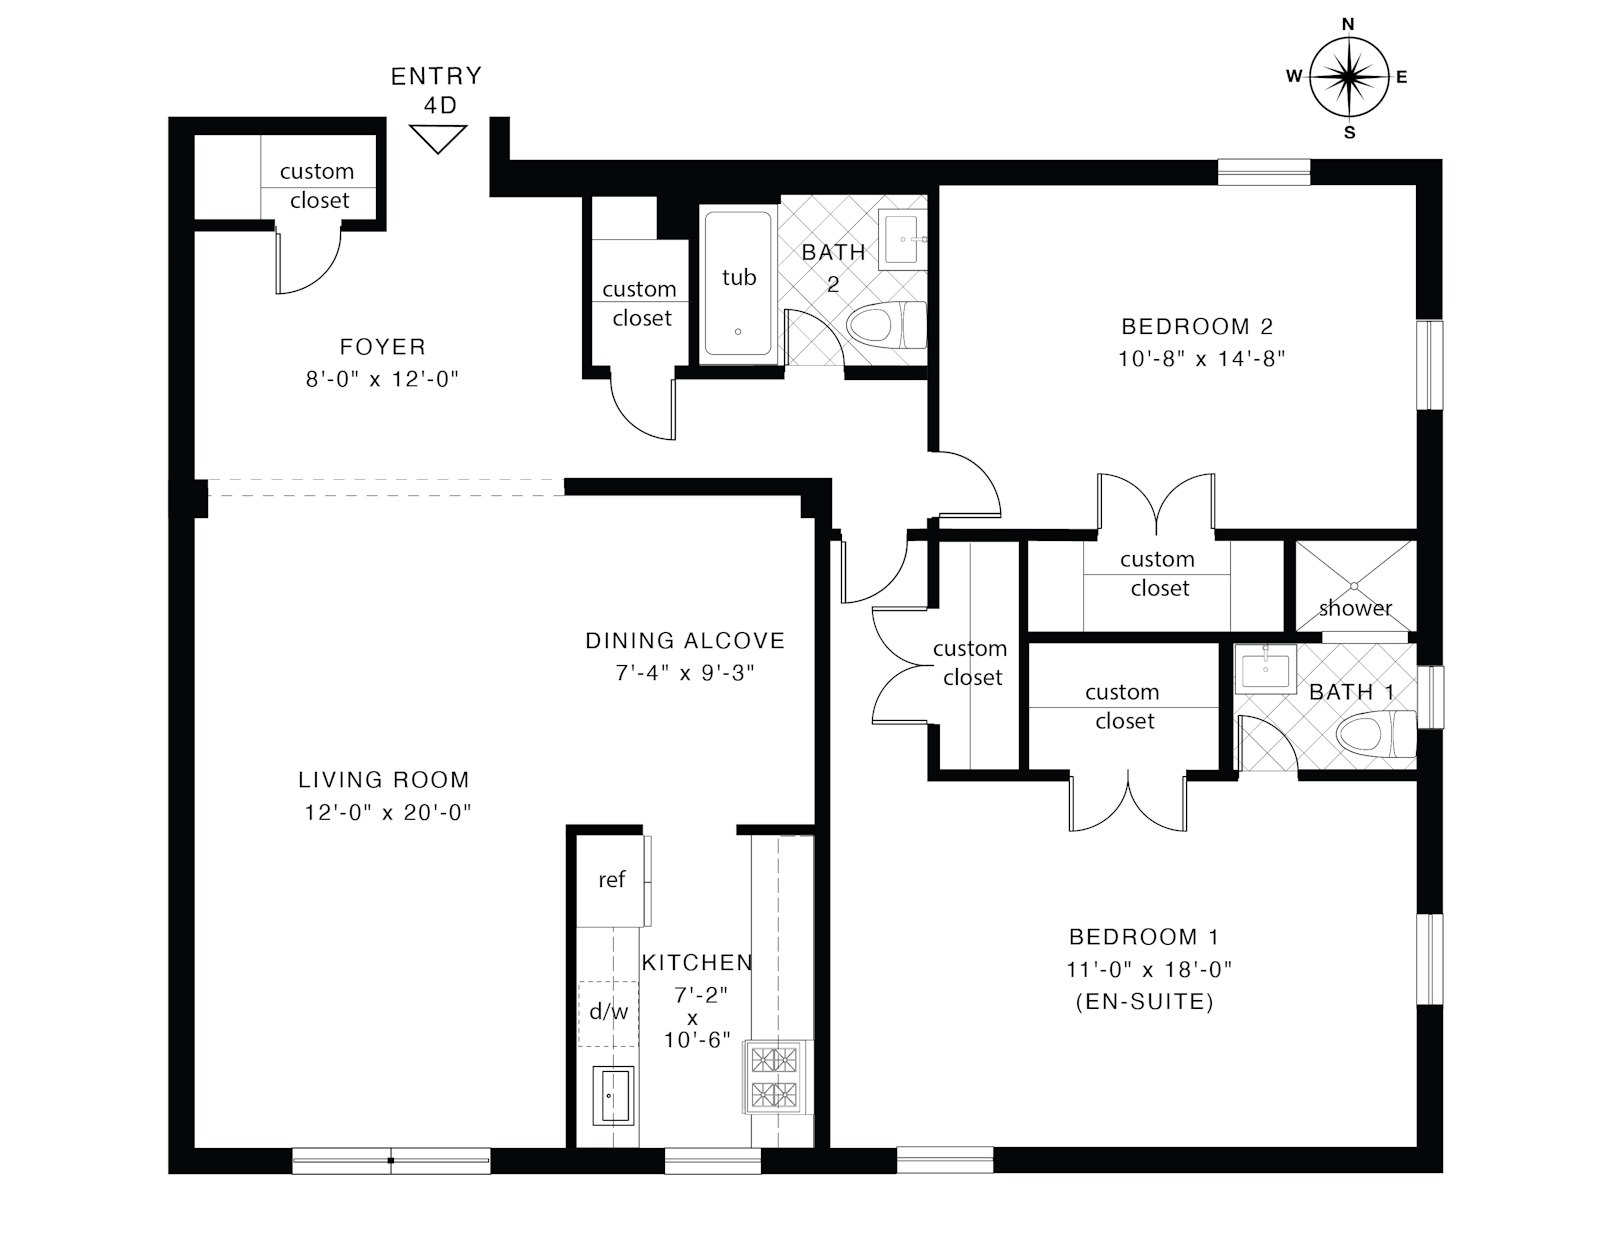
Best of Both Worlds! This beautiful, move-in ready renovated 2-bedroom, 2-bath co-op at The Stuart House is located in the heart of Central Riverdale, where a relaxed residential setting is complemented by the energy and convenience of Riverdale's vibrant town center.
This picture-perfect home features a remodeled windowed kitchen with stainless steel appliances, an undermount stainless steel sink, soft-close cabinetry, quartz countertops, subway tile backsplash, and excellent storage. Both bathrooms have been tastefully renovated with elegant storage vanities. The windowed en-suite bathroom features a stall shower, stacked subway tile, and ceramic mosaic tile flooring.
Additional apartment details include south, east, and west exposures, beautiful hardwood floors throughout, upgraded electrical and lighting, and large custom closets fully outfitted with California Closets-style interiors.
The Stuart House is ideally located in the heart of Riverdale's town center, close to shops, restaurants, parks, schools, and the No. 1 subway. Commuters will appreciate the abundance of transportation options, including Metro-North, express buses to Manhattan's East Side, West Side, and Wall Street, local buses to the No. 1 and A trains, and convenient access to the Henry Hudson Parkway and NYS Thruway.
Building amenities include a live-in superintendent and common laundry. Monthly maintenance is $1,711.60. Pets are welcome with board approval.
This is a wonderful opportunity to enjoy a beautifully renovated home in one of Riverdale's most convenient locations.Best of Both Worlds! This beautiful, move-in ready renovated 2-bedroom, 2-bath co-op at The Stuart House is located in the heart of Central Riverdale, where a relaxed residential setting is complemented by the energy and convenience of Riverdale's vibrant town center.
This picture-perfect home features a remodeled windowed kitchen with stainless steel appliances, an undermount stainless steel sink, soft-close cabinetry, quartz countertops, subway tile backsplash, and excellent storage. Both bathrooms have been tastefully renovated with elegant storage vanities. The windowed en-suite bathroom features a stall shower, stacked subway tile, and ceramic mosaic tile flooring.
Additional apartment details include south, east, and west exposures, beautiful hardwood floors throughout, upgraded electrical and lighting, and large custom closets fully outfitted with California Closets-style interiors.
The Stuart House is ideally located in the heart of Riverdale's town center, close to shops, restaurants, parks, schools, and the No. 1 subway. Commuters will appreciate the abundance of transportation options, including Metro-North, express buses to Manhattan's East Side, West Side, and Wall Street, local buses to the No. 1 and A trains, and convenient access to the Henry Hudson Parkway and NYS Thruway.
Building amenities include a live-in superintendent and common laundry. Monthly maintenance is $1,711.60. Pets are welcome with board approval.
This is a wonderful opportunity to enjoy a beautifully renovated home in one of Riverdale's most convenient locations.
Listing Courtesy of Brown Harris Stevens Residential Sales LLC
- View more details +
- Features
-
- A/C
- View / Exposure
-
- East, South Exposures
- Close details -
- Contact
-
Matthew Coleman
License Licensed As: Matthew K. ColemanLicensed Broker - President
W: 212-677-4040
M: 917-494-7209
- Mortgage Calculator
-

This information is not verified for authenticity or accuracy and is not guaranteed and may not reflect all real estate activity in the market.
©2026 REBNY Listing Service, Inc. All rights reserved.
Additional building data provided by On-Line Residential [OLR].
All information furnished regarding property for sale, rental or financing is from sources deemed reliable, but no warranty or representation is made as to the accuracy thereof and same is submitted subject to errors, omissions, change of price, rental or other conditions, prior sale, lease or financing or withdrawal without notice. All dimensions are approximate. For exact dimensions, you must hire your own architect or engineer.